Mixed-Use Building with
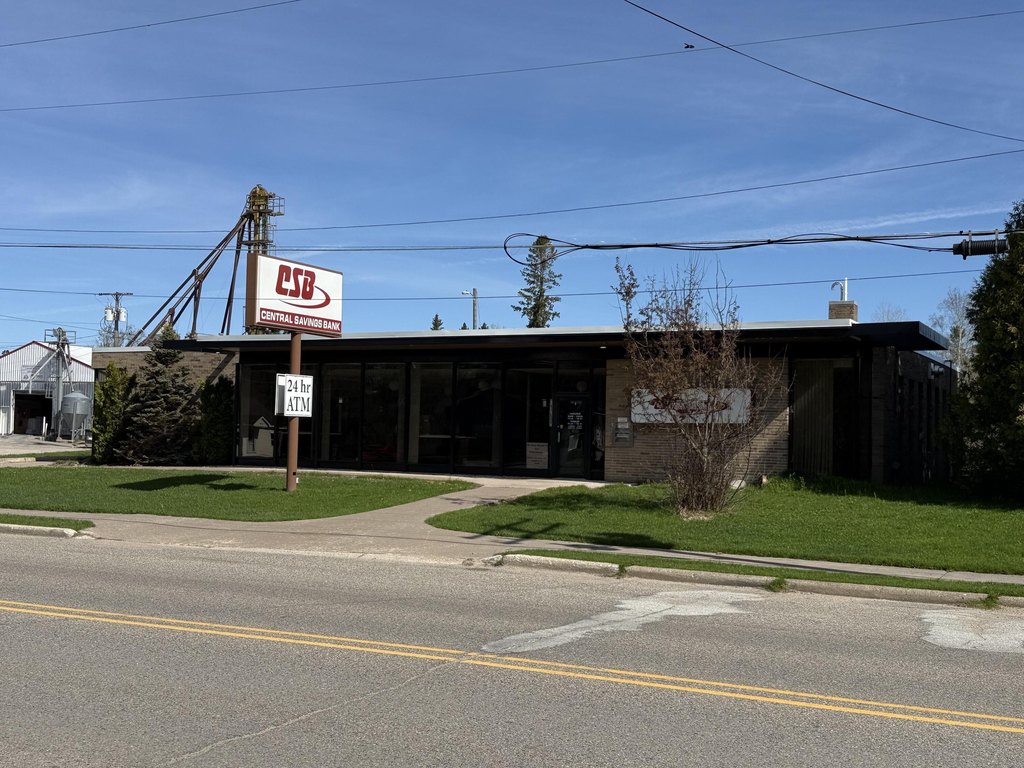
For Sale
$250,000
11256 W Main St, Rudyard, MI 49780
Commercial Sale, Rudyard, MI
Property Size6,431 SF
Lot Size0.86 Acres
Price / SF$38.87
Days on Market129
Property Features for 11256 W Main St
General Information
Property type
Commercial Sale
Property subtype
Other
Zoning
Commercial
Security features
Security System
Exterior features
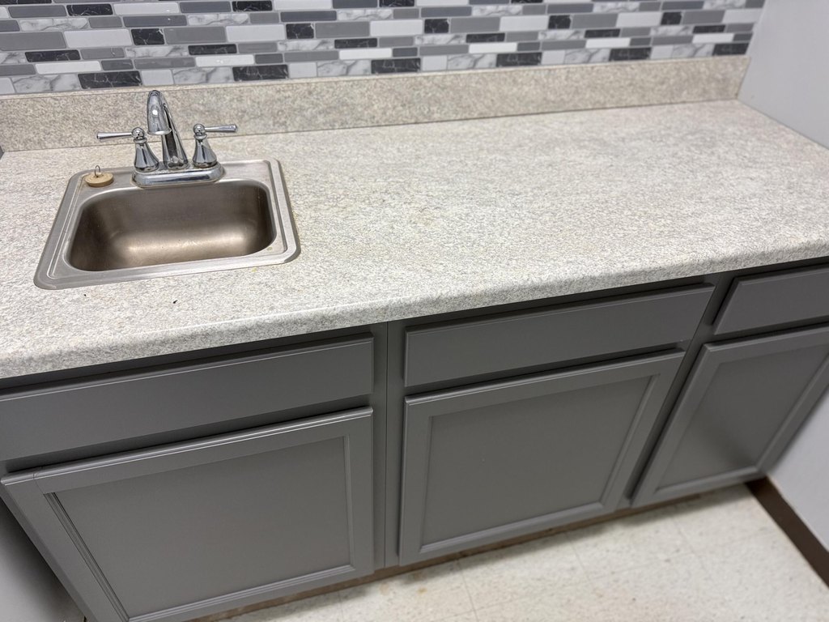
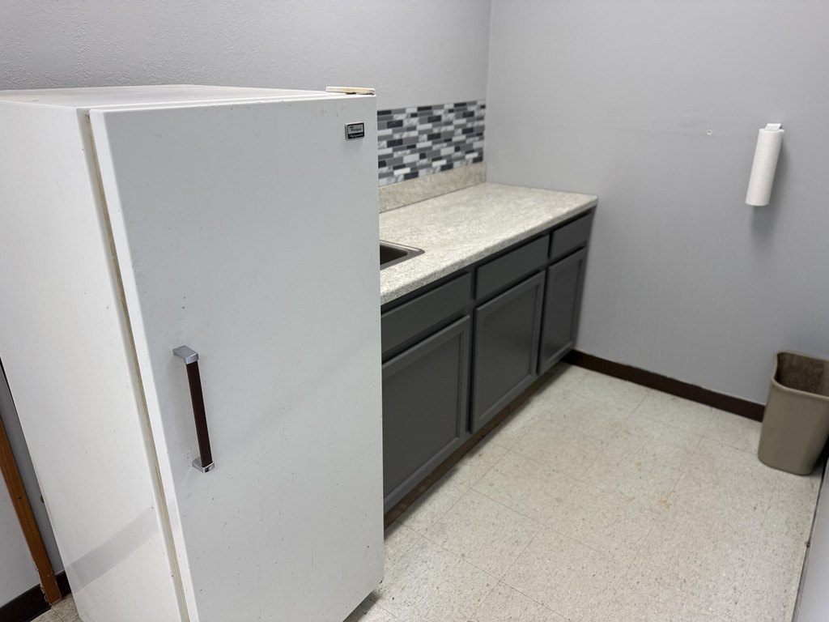
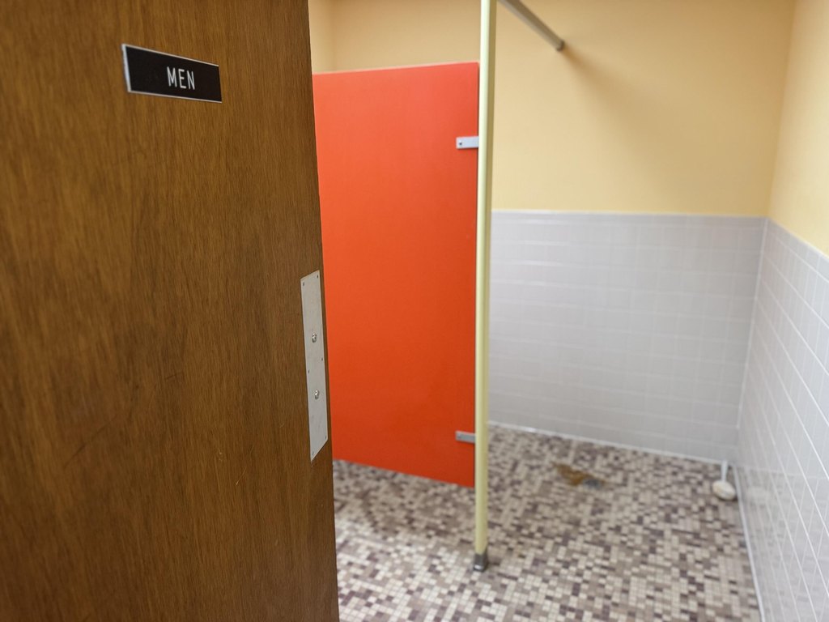
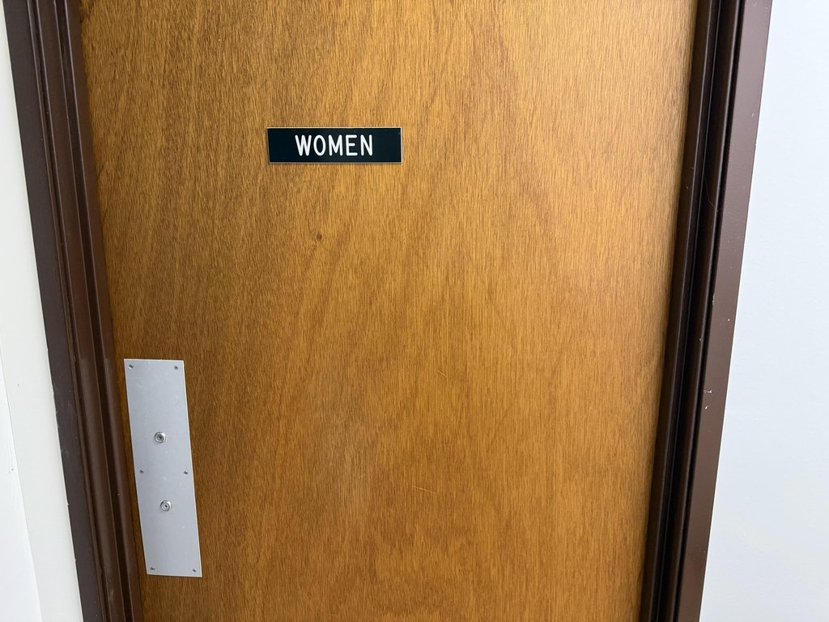
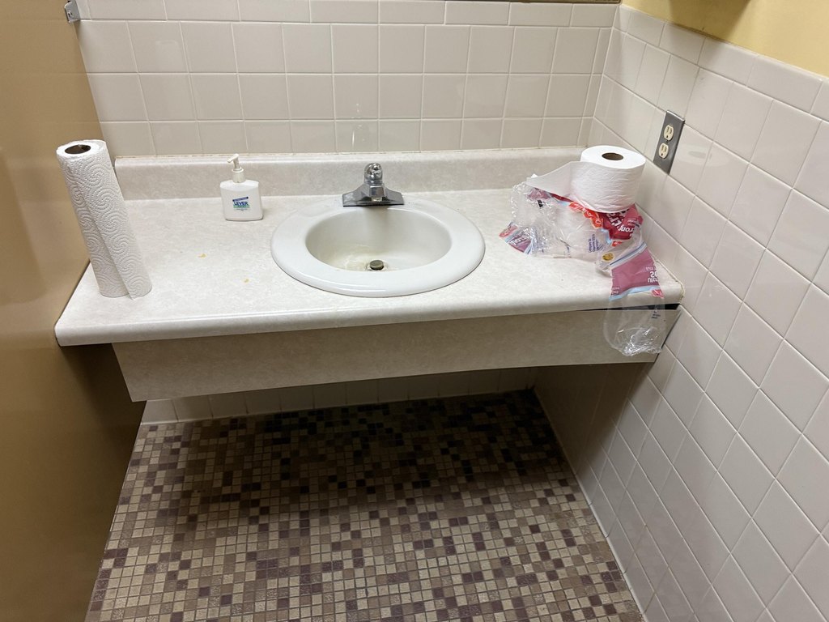
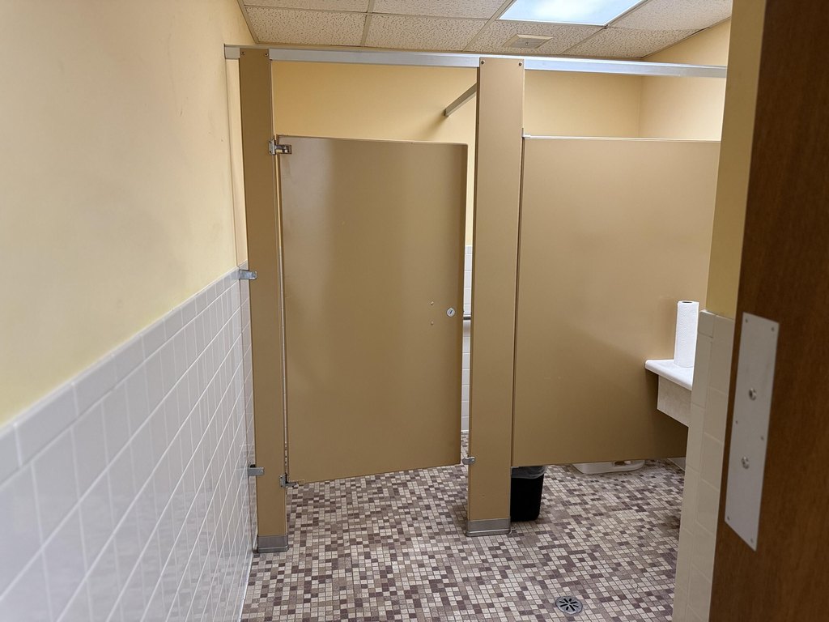
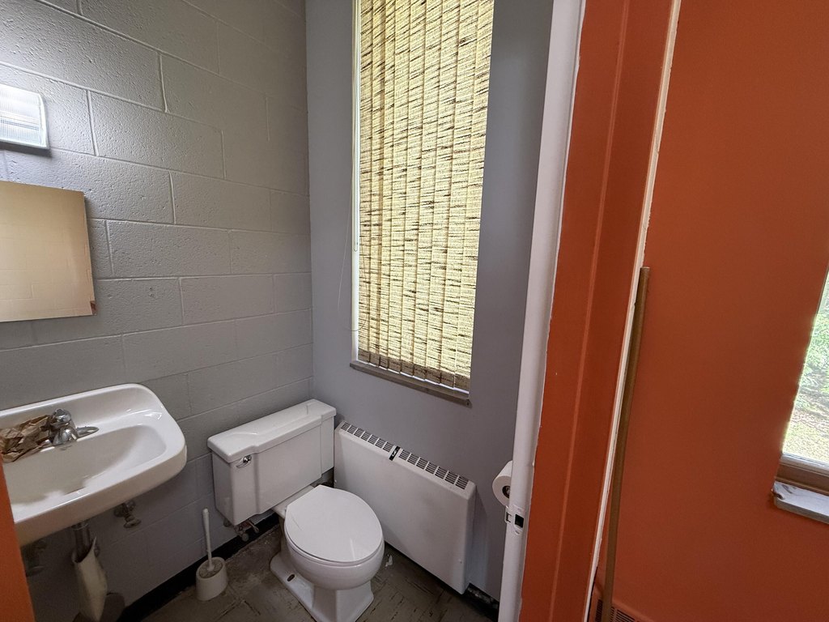
Handicap Access, High Traffic Locatn, High Visibility, Kitchen Area, Landscaped, Restroom, Smoke Detectors, Security System, Storage, View
Accessibility
Accessible Approach with Ramp
Elementary school district
Rudyard
Middle school district
Rudyard
High school district
Rudyard
Directions
West on Main Street from Mackinac Trail and Main St. in Rudyard to property.
Subdivision
60 - Rudyard/Kinross Twp (West)
Standard status
Active
APN
011-240-018-50
Size
6,431 SF
Lot size
0.86 Acres
Utilities
Heating system
Hot Water(Heating), Natural Gas, Forced Air, Baseboard
Water source
Public
Amenities
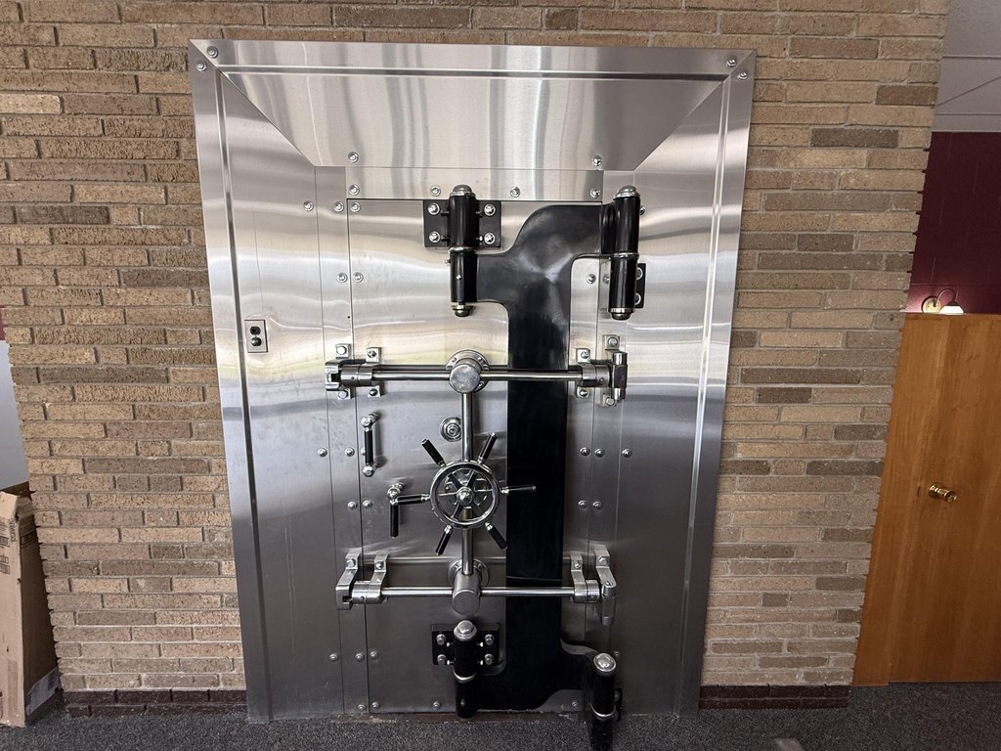
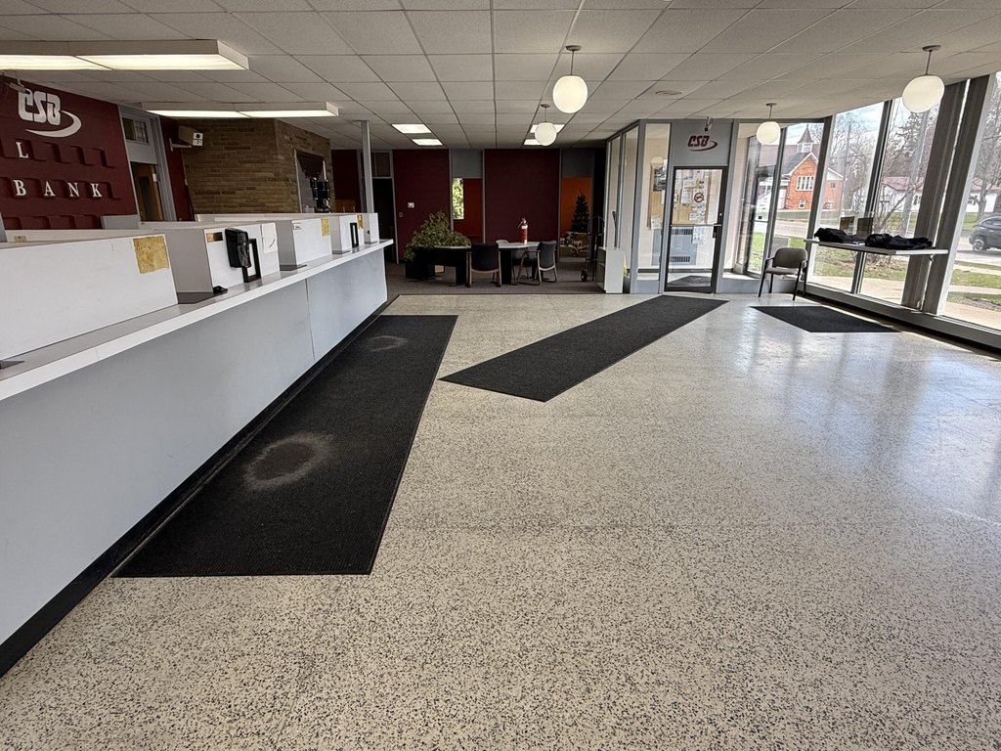
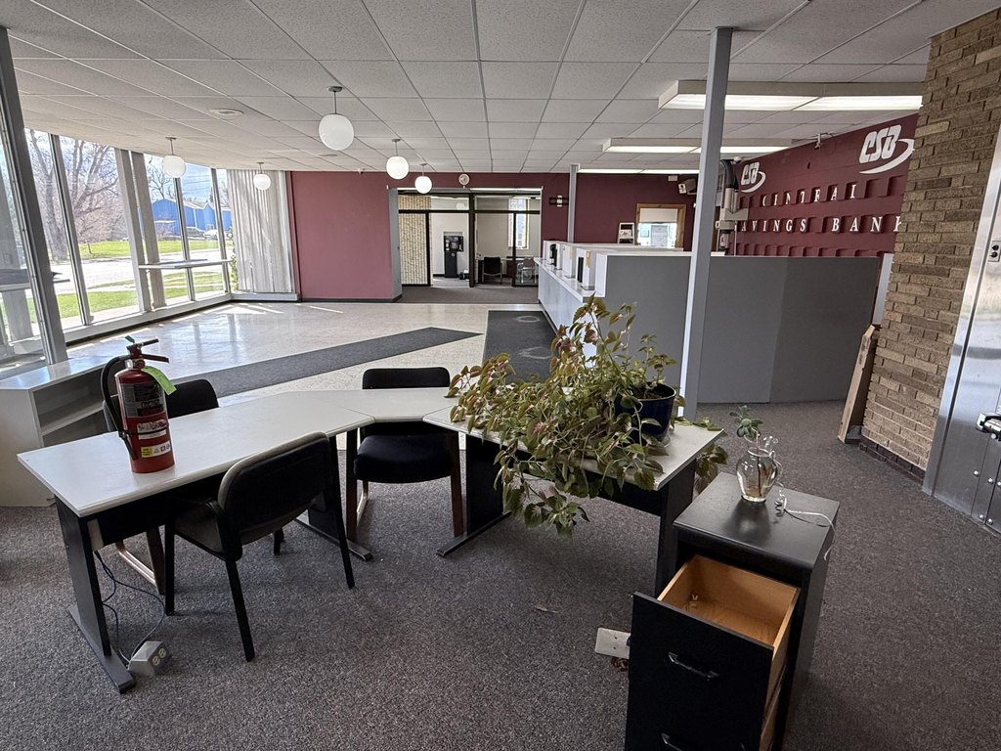
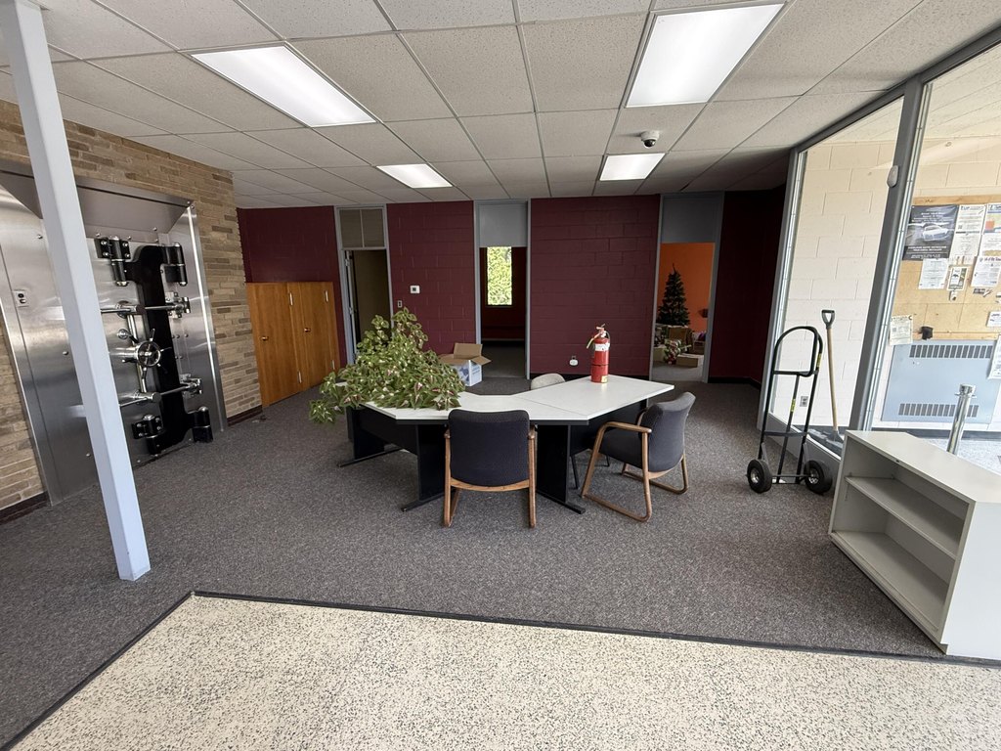
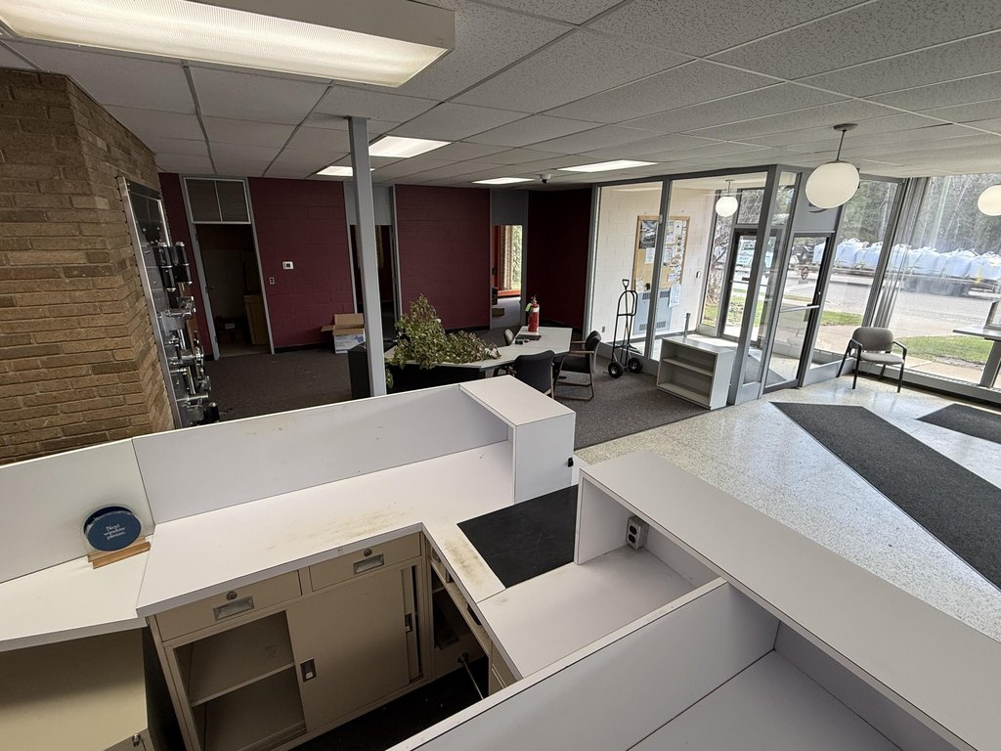
original bank vault
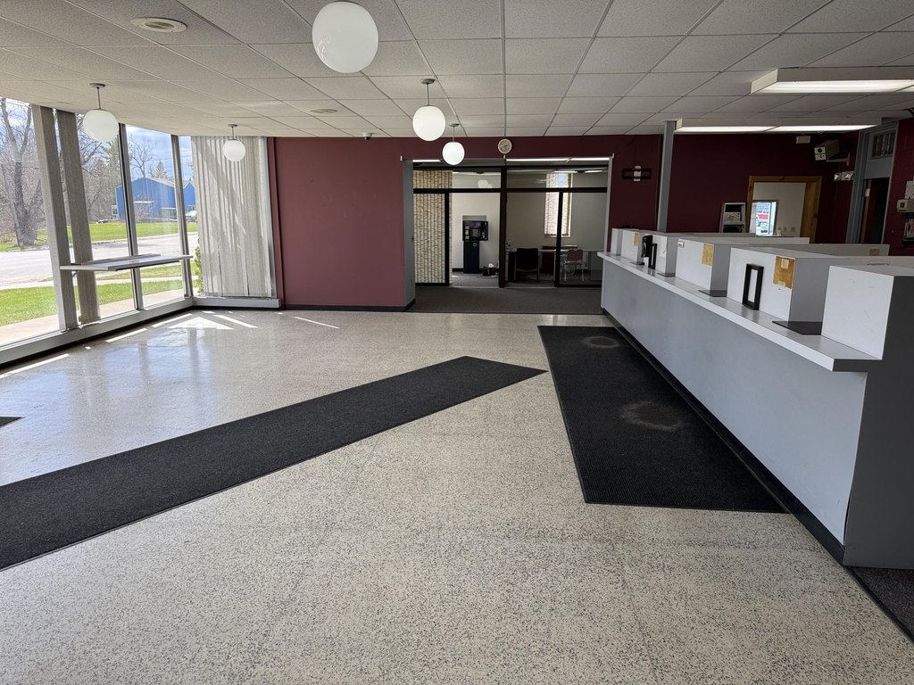
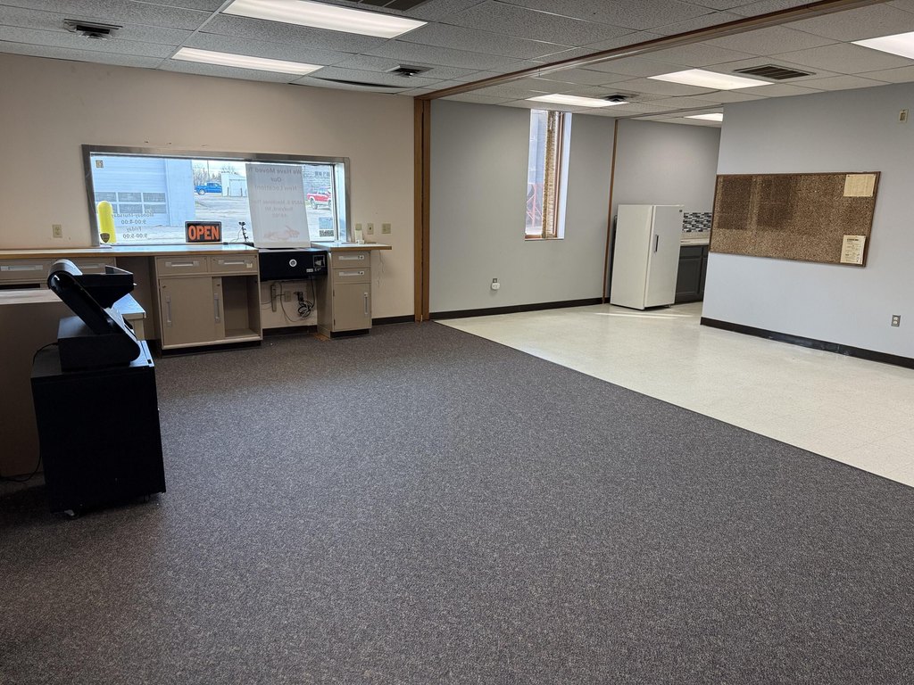
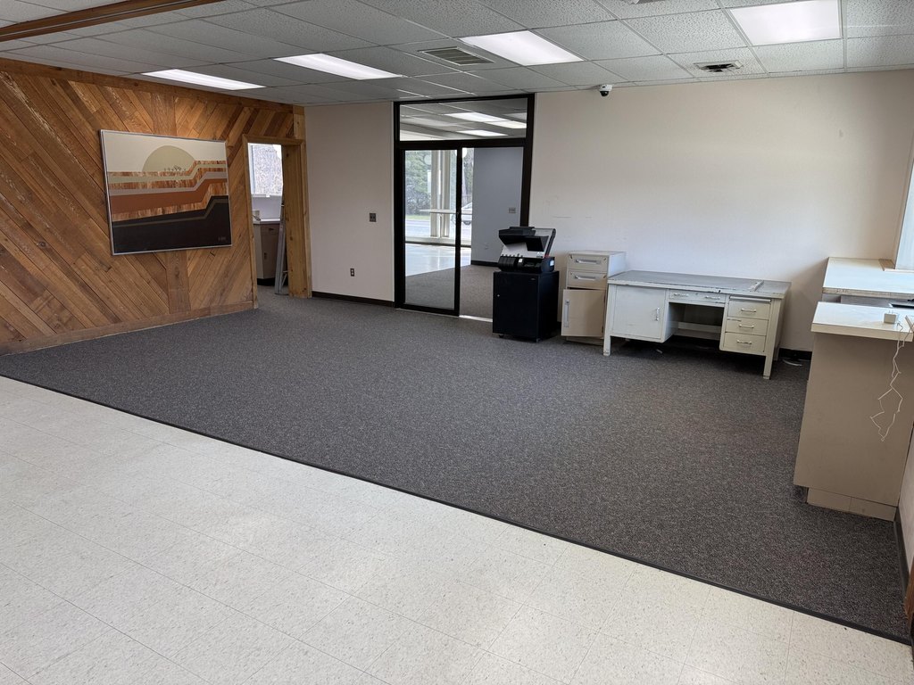
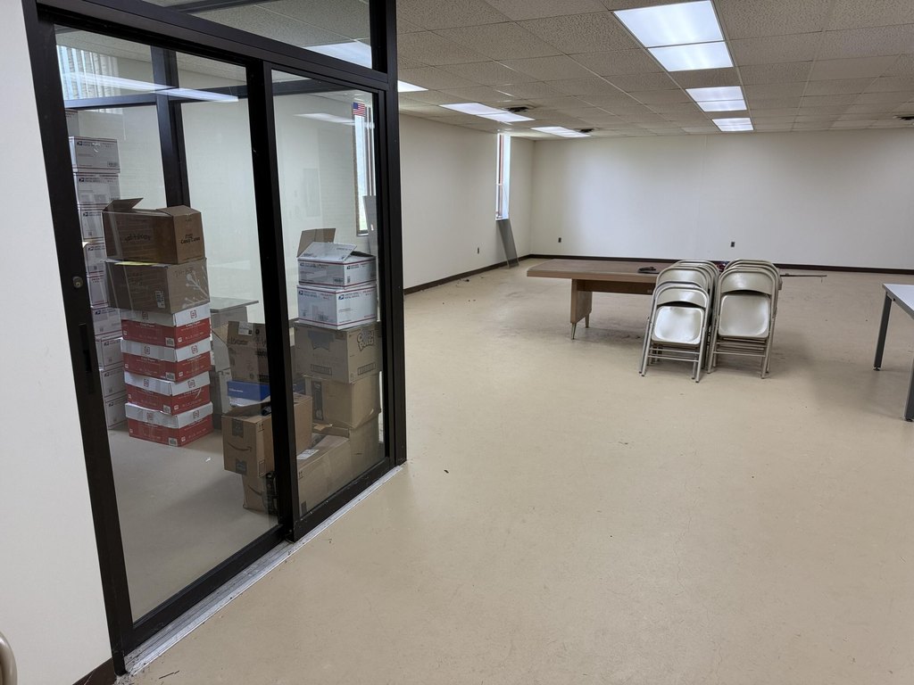
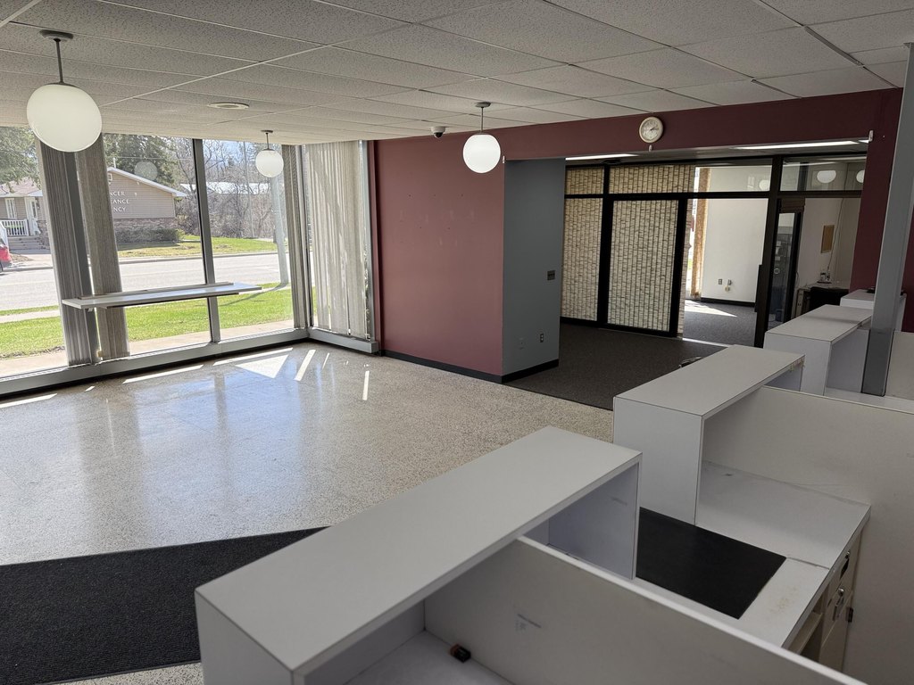
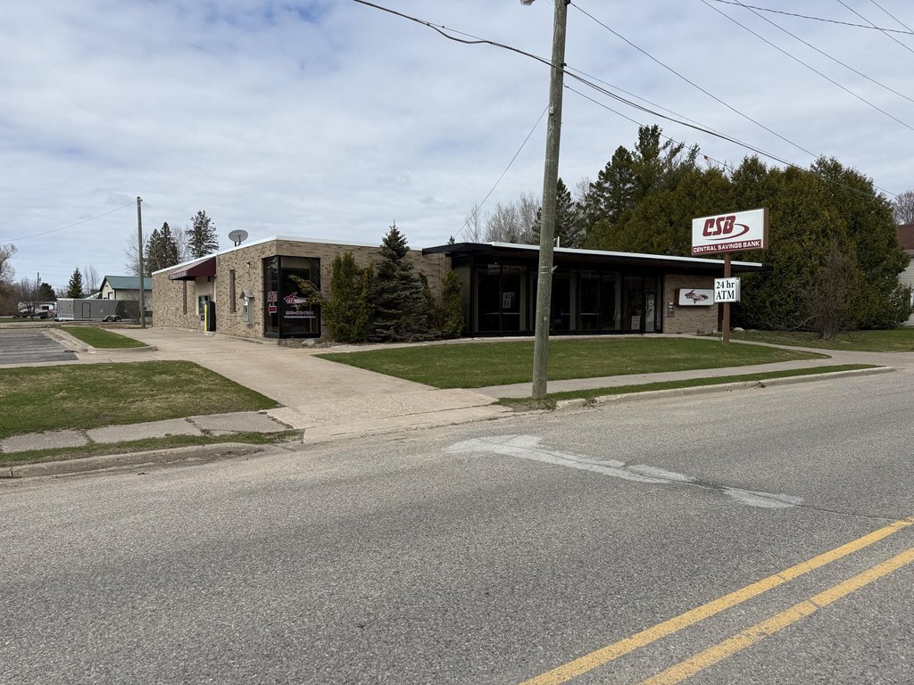
large front windows
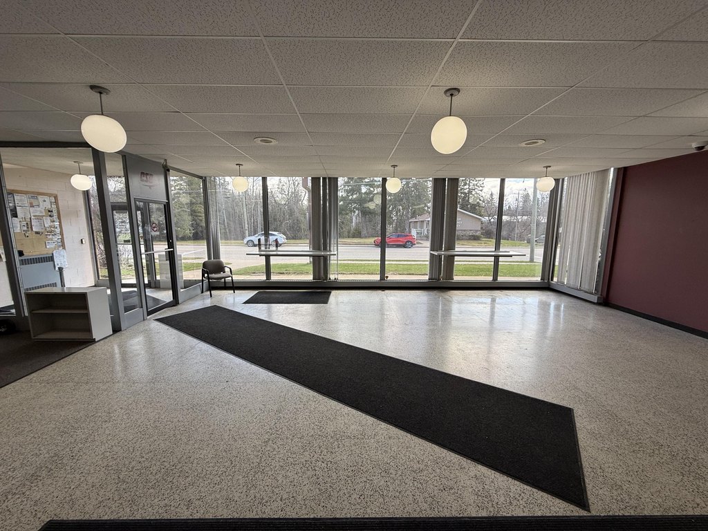
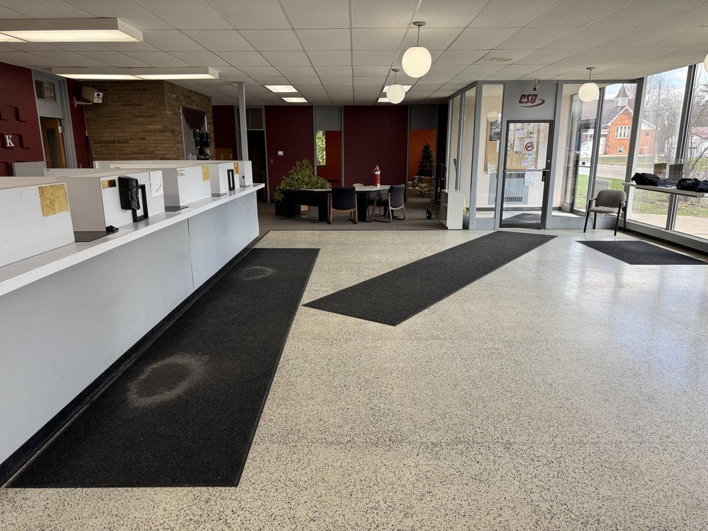
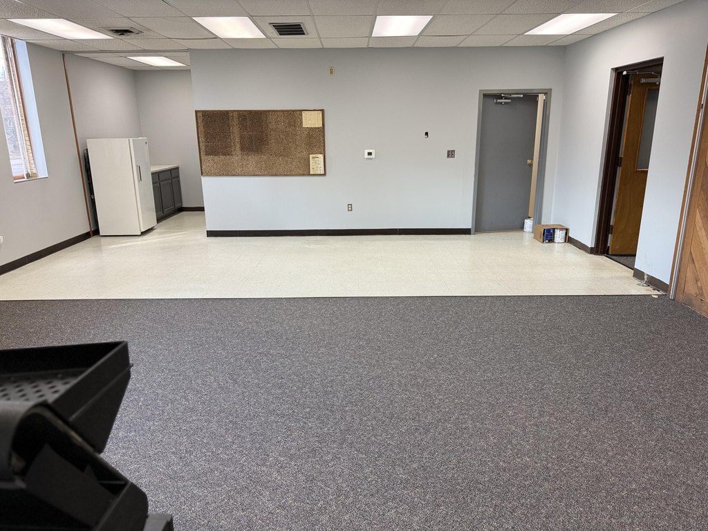
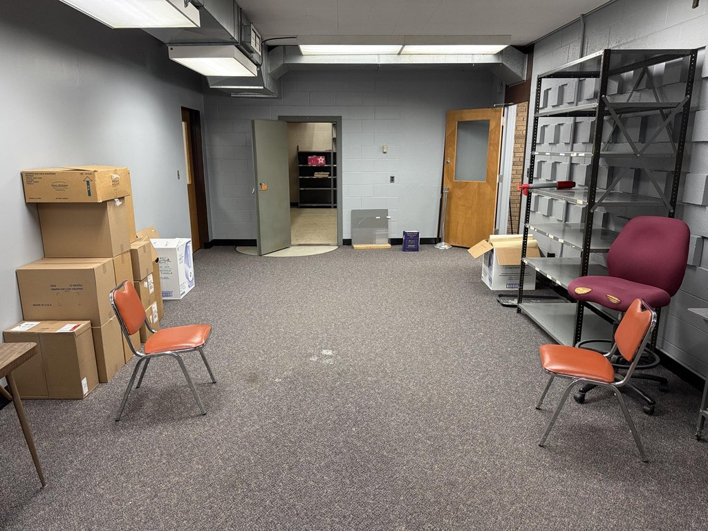
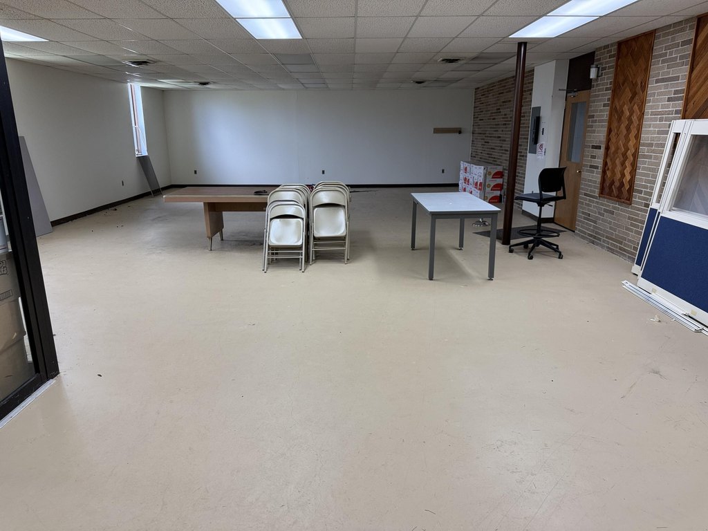
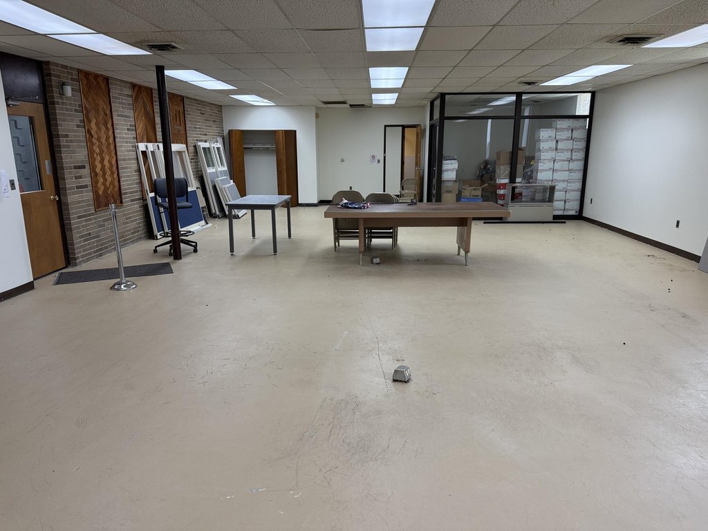
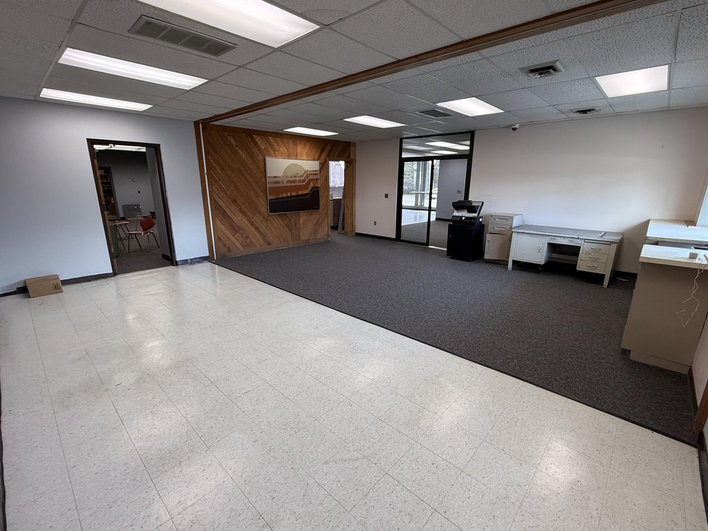
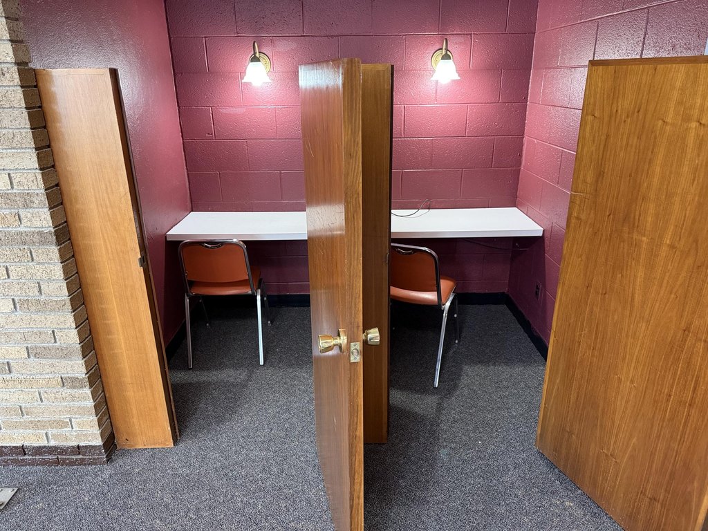
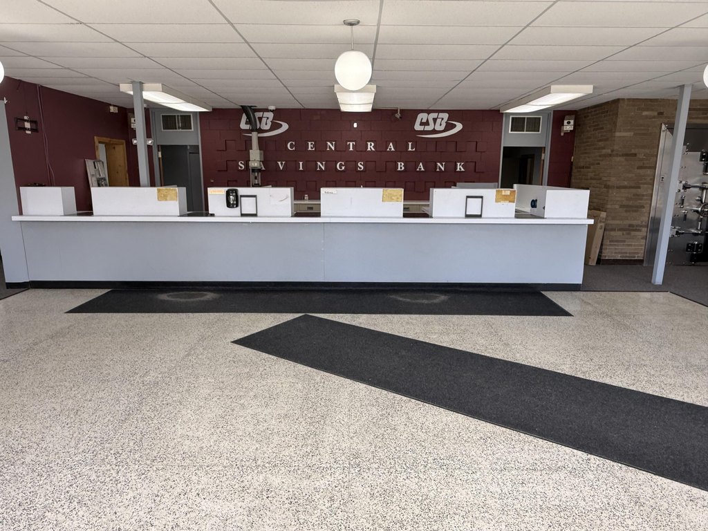
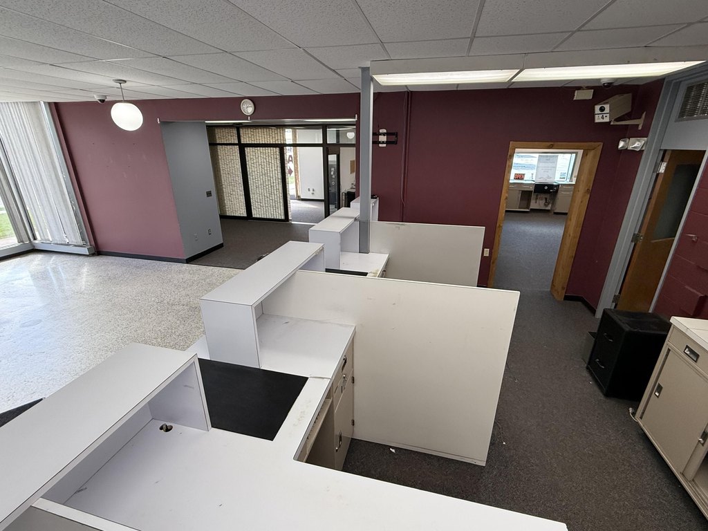
open reception/greeting area
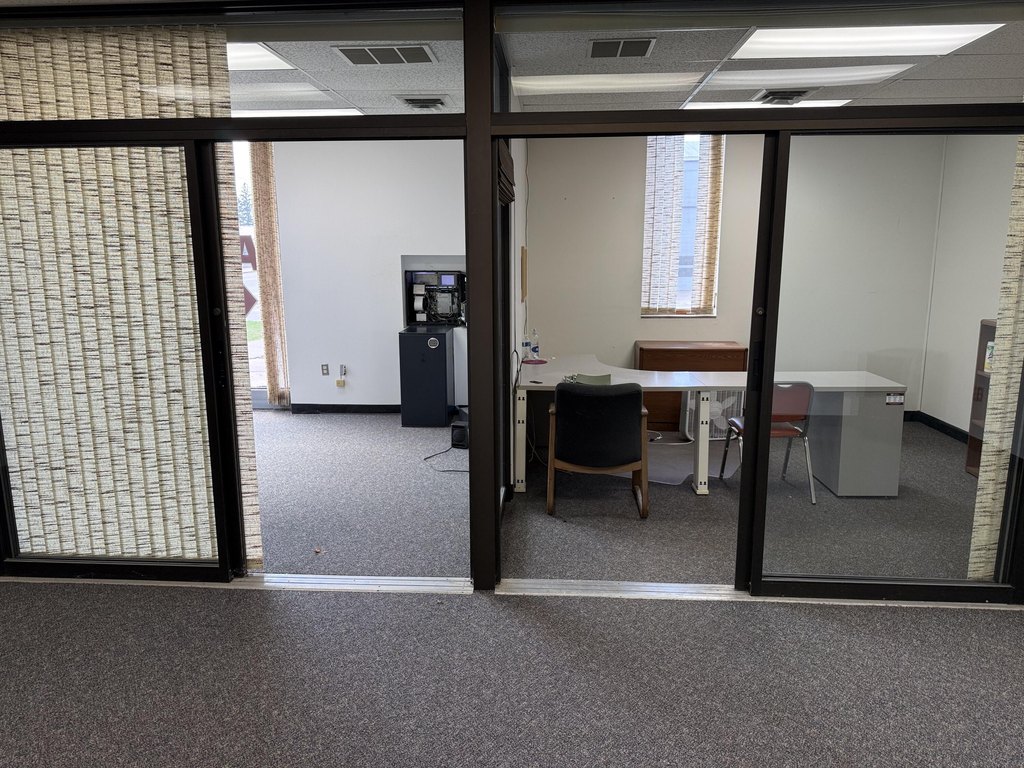
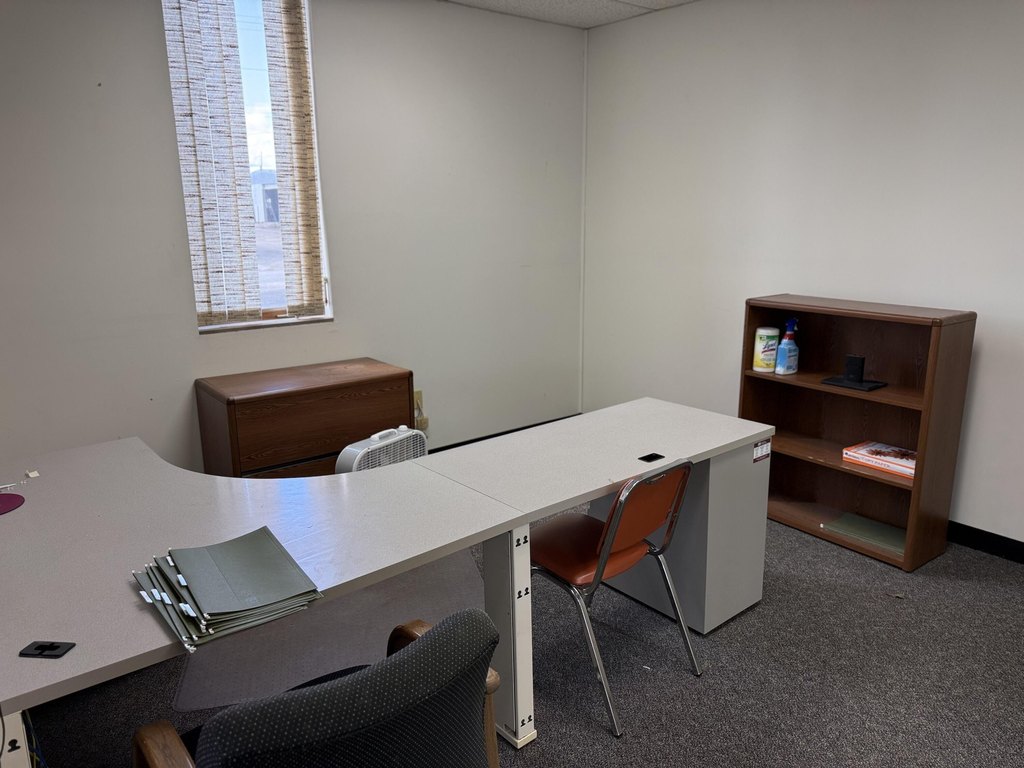
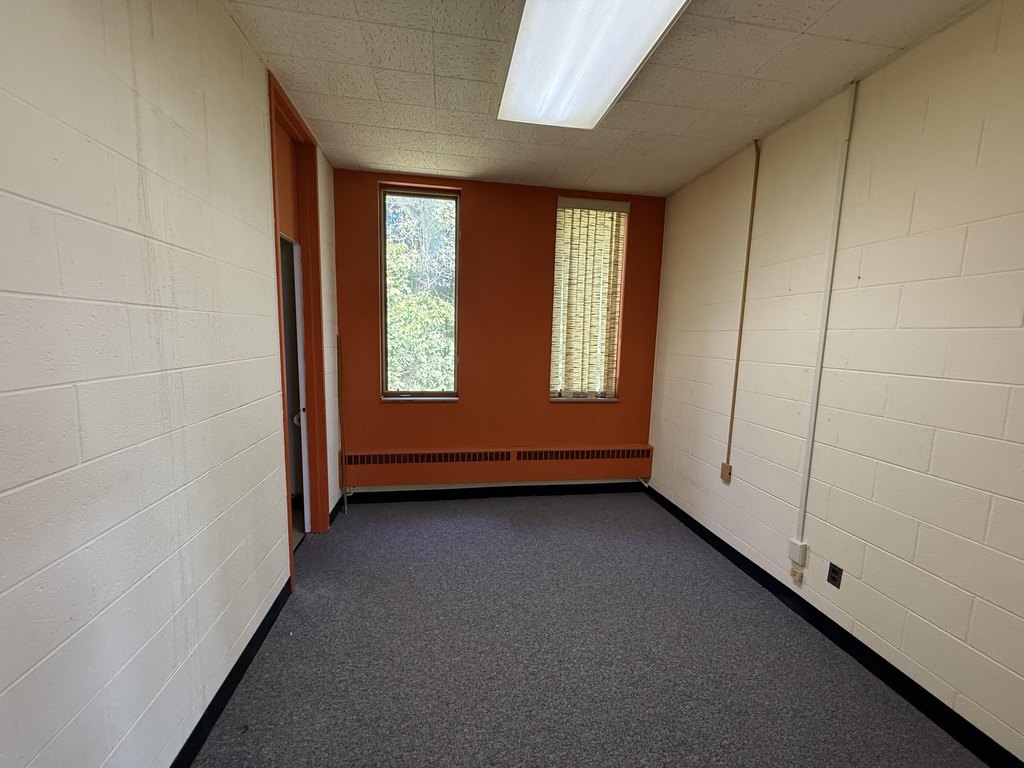
private offices
open spaces
spacious meeting rooms
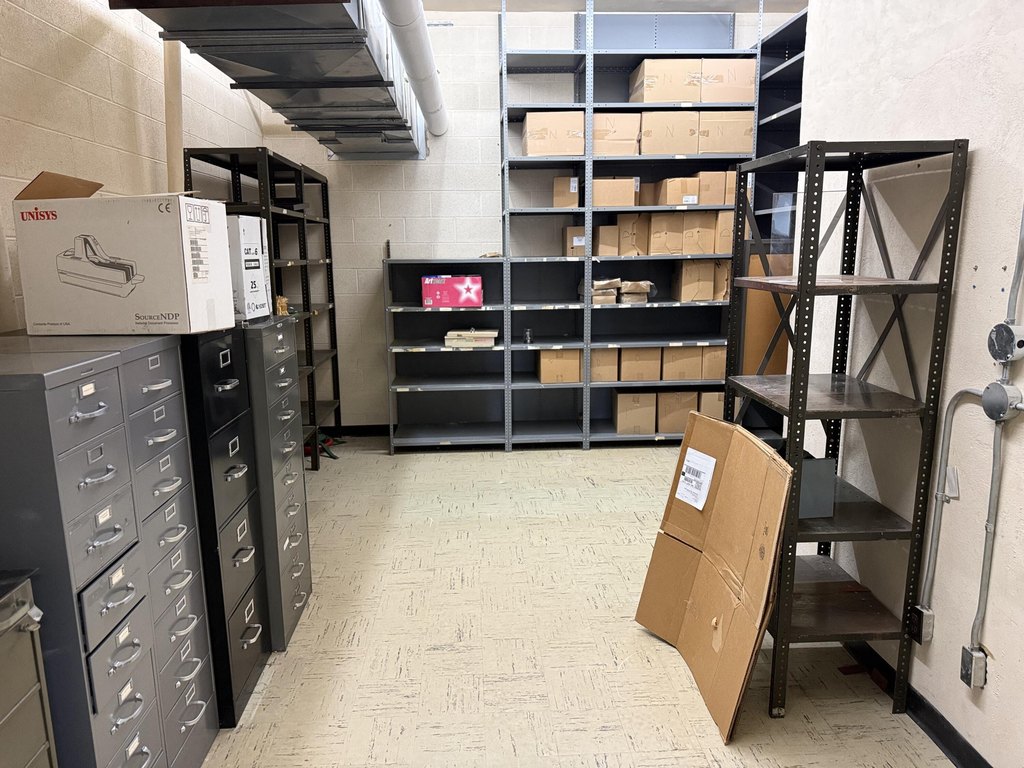
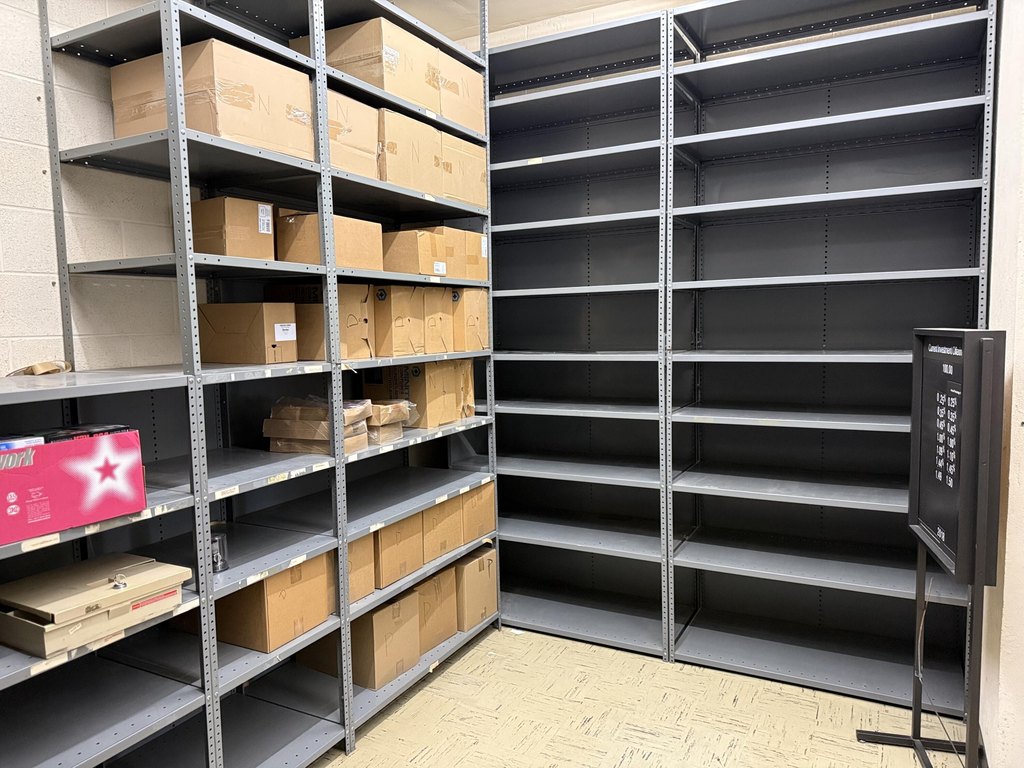
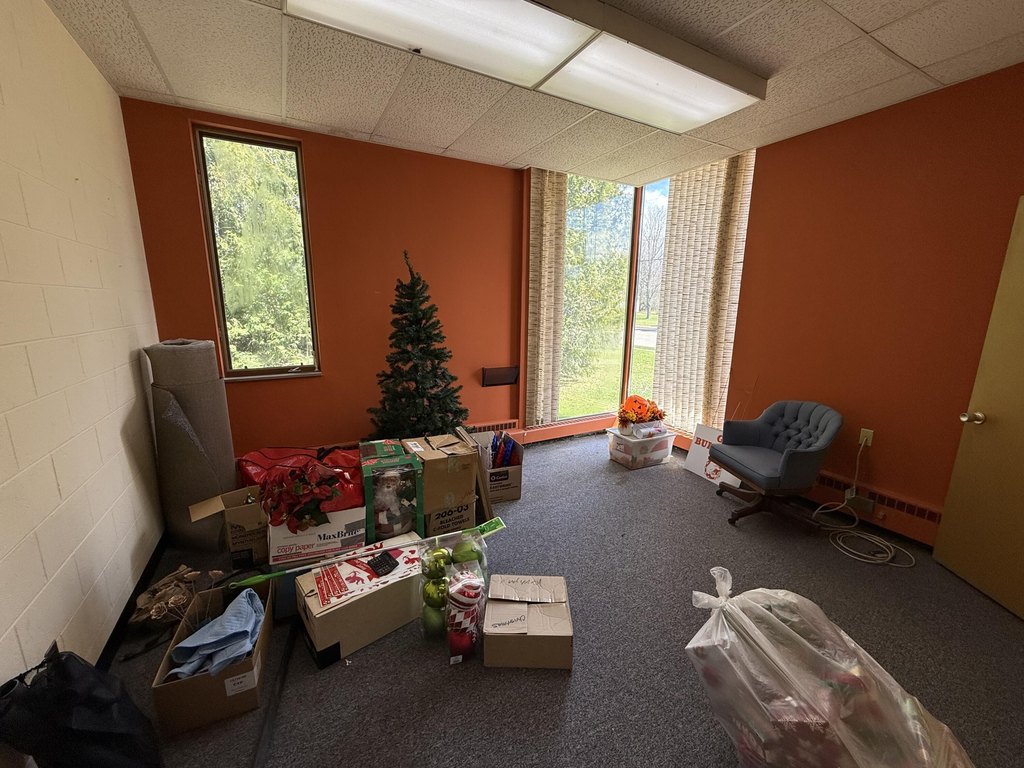
storage
on-site parking
natural gas service
Building Details
Building materials
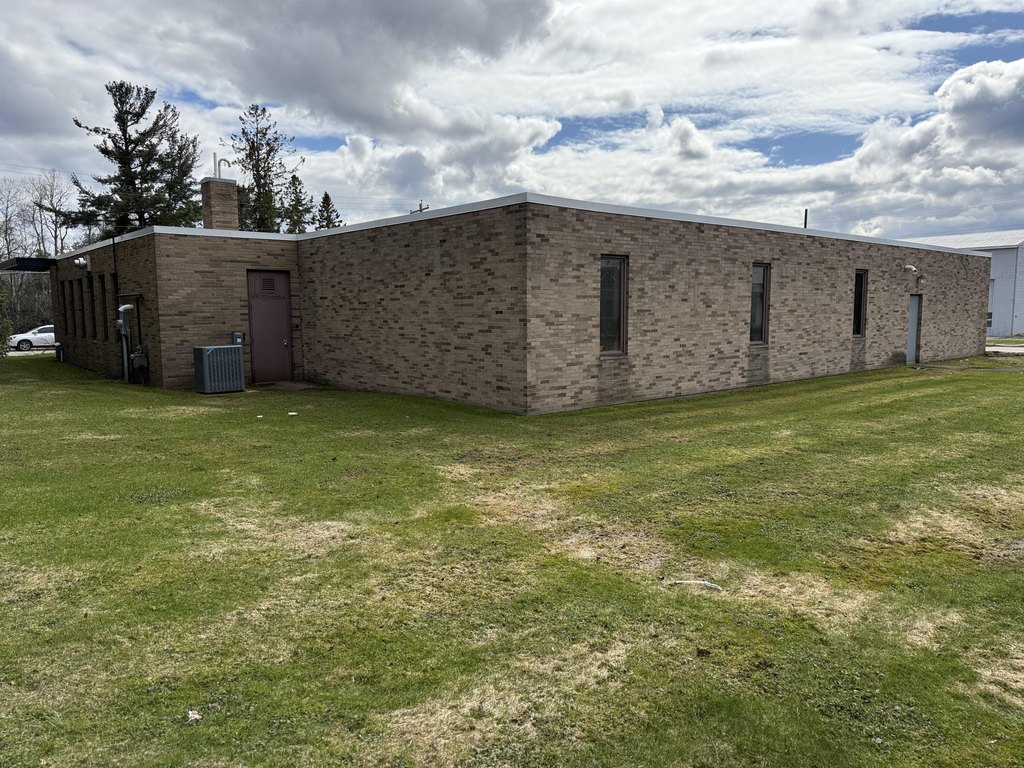
Masonry, Wood Frame, Steel Frame, Mixed
Roof type
Rubber
Additional Structures
Storage
Listing Agency:
Real Estate One Northern Properties
(906) 240-4200
Listed By:
John Anderson, Assoc Broker · License #6502431999
(248) 802-0949
Added: May 15
Changed: Sep 16
Last Checked: Sep 20 at 5:06PM
MLS# 26-317
Copyright © 2026 Eastern Upper Peninsula Board of REALTORS. All rights reserved. All information provided by the listing agent/broker is deemed reliable but is not guaranteed and should be independently verified.
Investment Insights
Based on property information with market context.
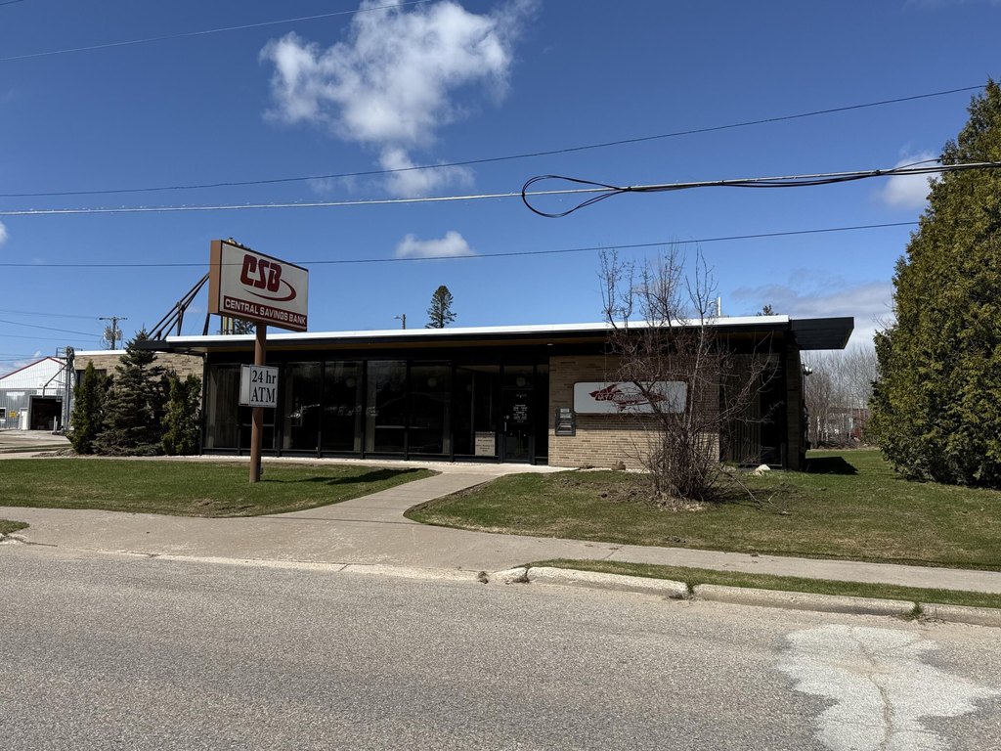
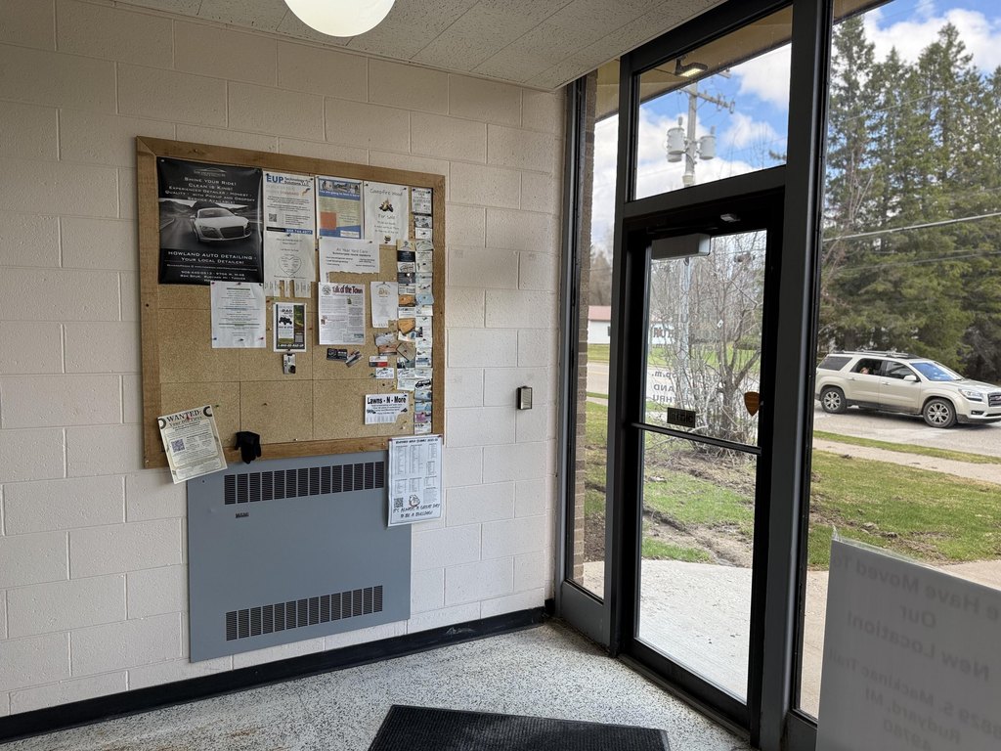
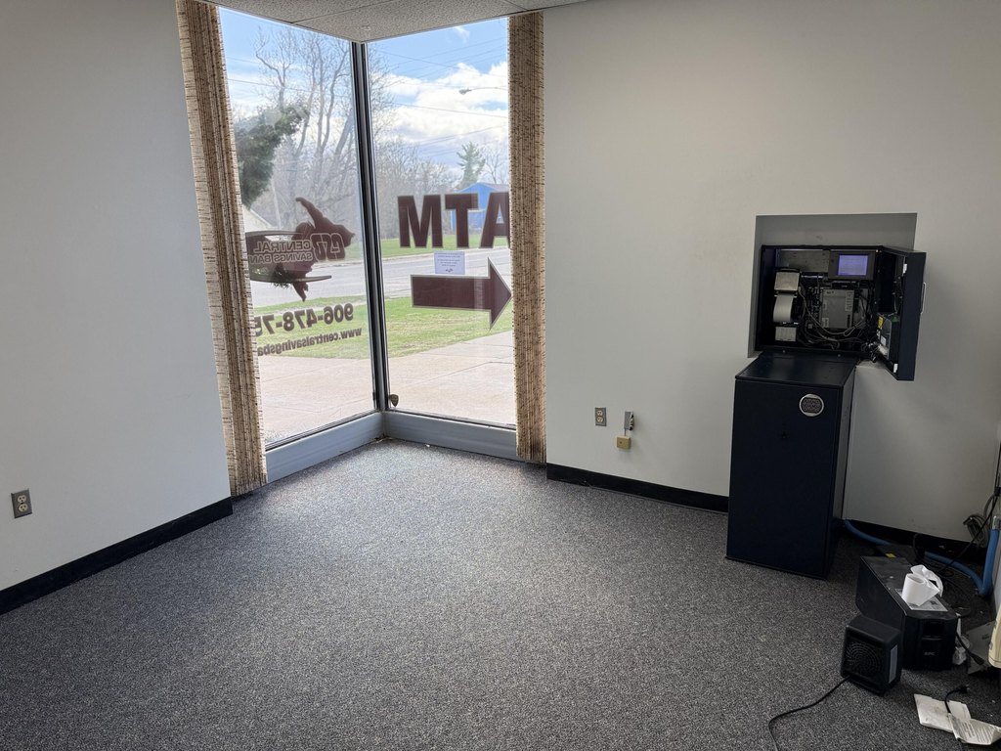
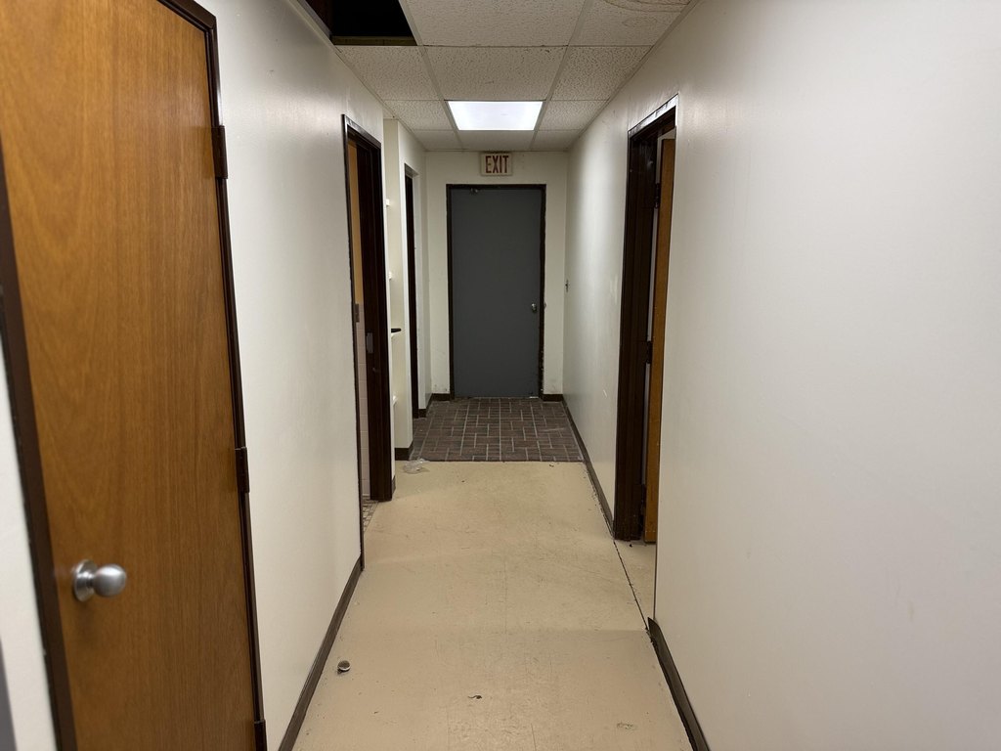
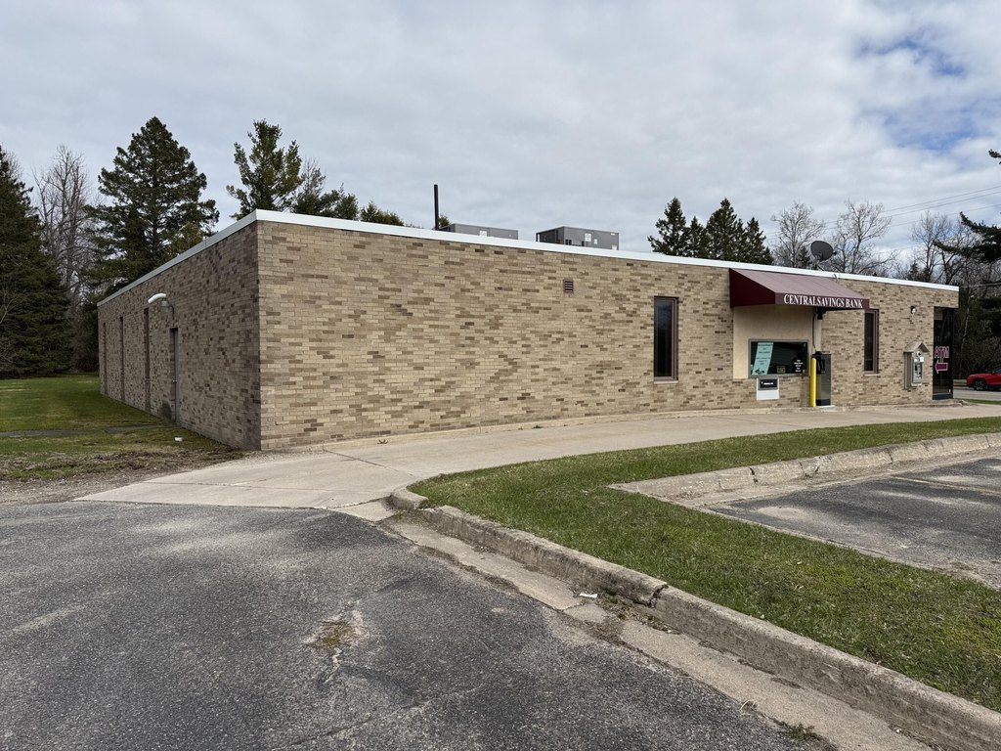
This 6,431-square-foot, single-floor commercial building combines broad open areas with private offices, meeting rooms, storage, a reception area, and large front windows. An original bank vault remains in place as a distinctive interior feature. The property also includes a drive-through window, kitchen area, restroom, security system, and accessible ramp approach.
Set on 0.8609 acres, the building has a brick exterior, on-site parking, public water, rubber roofing, and natural-gas heating. Its configuration supports a range of commercial formats, including retail, office, café, pharmacy, artisan market, public space, or a combination of uses. The property is near schools, a grocery store, and downtown businesses in Rudyard, Michigan.
Set on 0.8609 acres, the building has a brick exterior, on-site parking, public water, rubber roofing, and natural-gas heating. Its configuration supports a range of commercial formats, including retail, office, café, pharmacy, artisan market, public space, or a combination of uses. The property is near schools, a grocery store, and downtown businesses in Rudyard, Michigan.
Key Highlights
- 6,431 SF single‑floor commercial building on 0.8609 acres
- Original bank vault provides a distinctive interior feature
- Drive‑through window with large front windows
Property Analytics
Unlock full access to Insights
Subscribe to Realmo Intelligence
Open Analytics
Current Use
Lease Details
Yes
Utilities to site
Location Intelligence
Trade Area within ½ mile
57
Businesses Nearby
Explore this area
Business Placement
Demographics for 49780, MI
1,795
Population
985
Households
1.8
Avg Household Size
43
Median Age
25%
College-Educated
97%
High-School Grad
269.5 sq mi
ZIP Area
7
Density / Sq Mi
$70,417
Median Household Income
$32,888
Median Earnings
$708
Median Rent
$139,300
Median Home Value
Check the figures for this property
Cap Rate, Value Estimation, Potential NOI and more
View Realmo Analytics
Market
Vacancy Rate% for Office in Midwest region

Questions? Ask Rey
Realmo’s AI knows this listing — price, zoning, demand, history. Ask anything.



Frequently Asked Questions
What type of property is this?
Mixed-use property - Single-floor commercial property with open areas, private offices, meeting rooms, and a drive-through window.
Where is this mixed-use property located?
The property is located at 11256 W Main St Rudyard, MI.
What is the asking price?
The asking price for this property is $250,000.
What are key features of this property?
This property features: 6,431 SF single‑floor commercial building on 0.8609 acres; Original bank vault provides a distinctive interior feature; Drive‑through window with large front windows


