Freestanding Office
For Sale
$399,900
1125 TOWN ST, Prentice, WI 54556
CommercialSale, Prentice, WI
Property Size4,722 SF
Lot Size0.75 Acres
Price / SF$84.69
Days on Market95
Property Features for 1125 TOWN ST
General Information
Property type
Commercial Sale
Property subtype
Other
Bathrooms
2
Half bathrooms
2
Rooms
Bathroom 1, Bathroom 2
Parking features
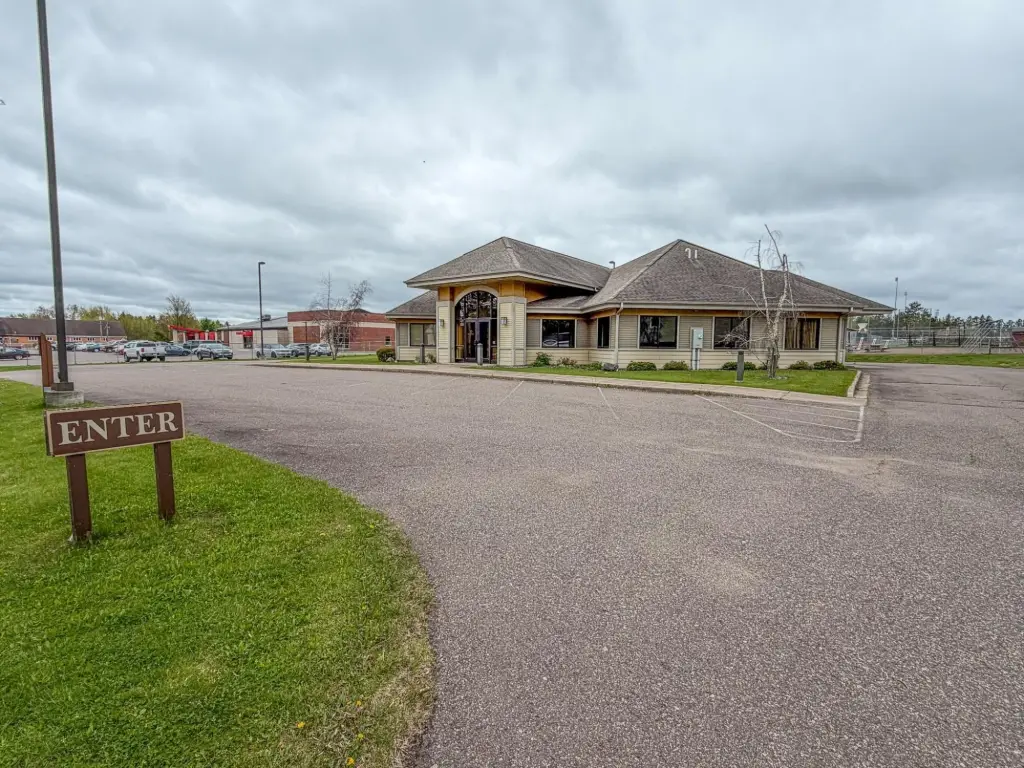
Driveway
Directions
From Hwy 13 N, turn Right onto Cty A, Left on Railroad Ave, then another Left on South St, Property will be on left.
Standard status
Active
APN
171-100307000
Lot size
0.75 Acres
Taxes and HOA fees
Tax Year
2025
Tax Description
1-35-1E PRT OF NE-SE PCL DESC IN 215517 & 345557 EXCPT PCL
Tax Annual Amount
5903
Legal Description
1-35-1E PRT OF NE-SE PCL DESC IN 215517 & 345557 EXCPT PCL
Utilities
Sewer type
Public Sewer
Heating system
Hot Water(Heating), Natural Gas
Water source
Public
Amenities
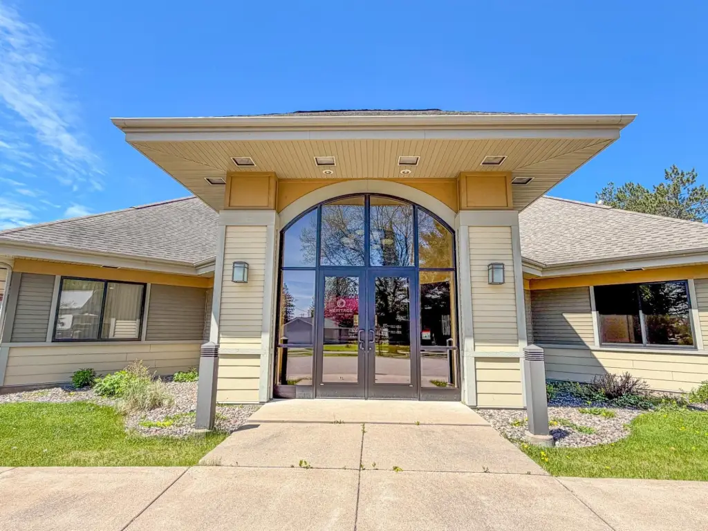
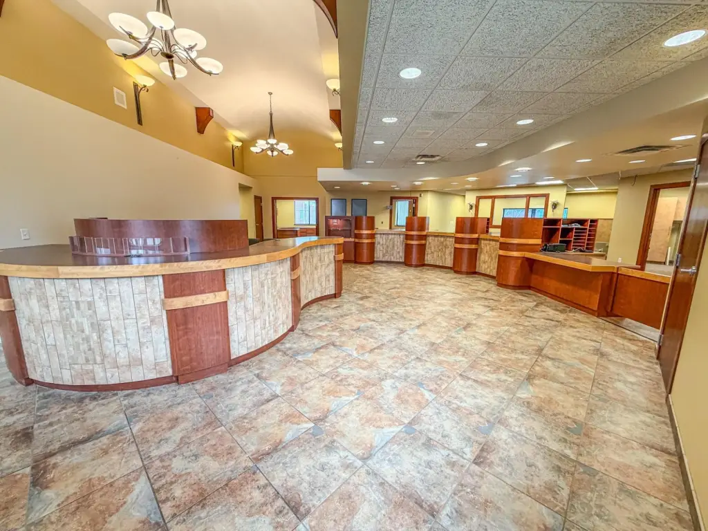
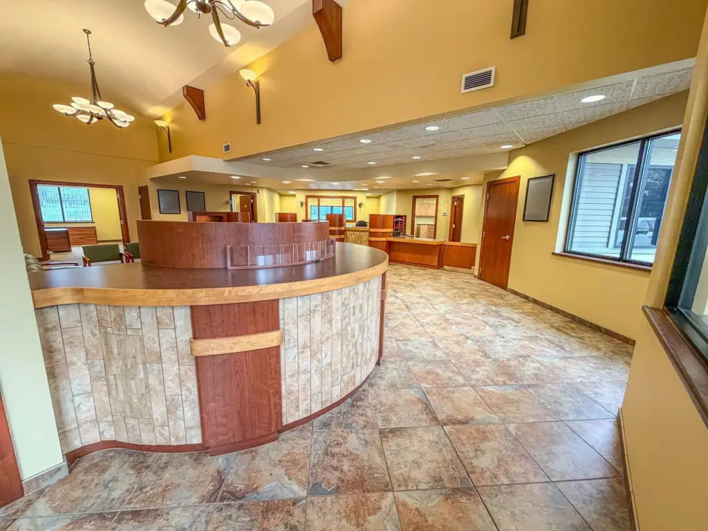
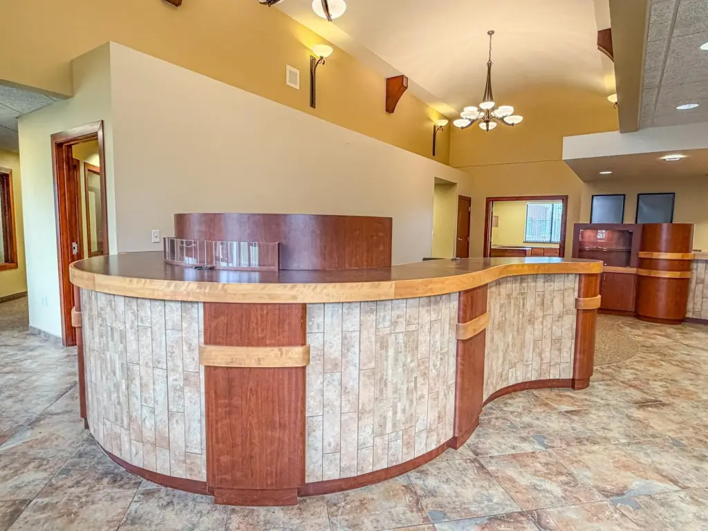
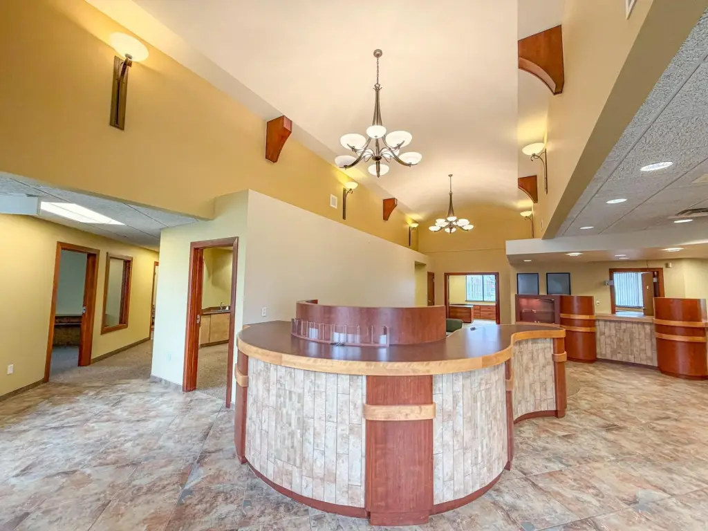
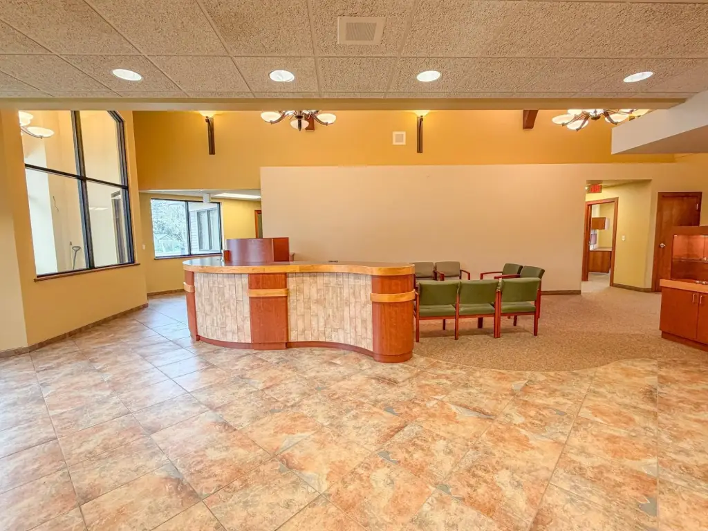
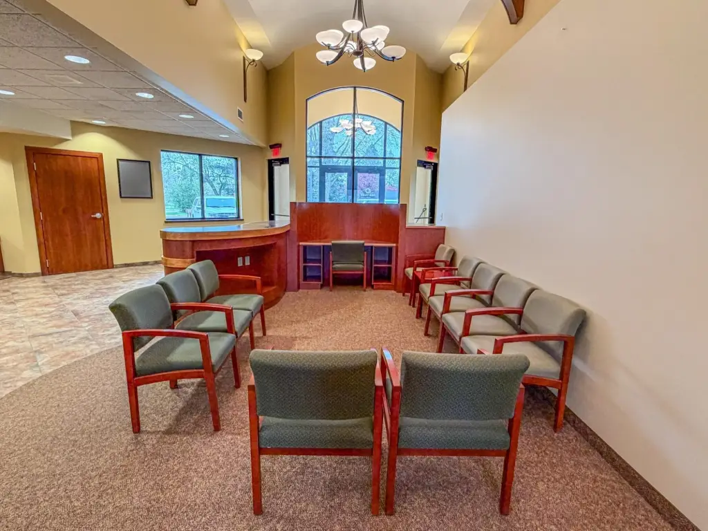
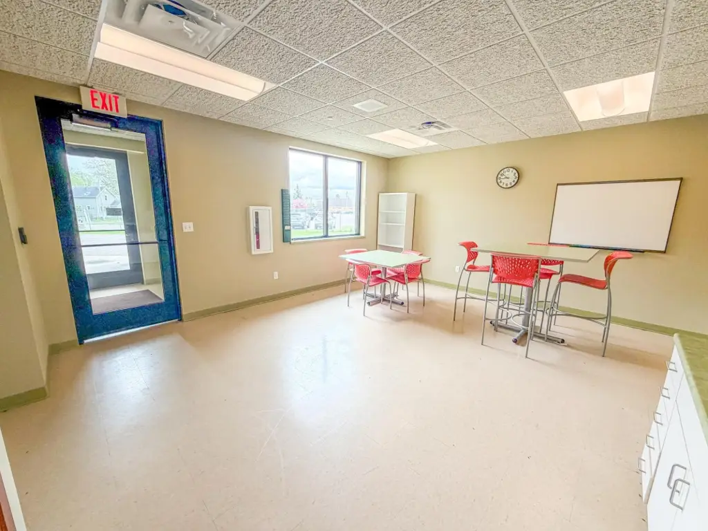
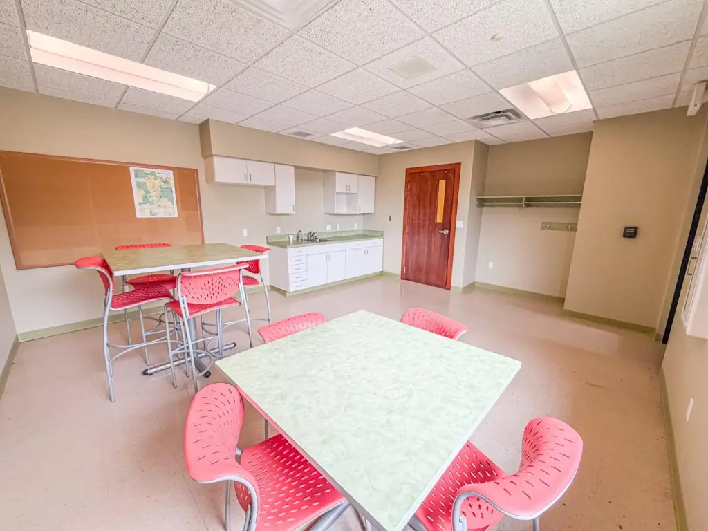
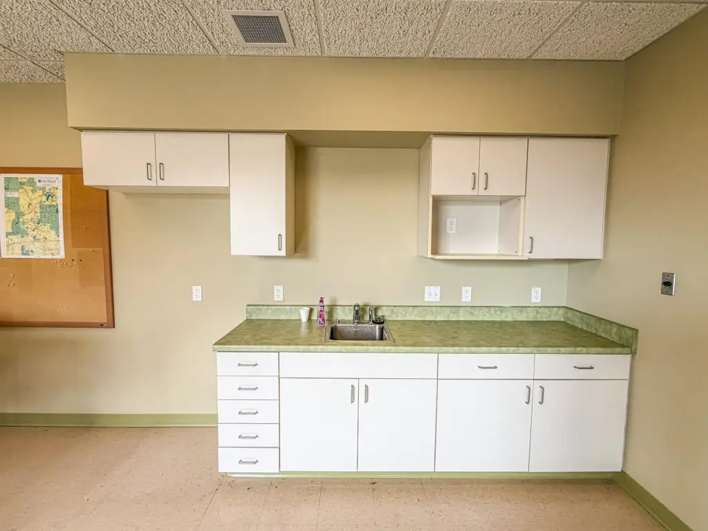
grand lobby
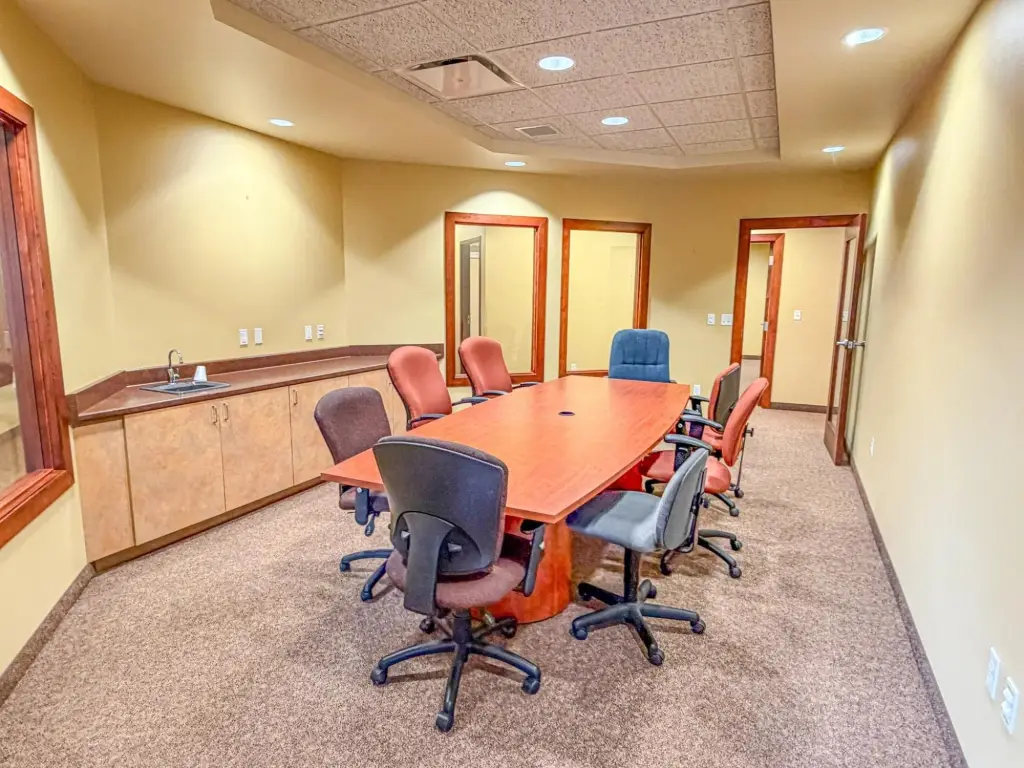
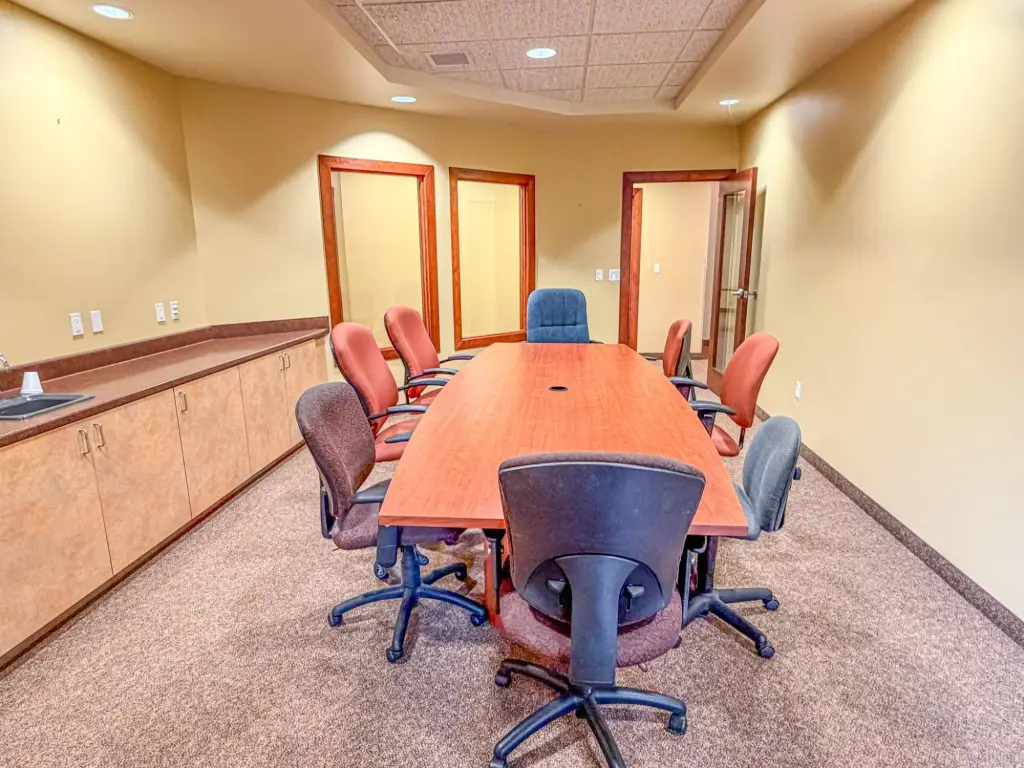
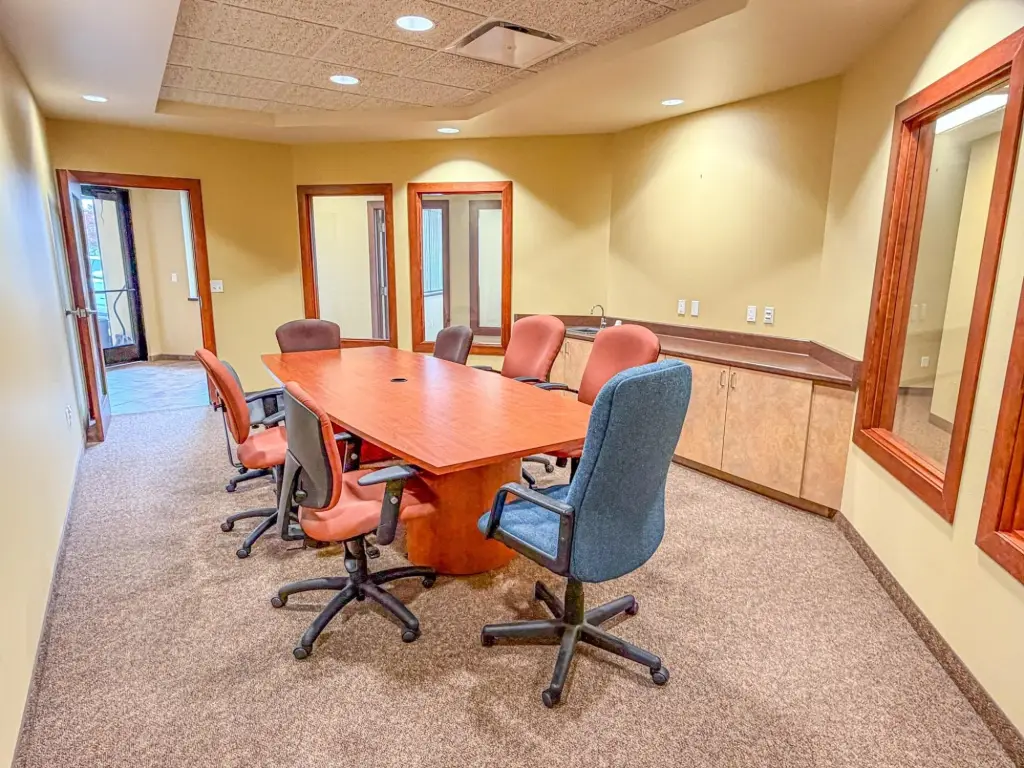
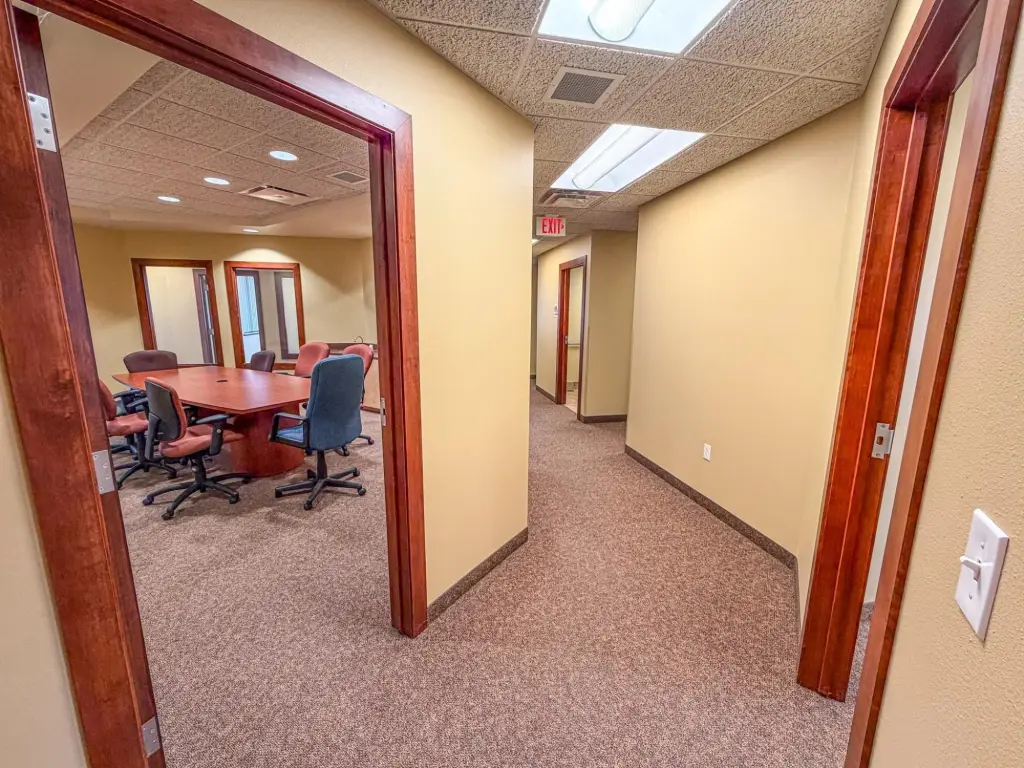
conference room
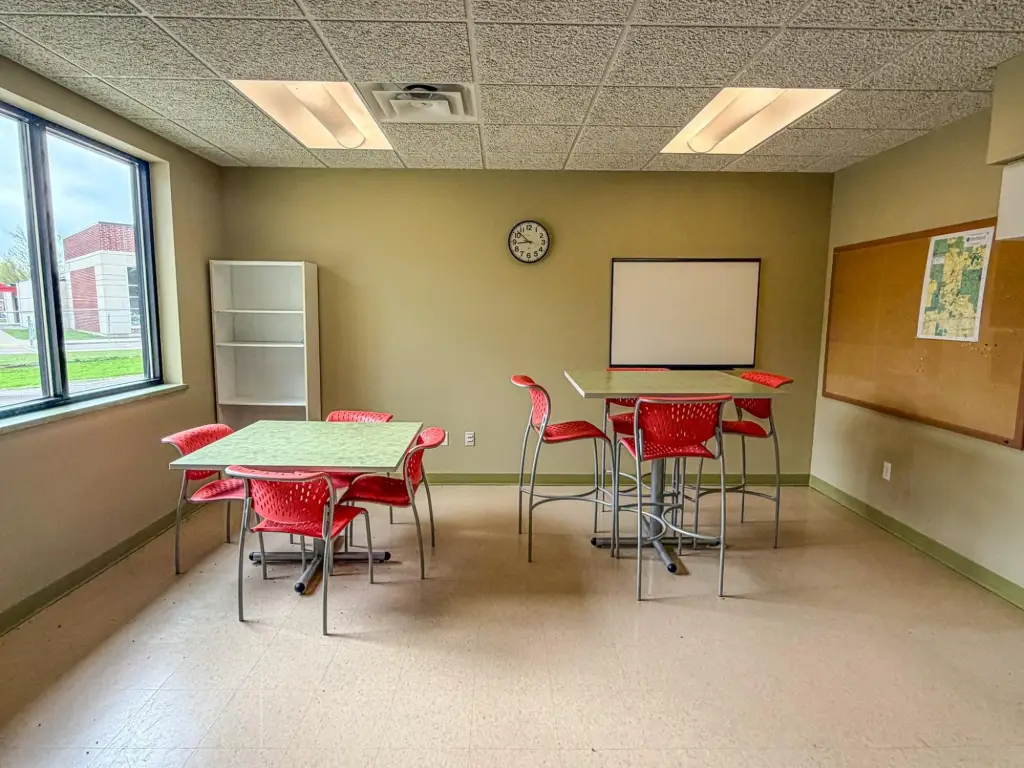
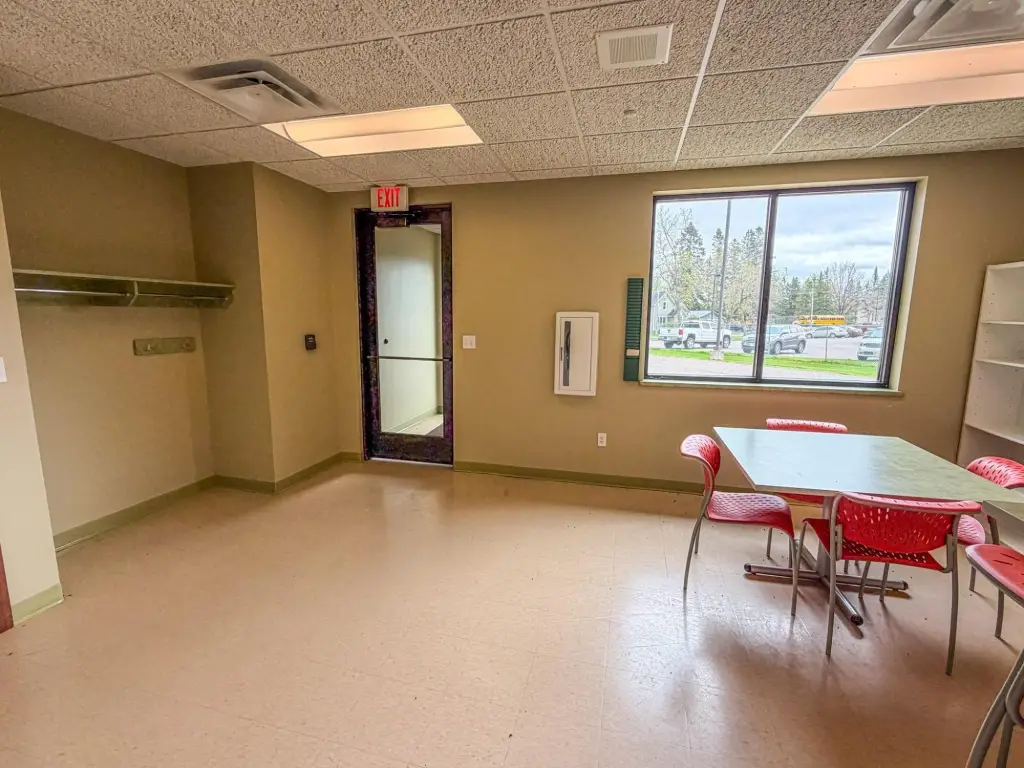
break room
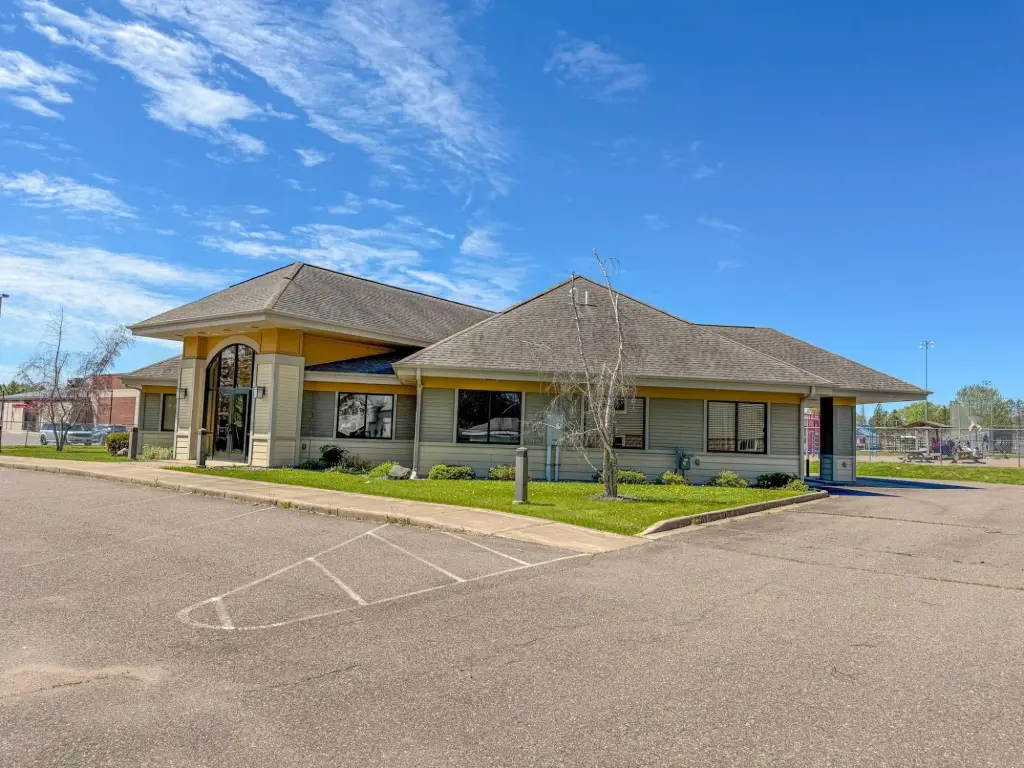
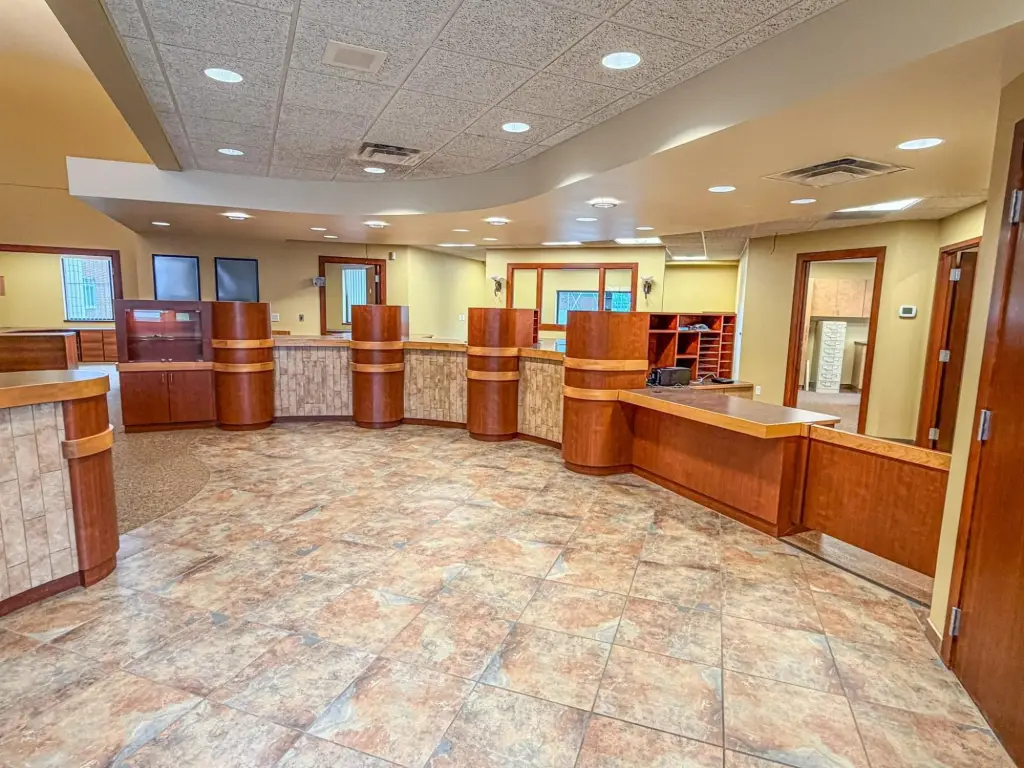
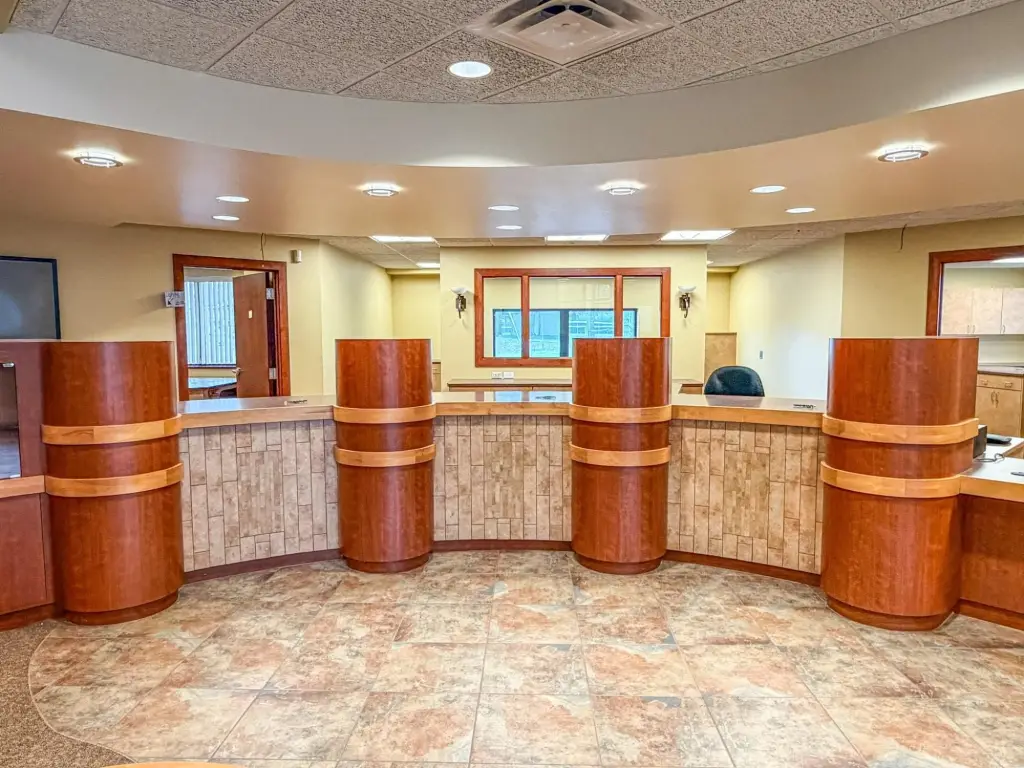
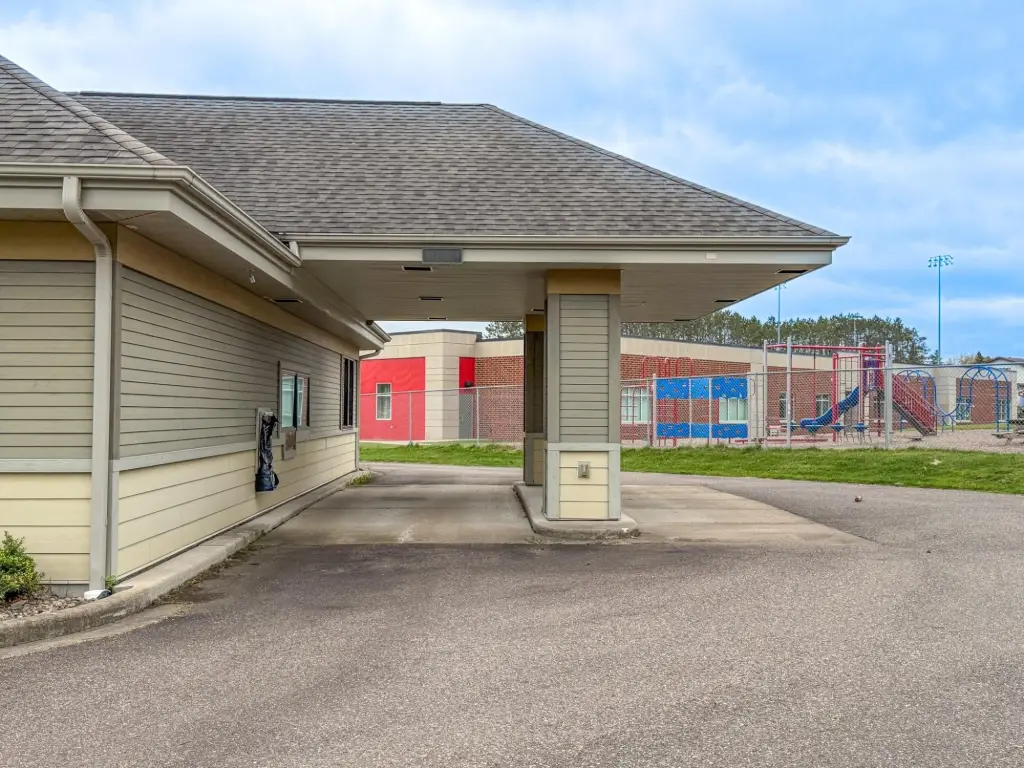
drive-thru service area
Building Details
Year built
2008
Floors in Building
1
Number of units
1
Roof type
Composition, Shingle
Listing Agency:
NORTHWOODS REALTY
(715) 339-4663
Listed By:
CALA NEU · License #58726 - 90
(715) 820-0636
Added: Jun 18
Changed: Sep 17
Last Checked: Sep 20 at 8:06AM
MLS# 217941
Copyright © 2026 Greater Northwoods MLS. All rights reserved. All information provided by the listing agent/broker is deemed reliable but is not guaranteed and should be independently verified.
Investment Insights
Based on property information with market context.
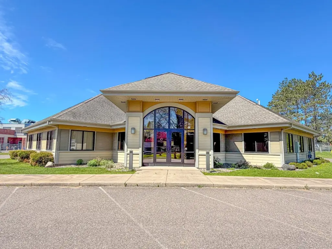
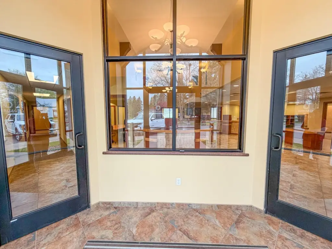
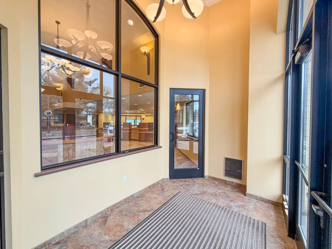
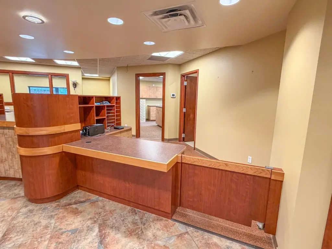
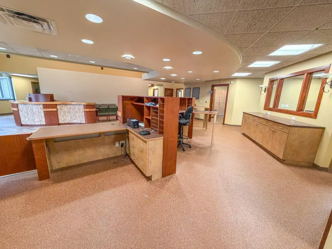
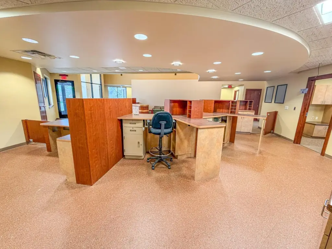
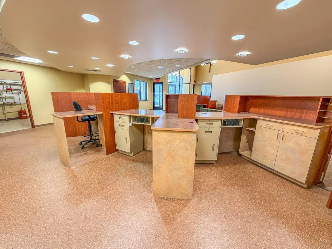
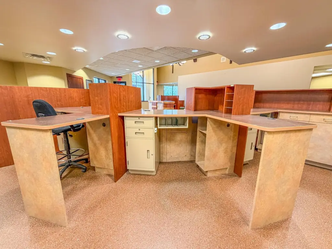
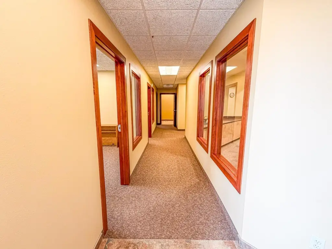
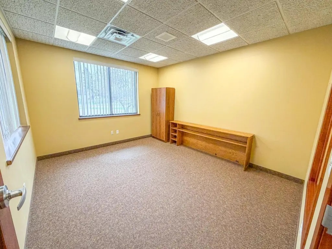
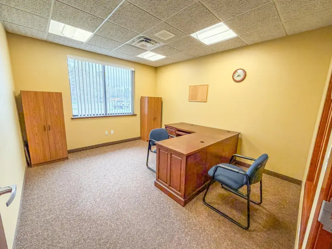
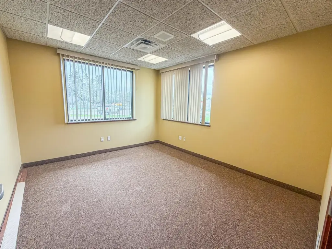
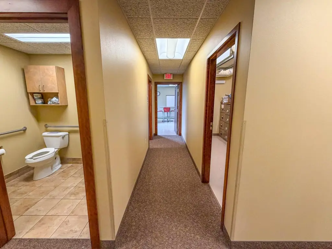
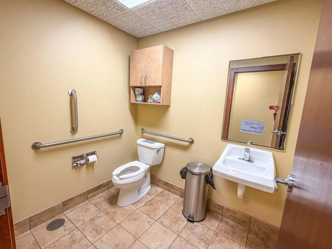
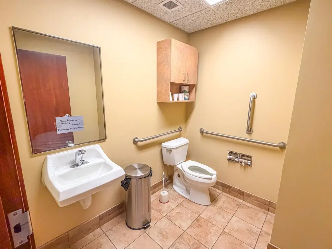
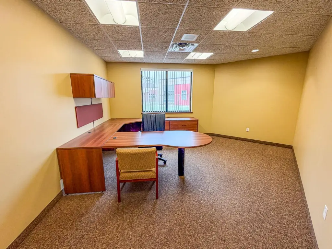
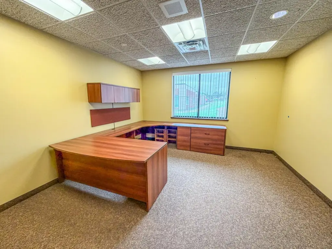
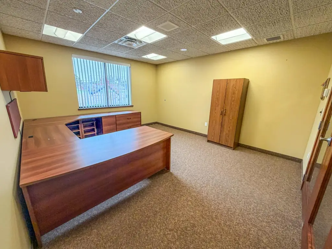
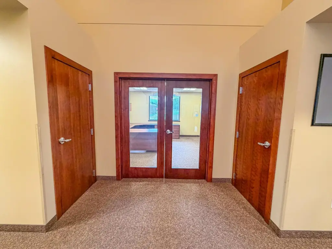
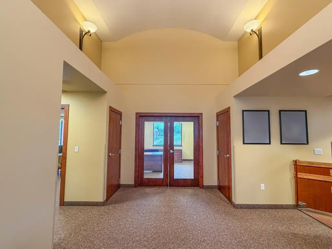
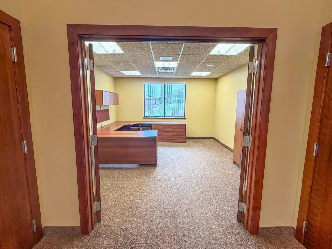
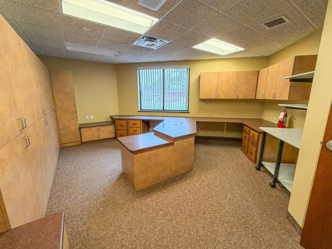
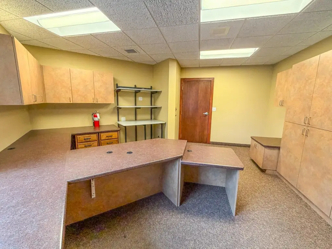
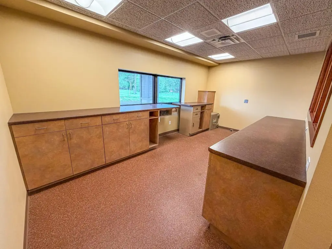
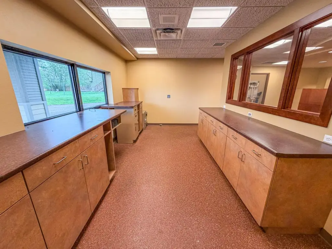
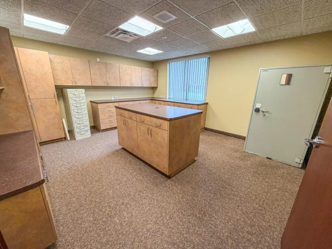
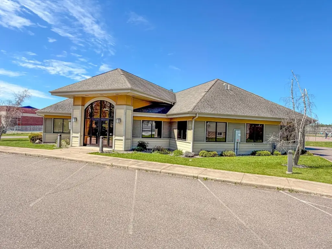
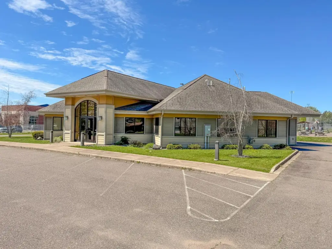
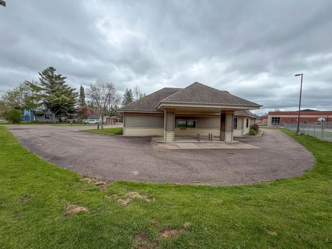
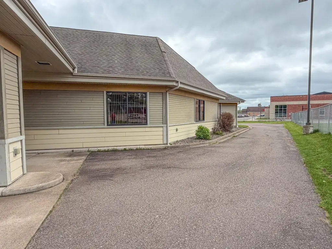
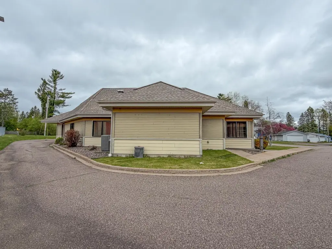
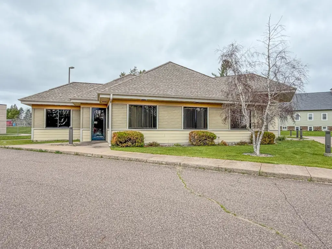
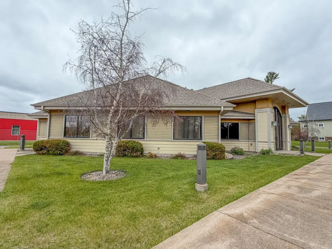
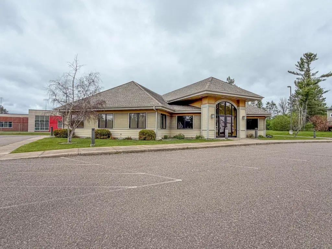
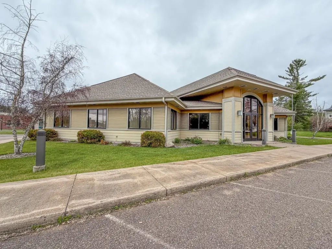
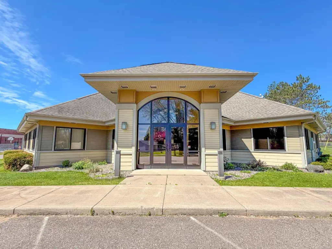
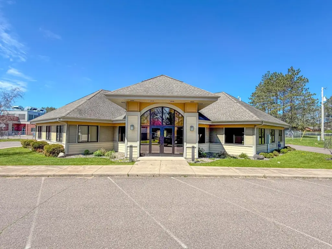
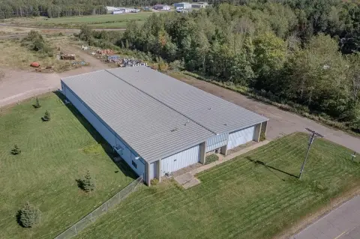
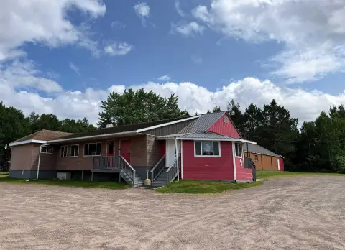
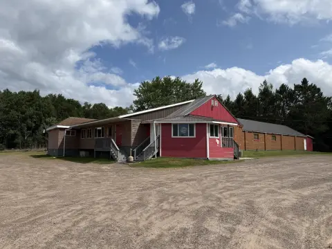
Constructed in 2008, this 4,722-square-foot freestanding office building occupies a 0.75-acre site and includes a grand lobby, six private offices, a conference room, work room, break room, two restrooms, three utility rooms, storage closets, and multiple teller or front-desk stations. A dedicated drive-through service area supports the existing configuration, while high-end built-ins, custom cabinetry, accent lighting, and an LP SmartSide exterior contribute to the finished presentation. The building is heated by hot water and natural gas and is served by public water and public sewer.
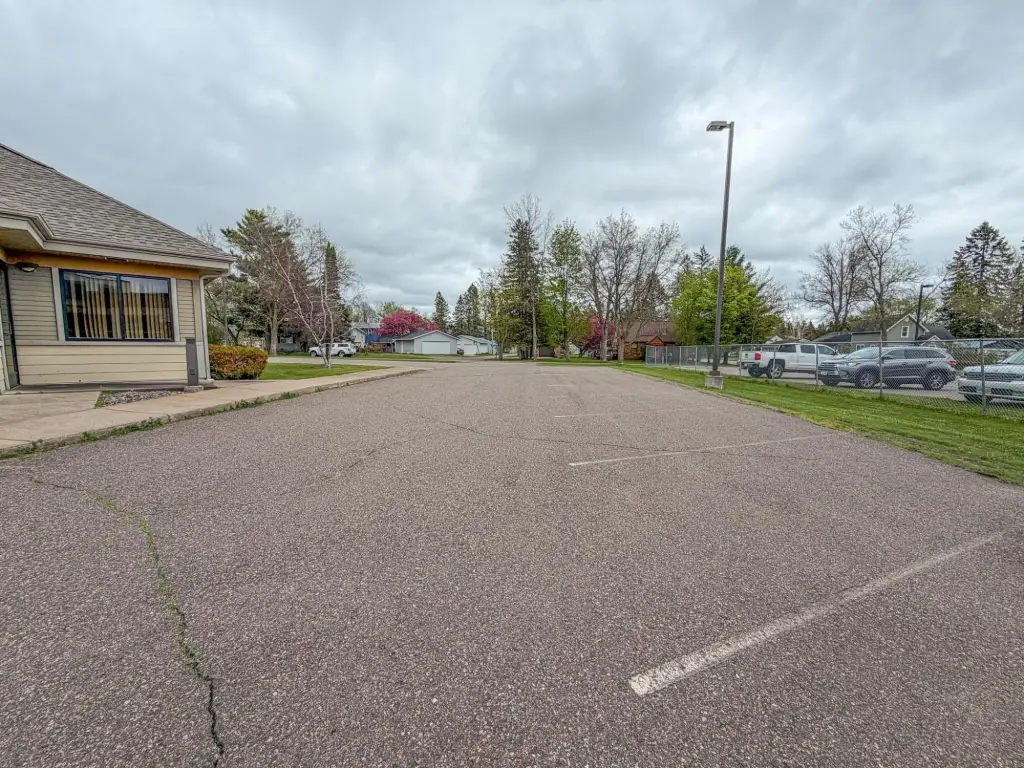
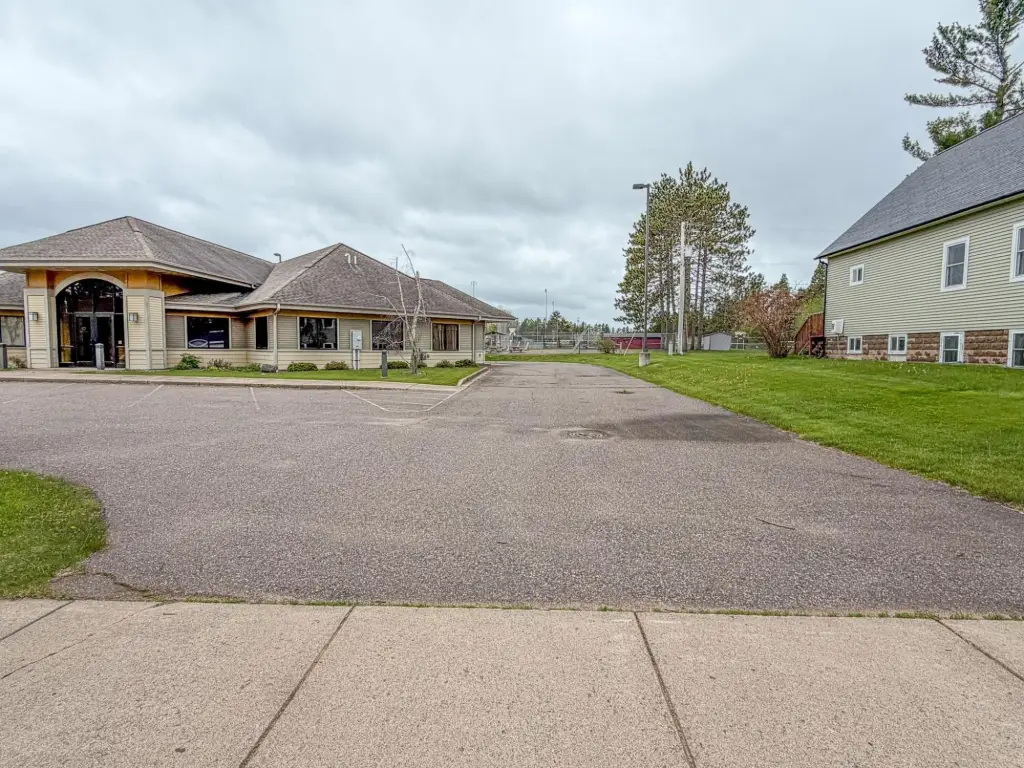
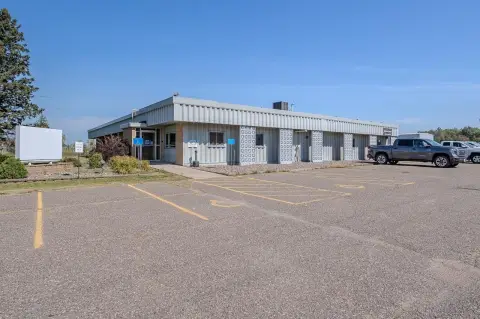
The property includes a blacktop parking lot with approximately 15 or more parking spaces and a driveway. Its layout was constructed for financial-institution operations and offers substantial office and support space within a single-story commercial facility.
The property includes a blacktop parking lot with approximately 15 or more parking spaces and a driveway. Its layout was constructed for financial-institution operations and offers substantial office and support space within a single-story commercial facility.
Key Highlights
- 4,722+/- square feet on a 0.75‑acre site
- Constructed in 2008 with a purpose‑built financial‑institution layout
- Six private offices, conference room, work room, break room, and two restrooms
Property Analytics
Unlock full access to Insights
Subscribe to Realmo Intelligence
Open Analytics
Current Use
Location Intelligence
Trade Area within ½ mile
89
Businesses Nearby
Explore this area
Business Placement
Demographics for 54556, WI
1,200
Population
823
Households
1.5
Avg Household Size
50
Median Age
11%
College-Educated
94%
High-School Grad
105.0 sq mi
ZIP Area
11
Density / Sq Mi
$52,656
Median Household Income
$38,000
Median Earnings
$721
Median Rent
$127,600
Median Home Value
Check the figures for this property
Cap Rate, Value Estimation, Potential NOI and more
View Realmo Analytics
Market
Vacancy Rate% for Office in Midwest region

Questions? Ask Rey
Realmo’s AI knows this listing — price, zoning, demand, history. Ask anything.



Frequently Asked Questions
What type of property is this?
Office building - Purpose-built facility with private offices, a drive-through service area, built-in cabinetry, and on-site parking.
Where is this office building located?
The property is located at 1125 TOWN ST Prentice, WI.
What is the asking price?
The asking price for this property is $399,900.
What are key features of this property?
This property features: 4,722+/- square feet on a 0.75‑acre site; Constructed in 2008 with a purpose‑built financial‑institution layout; Six private offices, conference room, work room, break room, and two restrooms



