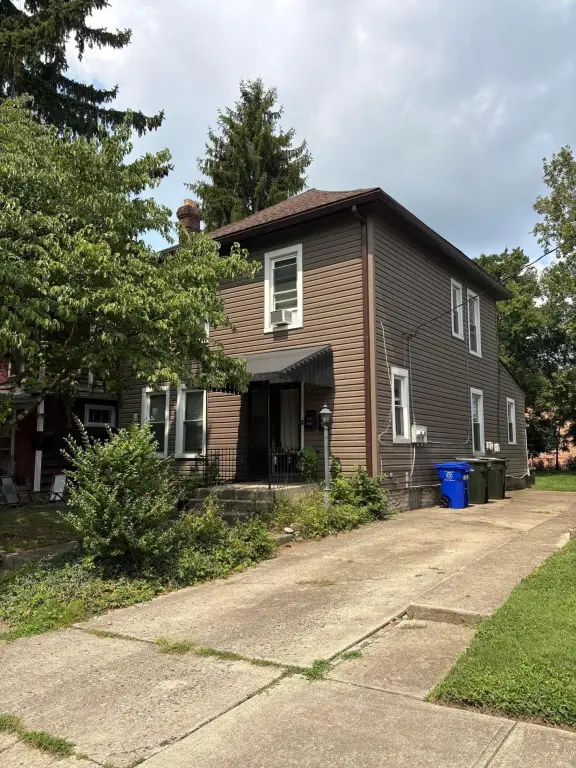
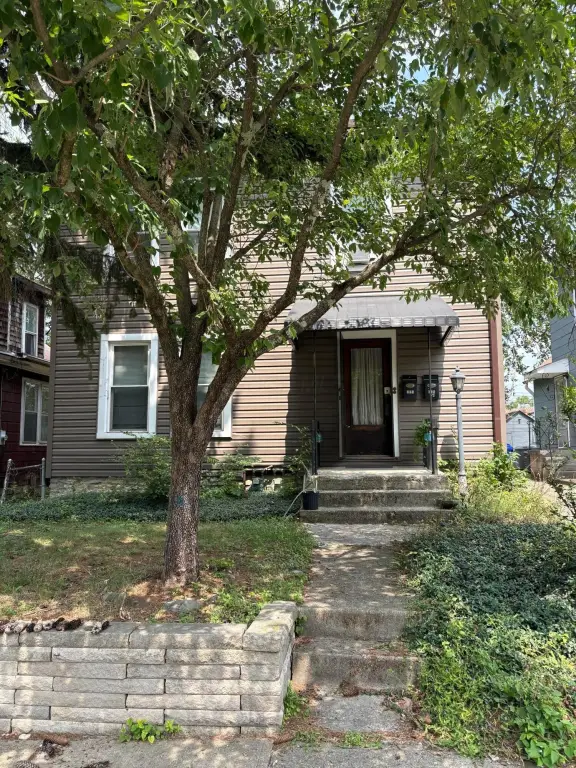
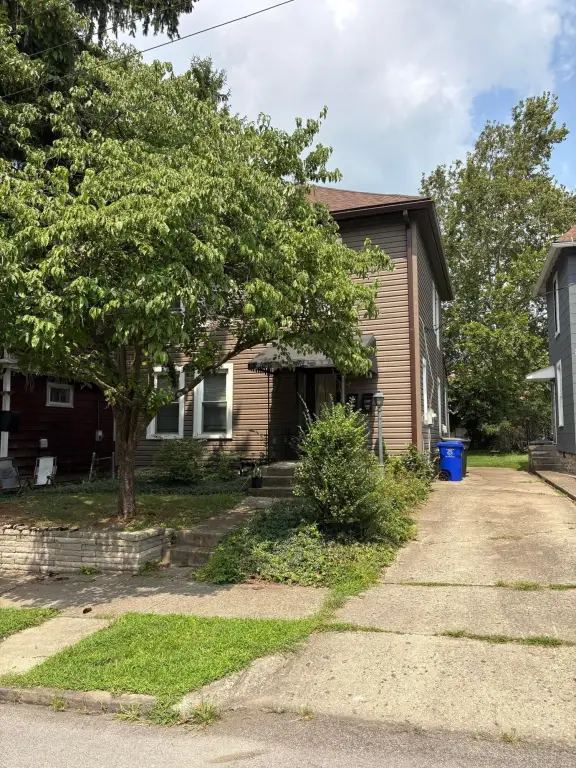
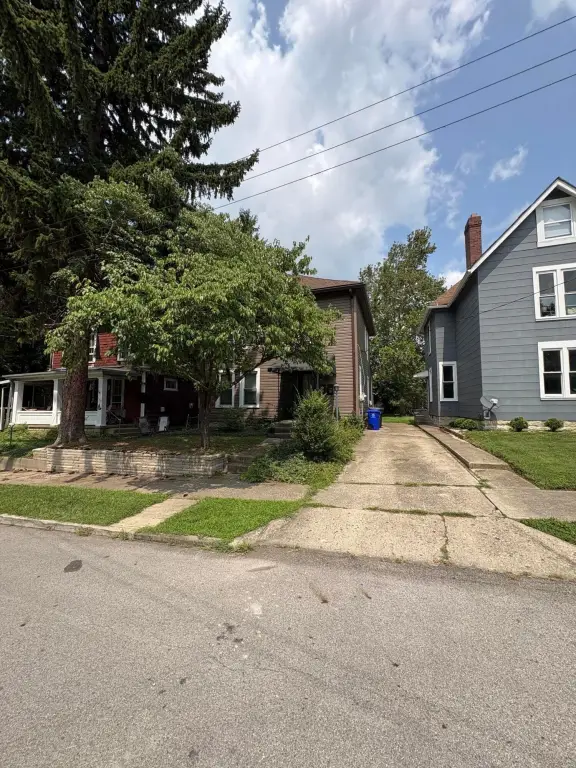
Duplex with Off-Street
For Sale
$350,000
112 W Tompkins Street, Columbus, OH 43202
Multi-Family, Columbus, OH
Property SizeContact for details
Lot Size0.14 Acres
Days on Market28
Property Features for 112 W Tompkins Street
General Information
Property type
Residential Multi Family
Property subtype
Duplex
Bedrooms
2
Rooms
Bedroom 1, Bedroom 2
Parking
2
Subdivision
North Campus
Elementary school district
COLUMBUS CSD 2503 FRA CO.
Middle school district
COLUMBUS CSD 2503 FRA CO.
High school district
COLUMBUS CSD 2503 FRA CO.
Standard status
Active
APN
010-013781
Lot size
0.14 Acres
Taxes and HOA fees
Tax Year
2025
Tax Annual Amount
3681
Utilities
Sewer type
Public Sewer
Heating system
Forced Air
Water source
Public
Building Details
Year built
1900
Number of units
2
Listing Agency:
Cutler Real Estate
(614) 401-5334
Listed By:
Amy G Clark
(614) 596-0211
Added: Aug 9
Changed: Sep 5
Last Checked: Sep 5 at 7:06PM
MLS# 226030198
Copyright © 2026 Columbus and Central Ohio Multiple Listing Service. All rights reserved. All information provided by the listing agent/broker is deemed reliable but is not guaranteed and should be independently verified.
Investment Insights
Based on property information with market context.
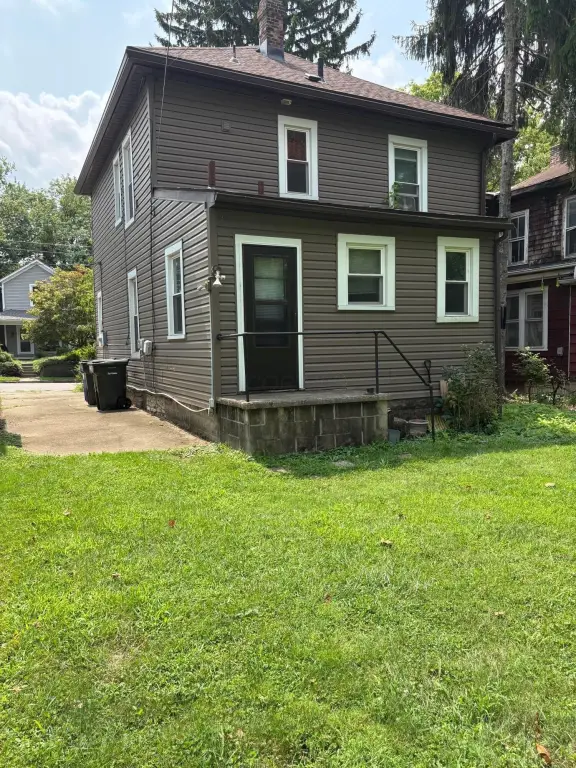
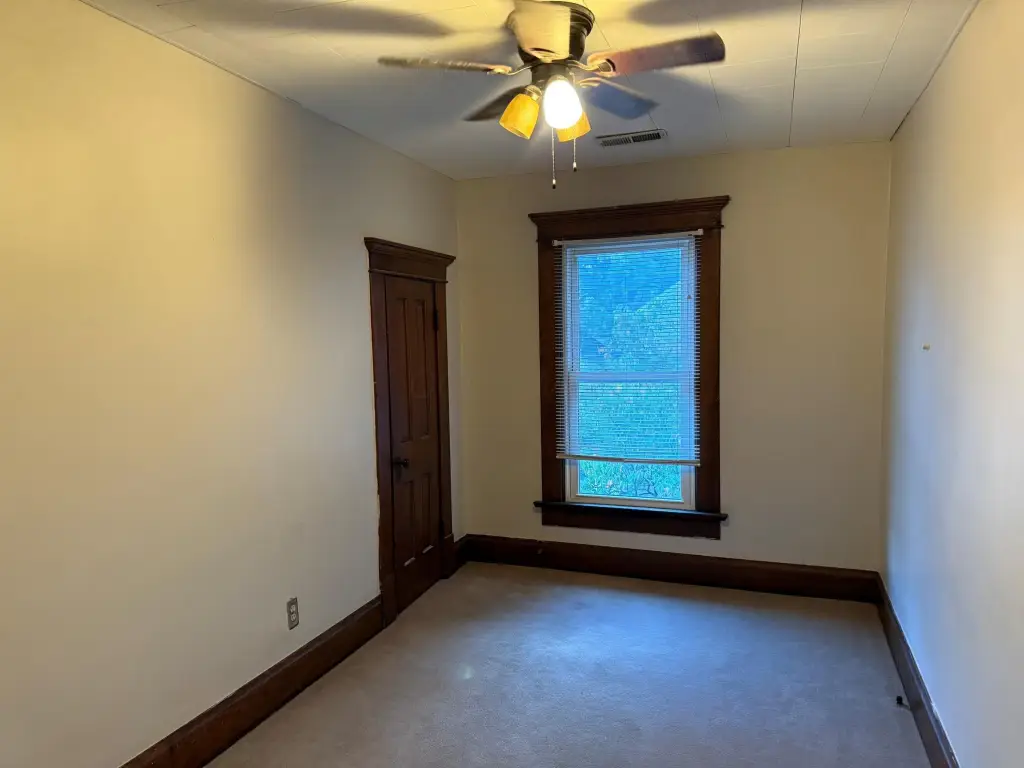
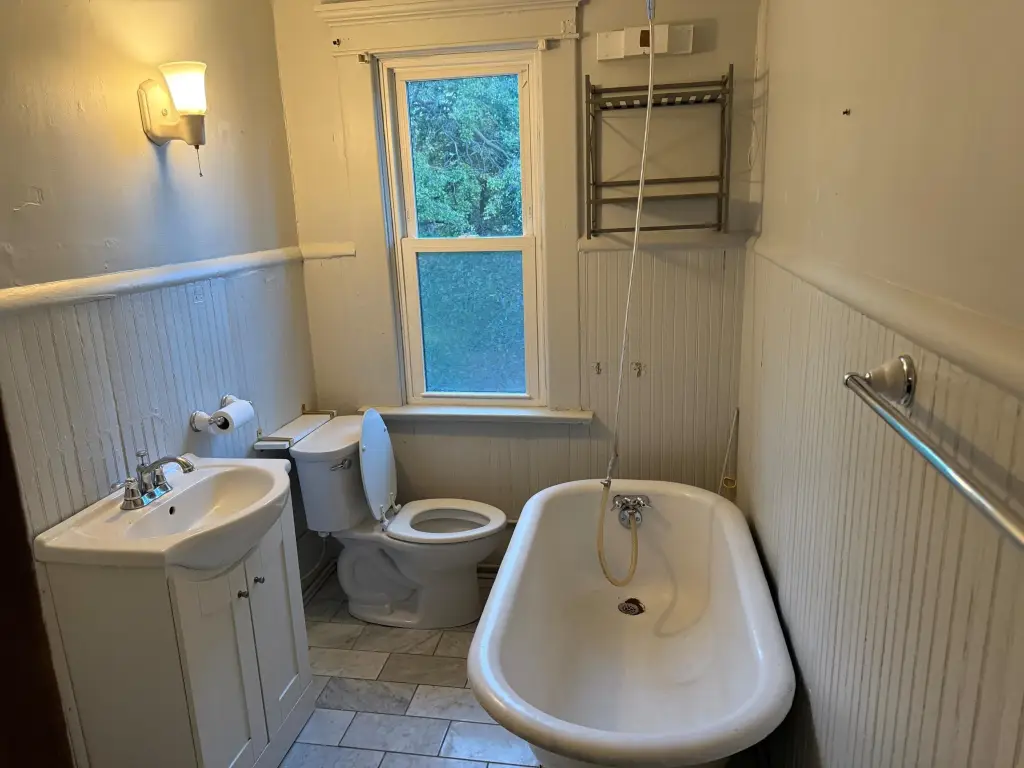
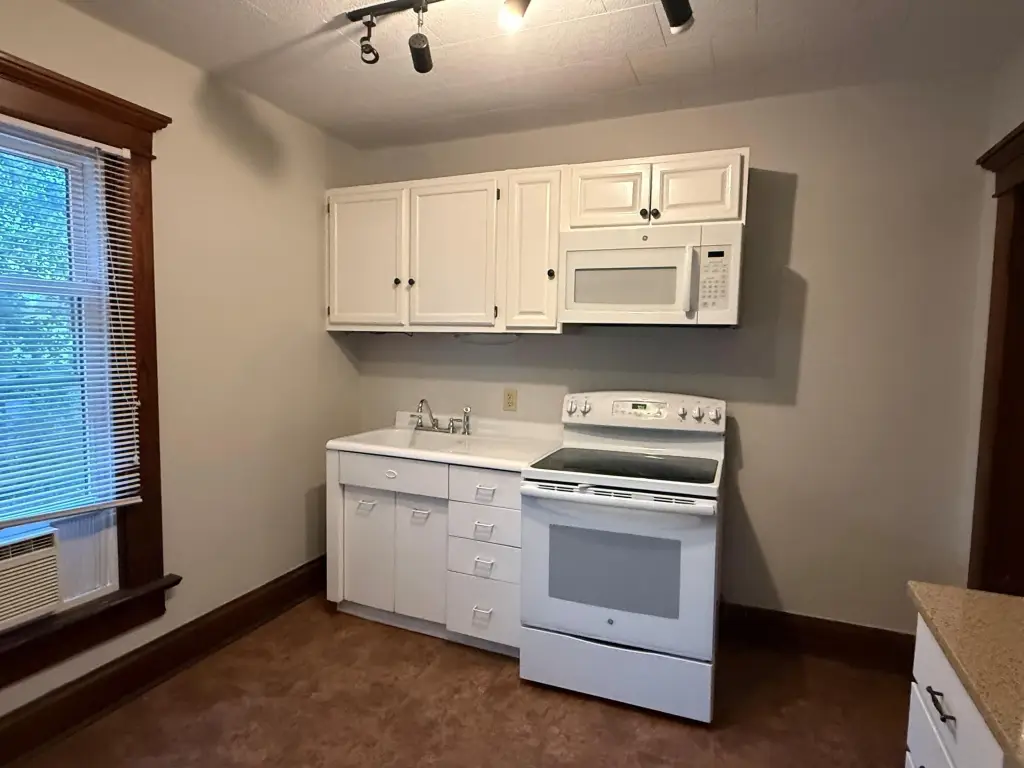
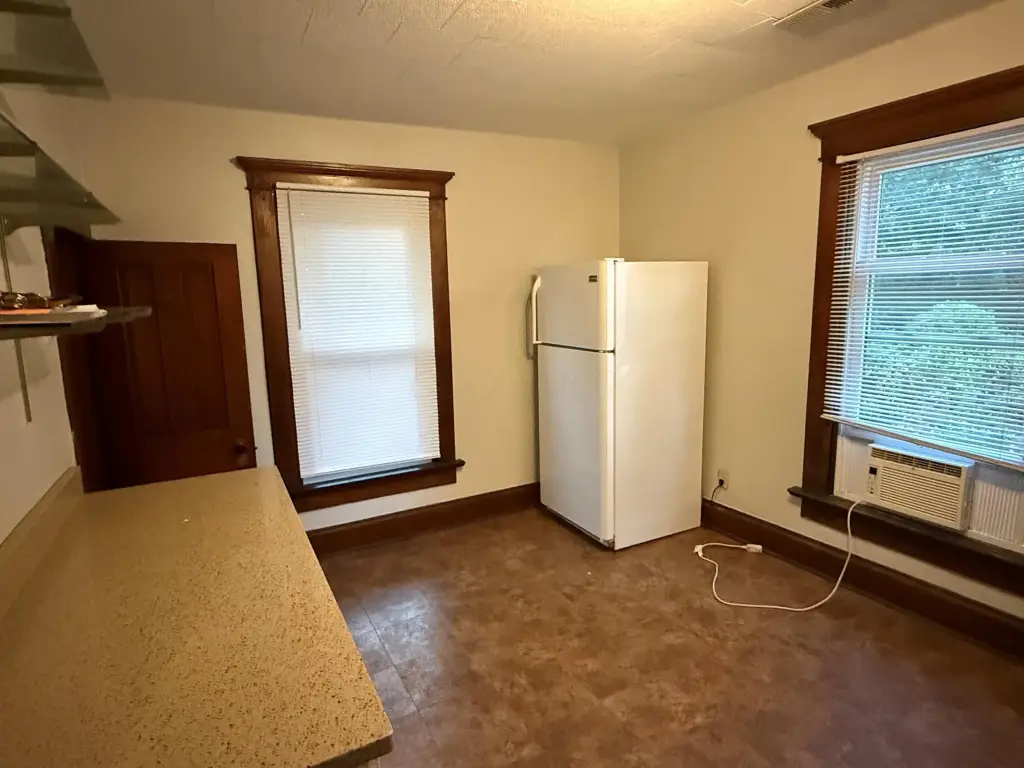
This 1900-built duplex includes two residential units with distinct layouts and recently improved interiors. The upper residence features hardwood flooring, a large bedroom, a full bath with marble flooring and a clawfoot tub, plus an eat-in kitchen with quartz counters, a farmhouse sink, and stainless appliances. The first-floor unit offers newer hardwood flooring, original woodwork, pocket doors, a decorative fireplace, a spacious bedroom, and an additional room suited to office, den, or guest use. Its kitchen includes quartz counters, white cabinetry, and stainless appliances, with access to the backyard.
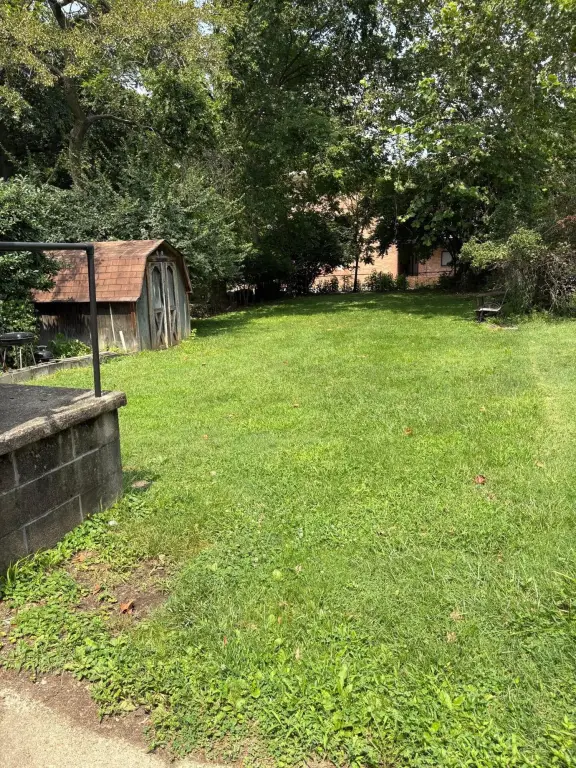
The property sits on a 0.14-acre lot with a deep private backyard and concrete driveway parking. Lower-level laundry hookups and mechanical space are provided. Improvements include a new roof, newer furnace, two hot water tanks, updated electrical, attic insulation, exterior tuckpointing, siding, windows, and gutters. Public water and sewer serve the property, which is currently fully rented. The location is near The Ohio State University, the Olentangy Trail, and local restaurants and coffee shops.
The property sits on a 0.14-acre lot with a deep private backyard and concrete driveway parking. Lower-level laundry hookups and mechanical space are provided. Improvements include a new roof, newer furnace, two hot water tanks, updated electrical, attic insulation, exterior tuckpointing, siding, windows, and gutters. Public water and sewer serve the property, which is currently fully rented. The location is near The Ohio State University, the Olentangy Trail, and local restaurants and coffee shops.
Key Highlights
- Duplex on a 0.14‑acre lot with a deep backyard and concrete driveway parking
- Built in 1900 with two residential units and distinct floor plans
- Upper unit includes hardwood floors, quartz kitchen counters, stainless appliances, and an updated full bath
Property Analytics
Property Profile
Current Use
Lease Details
2
Residential units
100%
Occupancy
Yes
Paved road access
Location Intelligence
Trade Area within ½ mile
828
Businesses Nearby
Explore this area
Business Placement
Demographics for 43202, OH
20,427
Population
10,055
Households
2
Avg Household Size
29
Median Age
62%
College-Educated
95%
High-School Grad
2.5 sq mi
ZIP Area
8,171
Density / Sq Mi
$65,689
Median Household Income
$36,412
Median Earnings
$1,170
Median Rent
$317,000
Median Home Value
Market
Vacancy Rate% for Multifamily in Midwest region

Questions? Ask Rey
Realmo’s AI knows this listing — price, zoning, demand, history. Ask anything.


Frequently Asked Questions
What type of property is this?
Duplex - Two residences offer updated kitchens, period details, private outdoor space, and flexible living arrangements.
Where is this duplex located?
The property is located at 112 W Tompkins Street Columbus, OH.
What is the asking price?
The asking price for this property is $350,000.
What are key features of this property?
This property features: Duplex on a 0.14‑acre lot with a deep backyard and concrete driveway parking; Built in 1900 with two residential units and distinct floor plans; Upper unit includes hardwood floors, quartz kitchen counters, stainless appliances, and an updated full bath