Renovated Office
For Lease
$400/Mo
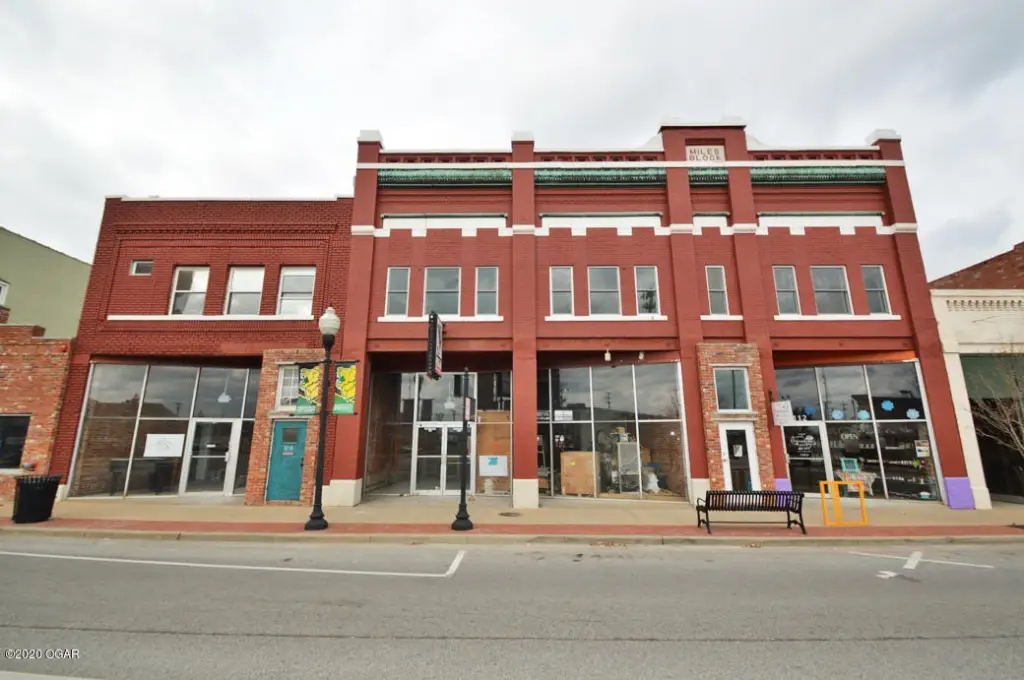
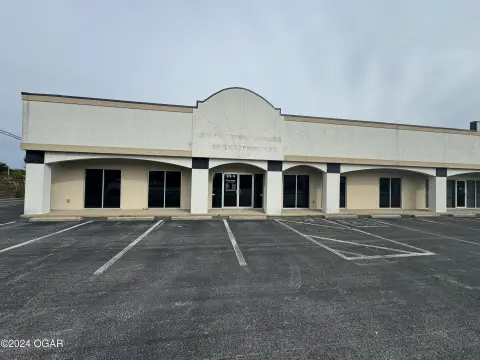
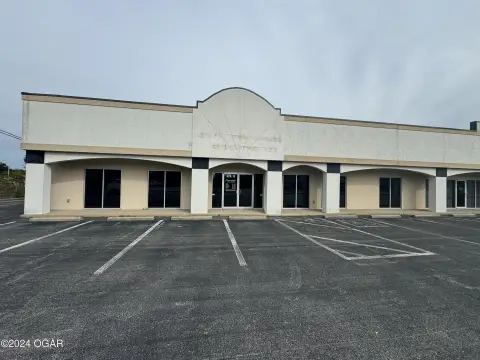
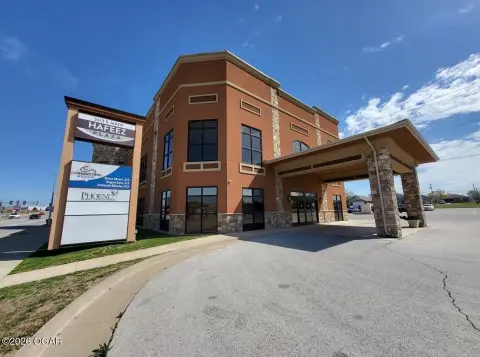
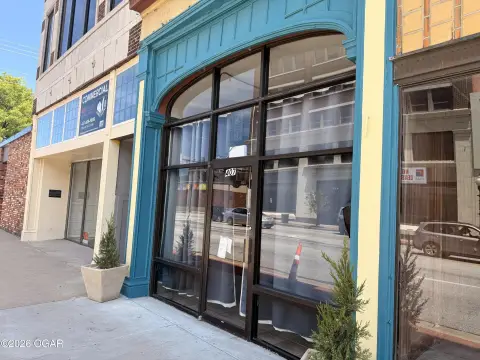
112 S Main Street, Joplin, MO 64801
Commercial Lease, Joplin, MO
Space SizeContact for details
Days on Market119
Property Features for 112 S Main Street
General Information
Property type
Commercial Lease
Property subtype
Other
Bathrooms
2
Full bathrooms
2
Rooms
Bathroom 2, Bathroom 1
Directions
From 7th & Main, North to building on West side.
Subdivision
01 - Joplin City - NW
Standard status
Active
Size
182 SF
Utilities
Heating system
Central, Electric (Heating)
Cooling system
Central Air
Amenities
high speed secure internet
computer networks separated for security and privacy
sprinkler system
smoke alarms
security system / video surveillance
utilities included
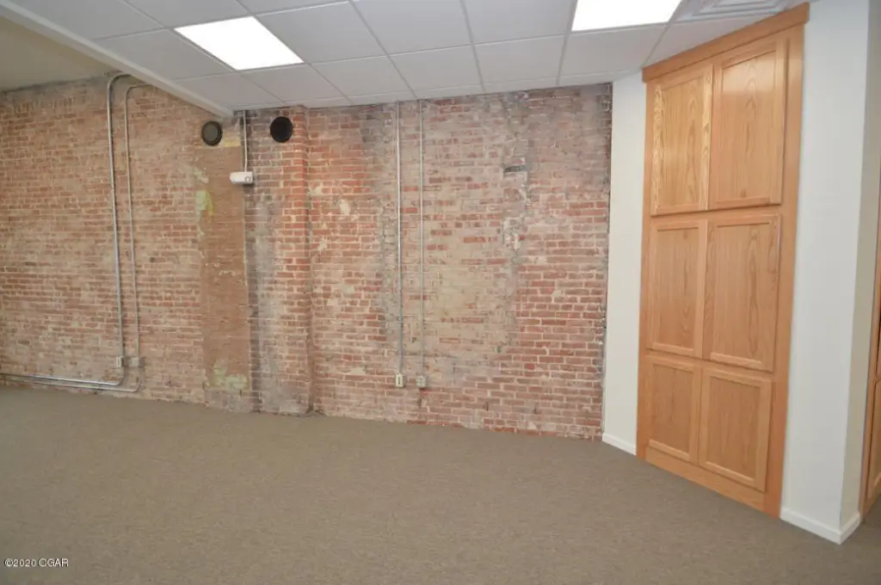
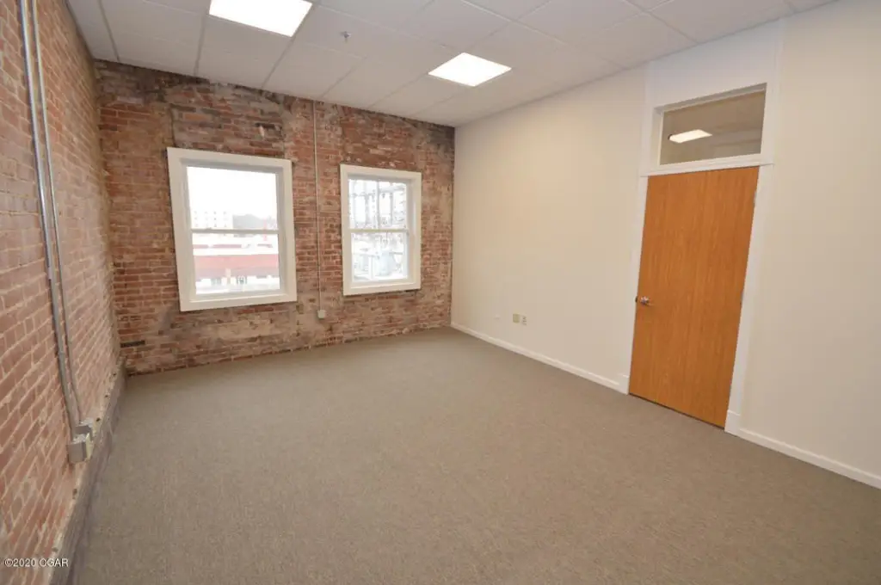
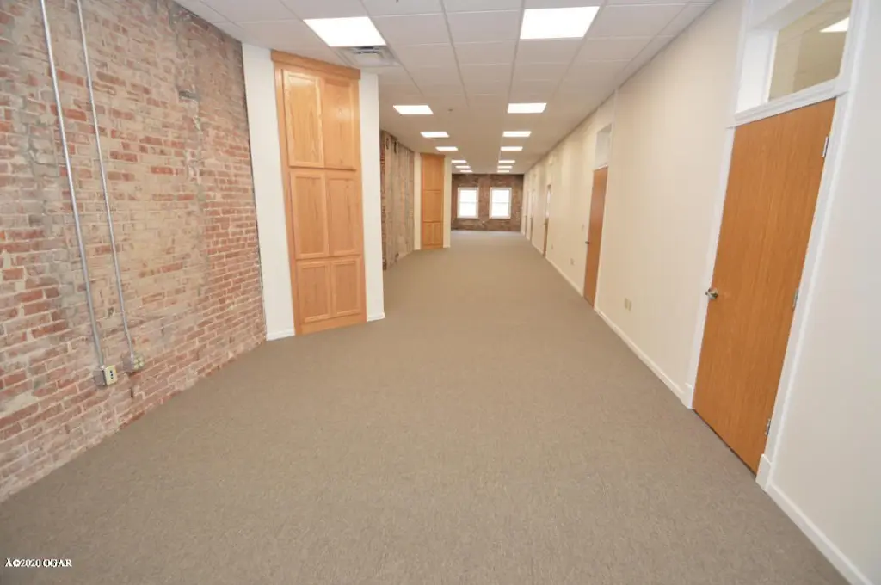
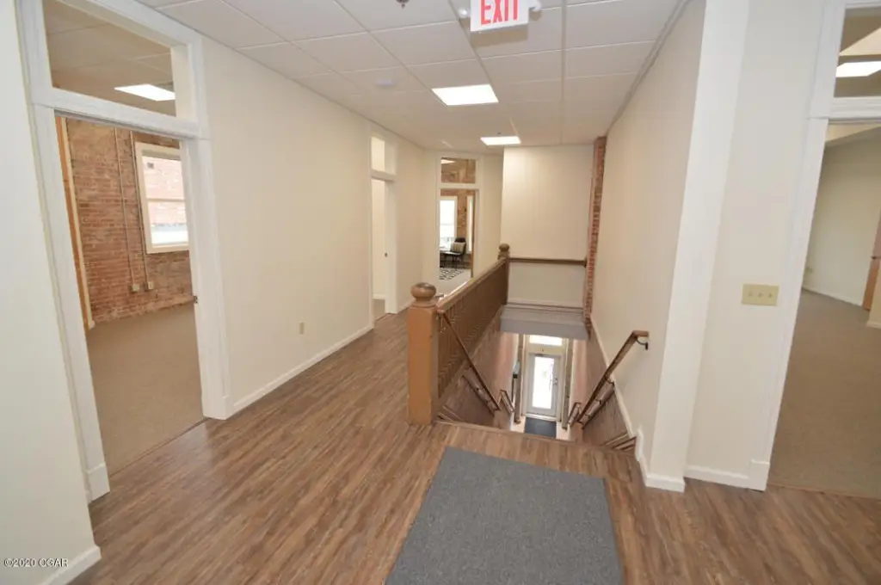
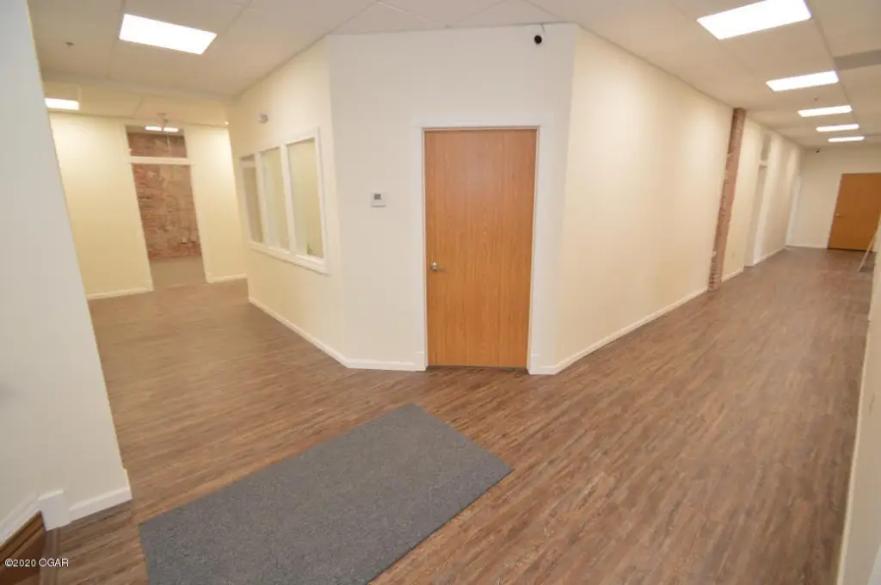
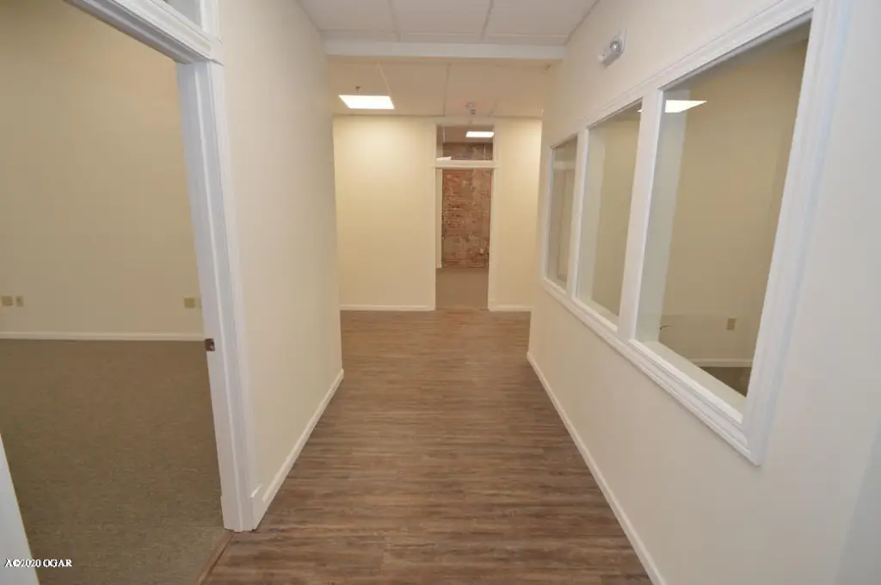
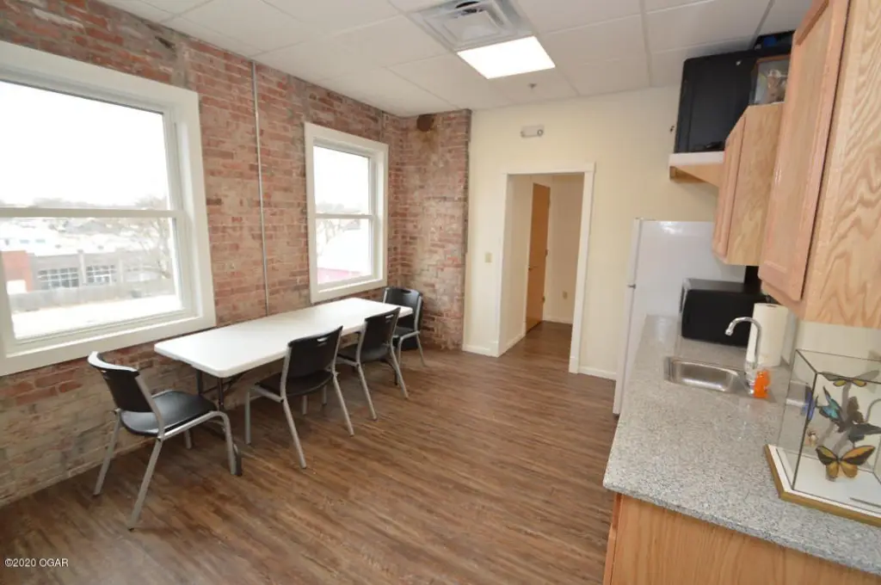
exposed brick focal walls
12' ceilings
data drops
parking
bike parking
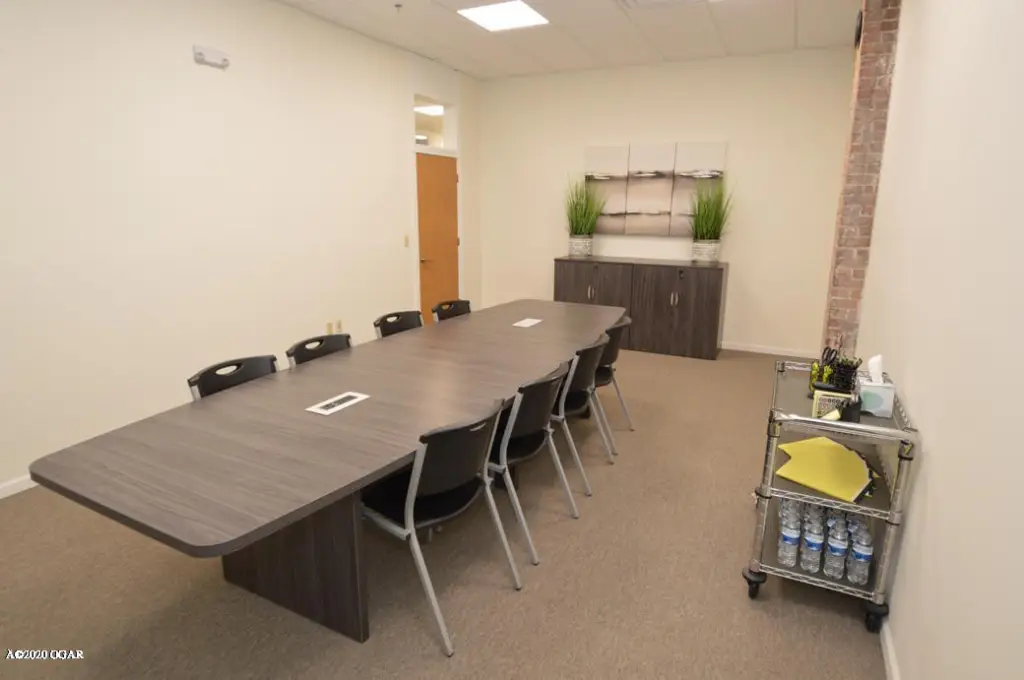
large conference room
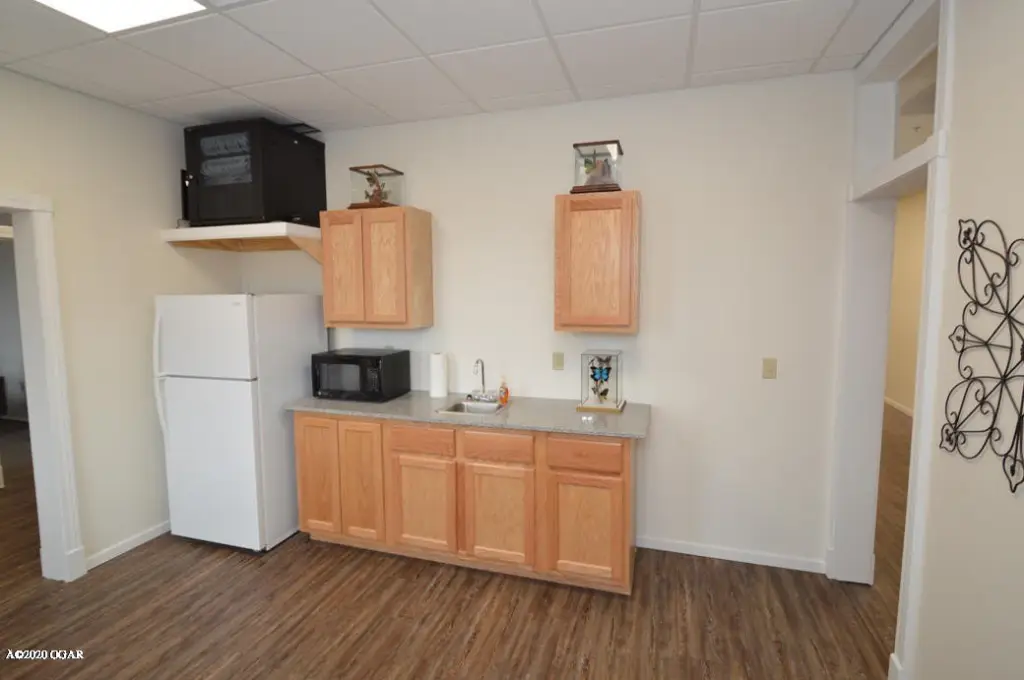
break room with microwave and refrigerator
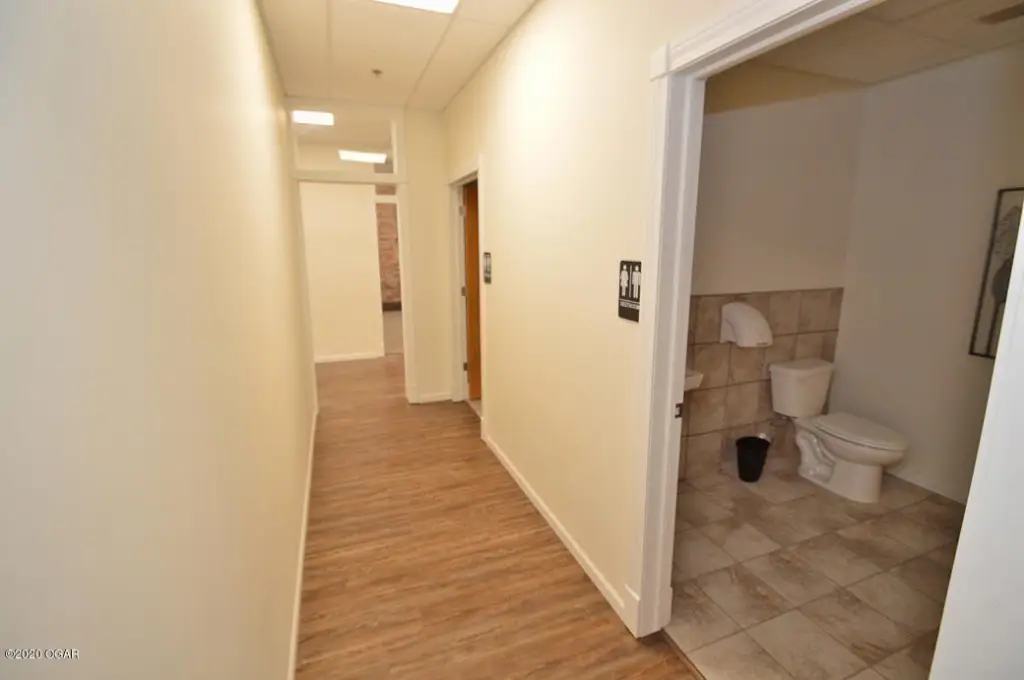
restrooms
Building Details
Flooring type
Carpet
Roof type
Tar/Gravel
Listing Agency:
PRO 100 Inc., REALTORS
(417) 782-0800
Listed By:
The Kassab Team, Dee Kassab · License #1999019022
(417) 434-3330
Added: May 5
Changed: Aug 28
Last Checked: Aug 31 at 7:06PM
MLS# 262408
Copyright © 2026 Ozark Gateway Association of Realtors. All rights reserved. All information provided by the listing agent/broker is deemed reliable but is not guaranteed and should be independently verified.
Investment Insights
Based on property information with market context.
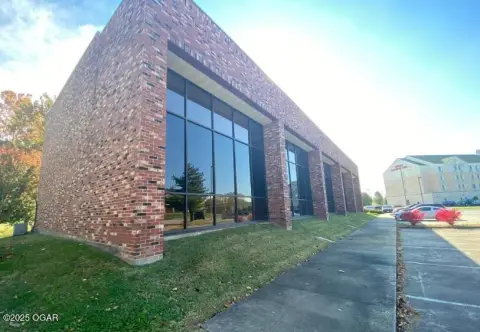
Suite 2 provides 182 square feet of office space within a renovated historic building. The suite has carpeted flooring, central heating and cooling, and access to shared building amenities, including a conference room, break room with microwave and refrigerator, and two restrooms. The property also offers exposed brick accents, 12-foot ceilings, data drops, and secure high-speed internet with separated computer networks.
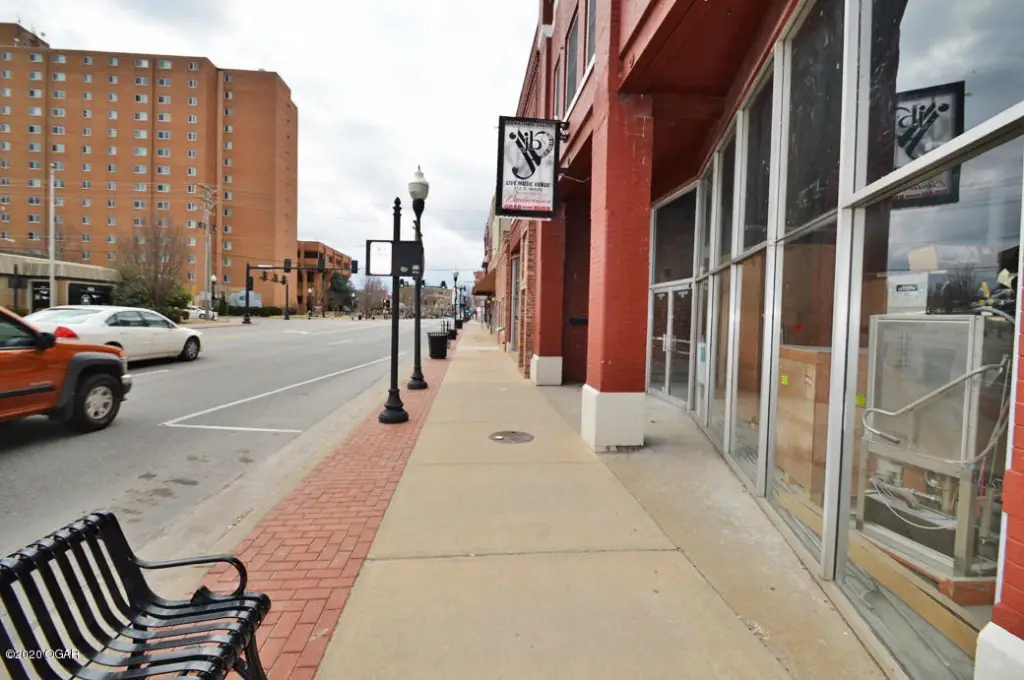
Building systems include a sprinkler system, smoke alarms, security equipment, and video surveillance. Utilities are included, and parking is available on site, including bicycle parking. The office is located at 112 S Main Street in Joplin, within walking distance of shops and restaurants.
Building systems include a sprinkler system, smoke alarms, security equipment, and video surveillance. Utilities are included, and parking is available on site, including bicycle parking. The office is located at 112 S Main Street in Joplin, within walking distance of shops and restaurants.
Key Highlights
- 182 SF office suite with carpeted flooring
- Renovated historic building with exposed brick and 12‑foot ceilings
- Shared conference room, break room, and two restrooms
Property Analytics
Property Profile
Current Use
Lease Details
12 ft
Clear height
Yes
Sprinkler system
Yes
Utilities to site
NNN (Triple Net)
Lease Type
$3.96 /SF/Yr
CAM
Location Intelligence
Trade Area within ½ mile
1,480
Businesses Nearby
Explore this area
Business Placement
Demographics for 64801, MO
35,234
Population
17,460
Households
2
Avg Household Size
37
Median Age
26%
College-Educated
90%
High-School Grad
57.5 sq mi
ZIP Area
613
Density / Sq Mi
$51,360
Median Household Income
$31,103
Median Earnings
$884
Median Rent
$176,100
Median Home Value
Market
Lease Benchmarks for Joplin, MO
$34.83 /SF/Yr
Avg Asking Price
$5.2–$230 /SF/Yr
Price Range
3,924 SF
Avg Space Size
This space is priced 24% below the average of $34.83 /SF/Yr.
Vacancy Rate% for Office in Midwest region

Questions? Ask Rey
Realmo’s AI knows this listing — price, zoning, demand, history. Ask anything.
Frequently Asked Questions
What type of property is this?
Office units - Compact office suite in a renovated historic building with shared conference and break-room facilities.
Where is this office units located?
The property is located at 112 S Main Street Joplin, MO.
What is the lease rate?
The lease rate is $400/Mo.
What are key features of this property?
This property features: 182 SF office suite with carpeted flooring; Renovated historic building with exposed brick and 12‑foot ceilings; Shared conference room, break room, and two restrooms