Historic Mixed-Use Office
For Sale
$675,000
112 W State Street 5 Office Suites, Atkinson, NE 68713
COMMERCIAL - Atkinson, NE
Property Size11,860 SF
Price / SF$56.91
Days on Market65
Property Features for 112 W State Street 5 Office Suites
General Information
Property type
Commercial Sale
Property subtype
Other
Bathrooms
4
Full bathrooms
1
Half bathrooms
3
Rooms
Bathroom 1, Bathroom 2, Bathroom 3, Bathroom 4
Standard status
Active
Taxes and HOA fees
Tax Year
2025
Tax Annual Amount
1407
Building Details
Year built
1925
Floors in Building
2
Building materials
Brick
Listing Agency:
Stracke Land & Realty
(402) 340-2990
Listed By:
Kyle Connot
(402) 340-2990
Added: Jun 29
Changed: Aug 4
Last Checked: Sep 1 at 7:06PM
MLS# 11859492
Copyright © 2026 My State MLS. All rights reserved. All information provided by the listing agent/broker is deemed reliable but is not guaranteed and should be independently verified.
Investment Insights
Based on property information with market context.
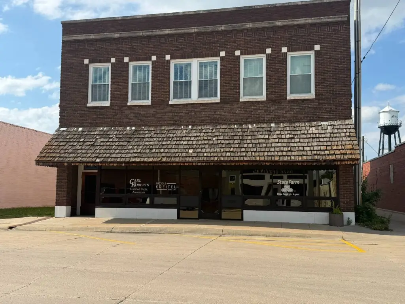
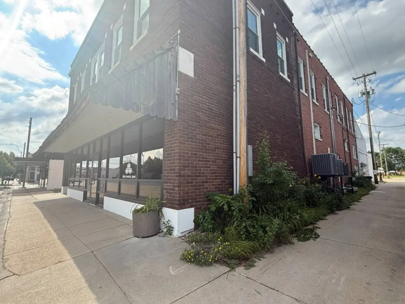
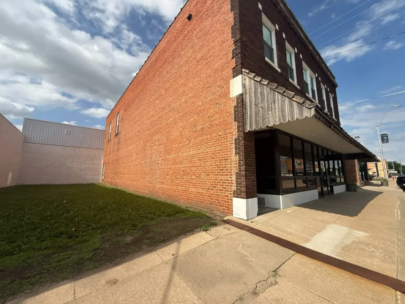
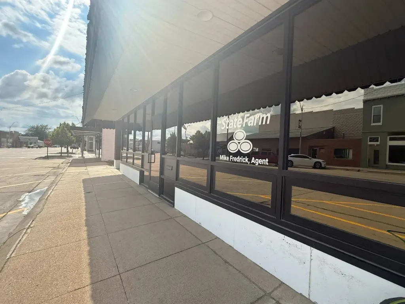
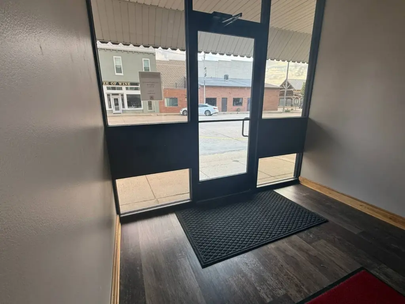
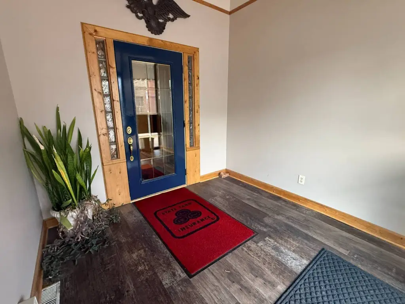
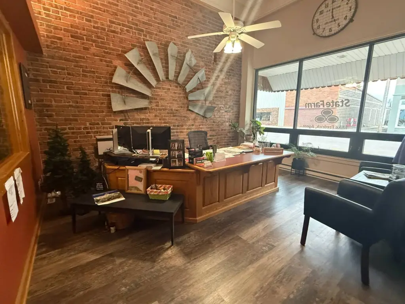
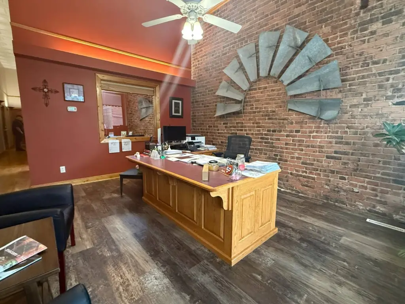
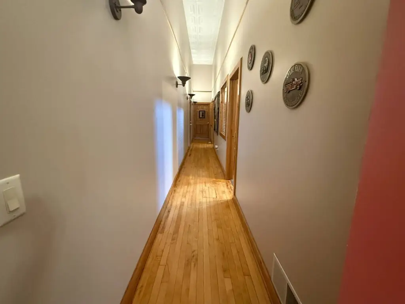
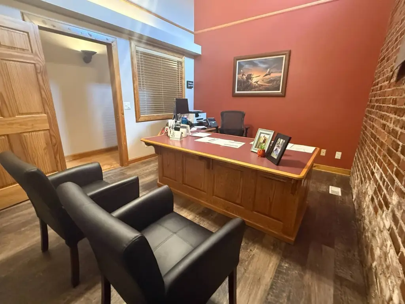
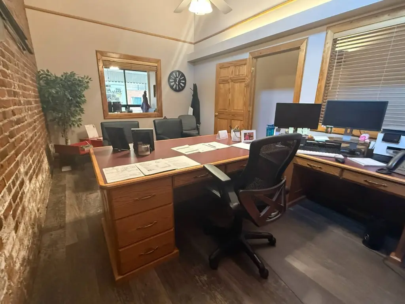
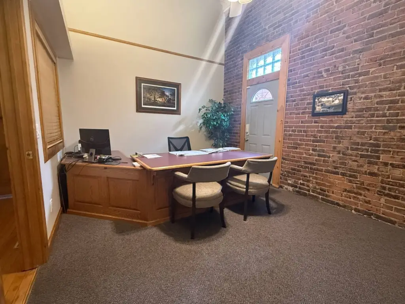
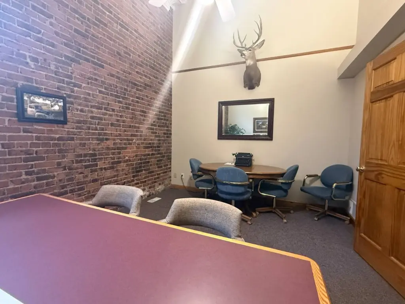
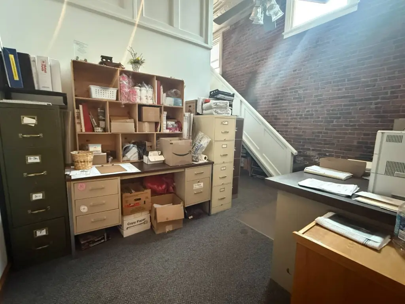
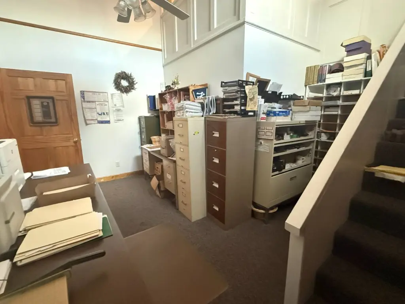
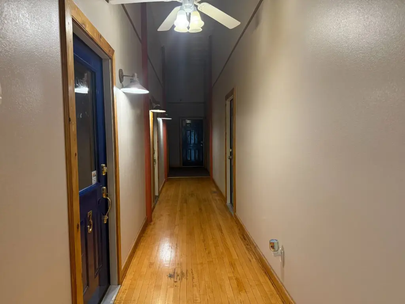
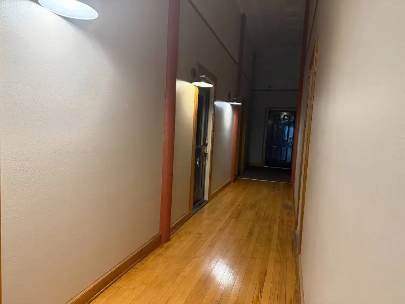
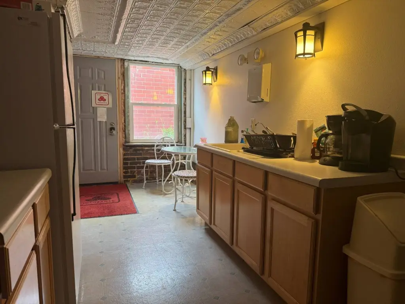
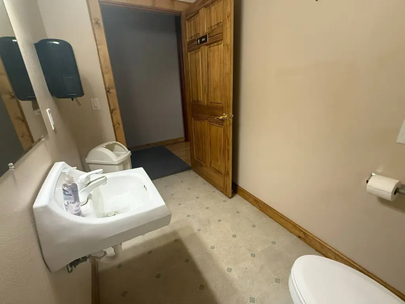
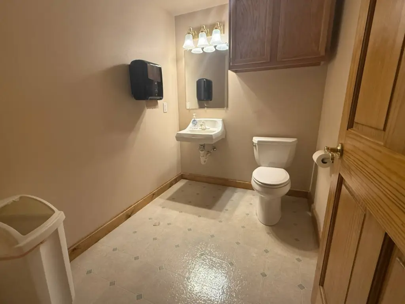
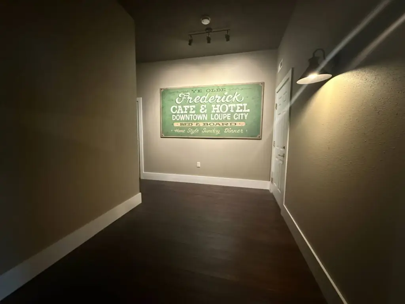
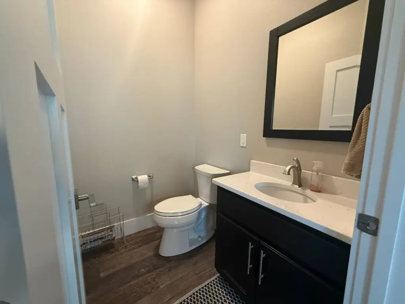
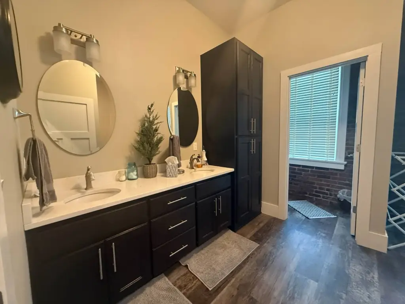
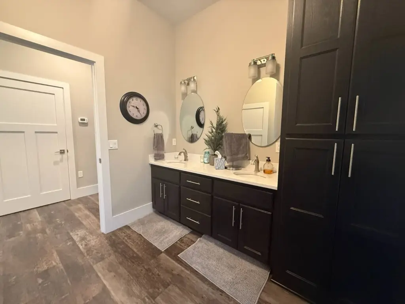
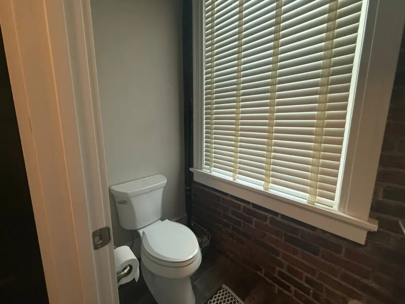
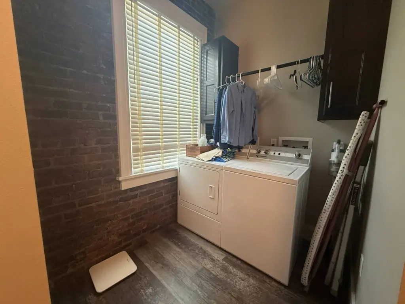
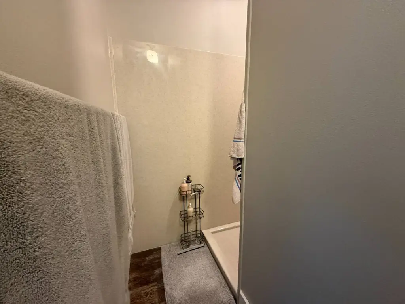
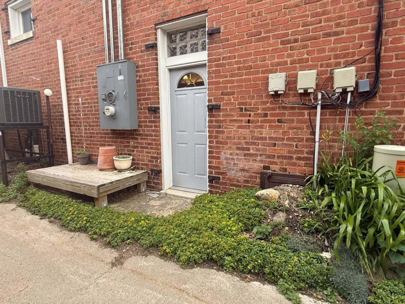
Located at 112 W State Street in Atkinson, this historic two-story brick building combines multiple income-producing components and substantial unfinished space. The main level includes approximately 3,300+/- sq. ft. of finished commercial office space with a reception area, two private offices, an executive office, and additional leased private office suites. Shared restrooms and a breakroom serve all tenants, with original exposed brick walls, soaring ceilings, and quality finishes throughout.
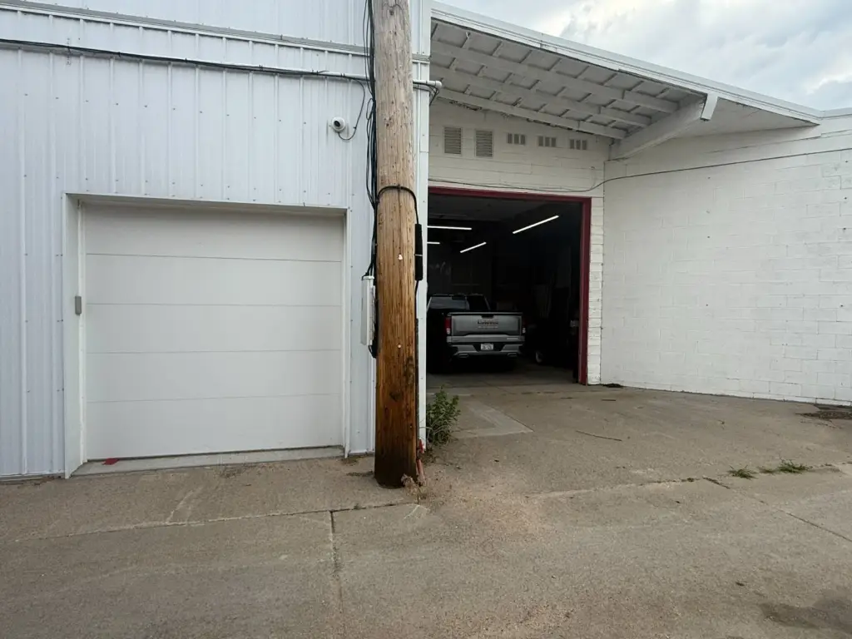
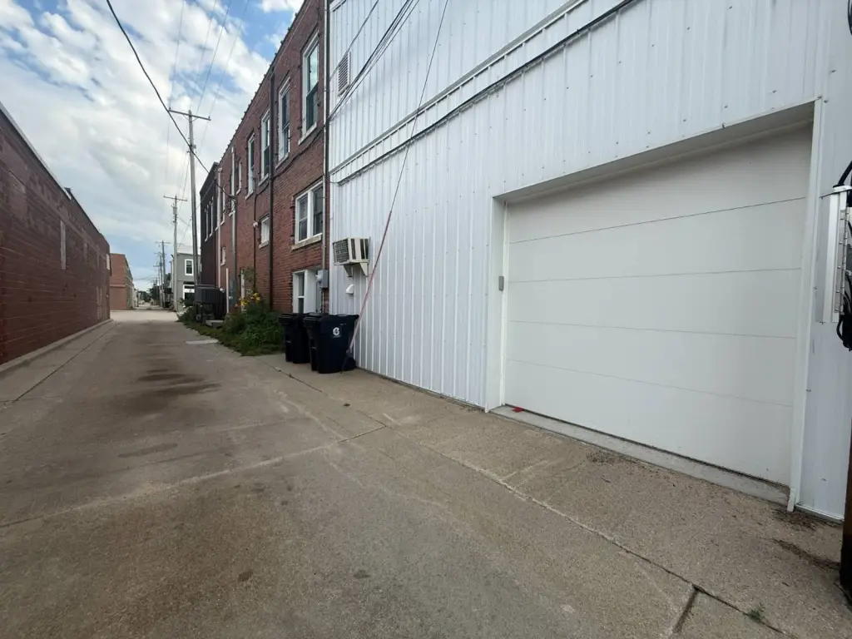
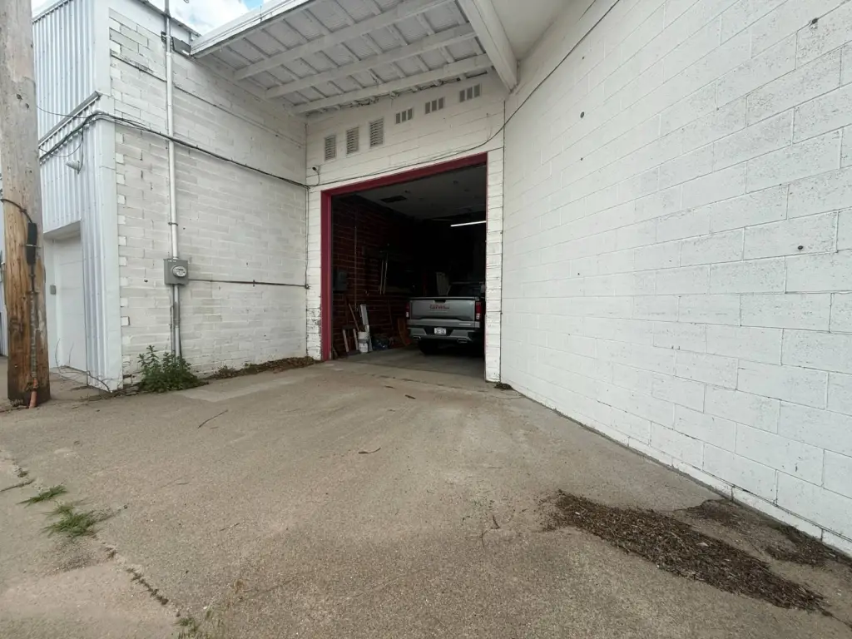
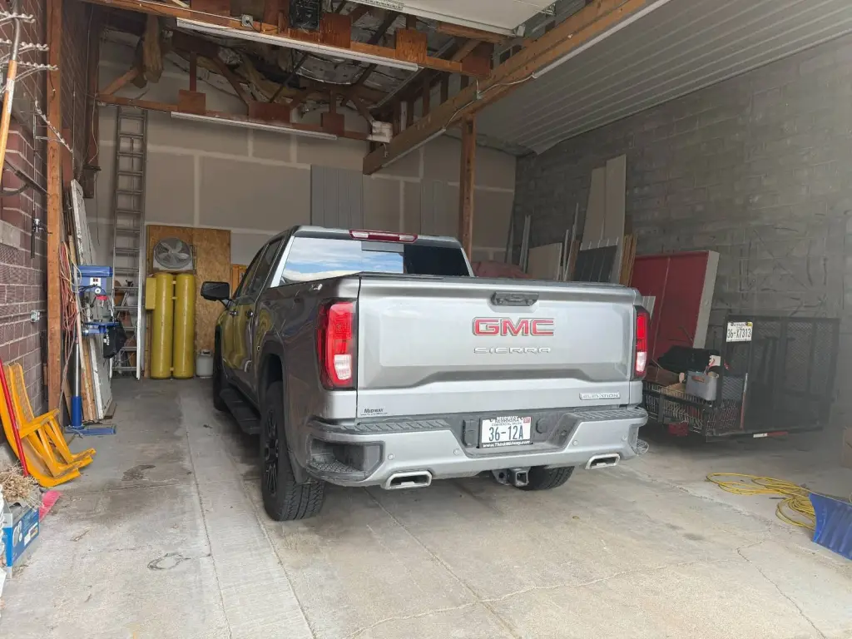
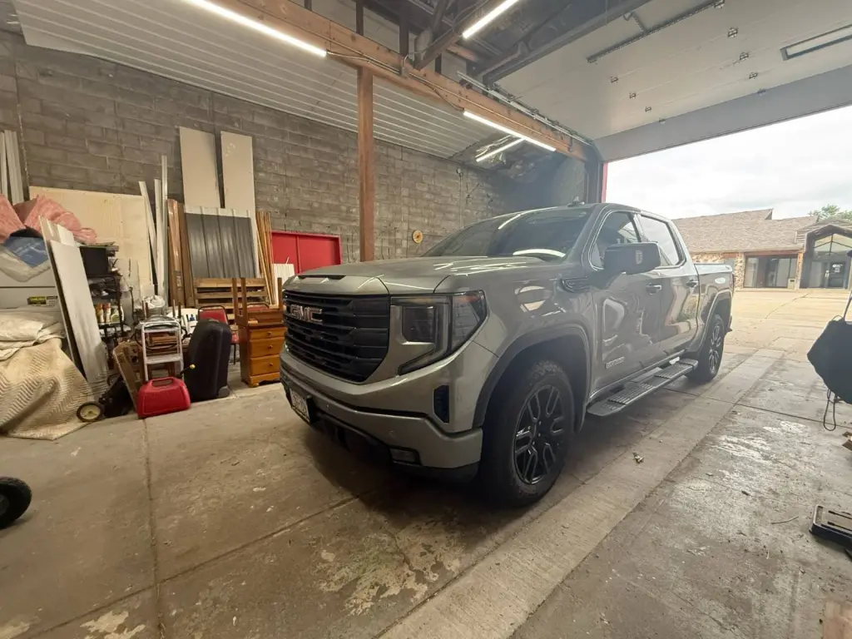
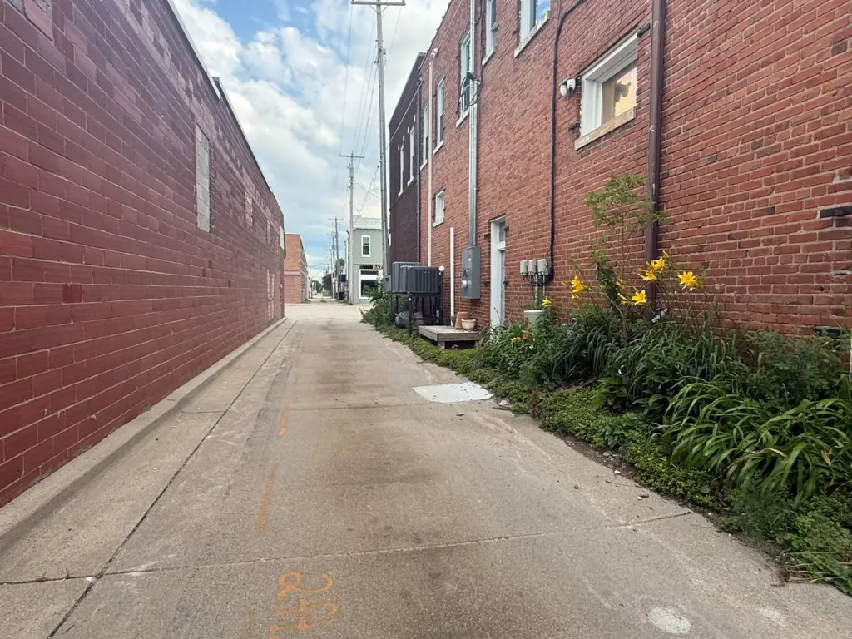
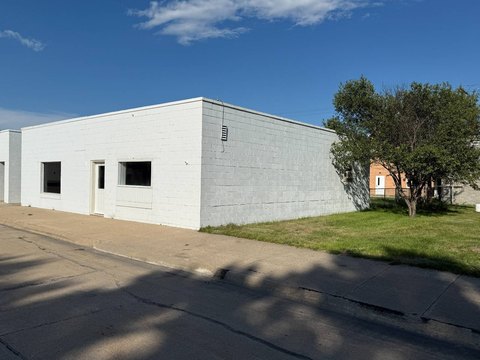
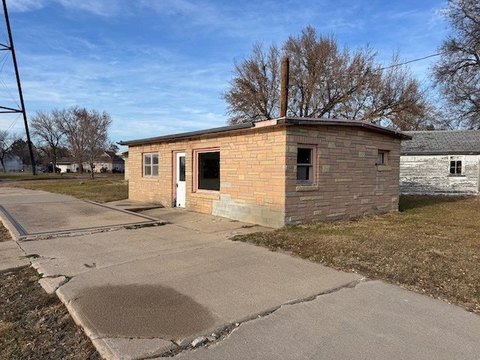
Behind the building, a 1,960+/- sq. ft. garage/workshop includes two overhead doors and room for storage, equipment, inventory, workshop use, or vehicle parking. The full 3,300+/- sq. ft. unfinished basement adds further storage and future expansion options.
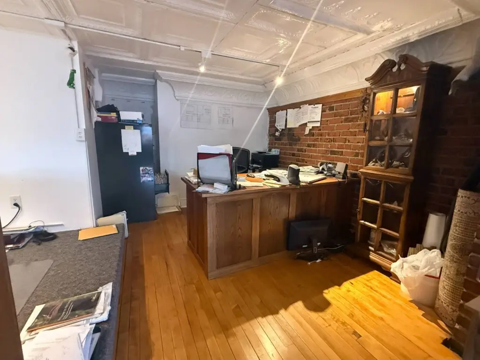
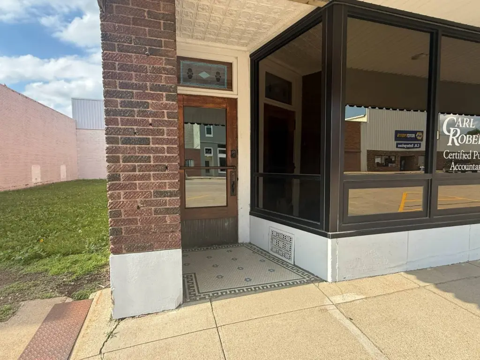
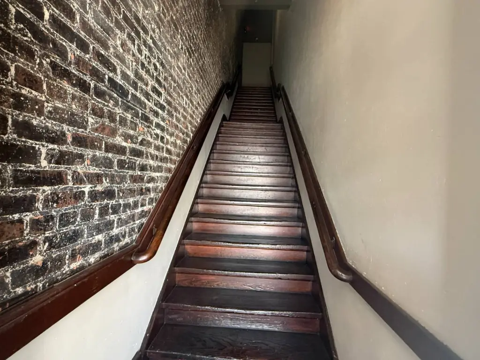
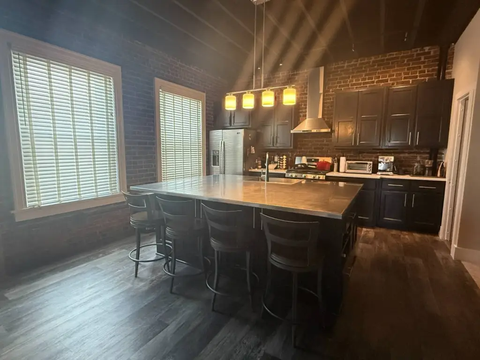
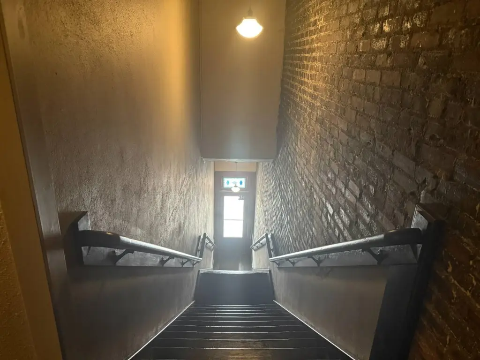
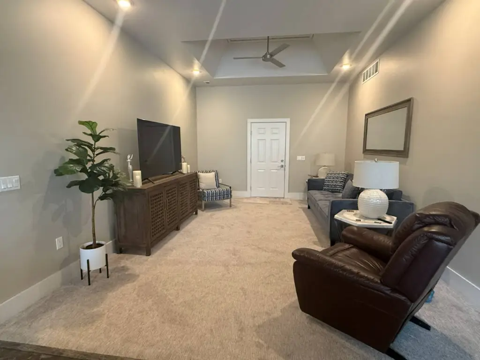
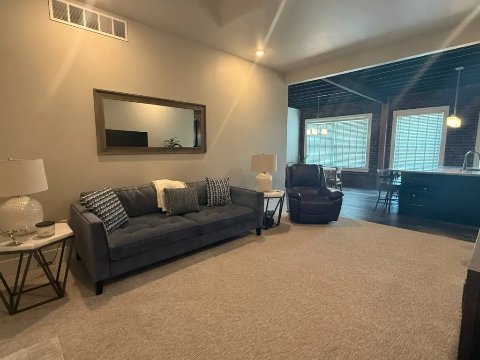
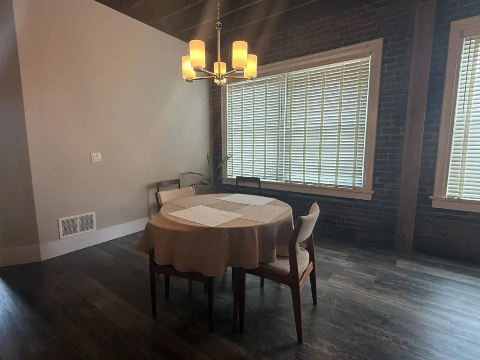
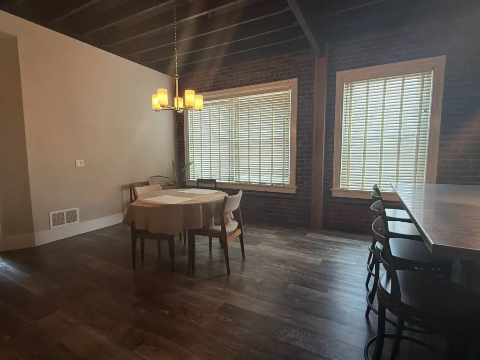
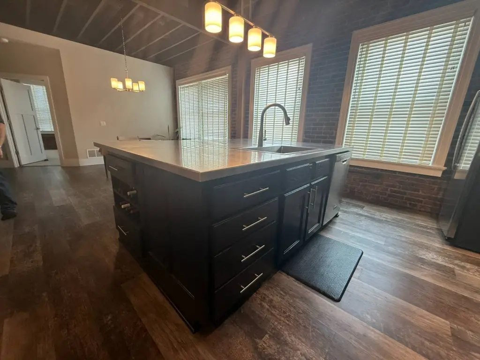
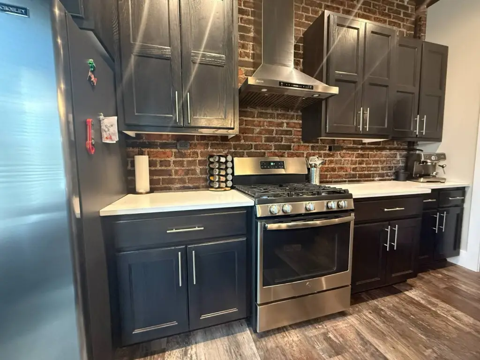
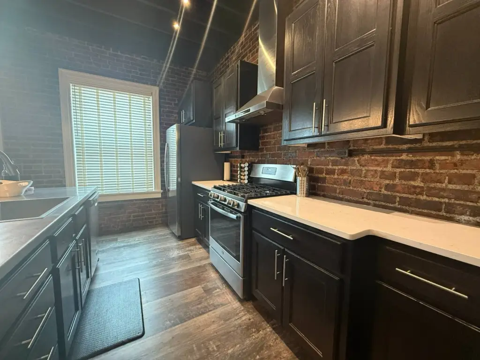
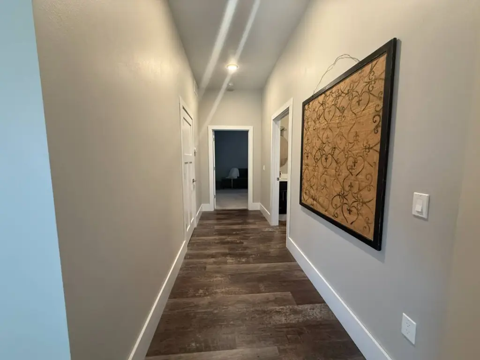
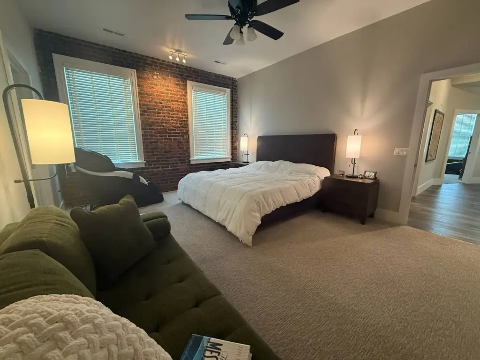
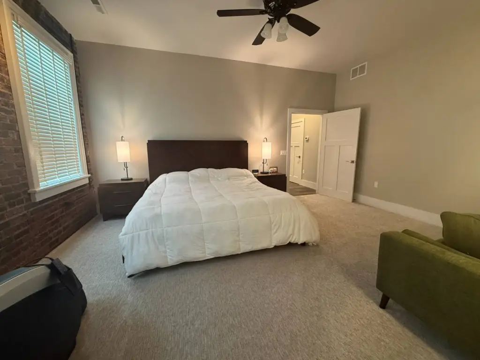
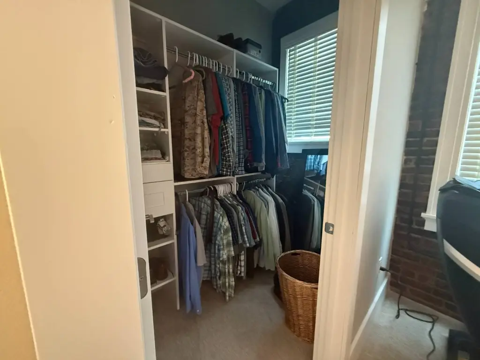
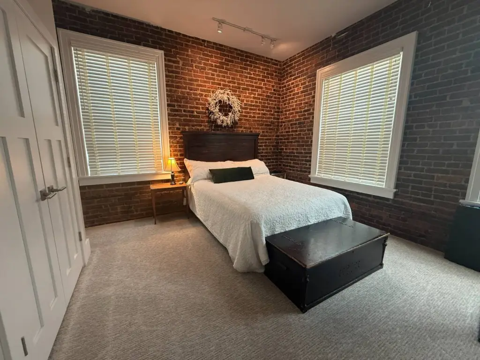
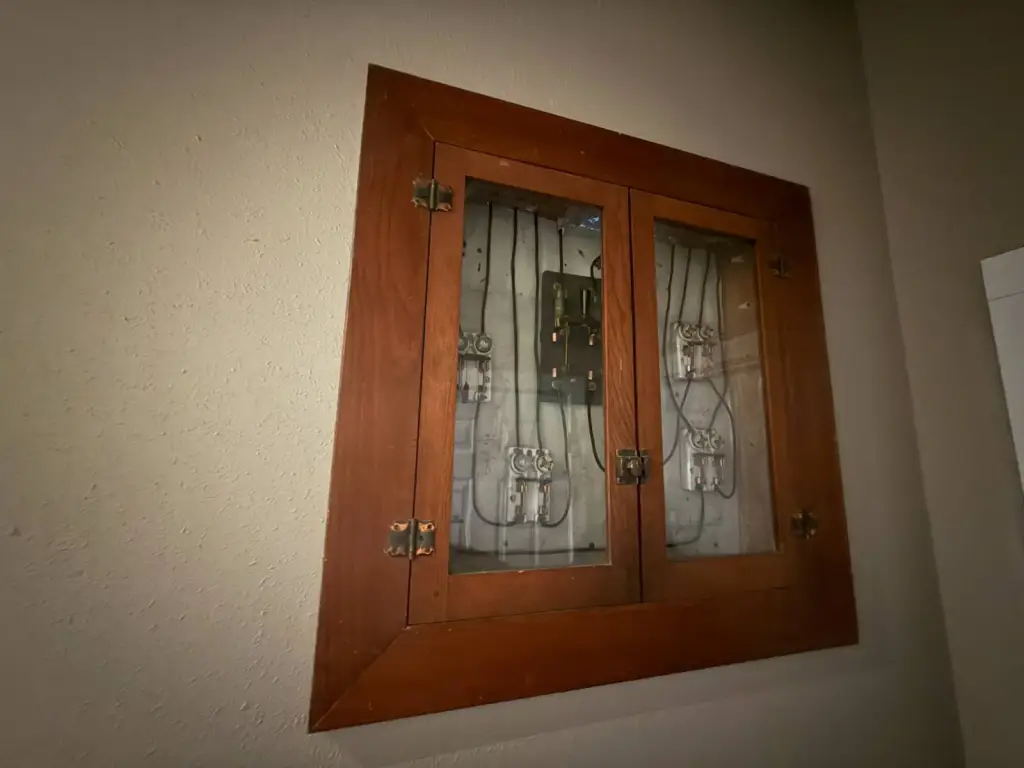
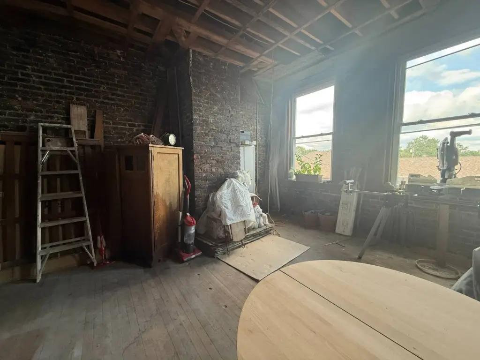
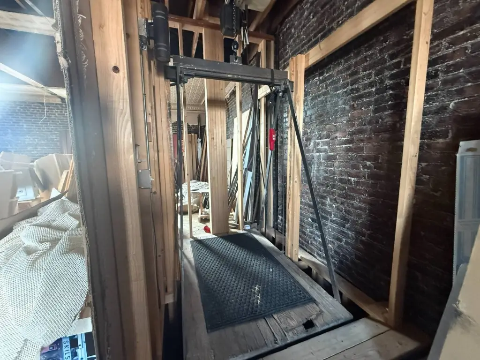
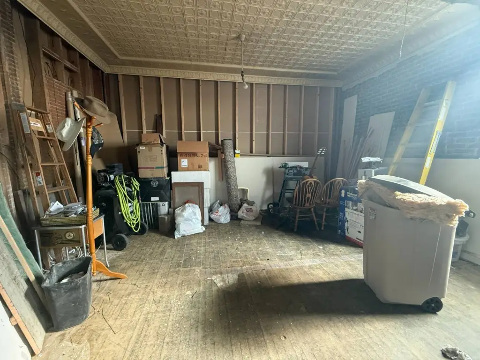
A private street-level entrance leads to a 2-bedroom, 1.5-bath loft apartment of about 2,000+/- sq. ft., featuring exposed brick, high ceilings, exposed structural beams, oversized windows, and an open-concept layout. The kitchen includes black-stained cabinetry, stainless steel appliances, and a large island with a stainless steel countertop. An adjoining 1,300+/- sq. ft. unfinished upper-level flex space includes exposed brick, original tin ceilings, and a fully operational vintage freight elevator. The building also includes a security system, and the original electrical panel is displayed behind custom glass.
Behind the building, a 1,960+/- sq. ft. garage/workshop includes two overhead doors and room for storage, equipment, inventory, workshop use, or vehicle parking. The full 3,300+/- sq. ft. unfinished basement adds further storage and future expansion options.
A private street-level entrance leads to a 2-bedroom, 1.5-bath loft apartment of about 2,000+/- sq. ft., featuring exposed brick, high ceilings, exposed structural beams, oversized windows, and an open-concept layout. The kitchen includes black-stained cabinetry, stainless steel appliances, and a large island with a stainless steel countertop. An adjoining 1,300+/- sq. ft. unfinished upper-level flex space includes exposed brick, original tin ceilings, and a fully operational vintage freight elevator. The building also includes a security system, and the original electrical panel is displayed behind custom glass.
Key Highlights
- Historic 1925 two‑story brick mixed‑use building with 3,300+/- SF main‑level commercial office space
- Upper‑level 2‑bed, 1.5‑bath loft apartment with 2,000+/- SF and a private street‑level entrance
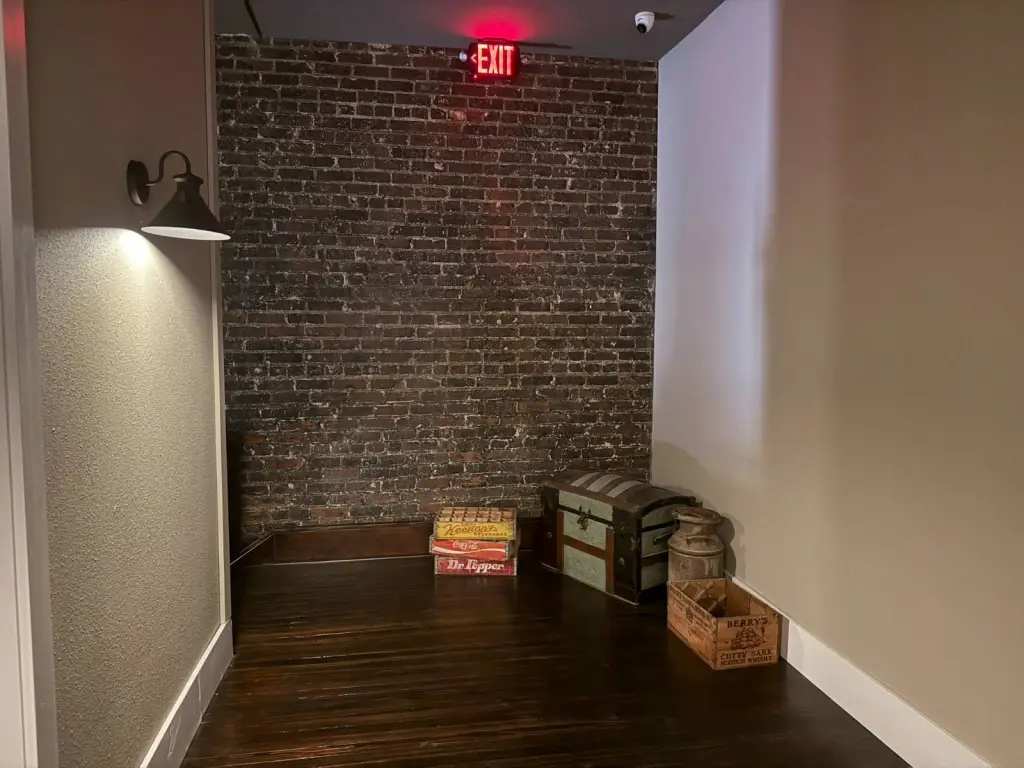
- Additional 1,300+/- SF unfinished upper‑level expansion/flex space with exposed brick, original tin ceilings, and a fully operational vintage freight elevator
Property Analytics
Property Profile
Current Use
Lease Details
2
Drive-in doors
5
Office units
1
Residential units
Location Intelligence
Trade Area within ½ mile
205
Businesses Nearby
Explore this area
Business Placement
Demographics for 68713, NE
2,235
Population
1,104
Households
2
Avg Household Size
45
Median Age
32%
College-Educated
92%
High-School Grad
592.4 sq mi
ZIP Area
4
Density / Sq Mi
$69,239
Median Household Income
$39,405
Median Earnings
$728
Median Rent
$174,600
Median Home Value
Market
Vacancy Rate% for Office in Midwest region

Questions? Ask Rey
Realmo’s AI knows this listing — price, zoning, demand, history. Ask anything.




Frequently Asked Questions
What type of property is this?
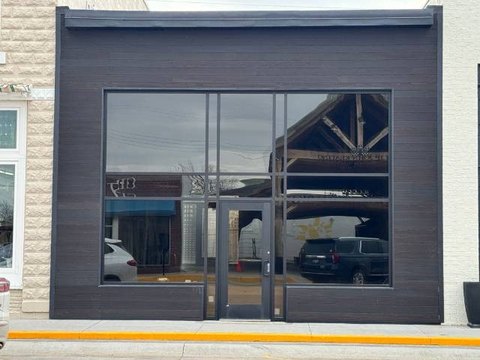
Office units - Two-story brick building with main-level office suites, a garage/workshop, a 2-bedroom loft apartment, and unfinished expansion space.
Where is this office units located?
The property is located at 112 W State Street 5 Office Suites Atkinson, NE.
What is the asking price?
The asking price for this property is $675,000.
What are key features of this property?
This property features: Historic 1925 two‑story brick mixed‑use building with 3,300+/- SF main‑level commercial office space; Upper‑level 2‑bed, 1.5‑bath loft apartment with 2,000+/- SF and a private street‑level entrance; Additional 1,300+/- SF unfinished upper‑level expansion/flex space with exposed brick, original tin ceilings, and a fully operational vintage freight elevator