Two-Family Duplex with Finished
For Sale
$1,695,000
11126 177th Street, Jamaica, NY 11433
Residential Income, Jamaica, NY
Property SizeContact for details
Lot Size0.11 Acres
Days on Market73
Property Features for 11126 177th Street
General Information
Property type
Residential Multi Family
Property subtype
Duplex
Property condition
Under Construction
Bedrooms
10
Bathrooms
5
Full bathrooms
5
Rooms
Bedroom 6, Bedroom 8, Bedroom 4, Bathroom 5, Bedroom 10, Basement, Bathroom 1, Bedroom 3, Bedroom 7, Bedroom 5, Bathroom 2, Bathroom 4, Bedroom 9, Bedroom 2, Bathroom 3, Bedroom 1
Parking features
Garage
Interior features
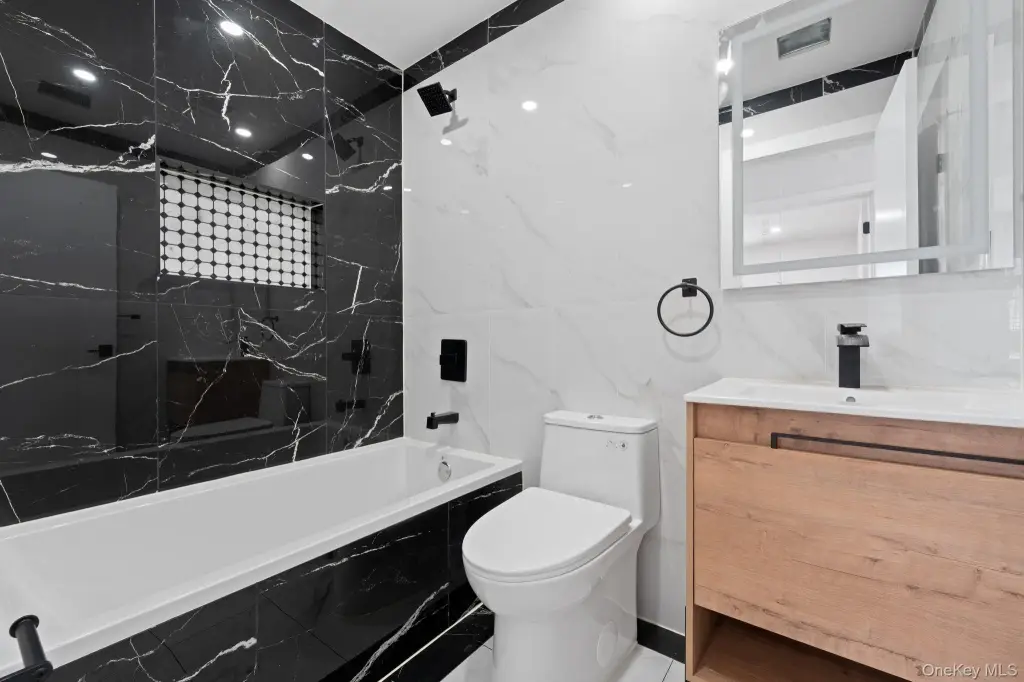
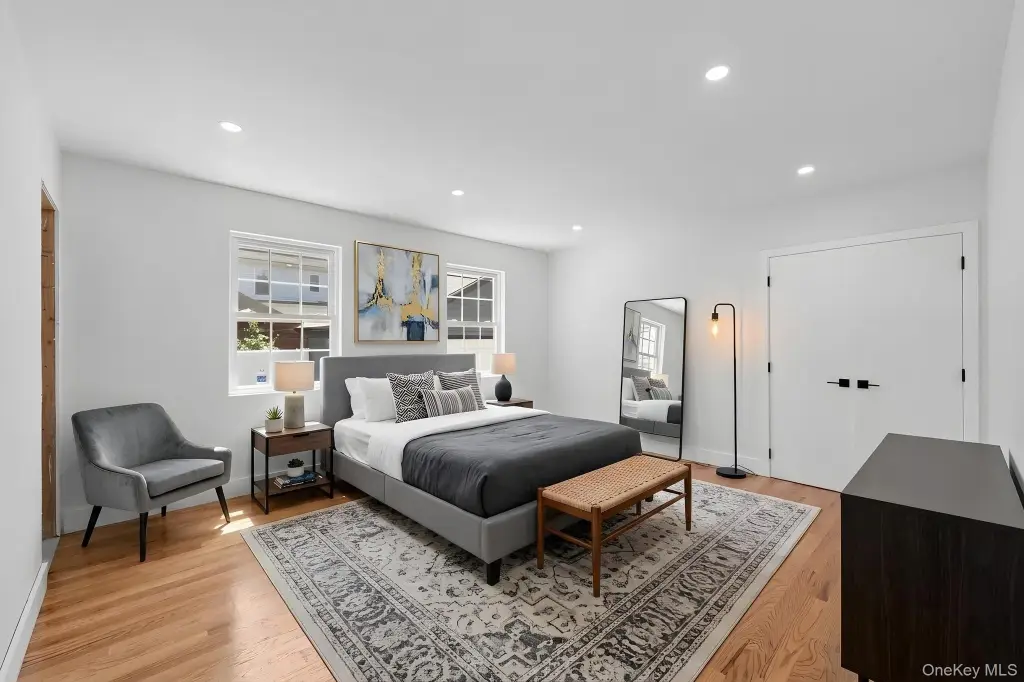
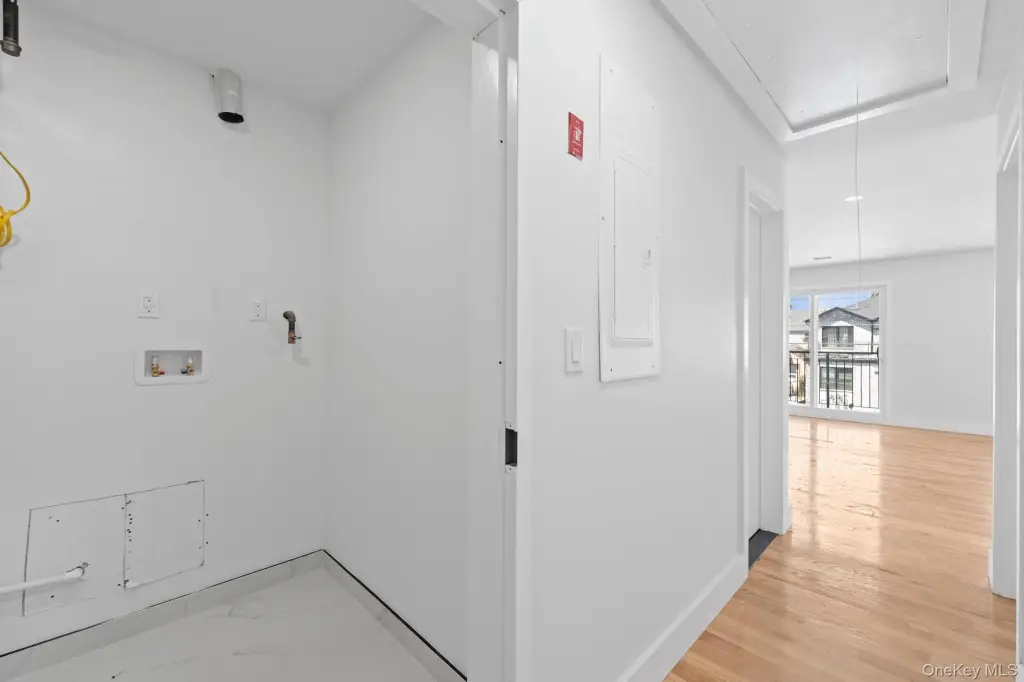
First Floor Bedroom, First Floor Full Bath, Chefs Kitchen, Granite Counters, Primary Bathroom, Master Downstairs, Recessed Lighting, Washer/Dryer Hookup
Basement
Finished, Full
Elementary school
Contact Agent
Middle school
Call Listing Agent
High school
Contact Agent
Elementary school district
Contact Agent
Middle school district
Contact Agent
High school district
Contact Agent
Standard status
Active
APN
10293-0017
Lot size
0.11 Acres
Taxes and HOA fees
Tax Year
2025
Tax Annual Amount
7513
Utilities
Utilities
Natural Gas Available
Sewer type
Public Sewer
Heating system
Forced Air
Cooling system
Central Air
Water source
Public
Building Details
Year built
2026
Number of units
2
Building materials
Brick
Listing Agency:
Keystone Realty USA Corp
(631) 261-2800
Listed By:
Gabriel Kashi
(347) 419-5268
Added: Jun 18
Changed: Aug 23
Last Checked: Aug 29 at 2:06AM
MLS# 1015578
Copyright © 2026 OneKey MLS. All rights reserved. All information provided by the listing agent/broker is deemed reliable but is not guaranteed and should be independently verified.
Investment Insights
Based on property information with market context.
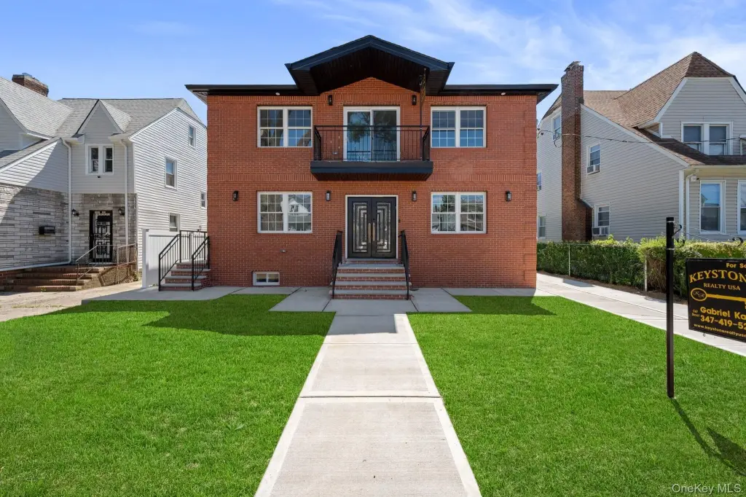
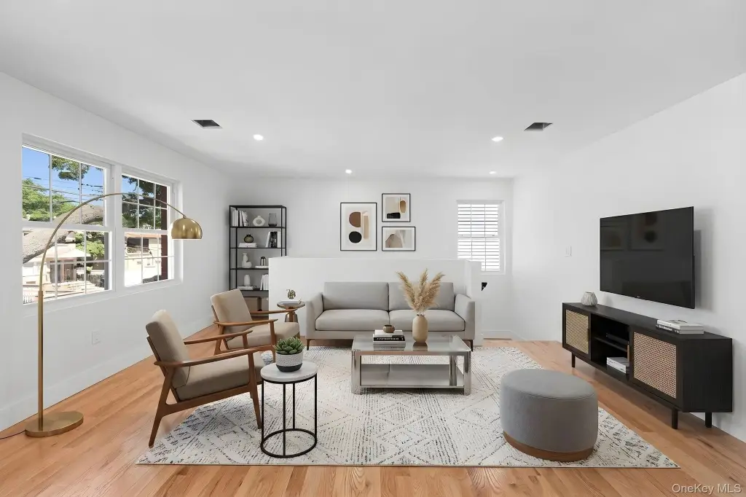
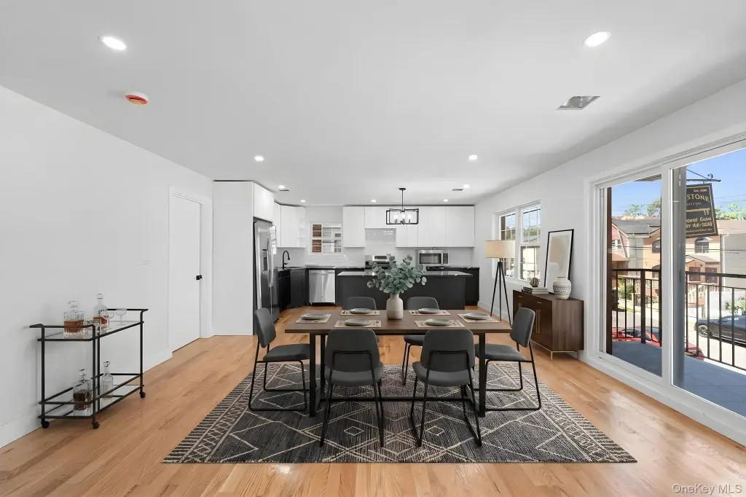
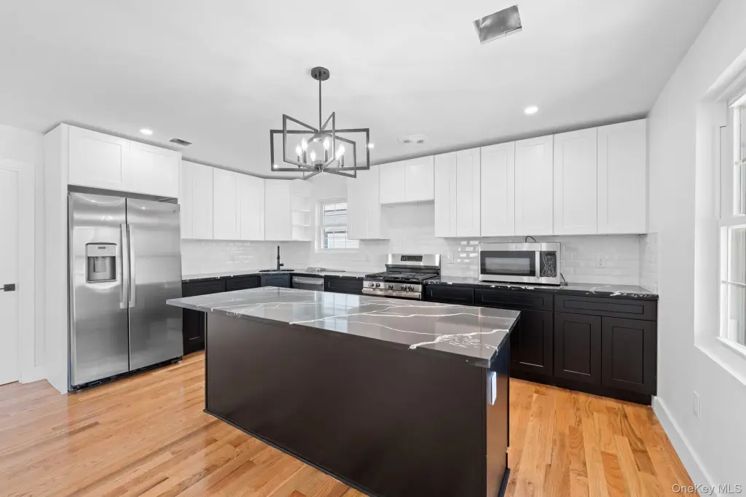
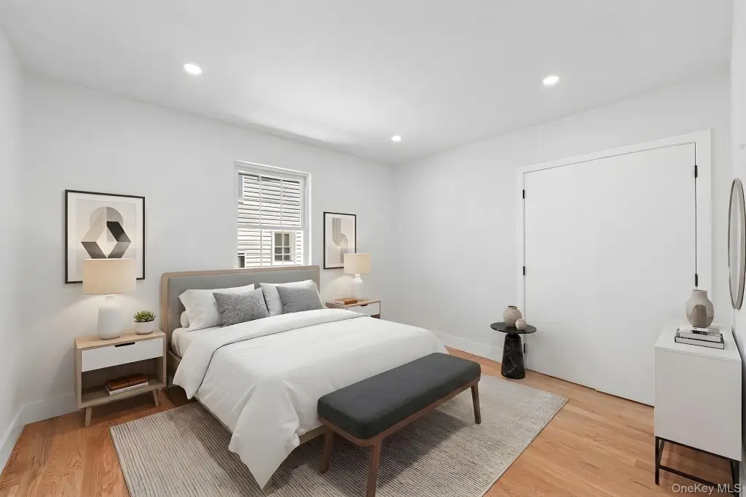
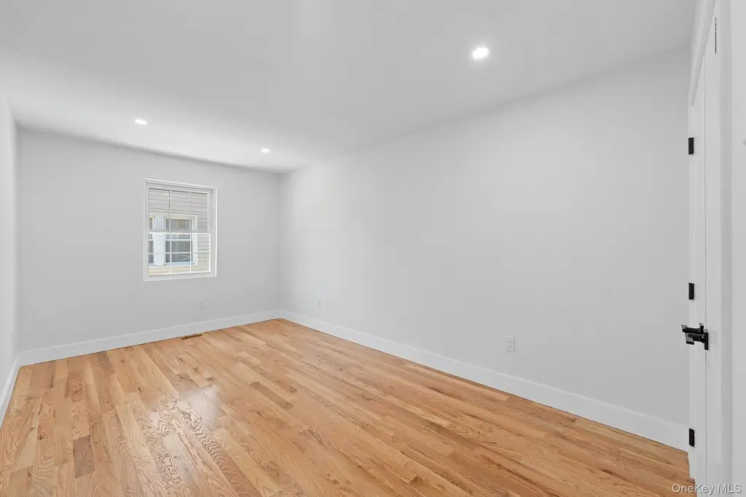
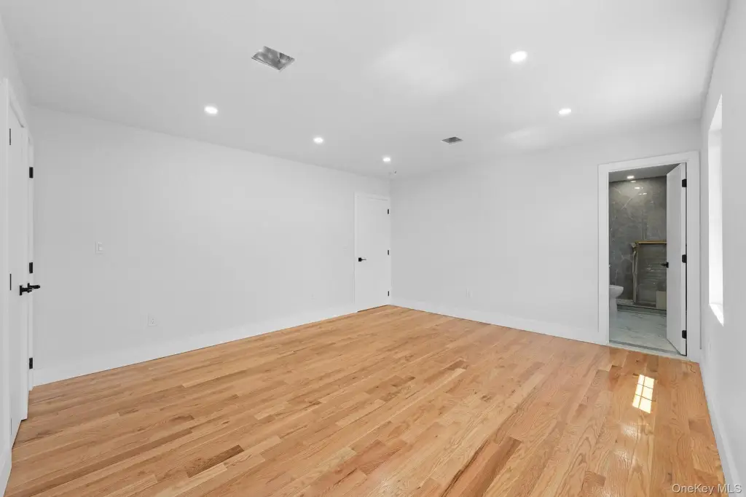
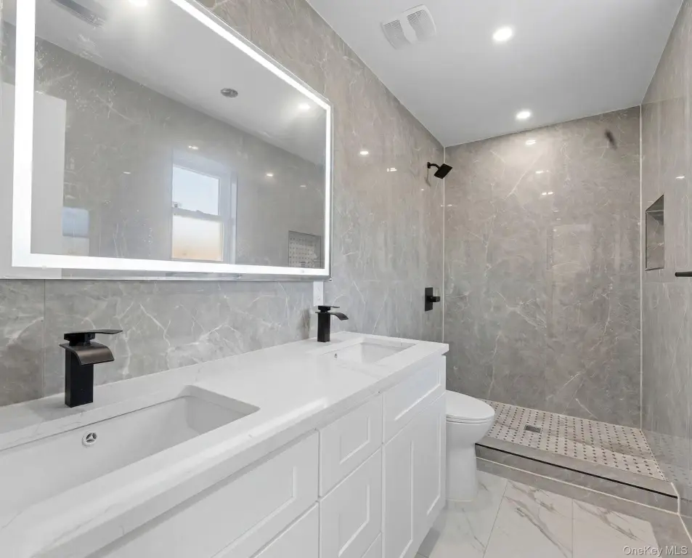
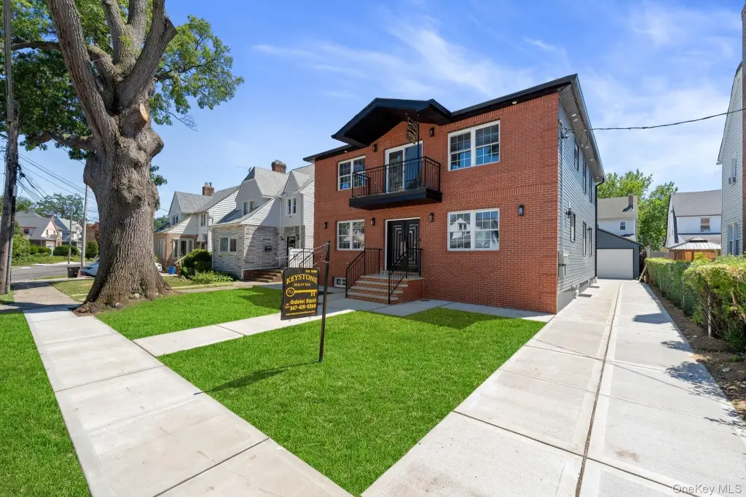
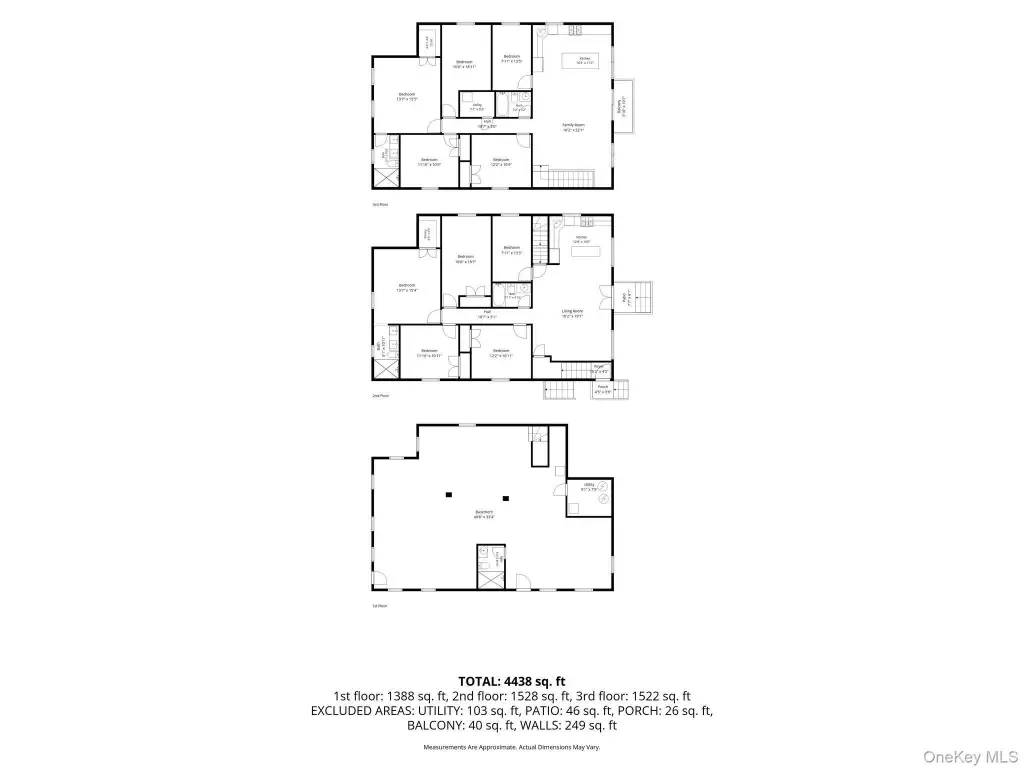
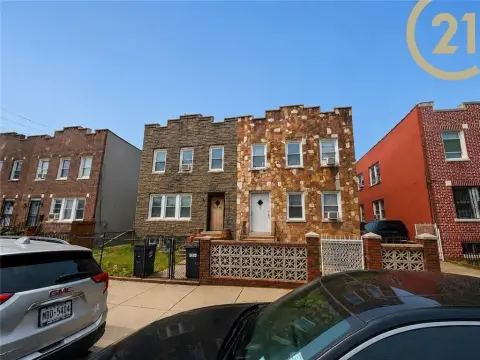
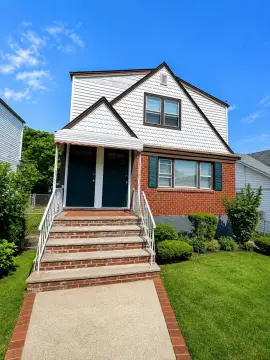
This two-family duplex is under construction with a projected 2026 completion and a brick exterior. The property includes two 5-bedroom, 2-bath units, each arranged with open living and dining areas, granite kitchens, custom cabinetry, stainless steel appliances, and island seating. Primary suites include private bathrooms, while the residence also features central air, forced-air heating, recessed lighting, and washer/dryer hookups.
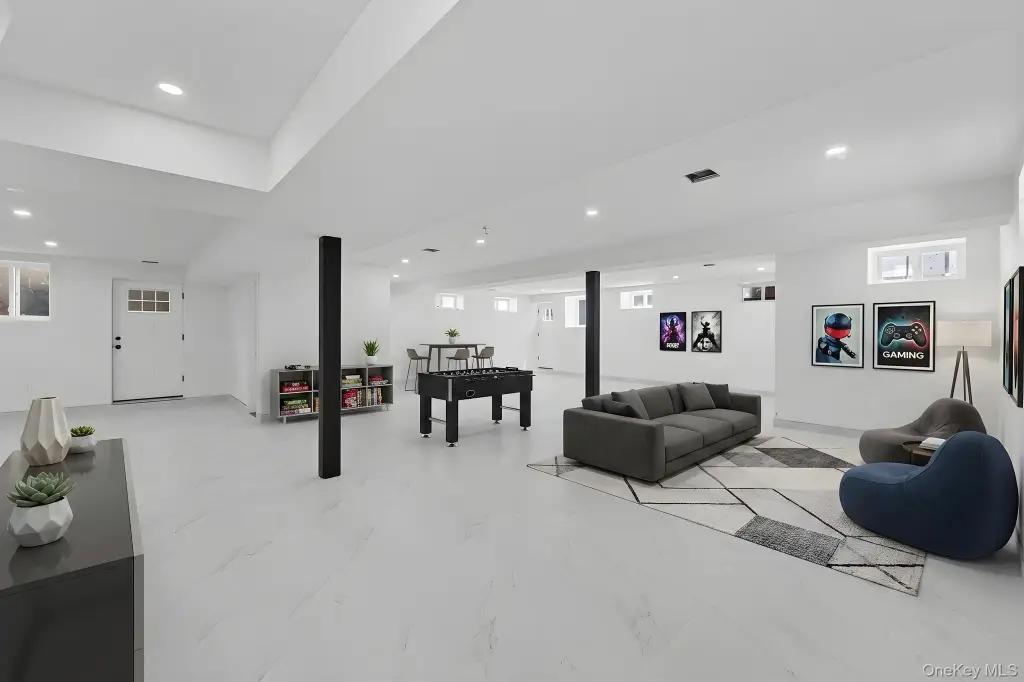
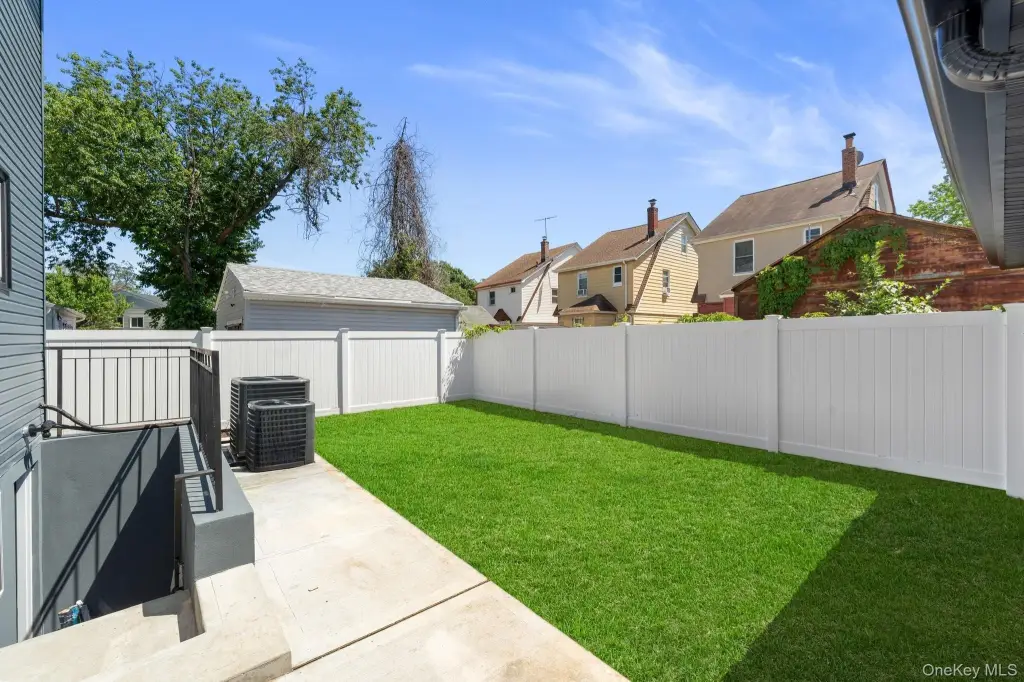
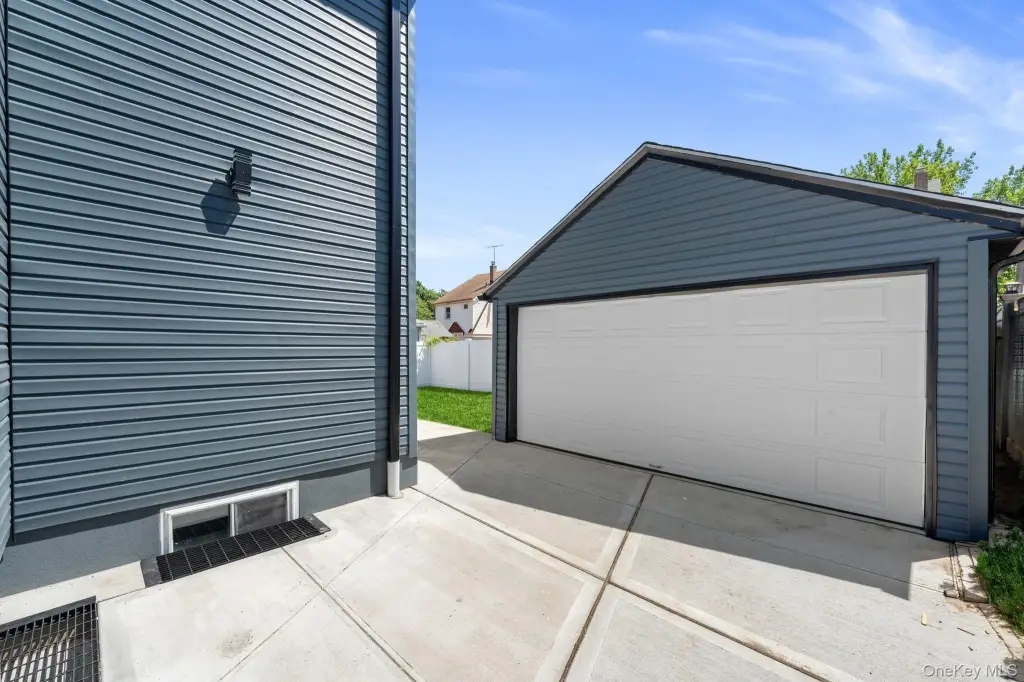
A high-ceiling, fully finished basement provides additional interior space and has both interior and exterior access. The parcel measures 50x100 feet, with a wide private driveway, garage, and yard area. Public water and public sewer serve the property, and natural gas is available. The home is near Merrick Boulevard, Murdock Avenue, Linden Boulevard, and Sayres Avenue, with schools, shopping, restaurants, cafes, and parks nearby.
A high-ceiling, fully finished basement provides additional interior space and has both interior and exterior access. The parcel measures 50x100 feet, with a wide private driveway, garage, and yard area. Public water and public sewer serve the property, and natural gas is available. The home is near Merrick Boulevard, Murdock Avenue, Linden Boulevard, and Sayres Avenue, with schools, shopping, restaurants, cafes, and parks nearby.
Key Highlights
- Two 5 bedroom 2 bath units in an under‑construction duplex
- 50x100 lot, equal to 0.109 acres
- High‑ceiling, fully finished basement with interior and exterior access
Property Analytics
Property Profile
Current Use
Lease Details
2
Residential units
Yes
Paved road access
Location Intelligence
Trade Area within ½ mile
1,151
Businesses Nearby
Explore this area
Business Placement
Demographics for 11433, NY
39,071
Population
11,849
Households
3.3
Avg Household Size
37
Median Age
19%
College-Educated
77%
High-School Grad
1.5 sq mi
ZIP Area
26,047
Density / Sq Mi
$71,177
Median Household Income
$39,540
Median Earnings
$1,529
Median Rent
$625,600
Median Home Value
Market
Vacancy Rate% for Multifamily in Northeast region

Questions? Ask Rey
Realmo’s AI knows this listing — price, zoning, demand, history. Ask anything.




Frequently Asked Questions
What type of property is this?
Duplex - Under-construction brick property includes two residential units, a private driveway, and garage parking.
Where is this duplex located?
The property is located at 11126 177th Street Jamaica, NY.
What is the asking price?
The asking price for this property is $1,695,000.
What are key features of this property?
This property features: Two 5 bedroom 2 bath units in an under‑construction duplex; 50x100 lot, equal to 0.109 acres; High‑ceiling, fully finished basement with interior and exterior access


