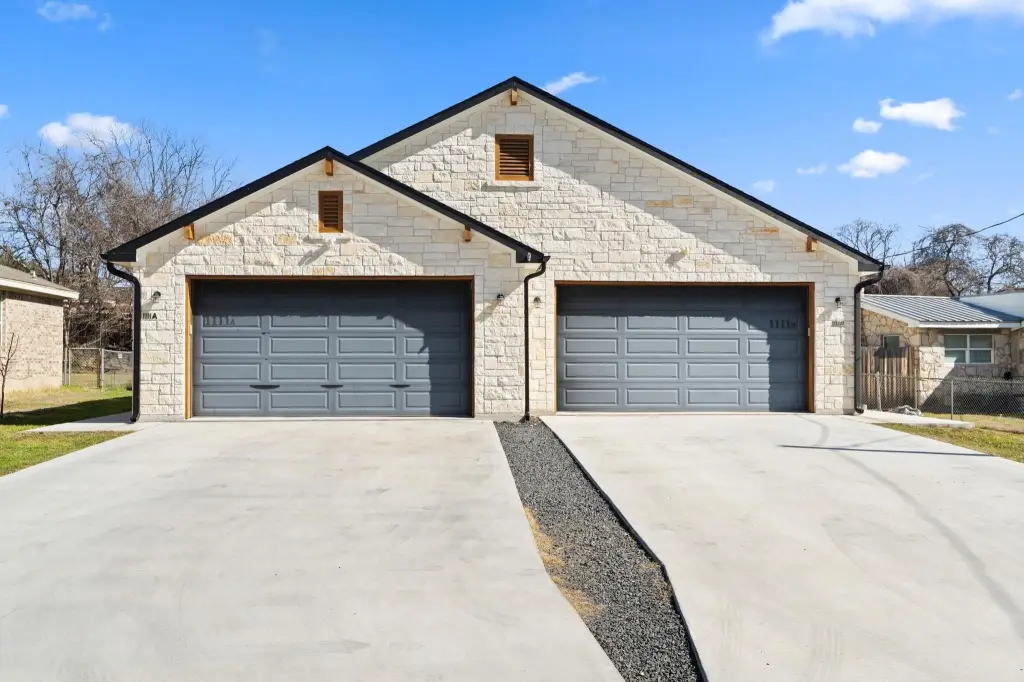
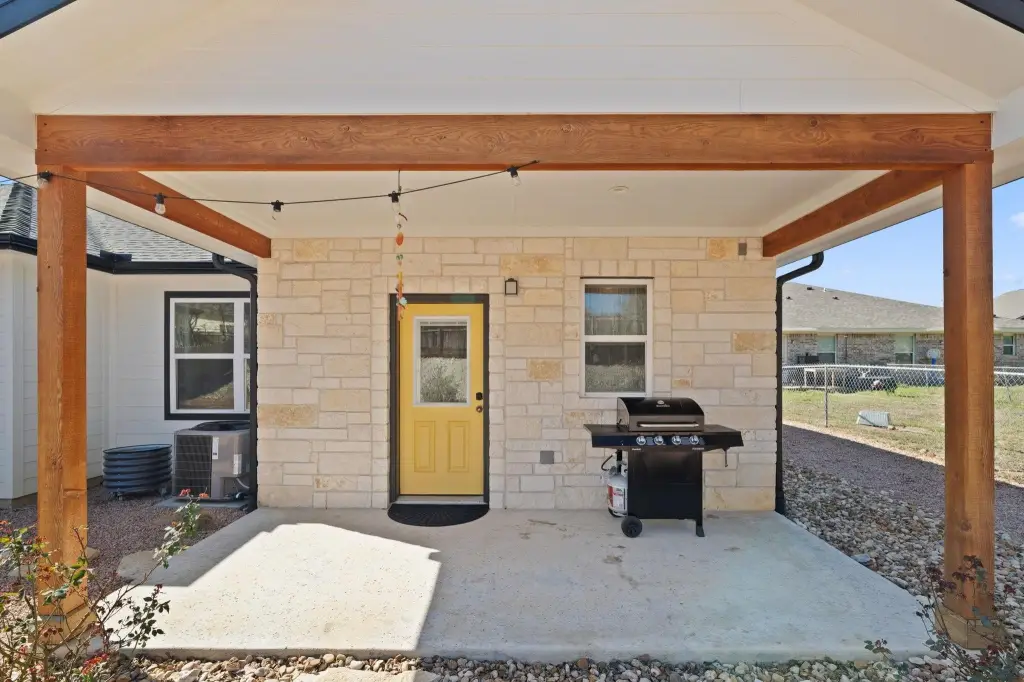
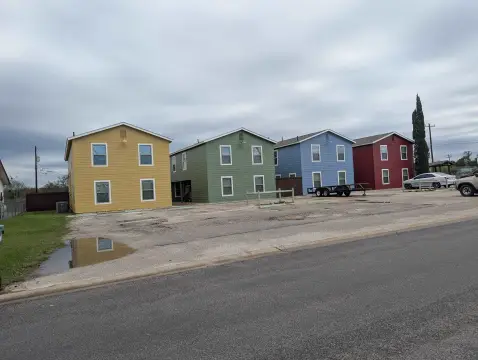
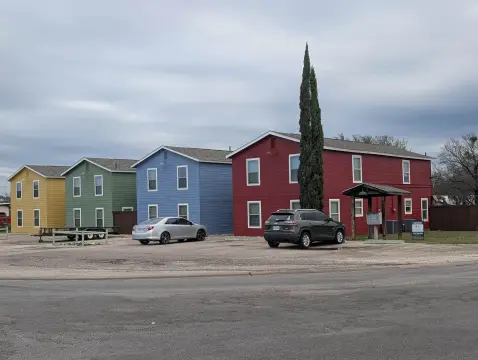
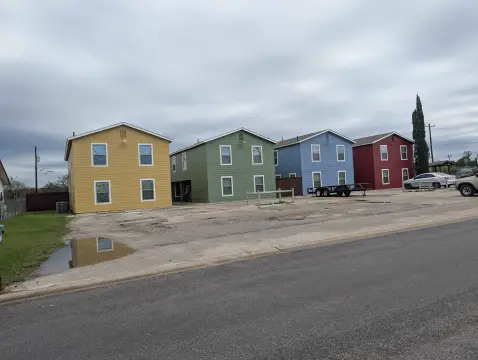
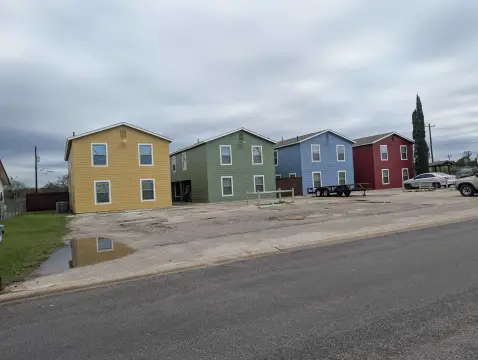
Duplex with Double-Car
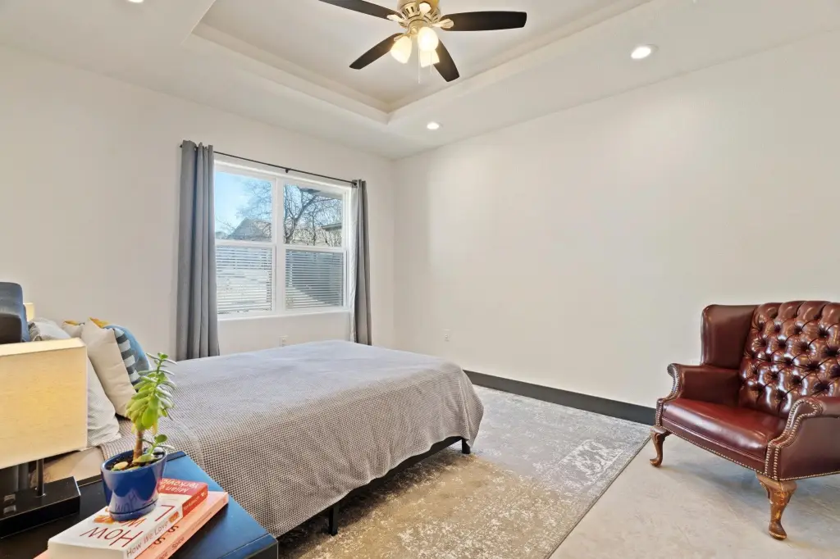
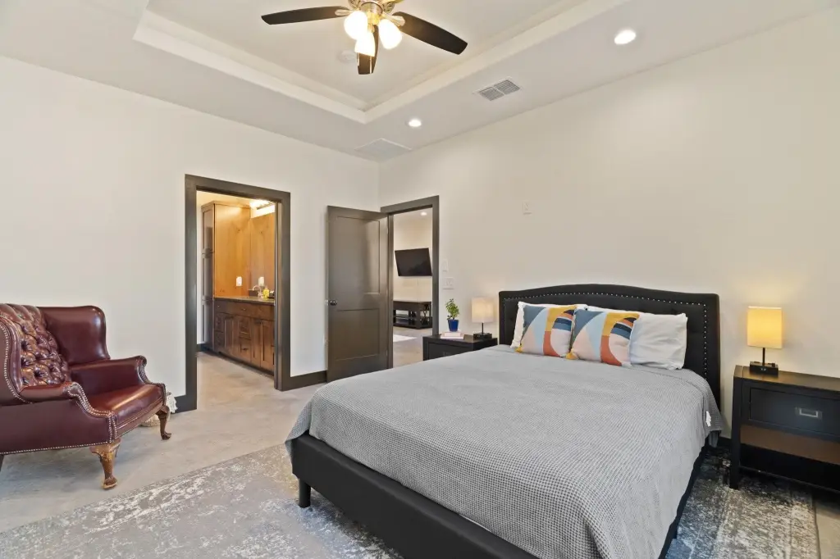
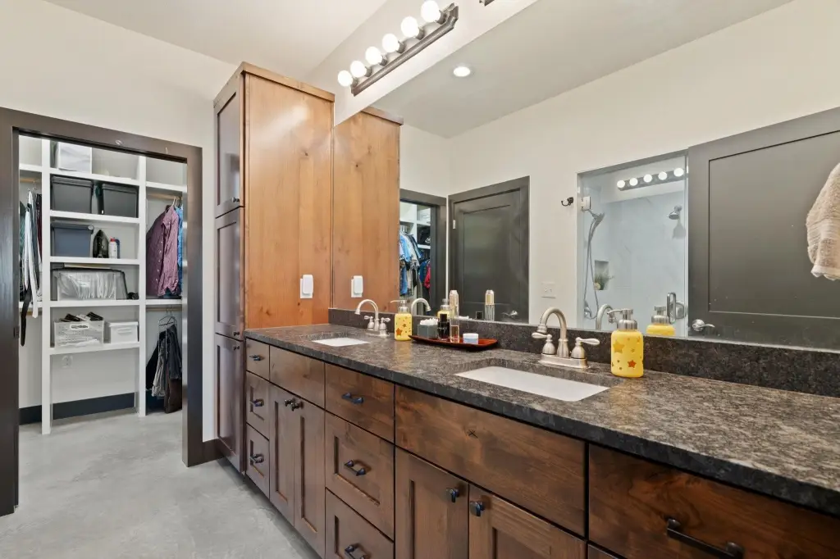
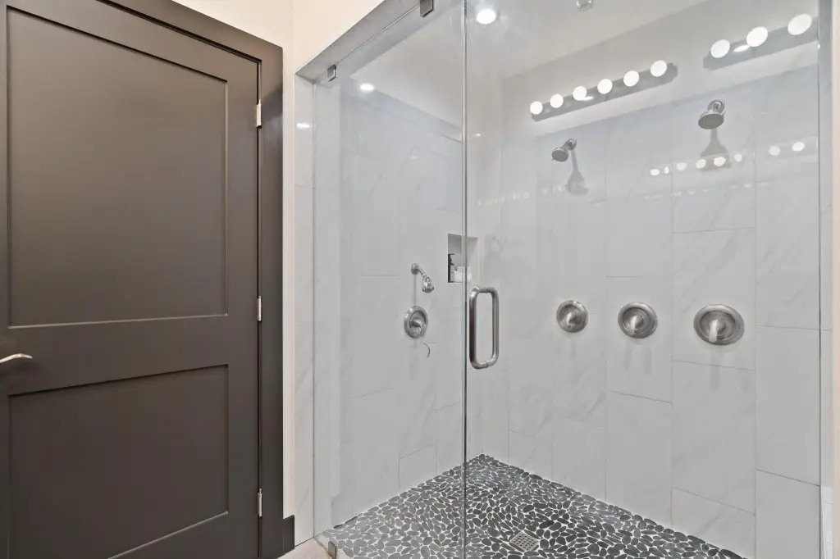
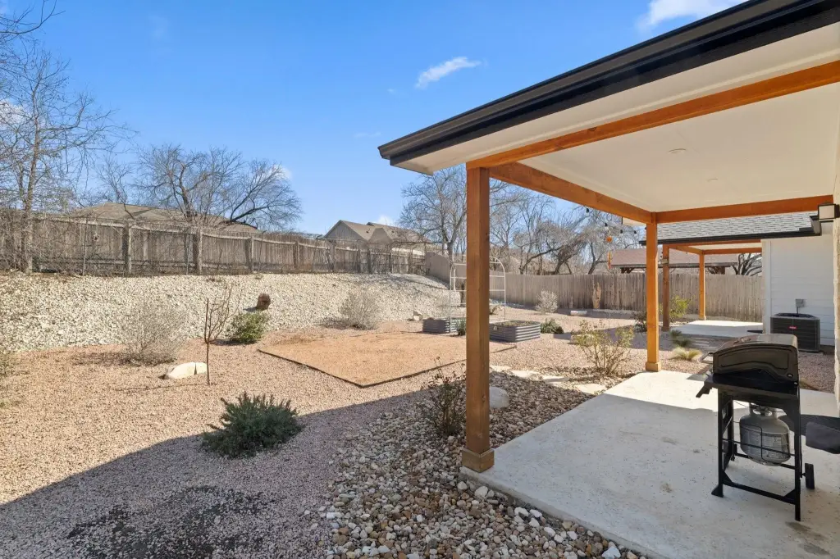
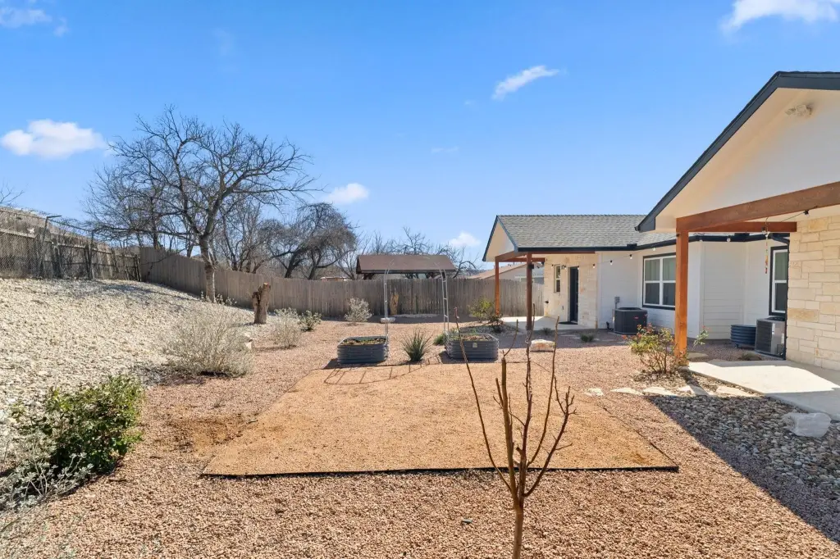
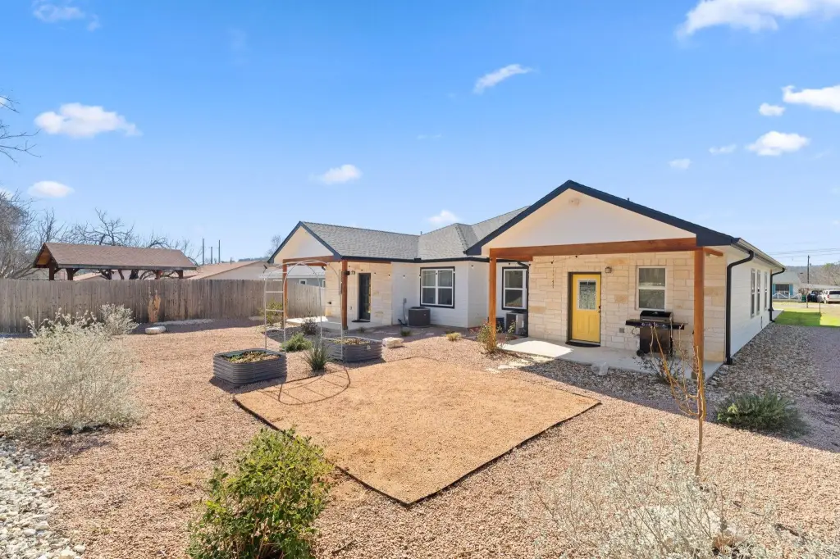
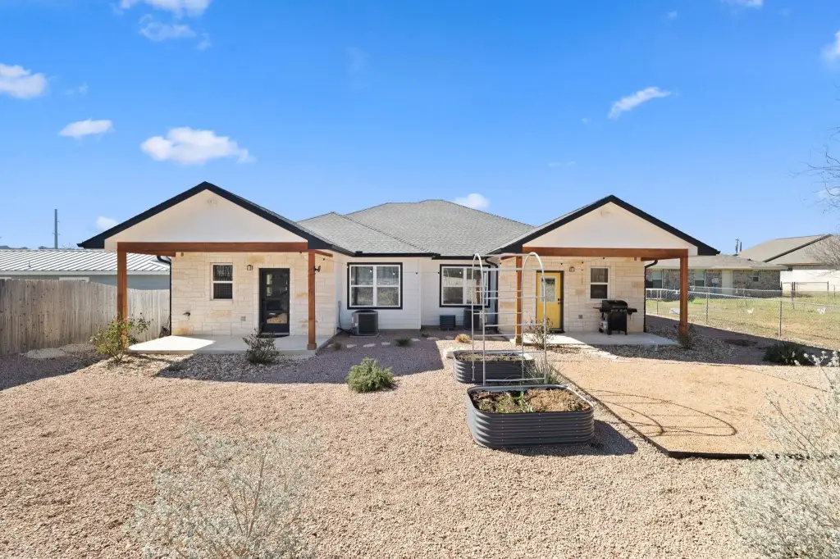
For Sale
$595,000
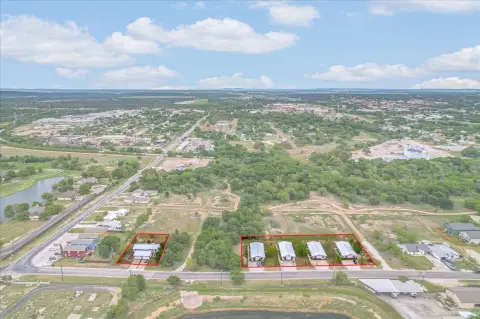
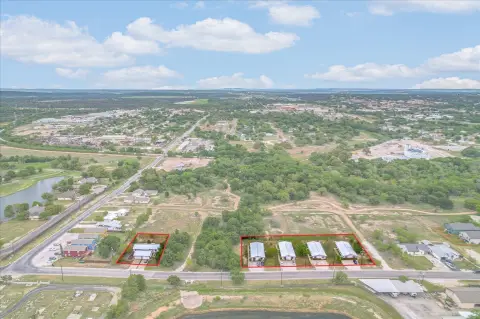
1111 Cedar, Marble Falls, TX 78654
Residential Income, Marble Falls, TX
Property Size3,274 SF
Lot Size0.28 Acres
Price / SF$181.73
Days on Market90
Property Features for 1111 Cedar
General Information
Property type
Residential Multi Family
Property subtype
Duplex
Bedrooms
6
Bathrooms
4
Full bathrooms
4
Rooms
Bathroom 3, Bedroom 2, Bedroom 1, Bathroom 4, Bedroom 6, Bathroom 2, Bedroom 4, Bedroom 5, Bathroom 1, Bedroom 3
Appliances
Dishwasher, Disposal, Microwave, Electric Range, Refrigerator, Washer Hookup, Electric Water Heater
Subdivision
Pecan Valley
Elementary school district
Marble Falls
Middle school district
Marble Falls
High school district
Marble Falls
Directions
Take Avenue N to Johnson Street, left on Johnson Street to Pecan Valley Drive. Take Pecan Valley Drive to Cedar. Right on Cedar - the duplex will be on the right.
Standard status
Active
APN
035229
Size
3,274 SF
Lot size
0.28 Acres
Taxes and HOA fees
Tax Description
S7070 Pecan Valley Lot 175-A
Legal Description
S7070 Pecan Valley Lot 175-A
Utilities
Sewer type
Public Sewer
Heating system
Electric (Heating), Central
Cooling system
Central Air
Water source
Public
Amenities
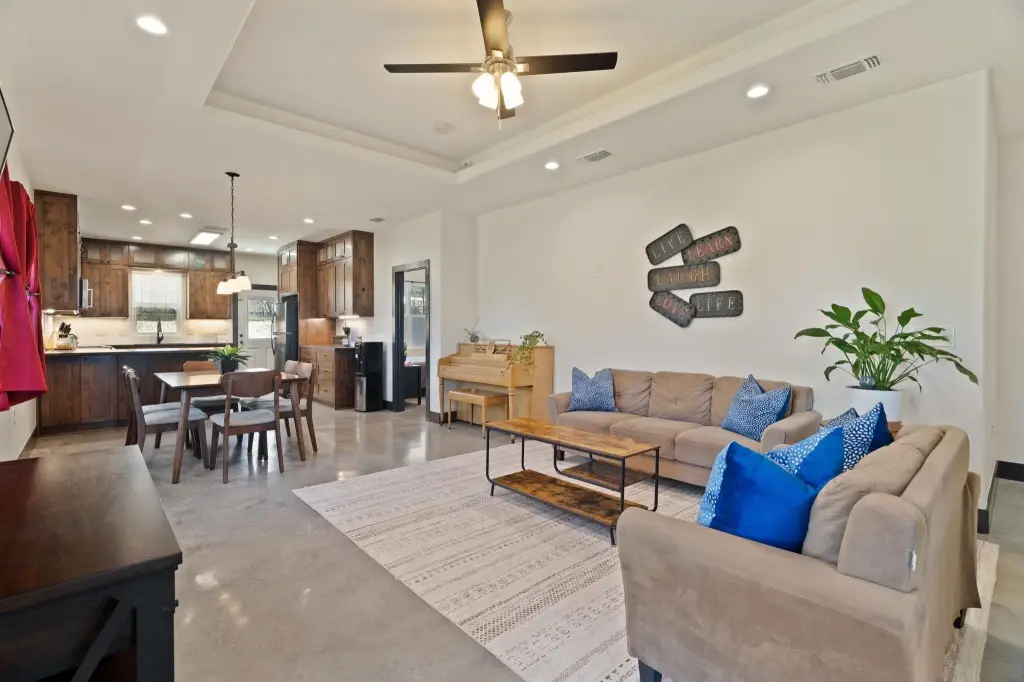
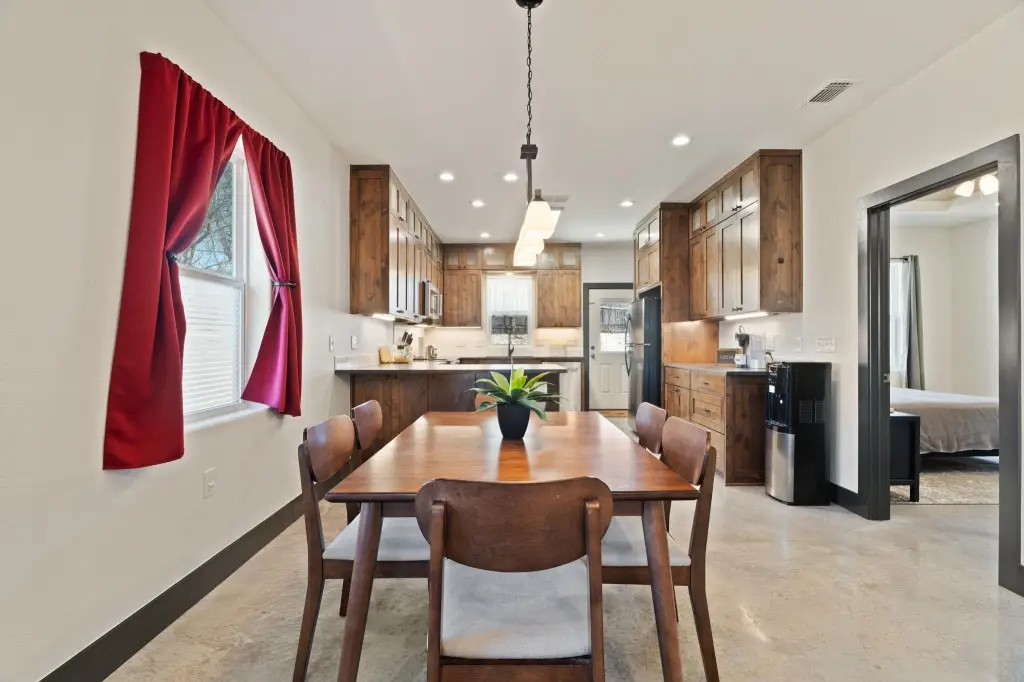
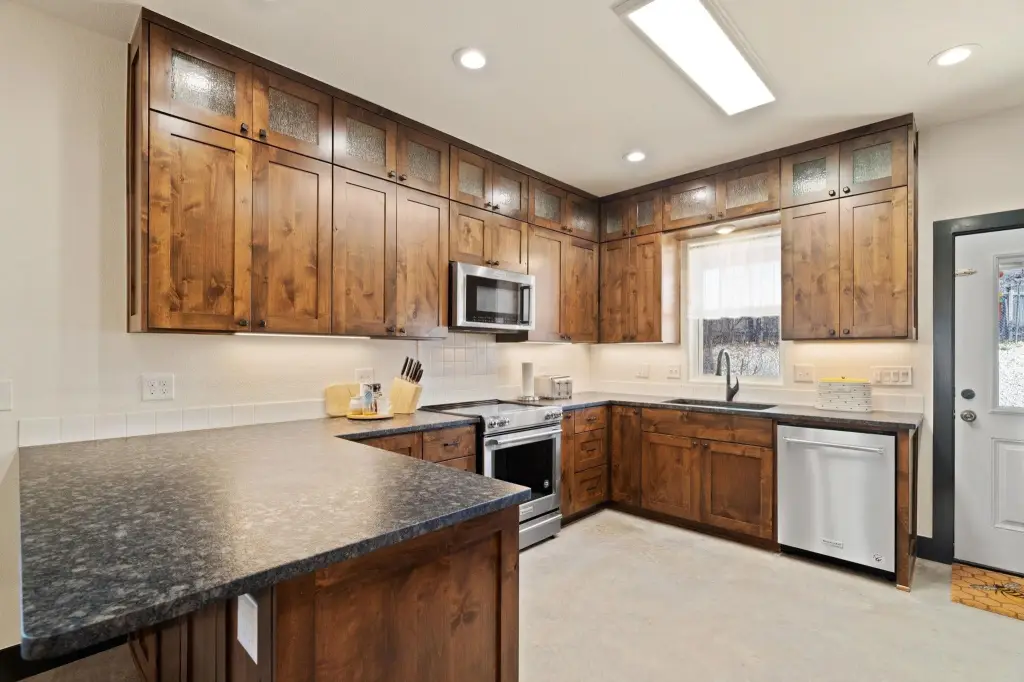
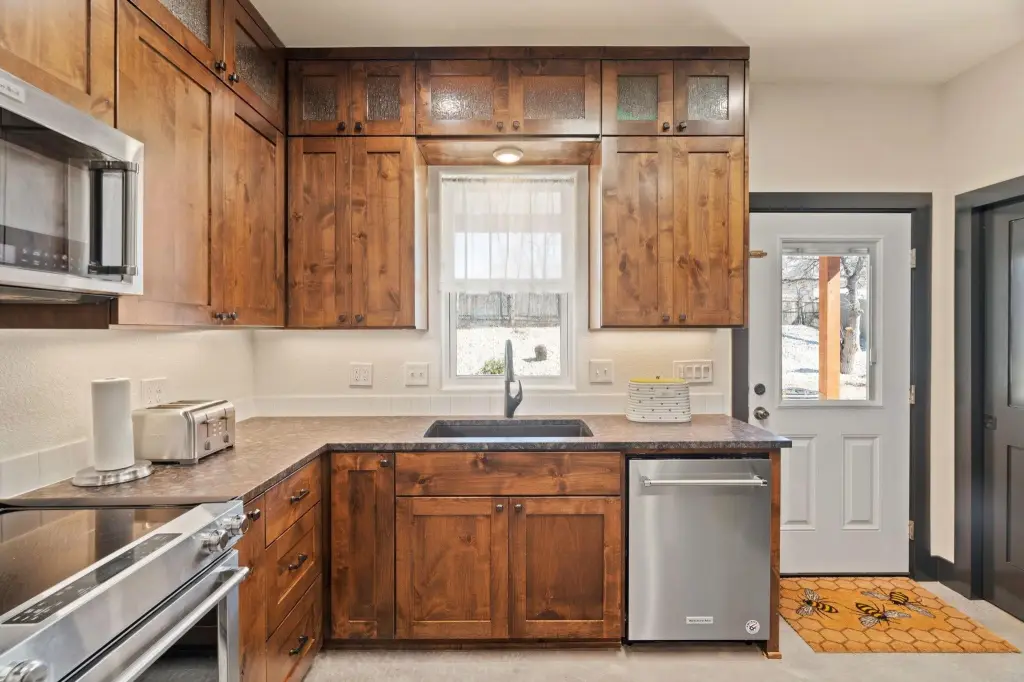
Kitchen Aid appliances
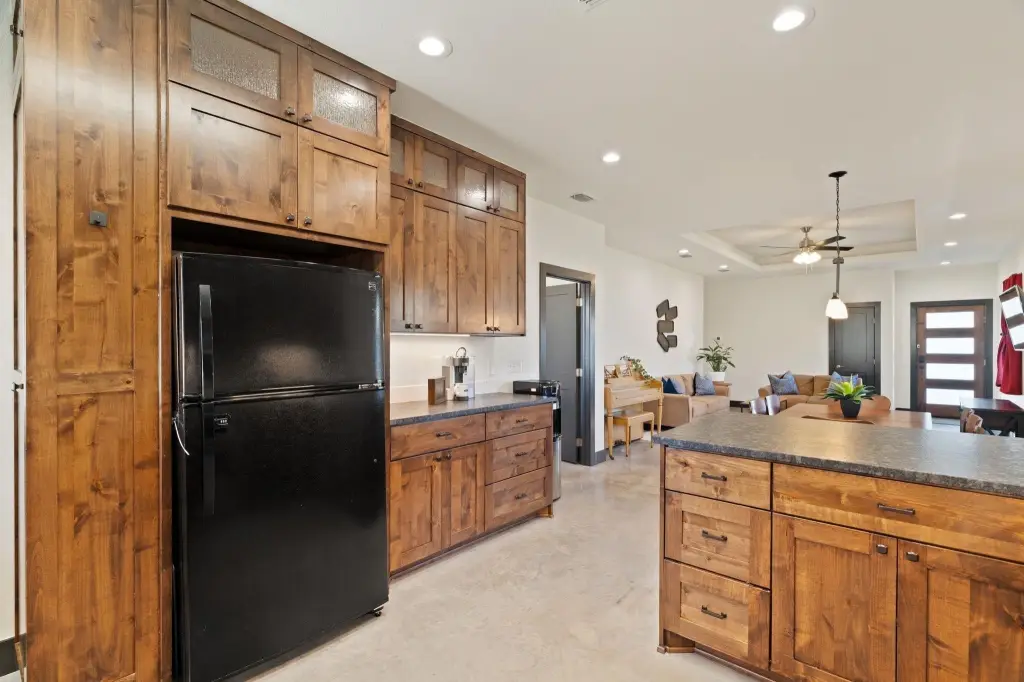
alder cabinets
spice drawer
pantry cabinet
walk-in pantry
trash and recycling cabinet
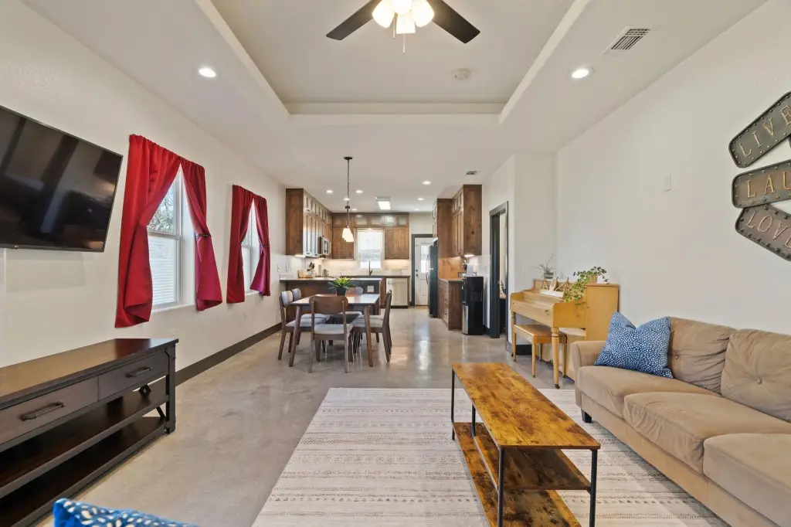
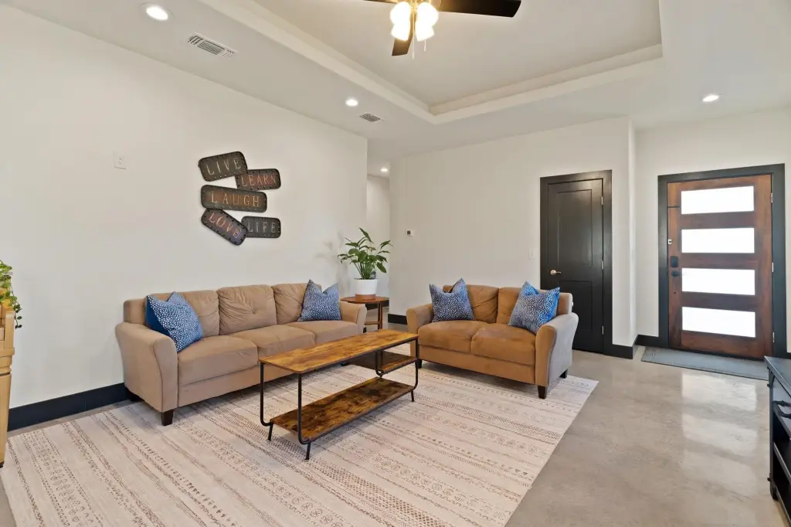
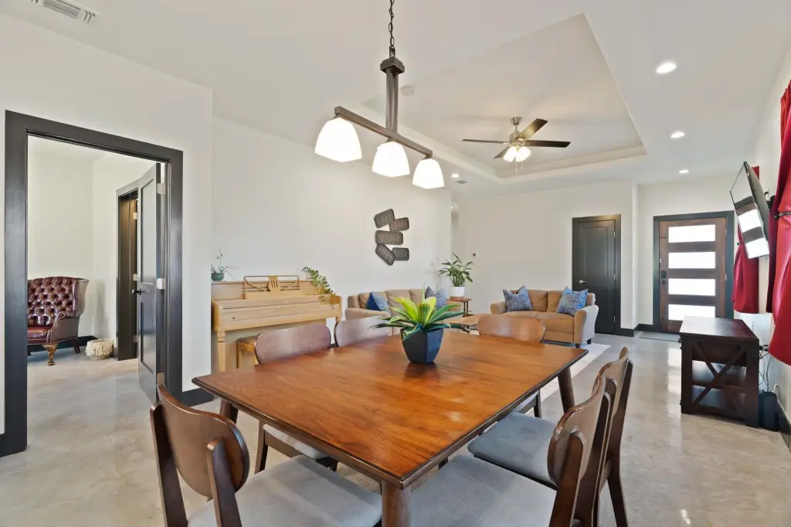
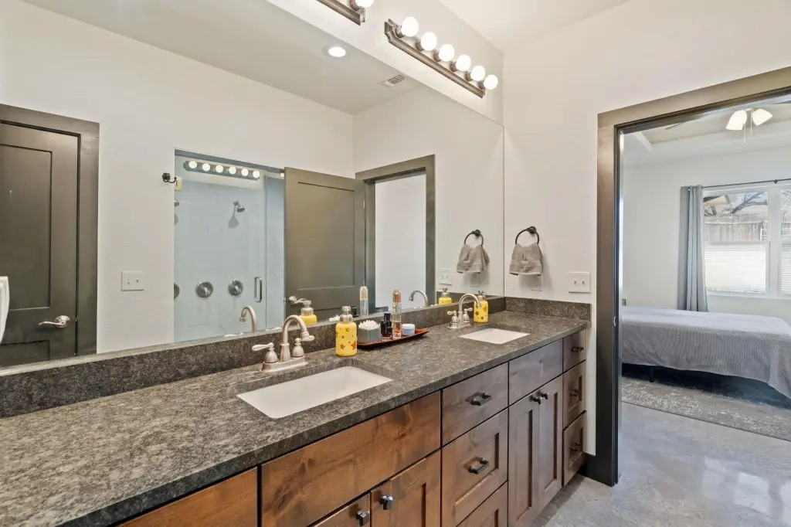
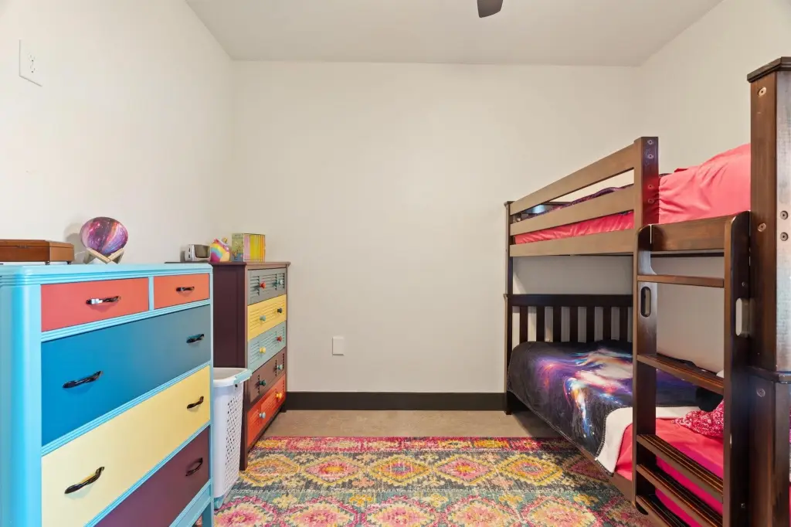
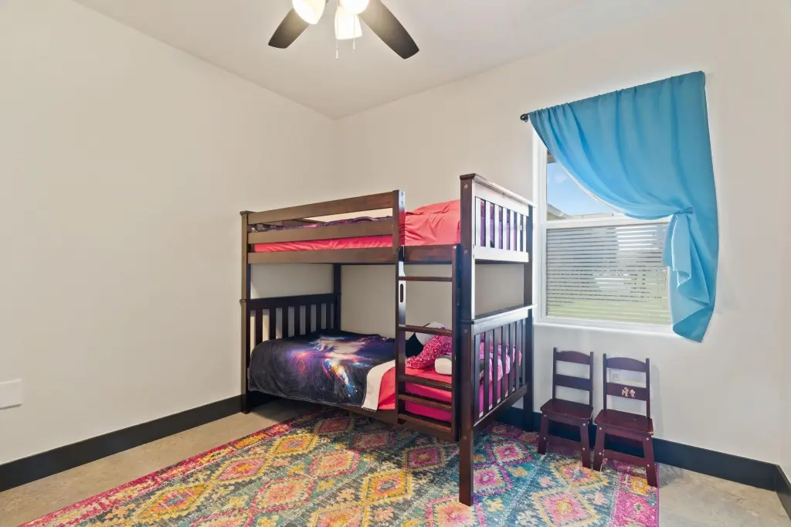
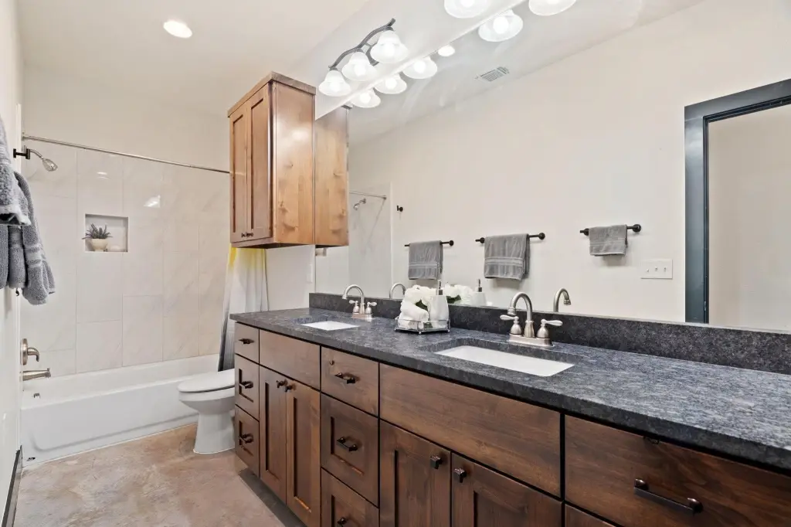
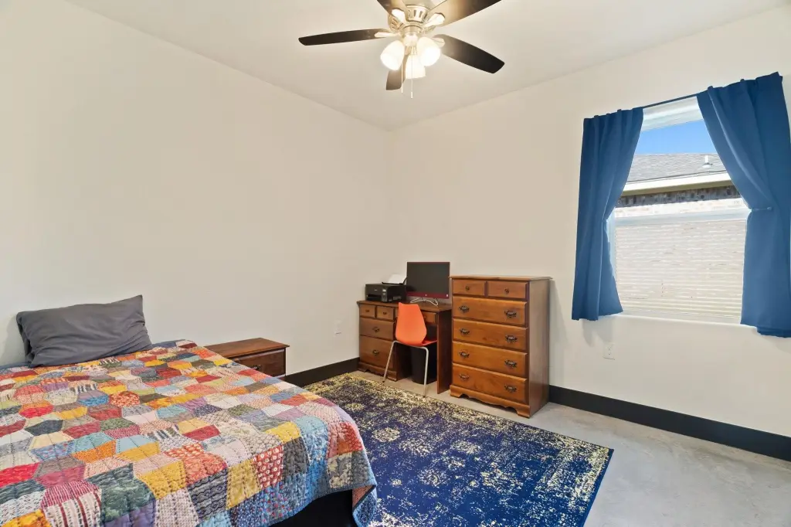
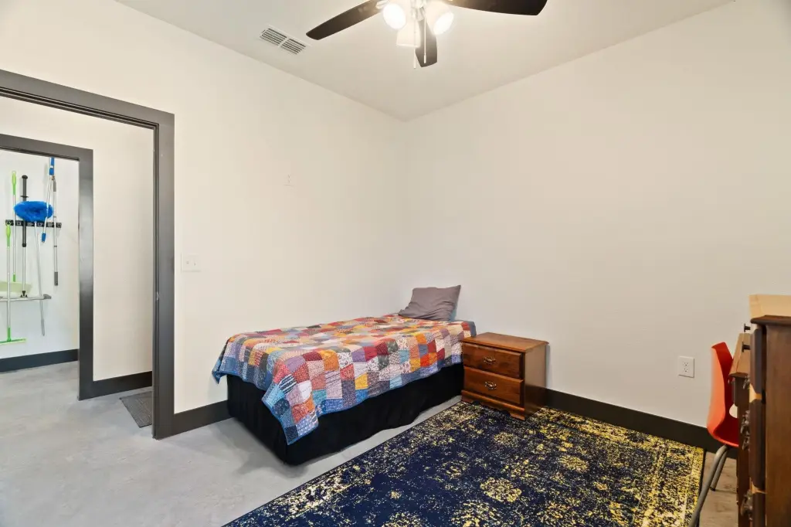
polished concrete floors
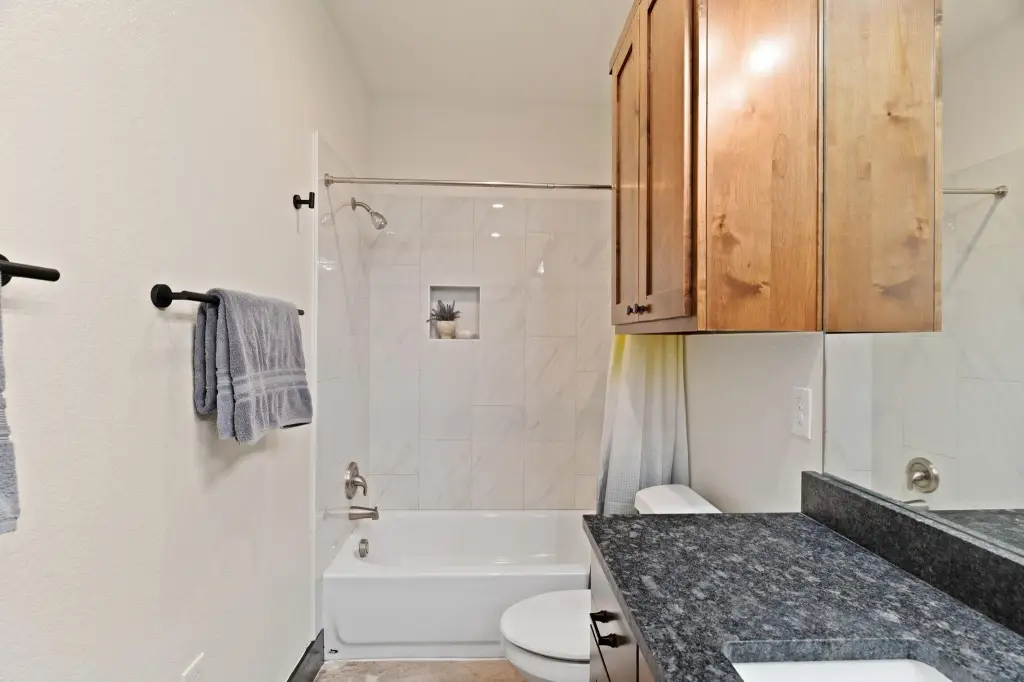
shower with five shower heads
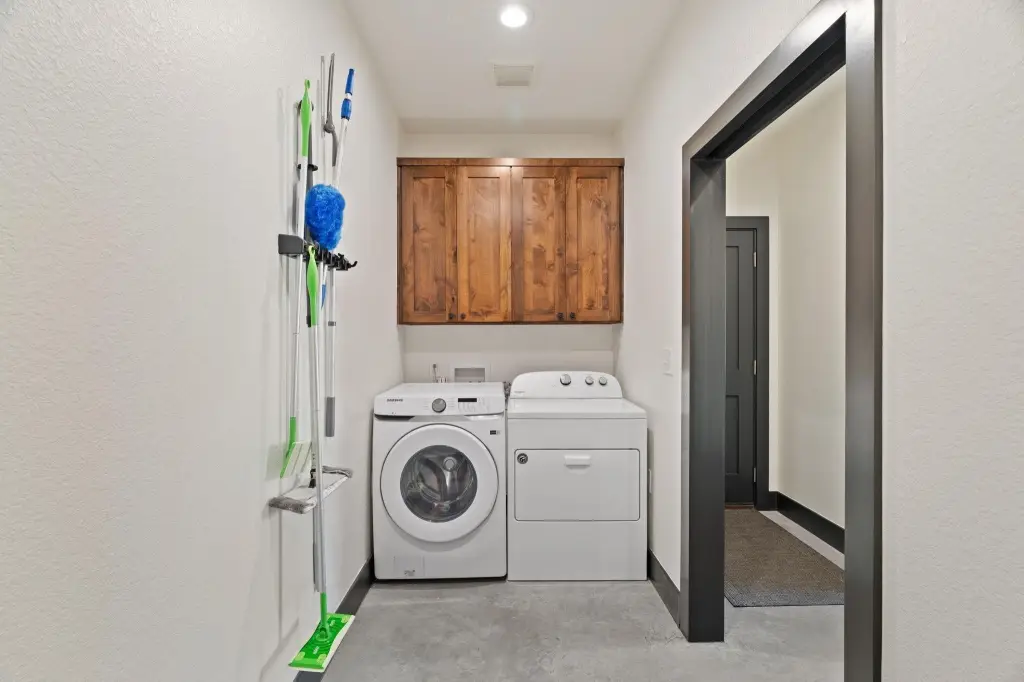
oversize laundry room
Building Details
Year built
2021
Number of units
2
Flooring type
Concrete
Building materials
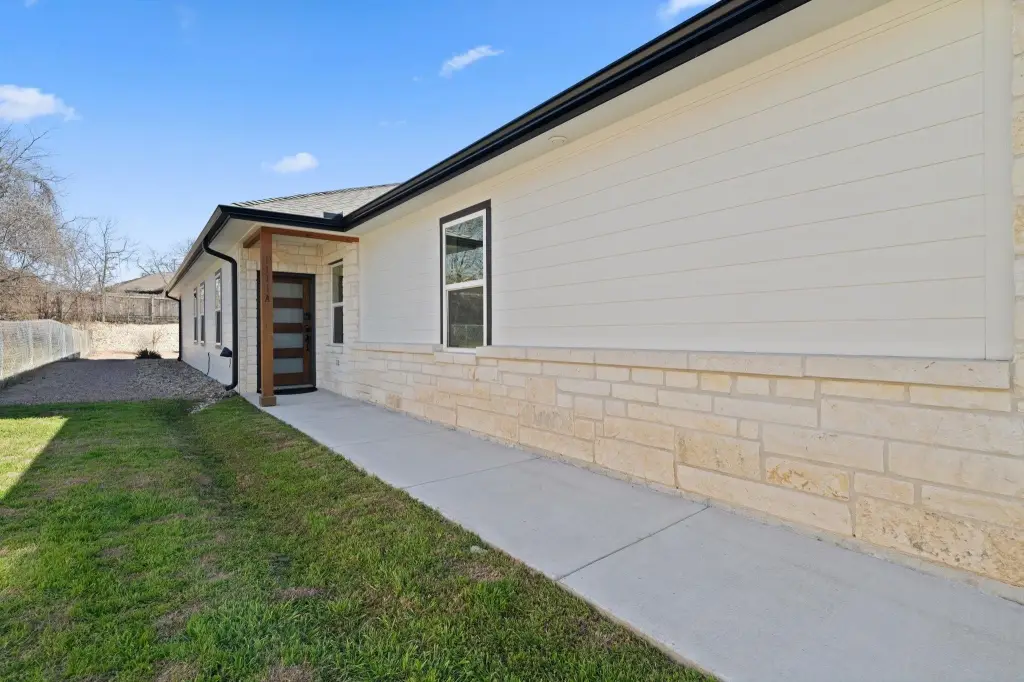
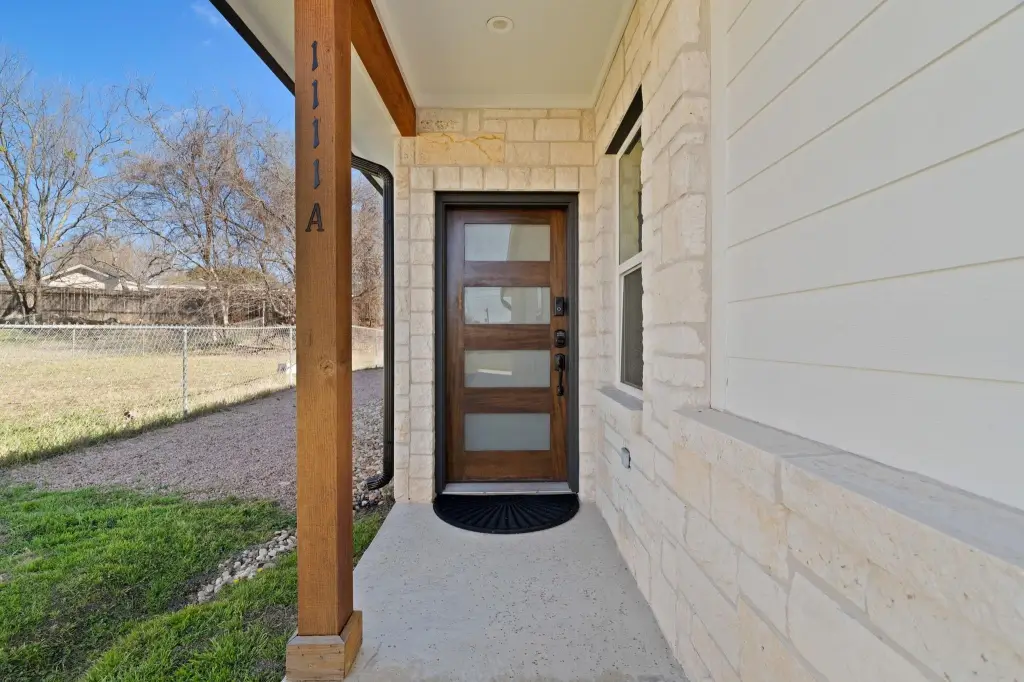
Wood Siding, HardiPlank Type, Stone
Roof type
Composition
Listing Agency:
TJM Realty Group
(512) 793-3117
Listed By:
Joan Blankenship · License #0404599
(512) 755-2704
Added: Jun 19
Changed: Sep 16
Last Checked: Sep 16 at 8:06PM
MLS# 178435
Copyright © 2026 Highland Lakes Association of Realtors MLS. All rights reserved. All information provided by the listing agent/broker is deemed reliable but is not guaranteed and should be independently verified.
Investment Insights
Based on property information with market context.
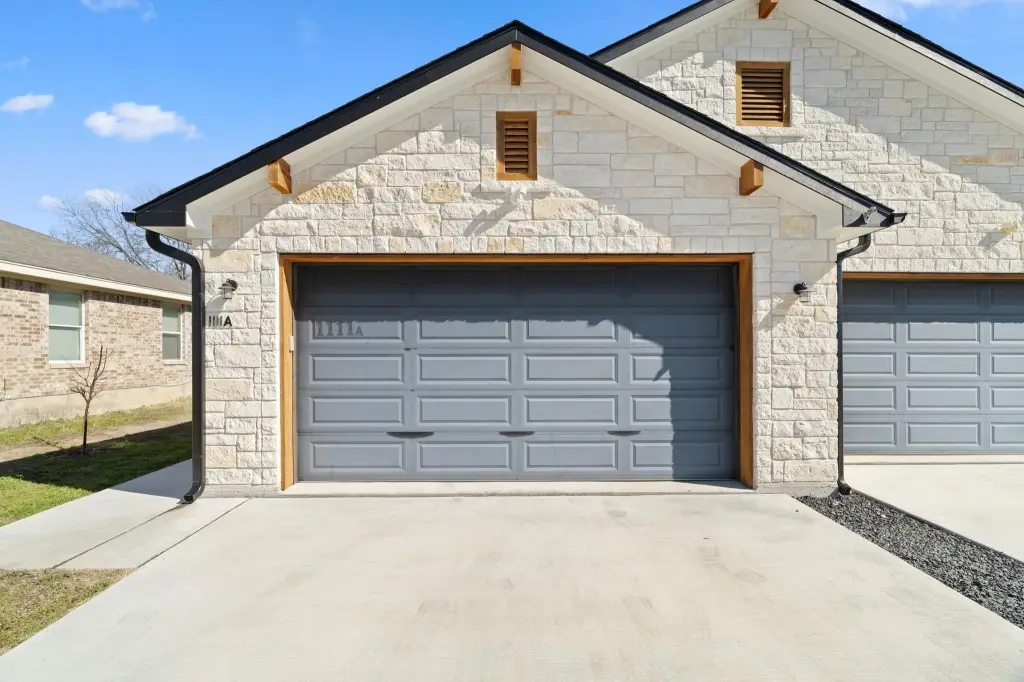
Built in 2021, this 3,274-square-foot duplex contains two residences with the same practical three-bedroom, two-bath configuration. Each side includes a double-car garage, additional driveway parking, polished concrete flooring, and an oversized laundry room with room for storage. The kitchens are equipped with KitchenAid appliances, alder cabinetry, a spice drawer, pantry cabinet, walk-in pantry, and concealed storage for trash and recycling containers.
Primary bathrooms feature showers fitted with five independently controlled shower heads. Construction combines wood siding, HardiPlank siding, and stone, while central electric heating and central air provide building-wide climate control. Public water and public sewer serve the property, which occupies 0.28 acres. The two-unit layout also supports the owner-occupant arrangement described for the property, with one residence available for rental use.
Primary bathrooms feature showers fitted with five independently controlled shower heads. Construction combines wood siding, HardiPlank siding, and stone, while central electric heating and central air provide building-wide climate control. Public water and public sewer serve the property, which occupies 0.28 acres. The two-unit layout also supports the owner-occupant arrangement described for the property, with one residence available for rental use.
Key Highlights
- 3,274‑square‑foot duplex on 0.28 acres
- Built in 2021 with two three‑bedroom, two‑bath residences
- Double‑car garage for each side plus additional driveway parking
Property Analytics
Unlock full access to Insights
Subscribe to Realmo Intelligence
Open Analytics
Current Use
Lease Details
2
Residential units
Location Intelligence
Trade Area within ½ mile
79
Businesses Nearby
Explore this area
Business Placement
Demographics for 78654, TX
19,698
Population
9,764
Households
2
Avg Household Size
45
Median Age
33%
College-Educated
89%
High-School Grad
201.3 sq mi
ZIP Area
98
Density / Sq Mi
$72,669
Median Household Income
$37,391
Median Earnings
$1,404
Median Rent
$315,200
Median Home Value
Check the figures for this property
Cap Rate, Value Estimation, Potential NOI and more
View Realmo Analytics
Market
Vacancy Rate% for Multifamily in South region

Questions? Ask Rey
Realmo’s AI knows this listing — price, zoning, demand, history. Ask anything.

Frequently Asked Questions
What type of property is this?
Duplex - Each unit offers a three-bedroom layout, private double-car garage, polished concrete floors, and extensive kitchen storage.
Where is this duplex located?
The property is located at 1111 Cedar Marble Falls, TX.
What is the asking price?
The asking price for this property is $595,000.
What are key features of this property?
This property features: 3,274‑square‑foot duplex on 0.28 acres; Built in 2021 with two three‑bedroom, two‑bath residences; Double‑car garage for each side plus additional driveway parking


