Office Units Near Transit
For Lease
$25,340
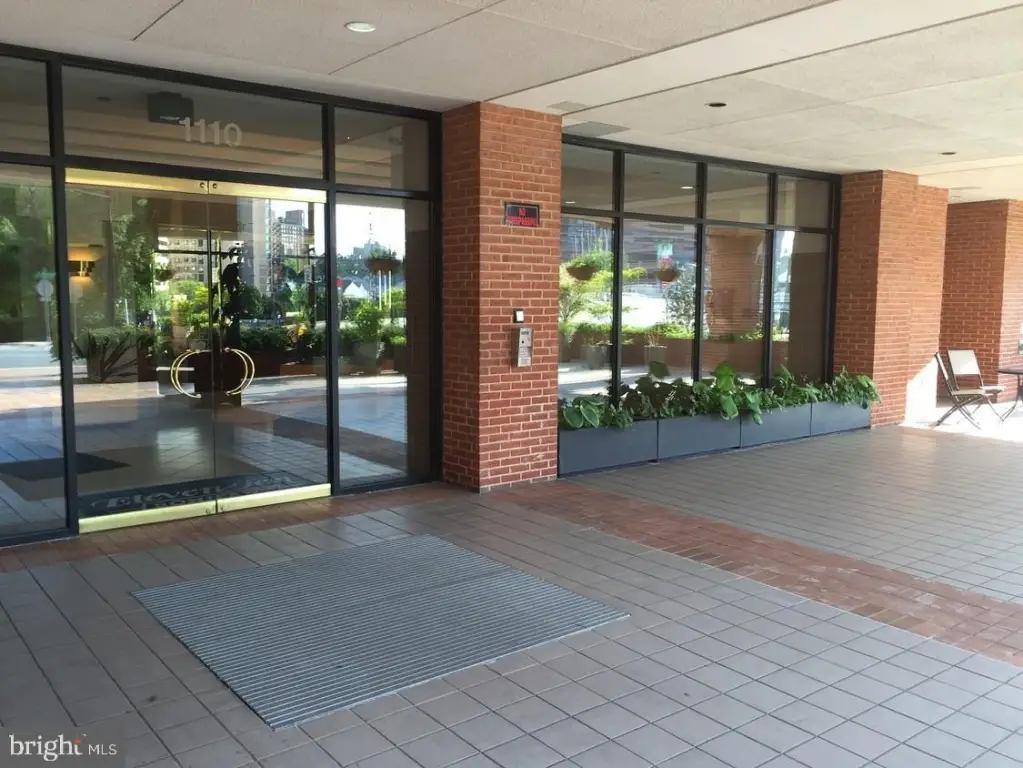
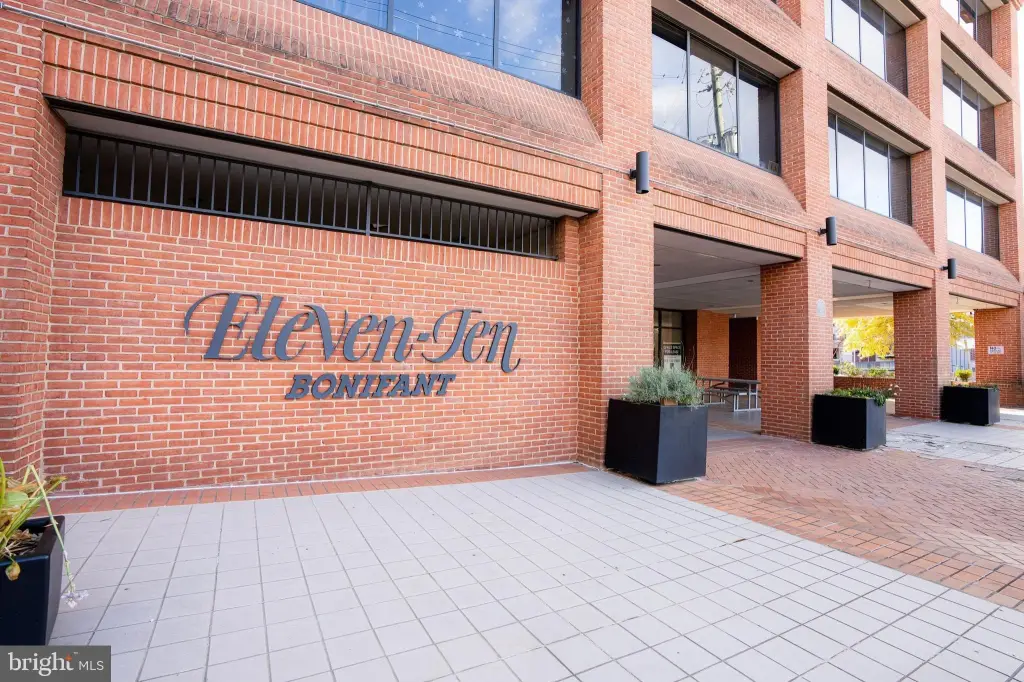
1110 BONIFANT, Silver Spring, MD 20910
CommercialLease, SILVER SPRING, MD
Space SizeContact for details
Days on Market383
Property Features for 1110 BONIFANT
General Information
Property type
Other
Property subtype
Office
Parking
50
Parking features
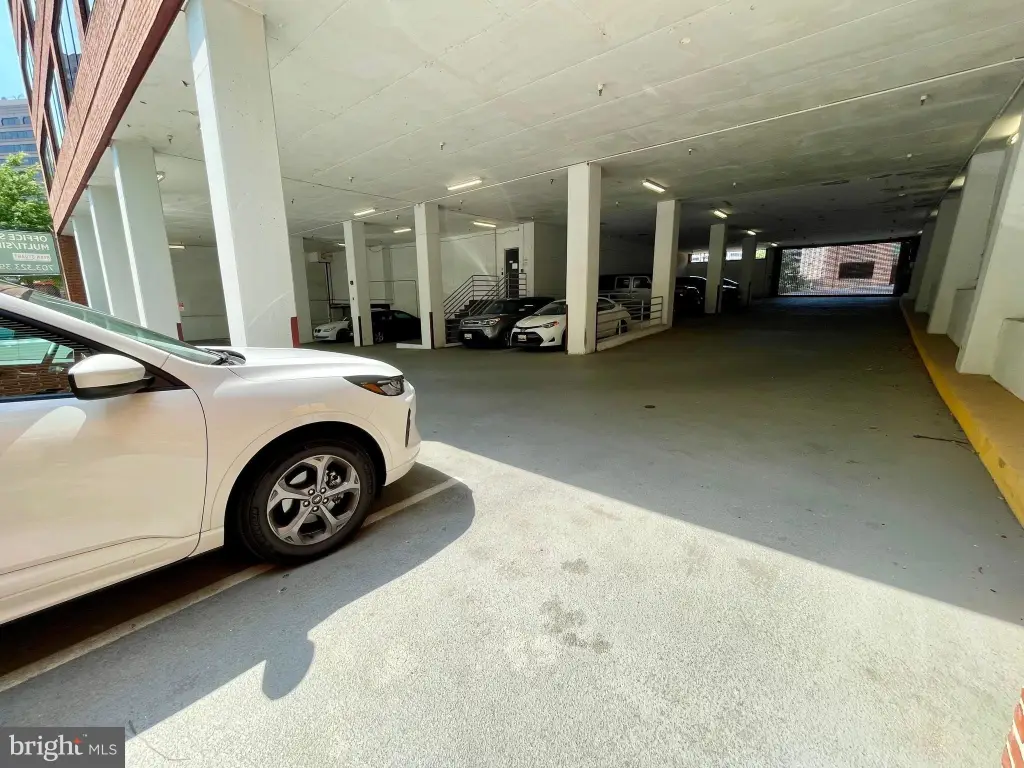
Garage, Assigned
Elementary school
WOODLIN
Middle school
SILVER SPRING INTERNATIONAL
High school
NORTHWOOD
Elementary school district
MONTGOMERY COUNTY PUBLIC SCHOOLS
Middle school district
MONTGOMERY COUNTY PUBLIC SCHOOLS
High school district
MONTGOMERY COUNTY PUBLIC SCHOOLS
Standard status
Active
Utilities
Heating system
Central, Hot Water(Heating)
Cooling system
Multi Units, Central Air
Amenities
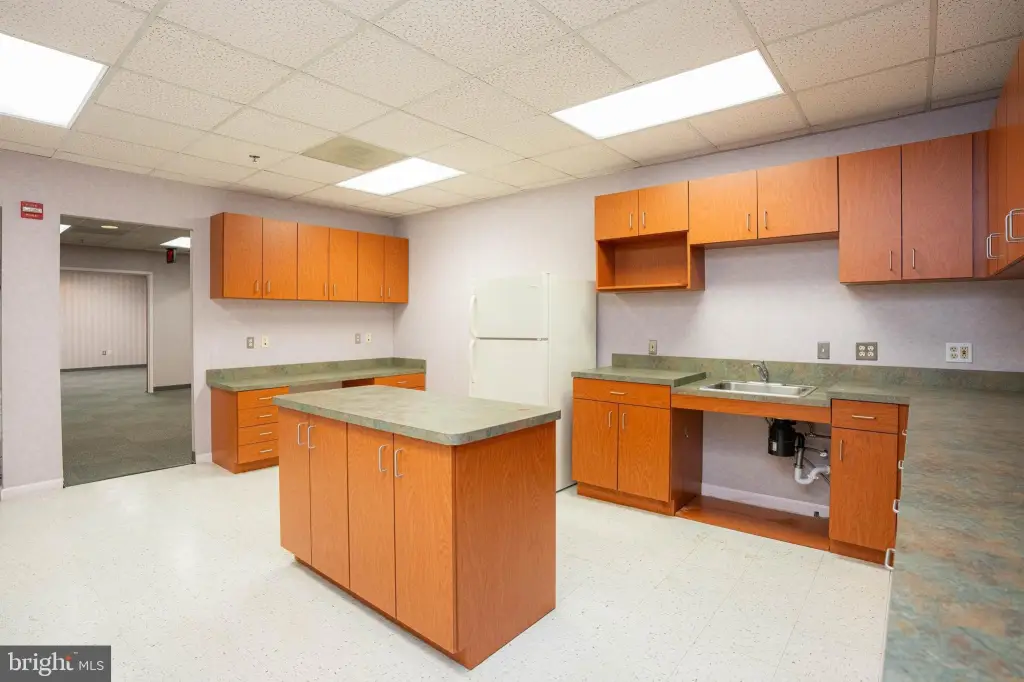
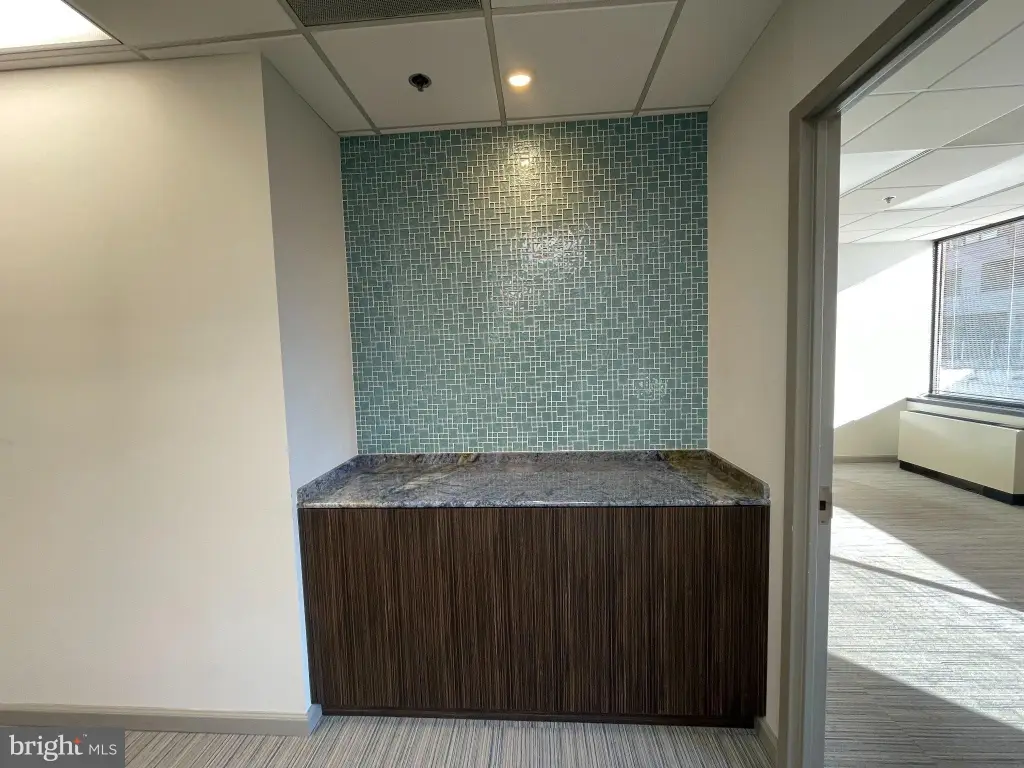
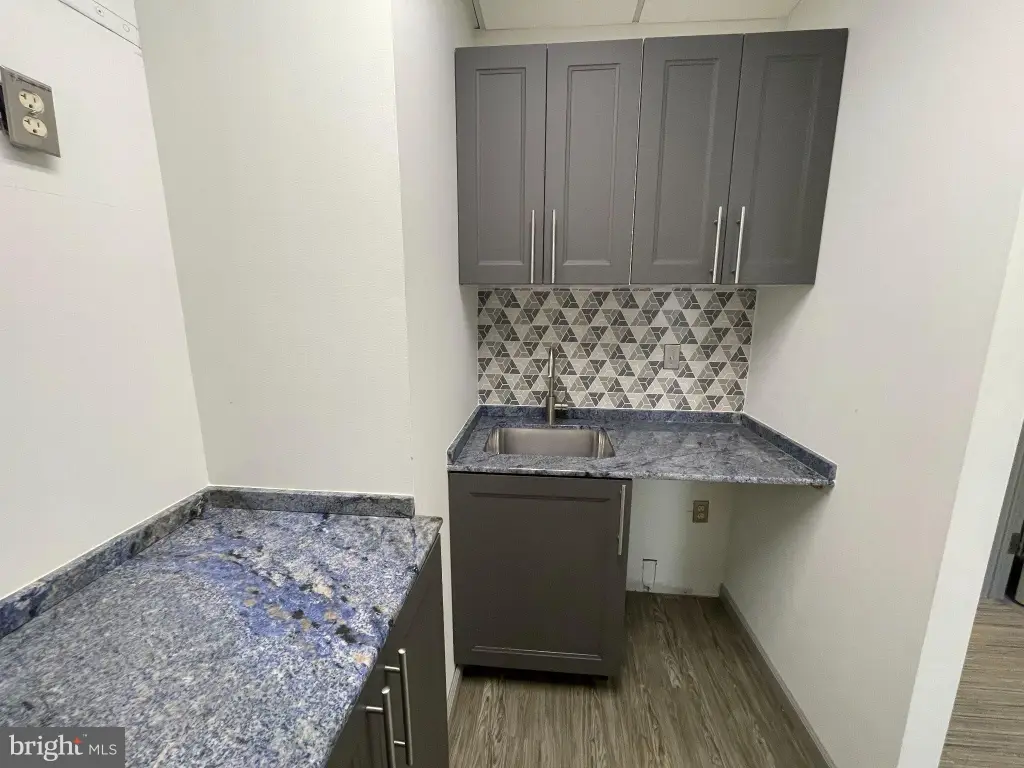
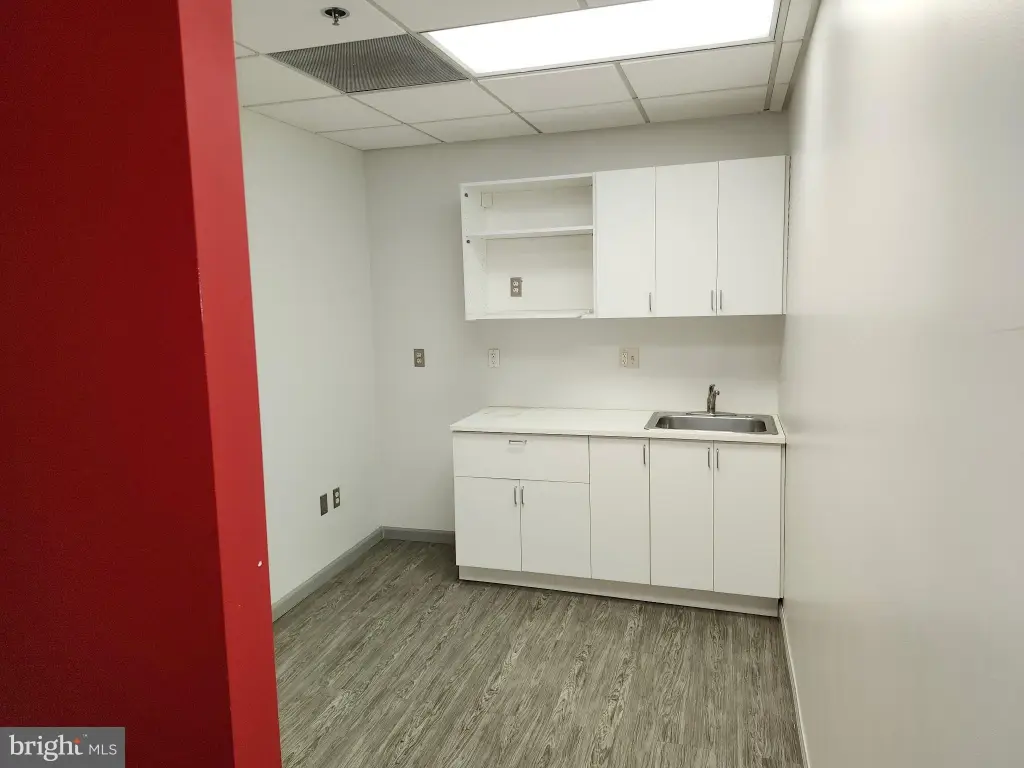
kitchenette
Building Details
Year built
1987
Number of units
51
Building materials
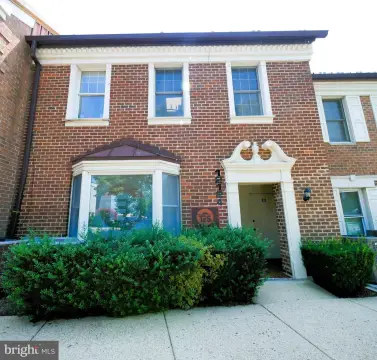
Brick
Listing Agency:
CapStar Properties
(301) 738-7777
Listed By:
Dyana Katherine Snyder · License #5018093
(571) 531-5247
Added: Aug 19, 2025
Changed: Sep 5
Last Checked: Sep 5 at 10:06AM
MLS# MDMC2196016
Copyright © 2026 Bright MLS. All rights reserved. All information provided by the listing agent/broker is deemed reliable but is not guaranteed and should be independently verified.
Investment Insights
Based on property information with market context.
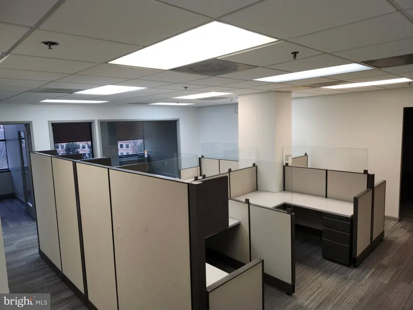
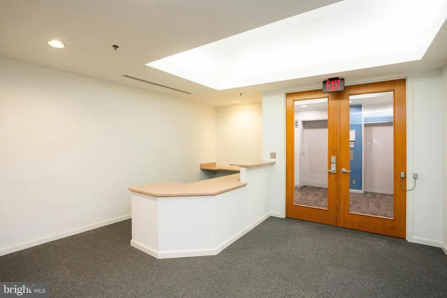
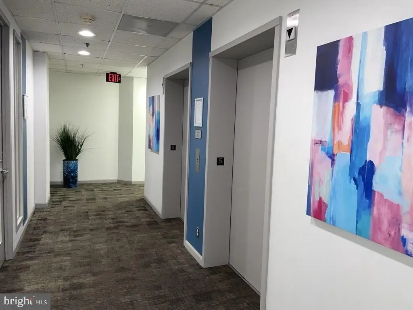
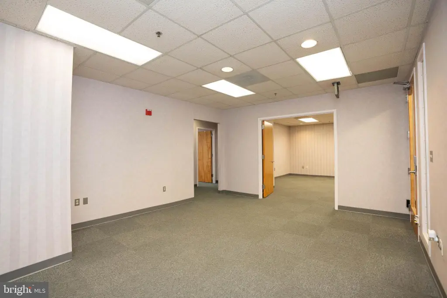
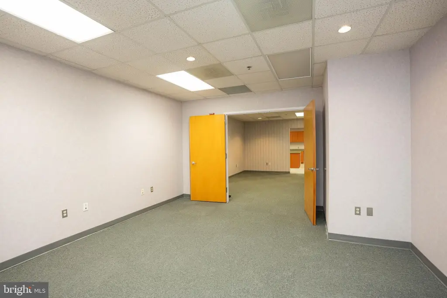
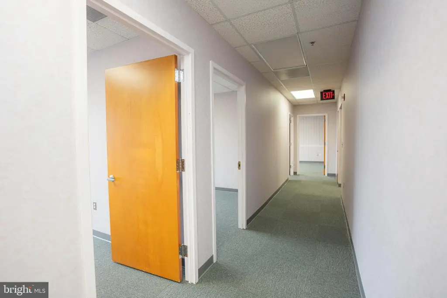
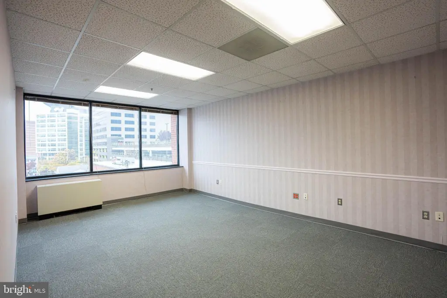
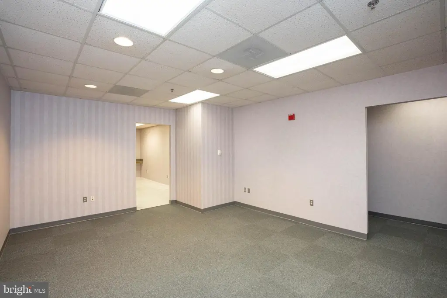
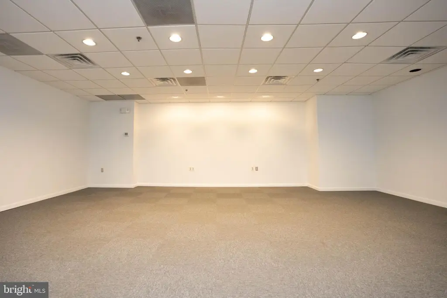
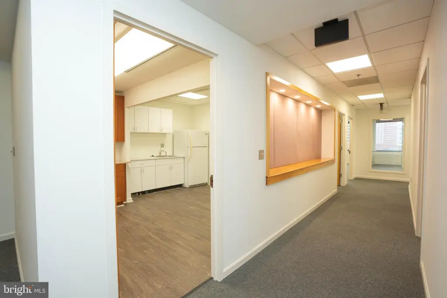
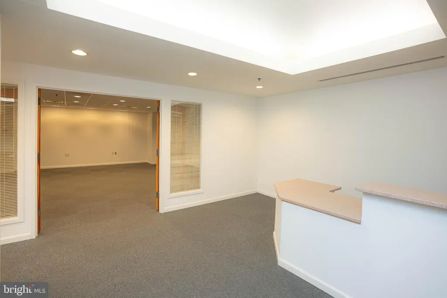
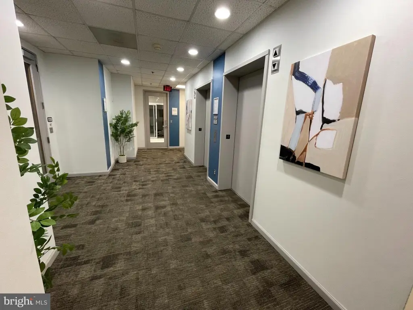
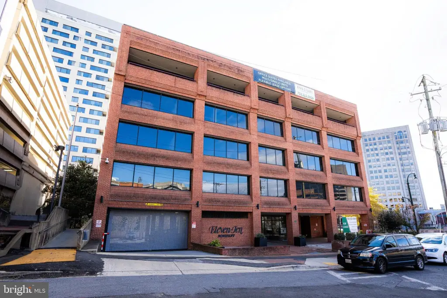
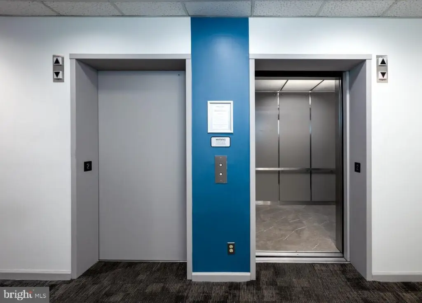
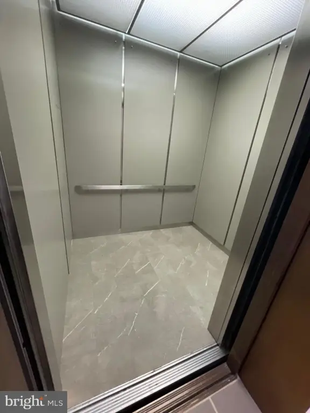
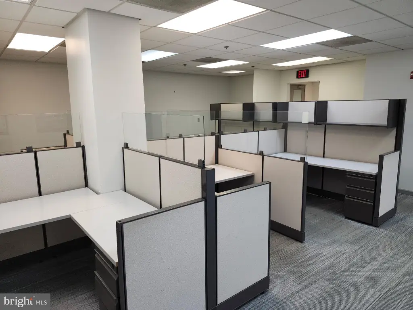
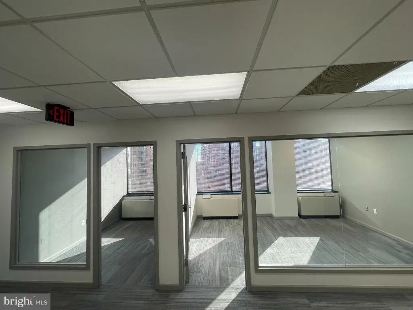
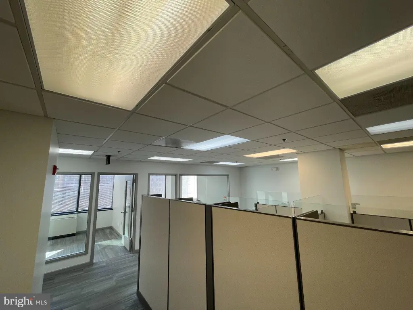
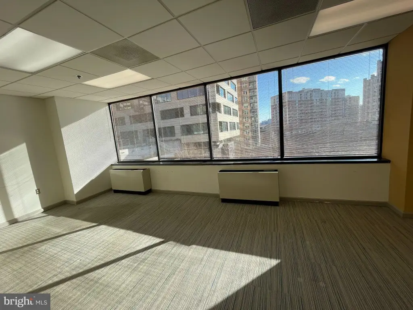
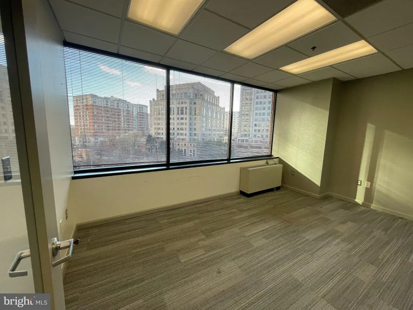
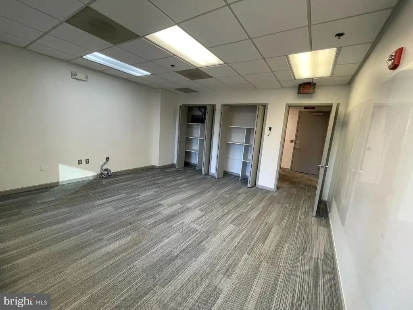
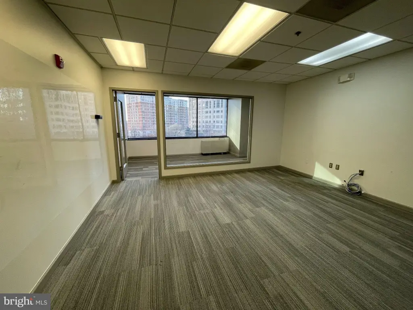
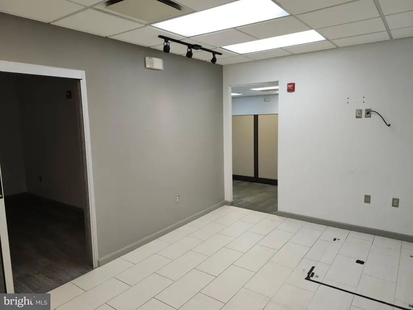
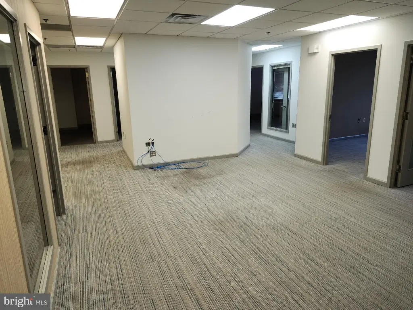
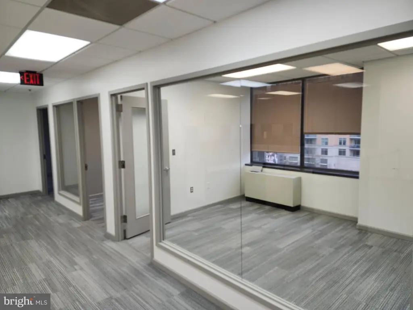
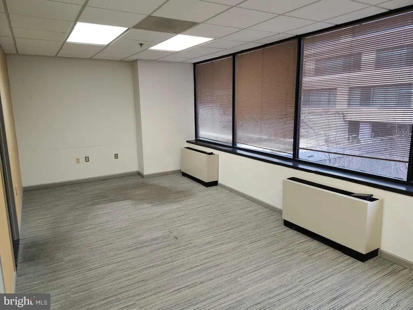
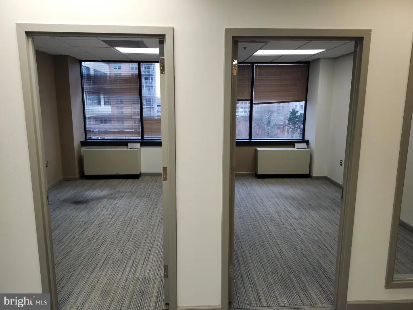
Office units at 1110 Bonifant provide private suite options, including an entire-floor configuration with double-door access from the main elevator lobby. The space includes 3 kitchenette areas and can be adapted through a build-to-suit approach, with tenant improvement allowances available from the landlord. The building was constructed in 1987 with brick materials and features central air, multi-unit cooling, central heating, and hot-water heating.
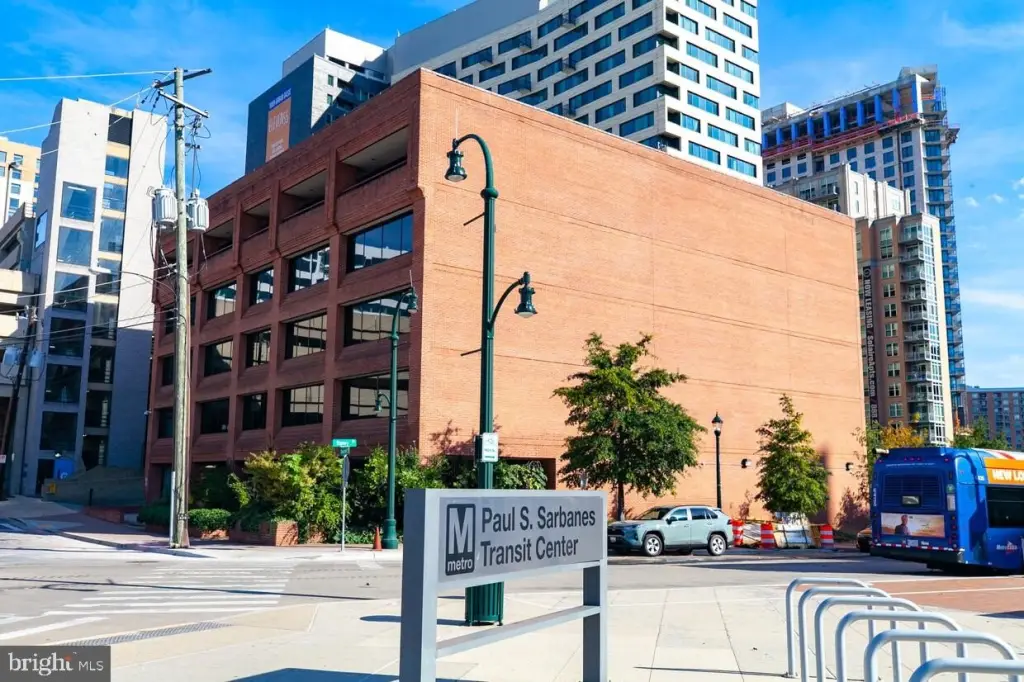
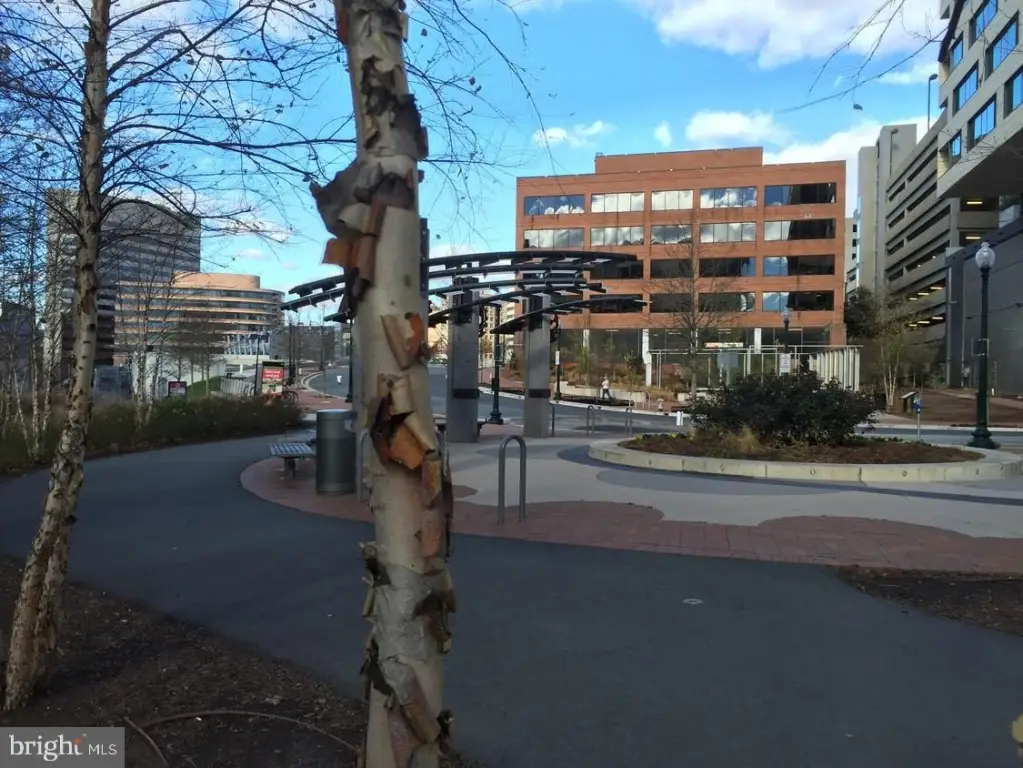
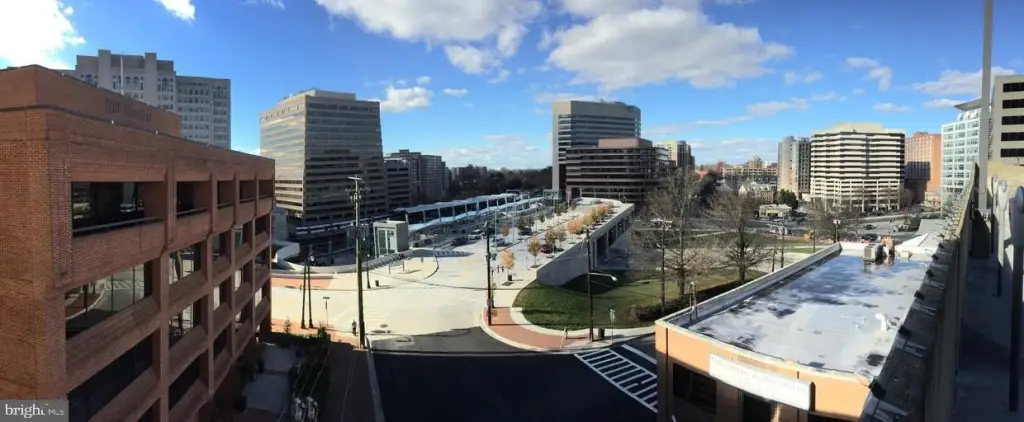
The property sits next to the fully operational Paul S. Sarbanes Transit Center and the planned Purple Line Metro, scheduled for completion in 2027. More than 30 dining options are within the surrounding downtown area. Garage and assigned parking are available, while a public parking deck directly next to the building provides additional parking access for visitors and employees.
The property sits next to the fully operational Paul S. Sarbanes Transit Center and the planned Purple Line Metro, scheduled for completion in 2027. More than 30 dining options are within the surrounding downtown area. Garage and assigned parking are available, while a public parking deck directly next to the building provides additional parking access for visitors and employees.
Key Highlights
- Entire‑floor office configuration with double‑door access from the main elevator lobby
- 3 kitchenette areas included within the office layout
- Build‑to‑suit options with tenant improvement allowances available from the landlord
Property Analytics
Property Profile
Current Use
Lease Details
NNN (Triple Net)
Lease Type
Location Intelligence
Trade Area within ½ mile
5,216
Businesses Nearby
Explore this area
Business Placement
Demographics for 20910, MD
45,610
Population
23,209
Households
2
Avg Household Size
36
Median Age
74%
College-Educated
95%
High-School Grad
4.6 sq mi
ZIP Area
9,915
Density / Sq Mi
$107,994
Median Household Income
$70,022
Median Earnings
$1,992
Median Rent
$690,900
Median Home Value
Market
Lease Benchmarks for Silver Spring, MD
$20.41 /SF/Yr
Avg Asking Price
$10.7–$30 /SF/Yr
Price Range
24,535 SF
Avg Space Size
Vacancy Rate% for Office in South region

Questions? Ask Rey
Realmo’s AI knows this listing — price, zoning, demand, history. Ask anything.



Frequently Asked Questions
What type of property is this?
Office units - Private office suites offer elevator-lobby access, kitchenette areas, and build-to-suit flexibility.
Where is this office units located?
The property is located at 1110 BONIFANT Silver Spring, MD.
What is the lease rate?
The lease rate is $25,340.
What are key features of this property?
This property features: Entire‑floor office configuration with double‑door access from the main elevator lobby; 3 kitchenette areas included within the office layout; Build‑to‑suit options with tenant improvement allowances available from the landlord


