Remodeled Mixed-Use Office Apartment
111 W Hazel Street Albion, IN 46701
For Sale
$549,500
COMMERCIAL - Albion, IN
Lot Size0.40 Acres
Days on Market319
Property Features for 111 W Hazel Street
General Information
Property type
Commercial Sale
Property subtype
Other
Parking features
Off Street
Fencing
Privacy
Standard status
Active
APN
57-13-24-100-030.000-002
Lot size
0.40 Acres
Taxes and HOA fees
Tax Year
2025
Tax Description
Op Lot 111 Op Lot 104 (100-021)
Tax Annual Amount
3041
Utilities
Cooling system
Multi Units, Central Air
Building Details
Year built
1920
Flooring type
Laminate, Carpet
Roof type
Asphalt, Rubber
Listing Agency:
Weichert Realtors - Hoosier Heartland
(260) 318-0929
Listed By:
Anita Hess
(260) 349-8850
Added: Sep 15, 2025
Changed: Jul 10
Last Checked: Jul 30 at 4:06AM
MLS# 202537508
Copyright © 2026 Northeastern Indiana Association of Realtors. All rights reserved. All information provided by the listing agent/broker is deemed reliable but is not guaranteed and should be independently verified.
Investment Insights
Based on property information with market context.
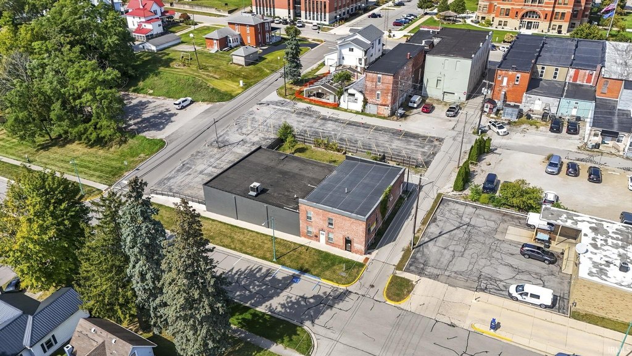
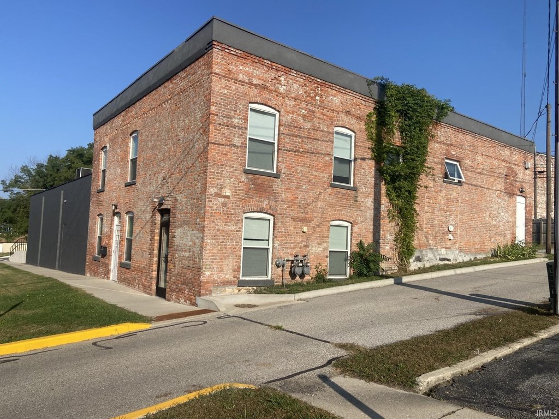
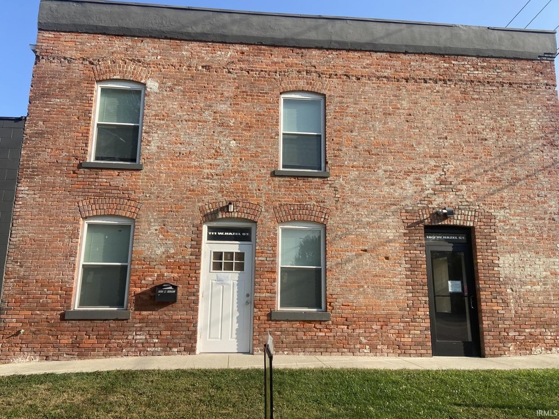
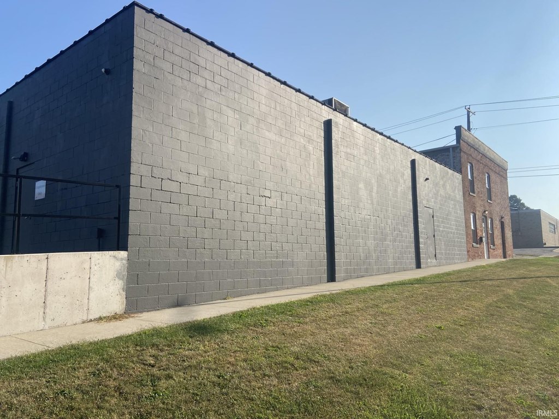
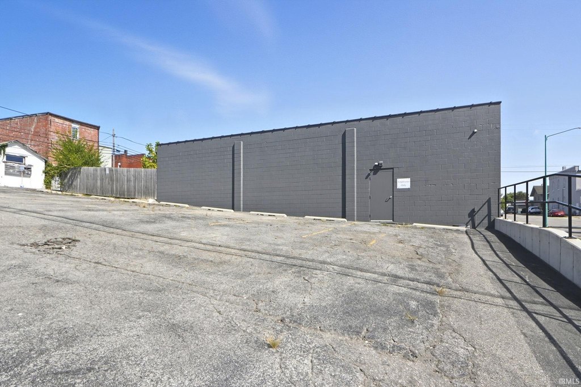
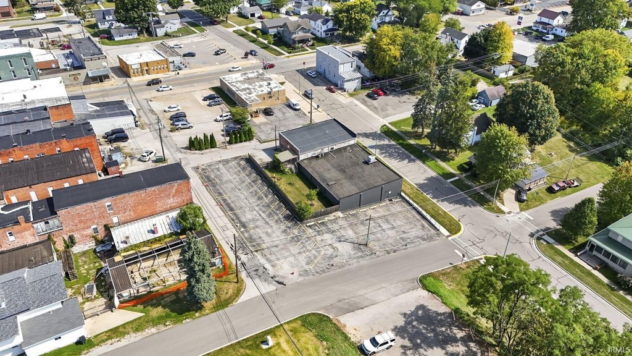
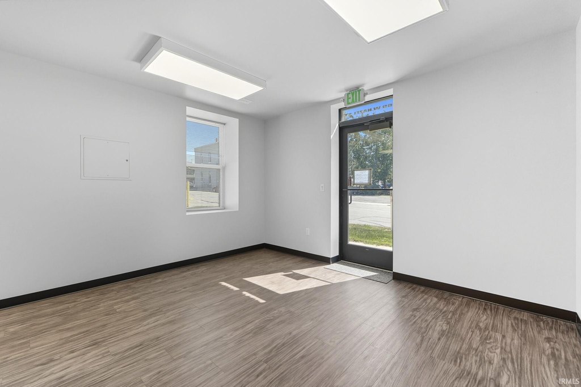
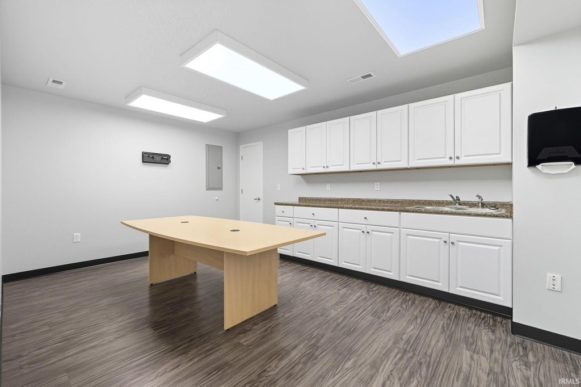
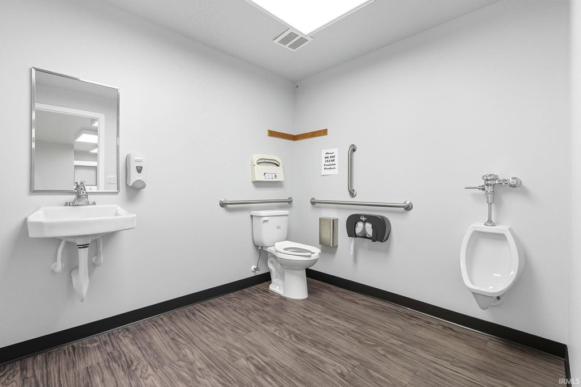
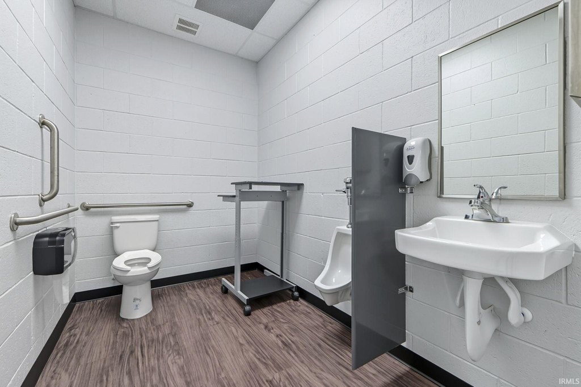
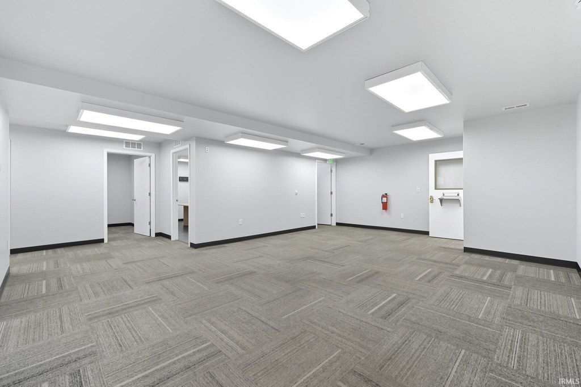
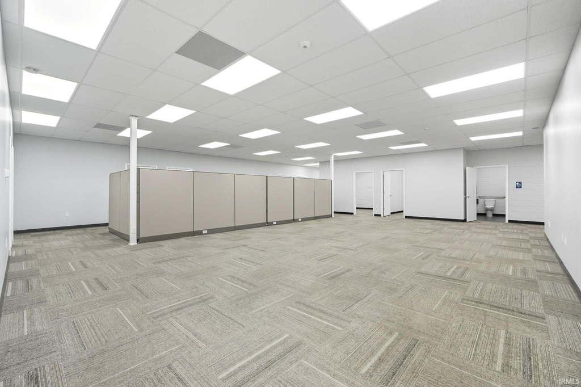
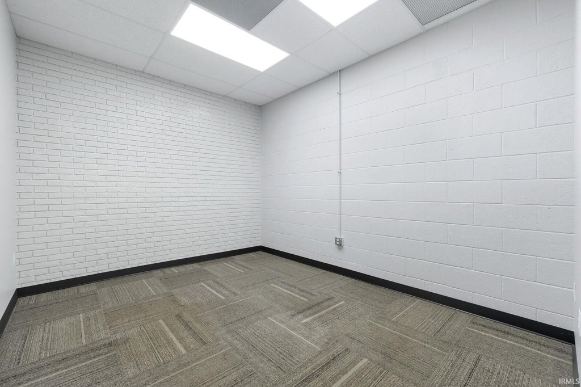
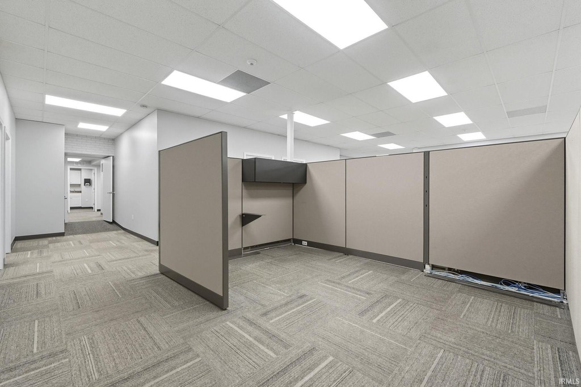
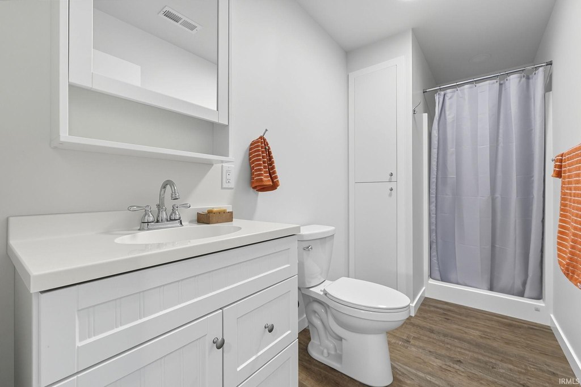
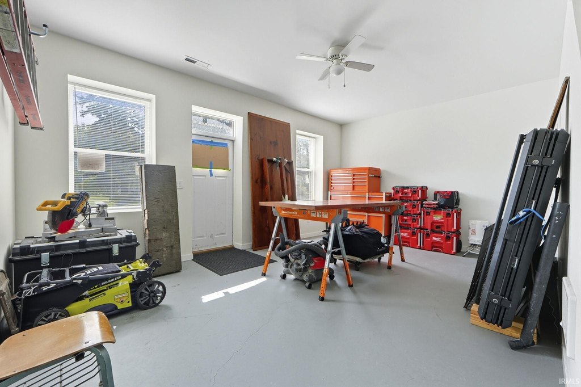
This completely remodeled mixed-use building offers a finished main-floor office area of over 5,100 square feet that could be divided into two office spaces. The layout includes 10 private offices, a conference room, a large open modular office area, a work/storage room, breakroom, and reception area. There are three ADA restrooms supporting tenant accessibility. The property also provides asphalt parking with space for 28 vehicles.
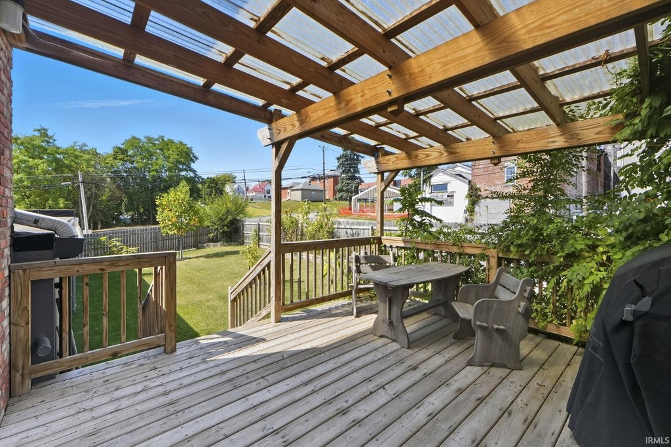
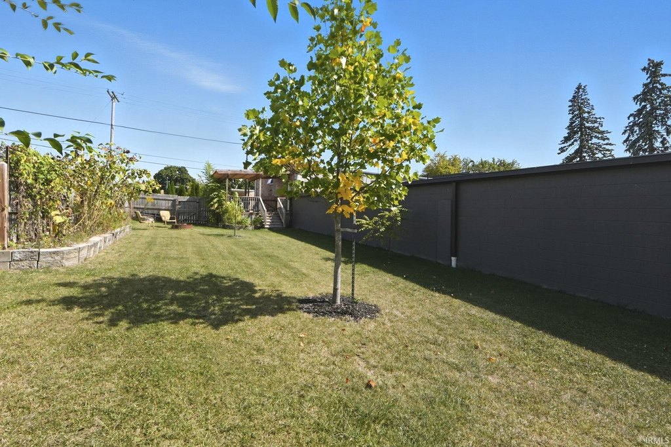
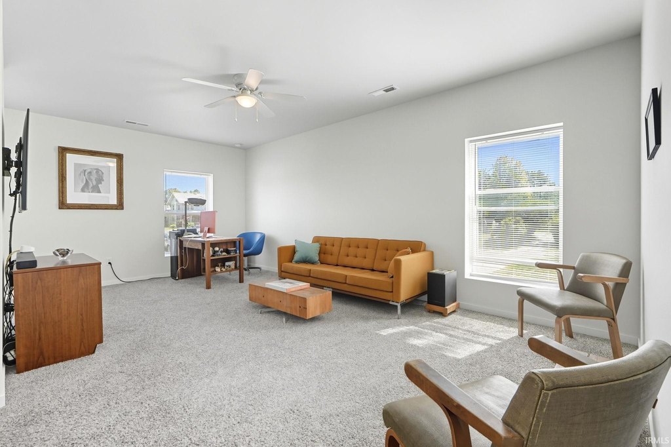
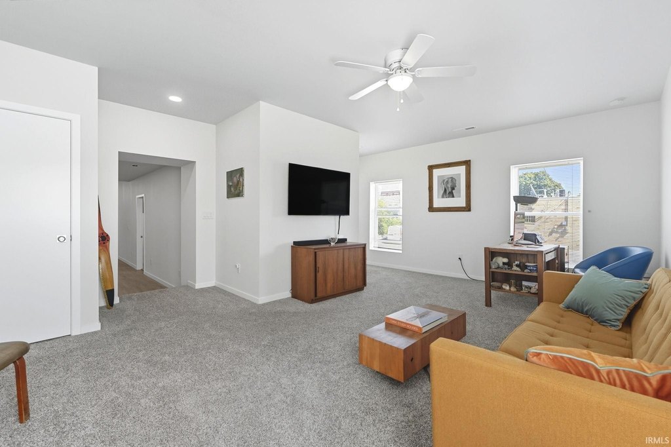
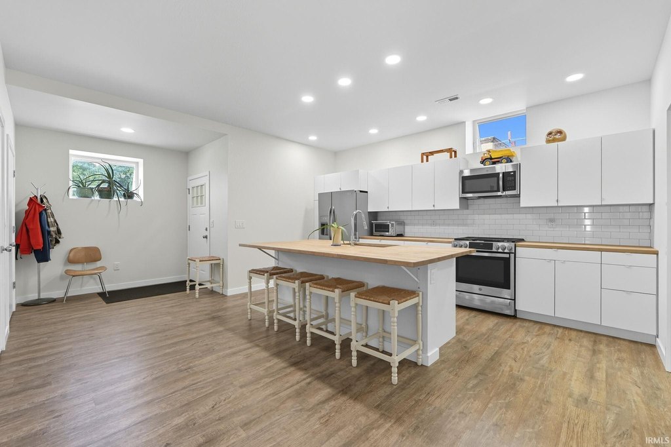
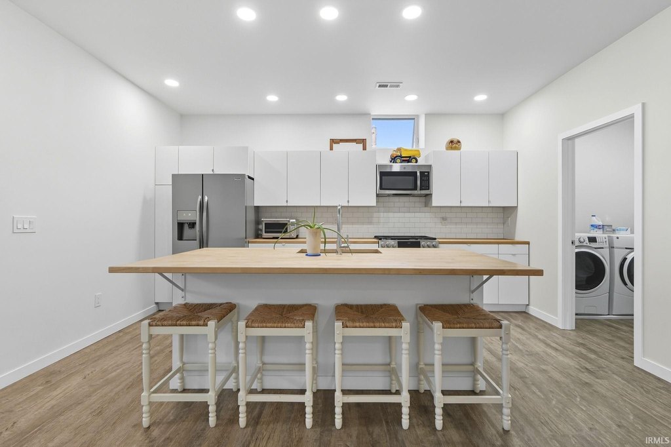
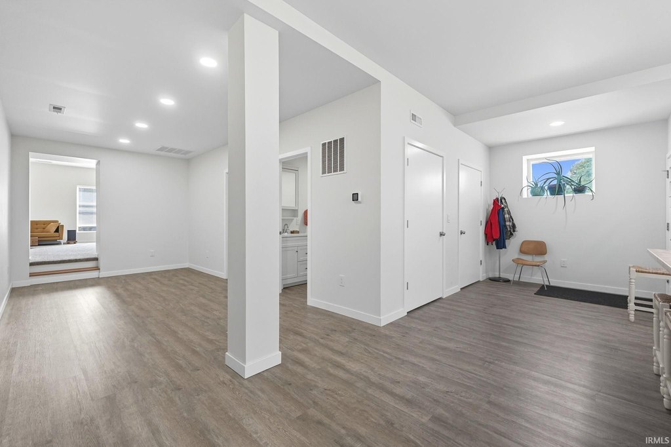
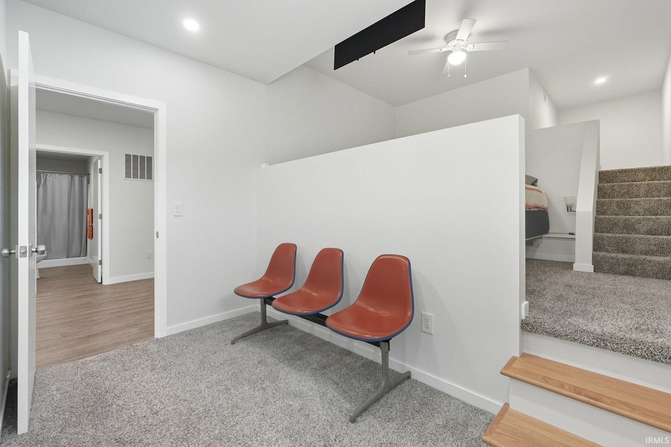
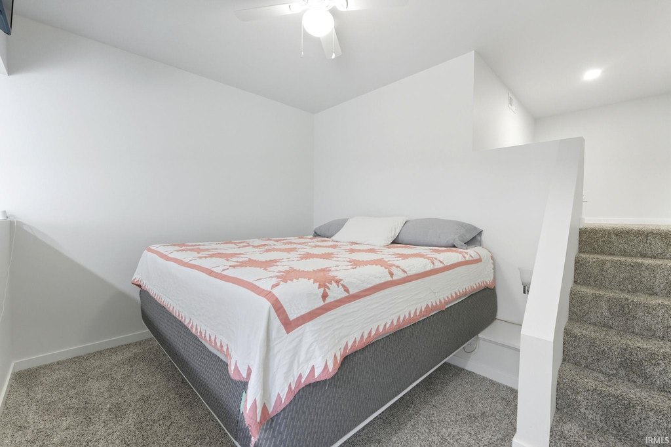
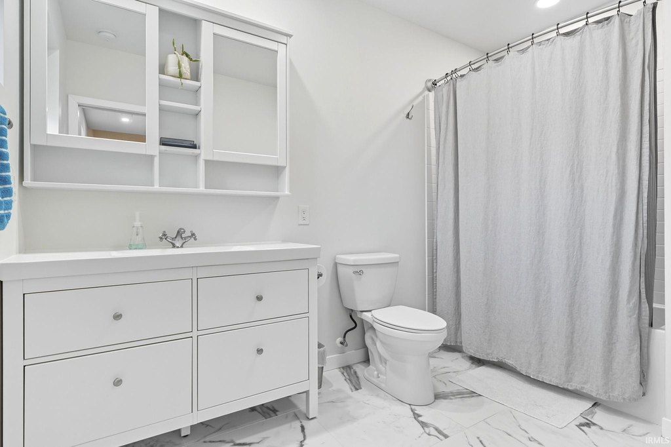
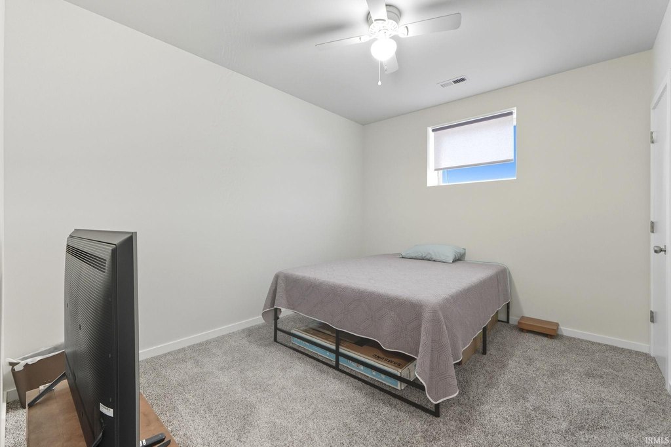
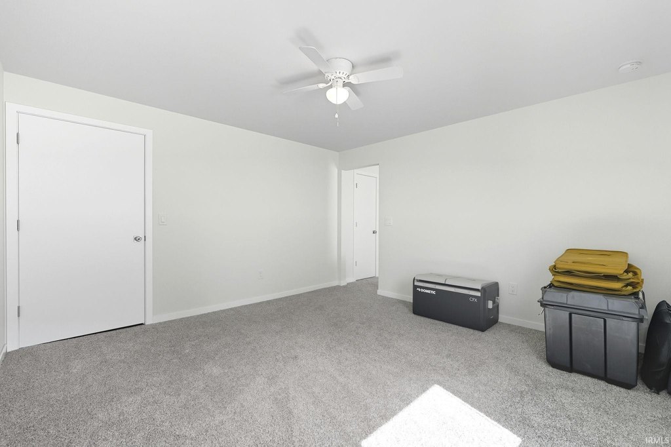
The upper floor features a spacious three-bedroom, two-bath apartment of 2,376 square feet. The kitchen includes a large island and maple counters, and the apartment has been updated throughout with a modern, updated interior. A cozy deck sits off the back with a fenced-in greenspace for gardening and privacy, along with a two-car parking spot accessed off the deck.
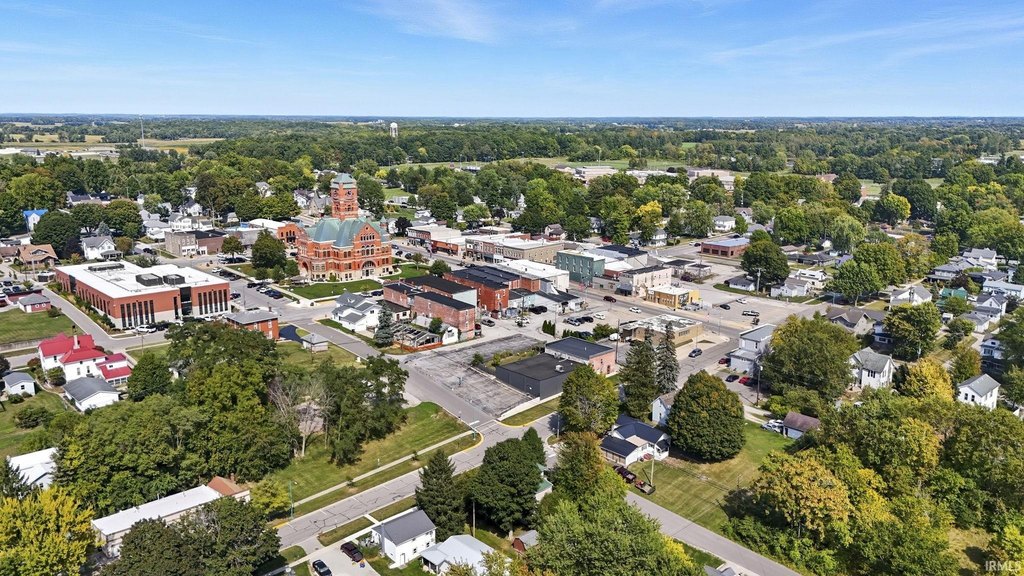
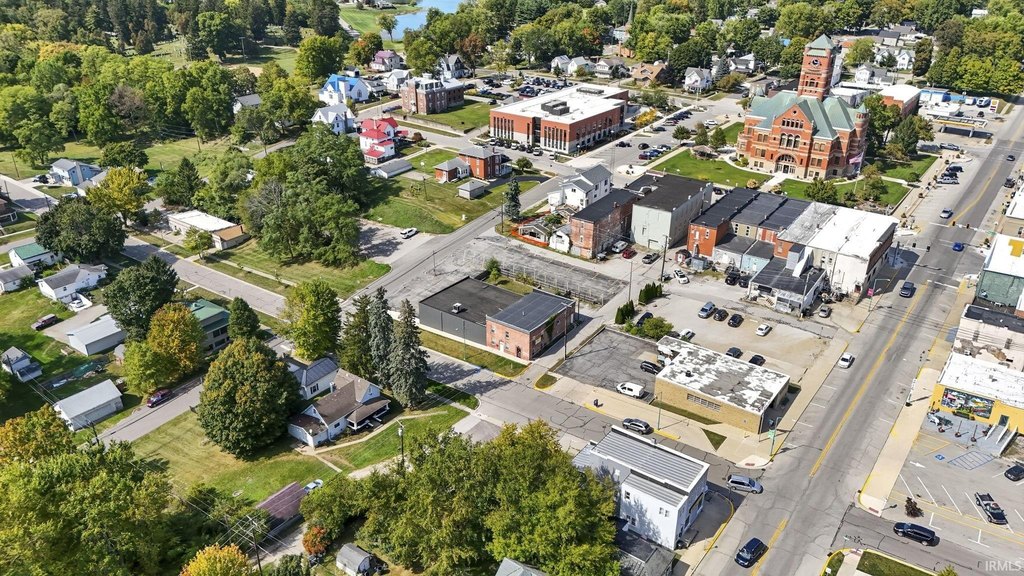
Located one block from the county courthouse and within a short stroll to restaurants and shopping, the building suits owner-occupants or operators seeking a live-work arrangement. The office configuration supports multiple tenant or team setups, while the separate apartment provides an additional residential income component within the same remodeled property.
The upper floor features a spacious three-bedroom, two-bath apartment of 2,376 square feet. The kitchen includes a large island and maple counters, and the apartment has been updated throughout with a modern, updated interior. A cozy deck sits off the back with a fenced-in greenspace for gardening and privacy, along with a two-car parking spot accessed off the deck.
Located one block from the county courthouse and within a short stroll to restaurants and shopping, the building suits owner-occupants or operators seeking a live-work arrangement. The office configuration supports multiple tenant or team setups, while the separate apartment provides an additional residential income component within the same remodeled property.
Key Highlights
- Mixed‑use building with 5,128 sq ft finished main floor office area plus an upstairs 3BD/2BA apartment
- Main floor includes 10 private offices, conference room, open modular office space, reception, breakroom, work/storage room, and 3 ADA restrooms
- Upper apartment features 2,376 sq ft, 3 bedrooms and 2 baths, with a kitchen island and maple counters
Property Analytics
Property Profile
Location Intelligence
Current Use




Frequently Asked Questions
What type of property is this?
Office building - Completely remodeled building combines flexible office space with an updated upper-floor apartment and ample parking.
Where is this office building located?
The property is located at 111 W Hazel Street Albion, IN.
What is the asking price?
The asking price for this property is $549,500.
What are key features of this property?
This property features: Mixed‑use building with 5,128 sq ft finished main floor office area plus an upstairs 3BD/2BA apartment; Main floor includes 10 private offices, conference room, open modular office space, reception, breakroom, work/storage room, and 3 ADA restrooms; Upper apartment features 2,376 sq ft, 3 bedrooms and 2 baths, with a kitchen island and maple counters


