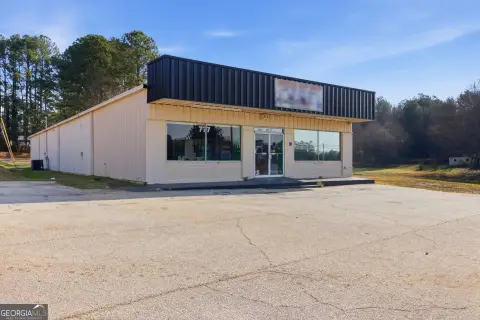
Downtown Storefront with
For Sale
$349,899
111 N Sage Street, Toccoa, GA 30577
Commercial Sale, Toccoa, GA
Property Size5,030 SF
Lot Size0.06 Acres
Price / SF$69.56
Days on Market188
Property Features for 111 N Sage Street
General Information
Property type
Commercial Sale
Property subtype
Office
Parking
30
Parking features
Parking Lot, On Street
Lot features
City Lot
Directions
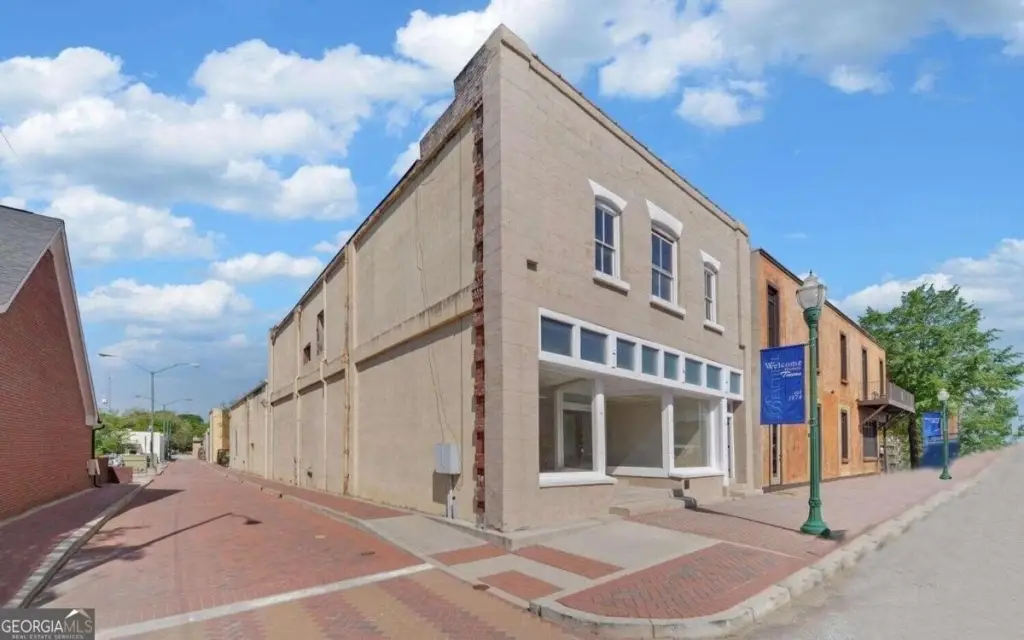
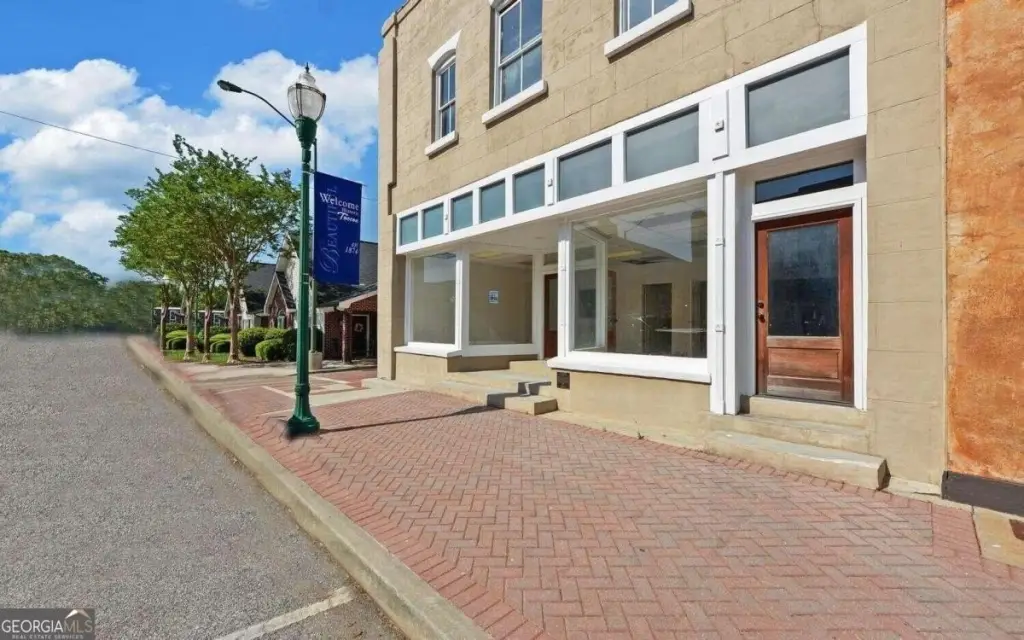
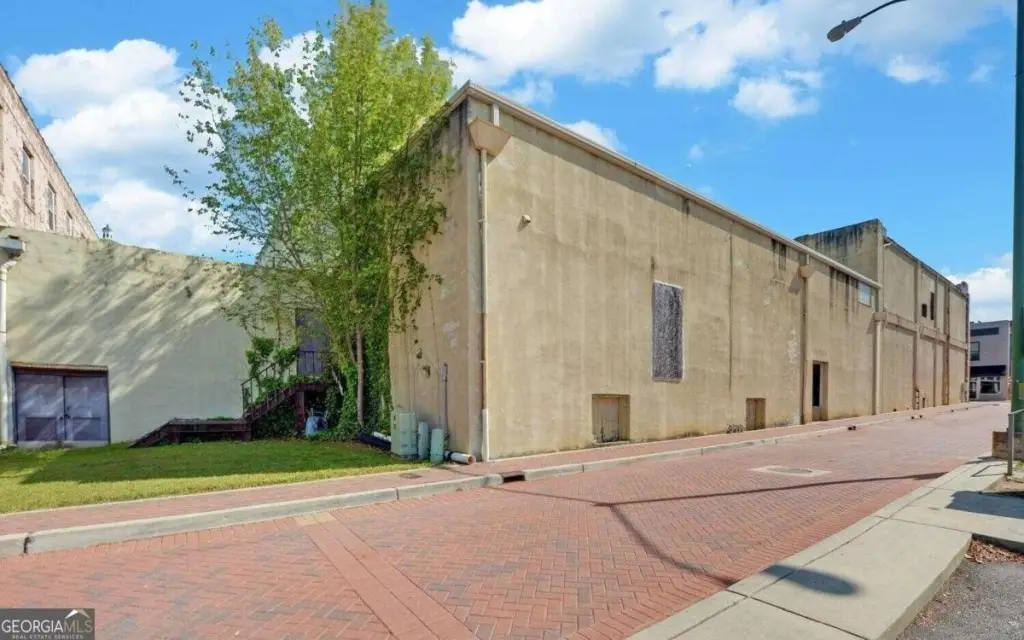
From the historic courthouse, turn onto N Sage St. Building faces N Sage, with rear entrance from the alley between the residences on Sage St.
Standard status
Active
APN
T19 146
Size
5,030 SF
Lot size
0.06 Acres
Utilities
Utilities
Cable Available
Sewer type
Public Sewer
Heating system
Electric (Heating), Central
Cooling system
Electric, Central Air
Water source
Public
Building Details
Year built
1910
Flooring type
Wood, Hardwood
Building materials
Brick, Concrete, Frame, Stucco
Roof type
Tar/Gravel
Listing Agency:
Hammock Realty North Georgia
(706) 963-0269
Listed By:
Kellie Austin · License #385936
(770) 330-5206
Added: Feb 25
Changed: Aug 19
Last Checked: Sep 1 at 5:06PM
MLS# 10796237
Copyright © 2026 Georgia Multiple Listing Service. All rights reserved. All information provided by the listing agent/broker is deemed reliable but is not guaranteed and should be independently verified.
Investment Insights
Based on property information with market context.
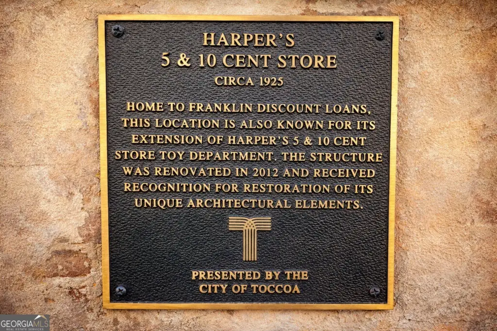
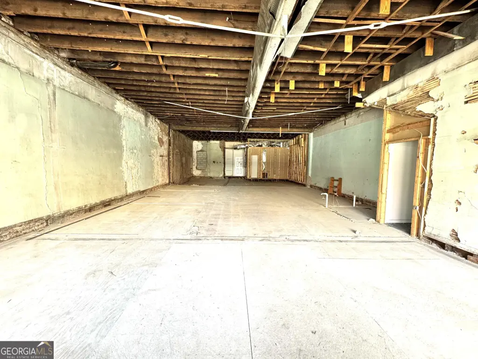
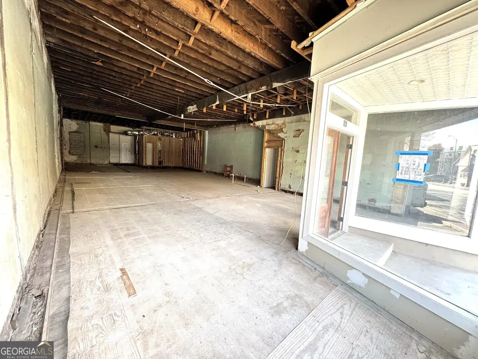
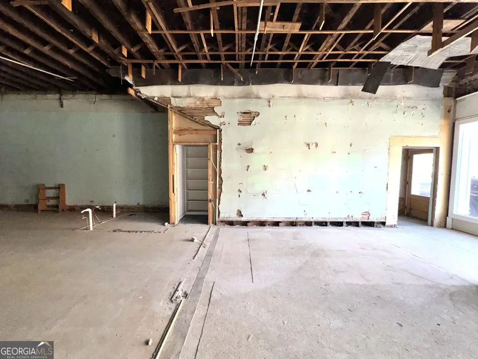
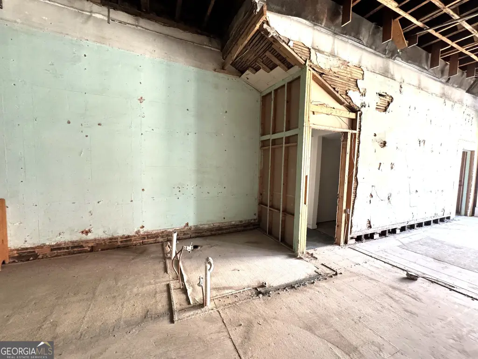
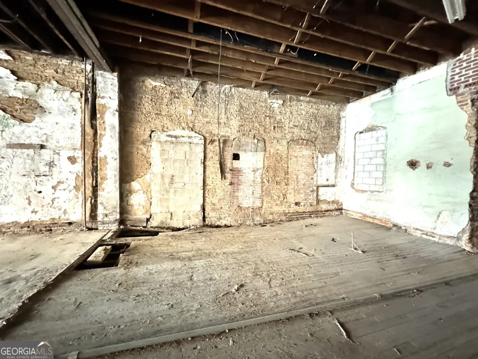
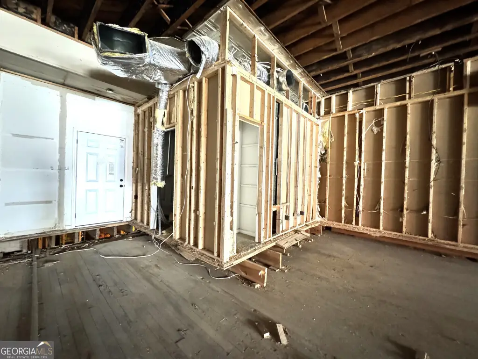
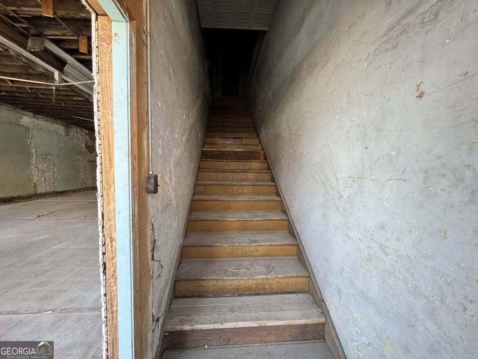
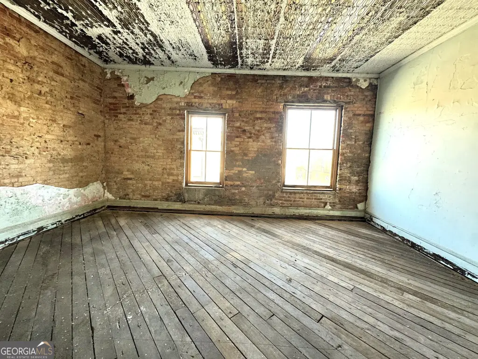
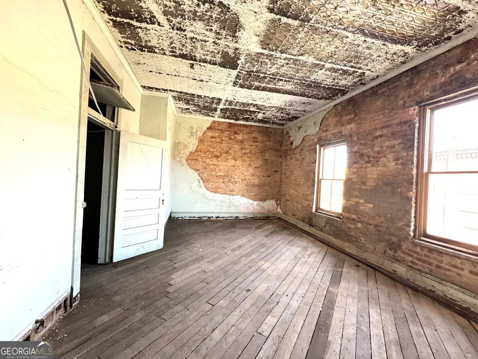
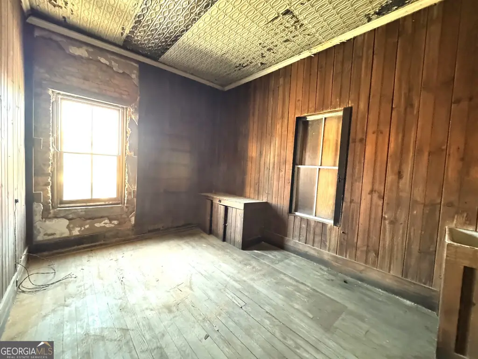
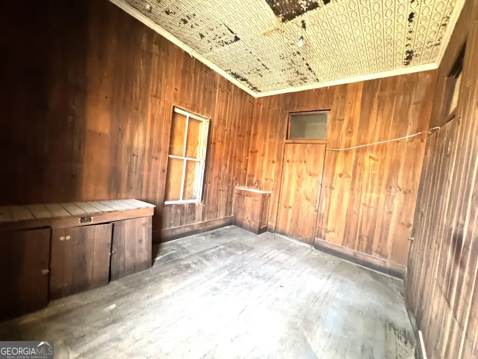
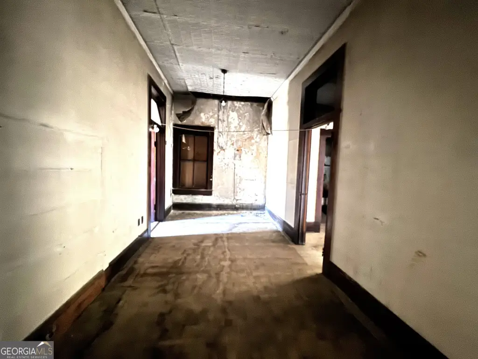
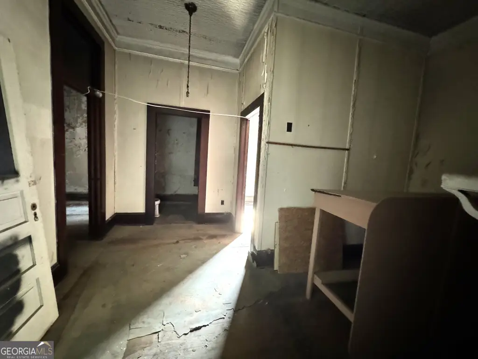
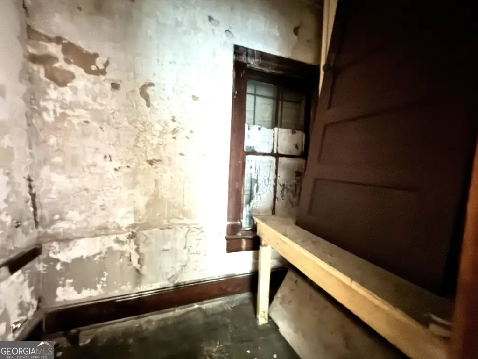
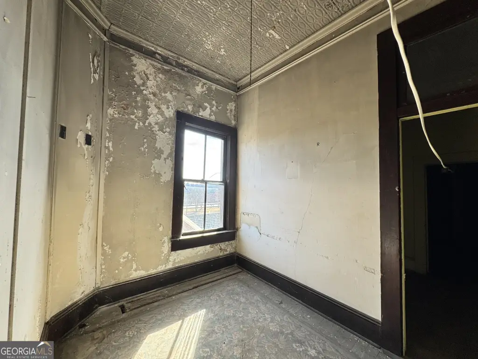
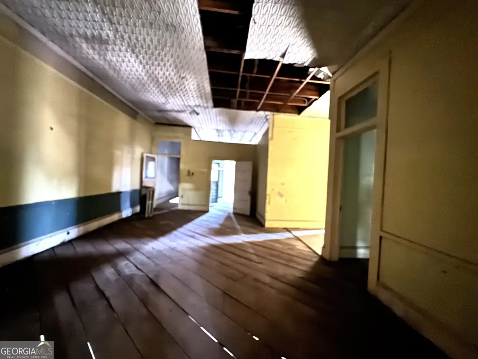
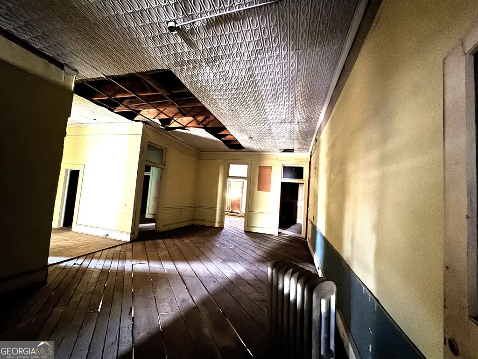
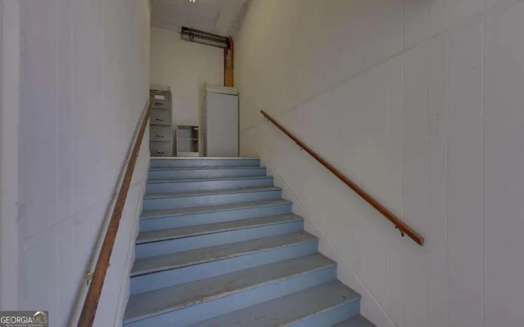
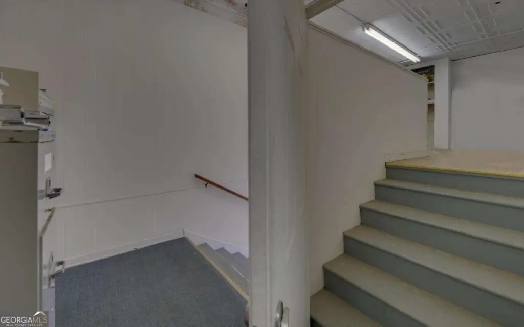
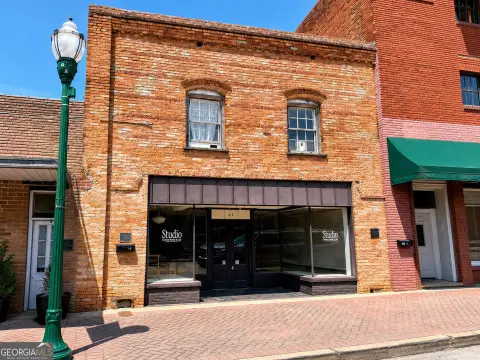
Built in 1910, this 5,030-square-foot storefront property includes ground-level commercial space, an upper floor, and a basement reached from the alley. The main floor has been cleared of prior building materials, while the upper level retains its walls after lead and asbestos removal. Soaring ceilings are noted on the upper floor, with the existing configuration identified as suitable for 2–3 loft apartments.
The property is located at 111 N Sage Street in downtown Toccoa’s Entertainment District, directly across from Pizza & Brewery. Public water and sewer serve the building, with cable available. Construction includes brick, concrete, frame, and stucco, while wood and hardwood flooring are present. The building also features a tar/gravel roof, central heating, central air, a parking lot, and on-street parking.
The property is located at 111 N Sage Street in downtown Toccoa’s Entertainment District, directly across from Pizza & Brewery. Public water and sewer serve the building, with cable available. Construction includes brick, concrete, frame, and stucco, while wood and hardwood flooring are present. The building also features a tar/gravel roof, central heating, central air, a parking lot, and on-street parking.
Key Highlights
- 5,030 square feet of above‑grade commercial space
- Basement access from the alley
- Main floor cleared of prior building materials
Property Analytics
Property Profile
Current Use
Location Intelligence
Trade Area within ½ mile
517
Businesses Nearby
21k
Monthly Visits Nearby
Under-served
Demand for This Use
Explore this area
Business Placement
Foot Traffic Nearby
Shops & Services 87%
Dining 6%
Hotels & Casinos 4%
Home Improvements & Furnishings 3%
Dollar General
Shops & Services
6,205 visits/mo
0.3 miles
Regions Bank
Shops & Services
4,080 visits/mo
0.2 miles
Exxon
Shops & Services
3,985 visits/mo
0.2 miles
Hallmark
Shops & Services
2,692 visits/mo
0.1 miles
Domino's Pizza
Dining
1,284 visits/mo
0.1 miles
Demographics for 30577, GA
22,726
Population
10,067
Households
2.3
Avg Household Size
43
Median Age
16%
College-Educated
82%
High-School Grad
157.3 sq mi
ZIP Area
144
Density / Sq Mi
$50,096
Median Household Income
$31,369
Median Earnings
$812
Median Rent
$168,900
Median Home Value
Market
Vacancy Rate% for Retail in South region

Questions? Ask Rey
Realmo’s AI knows this listing — price, zoning, demand, history. Ask anything.



Frequently Asked Questions
What type of property is this?
Storefront property - Two-level brick commercial building with a cleared main floor, upper-level loft potential, and alley-accessed basement space.
Where is this storefront property located?
The property is located at 111 N Sage Street Toccoa, GA.
What is the asking price?
The asking price for this property is $349,899.
What are key features of this property?
This property features: 5,030 square feet of above‑grade commercial space; Basement access from the alley; Main floor cleared of prior building materials