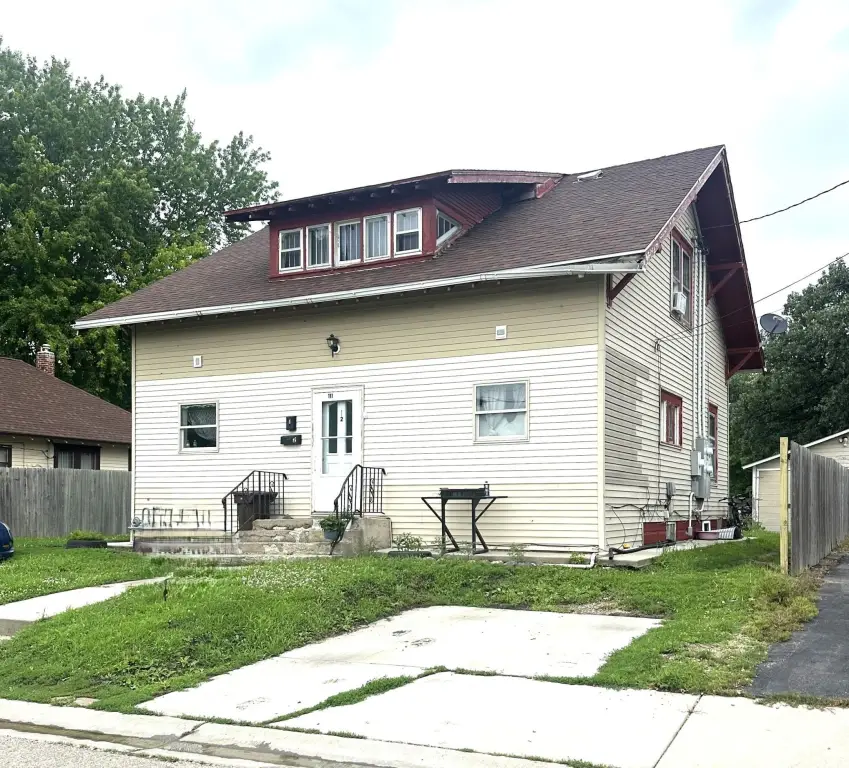
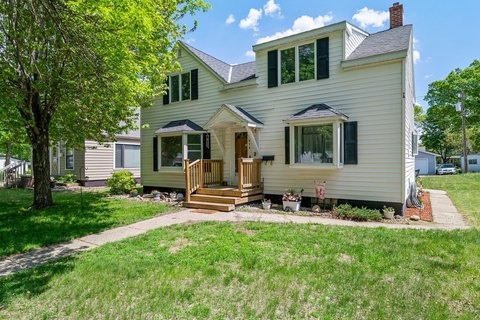
Duplex with Separate
For Sale
$139,000
111 Coleman Avenue, Montevideo, MN 56265
Residential Income, Montevideo, MN
Property Size1,170 SF
Lot Size0.19 Acres
Price / SF$118.80
Days on Market57
Property Features for 111 Coleman Avenue
General Information
Property type
Residential Multi Family
Property subtype
Duplex
Zoning description
Residential-Multi-Family
Bedrooms
14
Bathrooms
4
Full bathrooms
4
Rooms
Bedroom 4, Bedroom 7, Bedroom 13, Bedroom 8, Bathroom 2, Bedroom 1, Bathroom 3, Bedroom 5, Bedroom 2, Bathroom 4, Bedroom 10, Bedroom 3, Bathroom 1, Bedroom 9, Bedroom 14, Bedroom 11, Bedroom 12, Bedroom 6
Parking features
Garage - Detached, Driveway
Exterior features
Vinyl
Subdivision
Olson 1st Add
High school district
Montevideo
Directions
From the corner of Hwy 212 & 7, turn onto South !st Street and take an immediate turn onto Gravel Road, heading south. Follow Gravel Road around the curve and turn onto Coleman Avenue. Go 1/2 block, and property will be on north side of street.
Standard status
Active
APN
703700180
Size
1,170 SF
Lot size
0.19 Acres
Taxes and HOA fees
Tax Year
2026
Tax Annual Amount
2140
Utilities
Heating system
Baseboard, Forced Air
Amenities
patio
Building Details
Year built
1905
Roof type
Shingle
Listing Agency:
Hughes Real Estate and Auction
(320) 815-0460
Listed By:
Janell Welling
(320) 815-0460
Added: Jul 7
Changed: Aug 27
Last Checked: Sep 1 at 10:06PM
MLS# 7105178
Copyright © 2026 Northstar MLS. All rights reserved. All information provided by the listing agent/broker is deemed reliable but is not guaranteed and should be independently verified.
Investment Insights
Based on property information with market context.
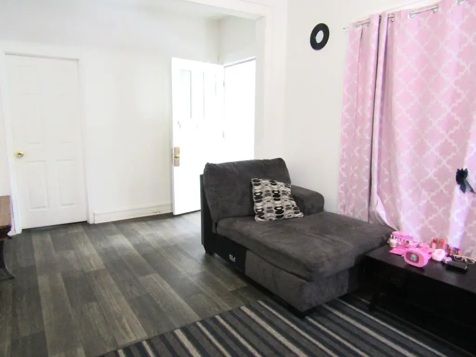
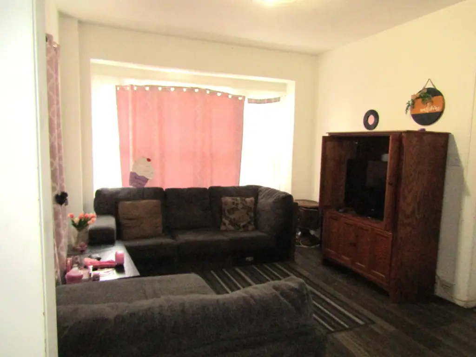
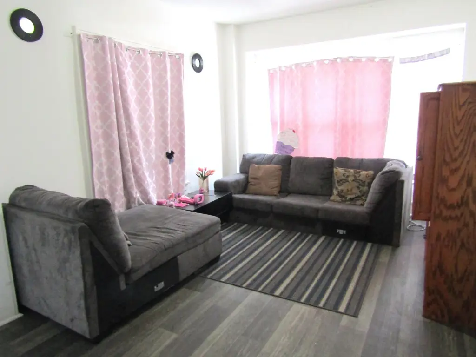
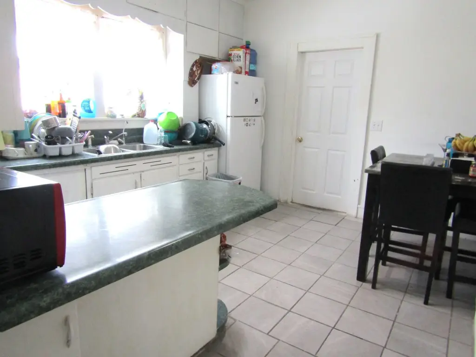
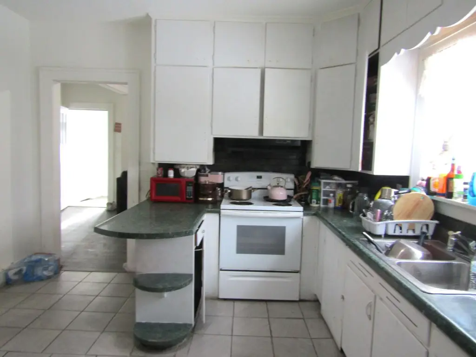
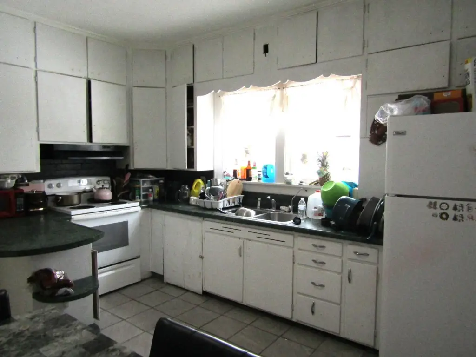
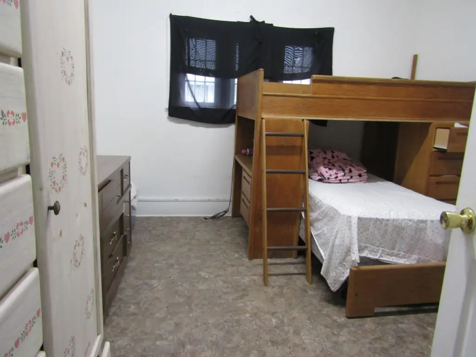
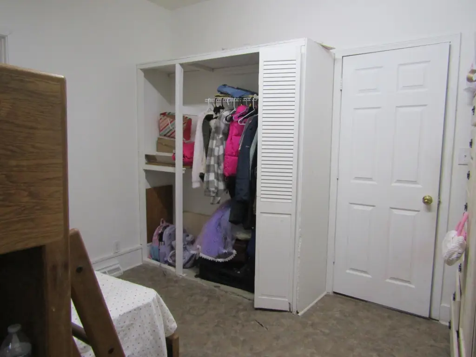
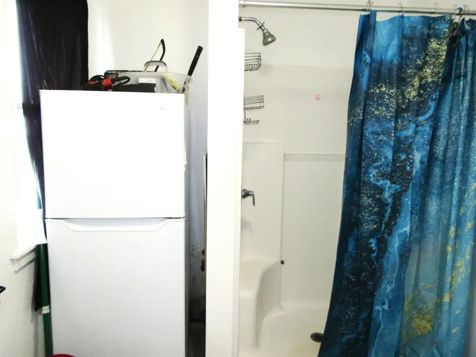
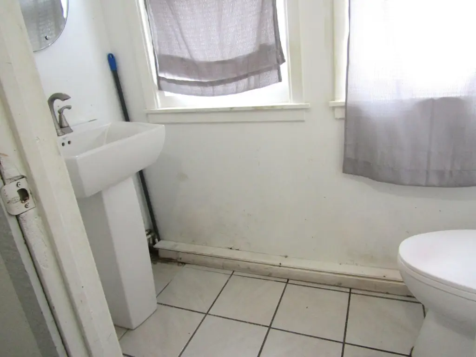
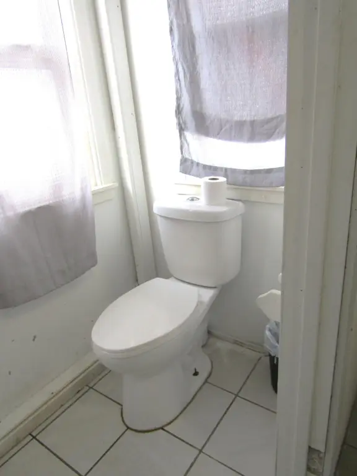
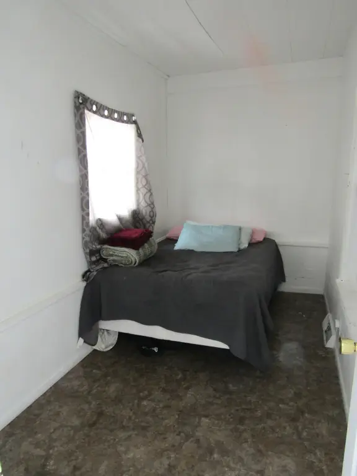
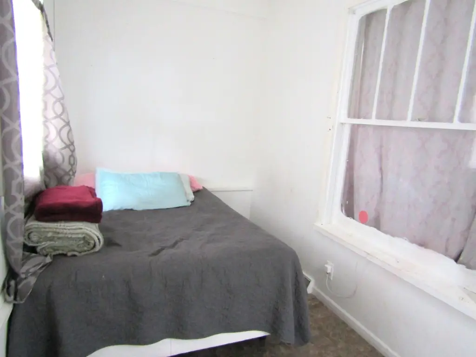
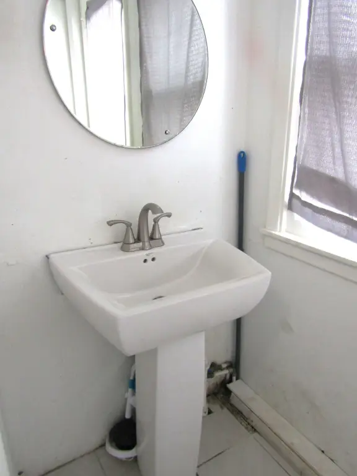
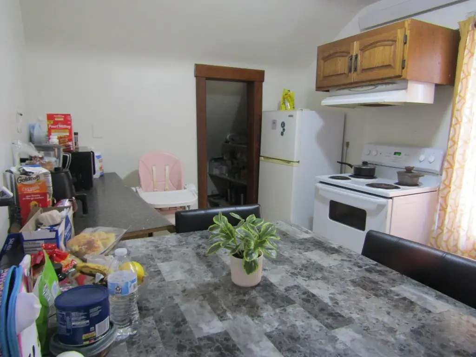
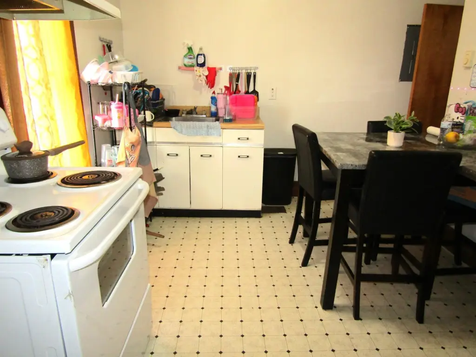
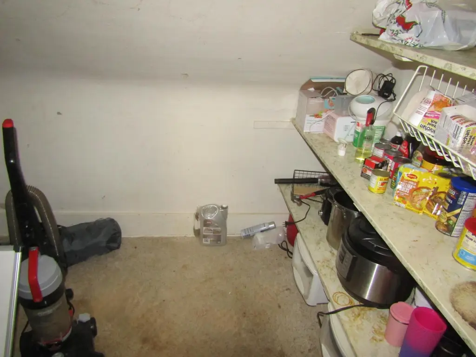
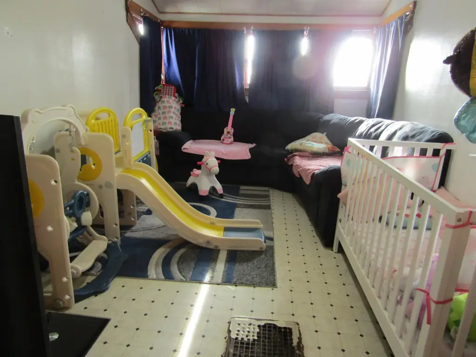
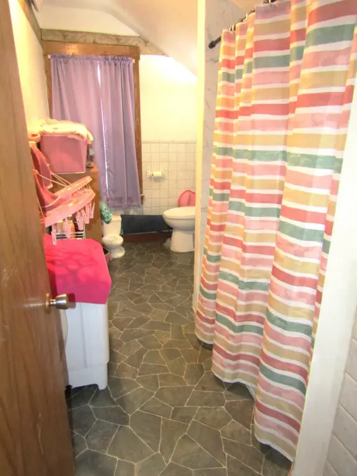
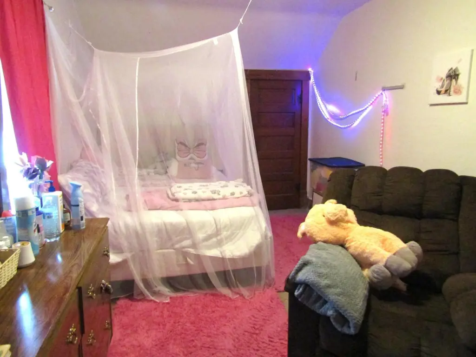
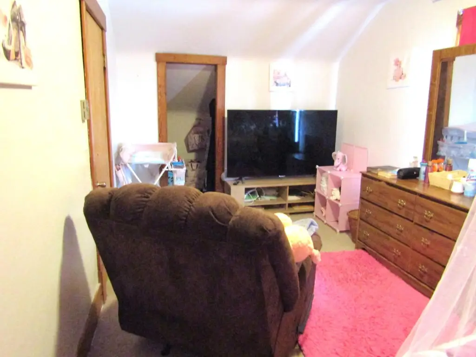
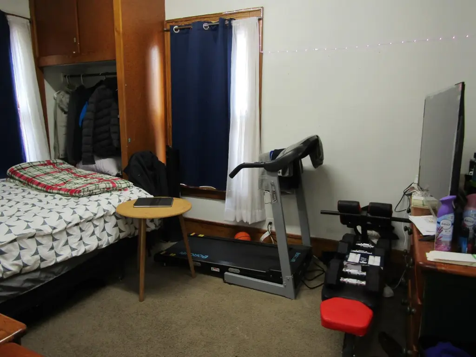
This 1,170-square-foot duplex contains two residential units within a 1905-built property. The main-level residence includes three bedrooms, a kitchen, pantry, living room, three-quarter shower, and laundry, with forced-air gas heat. The upper residence provides two bedrooms, a kitchen, pantry, living room, and full bathroom, along with electric baseboard heating. A basement offers storage space.
Electrical improvements include updated breakers, separate meters for the two units, and hard-wired smoke detectors. Tenants share a rear patio, while the property includes a detached garage and driveway parking. The garage is attached to the neighboring garage, and the owner has designated a separate parking area for tenant use. The property has passed City of Montevideo rental inspections and occupies 0.188 acres in Montevideo, Minnesota.
Electrical improvements include updated breakers, separate meters for the two units, and hard-wired smoke detectors. Tenants share a rear patio, while the property includes a detached garage and driveway parking. The garage is attached to the neighboring garage, and the owner has designated a separate parking area for tenant use. The property has passed City of Montevideo rental inspections and occupies 0.188 acres in Montevideo, Minnesota.
Key Highlights
- Two‑unit duplex with 1,170 square feet and a 1905 construction year
- Main‑level unit offers 3 bedrooms, laundry, and forced‑air gas heat
- Upper unit includes 2 bedrooms and electric baseboard heating
Property Analytics
Property Profile
Current Use
Lease Details
2
Residential units
Location Intelligence
Trade Area within ½ mile
201
Businesses Nearby
Explore this area
Business Placement
Demographics for 56265, MN
7,634
Population
3,398
Households
2.2
Avg Household Size
42
Median Age
21%
College-Educated
91%
High-School Grad
264.0 sq mi
ZIP Area
29
Density / Sq Mi
$72,564
Median Household Income
$39,888
Median Earnings
$835
Median Rent
$159,000
Median Home Value
Market
Vacancy Rate% for Multifamily in Midwest region

Questions? Ask Rey
Realmo’s AI knows this listing — price, zoning, demand, history. Ask anything.




Frequently Asked Questions
What type of property is this?
Duplex - Two-unit property with distinct living areas, individual heating systems, and shared outdoor space.
Where is this duplex located?
The property is located at 111 Coleman Avenue Montevideo, MN.
What is the asking price?
The asking price for this property is $139,000.
What are key features of this property?
This property features: Two‑unit duplex with 1,170 square feet and a 1905 construction year; Main‑level unit offers 3 bedrooms, laundry, and forced‑air gas heat; Upper unit includes 2 bedrooms and electric baseboard heating



