Two-Family Residence with
1109 Clarence Avenue Bronx, NY 10465
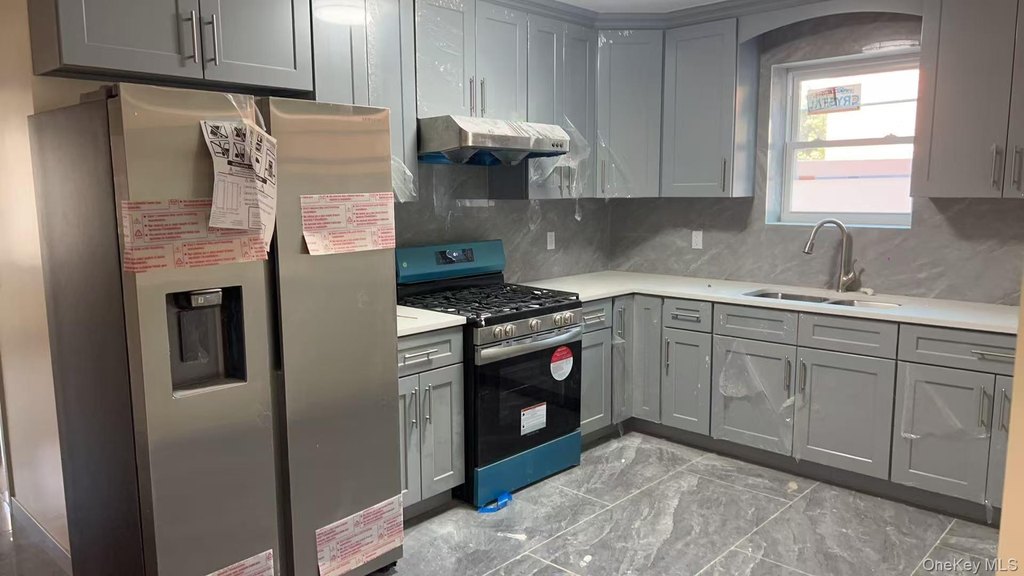
For Sale
$1,950,000
MULTI_FAMILY - Bronx, NY
Lot Size0.08 Acres
Days on Market319
Property Features for 1109 Clarence Avenue
General Information
Property type
Residential Multi Family
Property subtype
Duplex
Bedrooms
8
Bathrooms
6
Rooms
Bathroom 2, Bathroom 6, Bedroom 2, Bedroom 8, Bedroom 5, Bedroom 7, Bathroom 5, Bathroom 1, Bathroom 3, Basement, Bathroom 4, Bedroom 4, Bedroom 6, Bedroom 1, Bedroom 3
Interior features
First Floor Bedroom
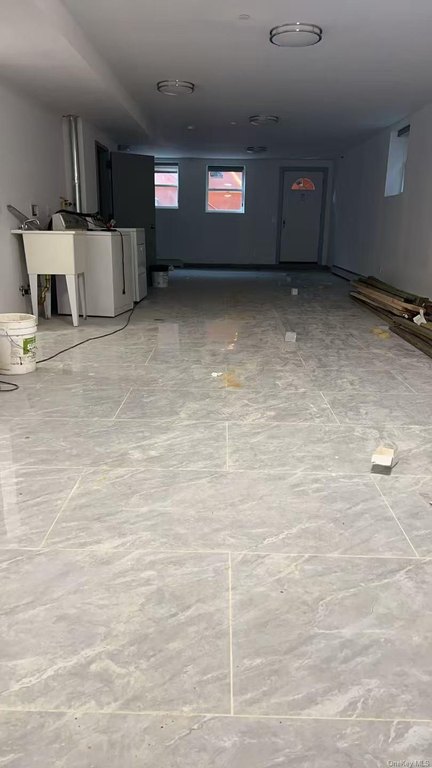
Basement
Full, Finished
Standard status
Active
APN
05326-0038
Lot size
0.08 Acres
Taxes and HOA fees
Tax Year
2026
Tax Annual Amount
10549
Utilities
Sewer type
Public Sewer
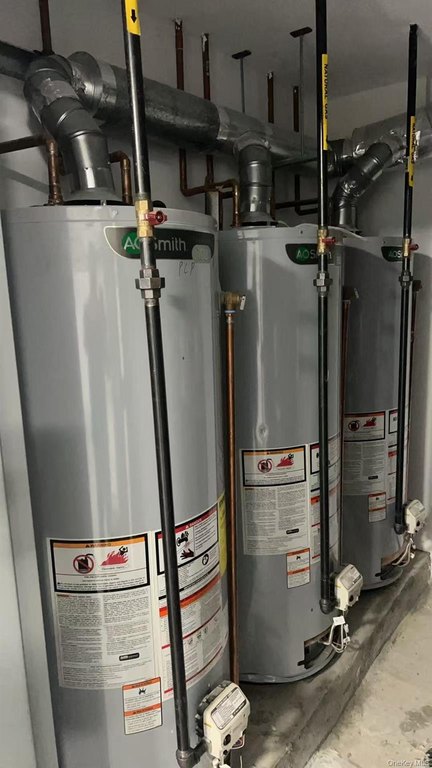
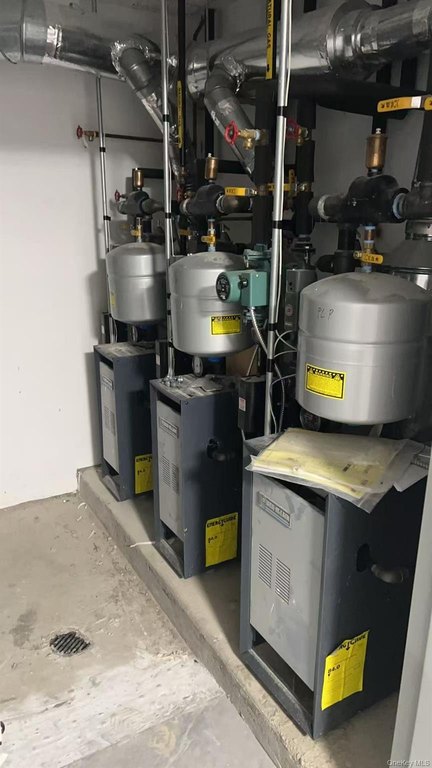
Heating system
Natural Gas
Cooling system
Wall/Window Unit(s), Window Unit(s)
Water source
Public
Building Details
Year built
2024
Number of units
2
Building materials
Brick
Listing Agency:
Tony & William R E Brotherhood
(347) 368-6775
Listed By:
Chun H. Xie
(718) 775-2219
Added: Sep 15, 2025
Changed: Jul 28
Last Checked: Jul 30 at 4:06AM
MLS# 912927
Copyright © 2026 OneKey MLS. All rights reserved. All information provided by the listing agent/broker is deemed reliable but is not guaranteed and should be independently verified.
Investment Insights
Based on property information with market context.
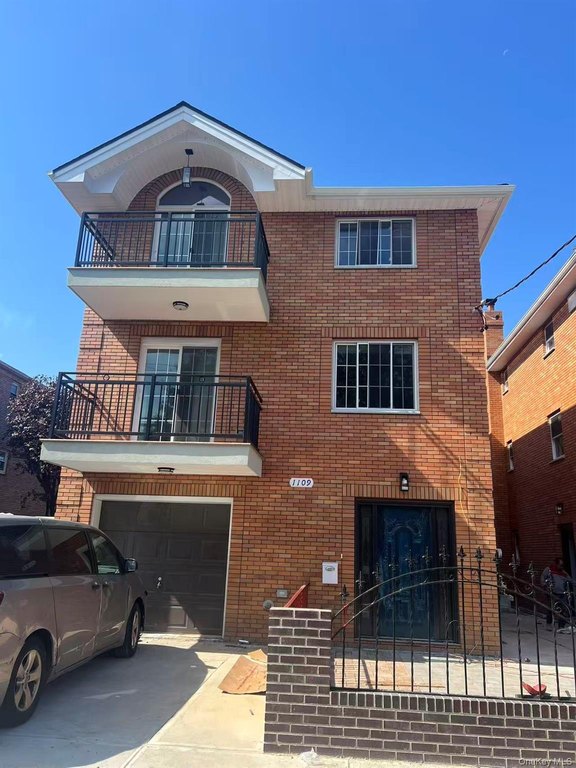
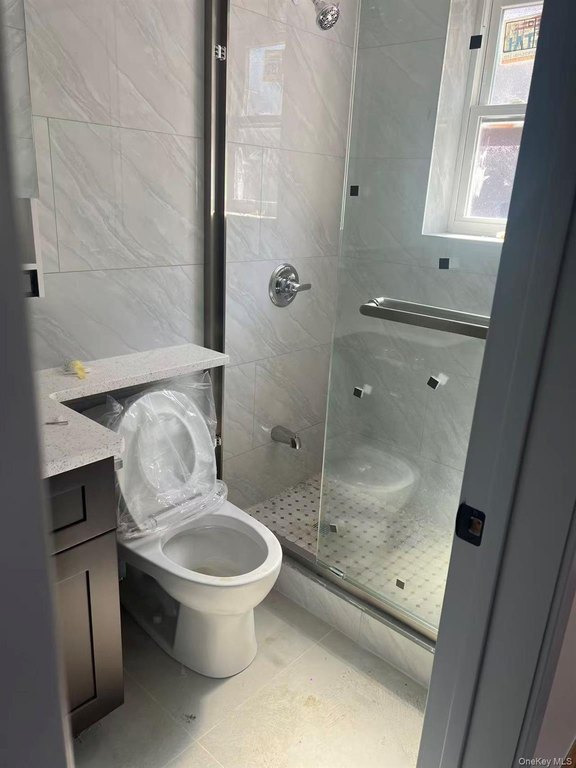
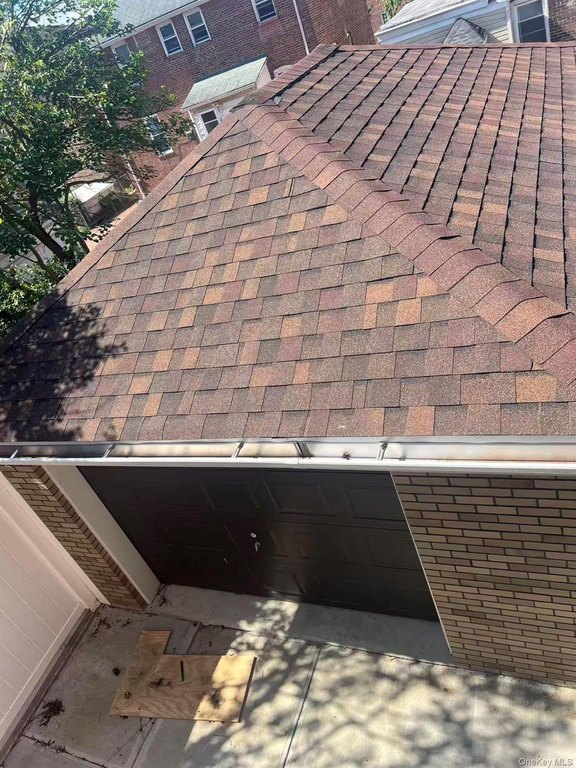
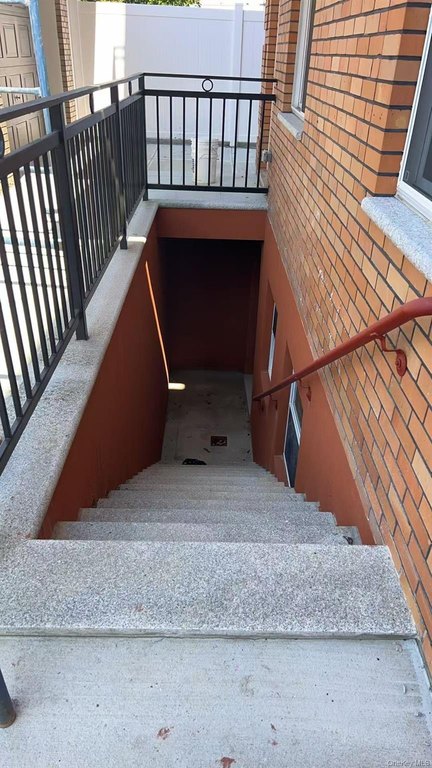
This 2024-built two-family residence features three above-ground floors plus a full finished basement with a separate entrance. The property includes a private garage and energy-efficient solar panels. Both units offer balcony space, with multiple balconies on the second floor and front and rear balconies on the third floor.
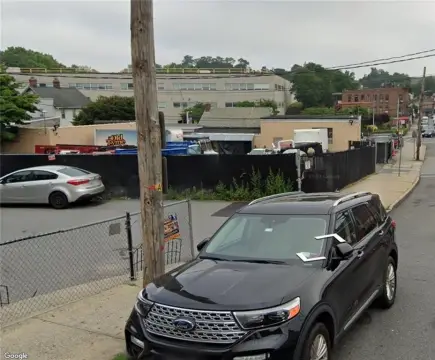
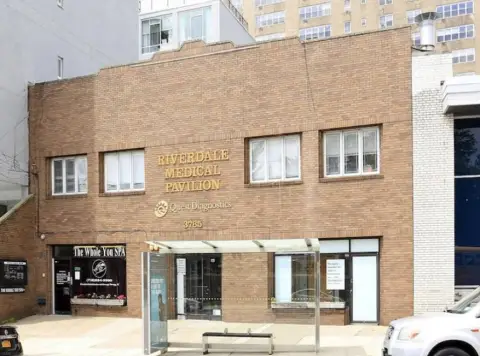
The building is located at 1109 Clarence Avenue in the Bronx (10465). The home is described as being close to schools, shops, parks, restaurants, and public transportation, with easy access to major highways. The lot size is listed as 0.0818 acres.
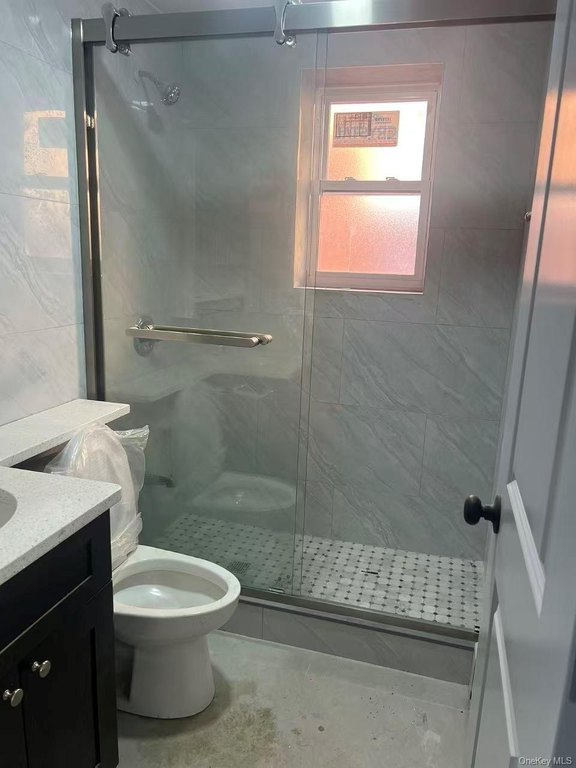
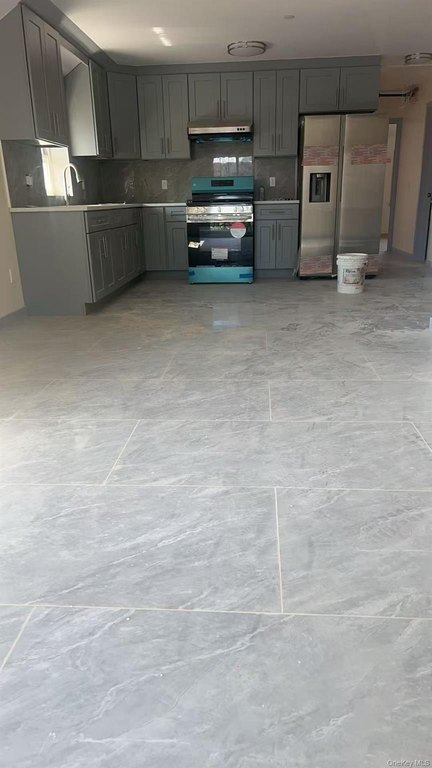
The two units are configured for flexible living or rental use. One unit includes 2 bedrooms and 2 bathrooms, while the other unit includes 6 bedrooms and 4 bathrooms, supporting multi-generational arrangements or tenant diversification. A separate entrance to the finished basement can add convenience and privacy for occupants. For qualified buyers, seller financing is available. This property is offered for sale as a residential income asset.
The building is located at 1109 Clarence Avenue in the Bronx (10465). The home is described as being close to schools, shops, parks, restaurants, and public transportation, with easy access to major highways. The lot size is listed as 0.0818 acres.
The two units are configured for flexible living or rental use. One unit includes 2 bedrooms and 2 bathrooms, while the other unit includes 6 bedrooms and 4 bathrooms, supporting multi-generational arrangements or tenant diversification. A separate entrance to the finished basement can add convenience and privacy for occupants. For qualified buyers, seller financing is available. This property is offered for sale as a residential income asset.
Key Highlights
- 2024‑built two‑family residence with brick construction and multiple above‑ground floors plus a full finished basement with a separate entrance
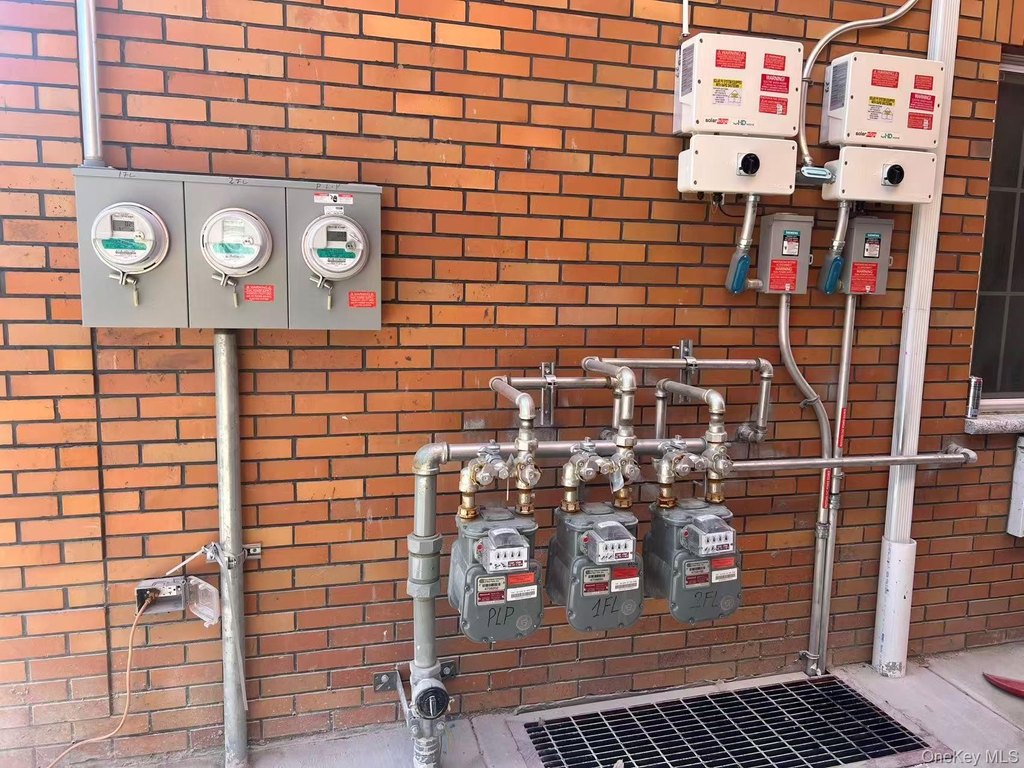
- Solar panels for energy efficiency; heating is natural gas and water is provided by public water
- Two‑unit layout: one unit has 2 bedrooms and 2 bathrooms; the other unit has 6 bedrooms and 4 bathrooms
Property Analytics
Property Profile
Location Intelligence
Current Use




Frequently Asked Questions
What type of property is this?
Duplex - 2024-built two-family home with separate basement entrance, private garage, multiple balconies, and energy-efficient solar panels.
Where is this duplex located?
The property is located at 1109 Clarence Avenue Bronx, NY.
What is the asking price?
The asking price for this property is $1,950,000.
What are key features of this property?
This property features: 2024‑built two‑family residence with brick construction and multiple above‑ground floors plus a full finished basement with a separate entrance; Solar panels for energy efficiency; heating is natural gas and water is provided by public water; Two‑unit layout: one unit has 2 bedrooms and 2 bathrooms; the other unit has 6 bedrooms and 4 bathrooms


