Updated Two-Unit Residential Income
For Sale
Under Contract
$60,000
1107 State Street, Saginaw, MI 48602
MULTI_FAMILY - Saginaw, MI
Property Size1,452 SF
Lot Size0.17 Acres
Price / SF$41.32
Days on Market124
Property Features for 1107 State Street
General Information
Property type
Residential Multi Family
Property subtype
Other
Bedrooms
3
Bathrooms
2
Full bathrooms
2
Rooms
Bathroom 1, Bedroom 1, Bedroom 3, Bathroom 2, Bedroom 2, Basement
Elementary school district
Bay City School District
Middle school district
Bay City School District
High school district
Bay City School District
Subdivision
Saginaw (73039)
Standard status
Active Under Contract
APN
14 0584 00000
Size
1,452 SF
Lot size
0.17 Acres
Taxes and HOA fees
Tax Annual Amount
1574
Utilities
Water source
Public
Building Details
Year built
1902
Floors in Building
2
Number of units
2
Listing Agency:
Century 21 Signature Realty · Century 21 Real Estate
(989) 921-7000
Listed By:
Sawsan Yassin · License #6501434464
(810) 428-5800
Added: Apr 23
Changed: Aug 3
Last Checked: Aug 24 at 4:06AM
MLS# 50205159
Copyright © 2026 Multiple Listing Service MiRealSource. All rights reserved. All information provided by the listing agent/broker is deemed reliable but is not guaranteed and should be independently verified.
Investment Insights
Based on property information with market context.
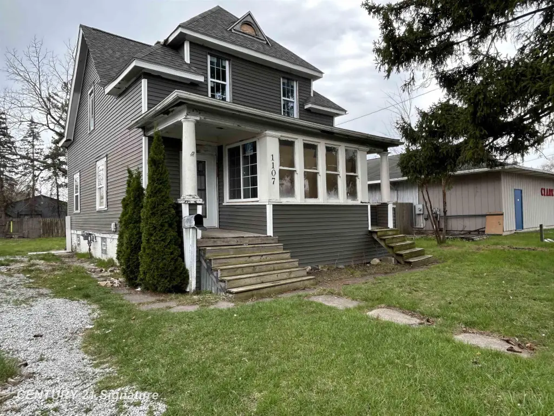
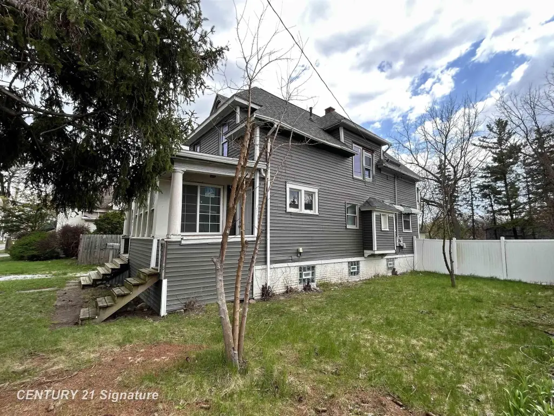
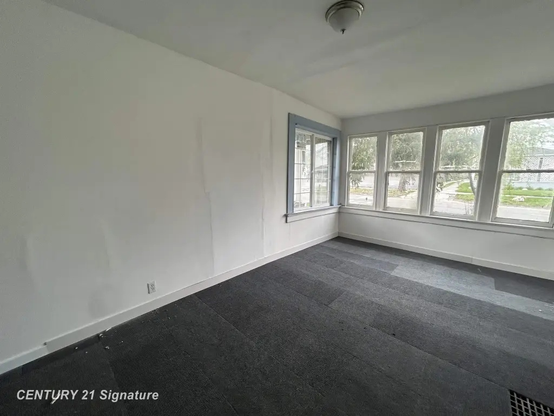
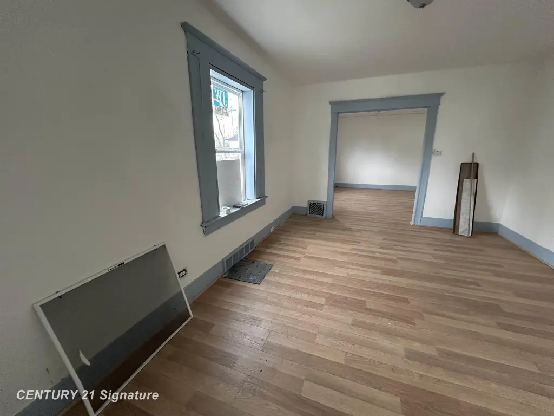
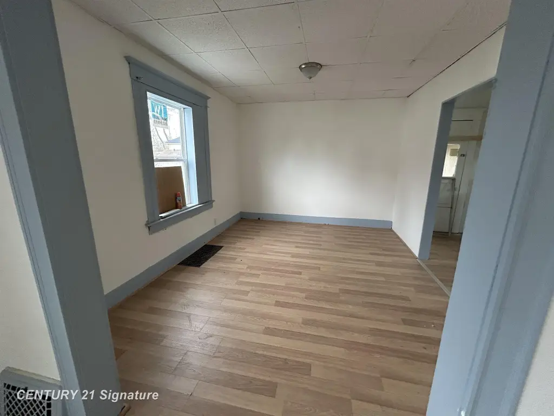
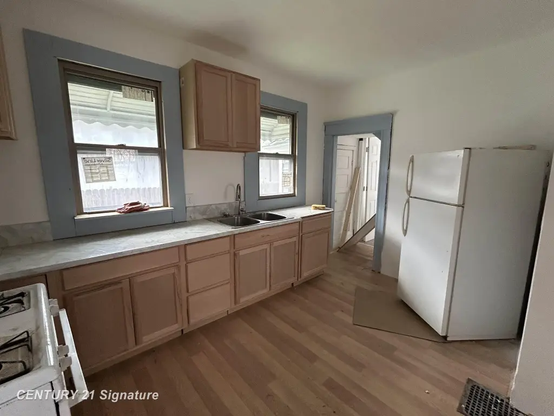
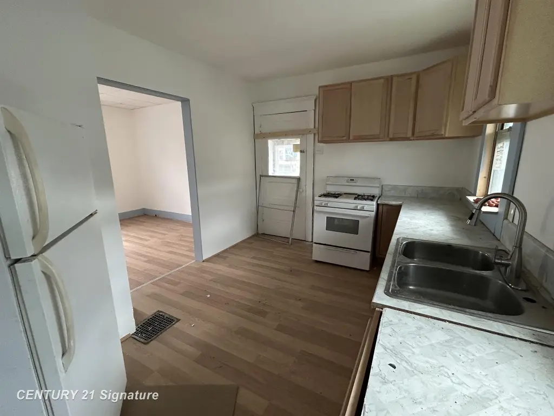
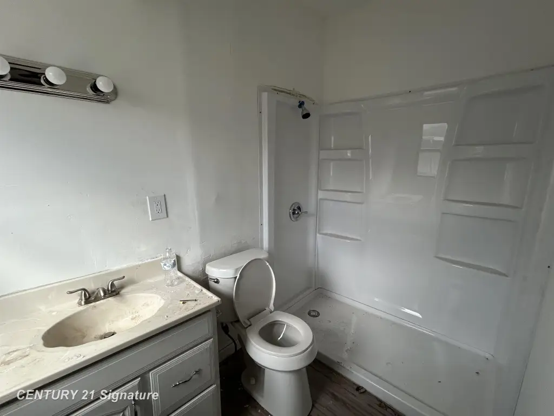
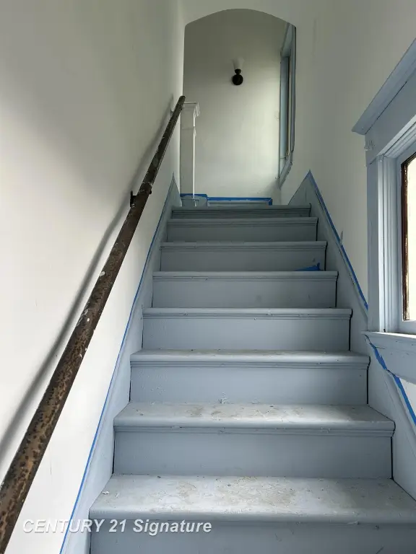
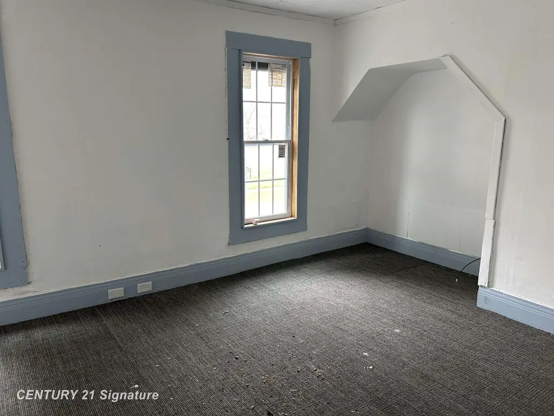
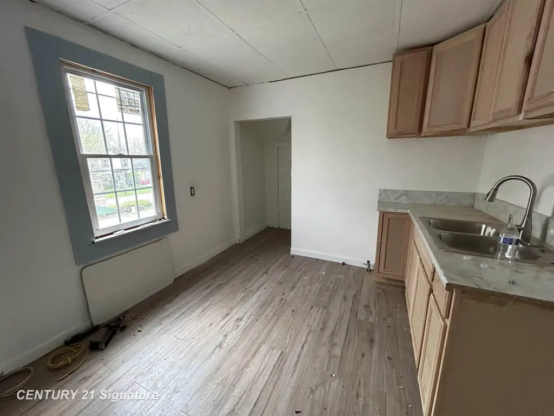
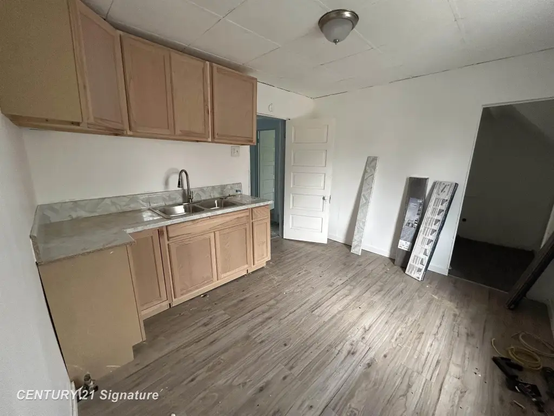
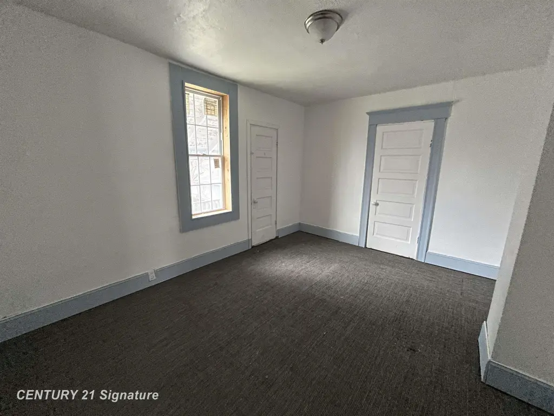
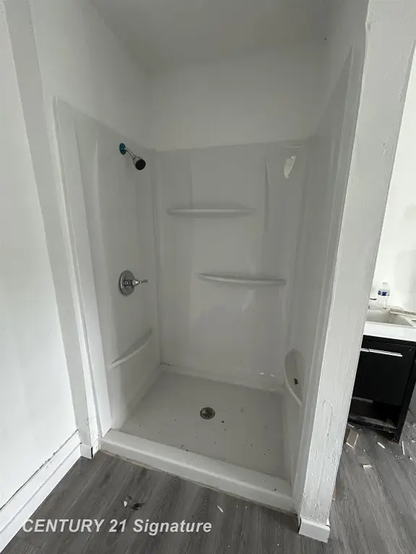
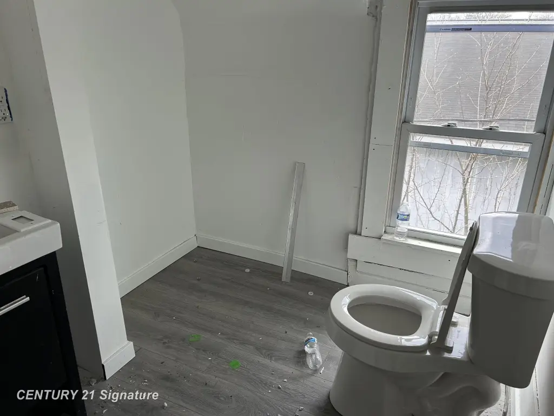
This updated two-unit residential property is configured as a duplex with a 1-bedroom lower unit and a 2-bedroom upper unit. The renovation includes new plumbing with updated fixtures, brand-new kitchen cabinets, sink, and faucet, new showers, and new flooring and fresh paint throughout. Additional improvements include new windows throughout, new electrical wiring with two separate electric panels, and exterior updates with new siding and a new roof.
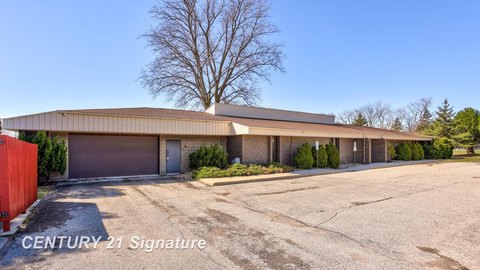
The property is located in Saginaw, Michigan, on the west side of the city at 1107 State Street. The offering includes a total building size listed at 1,452 square feet, situated on a lot of 0.17 acres.
With a separate electric panel for each unit and distinct bedroom layouts, the property can support multiple rental configurations while also accommodating owner-occupant scenarios. Recent updates—including key systems like plumbing, electrical, windows, roof, and siding—may help reduce near-term maintenance concerns for a new owner.
The property is located in Saginaw, Michigan, on the west side of the city at 1107 State Street. The offering includes a total building size listed at 1,452 square feet, situated on a lot of 0.17 acres.
With a separate electric panel for each unit and distinct bedroom layouts, the property can support multiple rental configurations while also accommodating owner-occupant scenarios. Recent updates—including key systems like plumbing, electrical, windows, roof, and siding—may help reduce near-term maintenance concerns for a new owner.
Key Highlights
- Updated 2‑unit property (built 1902) with separate electric panels for each unit
- Lower unit: 1‑bedroom layout for rental income or owner occupancy
- Upper unit: 2‑bedroom layout designed for flexible living arrangements
Property Analytics
Property Profile
Current Use
Lease Details
Multi-tenant
Tenancy
Location Intelligence
Trade Area within ½ mile
785
Businesses Nearby
Explore this area
Business Placement
Demographics for 48602, MI
27,613
Population
12,286
Households
2.2
Avg Household Size
36
Median Age
15%
College-Educated
83%
High-School Grad
7.8 sq mi
ZIP Area
3,540
Density / Sq Mi
$46,068
Median Household Income
$29,611
Median Earnings
$902
Median Rent
$70,200
Median Home Value
Market
Vacancy Rate% for Multifamily in Midwest region

Questions? Ask Rey
Realmo’s AI knows this listing — price, zoning, demand, history. Ask anything.






Frequently Asked Questions
What type of property is this?
Duplex - Renovated duplex with separate electrical panels, offering a 1-bedroom and 2-bedroom configuration for flexible occupancy.
Where is this duplex located?
The property is located at 1107 State Street Saginaw, MI.
What is the asking price?
The asking price for this property is $60,000.
What are key features of this property?
This property features: Updated 2‑unit property (built 1902) with separate electric panels for each unit; Lower unit: 1‑bedroom layout for rental income or owner occupancy; Upper unit: 2‑bedroom layout designed for flexible living arrangements


