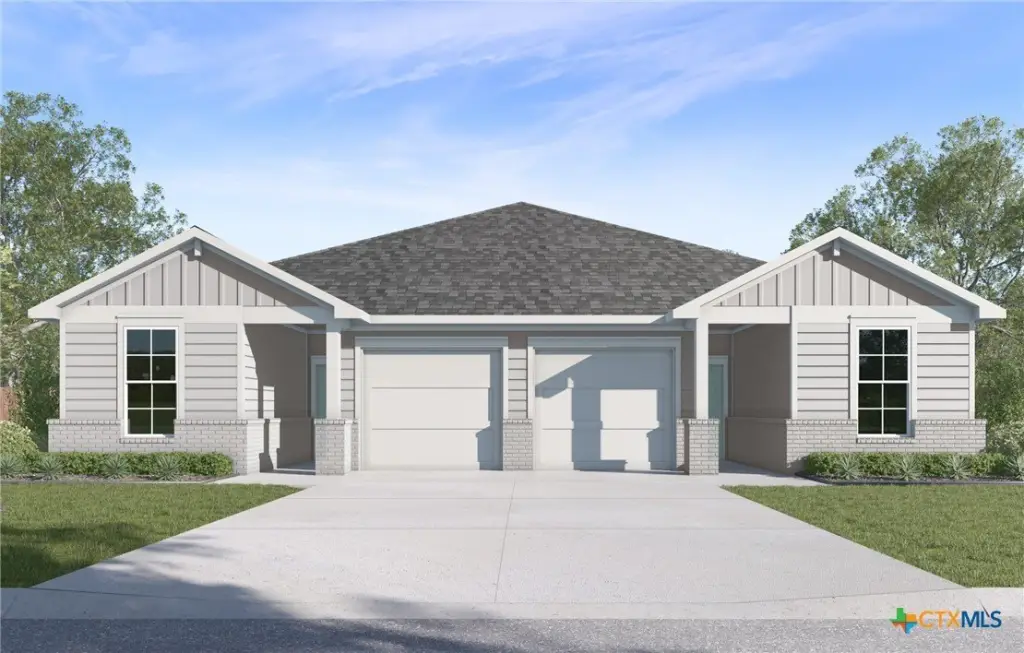
Under-Construction Duplex with Covered
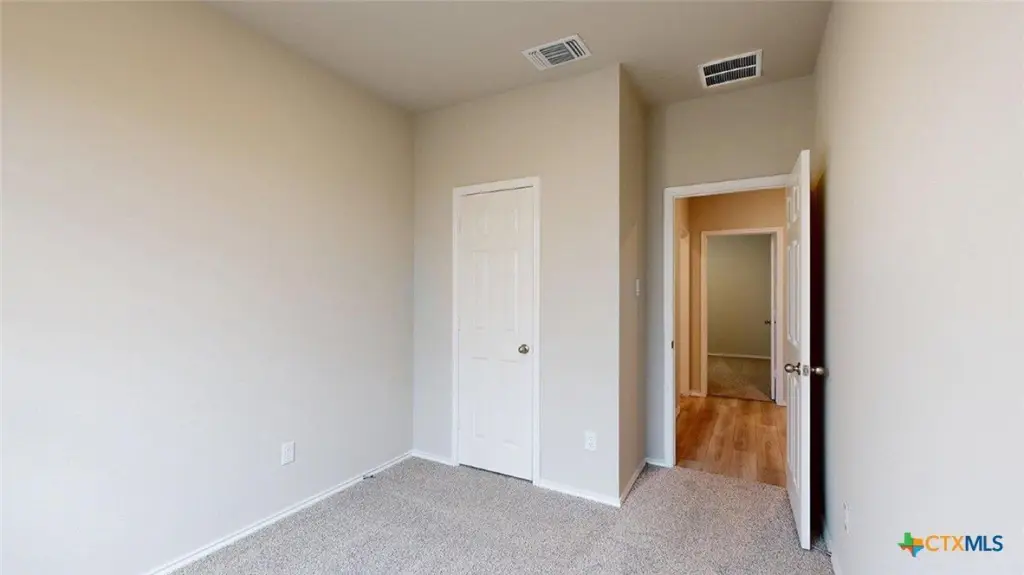
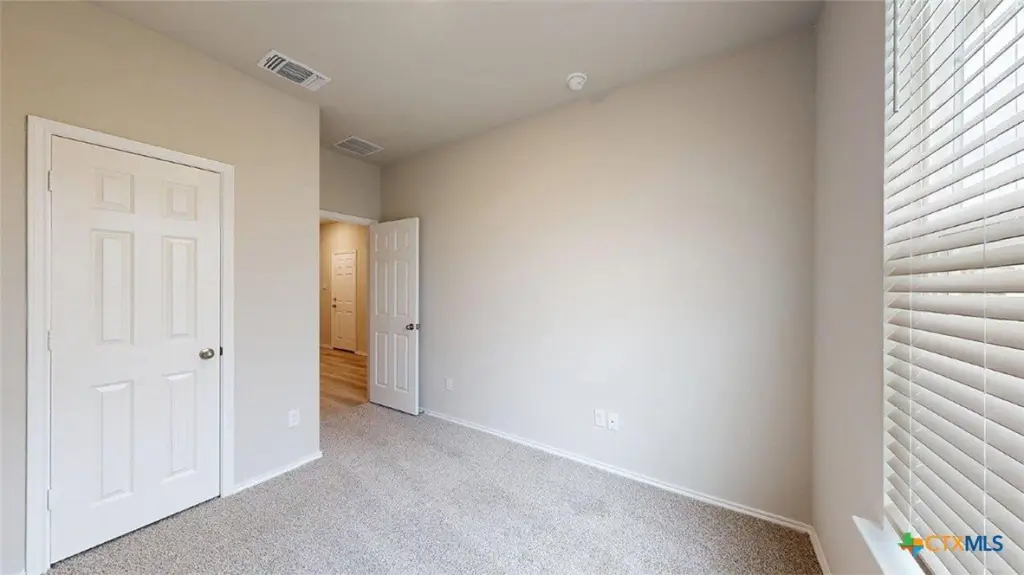
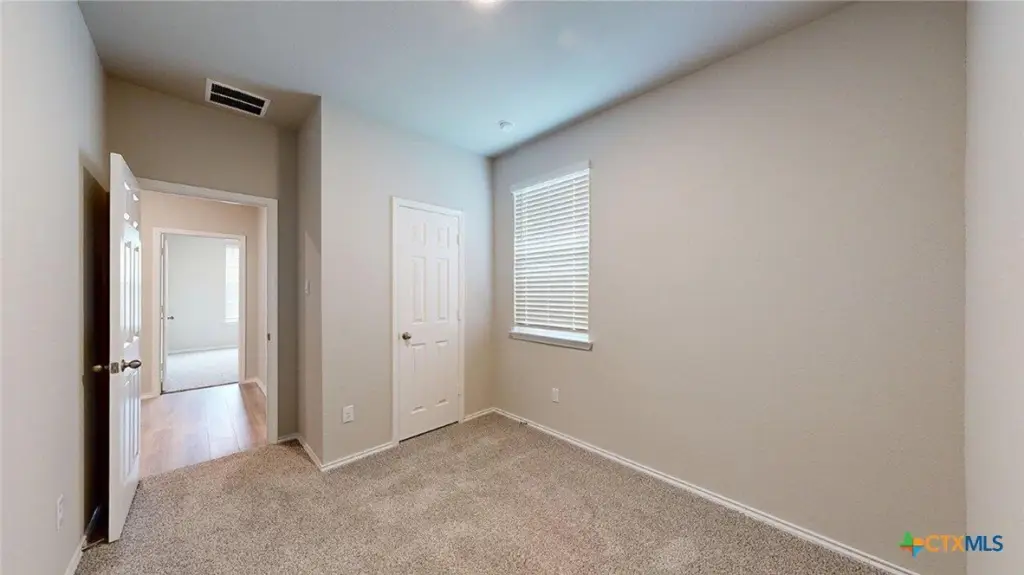
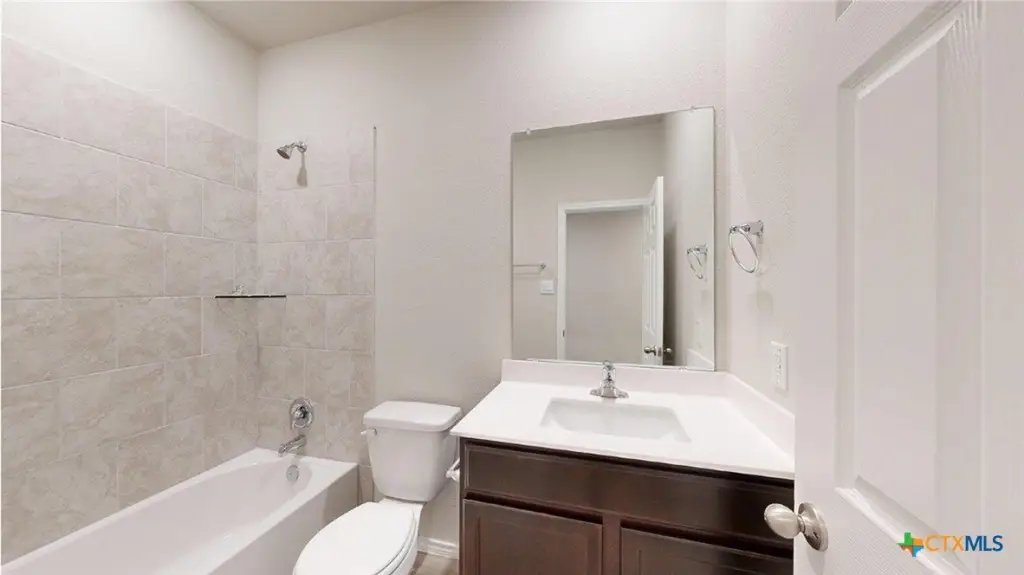
For Sale
$410,890
1106 Stone Valley Road, Temple, TX 76502
MULTI_FAMILY - Temple, TX
Property Size2,738 SF
Lot Size0.17 Acres
Price / SF$150.07
Days on Market45
Property Features for 1106 Stone Valley Road
General Information
Property type
Residential Multi Family
Property subtype
Other
Property condition
Under Construction
Bedrooms
6
Full bathrooms
4
Rooms
Bedroom 3, Bedroom 4, Bathroom 3, Bedroom 1, Bathroom 4, Bedroom 2, Bedroom 6, Bathroom 2, Bathroom 1, Bedroom 5
Parking features
Garage
Interior features
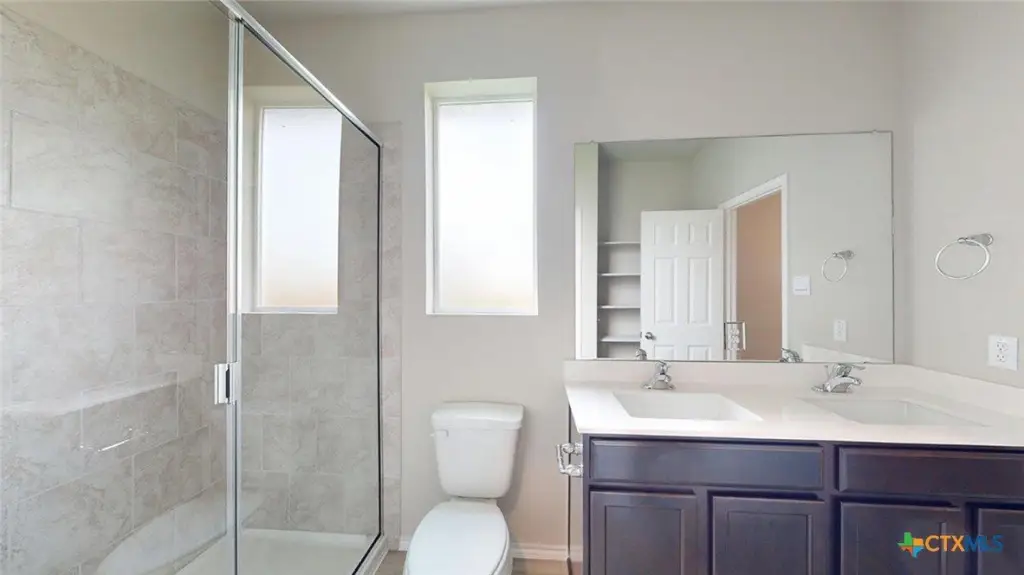
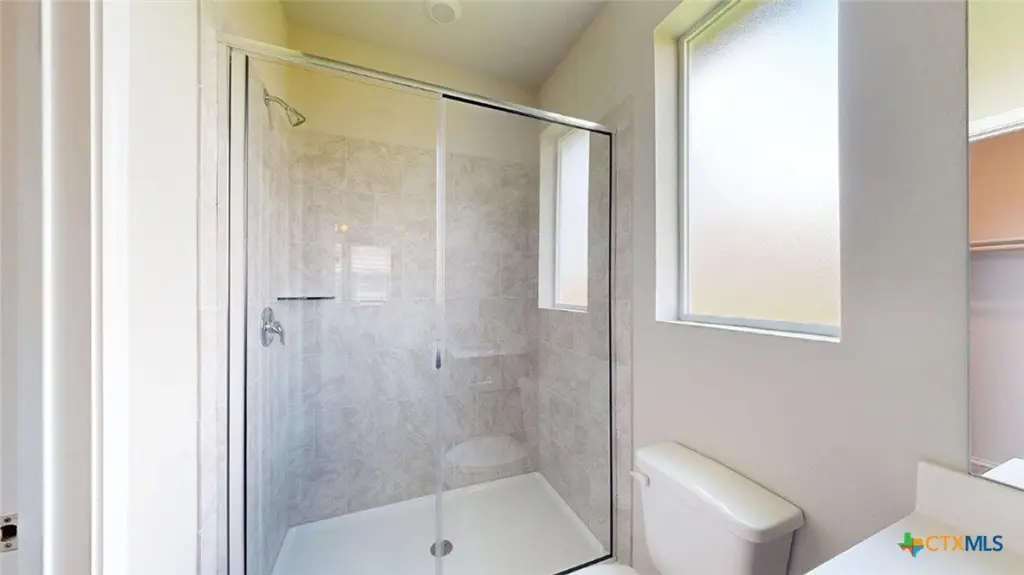
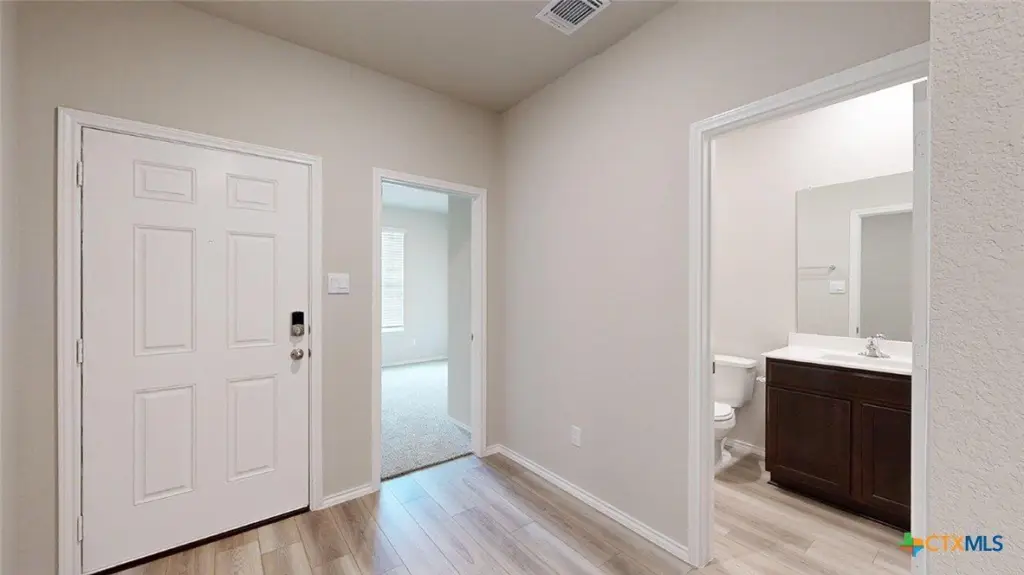
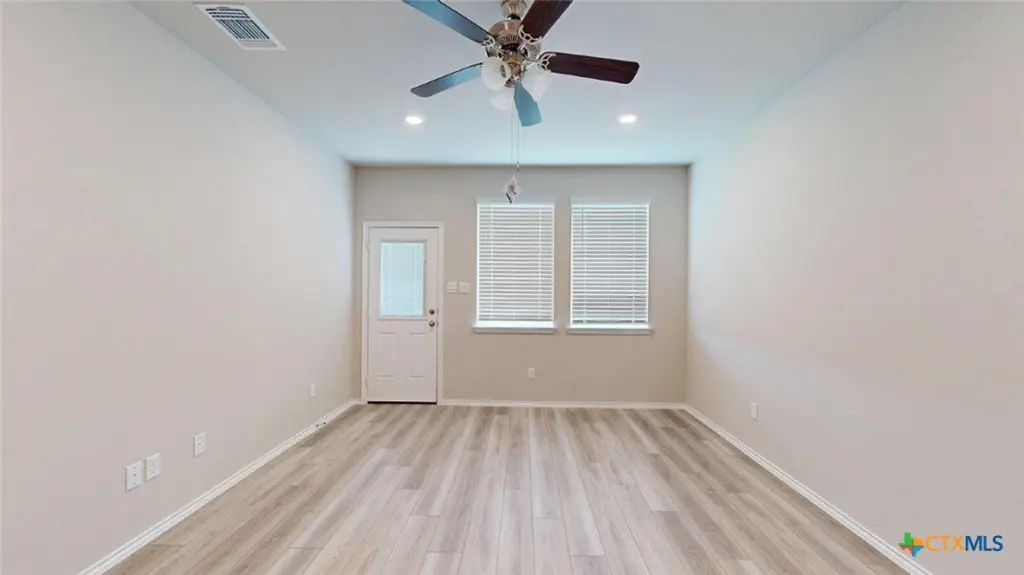
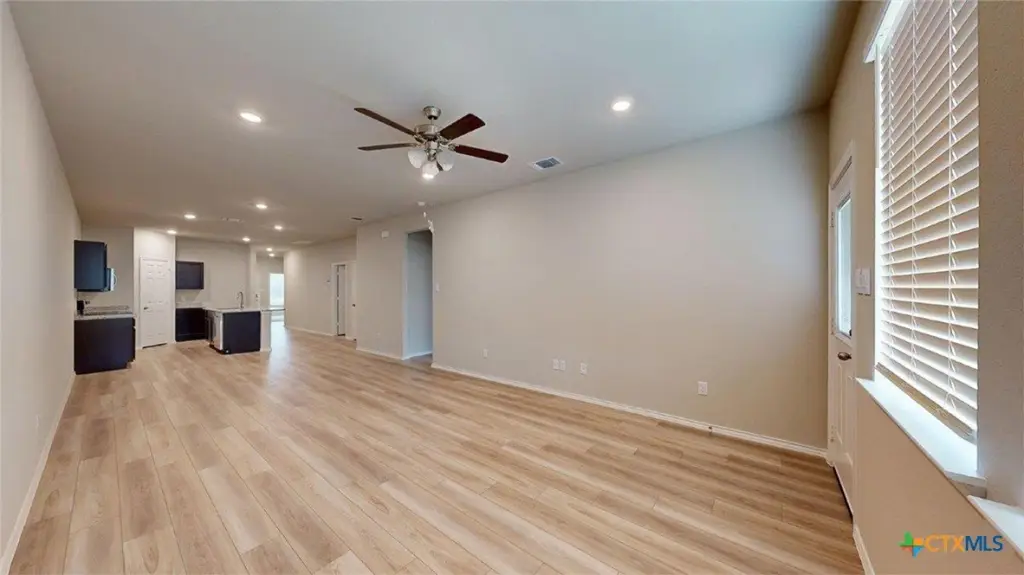
CeilingFans, EntranceFoyer, RecessedLighting, SmartHome, SeparateShower, SmartThermostat, WalkInClosets, Pantry, WalkInPantry
Fencing
Privacy, Fenced
Appliances
Dishwasher, ElectricRange, ElectricWaterHeater, Disposal, Microwave, Oven, WaterHeater
Subdivision
Lake Point Terrace
Lot features
City Lot
Elementary school
Tarver Elementary
Middle school
North Belton Middle School
High school
Lake Belton High School
Elementary school district
Belton ISD
Middle school district
Belton ISD
High school district
Belton ISD
Directions
From Belton head East towards Main Street, follow Main Street and TX-317 North to Temple. Take a left towards West Adams Avenue and turn left on South Pea Ridge Road, and turn right on to Stonehollow Road.
Standard status
Active
APN
526120
Size
2,738 SF
Lot size
0.17 Acres
Taxes and HOA fees
Tax Year
2025
Tax Description
Lake Pointe Terrace Phase IV Blk 001, Lot 0011
HOA Fee
$90 Quarterly
Legal Description
Lake Pointe Terrace Phase IV Blk 001, Lot 0011
Utilities
Sewer type
Public Sewer
Heating system
Central
Cooling system
Central Air
Water source
Public
Building Details
Year built
2026
Floors in Building
1
Number of units
2
Flooring type
Vinyl, Carpet
Building materials
Brick, HardiplankType, Masonry, Steel
Roof type
Shingle, Wood
Listing Agency:
Nexthome Tropicana Realty
(254) 616-1850
Listed By:
Eleonora Santana · License #0503408
(254) 535-0277
Added: Jun 25
Changed: Aug 3
Last Checked: Aug 8 at 7:06AM
MLS# 617955
Copyright © 2026 Central Texas Multiple Listing Service. All rights reserved. All information provided by the listing agent/broker is deemed reliable but is not guaranteed and should be independently verified.
Investment Insights
Based on property information with market context.
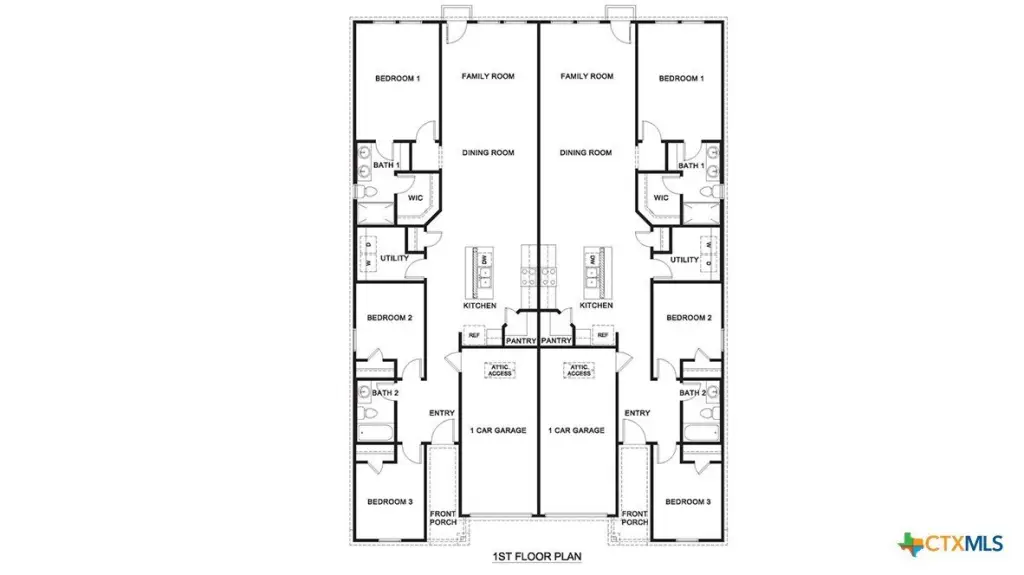
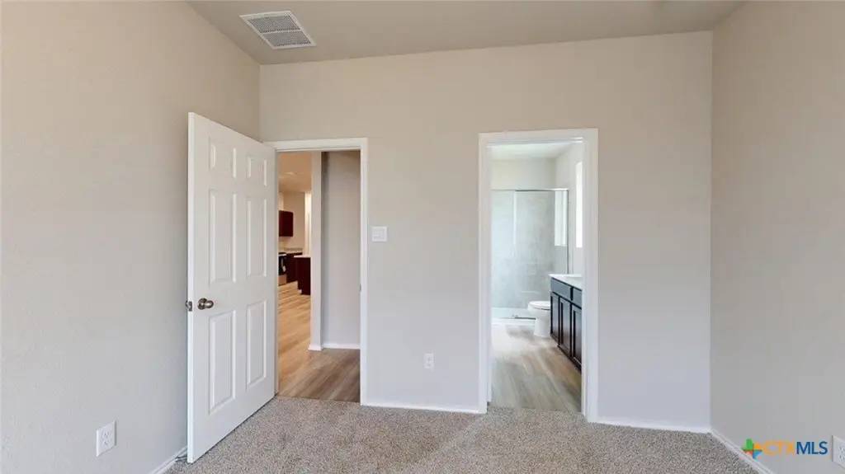
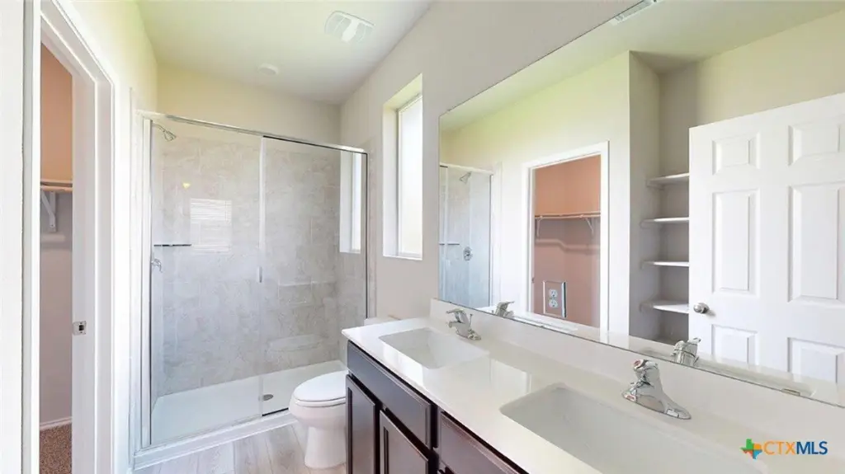
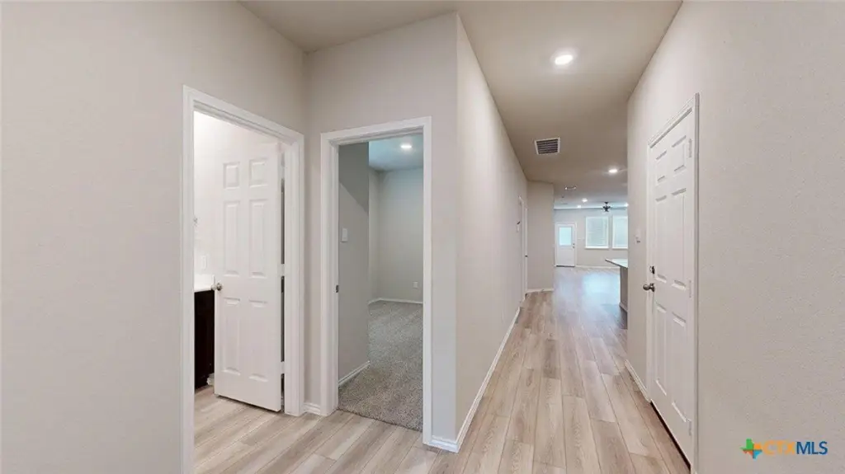
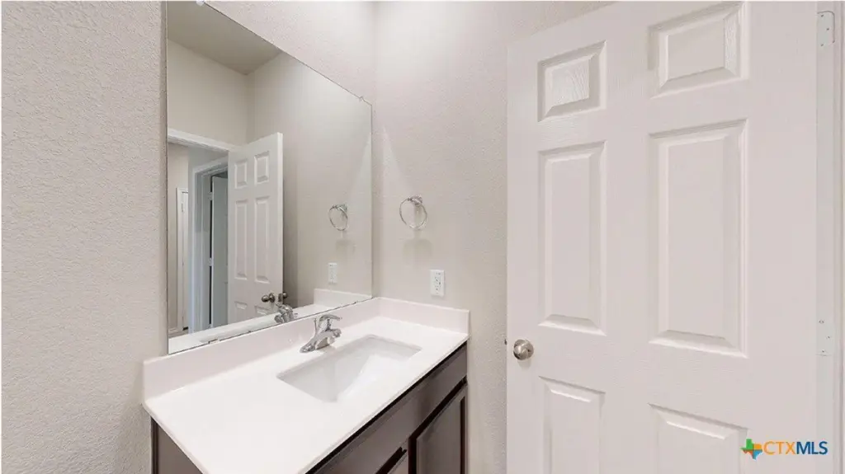
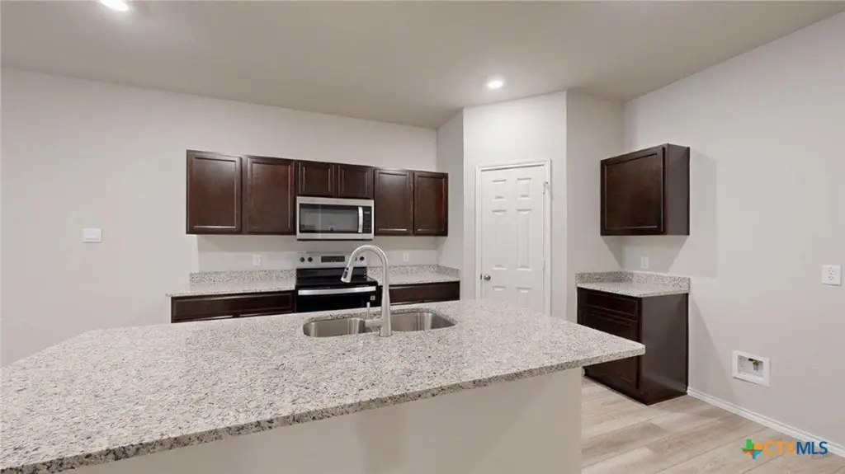
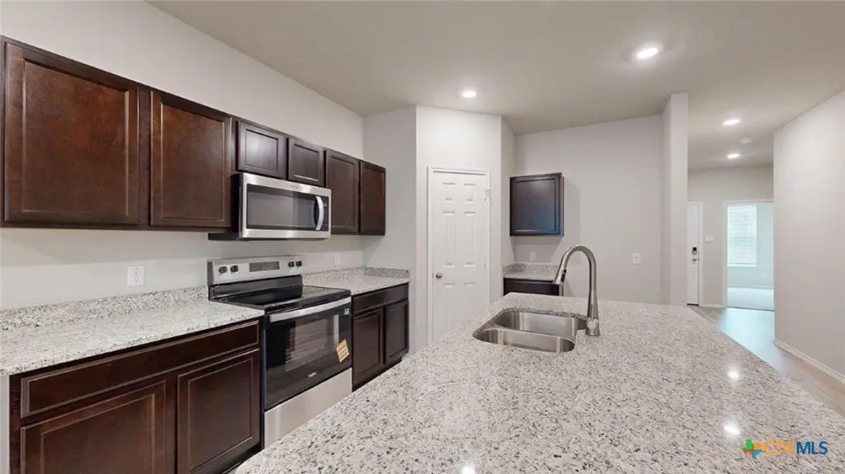
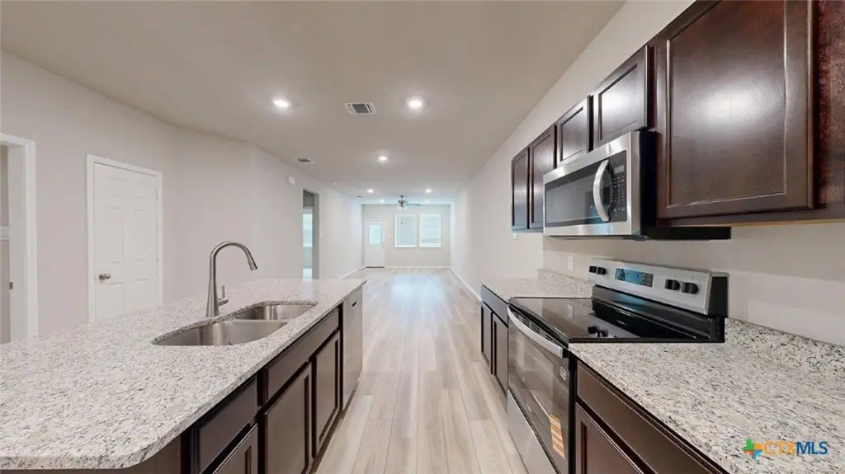
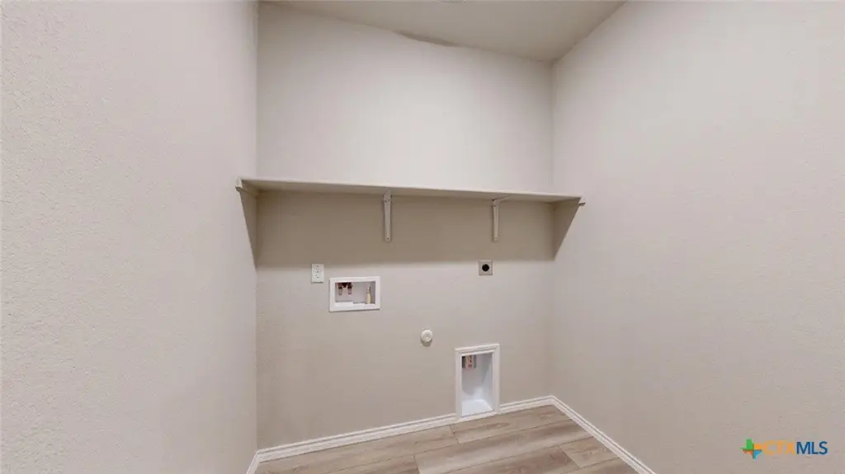
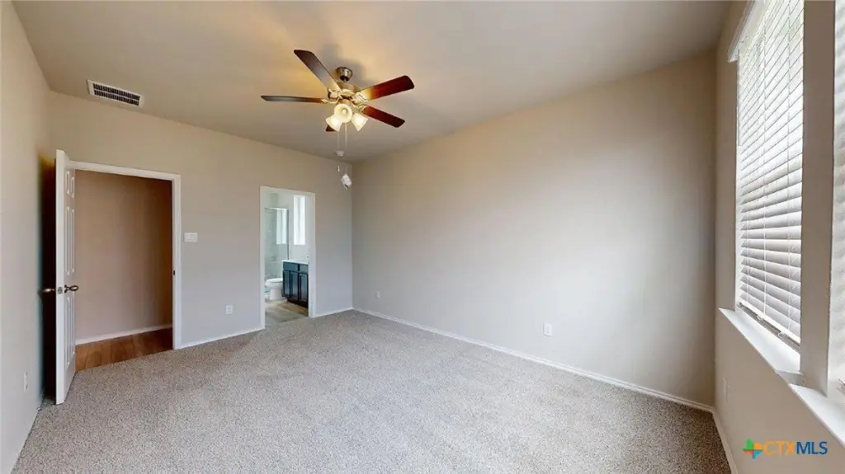
This under-construction duplex plan at The Terrace Duplexes is a single-story layout designed for comfortable living, described as a three-bedroom, two-bathroom home with a covered backyard patio accessible from the family room. The floorplan centers on a kitchen with flat panel birch cabinetry, granite countertops, and a corner pantry, flowing into the dining area and family room. Additional interior details include recessed lighting, a laundry room located near the middle of the home, and carpeted bedrooms with a primary bedroom that includes an attached bathroom and walk-in closet. Smart home features include a Qolsys panel, with integration support for Z-wave or Bluetooth technology. The plan also includes a single-car garage.
The plan is described at approximately 1,369 sq. ft., and the property size is listed as 2,738 square feet. The home is slated for 2026 construction and is built with brick and HardiePlank-type/Masonry/steel materials. Public utilities include public water and public sewer. Flooring includes carpet and vinyl, with central heating and central air conditioning.
The exterior features fenced, privacy fencing and a wood shingle roof.
The plan is described at approximately 1,369 sq. ft., and the property size is listed as 2,738 square feet. The home is slated for 2026 construction and is built with brick and HardiePlank-type/Masonry/steel materials. Public utilities include public water and public sewer. Flooring includes carpet and vinyl, with central heating and central air conditioning.
The exterior features fenced, privacy fencing and a wood shingle roof.
Key Highlights
- Under‑construction duplex plan with a covered backyard patio accessible from the family room
- Three‑bedroom, two‑bathroom single‑story layout described at approximately 1,369 sq. ft.
- Single‑car garage plus fenced, privacy fencing
Property Analytics
Property Profile
Current Use
Location Intelligence
Trade Area within ½ mile
60
Businesses Nearby
Explore this area
Business Placement
Demographics for 76502, TX
47,297
Population
19,497
Households
2.4
Avg Household Size
37
Median Age
37%
College-Educated
91%
High-School Grad
58.3 sq mi
ZIP Area
811
Density / Sq Mi
$80,504
Median Household Income
$45,332
Median Earnings
$1,411
Median Rent
$252,100
Median Home Value
Market
Vacancy Rate% for Multifamily in South region

Questions? Ask Rey
Realmo’s AI knows this listing — price, zoning, demand, history. Ask anything.



Frequently Asked Questions
What type of property is this?
Duplex - Single-story duplex plan features three bedrooms, two bathrooms, a covered backyard patio, and smart home technology.
Where is this duplex located?
The property is located at 1106 Stone Valley Road Temple, TX.
What is the asking price?
The asking price for this property is $410,890.
What are key features of this property?
This property features: Under‑construction duplex plan with a covered backyard patio accessible from the family room; Three‑bedroom, two‑bathroom single‑story layout described at approximately 1,369 sq. ft.; Single‑car garage plus fenced, privacy fencing


