First-Floor Medical
For Sale
$99,000
Pending
11050 71st Road, Forest Hills, NY 11375
Commercial Sale, Forest Hills, NY
Property SizeContact for details
Days on Market144
Property Features for 11050 71st Road
General Information
Property type
Commercial Sale
Property subtype
Office
Parking features
On Street, Garage
Appliances
Gas Oven, Gas Range
Subdivision
The Sans Souci
Lot features
Near Public Transit
Directions
Google Maps
Standard status
Pending
APN
02235-0025-11050-000-000001N
Utilities
Cooling system
Wall/Window Unit(s), Window Unit(s)
Amenities
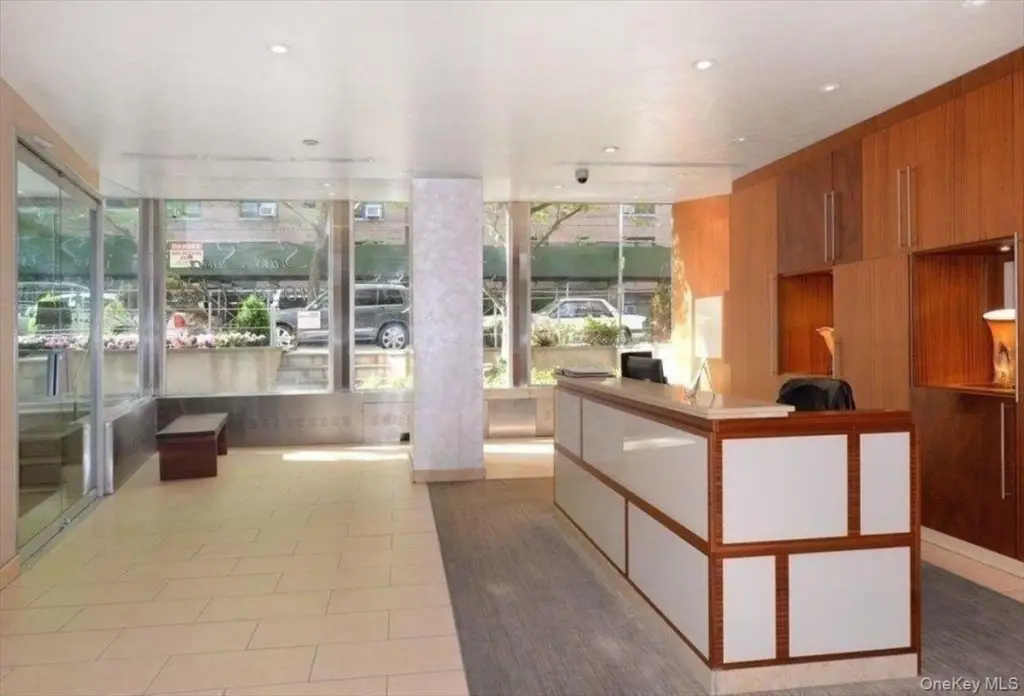
24-hour doorman
recorded surveillance system
live-in superintendent
on-site parking
storage
bike room
laundry facility
pet-friendly
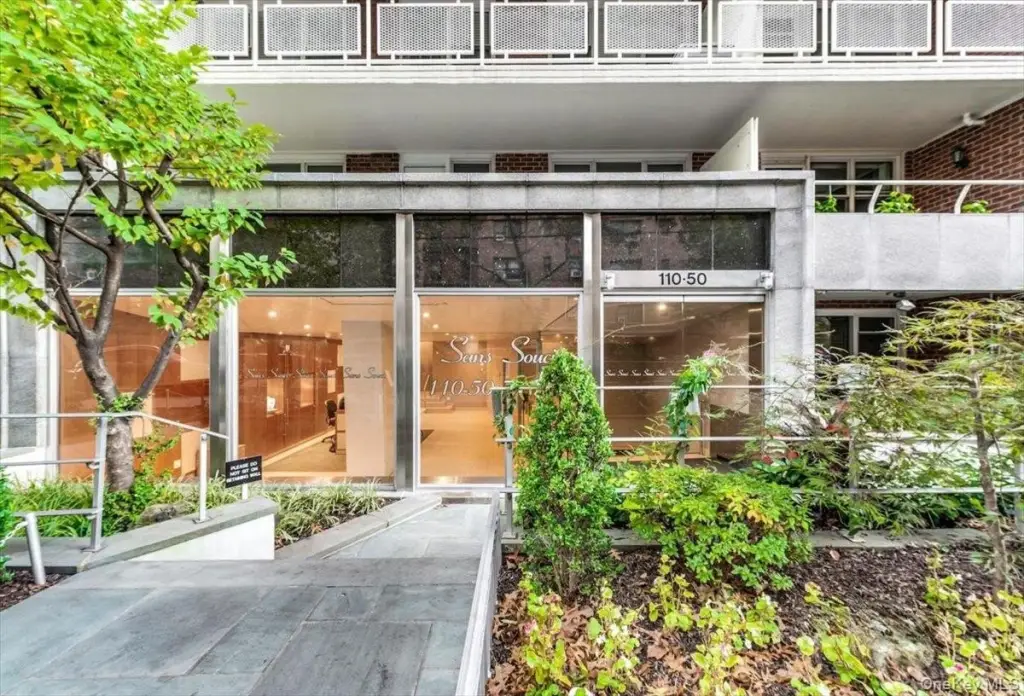
modern lobby
Building Details
Year built
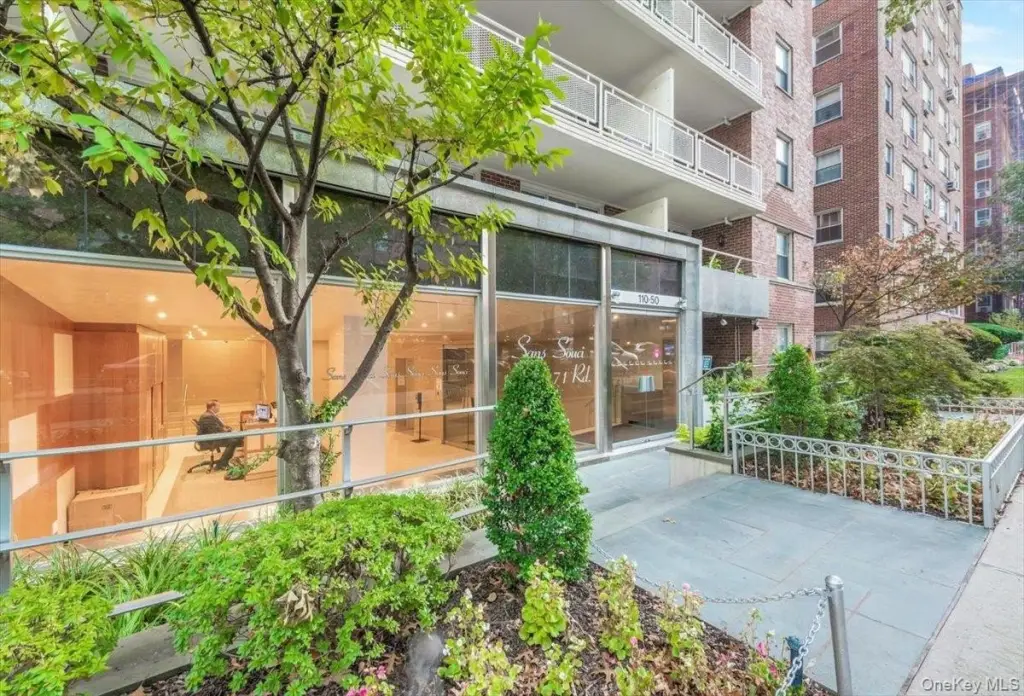
1957
Flooring type
Hardwood
Building materials
Brick
Listing Agency:
EXP Realty
(888) 276-0630
Listed By:
Michelle M. Fisher · License #0000070018
(718) 551-1596
Added: Apr 23
Changed: Sep 12
Last Checked: Sep 13 at 4:06PM
MLS# 989730
Copyright © 2026 OneKey MLS. All rights reserved. All information provided by the listing agent/broker is deemed reliable but is not guaranteed and should be independently verified.
Investment Insights
Based on property information with market context.
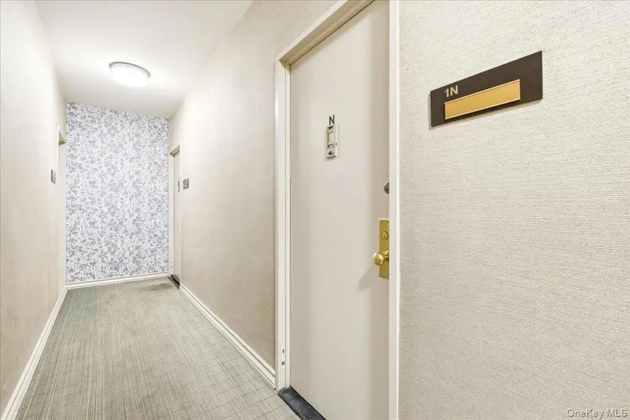
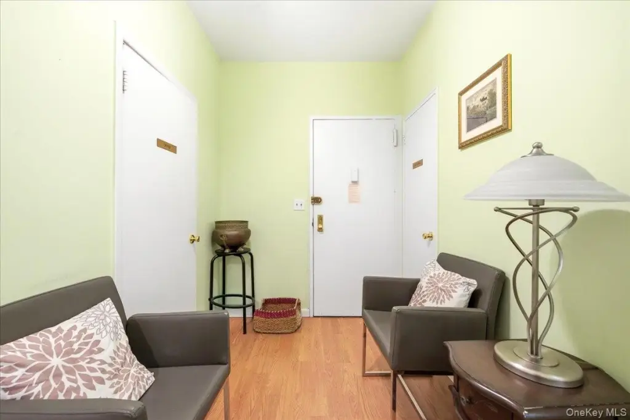
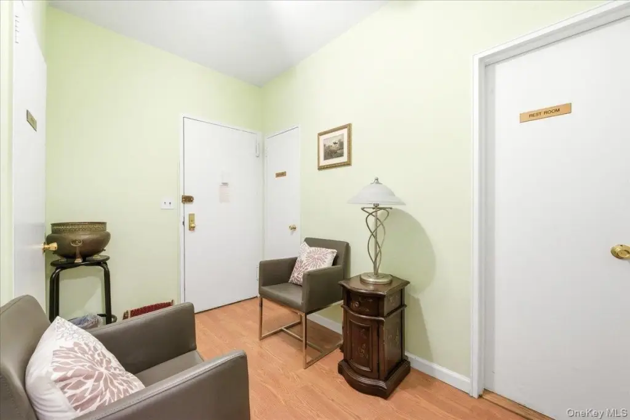
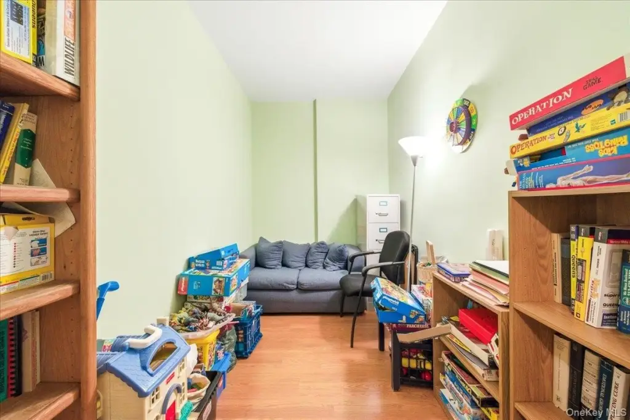
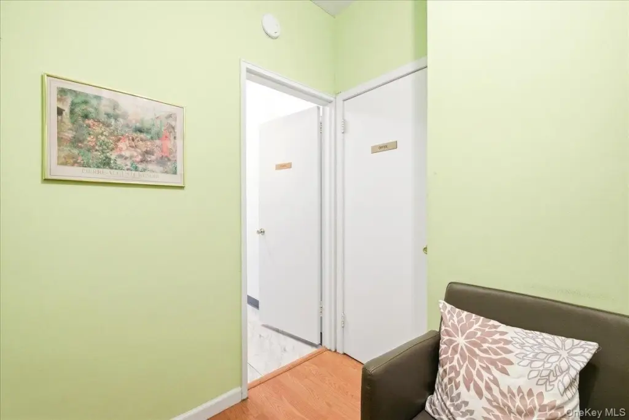
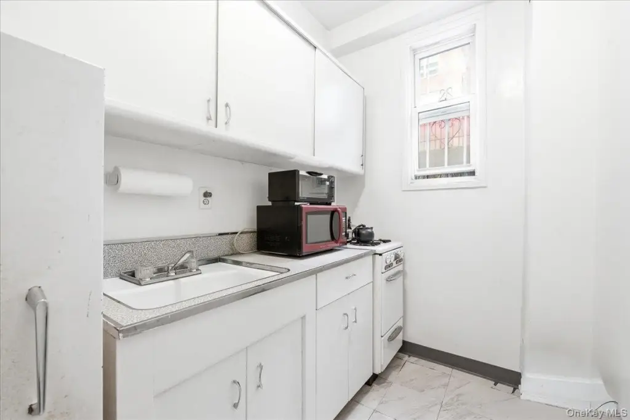
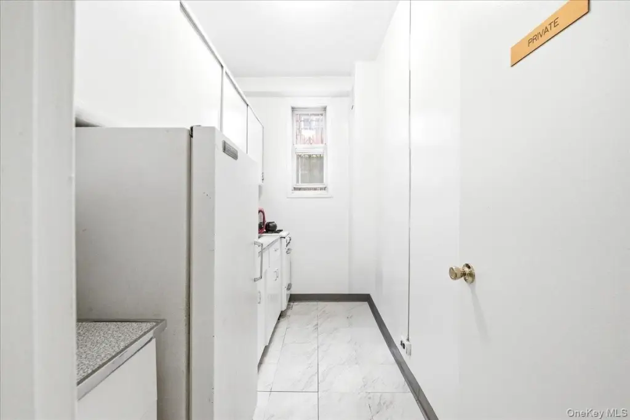
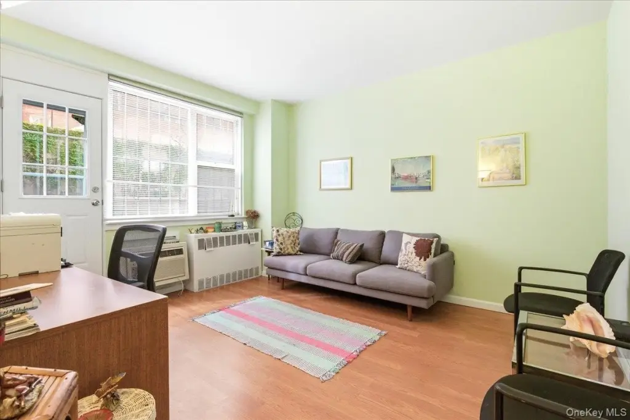
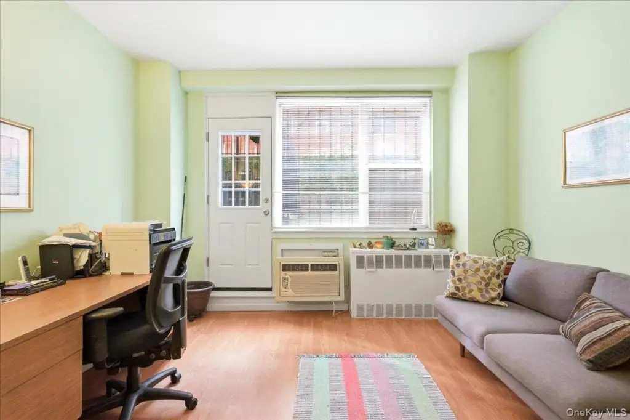
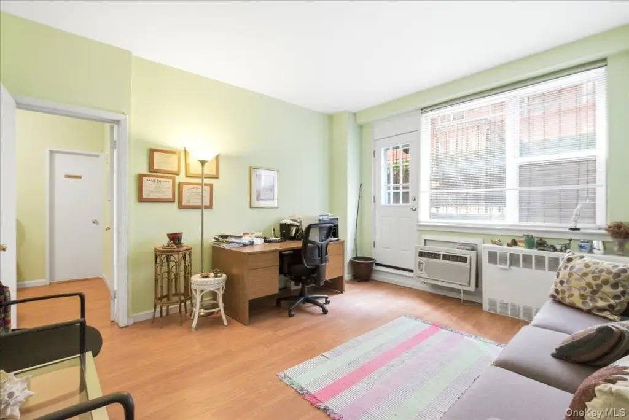
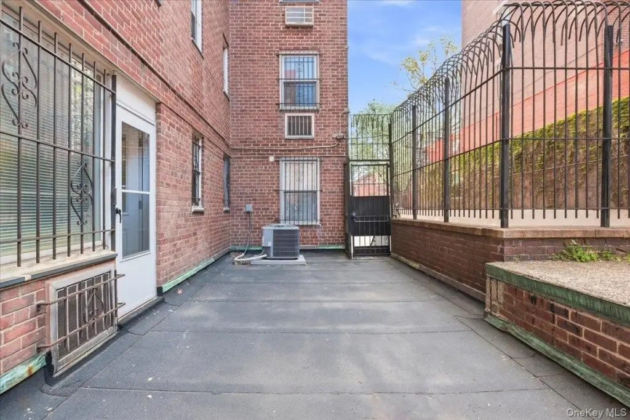
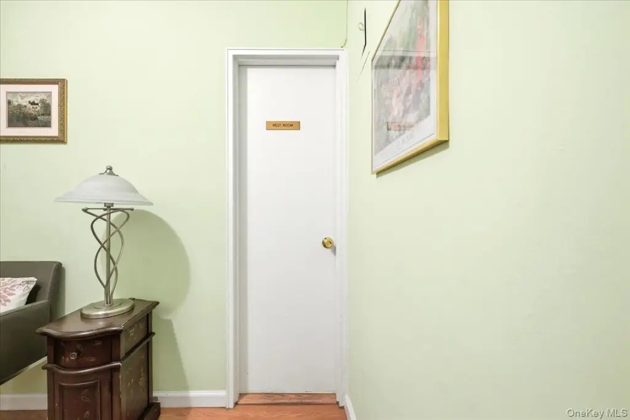
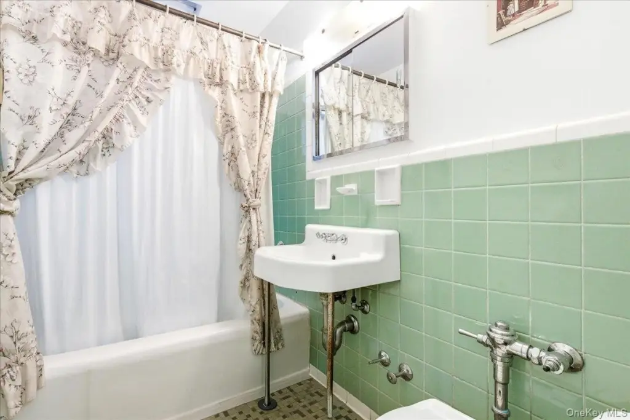
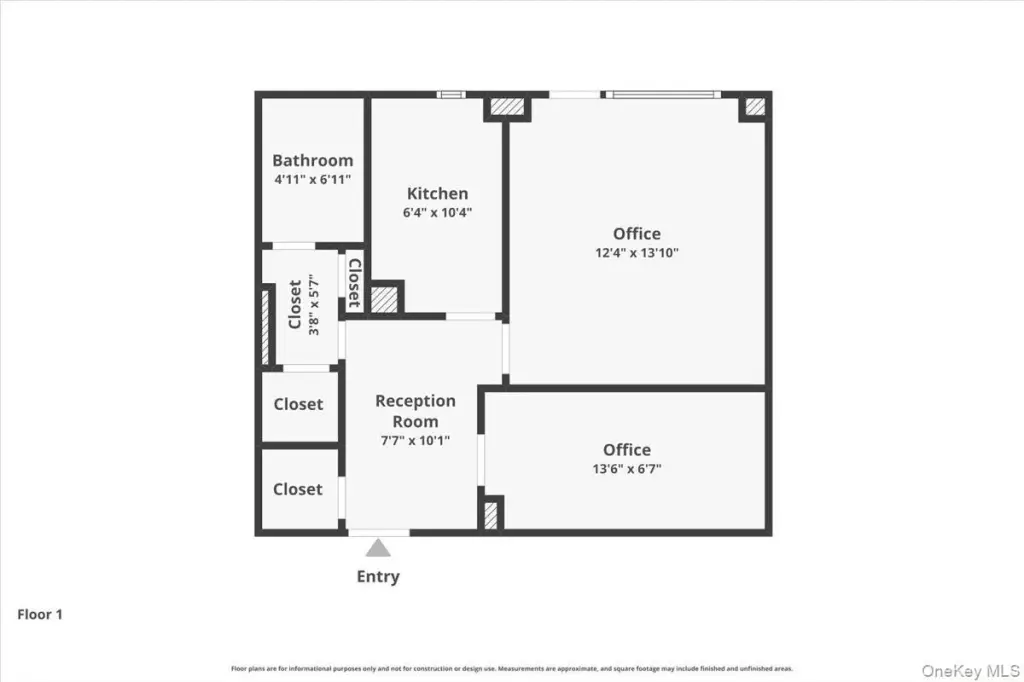
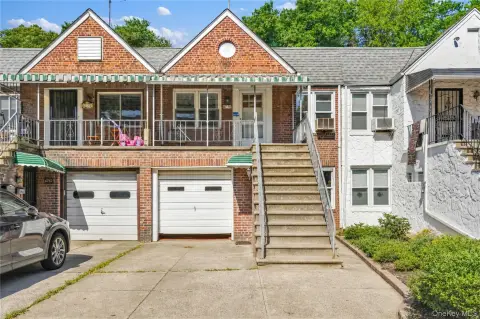
This first-floor medical office co-op includes two patient rooms, a waiting area, a full bathroom, and a kitchenette with sink. Built-in storage, closets, hardwood flooring, and private outdoor space add practical functionality, while the back-facing exposure provides a quieter setting. Conversion to a primary residence is not allowed.
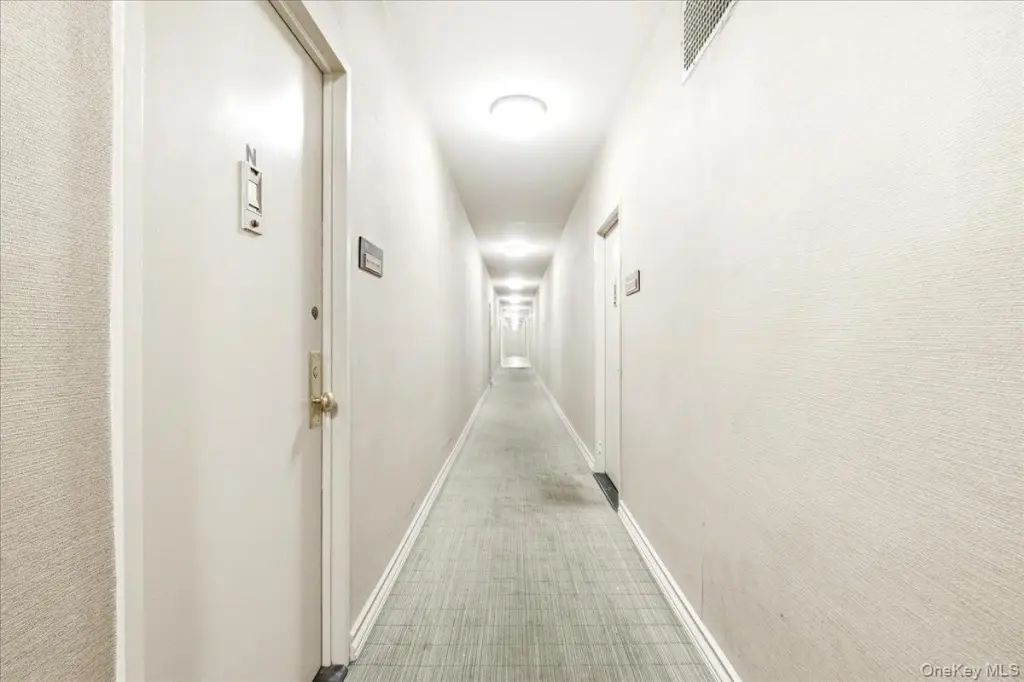
The 1957 fireproof brick building offers a staffed lobby, 24-hour doorman, recorded surveillance, live-in superintendent, storage, bike room, and 24-hour laundry facility. On-site parking is available to owners through a waitlist, and the building permits cats and dogs. All utilities except electric are included.
The property is near Queens Boulevard and Austin Street, with dining, shopping, and daily services nearby. E and F express trains are two blocks away, and the LIRR is approximately 0.4 miles from the building.
The 1957 fireproof brick building offers a staffed lobby, 24-hour doorman, recorded surveillance, live-in superintendent, storage, bike room, and 24-hour laundry facility. On-site parking is available to owners through a waitlist, and the building permits cats and dogs. All utilities except electric are included.
The property is near Queens Boulevard and Austin Street, with dining, shopping, and daily services nearby. E and F express trains are two blocks away, and the LIRR is approximately 0.4 miles from the building.
Key Highlights
- First‑floor medical office co‑op with two patient rooms and a dedicated waiting area
- Private outdoor space plus back‑facing exposure

- Full bathroom, kitchenette with sink, built‑in storage, and ample closets
Property Analytics
Unlock full access to Insights
Subscribe to Realmo Intelligence
Open Analytics
Current Use
Lease Details
Multi-tenant
Tenancy
Yes
Utilities to site
Location Intelligence
Trade Area within ½ mile
5,318
Businesses Nearby
Under-served
Demand for This Use
Explore this area
Business Placement
Demographics for 11375, NY
72,851
Population
35,415
Households
2.1
Avg Household Size
43
Median Age
61%
College-Educated
93%
High-School Grad
2.4 sq mi
ZIP Area
30,355
Density / Sq Mi
$104,319
Median Household Income
$75,149
Median Earnings
$2,126
Median Rent
$572,800
Median Home Value
Check the figures for this property
Cap Rate, Value Estimation, Potential NOI and more
View Realmo Analytics
Market
Vacancy Rate% for Office in Northeast region

Questions? Ask Rey
Realmo’s AI knows this listing — price, zoning, demand, history. Ask anything.




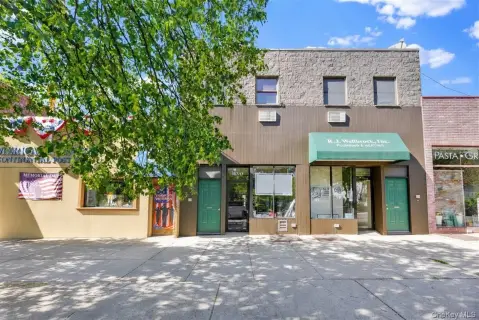
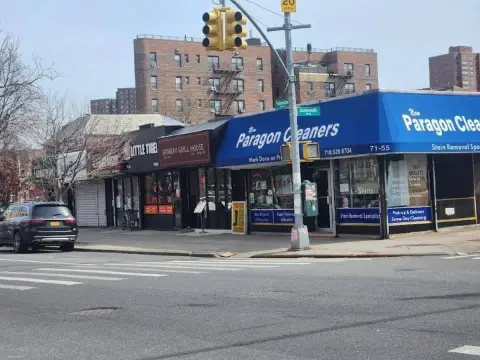
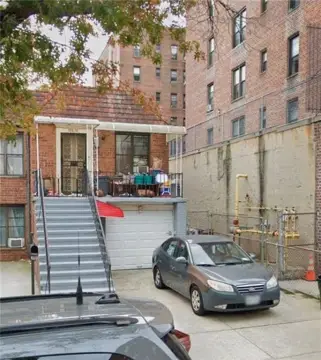
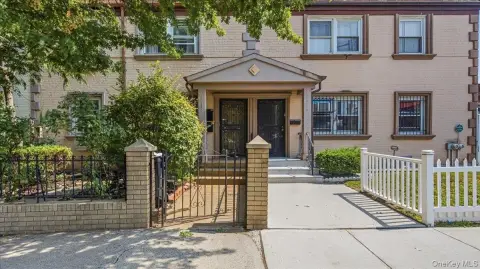

Similar Off Market Nearby
- Premier Veterinary Medical Group - Forest Hills — 11249 Queens Blvd, Forest Hills, NY 11375
- Bond Vets - Forest Hills — 70-38 Austin St, Forest Hills, NY 11375
- Bond Vet - Forest Hills — 70-38 Austin St, Forest Hills, NY 11375
- Steinway Court Veterinarian hospital — 107-28 71st Rd, Queens, NY 11375
- NYC Veterinary Specialists and 24 Hour Animal Emergency - Queens — 107-28 71st Rd, Forest Hills, NY 11375
Frequently Asked Questions
What type of property is this?
Medical Office Space - Two patient rooms, a waiting area, kitchenette, bathroom, and private outdoor space support day-to-day practice operations.
Where is this medical office space located?
The property is located at 11050 71st Road Forest Hills, NY.
What is the asking price?
The asking price for this property is $99,000.
What are key features of this property?
This property features: First‑floor medical office co‑op with two patient rooms and a dedicated waiting area; Private outdoor space plus back‑facing exposure; Full bathroom, kitchenette with sink, built‑in storage, and ample closets