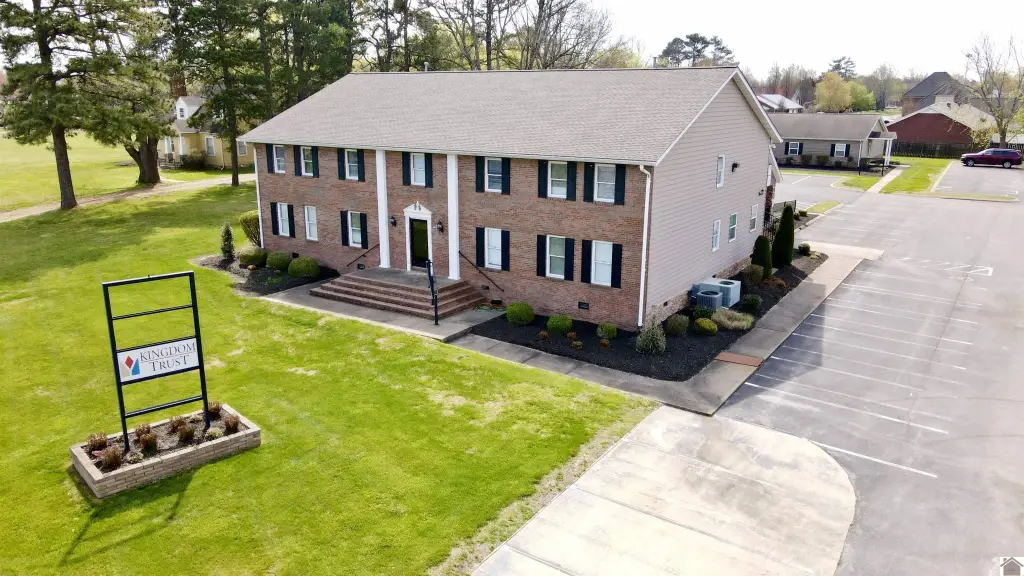
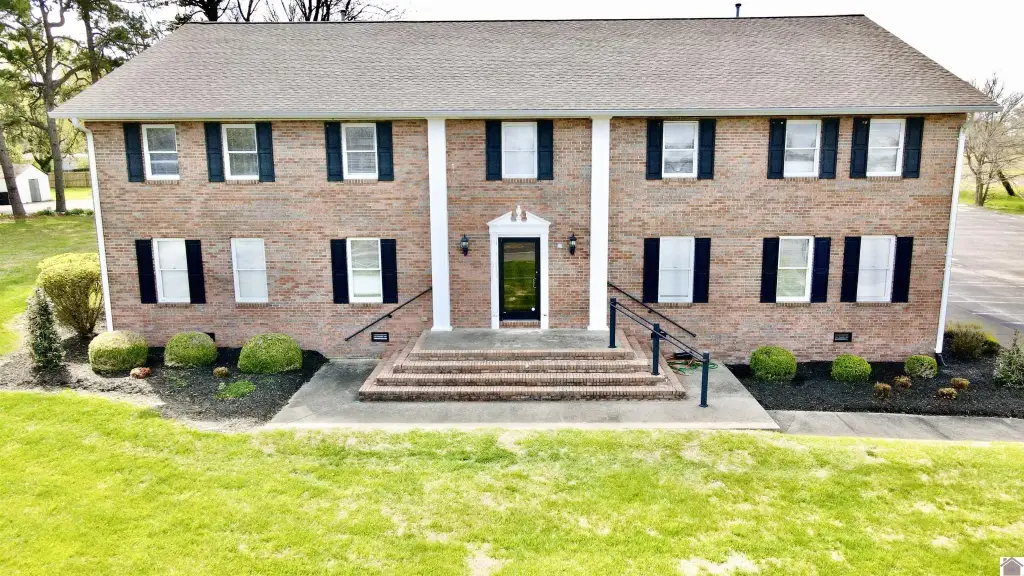
Apartment Building with Detached 4-Bed
For Sale
$995,000
1105 State Route 121 N, Murray, KY 42071
Multi-Family, Murray, KY
Property SizeContact for details
Days on Market67
Property Features for 1105 State Route 121 N
General Information
Property type
Residential Multi Family
Property subtype
Other
Security features
Security System
Interior features
Security System, Smoke Alarm, Circuit Breakers
Exterior features
Exterior Lights
Lot features
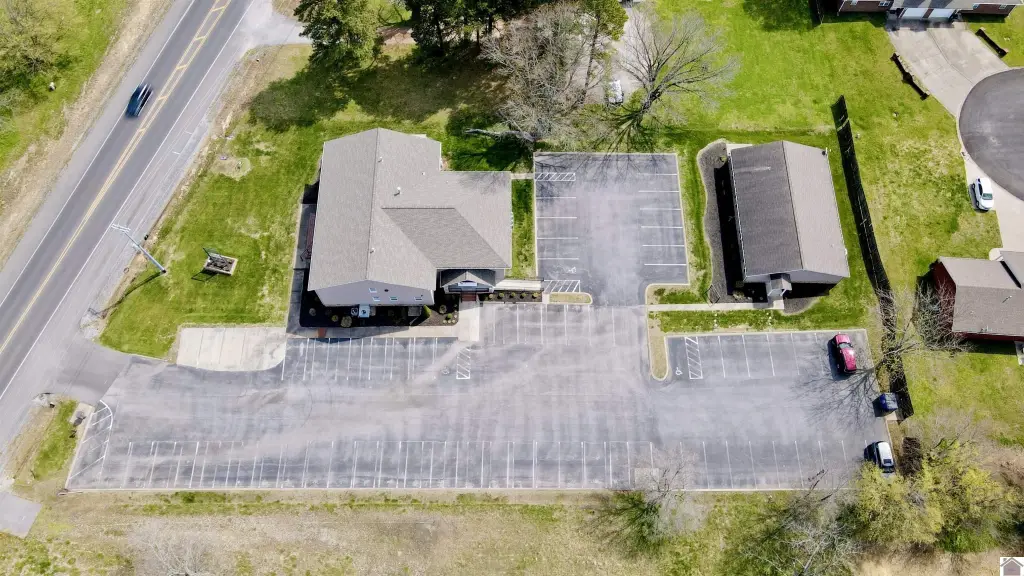
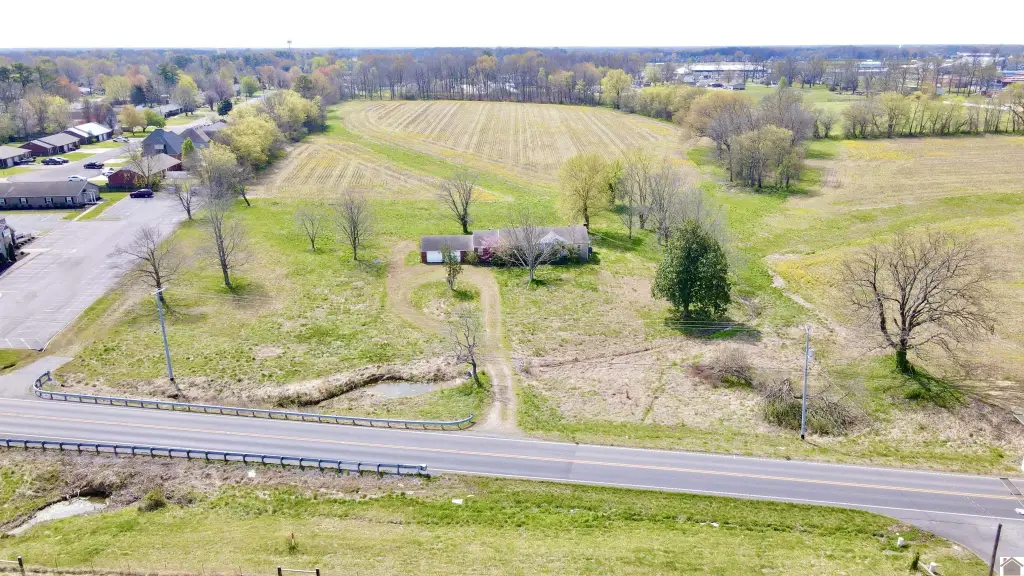
Highway Frontage
Elementary school
Calloway/Murray-VERIFY
Middle school
Calloway/Murray-VERIFY
High school
Calloway/Murray-VERIFY
Directions
From Murray State University, turn left onto Chestnut St, Take a slight right onto Coldwater Rd,Left onto KY 121, 200 ft destination on left. For Sale Banner is on the property.
Subdivision
Calloway
Standard status
Active
Utilities
Utilities
Natural Gas Available
Heating system
Forced Air
Cooling system
Central Air
Water source
Public
Building Details
Flooring type
Carpet, Wood, Tile - Ceramic
Building materials
Frame
Listing Agency:
Keller Williams Experience Realty Paducah Branch · Keller Williams Realty
(270) 450-0827
Listed By:
Crystal McCoy · License #265680
(270) 713-9040
Added: Jun 22
Changed: Aug 21
Last Checked: Aug 27 at 7:06AM
MLS# 137271
Copyright © 2026 Western Kentucky Regional MLS Inc. All rights reserved. All information provided by the listing agent/broker is deemed reliable but is not guaranteed and should be independently verified.
Investment Insights
Based on property information with market context.
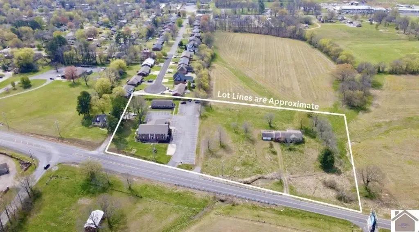
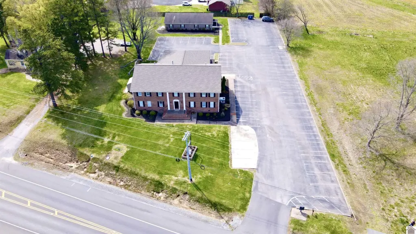
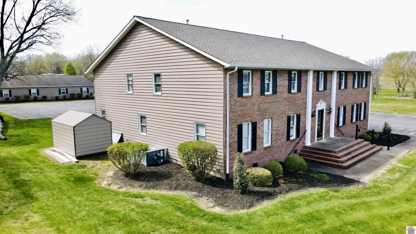
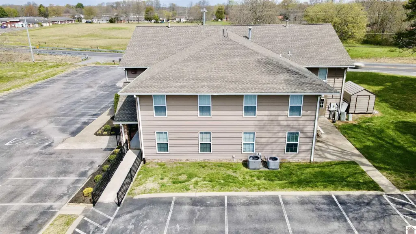
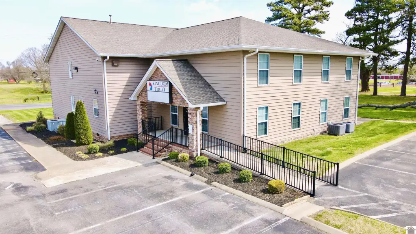
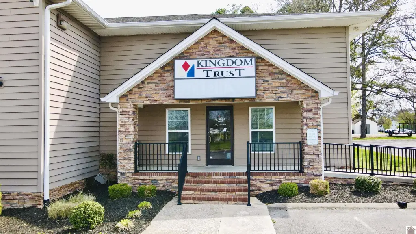
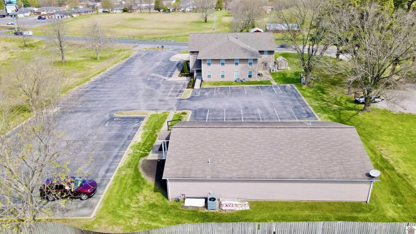
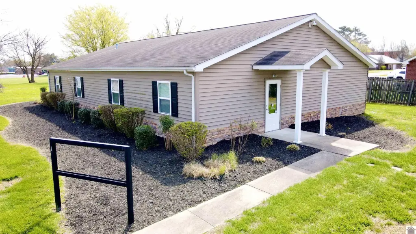
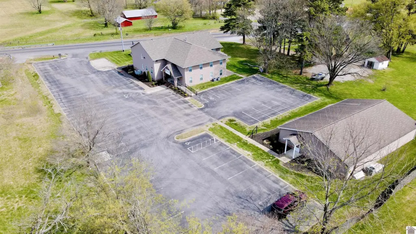
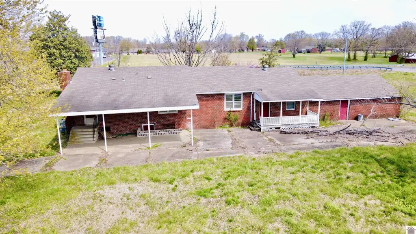
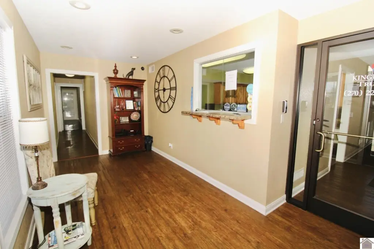
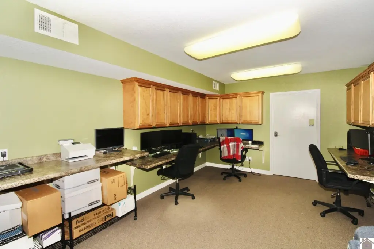
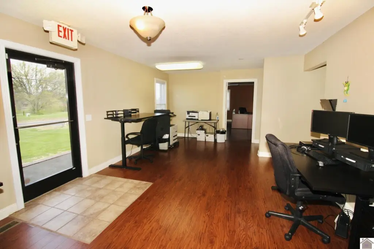
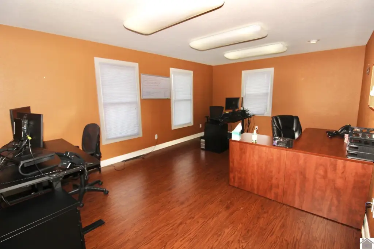
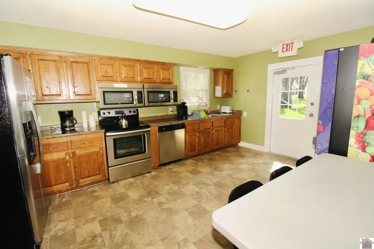
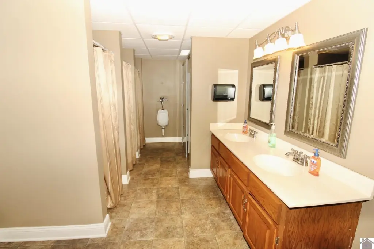
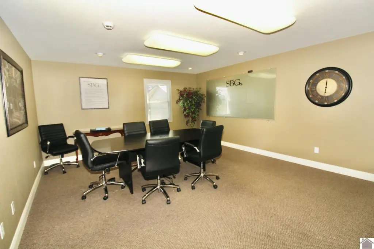
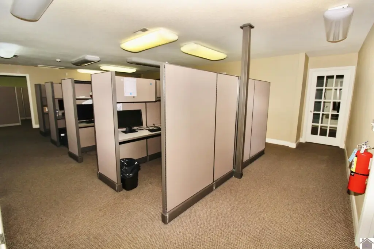
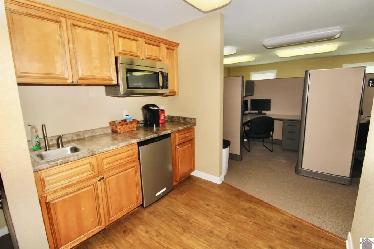
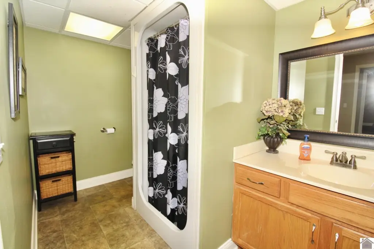
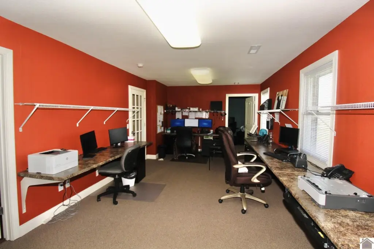
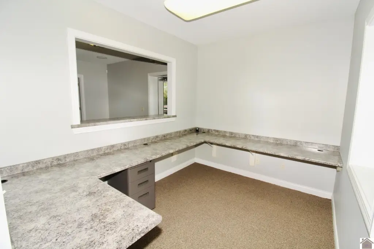
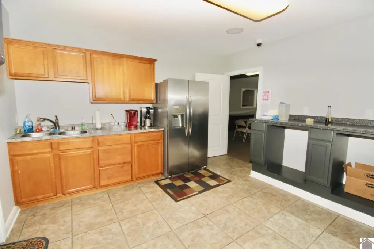
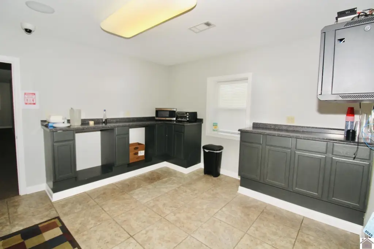
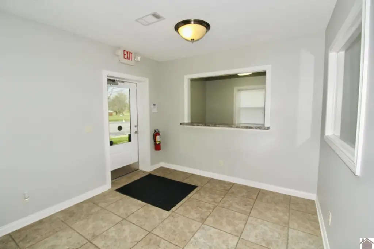
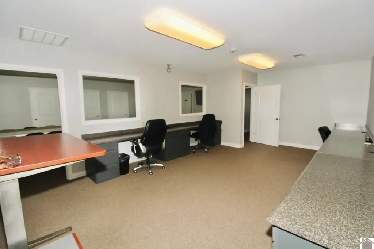
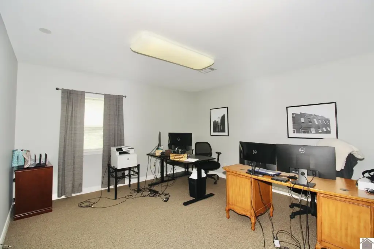
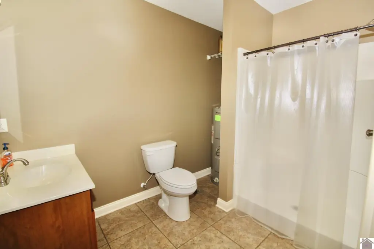
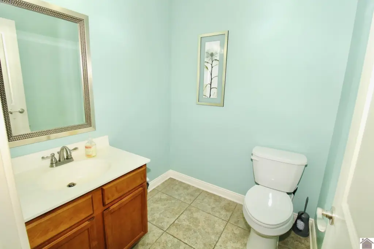
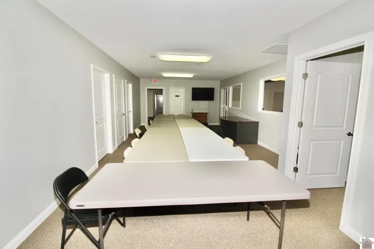
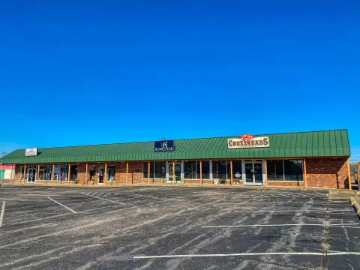
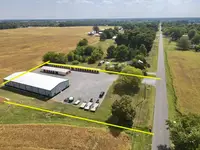
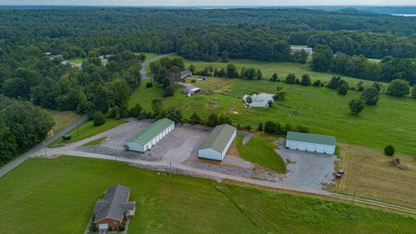
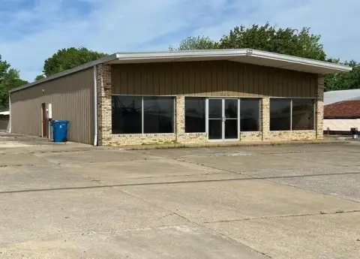
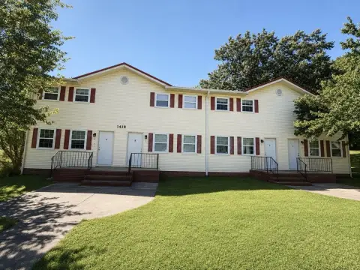
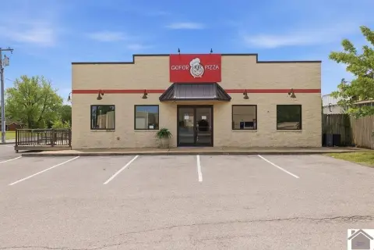
Apartment buildings setup across multiple structures on a single site, with interior features including a security system, smoke alarms, and circuit breakers. The main building is configured for shared living with a full kitchen, two bathrooms, bedrooms, and communal living/dining areas, and it offers 24 potential bedrooms with closets already installed in most rooms. Upstairs includes additional bedrooms, two bathrooms, a kitchenette, and common spaces. A rear building adds 6 more bedrooms, a kitchen, two bathrooms, and a central common area.
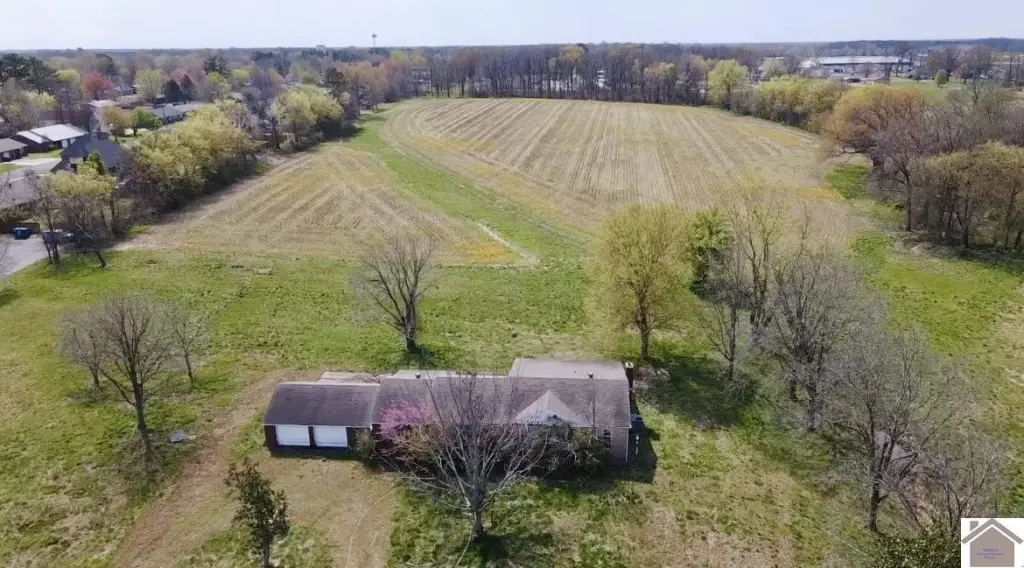
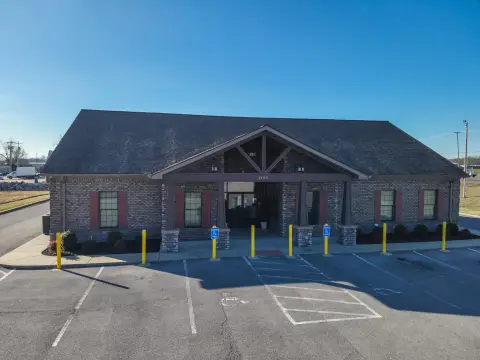
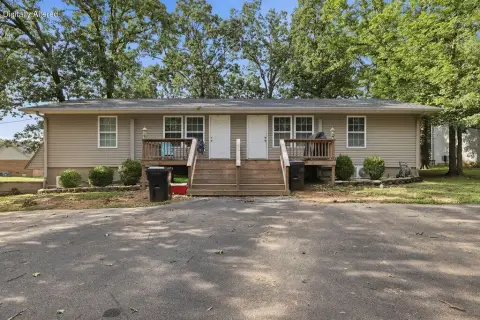
Also included is a detached 4-bed, 3-bath house with a basement and an attached garage, providing flexibility to rent by room or as a whole. Between the main structures and the detached house is a vacant lot that can support further expansion or development.
The property has forced-air heating and central air cooling, with natural gas available and public water service.
Also included is a detached 4-bed, 3-bath house with a basement and an attached garage, providing flexibility to rent by room or as a whole. Between the main structures and the detached house is a vacant lot that can support further expansion or development.
The property has forced-air heating and central air cooling, with natural gas available and public water service.
Key Highlights
- Main building offers 24 potential bedrooms with closets installed in most rooms
- Main floor includes a full kitchen, 2 bathrooms, and communal living/dining areas
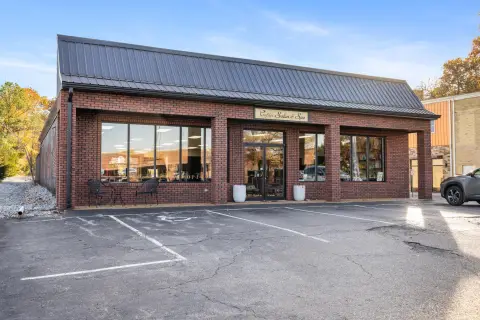
- Rear building adds 6 bedrooms, a kitchen, 2 bathrooms, and a central common area
Property Analytics
Property Profile
Current Use
Location Intelligence
Trade Area within ½ mile
227
Businesses Nearby
Explore this area
Business Placement
Demographics for 42071, KY
29,703
Population
14,174
Households
2.1
Avg Household Size
35
Median Age
35%
College-Educated
92%
High-School Grad
209.0 sq mi
ZIP Area
142
Density / Sq Mi
$48,976
Median Household Income
$29,805
Median Earnings
$841
Median Rent
$188,700
Median Home Value
Market
Vacancy Rate% for Multifamily in South region

Questions? Ask Rey
Realmo’s AI knows this listing — price, zoning, demand, history. Ask anything.

Frequently Asked Questions
What type of property is this?
Apartment building - Frame apartment building with central air and a detached four-bedroom house with basement and attached garage.
Where is this apartment building located?
The property is located at 1105 State Route 121 N Murray, KY.
What is the asking price?
The asking price for this property is $995,000.
What are key features of this property?
This property features: Main building offers 24 potential bedrooms with closets installed in most rooms; Main floor includes a full kitchen, 2 bathrooms, and communal living/dining areas; Rear building adds 6 bedrooms, a kitchen, 2 bathrooms, and a central common area


