Triplex Property with Private
New
For Lease
$3,495/Mo
1105 Graynold, Glendale, CA 91202
Glendale, CA
Space SizeContact for details
Lot Size0.15 Acres
Days on Market2
Property Features for 1105 Graynold
General Information
Property type
Residential Multi Family
Property subtype
Triplex
Bedrooms
2
Bathrooms
2
Full bathrooms
2
Rooms
Bedroom 1, Laundry Room, Bathroom 2, Bedroom 2, Bathroom 1, Office
Parking
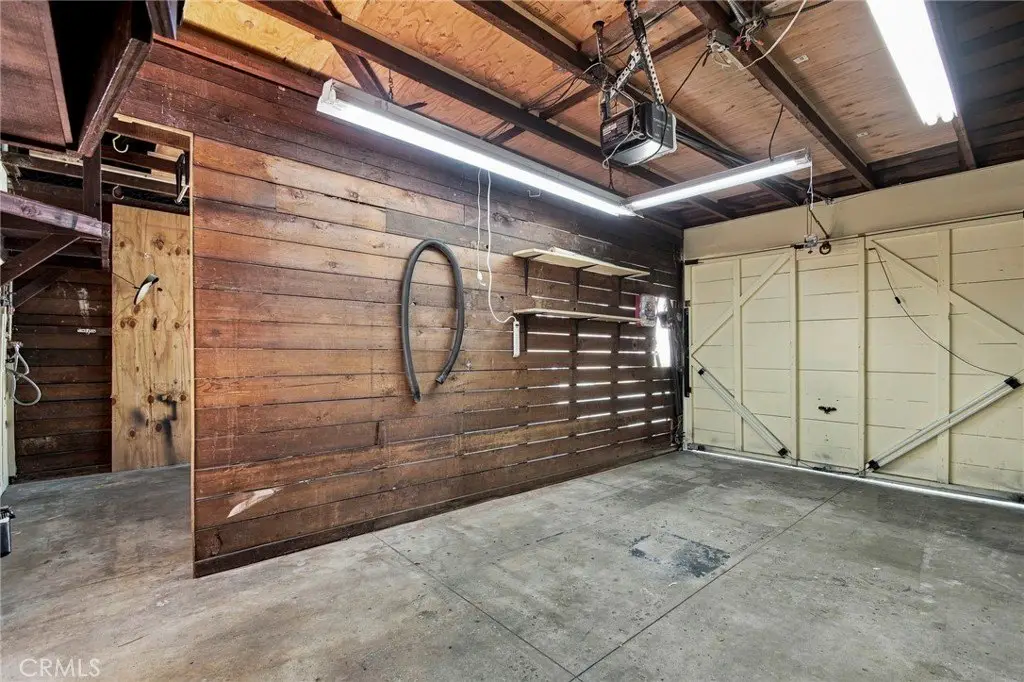
2
Patio and Porch features
Patio
Pets allowed
Call
Fireplace
1
Appliances
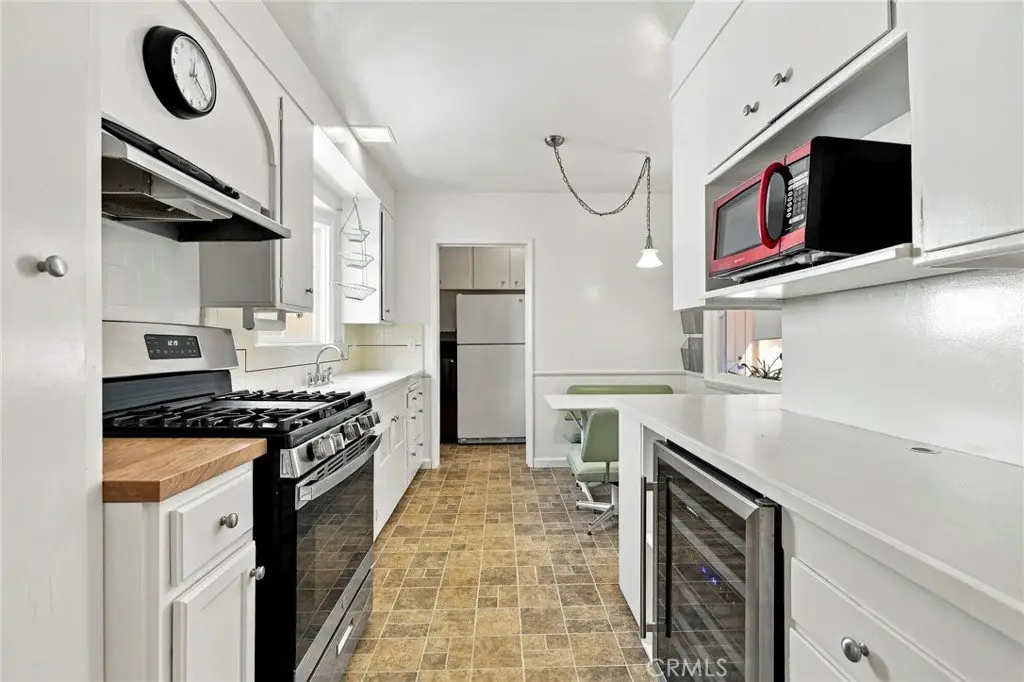
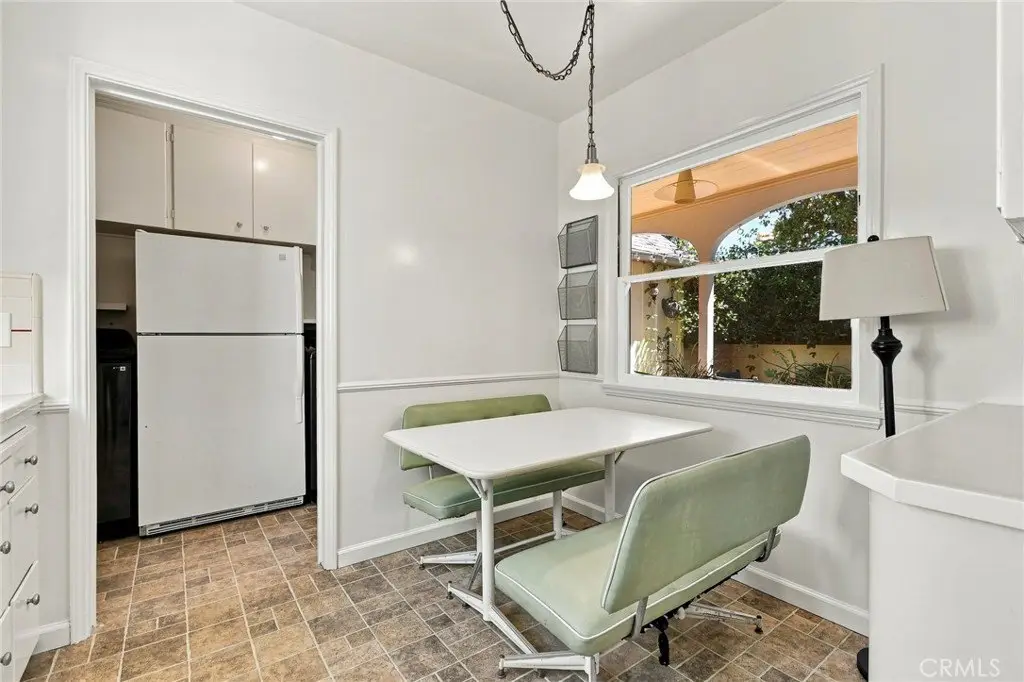
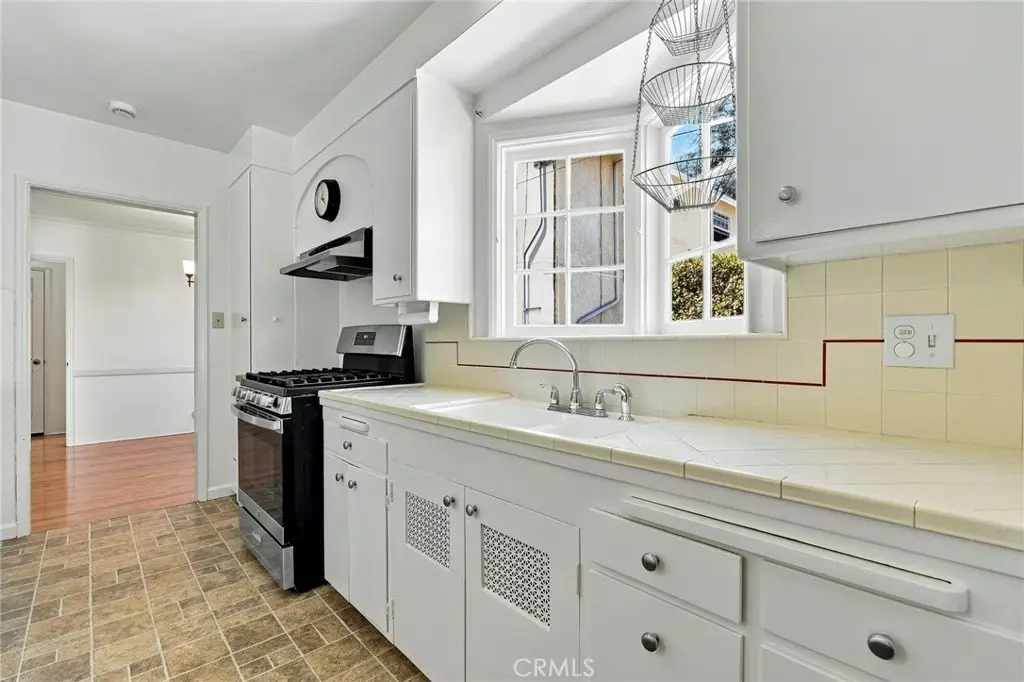
Refrigerator, Free-Standing Range
Lot features
0-1 Unit/ Acre
Elementary school district
Glendale Unified
Middle school district
Glendale Unified
High school district
Glendale Unified
Directions
North of Glenoaks
Subdivision
626 - Glendale-Northwest
Standard status
Active
APN
5628021013
Size
1,371 SF
Lot size
0.15 Acres
Utilities
Sewer type
Public Sewer
Cooling system
Wall/Window Unit(s), Window Unit(s)
Water source
Public
Amenities
fireplace
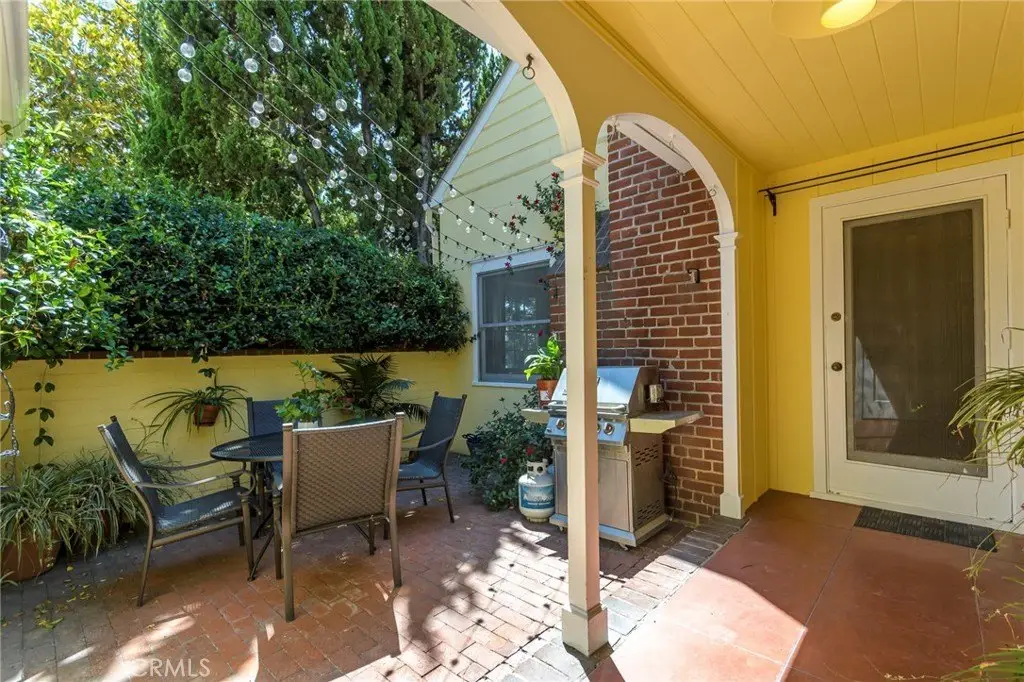
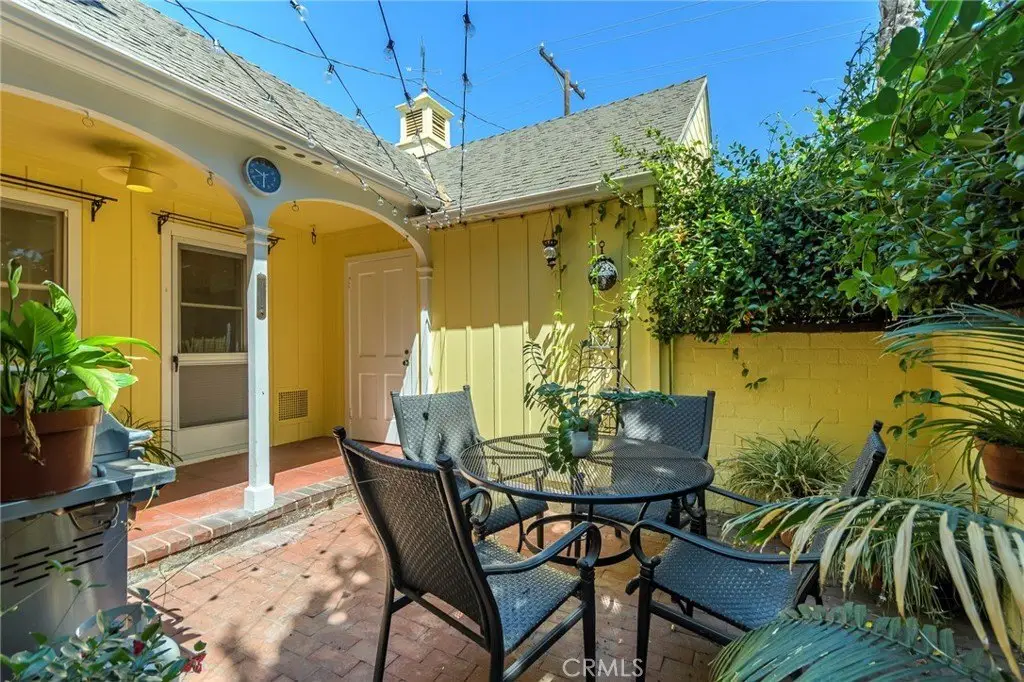
private patio
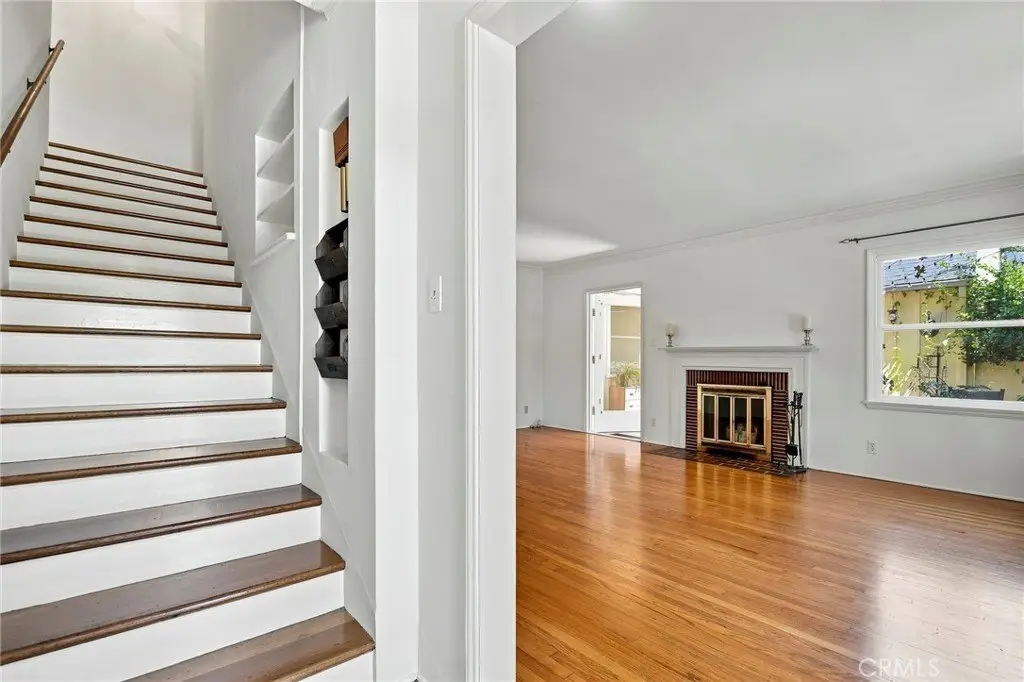
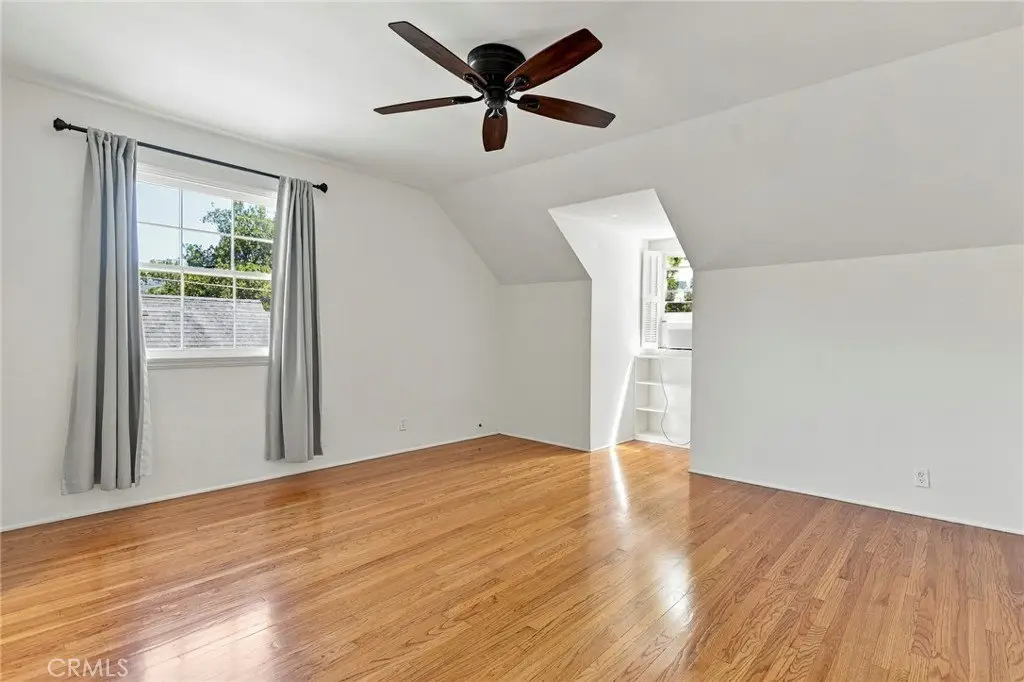
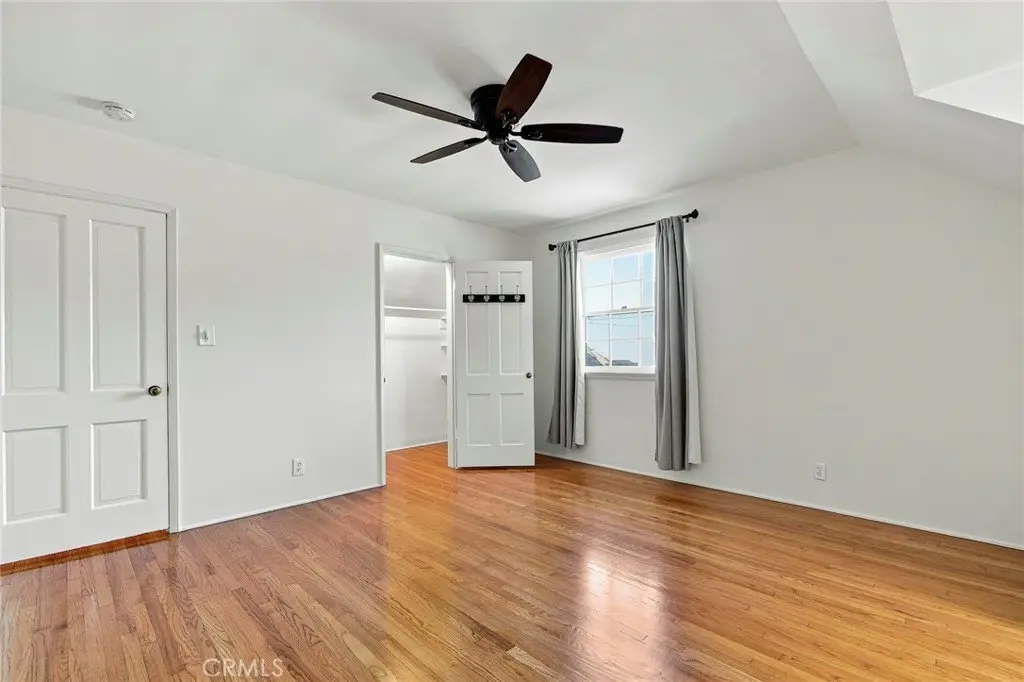
hardwood floors
in-unit washer/dryer
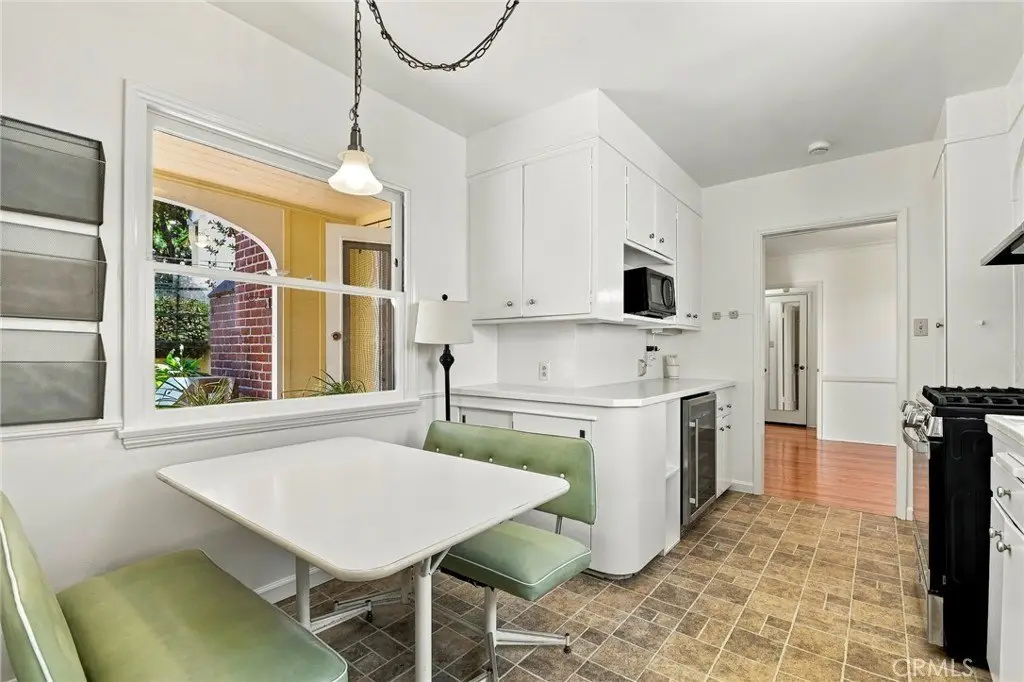
wine fridge
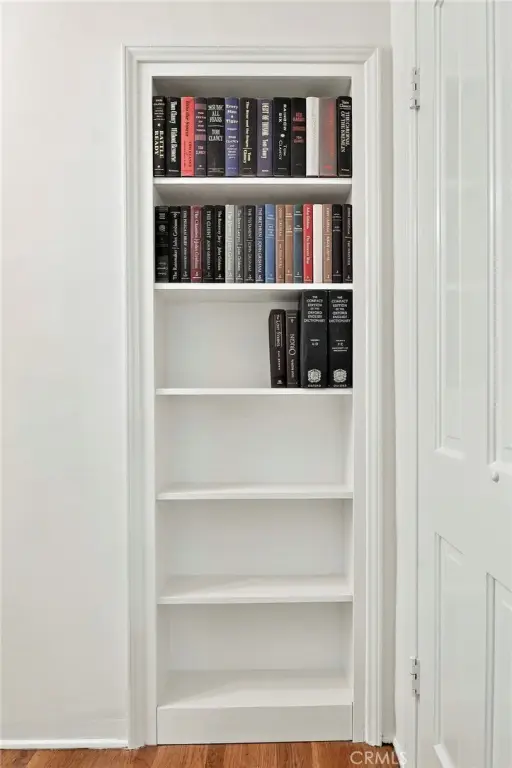
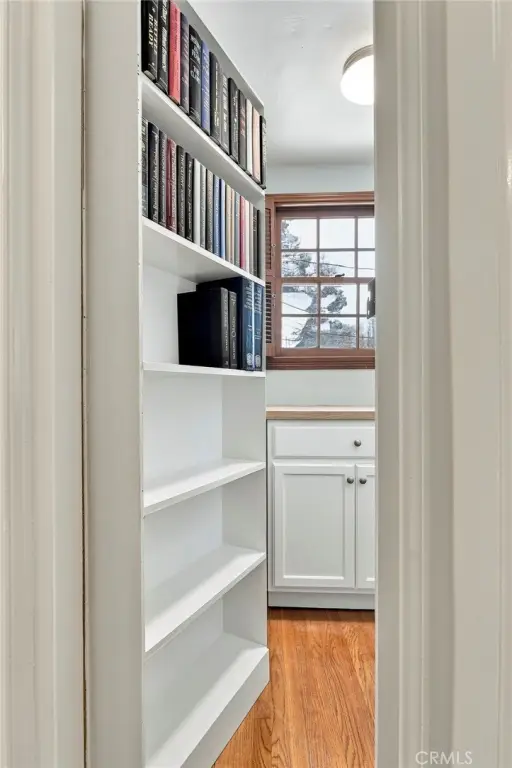
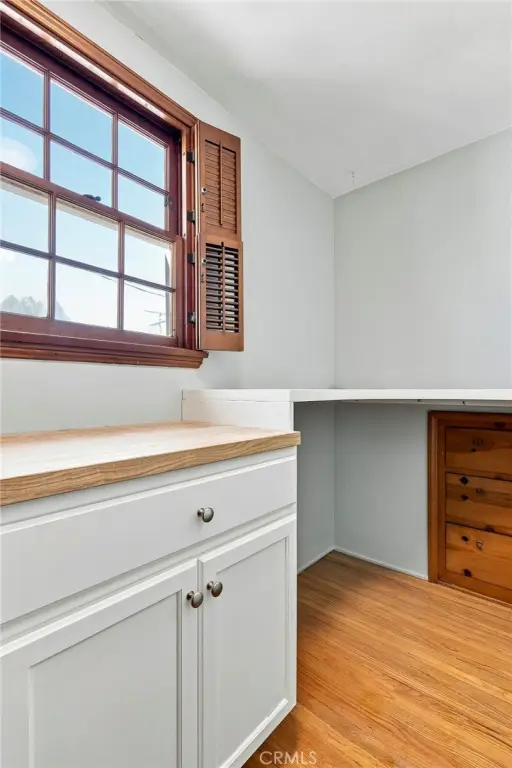
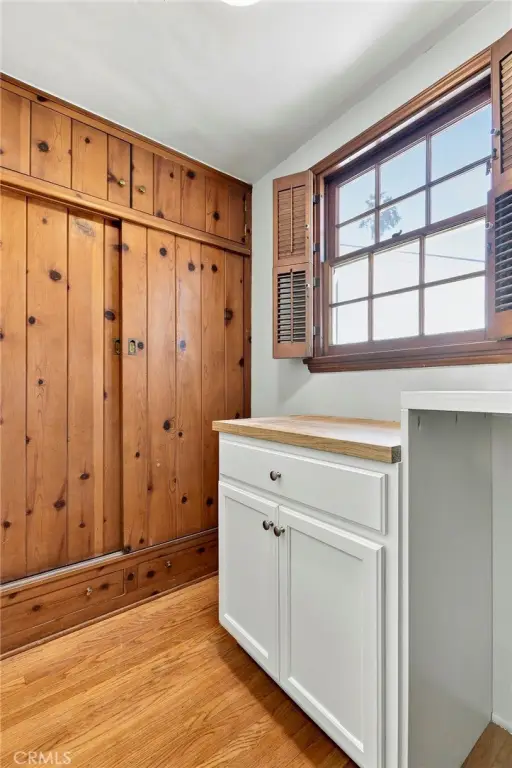
hidden office
Building Details
Year built
1940
Floors in Building
2
Number of units
3
Flooring type
Wood
Architectural style
Other
Listing Agency:
Keller Williams R. E. Services · Keller Williams Realty
(818) 432-3200
Listed By:
Ruby Marcos · License #01281160
(626) 824-9655
Added: Sep 3
Changed: Sep 4
Last Checked: Sep 4 at 1:06PM
MLS# GD26191776
Copyright © 2026 California Regional Multiple Listing Service, Inc. All rights reserved. All information provided by the listing agent/broker is deemed reliable but is not guaranteed and should be independently verified.
Investment Insights
Based on property information with market context.
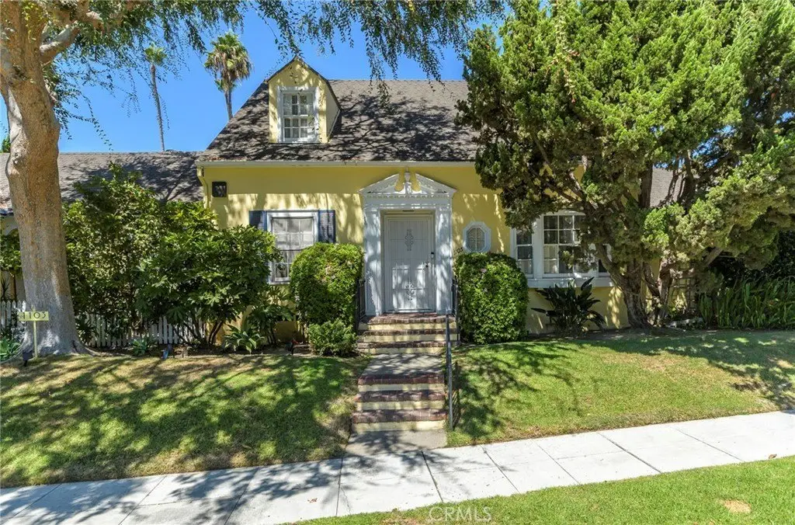
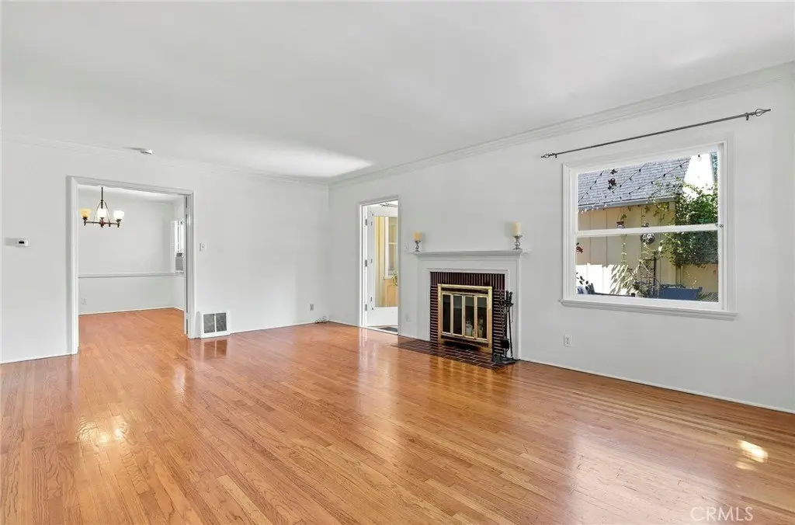
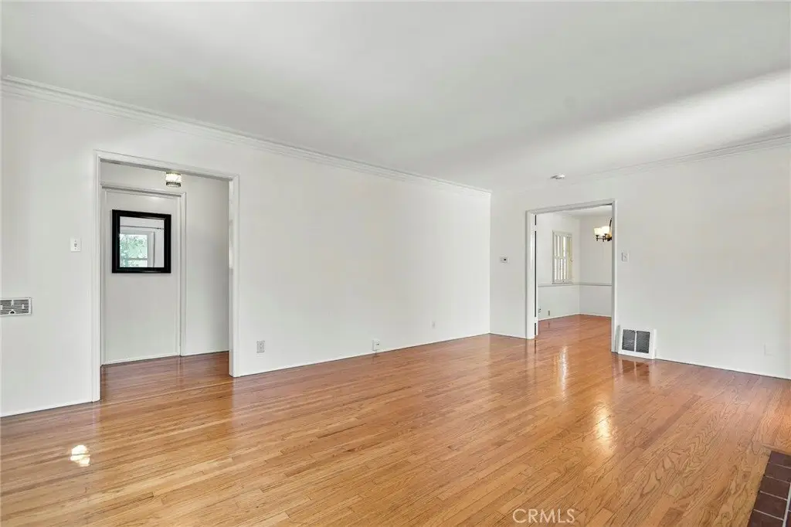
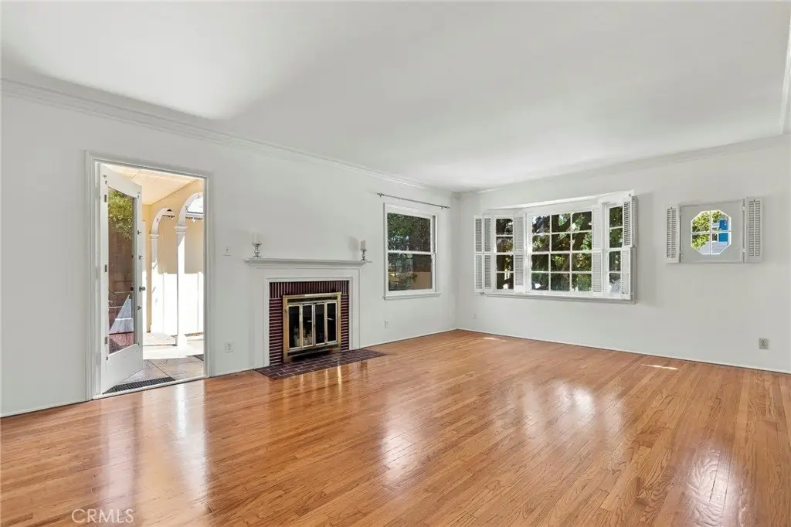
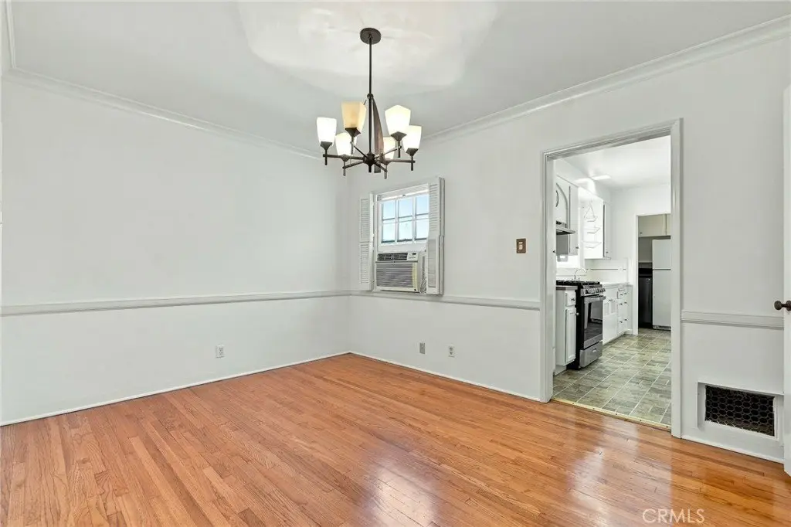
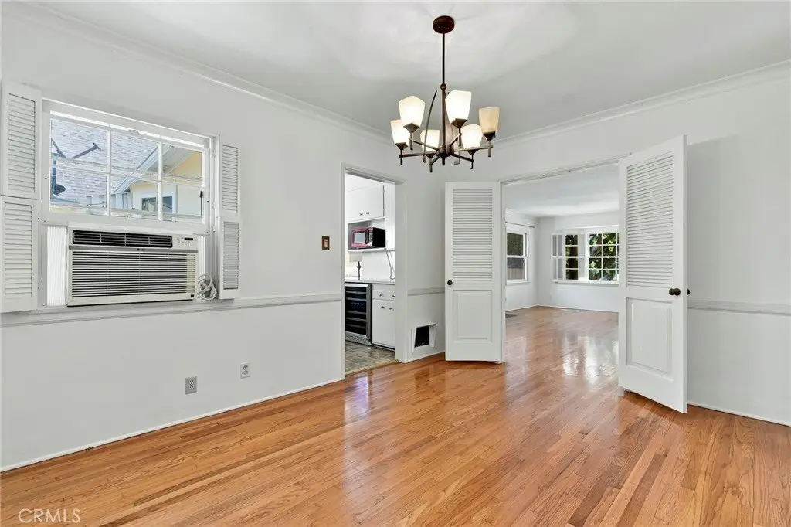
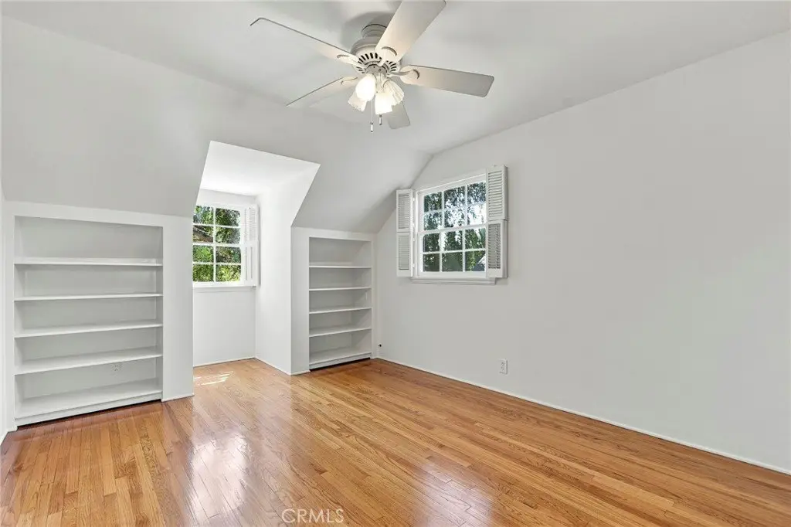
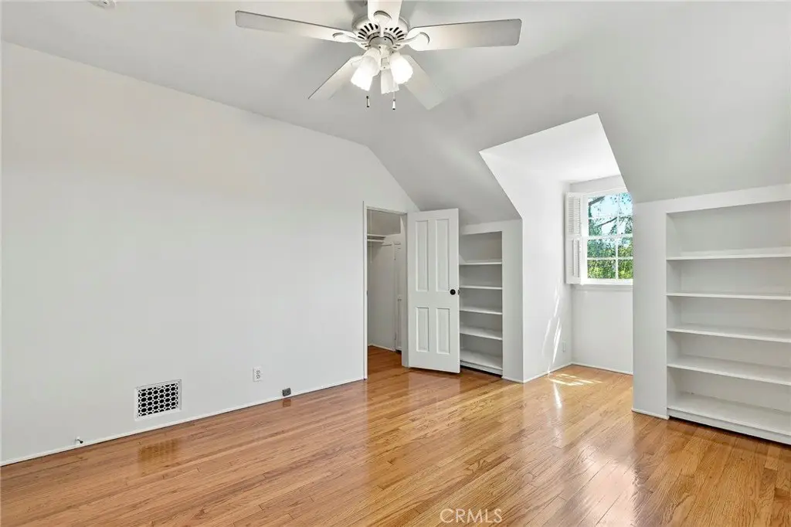
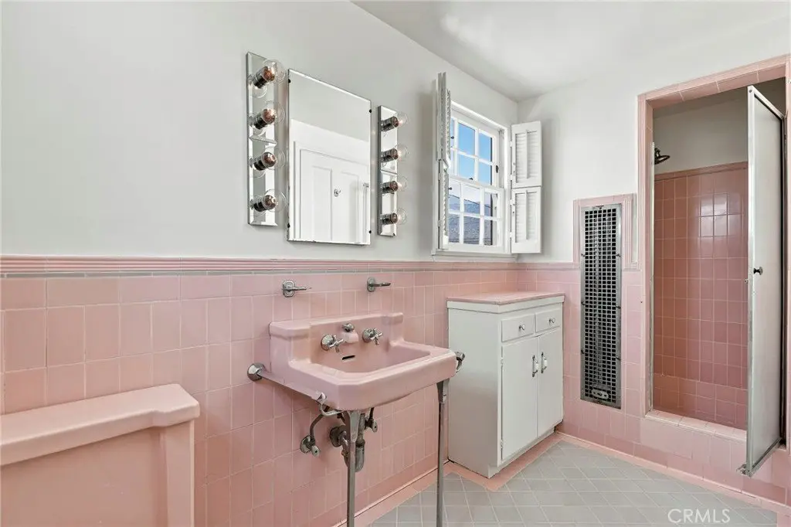
This 1940-built triplex property includes a 1,371-square-foot residence with two bedrooms, two bathrooms, a dining room, laundry room, and an additional office. Wood flooring extends through the home, while a fireplace anchors the living room. The kitchen includes a refrigerator, free-standing range, and wine fridge, and laundry equipment is located inside the unit.
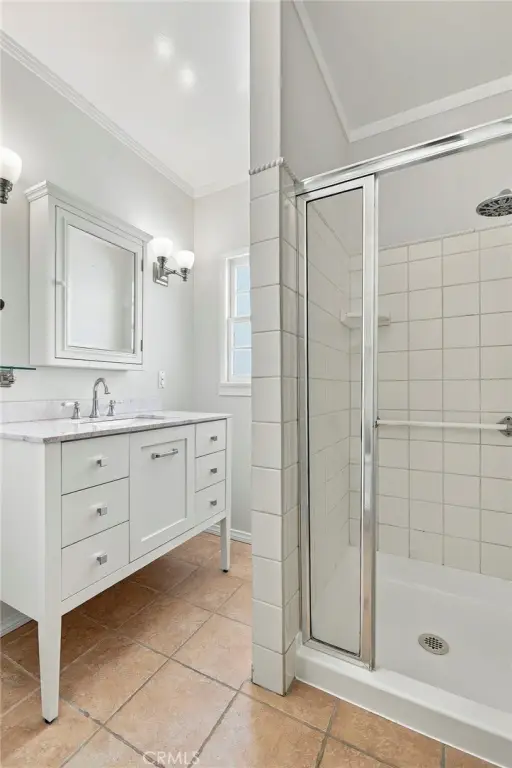
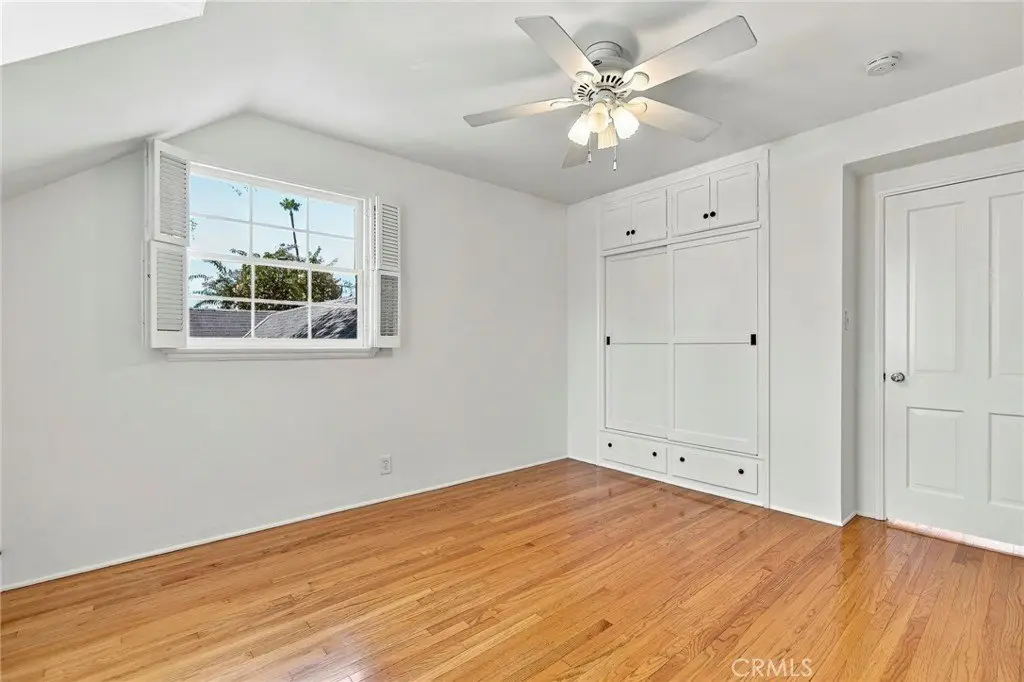
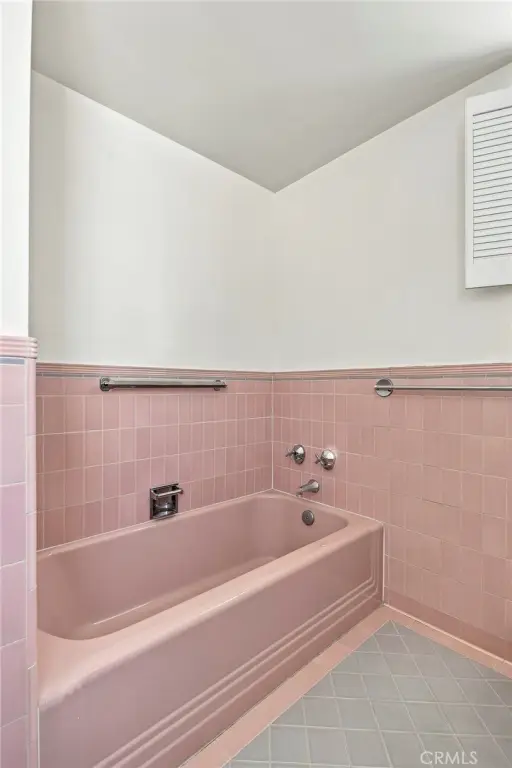
A private patio expands the usable living area for outdoor meals or gatherings. The upper-level bedrooms offer closet space, and the home includes both a tub-and-shower combination and a separate shower. Public water and public sewer serve the property, with wall/window and window-unit cooling. The residence is in Glendale’s 91202 ZIP code, near shops, restaurants, transportation, and major studios.
A private patio expands the usable living area for outdoor meals or gatherings. The upper-level bedrooms offer closet space, and the home includes both a tub-and-shower combination and a separate shower. Public water and public sewer serve the property, with wall/window and window-unit cooling. The residence is in Glendale’s 91202 ZIP code, near shops, restaurants, transportation, and major studios.
Key Highlights
- 1,371‑square‑foot residence within a triplex property
- Two bedrooms, two bathrooms, dining room, laundry room, and office
- Private patio connected to the living room
Property Analytics
Property Profile
Current Use
Lease Details
1
Residential units
NNN (Triple Net)
Lease Type
Location Intelligence
Trade Area within ½ mile
1,316
Businesses Nearby
Explore this area
Business Placement
Demographics for 91202, CA
22,875
Population
9,177
Households
2.5
Avg Household Size
42
Median Age
49%
College-Educated
91%
High-School Grad
4.9 sq mi
ZIP Area
4,668
Density / Sq Mi
$92,343
Median Household Income
$55,266
Median Earnings
$2,185
Median Rent
$1,094,500
Median Home Value
Market
Vacancy Rate% for Multifamily in West region

Questions? Ask Rey
Realmo’s AI knows this listing — price, zoning, demand, history. Ask anything.




Frequently Asked Questions
What type of property is this?
Triplex - Two-bedroom, two-bath residence with hardwood flooring, private outdoor space, and a concealed office within a three-unit property.
Where is this triplex located?
The property is located at 1105 Graynold Glendale, CA.
What is the lease rate?
The lease rate is $3,495/Mo.
What are key features of this property?
This property features: 1,371‑square‑foot residence within a triplex property; Two bedrooms, two bathrooms, dining room, laundry room, and office; Private patio connected to the living room