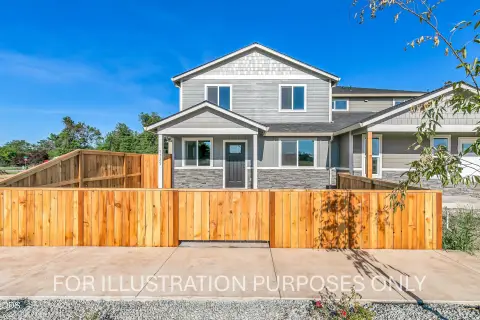
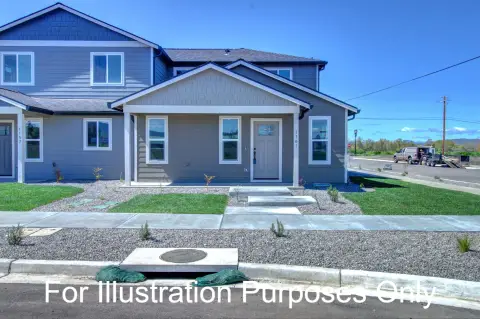
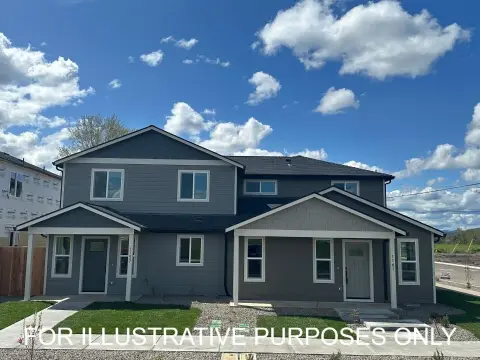
1101 Annalise Street Central Point, OR 97502
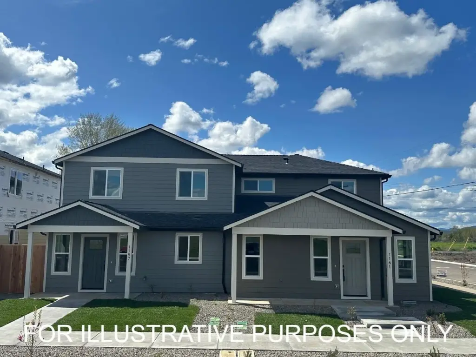
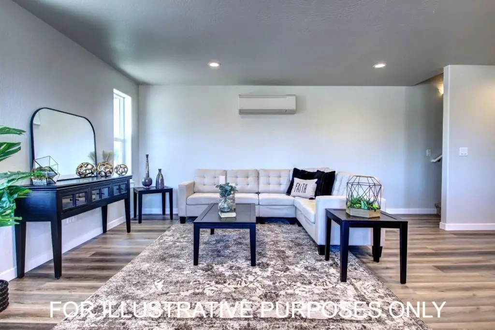
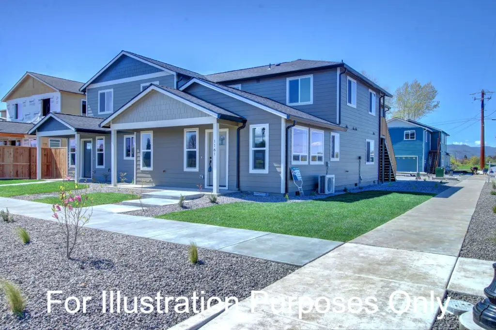
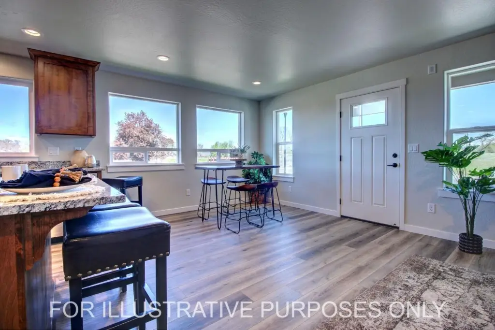
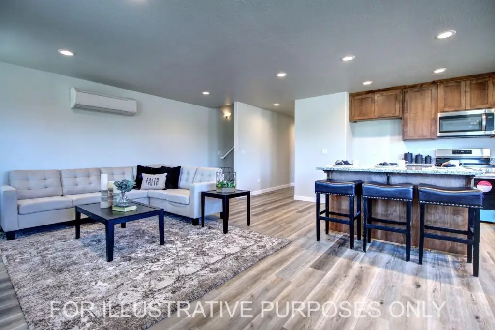
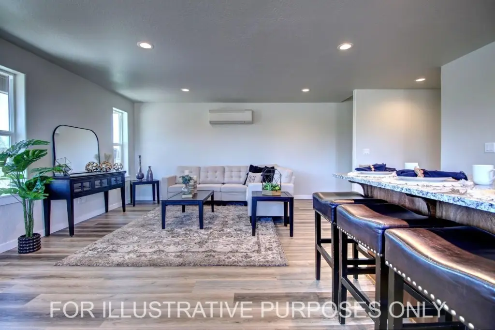
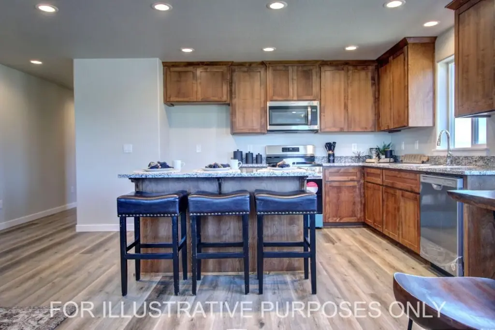
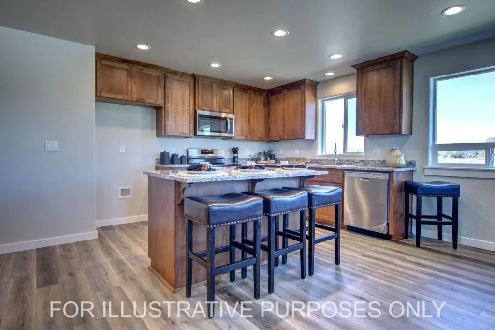
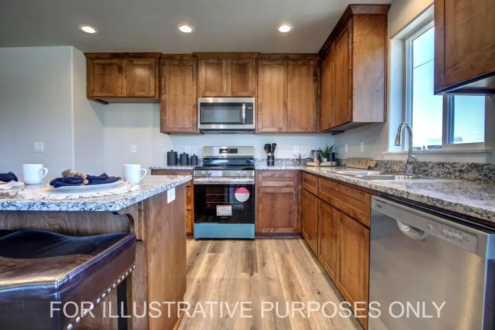
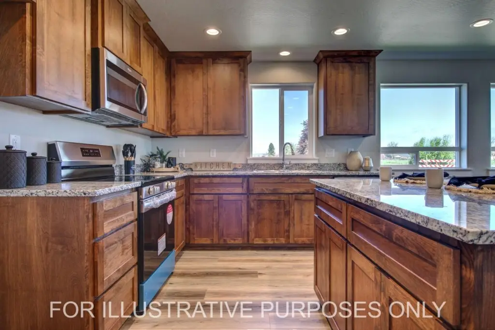
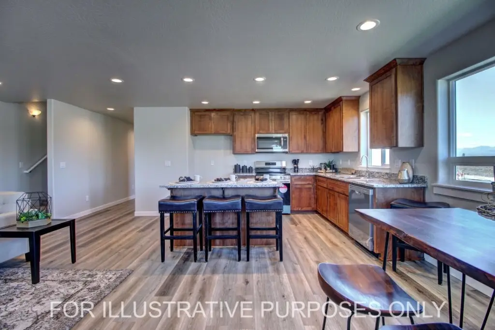
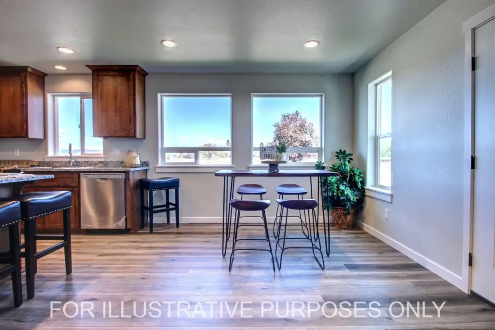
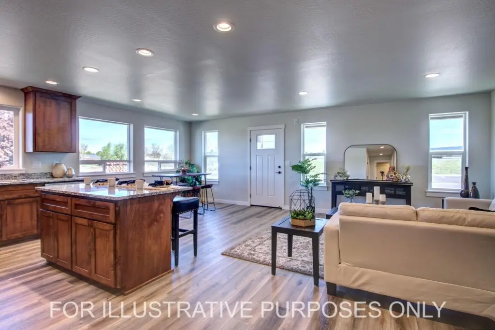
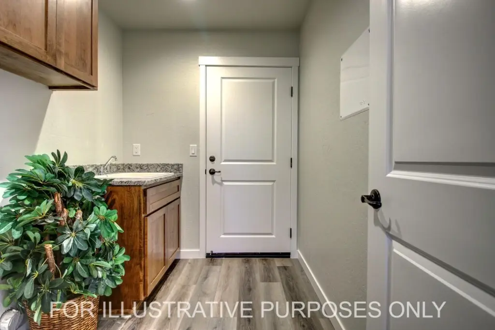
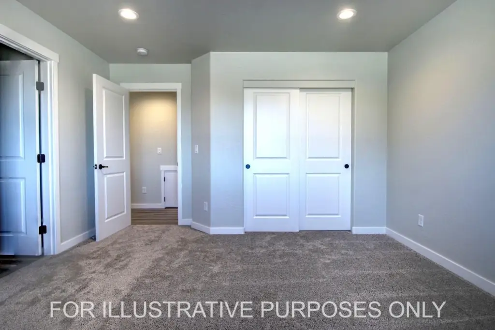
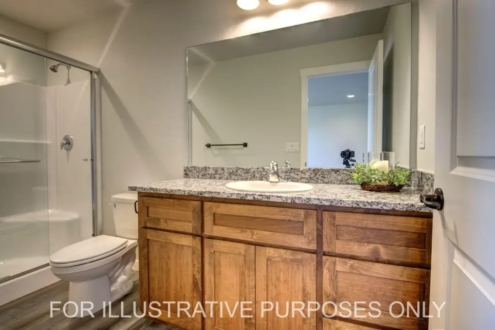
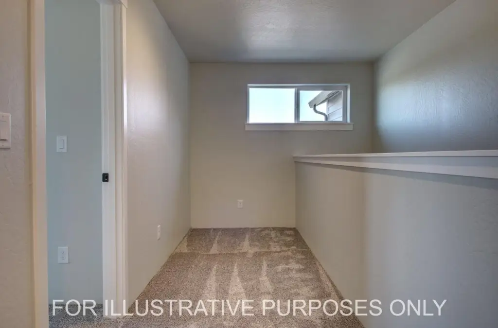
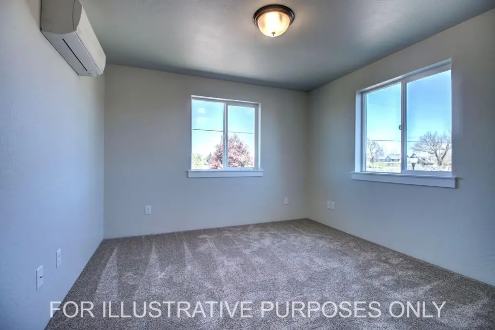
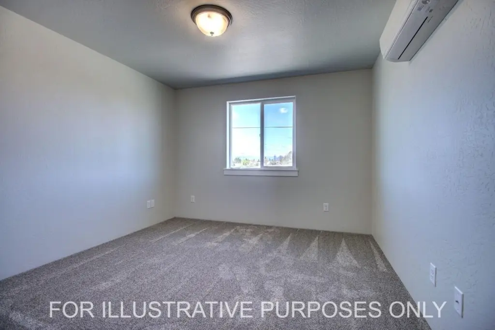
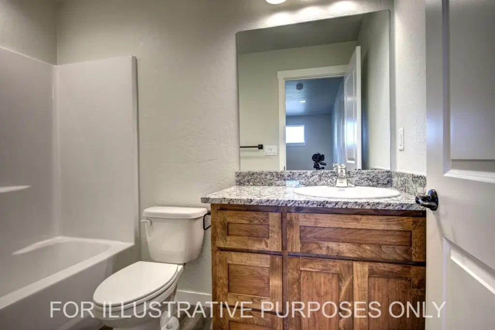
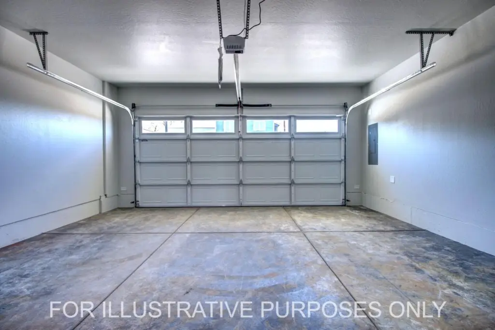
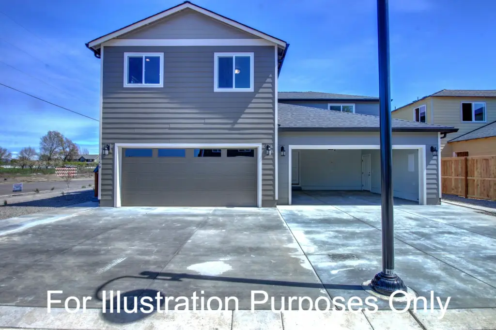
MULTI_FAMILY - Contemporary - Central Point, OR
Property Features for 1101 Annalise Street
General Information
- Property type
- Residential Multi Family
- Property subtype
- Other
- Property condition
- Under Construction
- Parking features
- Driveway, Open
- Window features
- Vinyl Frames, Double Pane Windows
- Patio and Porch features
- Porch, Patio
- Interior features
- Breakfast Bar, Ceiling Fan(s), Granite Counters, Open Floorplan, Primary Downstairs, Shower/Tub Combo, Solid Surface Counters
- Appliances
- Dishwasher, Disposal, Microwave, Oven, Range
- Standard status
- Pending
- APN
- 11014148
- Size
- 1,646 SF
- Lot size
- 0.08 Acres
Taxes and HOA fees
- Tax Year
- 2025
- Tax Annual Amount
- 648
Utilities
- Sewer type
- Public Sewer
- Heating system
- Electric (Heating), Ductless (Heating)
- Cooling system
- Ductless
- Water source
- Public
Building Details
- Year built
- 2026
- Floors in Building
- 2
- Number of units
- 2
- Flooring type
- Simulated wood, Carpet
- Building materials
- Frame
- Roof type
- Composition
- Architectural style
- Contemporary
Listing agent Jordan Kramer License #200112030 (541) 840-2992
Listing office John L. Scott Medford 871 Medford Center, Medford, OR (541) 779-3611
Listing date May 1, 2026
Copyright © 2026 Oregon Data Share. All rights reserved. All information provided by the listing agent/broker is deemed reliable but is not guaranteed and should be independently verified.
Investment Insights
Based on property information with market context.
Key Highlights
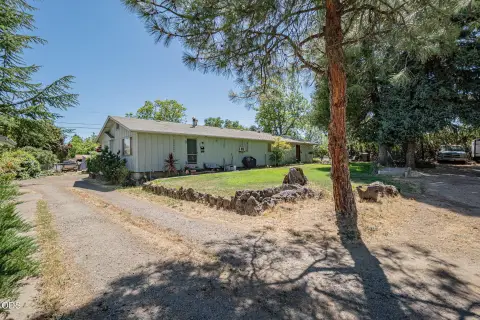
- Brand‑new 2026 construction: contemporary 3 bed, 2.5 bath main home (1,646 sqft)
- Includes attached oversized 2‑car finished garage with exterior stairs to a fully separate 1 bed, 1 bath ADU (420 sqft)
- Main and ADU both have modern interior features including granite/solid surface counters, open floorplan, and ceiling fans
Local Financial Insights For Multifamily LT 5
Simulate Cap Rate and NOI
NOI Build-Up
- Vacancy
- income lost from leasable area expected to sit empty during the year — subtracted from gross rent.
- EGI (Effective Gross Income)
- gross rent minus vacancy losses — the realistic income before paying operating costs.
- OpEx (Operating Expenses)
- recurring costs to operate the property (property tax, insurance, utilities, maintenance, management) — excludes financing and capital improvements.
- NOI (Net Operating Income)
- income a property generates after operating costs but before financing and taxes.
| Component | $ | $/SF |
|---|---|---|
| Gross rent | $26.7k | $16.20 |
| − Vacancy | −$1.5k | −$0.89 |
| EGI | $25.2k | $15.31 |
| − OpEx | −$7.6k | −$4.59 |
| NOI | $17.6k | $10.72 |