Remodeled Professional Office
For Sale
$339,900
Pending
110 N Bronson Avenue, Big Rapids, MI 49307
COMMERCIAL - Big Rapids, MI
Property Size3,200 SF
Lot Size0.50 Acres
Days on Market684
Property Features for 110 N Bronson Avenue
General Information
Property type
Commercial Sale
Property subtype
Office
Bathrooms
2
Full bathrooms
2
Rooms
Bathroom 2, Bathroom 1
Parking
15
Elementary school district
Big Rapids
Middle school district
Big Rapids
High school district
Big Rapids
Directions
West on Maple to Bronson
Subdivision
West Central - W
Standard status
Pending
APN
5417-12-300-008
Size
3,200 SF
Lot size
0.50 Acres
Taxes and HOA fees
Tax Year
2022
Tax Description
000110 N BRONSON AVENUE: SEC 12, T15N, R10W -- A PARCEL OF LAND COM AT THE W 1/4 COR OF SD SEC, TH S 00 41' 10'' W
Tax Annual Amount
4280
Legal Description
000110 N BRONSON AVENUE: SEC 12, T15N, R10W -- A PARCEL OF LAND COM AT THE W 1/4 COR OF SD SEC, TH S 00 41' 10'' W
Utilities
Utilities
Cable Available
Heating system
Forced Air
Building Details
Year built
1983
Floors in Building
1
Number of units
1
Building materials
Vinyl Siding
Listing Agency:
RE/MAX TOGETHER
(231) 629-4100
Listed By:
Joseph McNally · License #6502393305
(616) 307-3026
Added: Oct 18, 2024
Changed: Aug 4
Last Checked: Sep 1 at 11:06AM
MLS# 24055345
Copyright © 2026 Michigan Regional Information Center, LLC. All rights reserved. All information provided by the listing agent/broker is deemed reliable but is not guaranteed and should be independently verified.
Investment Insights
Based on property information with market context.
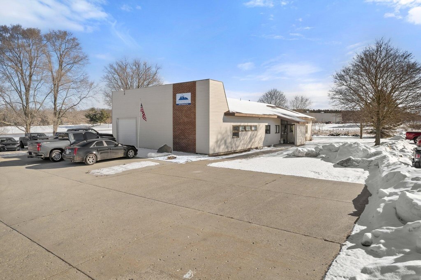
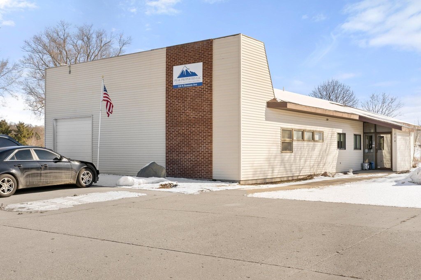
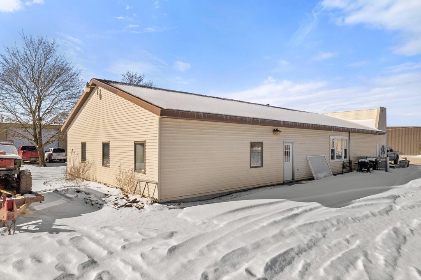
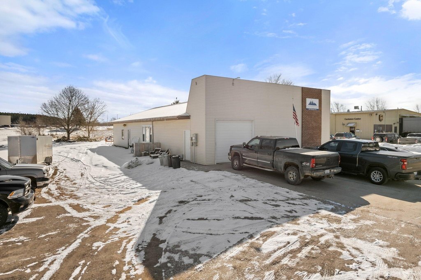
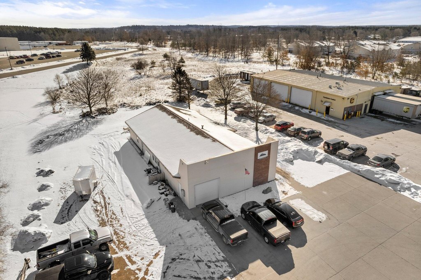
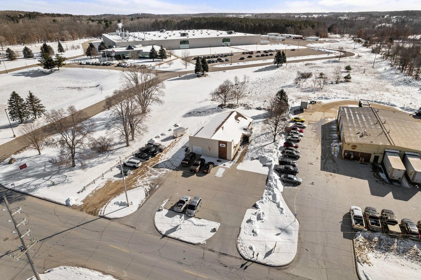
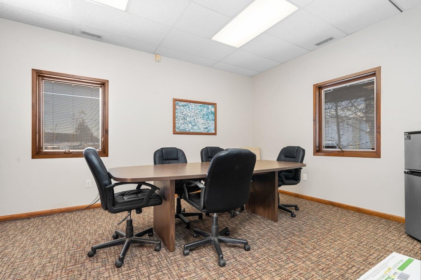
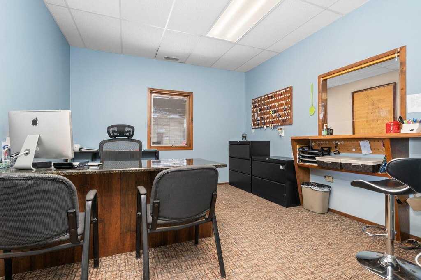
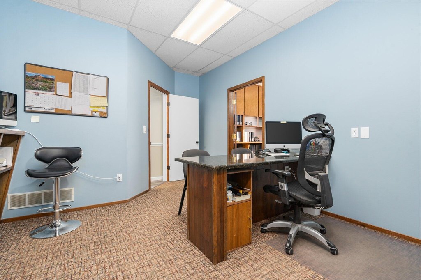
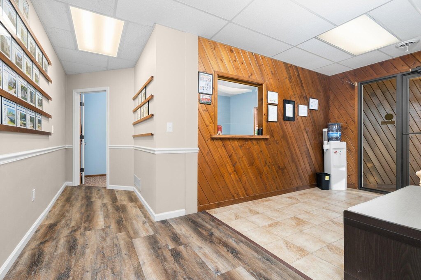
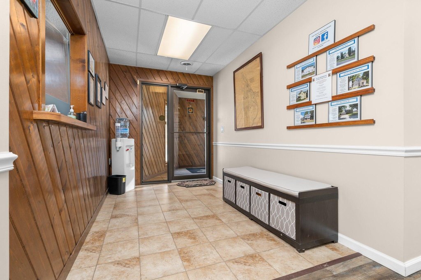
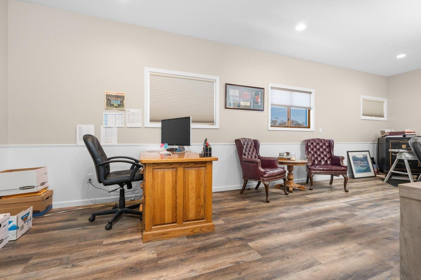
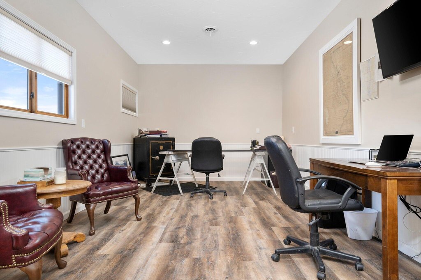


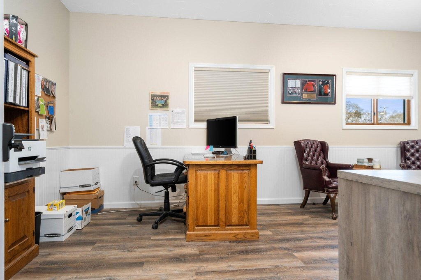
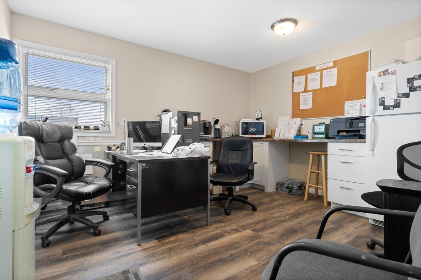
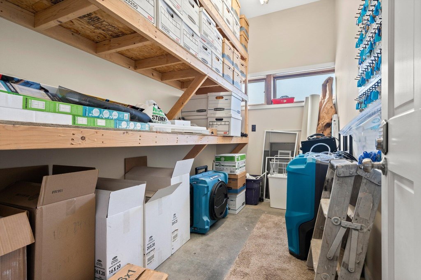
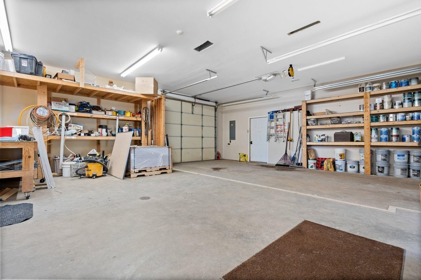
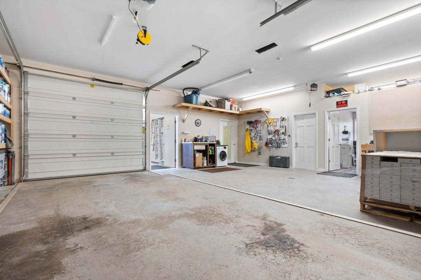
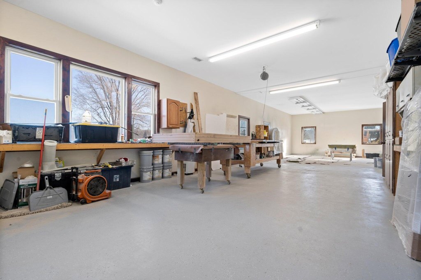
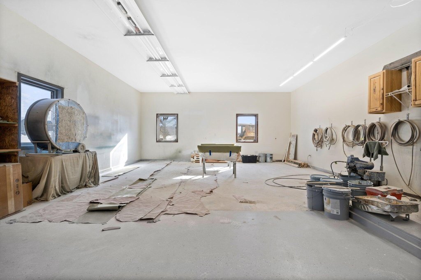
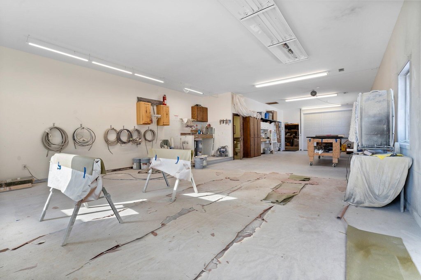

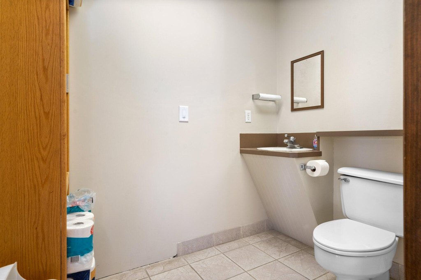
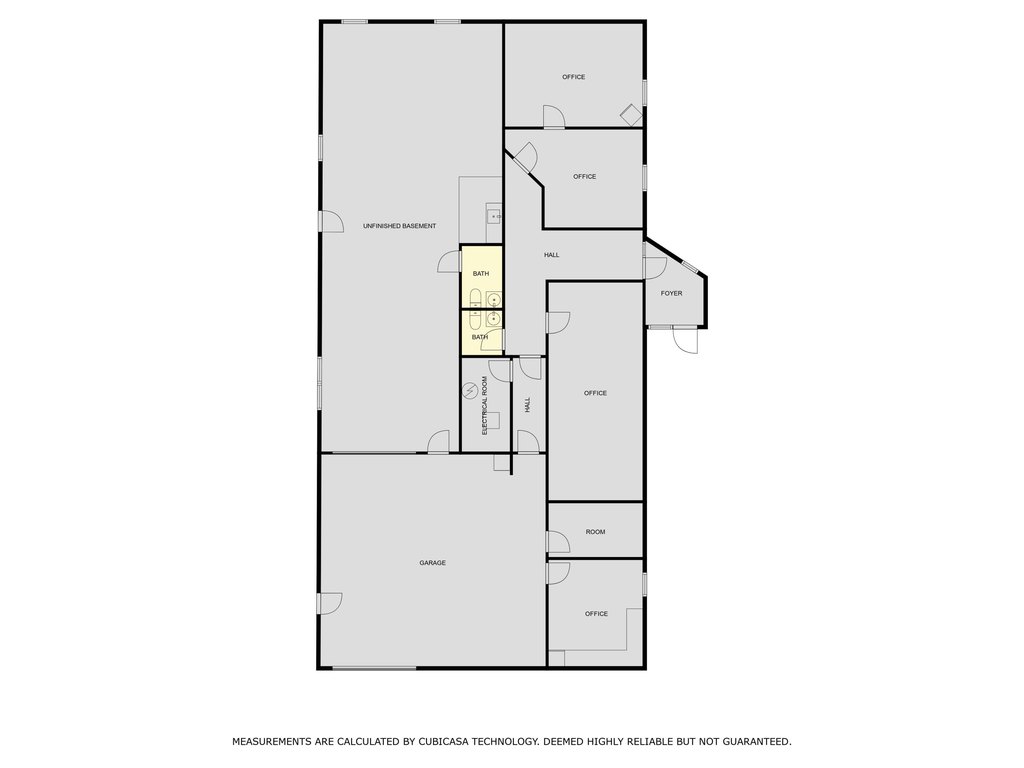

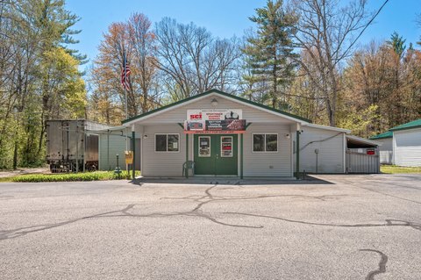
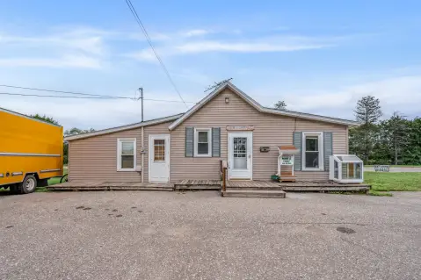
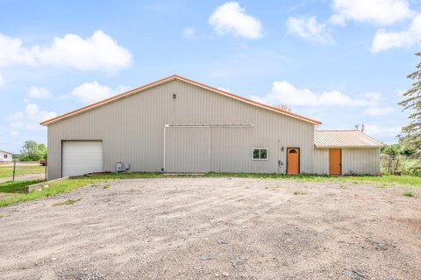
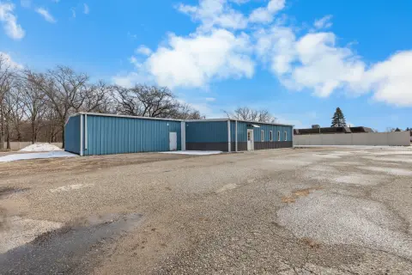
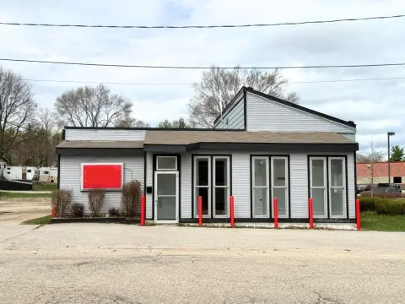
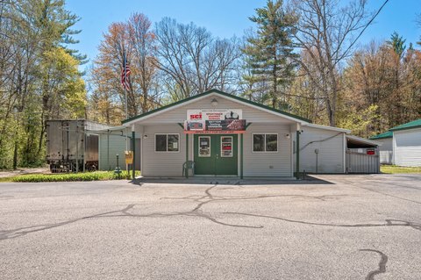
This completely remodeled professional office building includes approximately 3,200 square feet of finished space designed for day-to-day operations. The layout features a waiting room, 4–5 offices, two bathrooms, large storage and loading areas, and a substantial finished workshop. The workshop includes overhead entry doors, supported by the building’s loading and storage configuration.
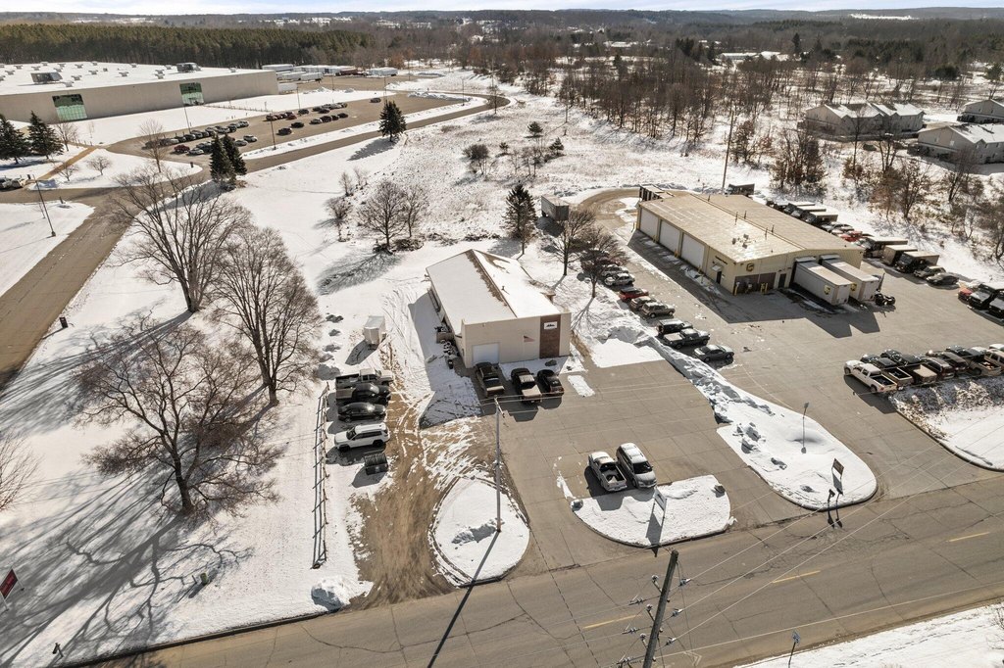
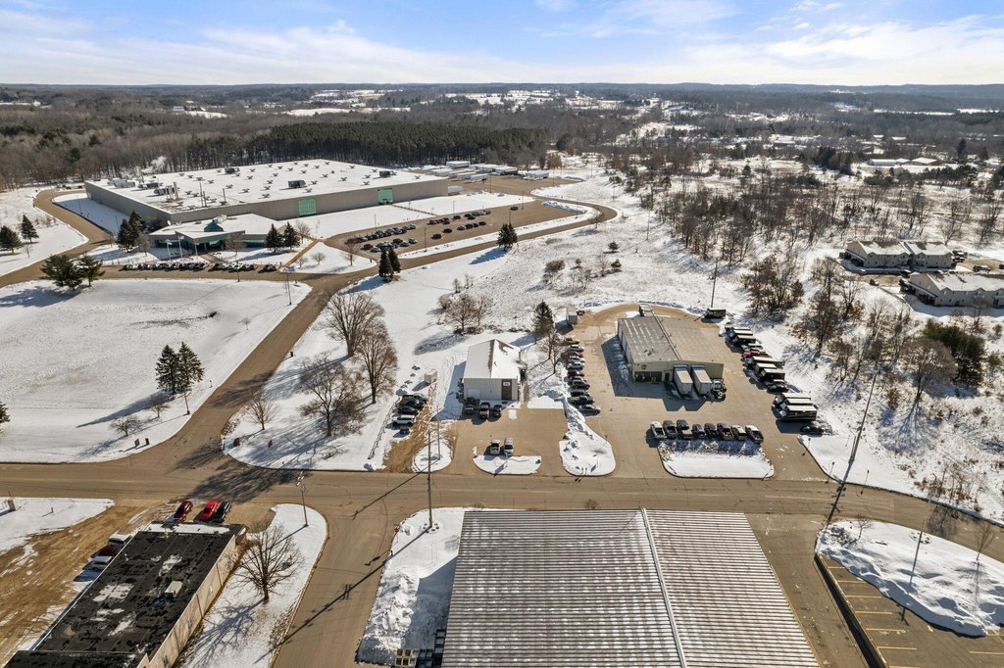
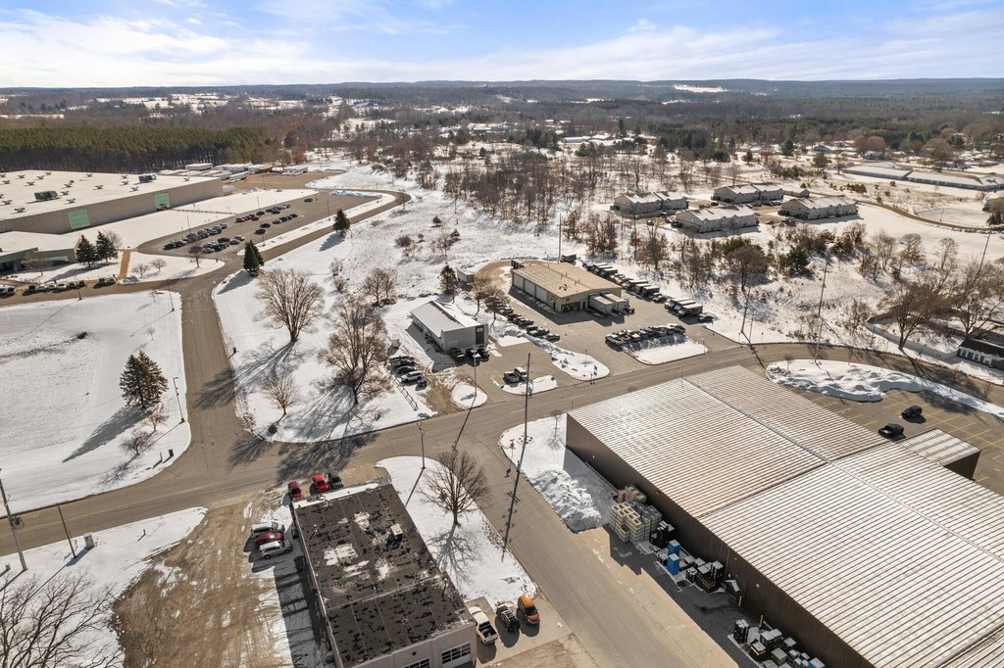
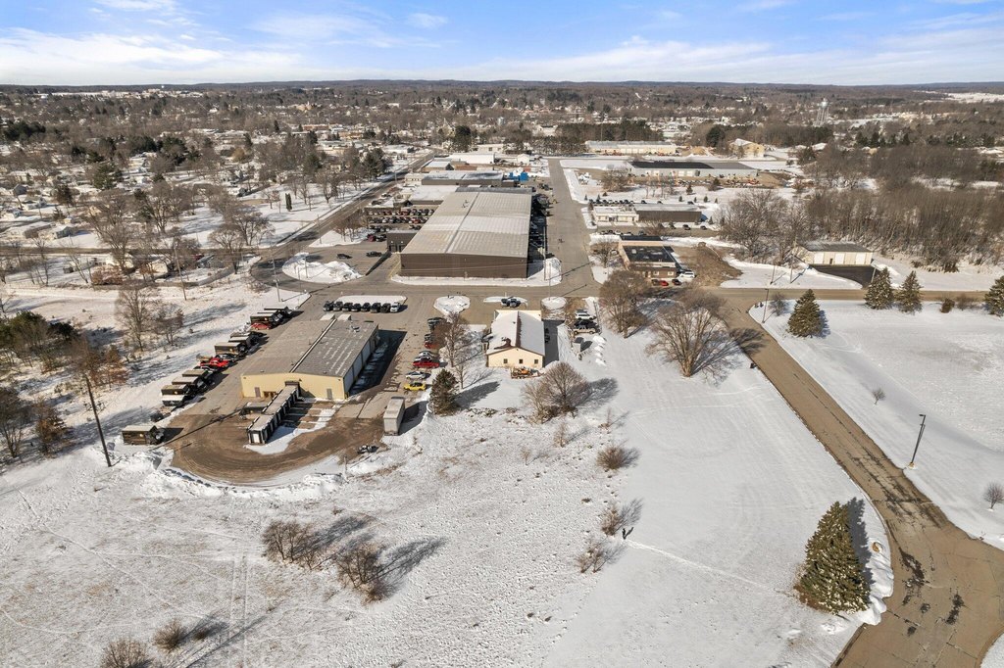
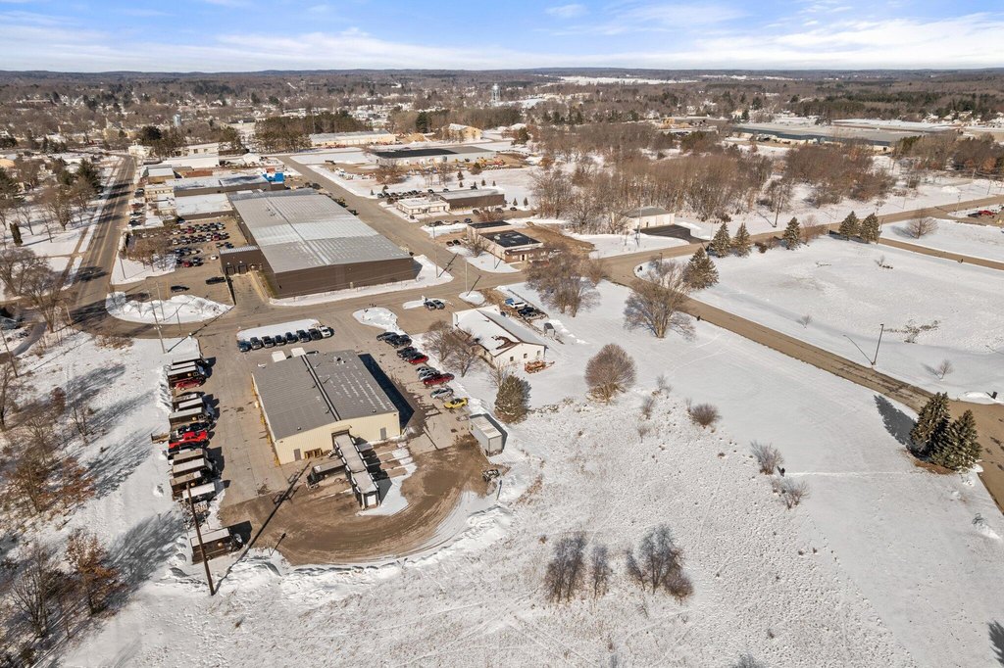
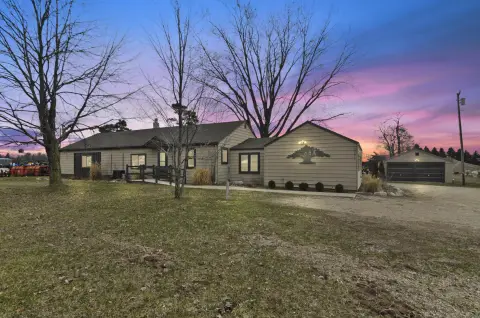
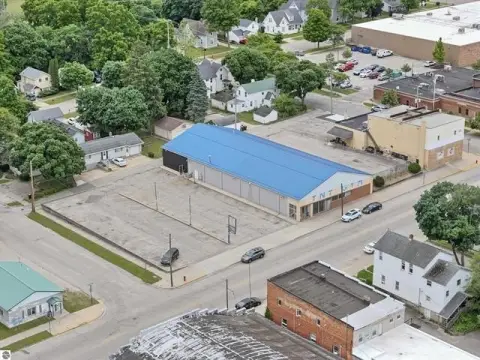
The property sits on about 0.5 acres and is served by a spacious concrete parking lot described as being in excellent shape. Public remarks also note an abundance of greenspace around the building, providing room for expansion or alternative uses.
Overall, the improvements emphasize a functional office setup alongside a dedicated, finished workshop component with overhead access.
The property sits on about 0.5 acres and is served by a spacious concrete parking lot described as being in excellent shape. Public remarks also note an abundance of greenspace around the building, providing room for expansion or alternative uses.
Overall, the improvements emphasize a functional office setup alongside a dedicated, finished workshop component with overhead access.
Key Highlights
- Completely remodeled professional office building with 3,200 SF of finished space
- Layout includes a waiting room, 4–5 offices, and 2 bathrooms
- Large finished workshop with overhead entry doors, plus large storage and loading areas
Property Analytics
Property Profile
Current Use
Lease Details
5
Office units
Location Intelligence
Trade Area within ½ mile
175
Businesses Nearby
Balanced
Demand for This Use
Explore this area
Business Placement
Demographics for 49307, MI
16,914
Population
7,997
Households
2.1
Avg Household Size
31
Median Age
31%
College-Educated
94%
High-School Grad
134.5 sq mi
ZIP Area
126
Density / Sq Mi
$54,803
Median Household Income
$24,736
Median Earnings
$877
Median Rent
$179,600
Median Home Value
Market
Vacancy Rate% for Office in Midwest region

Questions? Ask Rey
Realmo’s AI knows this listing — price, zoning, demand, history. Ask anything.



Frequently Asked Questions
What type of property is this?
Flex space - Completely remodeled office building offering multiple offices, restrooms, and a finished workshop with overhead entry doors.
Where is this flex space located?
The property is located at 110 N Bronson Avenue Big Rapids, MI.
What is the asking price?
The asking price for this property is $339,900.
What are key features of this property?
This property features: Completely remodeled professional office building with 3,200 SF of finished space; Layout includes a waiting room, 4–5 offices, and 2 bathrooms; Large finished workshop with overhead entry doors, plus large storage and loading areas