Office Warehouse with Sliding

For Lease
$2,500/Mo
10965 Lois Ln, Denham Springs, LA 70726
COMMERCIAL - Denham Springs, LA
Space Size6,250 SF
Lot Size0.76 Acres
Days on Market601
Property Features for 10965 Lois Ln
General Information
Property type
Commercial Lease
Property subtype
Other
Bathrooms
2
Full bathrooms
2
Rooms
Bathroom 1, Bathroom 2
Parking features
Parking Lot
Exterior features
Stabilized Yard Base
Subdivision
Not A Subdivision
Directions
From I-12 exit Juban, go North to Florida Blvd (Hwy 190), turn left, right on Eden Church Rd, right on Lockhart, left on Burgess, right on Lois Ln, building on left.
Standard status
Active
Size
6,250 SF
Lot size
0.76 Acres
Taxes and HOA fees
Tax Description
1 ACRE SEC 27-6-3
Legal Description
1 ACRE SEC 27-6-3
Utilities
Sewer type
Public Sewer
Heating system
Central
Cooling system
Central Air
Water source
Public
Building Details
Floors in Building
1
Flooring type
Concrete
Building materials
Metal Const
Roof type
Metal
Listing Agency:
Keller Williams Realty Premier Partners
(225) 664-1911
Listed By:
Tom Bhramayana · License #0000055578
(225) 664-1911
Added: Jan 5, 2025
Changed: Aug 4
Last Checked: Aug 29 at 2:06AM
MLS# 2026000228
Copyright © 2026 Greater Baton Rouge Association of REALTORS. All rights reserved. All information provided by the listing agent/broker is deemed reliable but is not guaranteed and should be independently verified.
Investment Insights
Based on property information with market context.
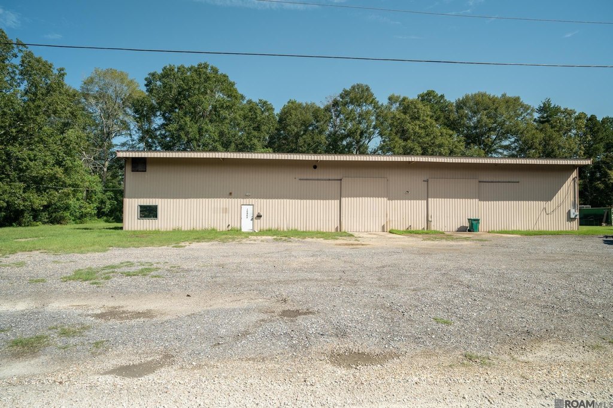
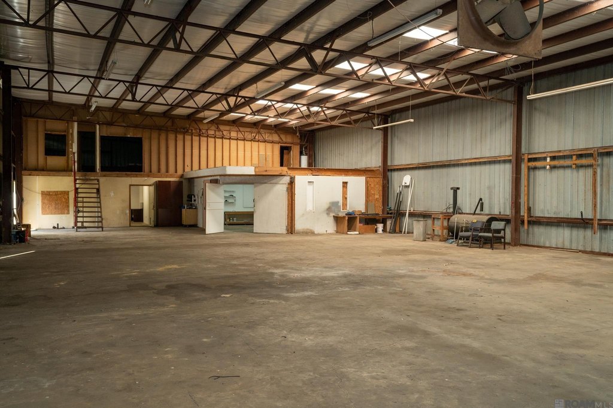
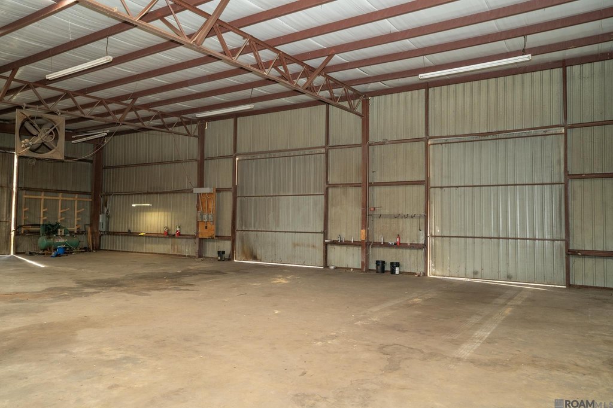
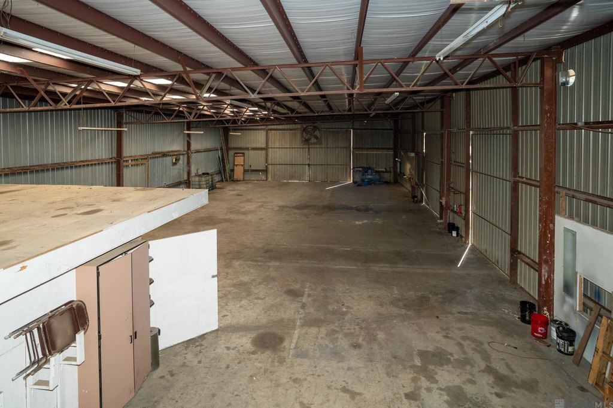
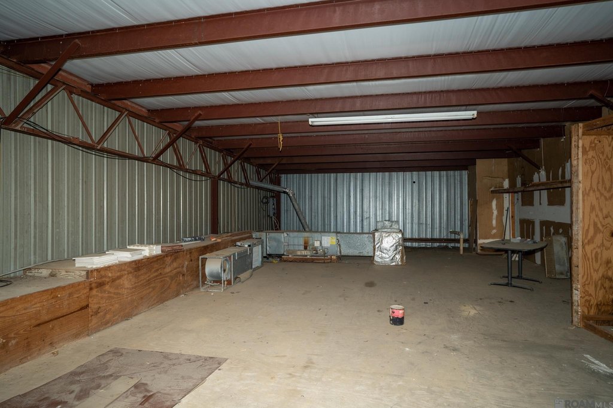
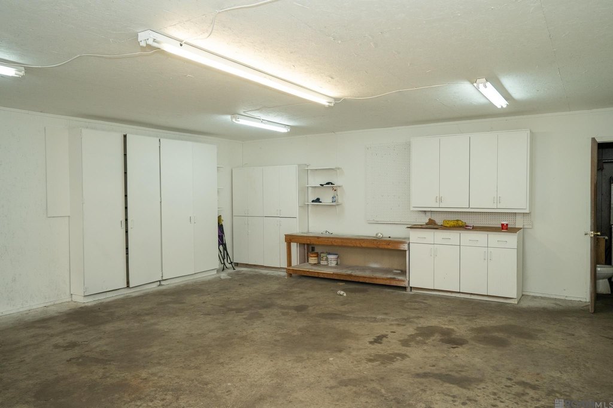
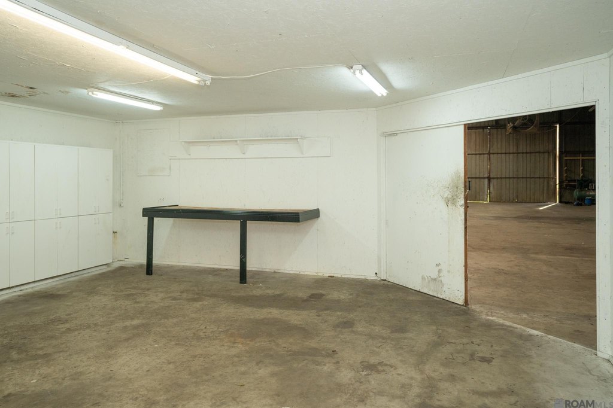
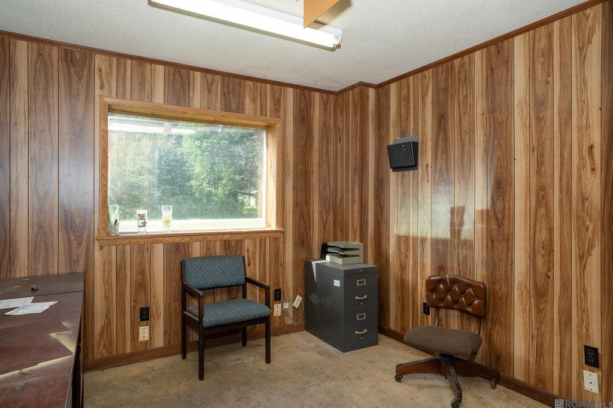
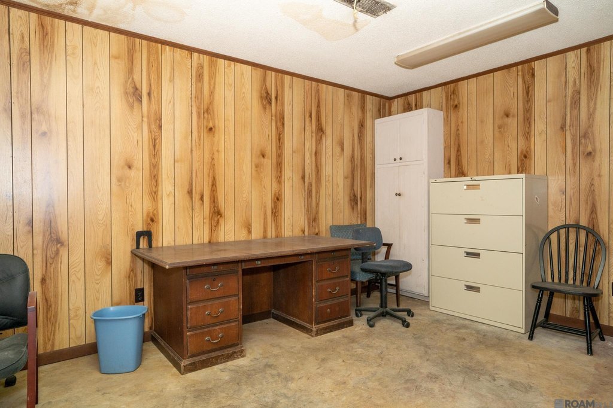
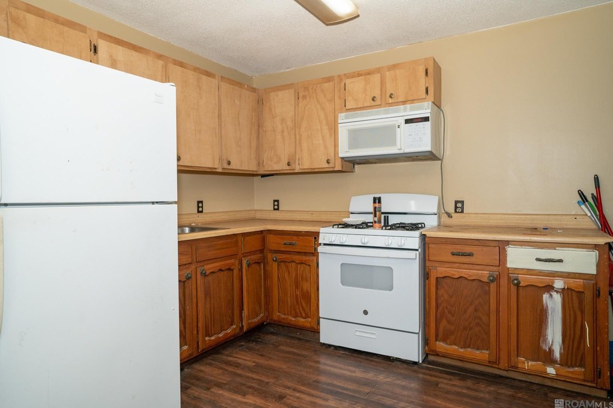
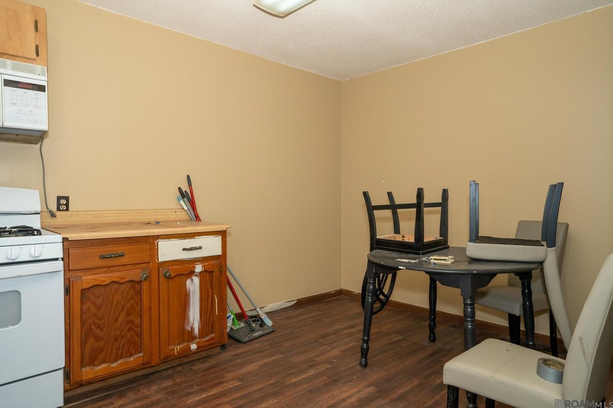
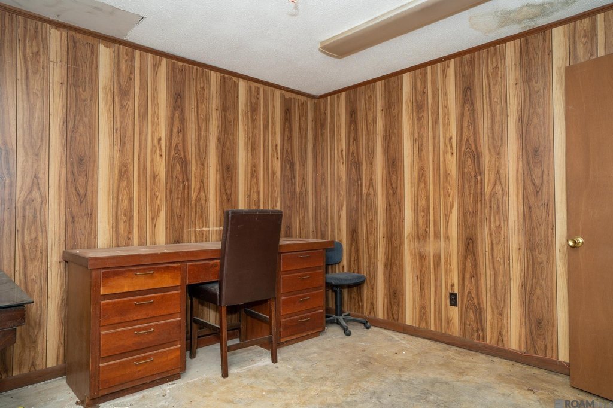
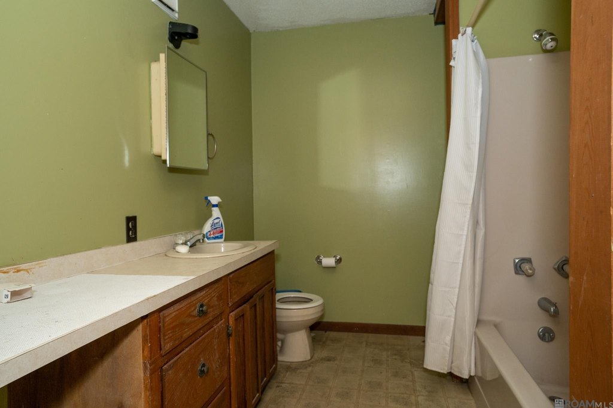
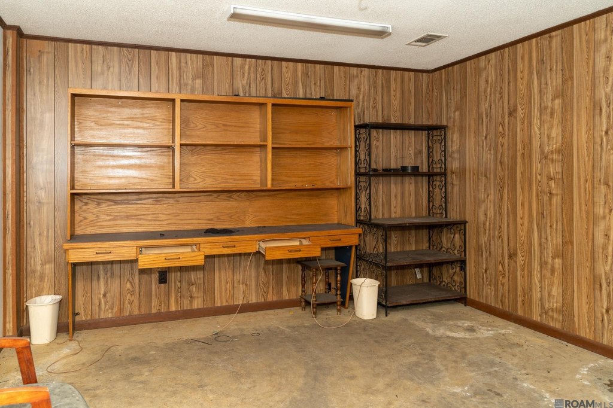
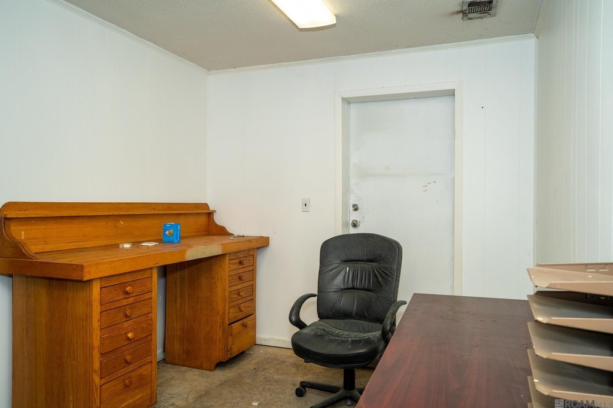
Spacious office warehouse offering a metal building with central heating and central air, concrete flooring, and both office and warehouse amenities. The office area includes four offices and a lounge kitchen with cabinets, plus a gas range/oven, microwave, and refrigerator. There are two bathrooms, including a half bath in the warehouse and a full bath with tub in the office area.
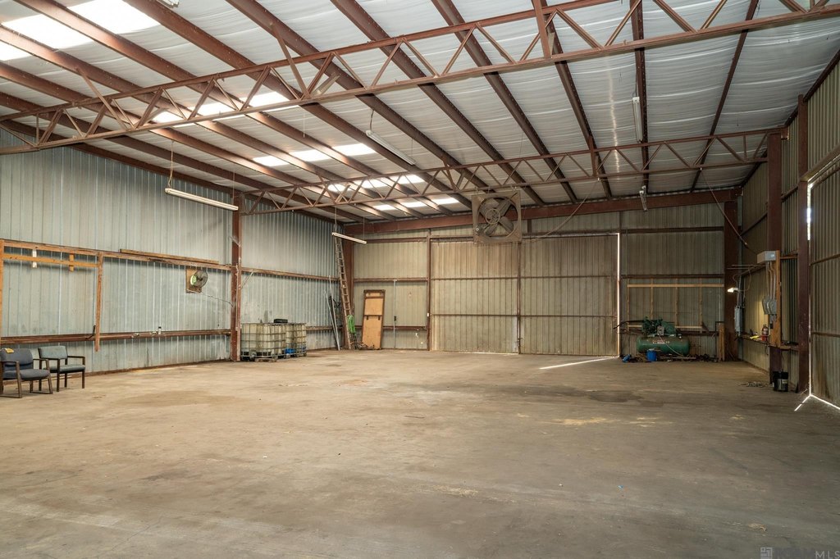
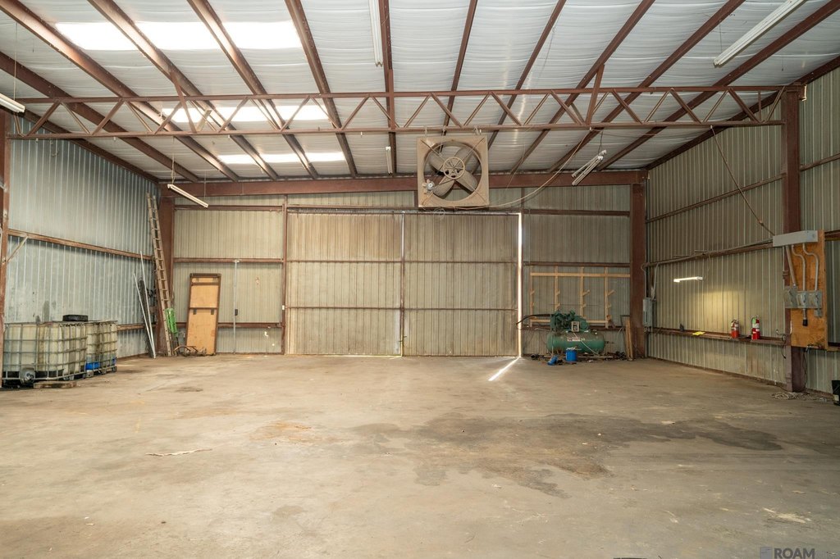
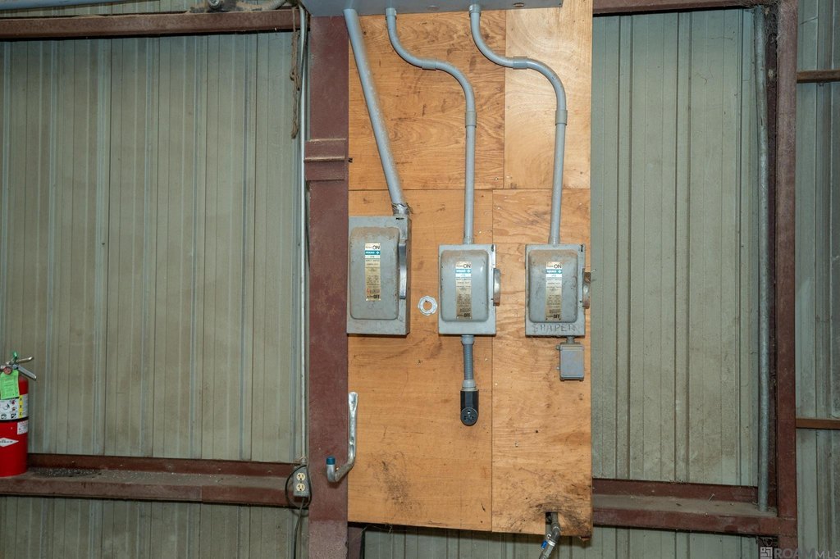
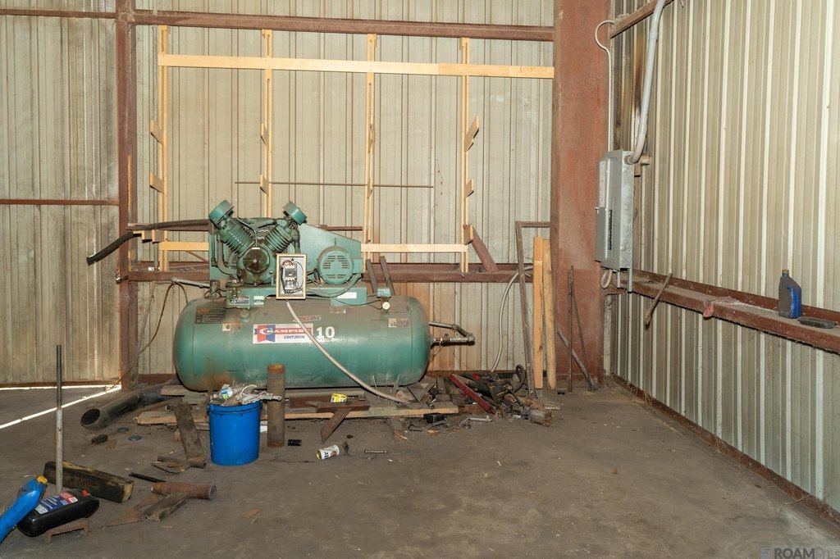
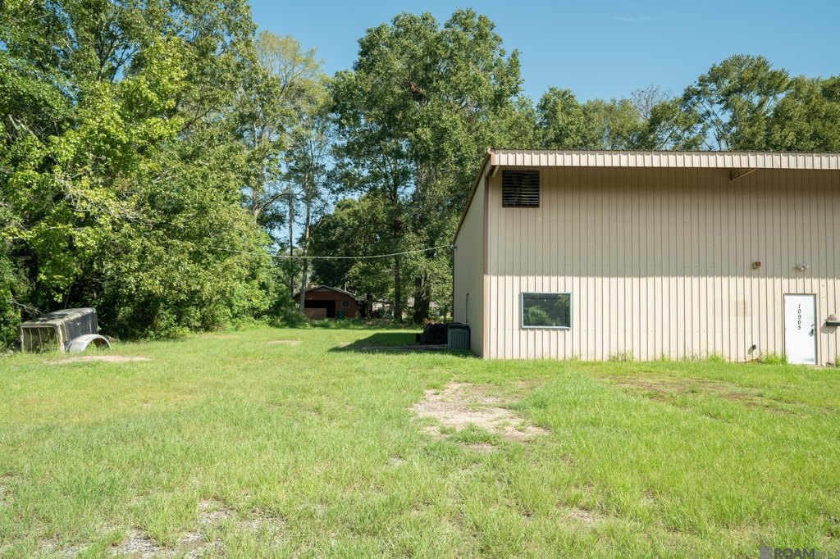
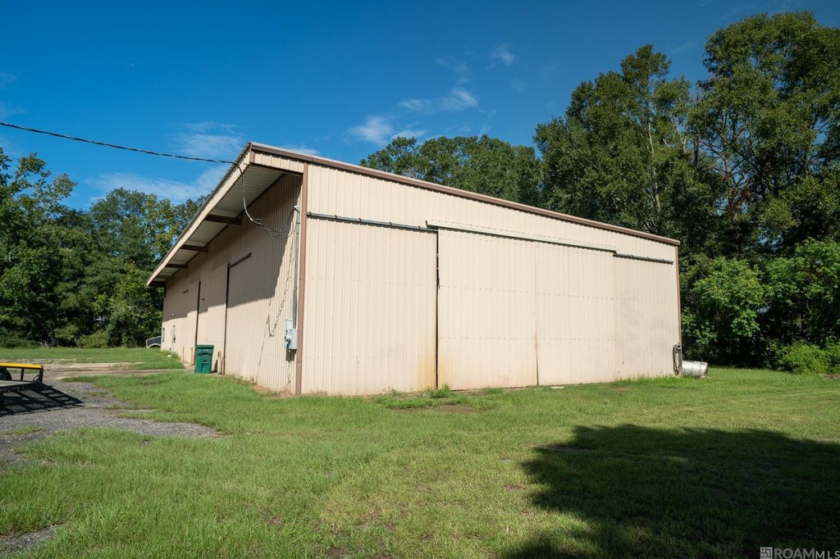
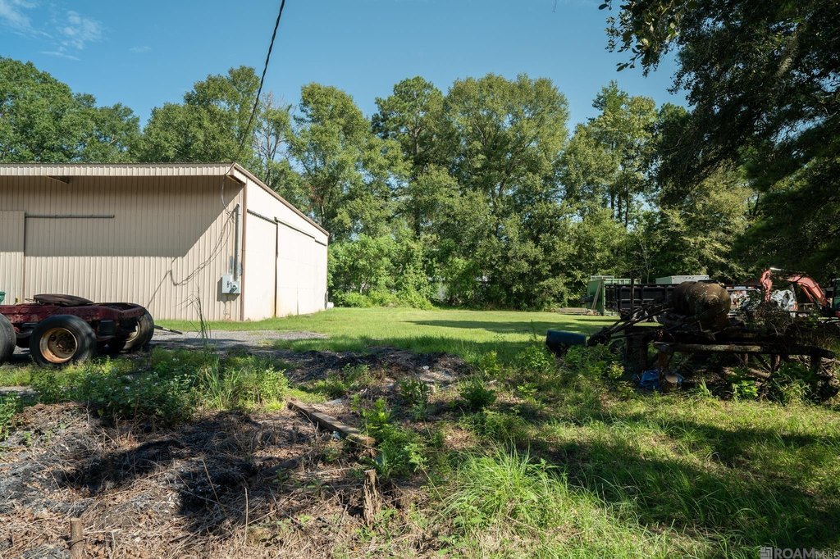
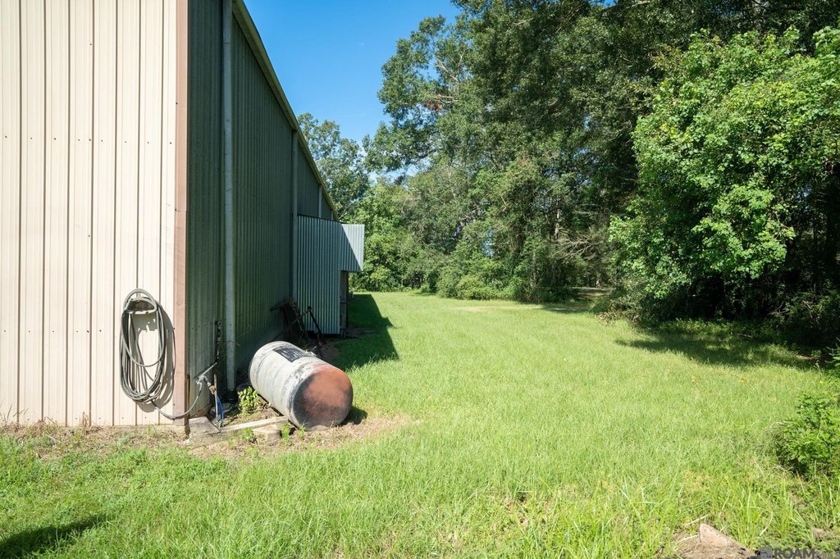
The warehouse features enclosed space that can support a detail shop or storage use, with a compressor, 3-phase electricity, and compressor quick connects throughout. Loading access includes two 12-foot-wide by 13-foot-high sliding doors at the front and a double sliding door set on the side, with a 50-foot span and 20-foot eve height. Parking is provided in a parking lot, and the property sits on a 0.76-acre lot with a stabilized front yard base.
Utility services include public water and public sewer.
The warehouse features enclosed space that can support a detail shop or storage use, with a compressor, 3-phase electricity, and compressor quick connects throughout. Loading access includes two 12-foot-wide by 13-foot-high sliding doors at the front and a double sliding door set on the side, with a 50-foot span and 20-foot eve height. Parking is provided in a parking lot, and the property sits on a 0.76-acre lot with a stabilized front yard base.
Utility services include public water and public sewer.
Key Highlights
- 6,250 SF metal office warehouse with central heating and central air
- Two front sliding doors: 12' wide x 13' high, plus a double sliding door set on the side
- 50‑foot span with 20' eve height
Property Analytics
Property Profile
Current Use
Lease Details
NNN (Triple Net)
Lease Type
$0.72 /SF/Yr
CAM
Location Intelligence
Trade Area within ½ mile
39
Businesses Nearby
Balanced
Demand for This Use
Explore this area
Business Placement
Demographics for 70726, LA
59,586
Population
24,925
Households
2.4
Avg Household Size
35
Median Age
24%
College-Educated
90%
High-School Grad
88.2 sq mi
ZIP Area
676
Density / Sq Mi
$77,129
Median Household Income
$41,240
Median Earnings
$1,180
Median Rent
$215,100
Median Home Value
Market
Vacancy Rate% for Industrial in South region

Questions? Ask Rey
Realmo’s AI knows this listing — price, zoning, demand, history. Ask anything.


Frequently Asked Questions
What type of property is this?
Flex space - Office warehouse with central HVAC, concrete floors, parking lot, and multiple sliding doors for flexible loading access.
Where is this flex space located?
The property is located at 10965 Lois Ln Denham Springs, LA.
What is the lease rate?
The lease rate is $2,500/Mo.
What are key features of this property?
This property features: 6,250 SF metal office warehouse with central heating and central air; Two front sliding doors: 12' wide x 13' high, plus a double sliding door set on the side; 50‑foot span with 20' eve height


