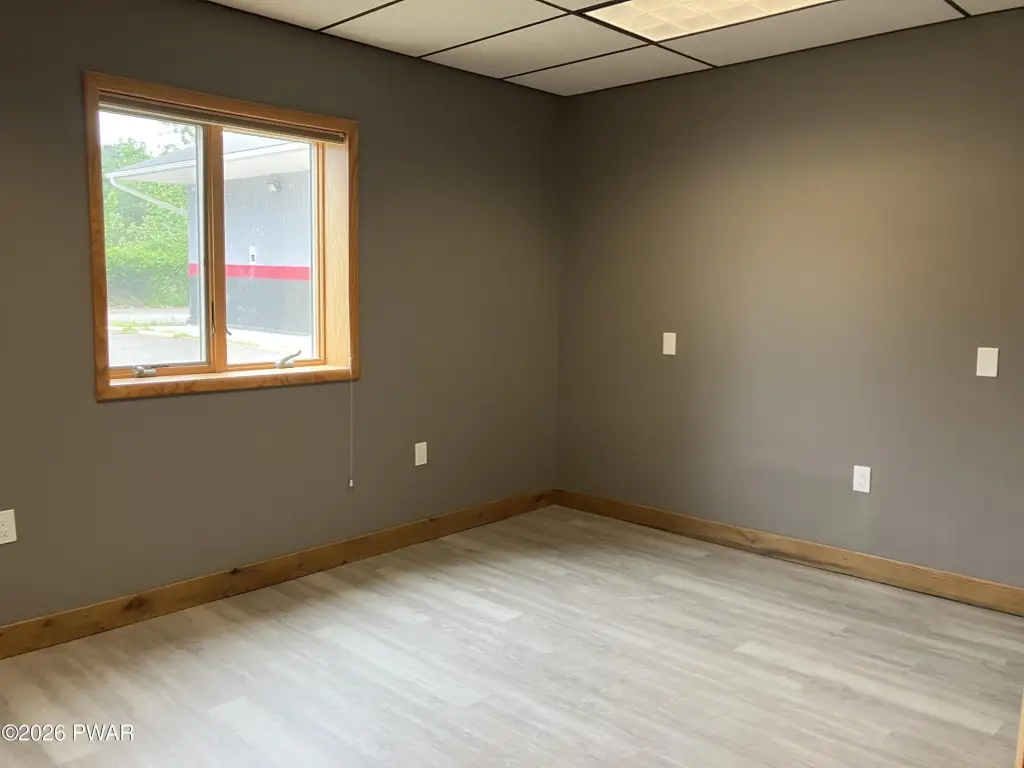
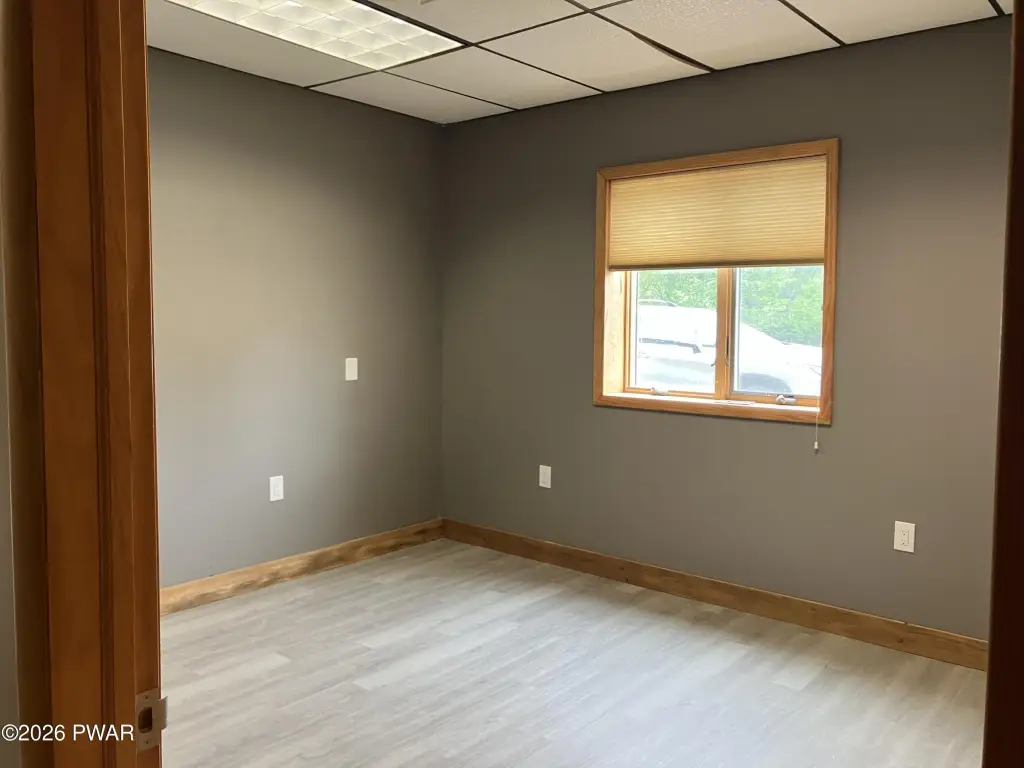
Renovated Office
For Lease
$800-$4,000/Mo
1095 Texas Palmyra Highway, Honesdale, PA 18431
Commercial Lease, Honesdale, PA
Space SizeContact for details
Lot Size1.30 Acres
Days on Market59
Property Features for 1095 Texas Palmyra Highway
General Information
Property type
Commercial Lease
Property subtype
Other
Parking features
Parking Lot
Lot features
Near Central Business District, Paved, Close to Shopping
Elementary school district
Wayne Highlands
Middle school district
Wayne Highlands
High school district
Wayne Highlands
Directions
2.2 Miles East of Honesdale on Route 6,G Plaza
Standard status
Active
APN
27-0-0019-0008
Lot size
1.30 Acres
Taxes and HOA fees
Tax Year
2026
Tax Annual Amount
17317
Utilities
Sewer type
Public Sewer
Heating system
Electric (Heating)
Cooling system
Central Air
Water source
Well
Amenities
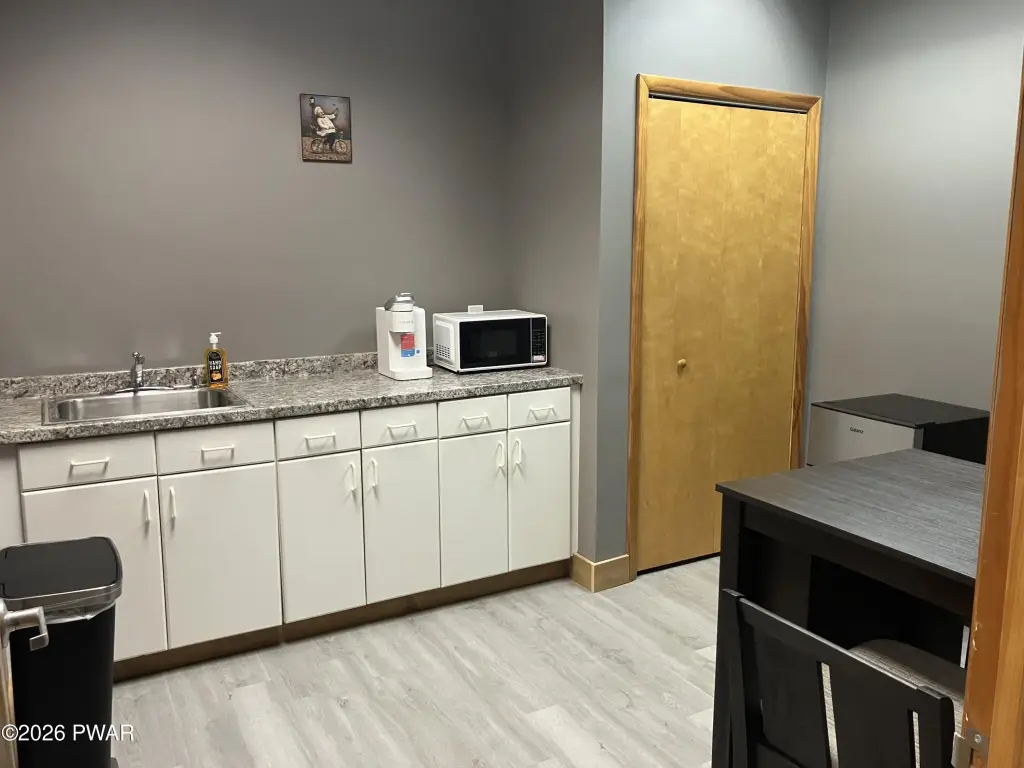
shared kitchen/break area
common restroom facilities
heating included
air conditioning included
electricity included
snow removal included
common area cleaning bi-weekly
Building Details
Year built
1994
Floors in Building
1
Number of units
5
Flooring type
Laminate
Building materials
Frame, Metal Siding
Listing Agency:
RE/MAX WAYNE · RE/MAX International
(570) 253-9566
Listed By:
Kathleen M Bateman · License #RS360135
(914) 826-4529
Added: Jul 9
Changed: Sep 2
Last Checked: Sep 5 at 4:06AM
MLS# PW-262282
Copyright © 2026 Pike/Wayne Association of Realtors MLS. All rights reserved. All information provided by the listing agent/broker is deemed reliable but is not guaranteed and should be independently verified.
Investment Insights
Based on property information with market context.
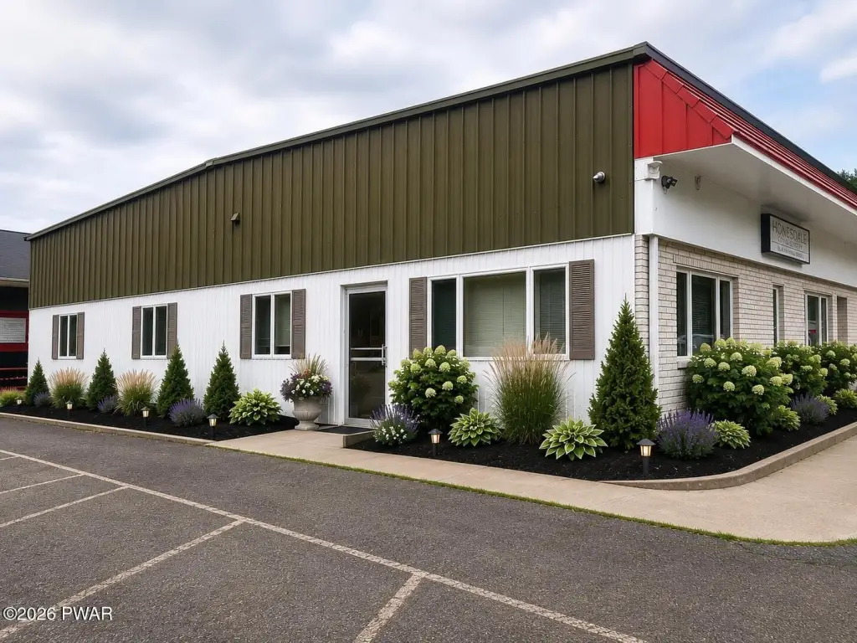
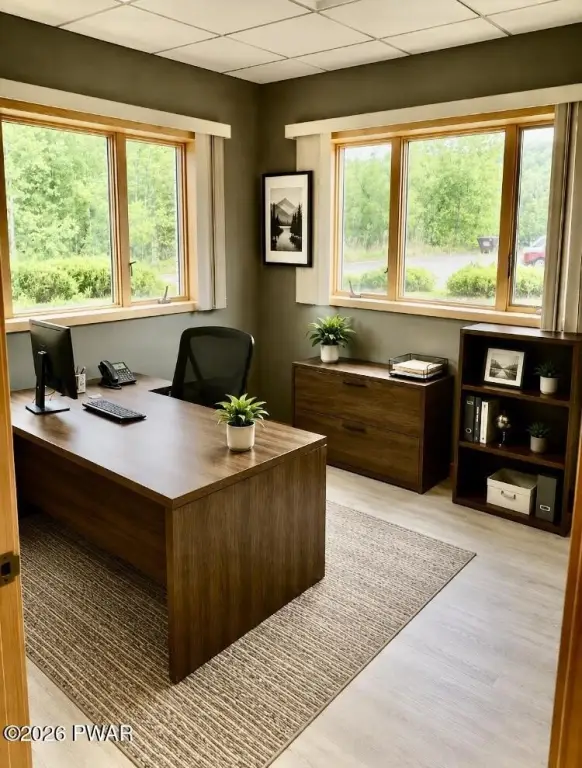
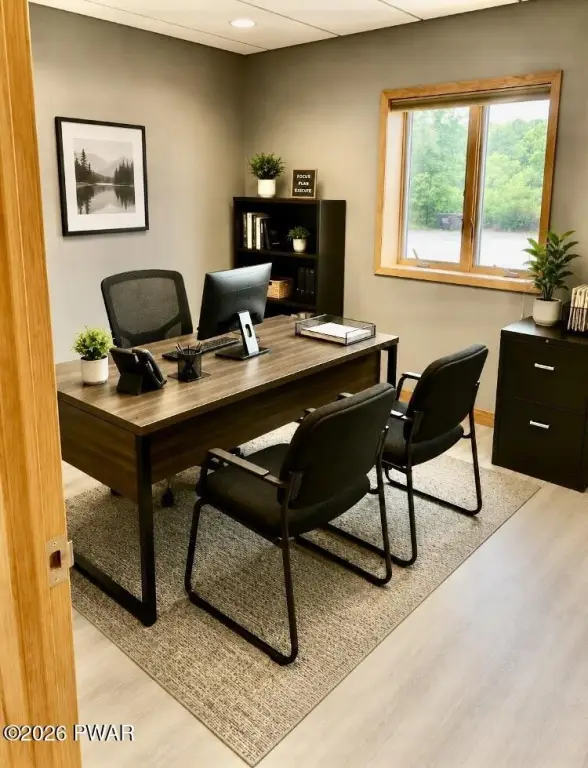
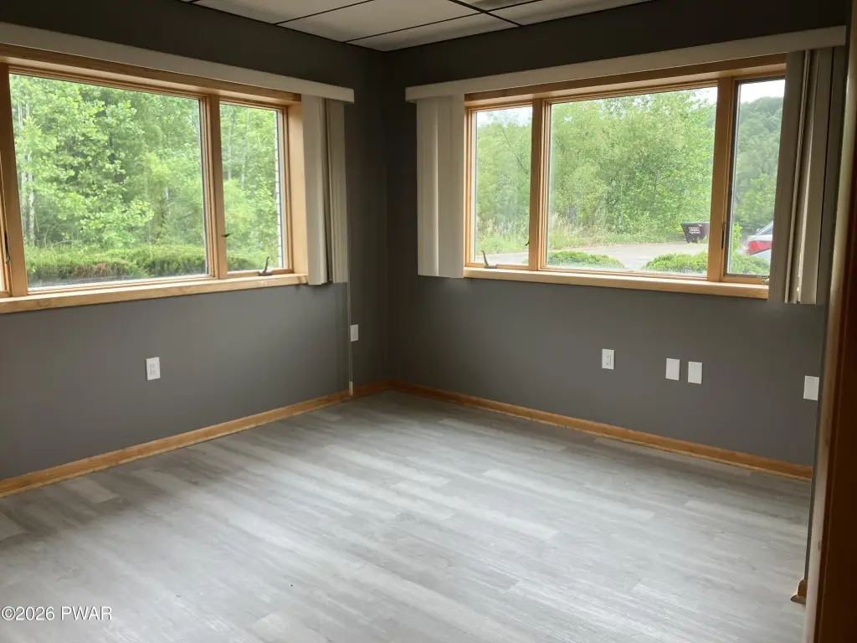
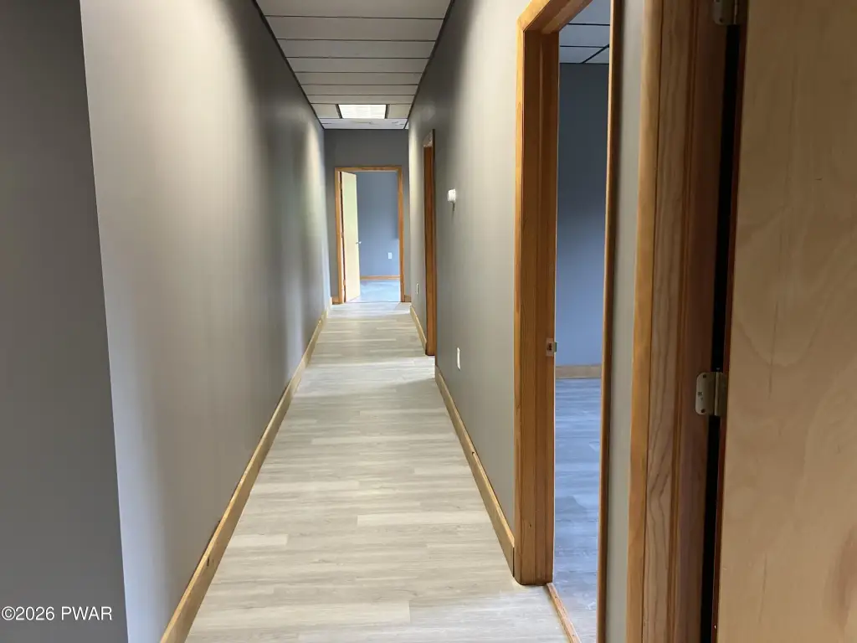
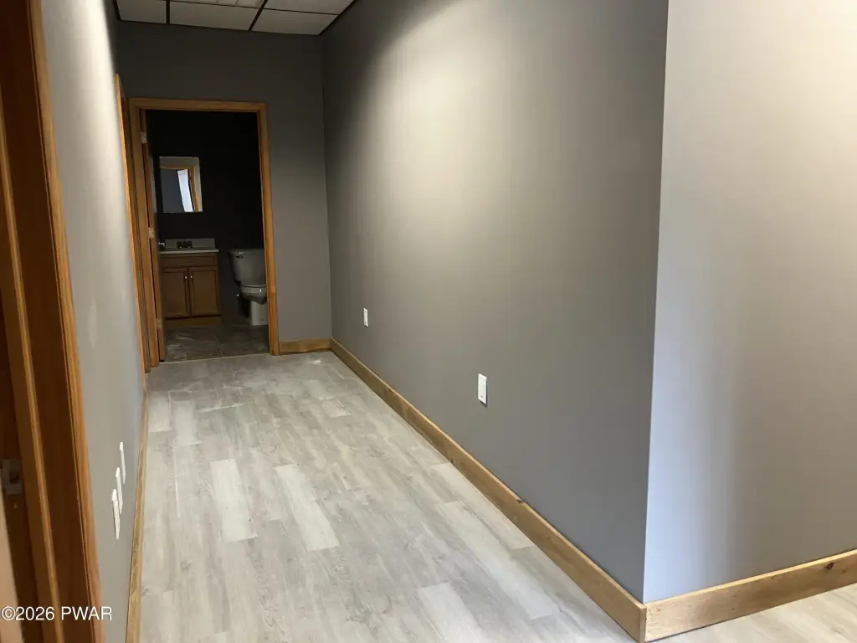
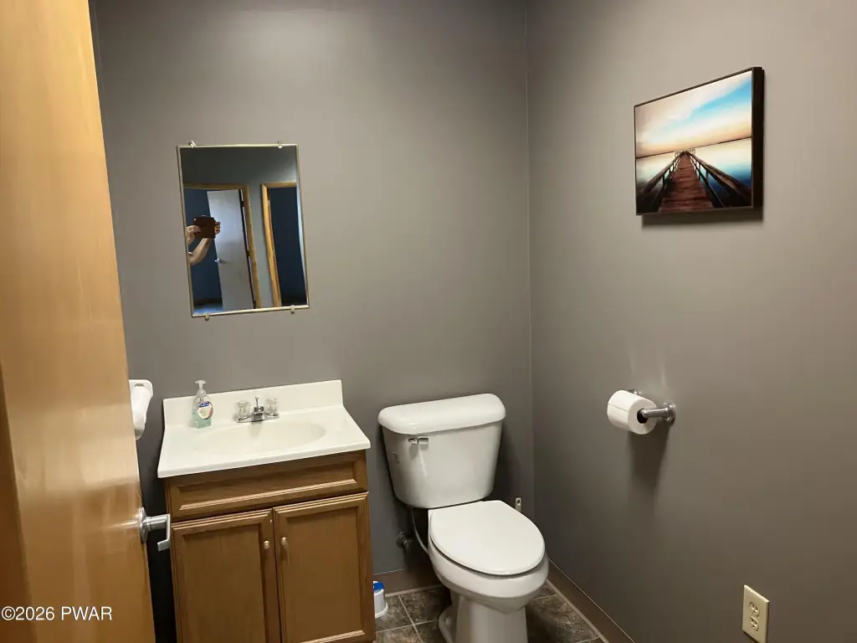

This office property at 1095 Texas Palmyra Highway in Honesdale offers five individual suites that may be leased separately or combined for a larger workspace. The interiors have been newly renovated and feature laminate flooring, central air, and electric heating. Shared amenities include a kitchen and break area, along with common restroom facilities.
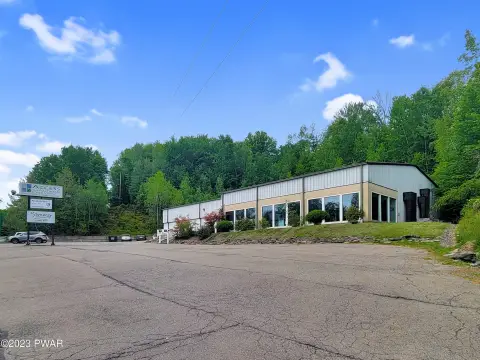
The property occupies 1.3 acres and includes a parking lot. The building was constructed in 1994 with frame construction and metal siding. Public sewer and a well serve the property. The landlord covers heating, air conditioning, electric, snow removal, and bi-weekly cleaning of common areas.
The property occupies 1.3 acres and includes a parking lot. The building was constructed in 1994 with frame construction and metal siding. Public sewer and a well serve the property. The landlord covers heating, air conditioning, electric, snow removal, and bi-weekly cleaning of common areas.
Key Highlights
- Five individual office suites available for separate or combined leasing
- Newly renovated interiors with laminate flooring
- Shared kitchen and break area with common restroom facilities
Property Analytics
Property Profile
Current Use
Lease Details
5
Office units
Yes
Utilities to site
NNN (Triple Net)
Lease Type
Location Intelligence
Trade Area within ½ mile
228
Businesses Nearby
Explore this area
Business Placement
Demographics for 18431, PA
12,602
Population
6,217
Households
2
Avg Household Size
47
Median Age
24%
College-Educated
90%
High-School Grad
134.8 sq mi
ZIP Area
93
Density / Sq Mi
$55,323
Median Household Income
$33,298
Median Earnings
$1,013
Median Rent
$222,000
Median Home Value
Market
Vacancy Rate% for Office in Northeast region

Questions? Ask Rey
Realmo’s AI knows this listing — price, zoning, demand, history. Ask anything.





Frequently Asked Questions
What type of property is this?
Office units - Flexible professional workspace with shared kitchen amenities, common restrooms, central air, and on-site parking.
Where is this office units located?
The property is located at 1095 Texas Palmyra Highway Honesdale, PA.
What is the lease rate?
The lease rate is $800/Mo.
What are key features of this property?
This property features: Five individual office suites available for separate or combined leasing; Newly renovated interiors with laminate flooring; Shared kitchen and break area with common restroom facilities


