Two-Family Residential Income
109-08 108th Street South Ozone Park, NY 11420
New
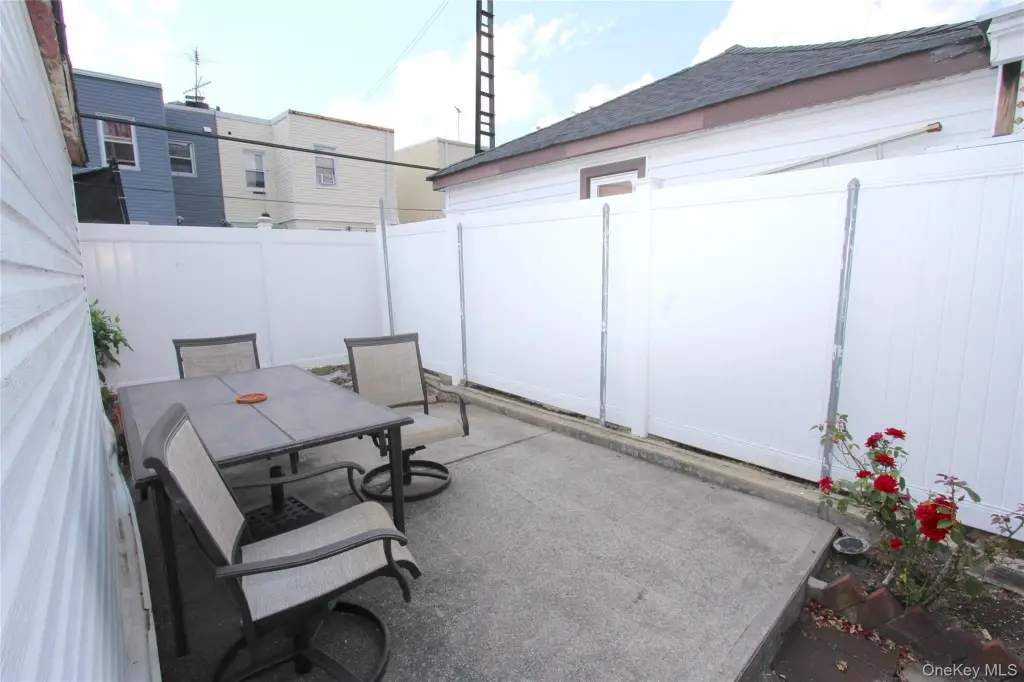
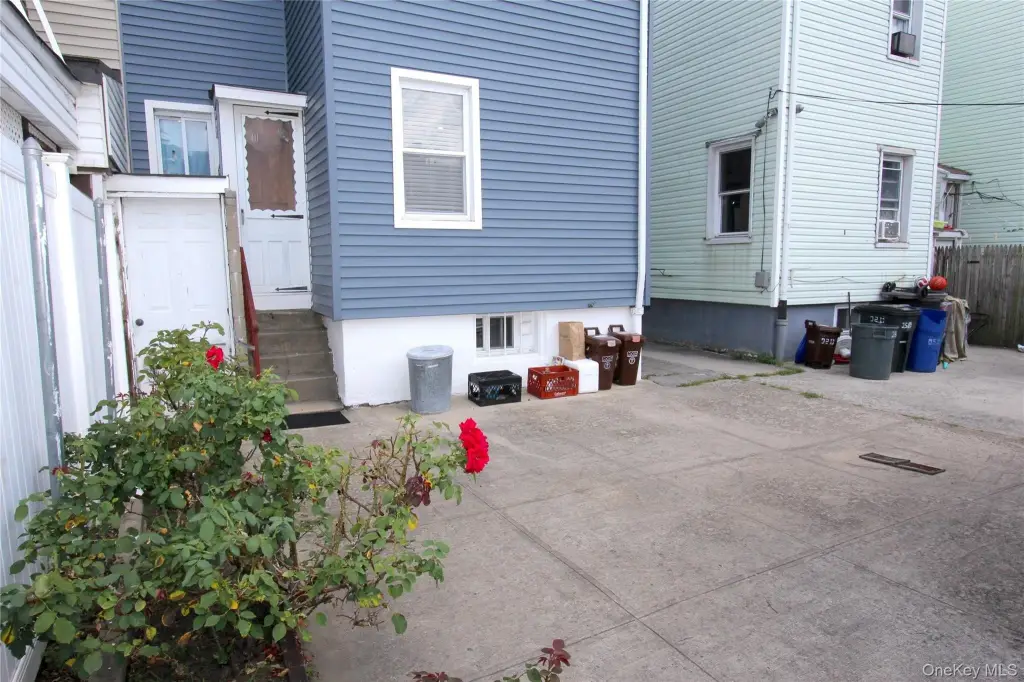
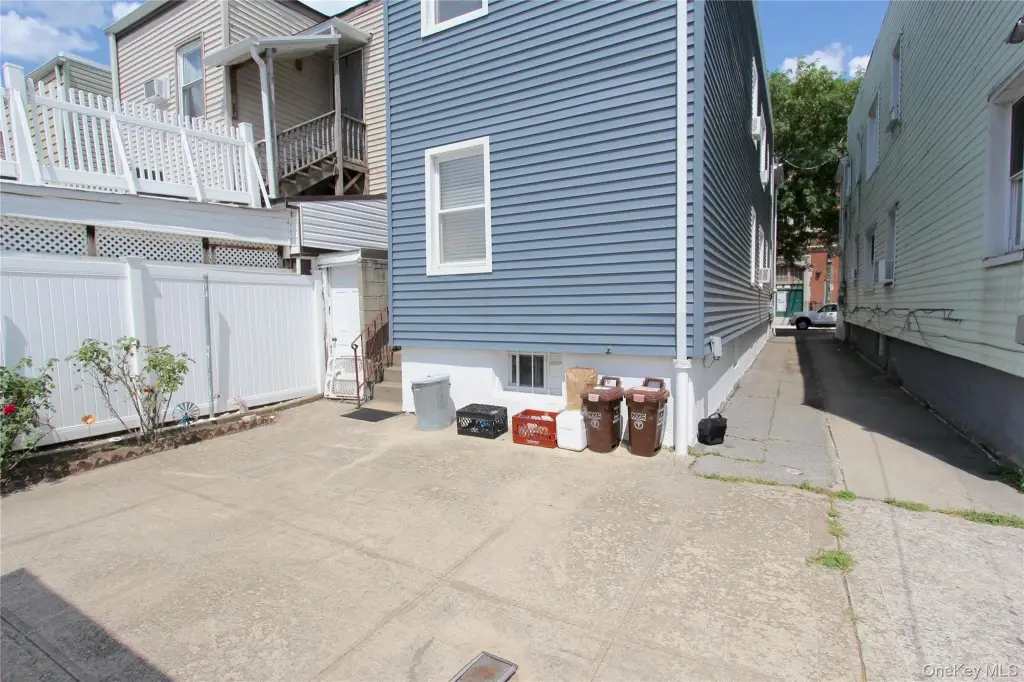
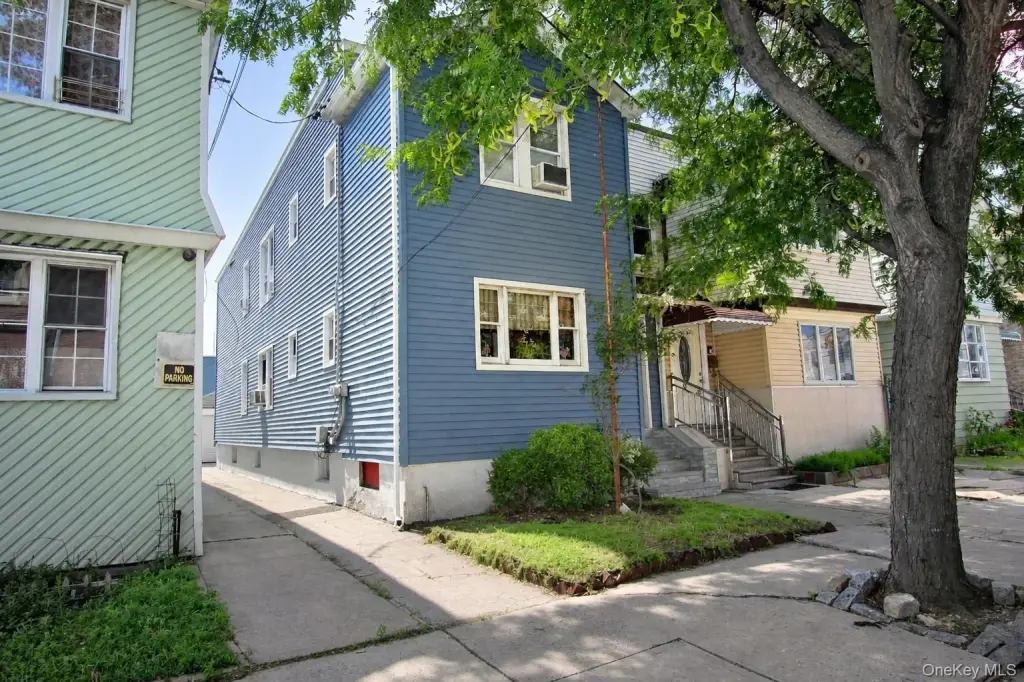
For Sale
$899,999
MULTI_FAMILY - South Ozone Park, NY
Lot Size0.05 Acres
Days on Market6
Property Features for 109-08 108th Street
General Information
Property type
Residential Multi Family
Property subtype
Duplex
Bedrooms
4
Bathrooms
3
Rooms
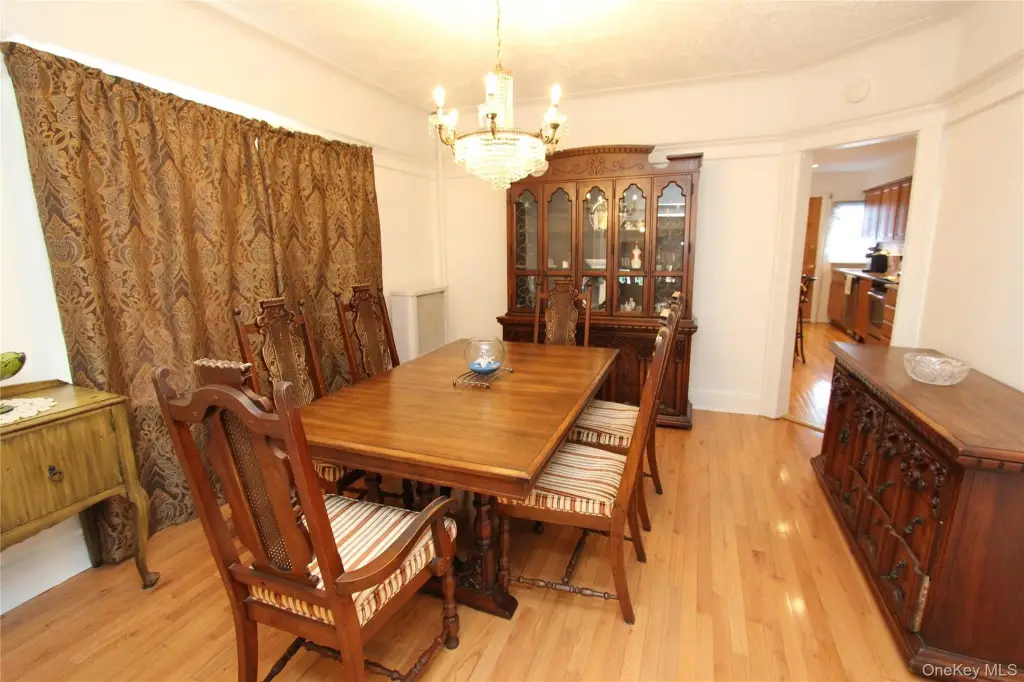
Bedroom 4, Bathroom 1, Bedroom 2, Bedroom 3, Bedroom 1, Bathroom 2, Dining Room, Basement, Bathroom 3
Parking features
Garage, Driveway
Interior features
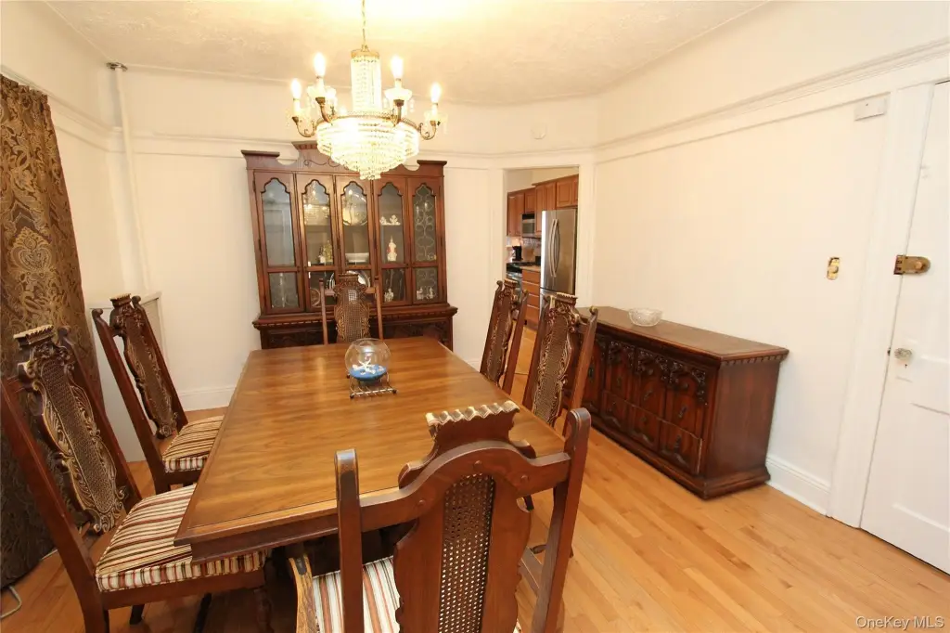
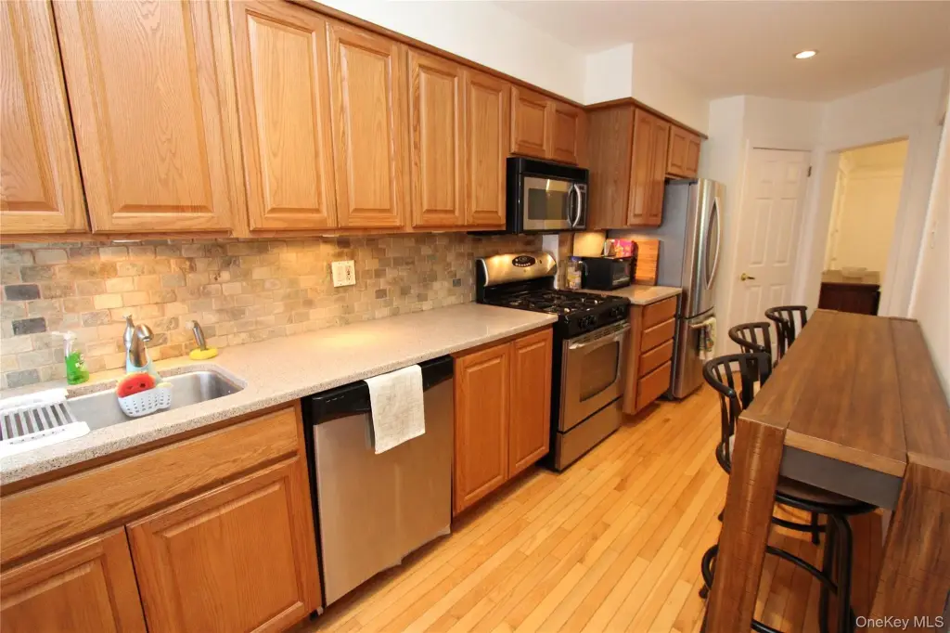
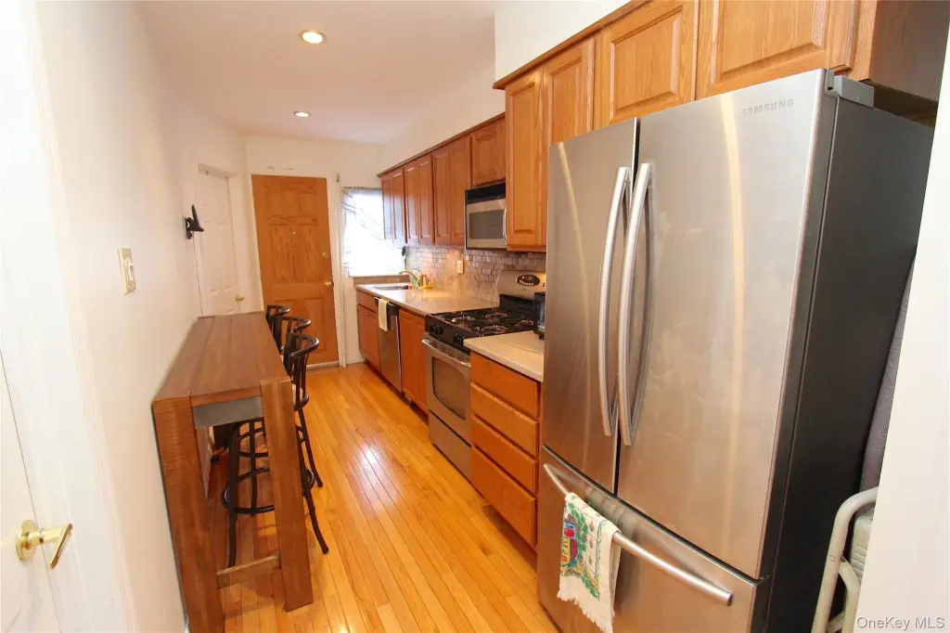
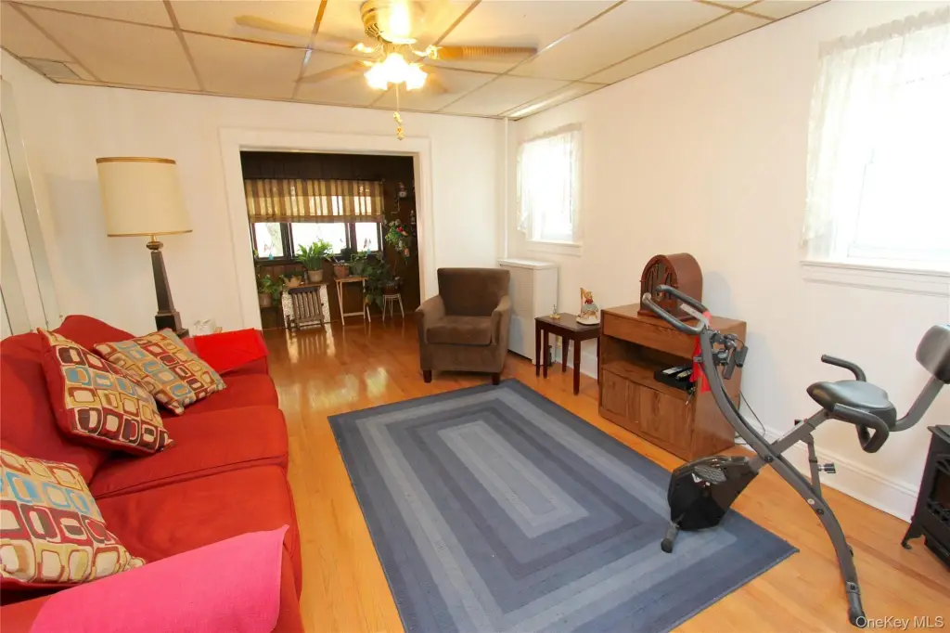
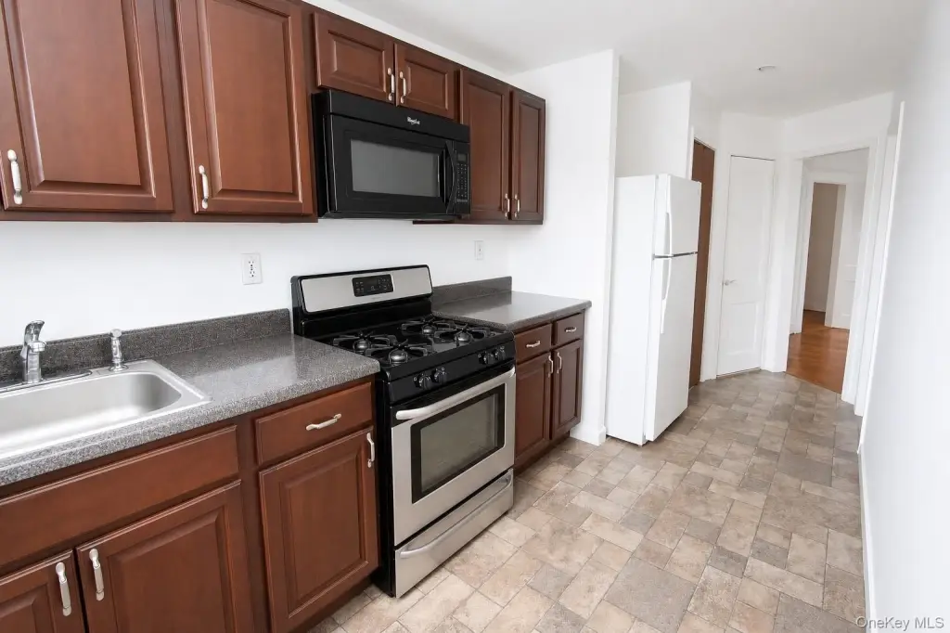
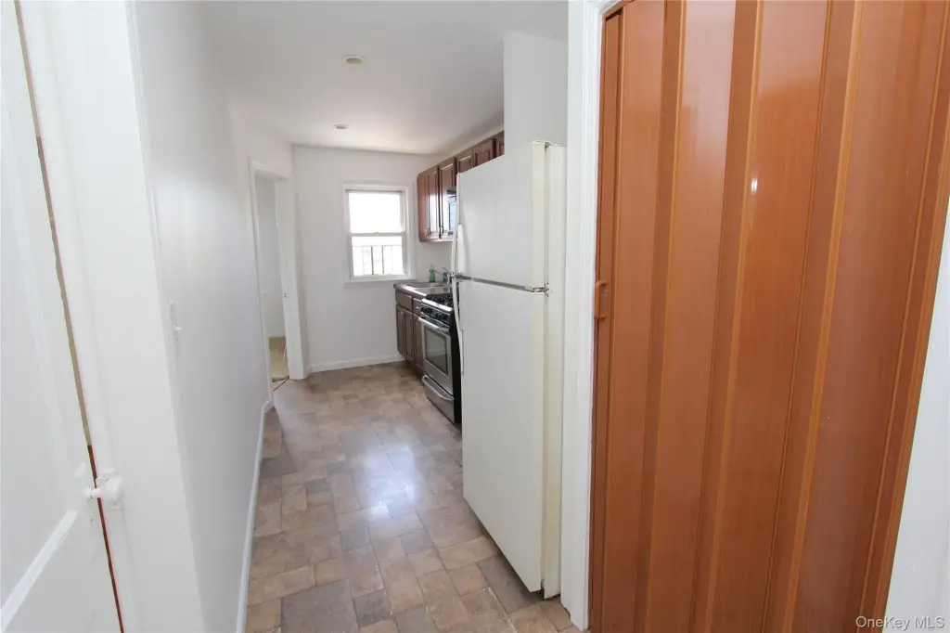
First Floor Bedroom, First Floor Full Bath, Ceiling Fan(s), Eat-in Kitchen, Formal Dining
Basement
Walk-Out Access, Unfinished
Standard status
Active
APN
11474-0025
Lot size
0.05 Acres
Taxes and HOA fees
Tax Year
2026
Tax Annual Amount
6954
Utilities
Sewer type
Public Sewer
Heating system
Steam
Cooling system
Window Unit(s), Wall/Window Unit(s)
Water source
Public
Building Details
Year built
1920
Number of units
2
Flooring type
Wood, Vinyl, Carpet
Building materials
Vinyl Siding
Listing Agency:
RE/MAX City Square
(516) 731-2700
Listed By:
Derik J. Cenci
(917) 806-4732
Added: Jul 23
Changed: Jul 25
Last Checked: Jul 28 at 1:06AM
MLS# 1025759
Copyright © 2026 OneKey MLS. All rights reserved. All information provided by the listing agent/broker is deemed reliable but is not guaranteed and should be independently verified.
Investment Insights
Based on property information with market context.
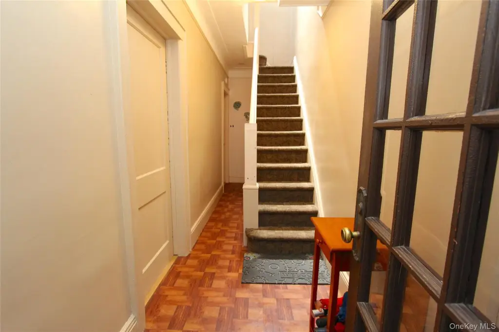
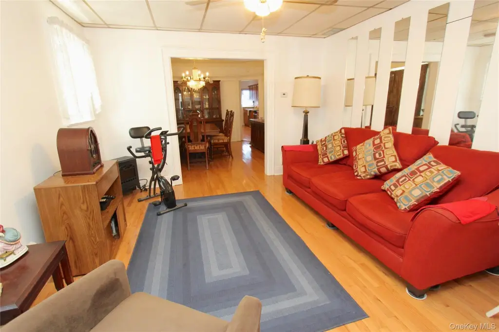
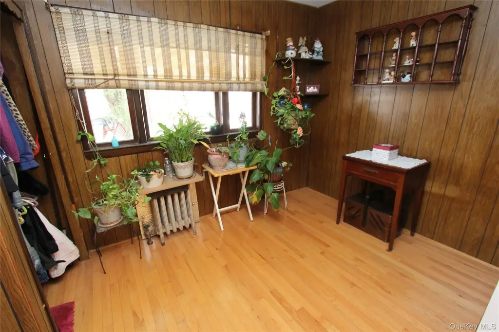
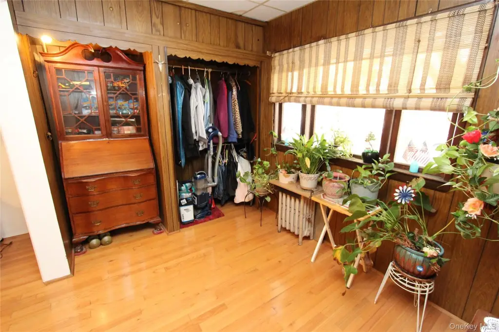
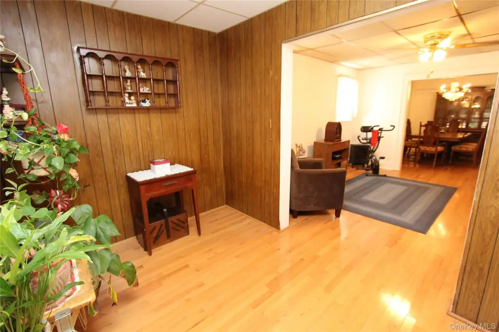
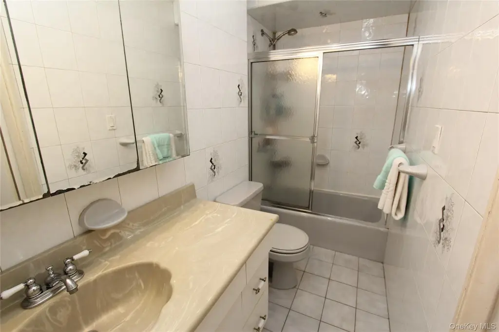
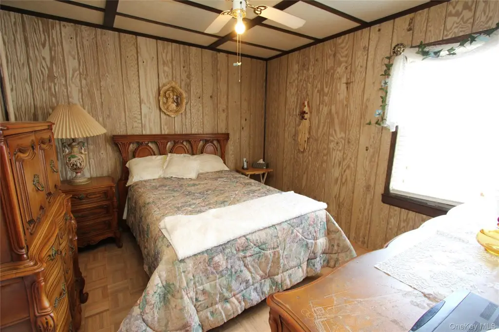
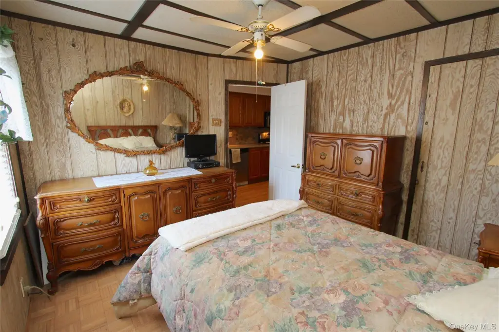
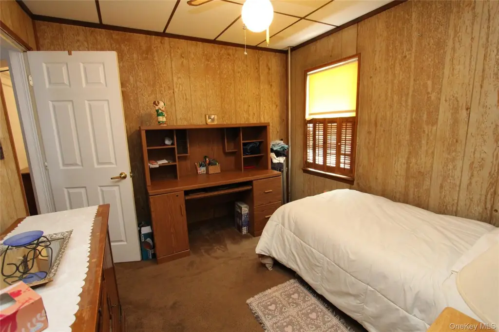
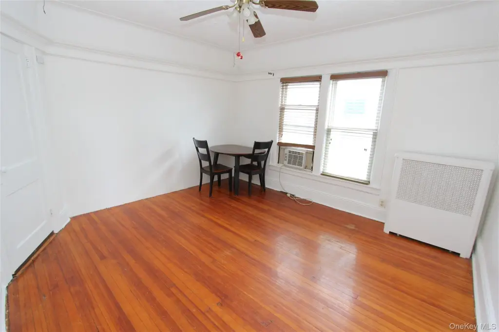
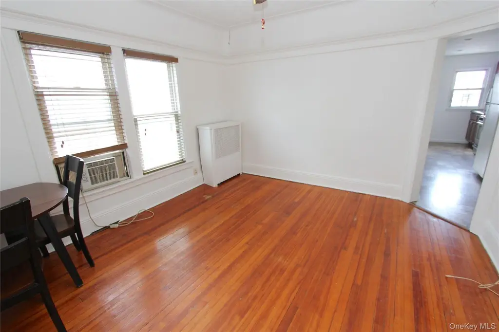
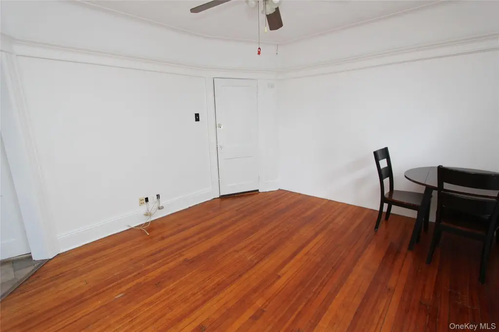
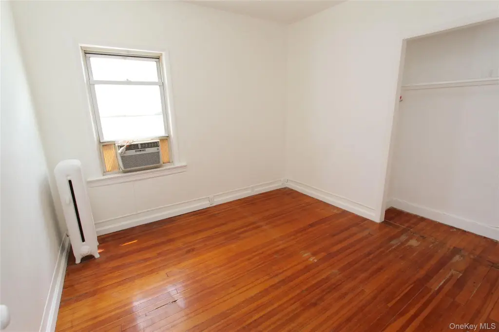
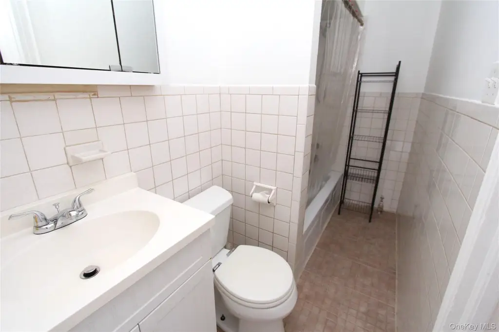
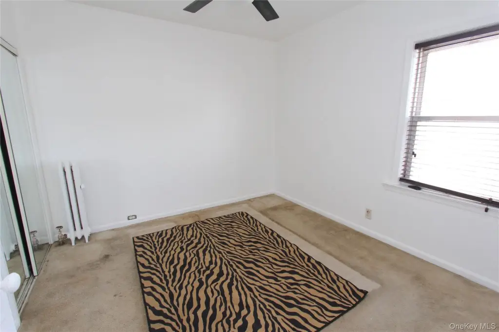
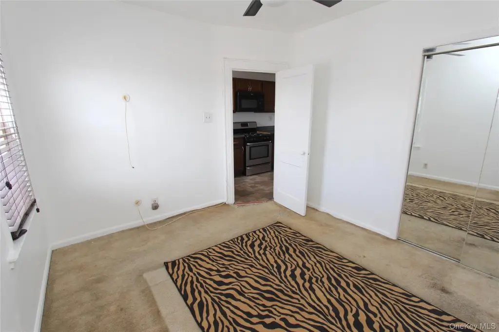
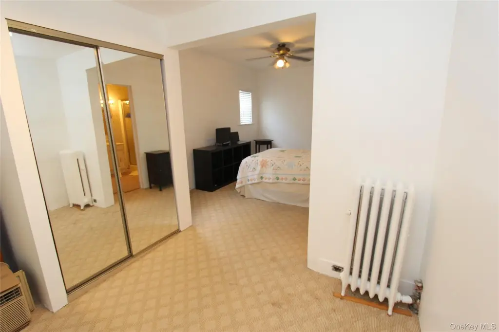
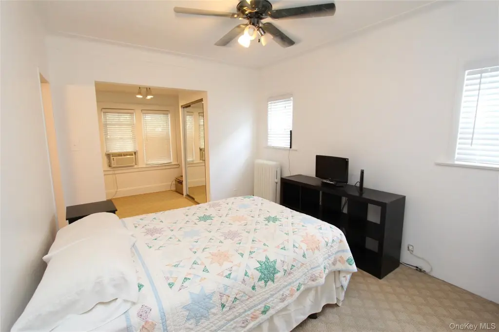
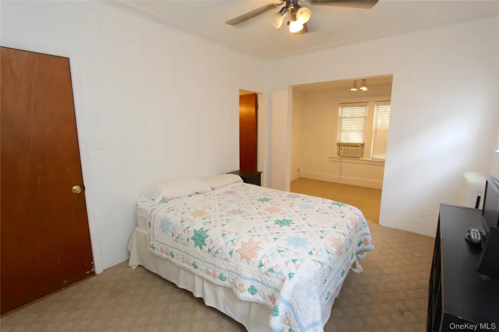
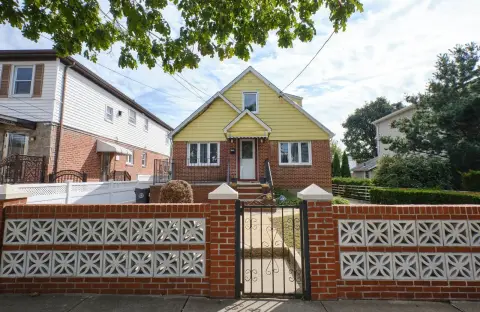
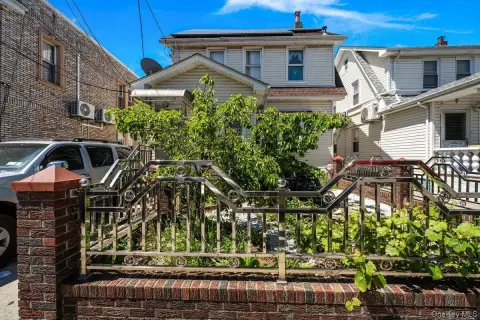
This two-family home in South Ozone Park features two separate residential units. The lower unit offers 2 bedrooms, 1 bathroom, and an eat-in kitchen. The second-floor unit includes 2 bedrooms and 2 full bathrooms, with a spacious primary bath. Both units also provide bonus room potential for a possible third bedroom, and hardwood floors run throughout.
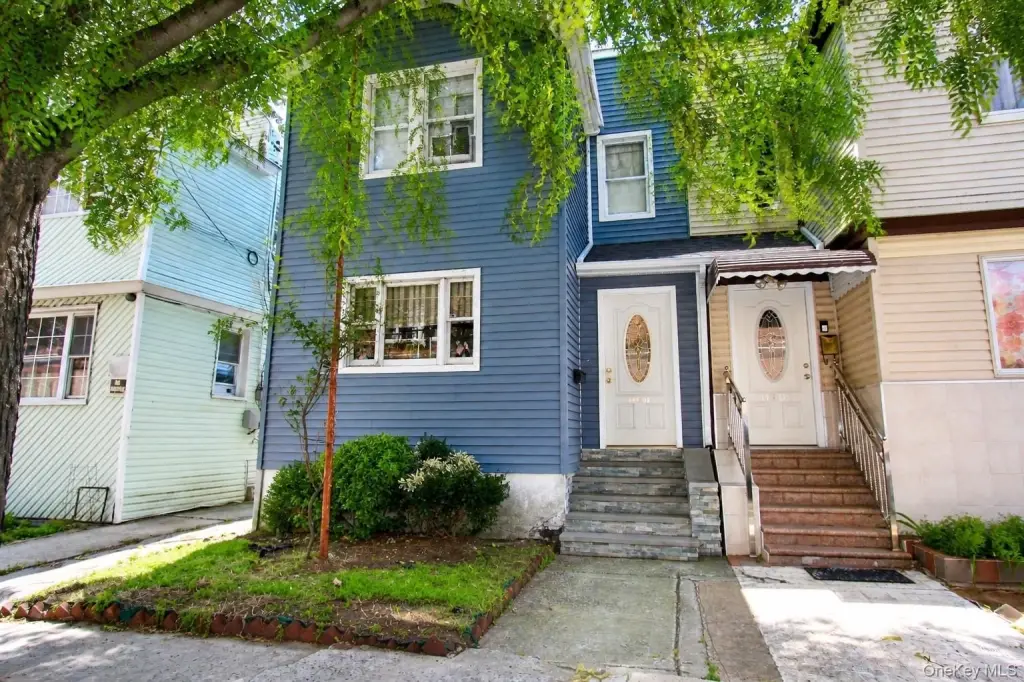
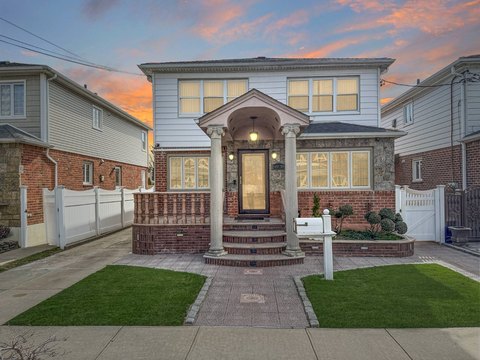
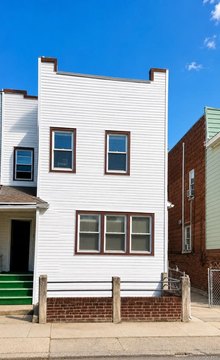
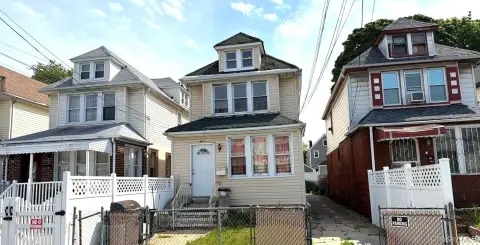
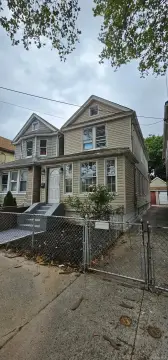
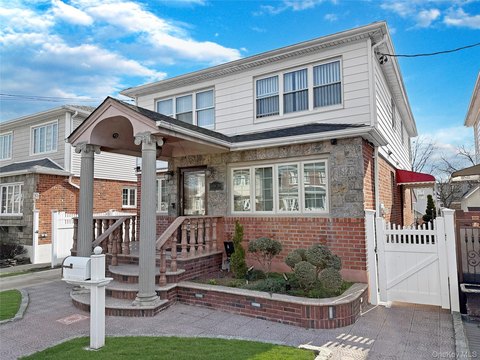
Updates completed in 2023 include a new roof, new vinyl siding, and a stacked-stone front stoop. The property has two electric meters in place with capacity to add a third. A full, unfinished basement includes full-height ceilings and a separate rear entrance, offering flexibility for future finished space.
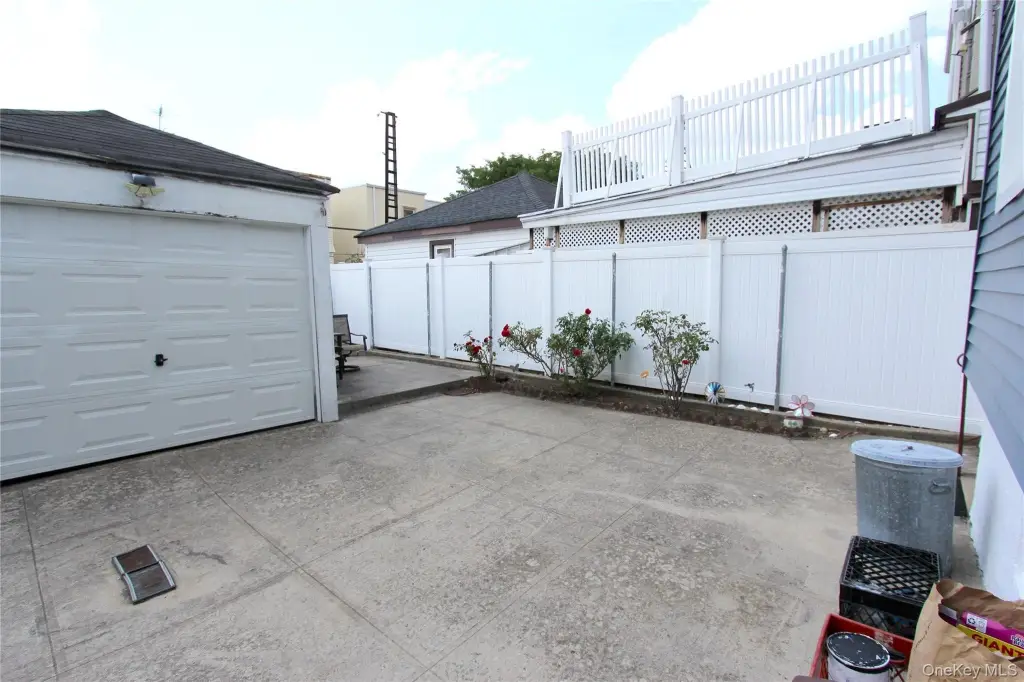
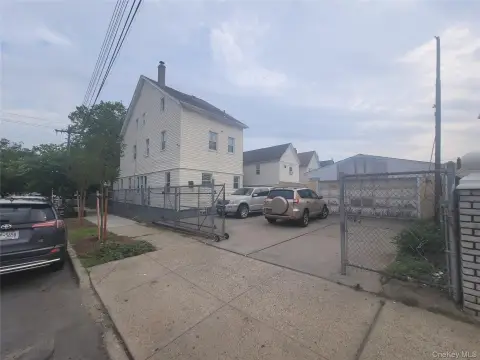
The home is served by a shared driveway and includes a detached 1-car garage. It is currently owner-occupied, and the configuration can support an end-user plan with one unit lived in and the other rented, or an investor looking for income potential. Buyers should confirm occupancy and use classification with their attorney.
Updates completed in 2023 include a new roof, new vinyl siding, and a stacked-stone front stoop. The property has two electric meters in place with capacity to add a third. A full, unfinished basement includes full-height ceilings and a separate rear entrance, offering flexibility for future finished space.
The home is served by a shared driveway and includes a detached 1-car garage. It is currently owner-occupied, and the configuration can support an end-user plan with one unit lived in and the other rented, or an investor looking for income potential. Buyers should confirm occupancy and use classification with their attorney.
Key Highlights
- Two‑family home in South Ozone Park with two separate units: lower 2BD/1BA plus eat‑in kitchen, and 2nd floor 2BD/2BA.
- Major updates completed in 2023: new roof, new vinyl siding, and new stacked‑stone front stoop.
- Hardwood floors throughout plus eat‑in kitchen and formal dining; first floor includes a bedroom and full bath.
Property Analytics
Property Profile
Location Intelligence
Current Use

Frequently Asked Questions
What type of property is this?
Duplex - Two-unit home in South Ozone Park with hardwood floors, major 2023 updates, and a full unfinished basement.
Where is this duplex located?
The property is located at 109-08 108th Street South Ozone Park, NY.
What is the asking price?
The asking price for this property is $899,999.
What are key features of this property?
This property features: Two‑family home in South Ozone Park with two separate units: lower 2BD/1BA plus eat‑in kitchen, and 2nd floor 2BD/2BA.; Major updates completed in 2023: new roof, new vinyl siding, and new stacked‑stone front stoop.; Hardwood floors throughout plus eat‑in kitchen and formal dining; first floor includes a bedroom and full bath.


