Downtown Mixed-Use

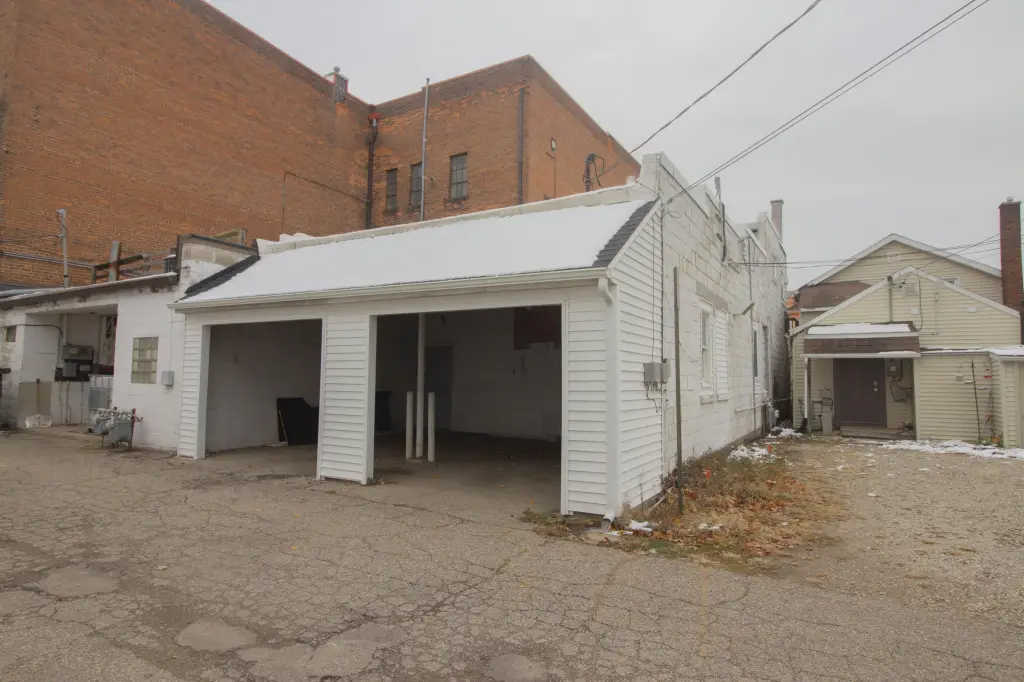
For Lease
$16 SF/Yr
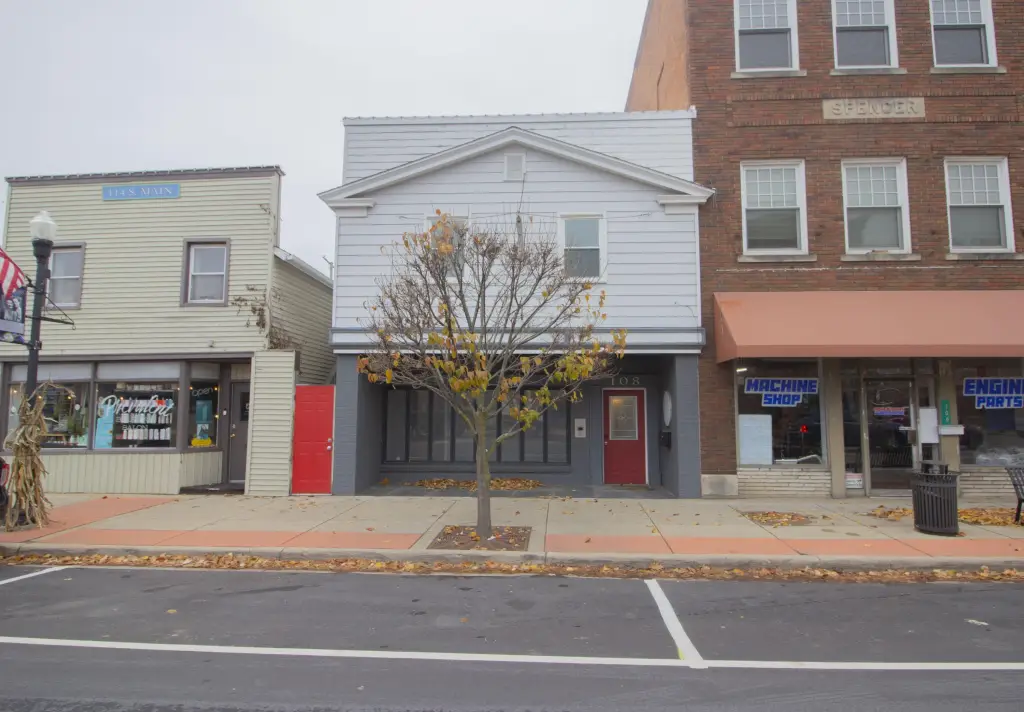
108 S Main Street, Plainwell, MI 49080
Commercial Lease, Plainwell, MI
Space SizeContact for details
Property Size2,400 SF
Lot Size0.06 Acres
Days on Market334
Property Features for 108 S Main Street
General Information
Property type
Commercial Lease
Property subtype
Office
Zoning description
CBD
Rooms
Basement
Fireplace
1
Elementary school district
Plainwell
Middle school district
Plainwell
High school district
Plainwell
Subdivision
Greater Kalamazoo - K
Standard status
Active
APN
55-160-009-00
Size
1,200 SF
Lot size
0.06 Acres
Taxes and HOA fees
Tax Year
2024
Tax Description
LOT 9 EX BEG AT NE COR SD LOT 9 TH S 24.98' TH W 9.49' TH N 24.98' TH E 9.90' TO POB CORPORATION PLAT SEC 30 T1N R11W TAX MAP: 0.05 AC (12).
Legal Description
LOT 9 EX BEG AT NE COR SD LOT 9 TH S 24.98' TH W 9.49' TH N 24.98' TH E 9.90' TO POB CORPORATION PLAT SEC 30 T1N R11W TAX MAP: 0.05 AC (12).
Utilities
Utilities
Phone Available
Heating system
Forced Air
Amenities
lobby
basement storage
Building Details
Year built
1900
Building materials
Vinyl Siding, Brick, Stone
Listing Agency:
Kalamazoo Commercial Real Estate
(269) 888-2755
Listed By:
TJ Ward
(269) 569-4289
Added: Nov 24, 2025
Changed: Oct 8
Last Checked: Oct 24 at 2:06AM
MLS# 25059720
Copyright © 2026 Michigan Regional Information Center, LLC. All rights reserved. All information provided by the listing agent/broker is deemed reliable but is not guaranteed and should be independently verified.

Ask AI about this property
Review the available facts, identify missing information and prepare questions for the agent.
Investment Insights
Based on property information with market context.
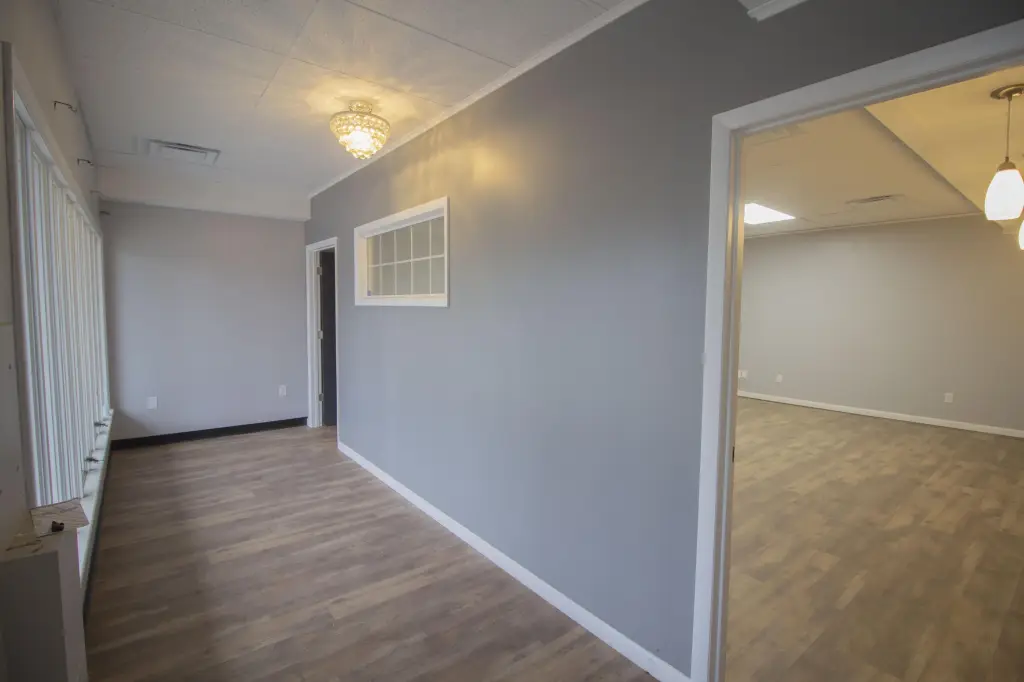
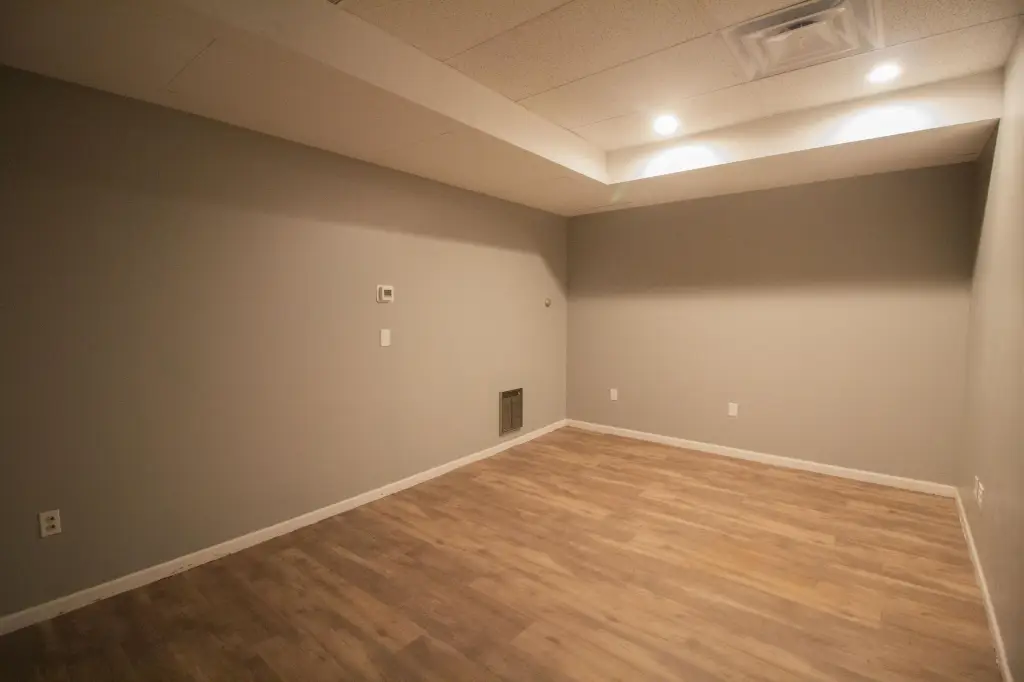
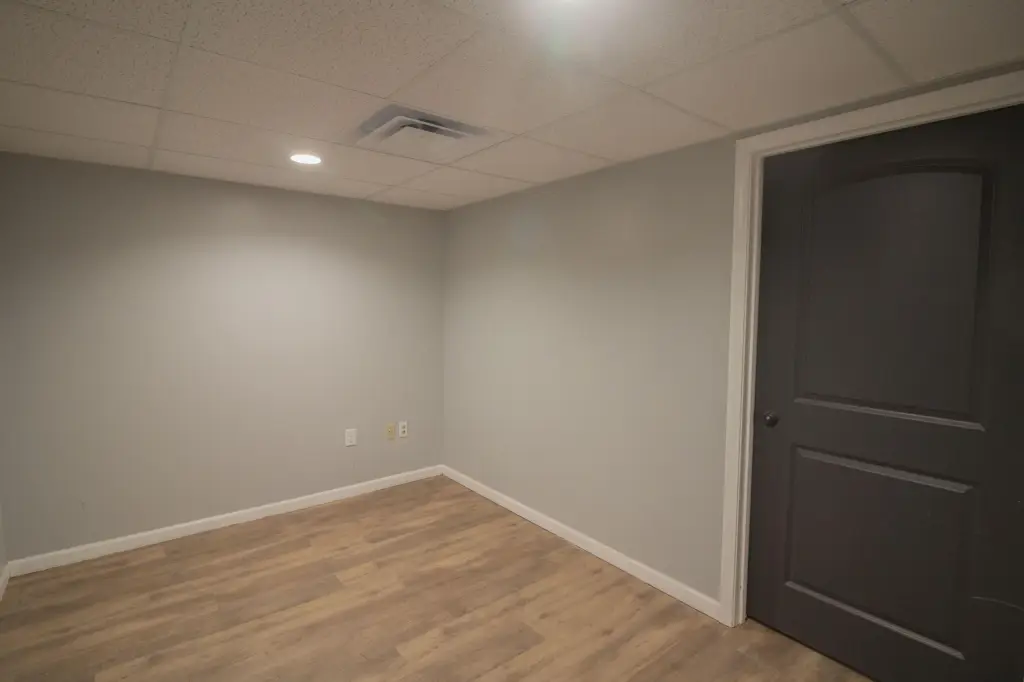
Available for lease, this mixed-use property in downtown Plainwell combines commercial and residential space within a building constructed in 1900. The main level offers an office-retail arrangement with a lobby, adaptable work area, three private rooms, and a bathroom. A rear entry provides access to covered parking, while the suite also connects to basement storage.
The upper level contains a remodeled two-bedroom apartment with a separate rear stairwell and another covered parking space. Forced-air heating, a fireplace, vinyl siding, brick, and stone construction materials are also reported. The property is currently vacant and includes phone service availability.
The upper level contains a remodeled two-bedroom apartment with a separate rear stairwell and another covered parking space. Forced-air heating, a fireplace, vinyl siding, brick, and stone construction materials are also reported. The property is currently vacant and includes phone service availability.
Key Highlights
- Mixed‑use property at 108 S Main Street in downtown Plainwell, MI
- Main level includes office‑retail space, lobby, flexible workspace, three private rooms, and a bathroom
- Second‑floor apartment has two bedrooms and has been remodeled
Property Analytics
Contact the owner directly
Get the owner's phone numbers and email
Open Analytics
Current Use
Lease Details
Multi-tenant
Tenancy
NNN (Triple Net)
Lease Type
$2.40 /SF/Yr
CAM
Location Intelligence
Trade Area within ½ mile
372
Businesses Nearby
Explore this area
Business Placement
Demographics for 49080, MI
15,994
Population
6,582
Households
2.4
Avg Household Size
42
Median Age
28%
College-Educated
94%
High-School Grad
77.4 sq mi
ZIP Area
207
Density / Sq Mi
$75,250
Median Household Income
$42,775
Median Earnings
$982
Median Rent
$234,400
Median Home Value
Check the figures for this property
Cap Rate, Value Estimation, Potential NOI and more
View Realmo Analytics
Market
Vacancy Rate% for Office in Midwest region
Frequently Asked Questions
What type of property is this?
Mixed-use property - Vacant property combines office-retail space with a remodeled residential unit and covered parking.
Where is this mixed-use property located?
The property is located at 108 S Main Street Plainwell, MI.
What is the lease rate?
The lease rate is $16 SF/Yr.
What are key features of this property?
This property features: Mixed‑use property at 108 S Main Street in downtown Plainwell, MI; Main level includes office‑retail space, lobby, flexible workspace, three private rooms, and a bathroom; Second‑floor apartment has two bedrooms and has been remodeled


