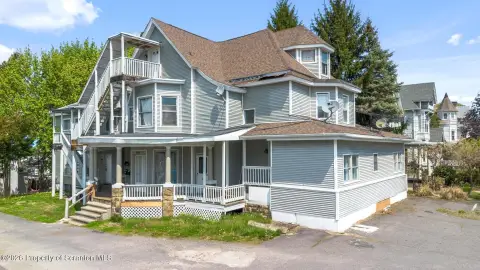
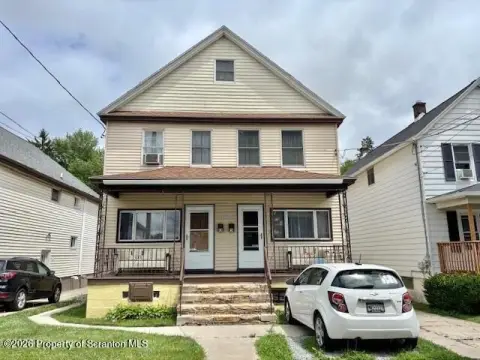
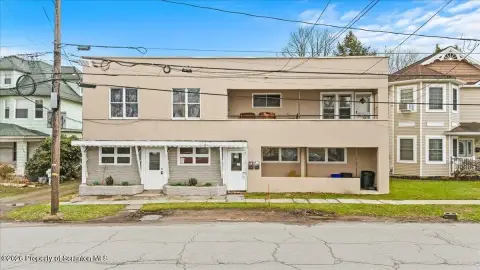
108 New York Street Scranton, PA 18509
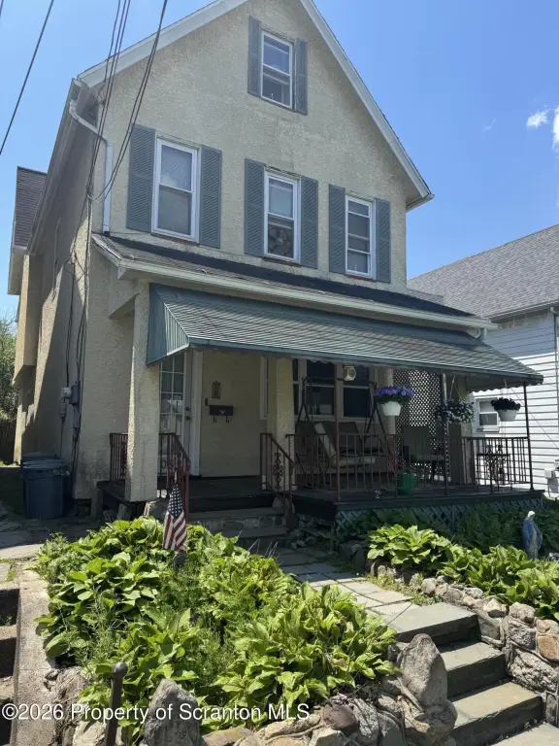
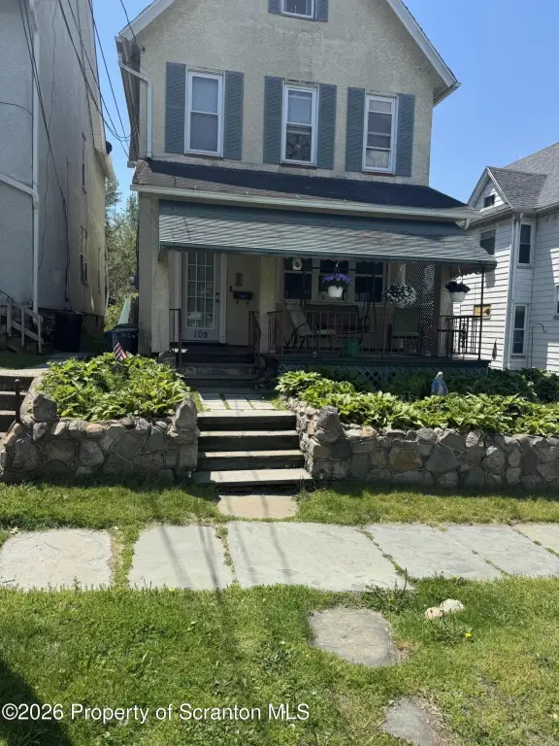
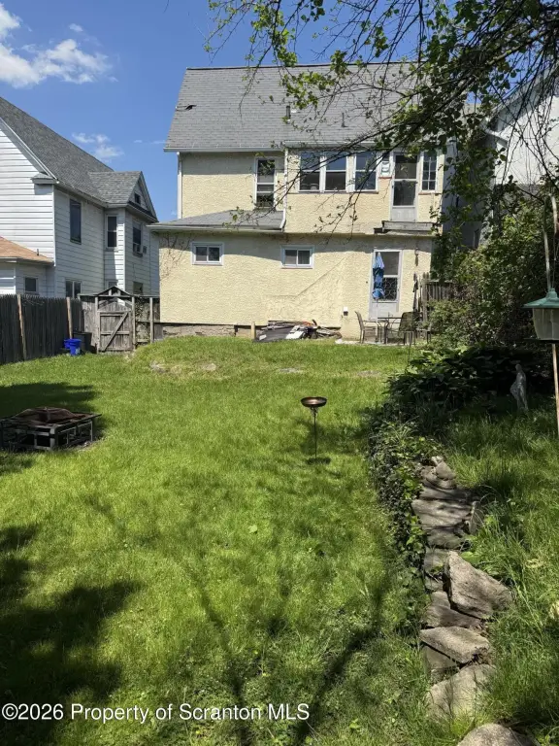
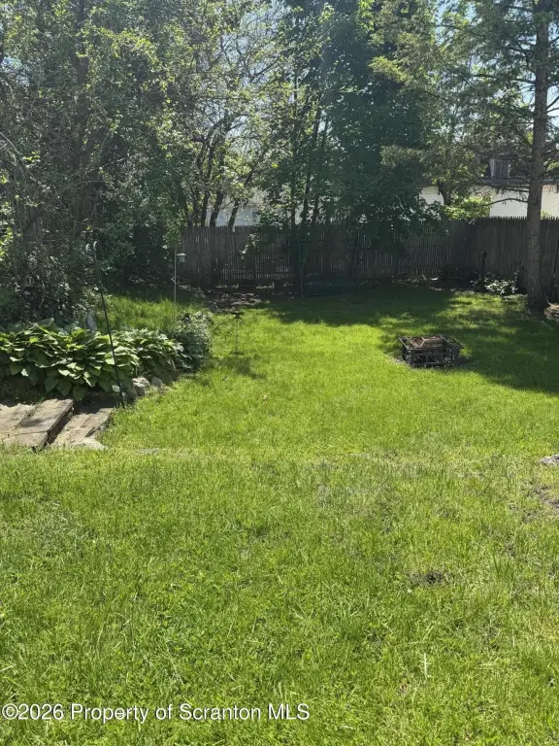
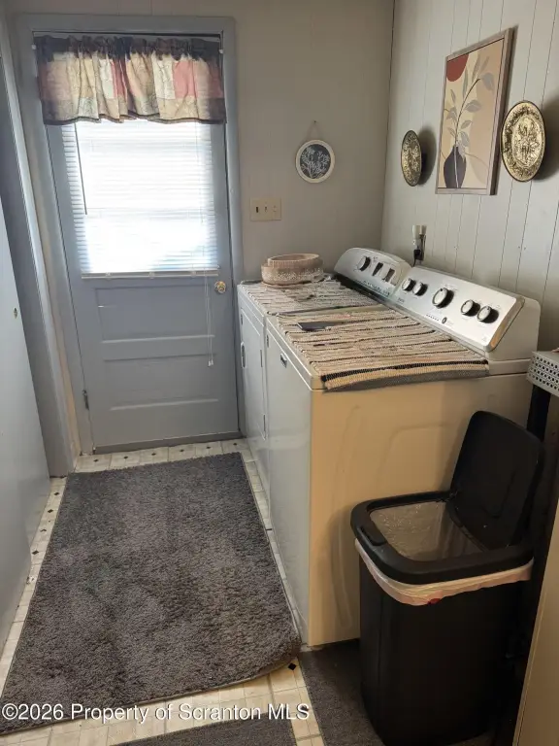
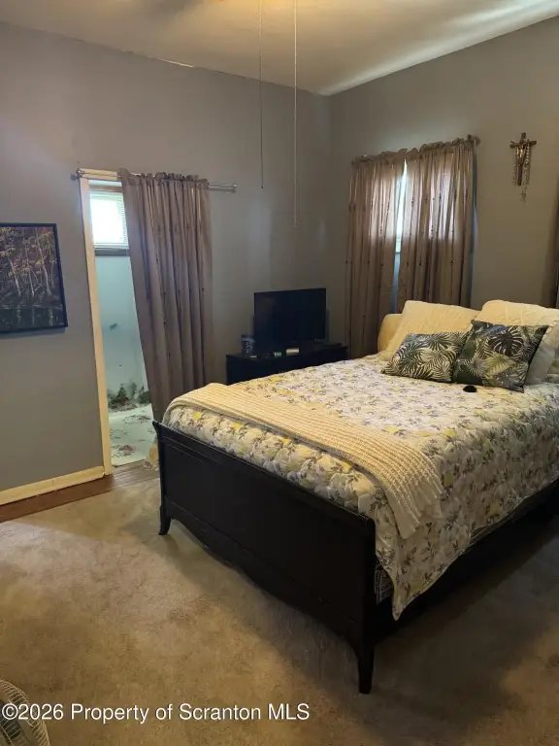
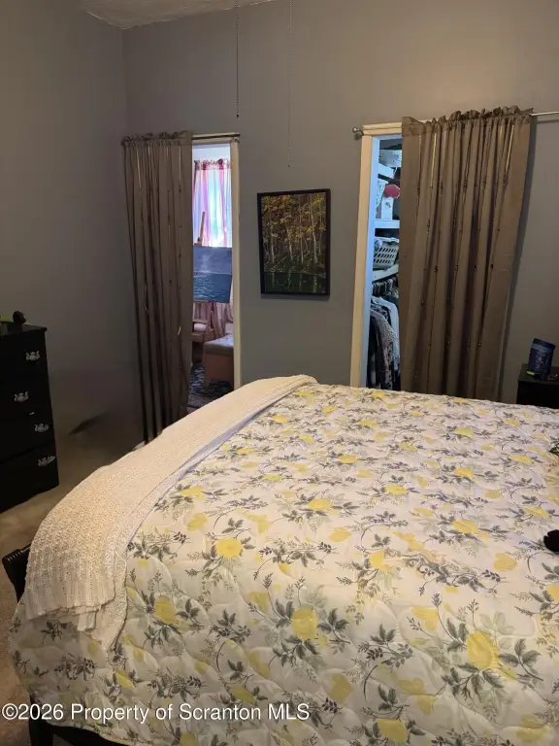
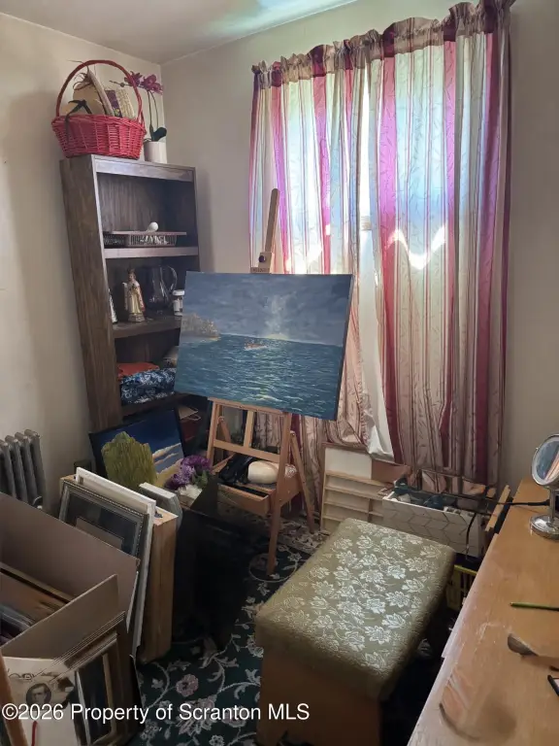
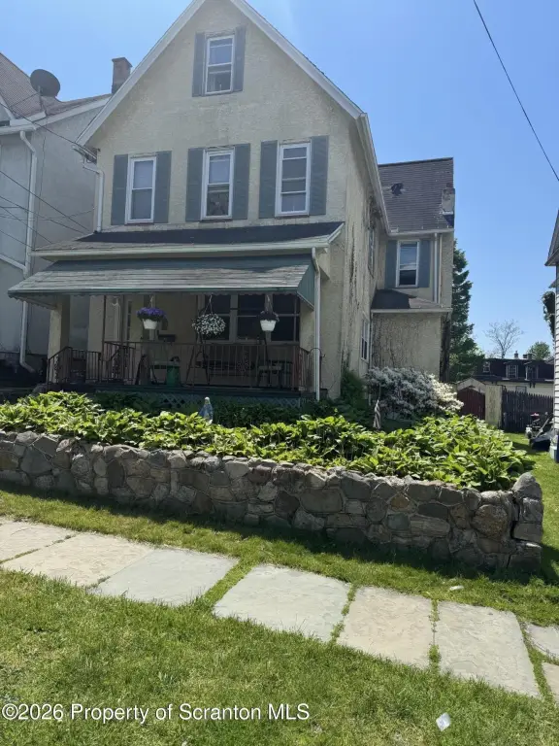
MULTI_FAMILY - Other - Scranton, PA
- Added:
- May 20, 2026
- Days on Market:
- 54
- Last Refresh:
- Jul 12 at 9:06 pm
Property Features for 108 New York Street
General Information
- Property type
- Residential Multi Family
- Property subtype
- Other
- Zoning
- R1
- Bedrooms
- 2
- Bathrooms
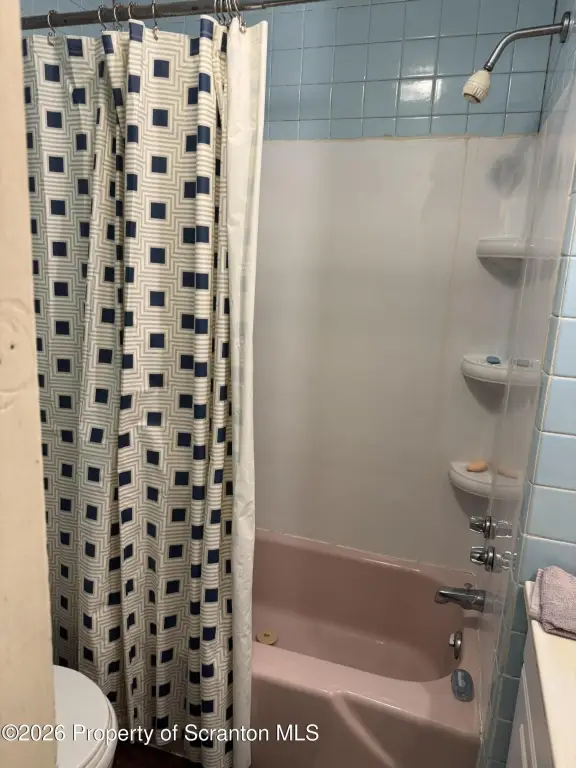
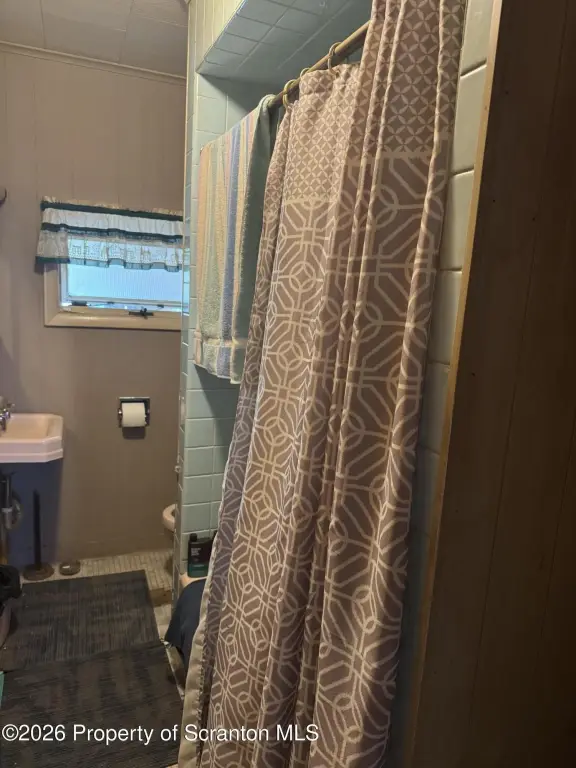
- 2
- Rooms
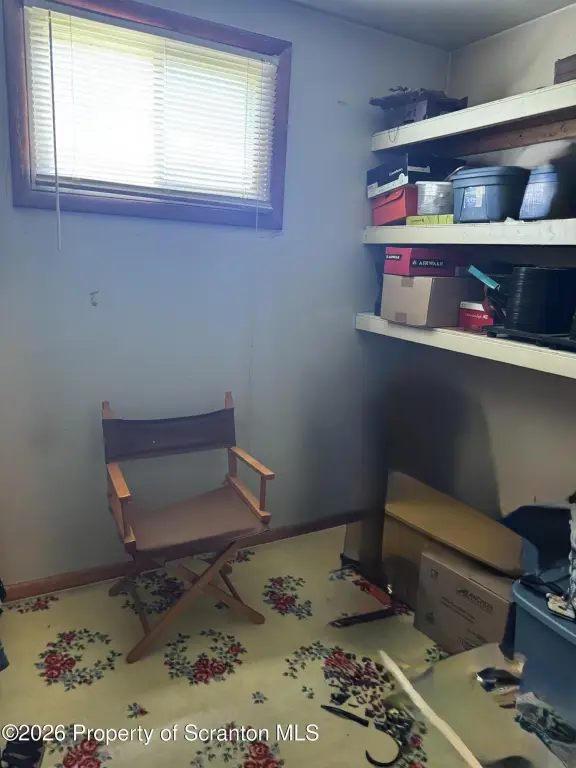
- Bathroom 1, Bathroom 2, Basement, Bedroom 2, Bedroom 1
- Parking features
- Driveway, Paved or Surfaced, On Street, Off Street
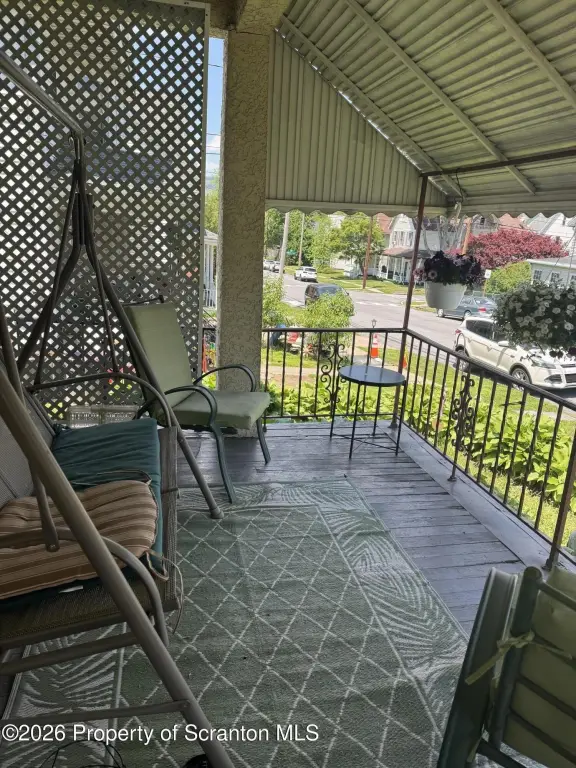
- Patio and Porch features
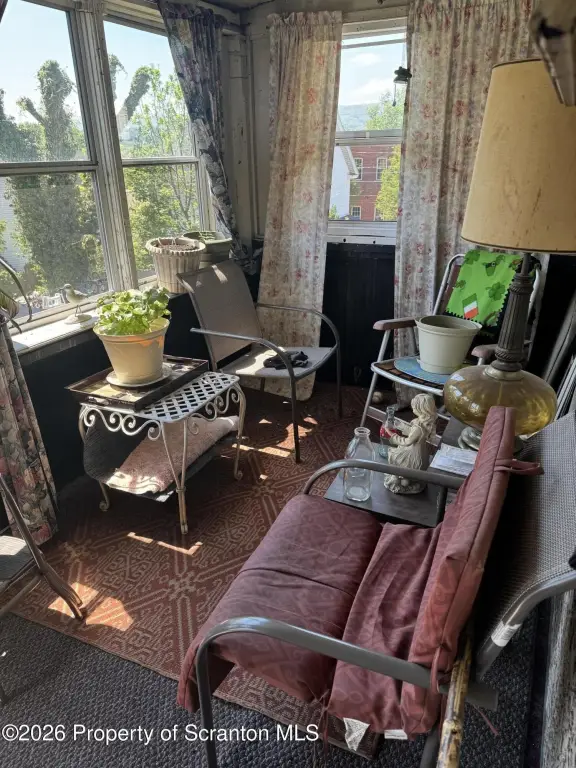
- Porch
- Interior features
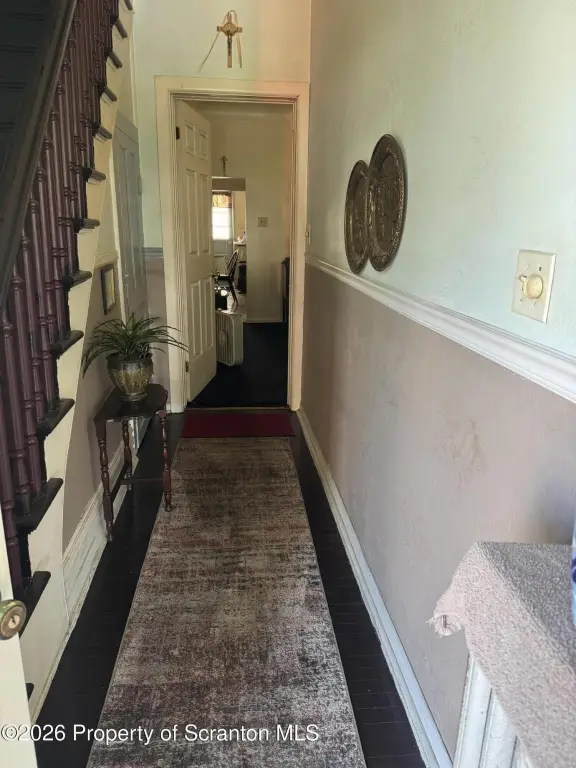
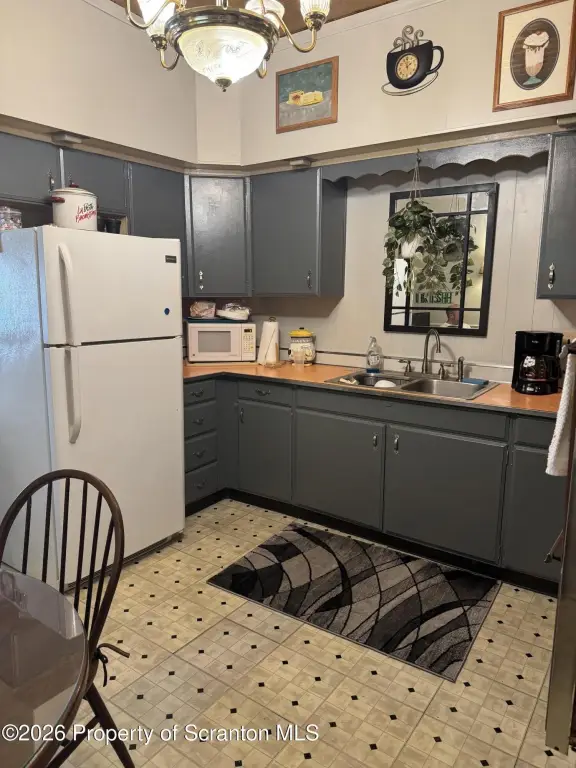
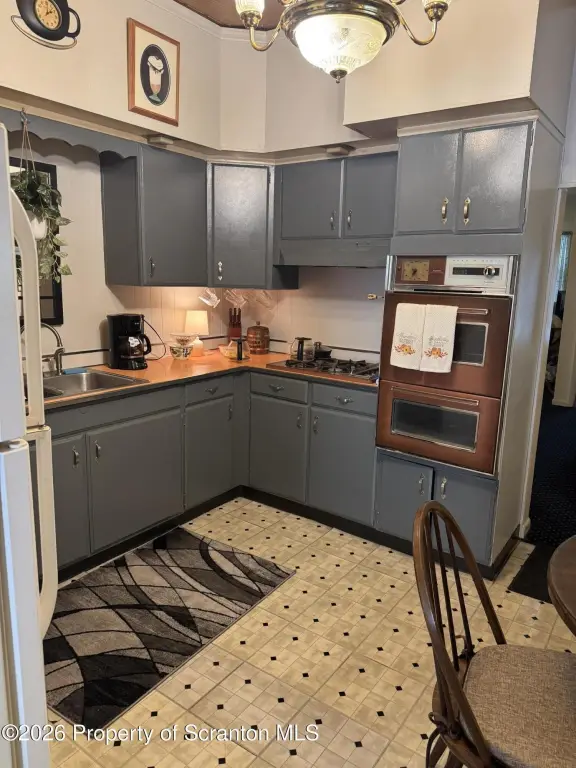
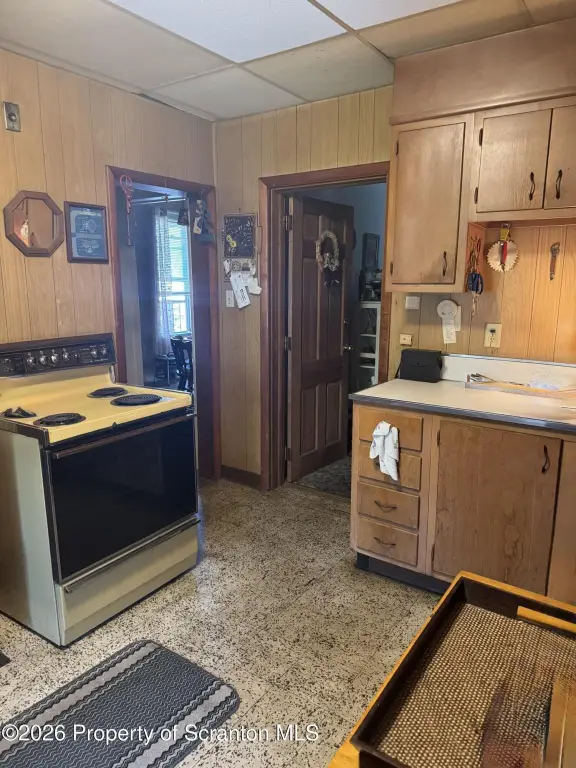
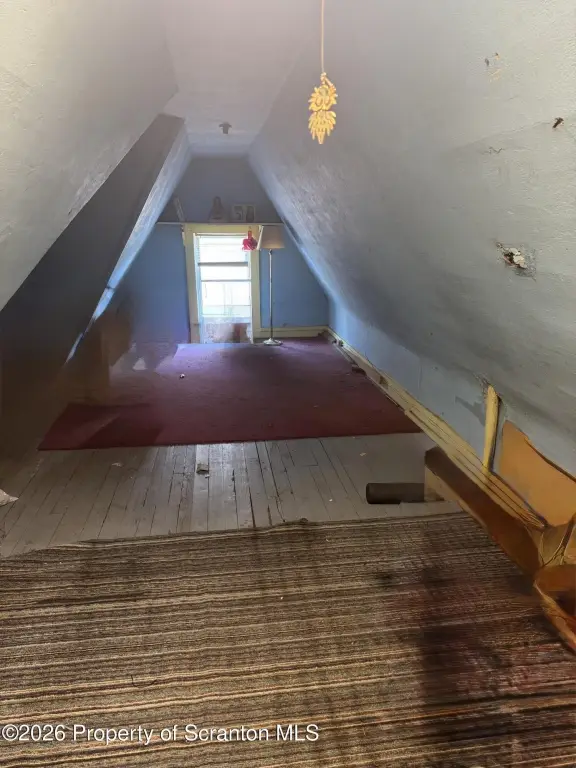
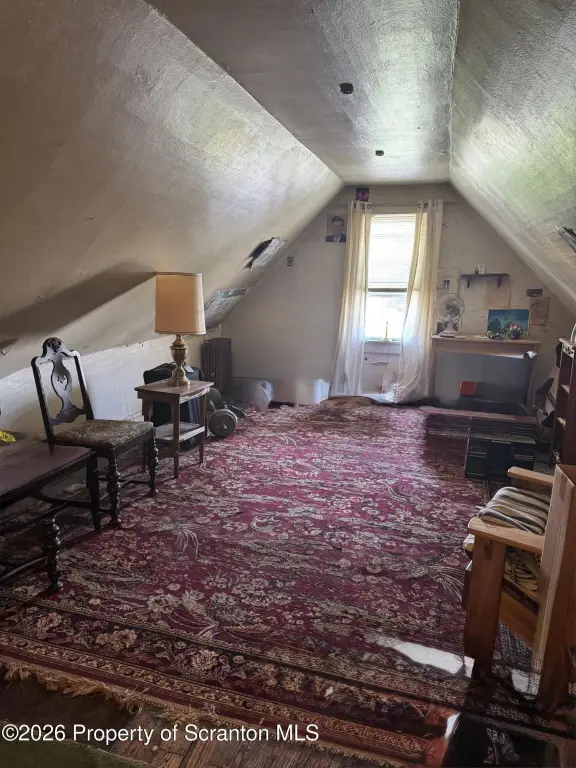
- Eat-in Kitchen, Walk-In Closet(s), Attic Finished, Entrance Foyer
- Exterior features
- Private Yard
- Basement
- Unfinished, Full, Walk-Up Access
- Appliances
- Built-In Electric Oven, Refrigerator, Built-In Range
- Standard status
- Pending
- APN
- 14605020038
- Size
- 2,450 SF
- Lot size
- 0.12 Acres
Taxes and HOA fees
- Tax Year
- 2025
- Tax Description
- 40X130 Bldg & Land W-13 B-0410 L-0170 P-00300
- Tax Annual Amount
- 2984
Utilities
- Sewer type
- Public Sewer
- Heating system
- Natural Gas
- Water source
- Public
Building Details
- Year built
- 1930
- Floors in Building
- 2
- Number of units
- 2
- Flooring type
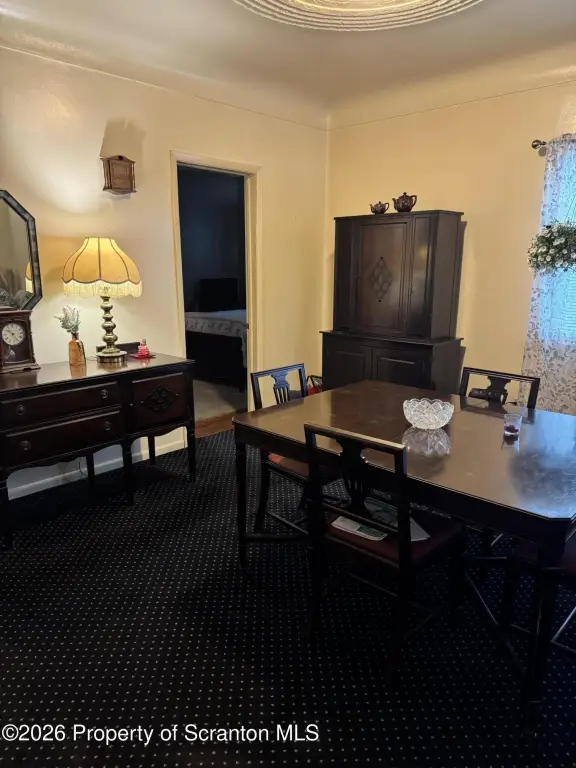
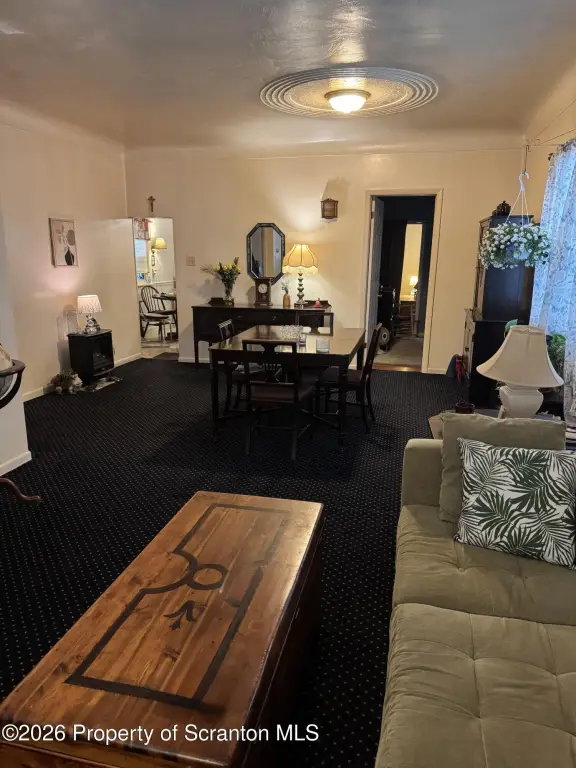
- Vinyl, Wood, Carpet
- Architectural style
- Other
Listing agent Bonnie Borgna-Kiehart License #RS293704 (570) 650-4172
Listing office ERA One Source Realty 230 Northern Blvd., Clarks Summit, PA (570) 587-9999
Listing date May 20, 2026
Copyright © 2026 Greater Scranton Board of Realtors MLS. All rights reserved. All information provided by the listing agent/broker is deemed reliable but is not guaranteed and should be independently verified.
Investment Insights
Based on property information with market context.
Located in a R1-zoned area in Scranton, PA, the property sits on a 0.12-acre lot with both front and rear outdoor space. Off-street parking supports day-to-day convenience for residents and guests.
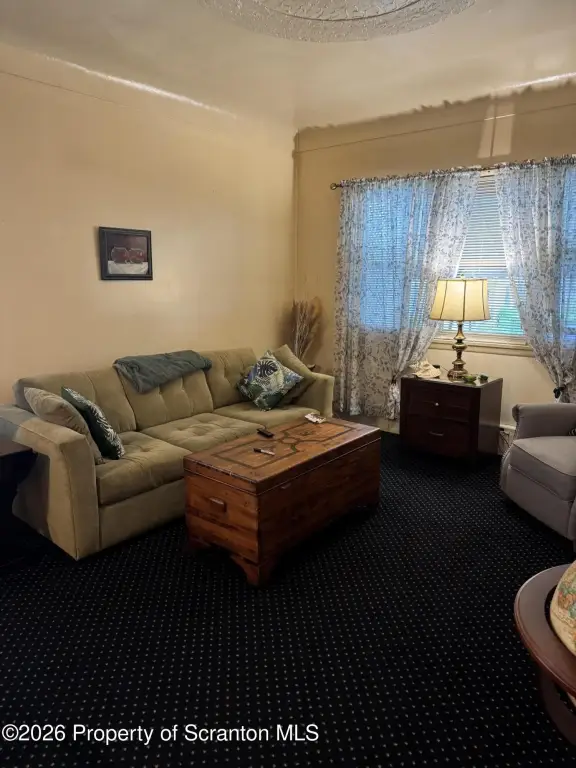
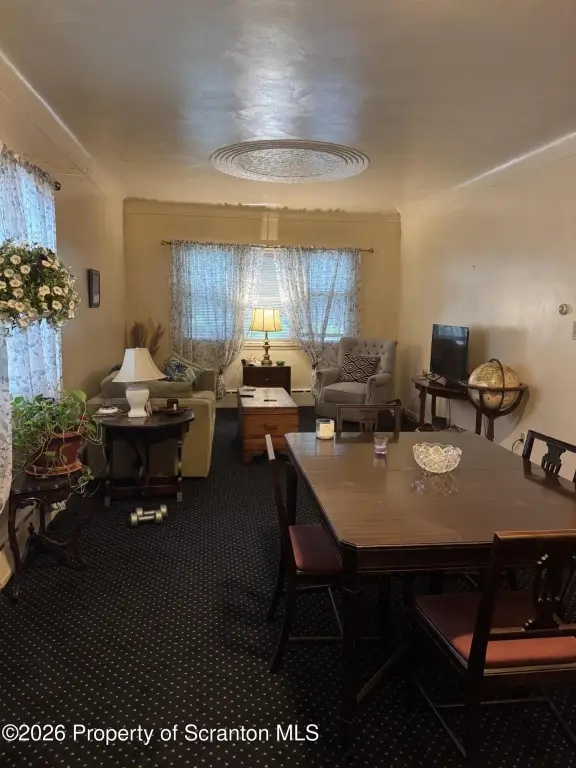
For investors, this home may suit buyers seeking a residential income property with multiple room options and additional finished attic space. For owner-occupants, the configuration and overall room count could work well for a single-family setup with generous interior character, including hardwood floors and high ceilings. The flexible conversion potential further broadens tenant or buyer fit depending on how the space is utilized.
Key Highlights
- 1930‑built home with finished attic and interior features including eat‑in kitchen and entrance foyer
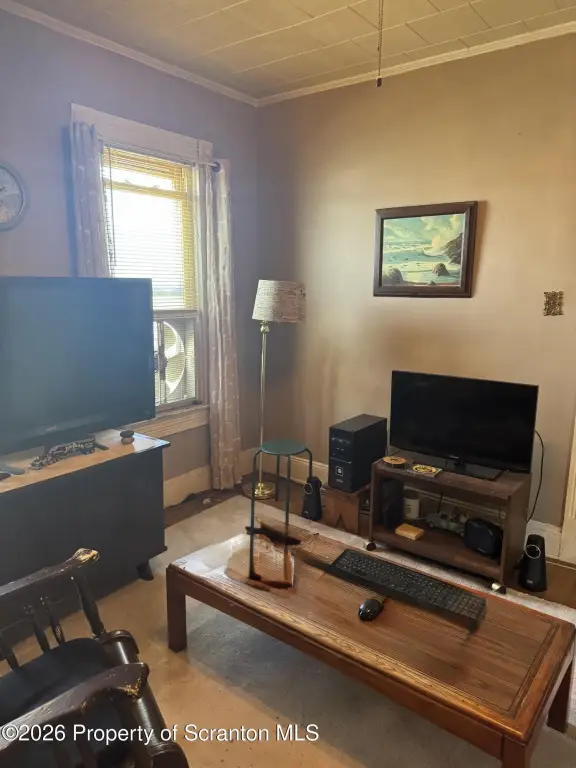
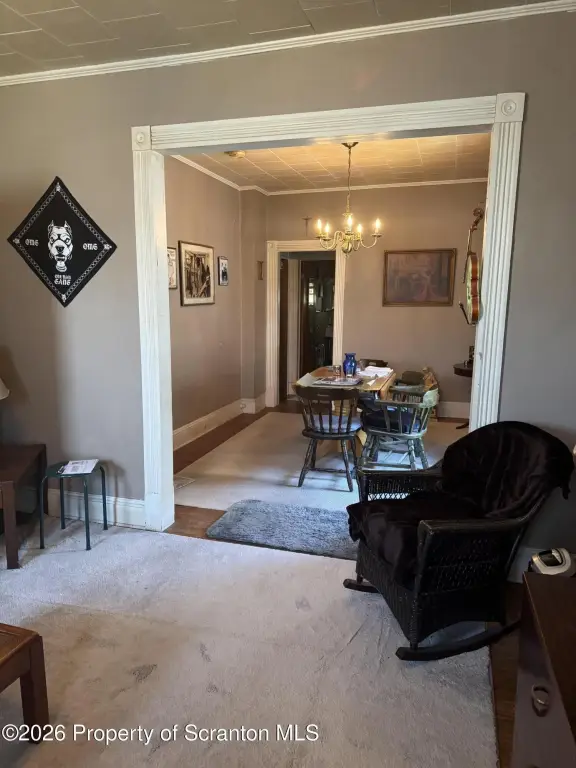
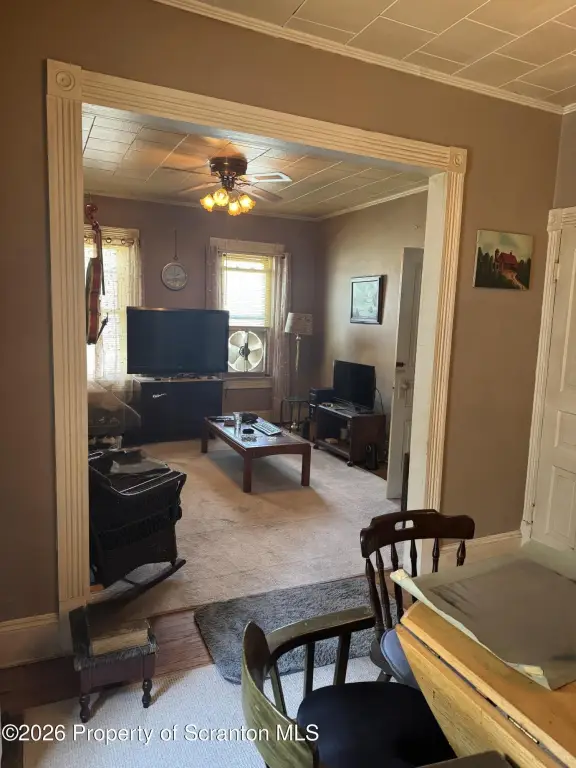
- Beautiful hardwood floors and high coved ceilings plus carpet, vinyl, and wood flooring throughout
- 2 bedrooms and 2 bathrooms with a basement and a total of 10 rooms