Duplex with Granite
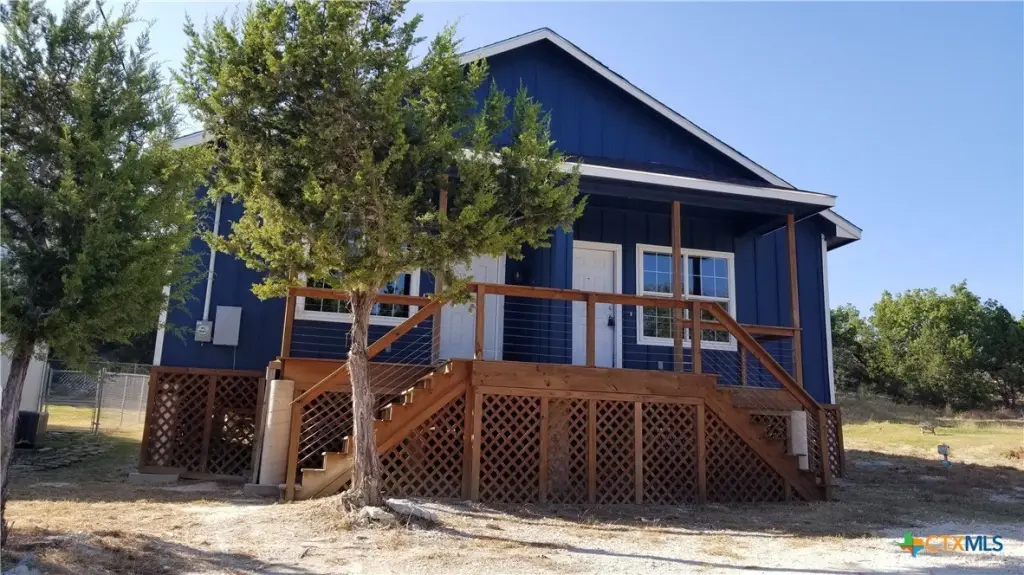
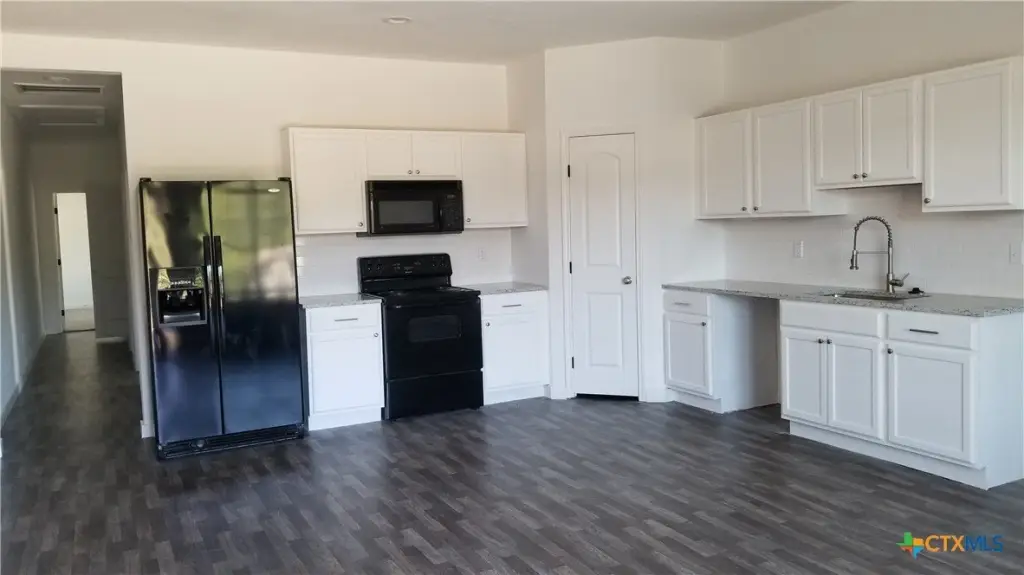
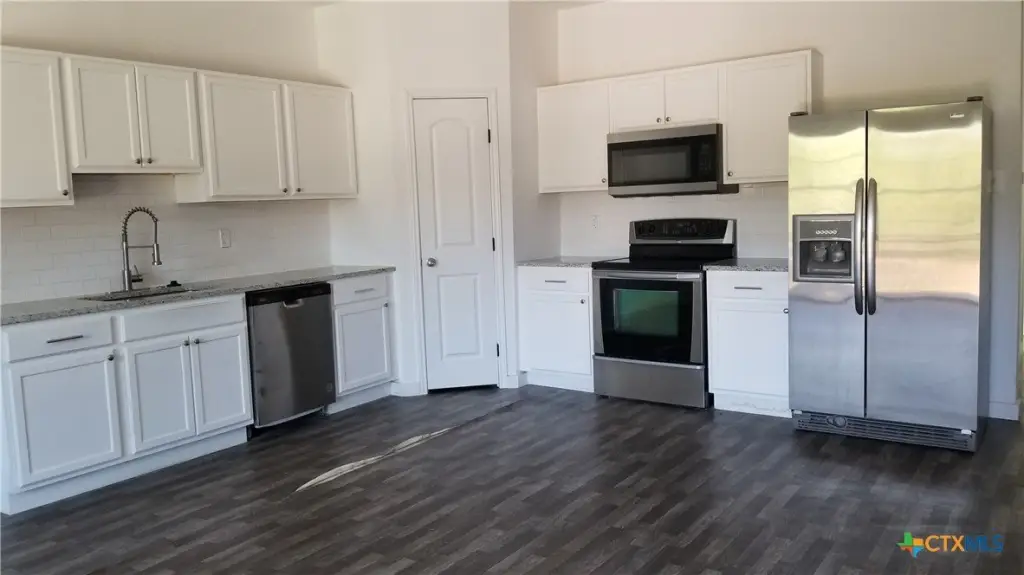
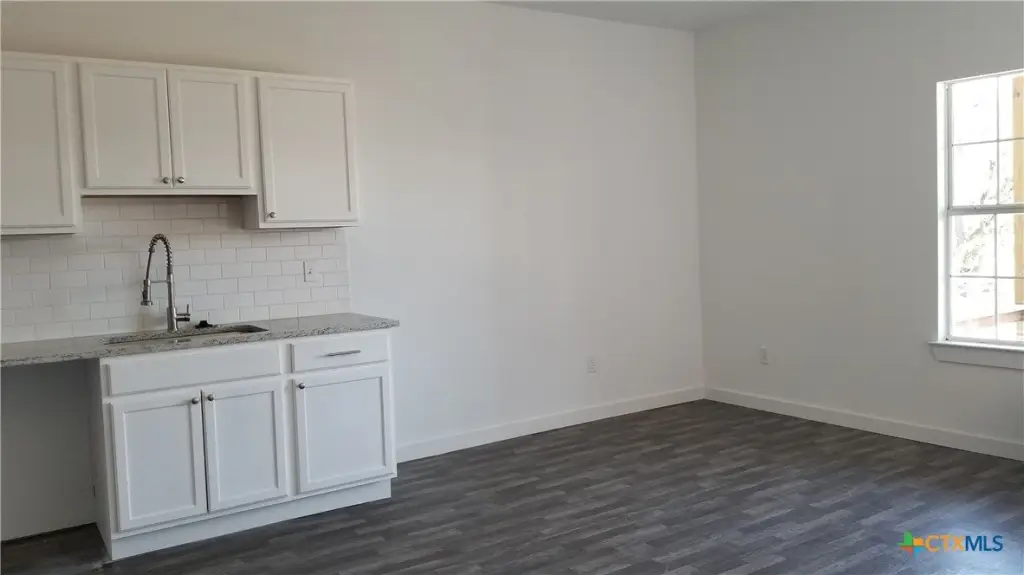
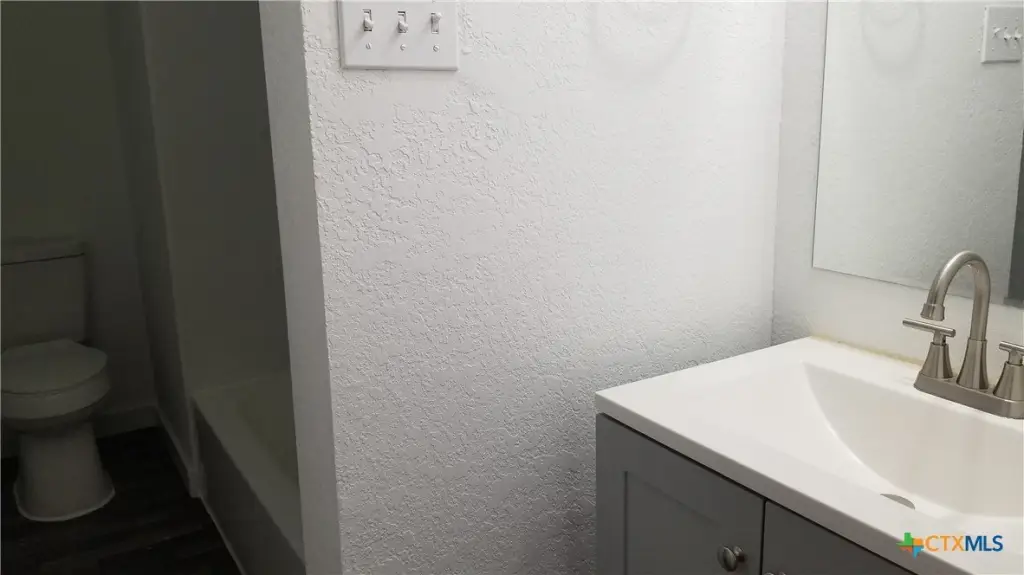
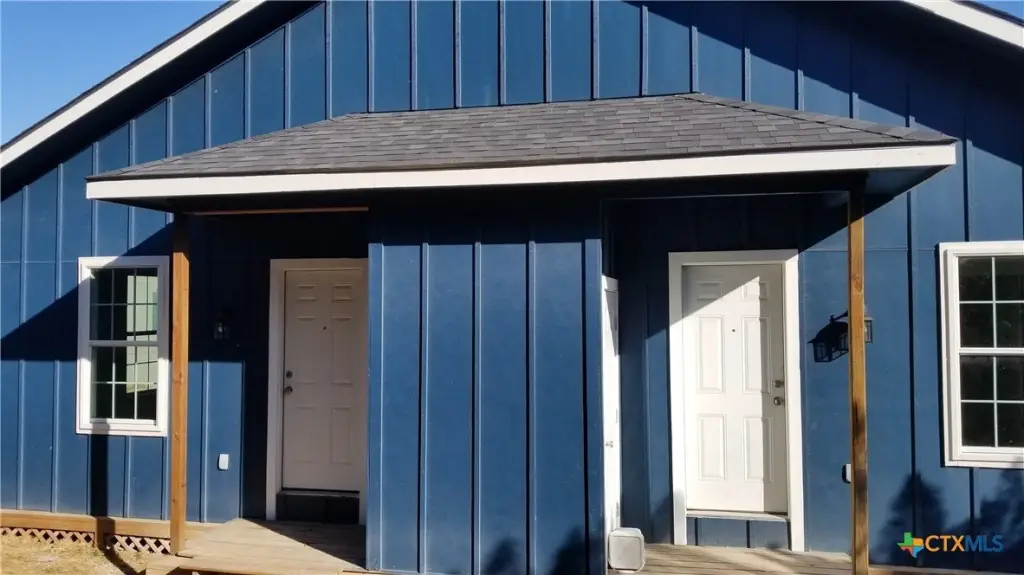
For Sale
$269,900
1063 Sleepy Hollow, Spring Branch, TX 78070
MULTI_FAMILY - Other - Spring Branch, TX
Property Size2,160 SF
Lot Size0.23 Acres
Price / SF$124.95
Days on Market279
Property Features for 1063 Sleepy Hollow
General Information
Property type
Residential Multi Family
Property subtype
Duplex
Bedrooms
4
Full bathrooms
4
Rooms
Bathroom 4, Bedroom 2, Bedroom 3, Bedroom 1, Bedroom 4, Bathroom 3, Bathroom 1, Bathroom 2
Interior features
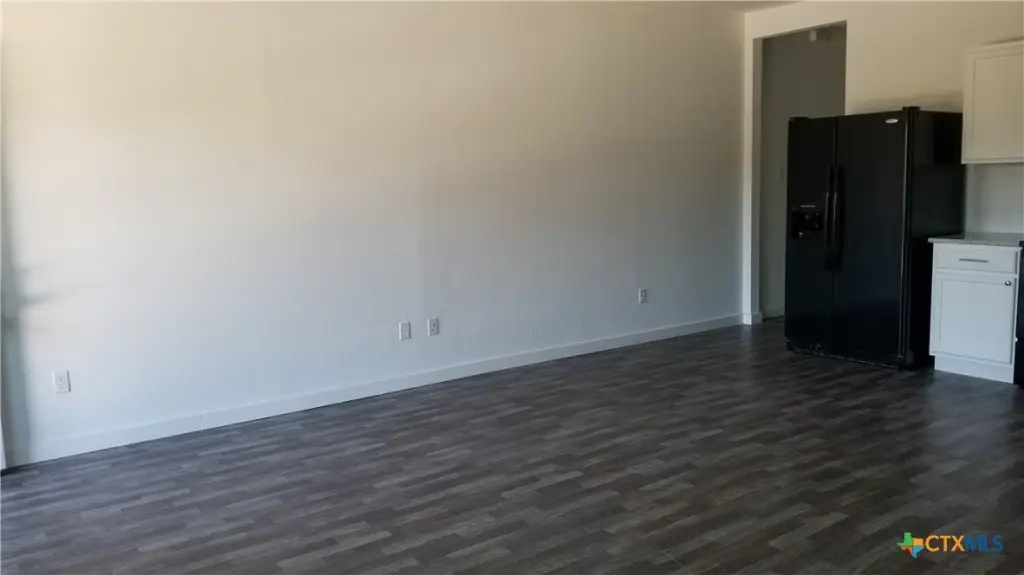

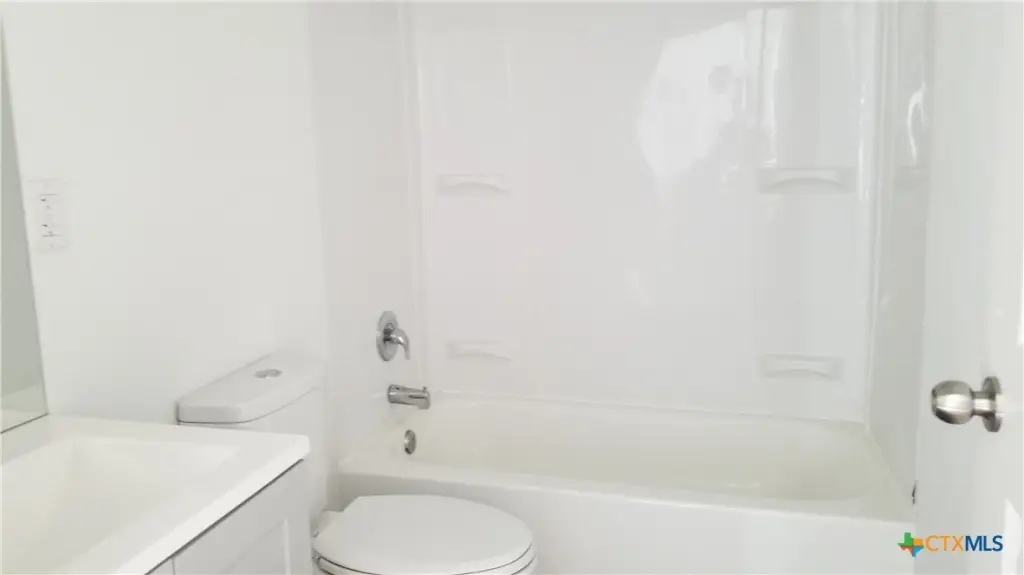
CeilingFans, TubShower, Vanity, WalkInClosets, BreakfastArea, KitchenFamilyRoomCombo, KitchenDiningCombo
Appliances
Dishwasher, ElectricRange, Refrigerator, SomeElectricAppliances, Microwave, Range
Subdivision
Lake Of The Hills Estates
Lot features
Outside City Limits, Less Than Quarter Acre
Elementary school
Rebecca Creek
Middle school
Mountain Valley Middle School
High school
Canyon Lake High School
Elementary school district
Comal ISD
Middle school district
Comal ISD
High school district
Comal ISD
Directions
Hwy 281 to Contour Dr., left on Golf, left on Lake Dr., left on Sleepy Hollow.
Standard status
Active
APN
33774
Size
2,160 SF
Lot size
0.23 Acres
Taxes and HOA fees
Tax Year
2025
Tax Description
LAKE OF THE HILLS ESTATES, BLOCK 22, LOT 47
Tax Annual Amount
3781
Legal Description
LAKE OF THE HILLS ESTATES, BLOCK 22, LOT 47
Utilities
Sewer type
Septic Tank
Heating system
Electric (Heating), Central
Cooling system
Electric, Central Air
Building Details
Year built
2023
Floors in Building
1
Number of units
1
Flooring type
Carpet, Linoleum
Building materials
HardiplankType, Masonry
Roof type
Shingle, Composition
Architectural style
Other
Listing Agency:
Exit 4 Texas
(830) 627-3948
Listed By:
Sherry Keeble · License #0488263
(830) 606-0606
Added: Oct 30, 2025
Changed: Aug 2
Last Checked: Aug 4 at 3:06AM
MLS# 596733
Copyright © 2026 Central Texas Multiple Listing Service. All rights reserved. All information provided by the listing agent/broker is deemed reliable but is not guaranteed and should be independently verified.
Investment Insights
Based on property information with market context.
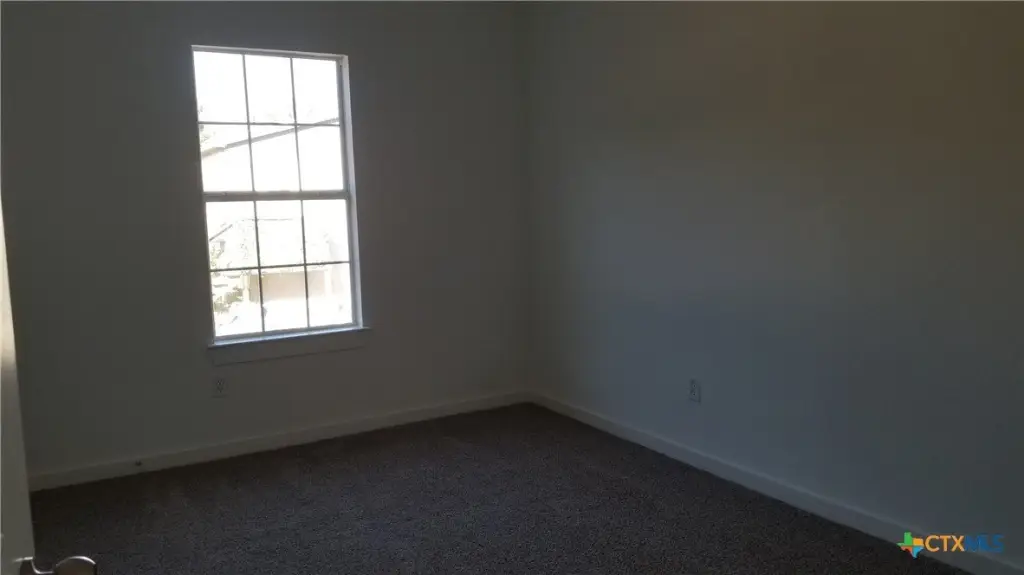
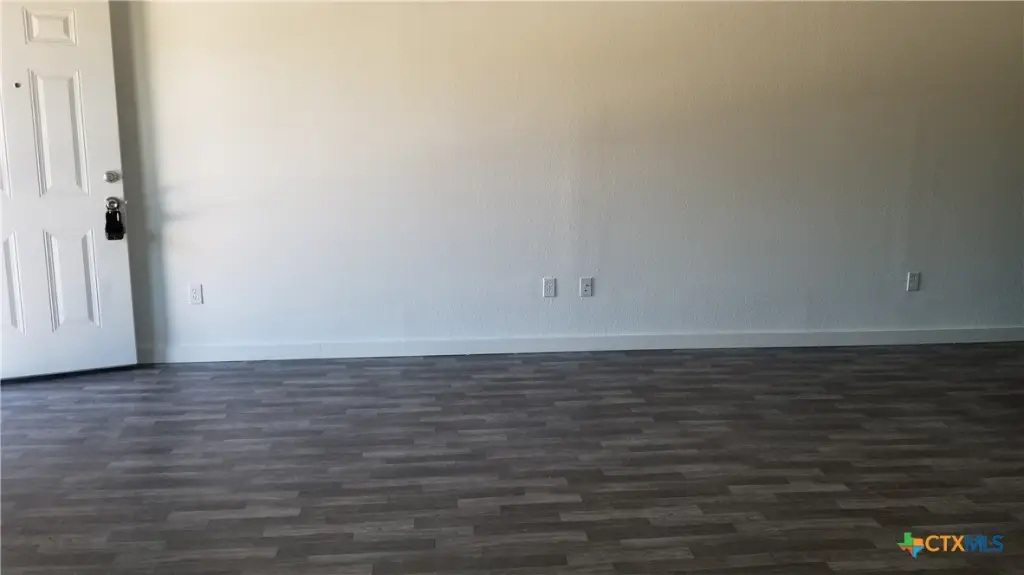
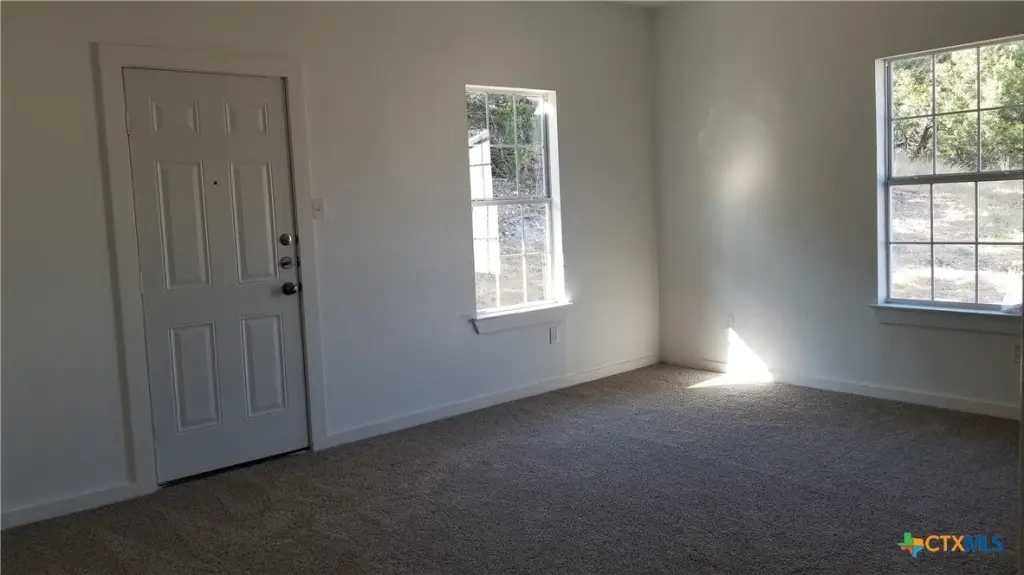
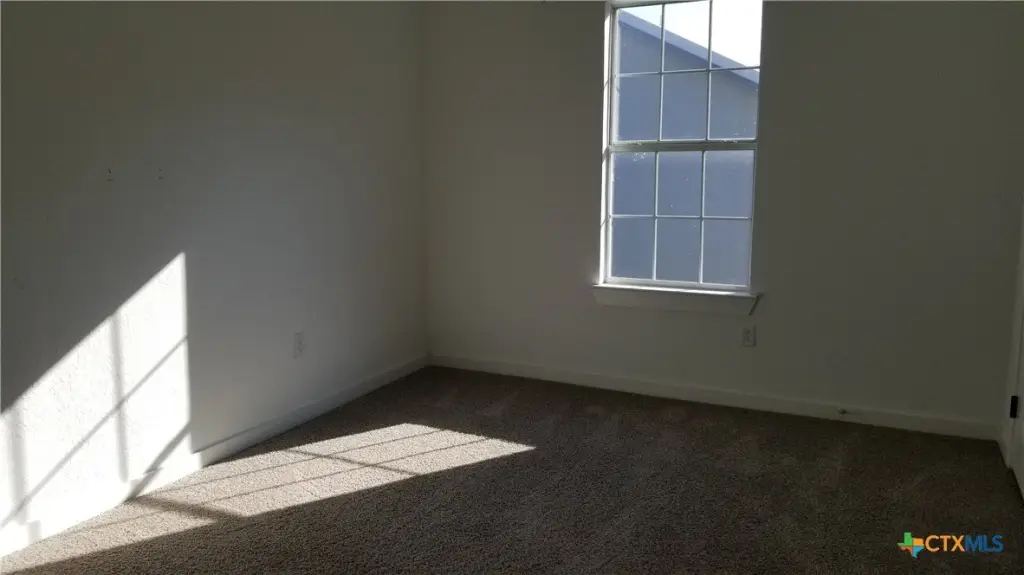
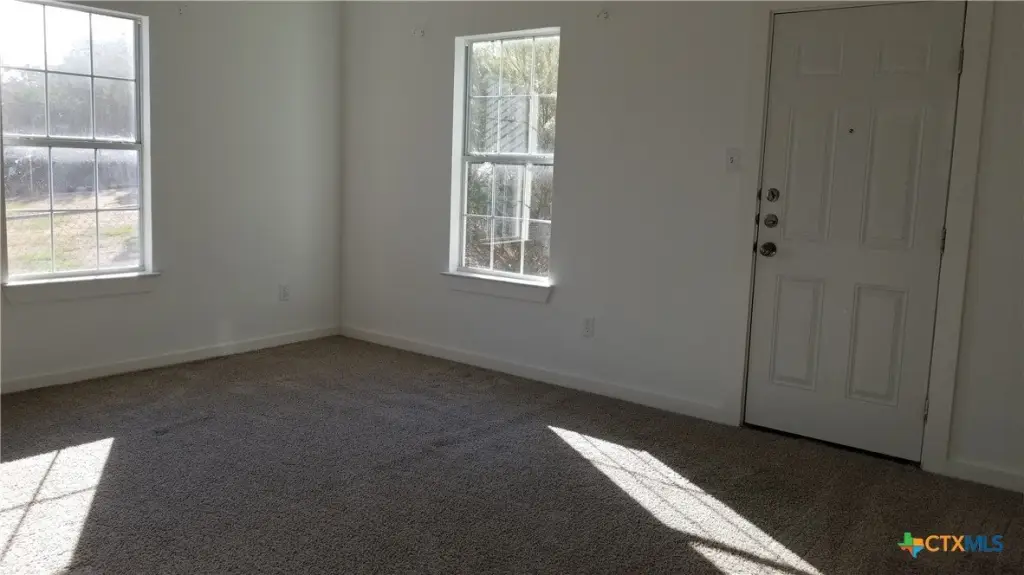
Duplex built in 2023 featuring two-bedroom, two-full-bath layouts in each unit. Both units include an open floorplan with a private laundry room, a primary bedroom with a large walk-in closet, and vinyl flooring in the main living areas with carpet in the bedrooms. Kitchens feature granite countertops and a subway tile backsplash and include all appliances, including refrigerators.
The property consists of 2,160 square feet and sits on a 0.2298-acre lot. Heating and cooling are electric central, and the roof is composition shingle. Construction materials include Hardiplank type and masonry, with a septic tank providing sewer service.
Interior features include ceiling fans, walk-in closets, and a kitchen-family room combination with a kitchen dining combination, along with breakfast area-style space. Appliances listed include dishwasher, electric range, microwave, and refrigerator, with additional electric appliances noted.
The property consists of 2,160 square feet and sits on a 0.2298-acre lot. Heating and cooling are electric central, and the roof is composition shingle. Construction materials include Hardiplank type and masonry, with a septic tank providing sewer service.
Interior features include ceiling fans, walk-in closets, and a kitchen-family room combination with a kitchen dining combination, along with breakfast area-style space. Appliances listed include dishwasher, electric range, microwave, and refrigerator, with additional electric appliances noted.
Key Highlights
- Built in 2023 duplex with two‑bedroom, two‑full‑bath units
- Open floorplan with private laundry room in each unit
- Granite countertops with subway tile backsplash and included refrigerators
Financial Insights For Multifamily LT 5
Simulate Cap Rate and NOI
NOI Build-Up
- Vacancy
- income lost from leasable area expected to sit empty during the year — subtracted from gross rent.
- EGI (Effective Gross Income)
- gross rent minus vacancy losses — the realistic income before paying operating costs.
- OpEx (Operating Expenses)
- recurring costs to operate the property (property tax, insurance, utilities, maintenance, management) — excludes financing and capital improvements.
- NOI (Net Operating Income)
- income a property generates after operating costs but before financing and taxes.
| Component | $ | $/SF |
|---|---|---|
| Gross rent | $35.0k | $16.20 |
| − Vacancy | −$3.3k | −$1.54 |
| EGI | $31.7k | $14.66 |
| − OpEx | −$9.5k | −$4.40 |
| NOI | $22.2k | $10.26 |
2,160 SF · lease $16.20/SF/yr · vacancy 9.50% · expense 30.00%
Alternative Uses
Best Use
Multifamily LT 5
$316.7K
$277.1K – $369.5K
NOI $22,167 @ 7.0% cap · market cap 8.21%
Second Best
Apartment 5plus
$274.9K
$240.6K – $320.8K
NOI $19,246 @ 7.0% cap · market cap 7.13%
Theoretical Best
Office A
$551.0K
$482.1K – $642.8K
NOI $38,569 @ 7.0% cap · market cap 14.29%
Zoning and permitted uses should be independently verified with authorities.
Property Analytics
Property Profile
Current Use
Lease Details
2
Residential units
Yes
Highway access
Location Intelligence
Trade Area within ½ mile
21
Businesses Nearby
Explore this area
Business Placement
Demographics for 78070, TX
20,618
Population
8,034
Households
2.6
Avg Household Size
47
Median Age
41%
College-Educated
95%
High-School Grad
133.3 sq mi
ZIP Area
155
Density / Sq Mi
$115,076
Median Household Income
$53,255
Median Earnings
$1,274
Median Rent
$469,500
Median Home Value
Market
Vacancy Rate% for Multifamily in South region

Questions? Ask Rey
Realmo’s AI knows this listing — price, zoning, demand, history. Ask anything.


Frequently Asked Questions
What type of property is this?
Duplex - Duplex built in 2023 with two-bedroom, two-bath units, private laundry rooms, and granite-topped kitchens with included appliances.
Where is this duplex located?
The property is located at 1063 Sleepy Hollow Spring Branch, TX.
What is the asking price?
The asking price for this property is $269,900.
What are key features of this property?
This property features: Built in 2023 duplex with two‑bedroom, two‑full‑bath units; Open floorplan with private laundry room in each unit; Granite countertops with subway tile backsplash and included refrigerators