Historic Mixed-Use
For Sale
$37,000
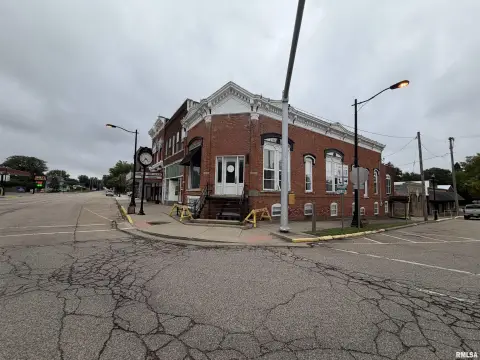
106 & 106 1/2 N 7TH Street, Wyoming, IL 61491
Commercial Sale, Wyoming, IL
Property SizeContact for details
Lot Size0.07 Acres
Days on Market135
Property Features for 106 & 106 1/2 N 7TH Street
General Information
Property type
Commercial Sale
Property subtype
Other
Zoning
C1
Directions
1 block north of the four way stop
Standard status
Active
APN
04-35-409-011
Lot size
0.07 Acres
Taxes and HOA fees
Tax Year
2025
Tax Description
William F. Thomas Addition ~29 1/2 Part Lots 5 & 6 ~Block 1 110 X 29.5 ~City Of Wyoming ~
Tax Annual Amount
1859
Legal Description
William F. Thomas Addition ~29 1/2 Part Lots 5 & 6 ~Block 1 110 X 29.5 ~City Of Wyoming ~
Utilities
Sewer type
Public Sewer
Heating system
Natural Gas, Forced Air
Cooling system
Window Unit(s), Wall/Window Unit(s), Central Air
Amenities
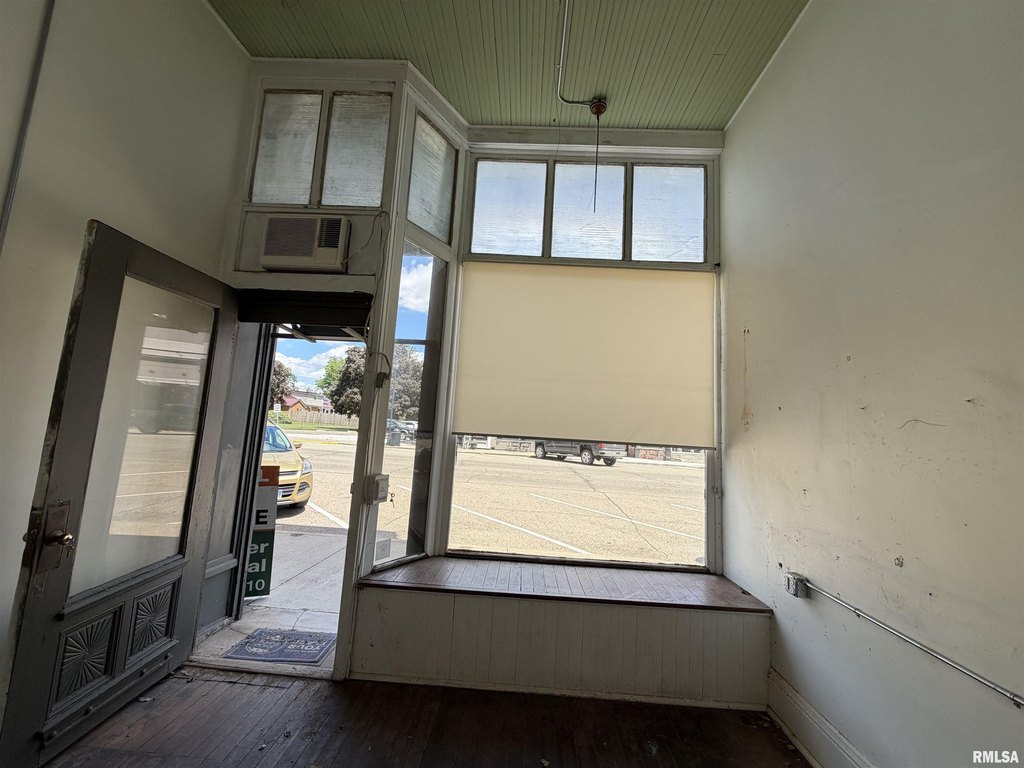
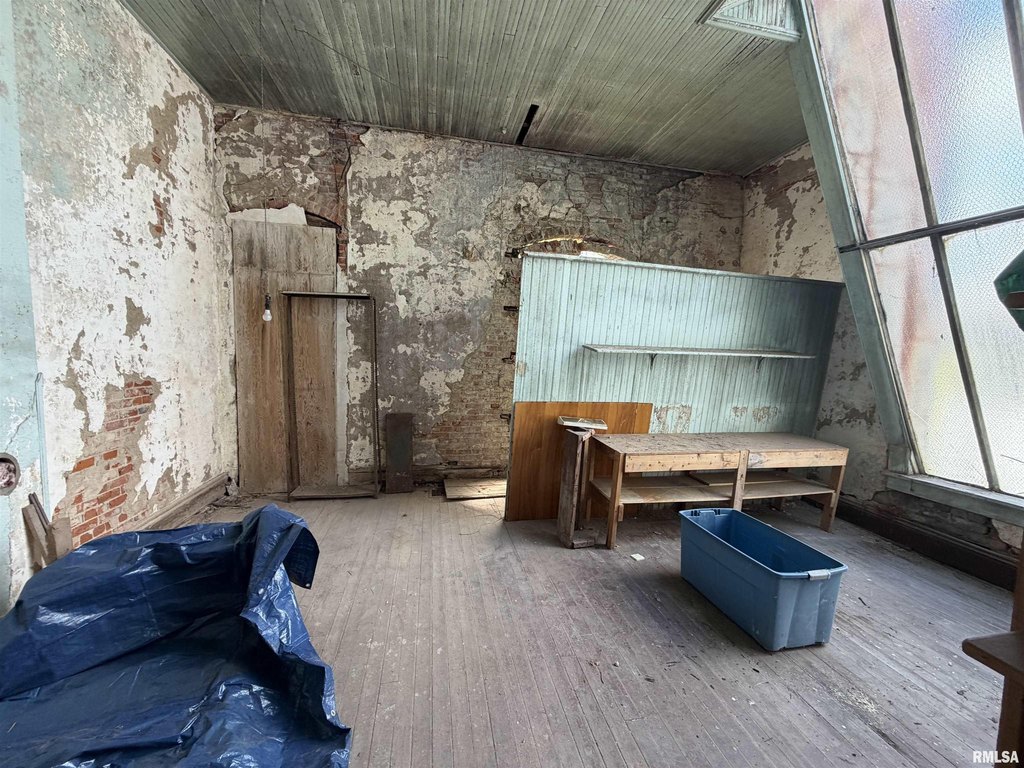
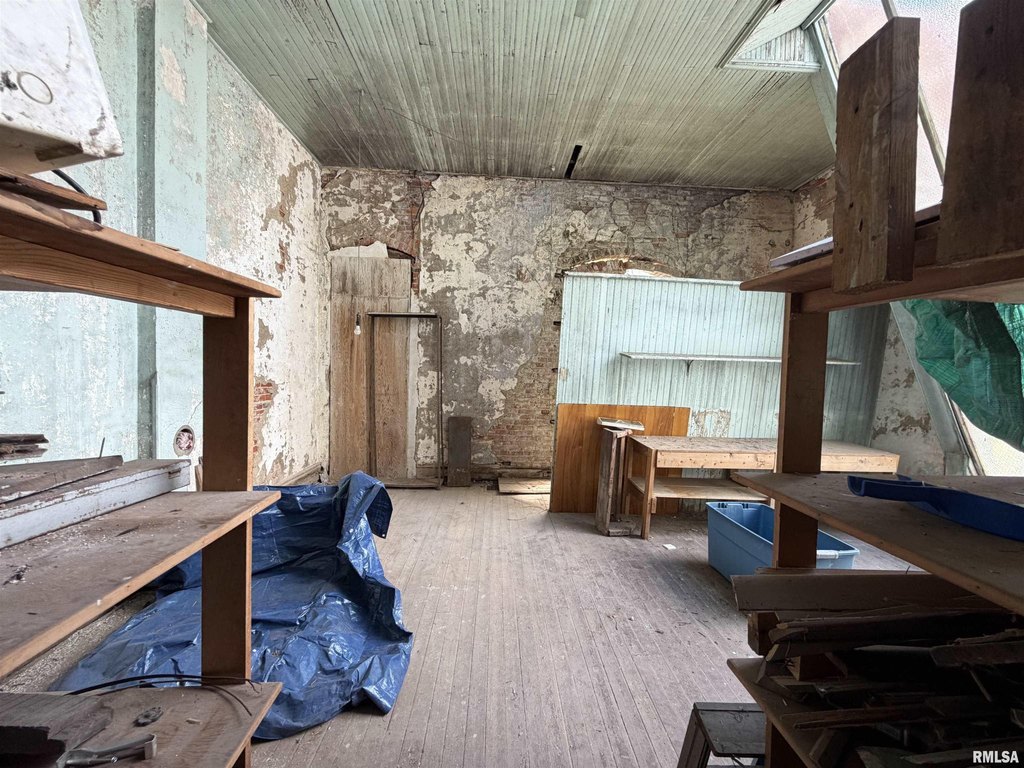
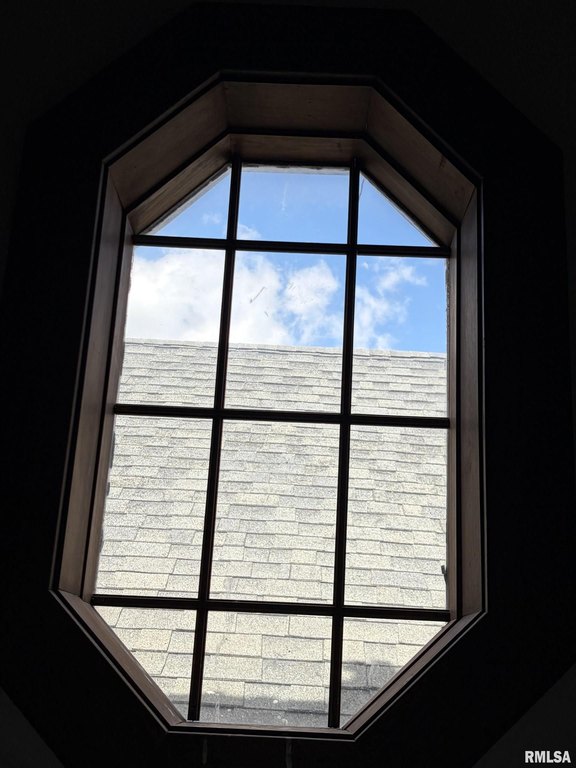
floor to ceiling windows
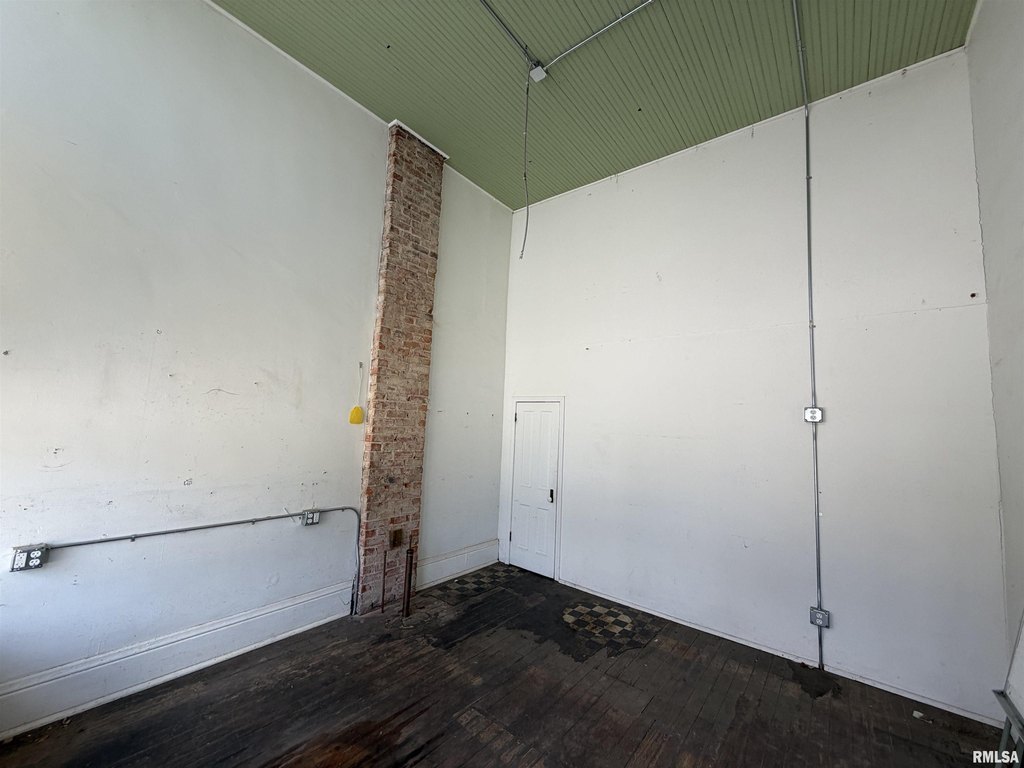
exposed brick
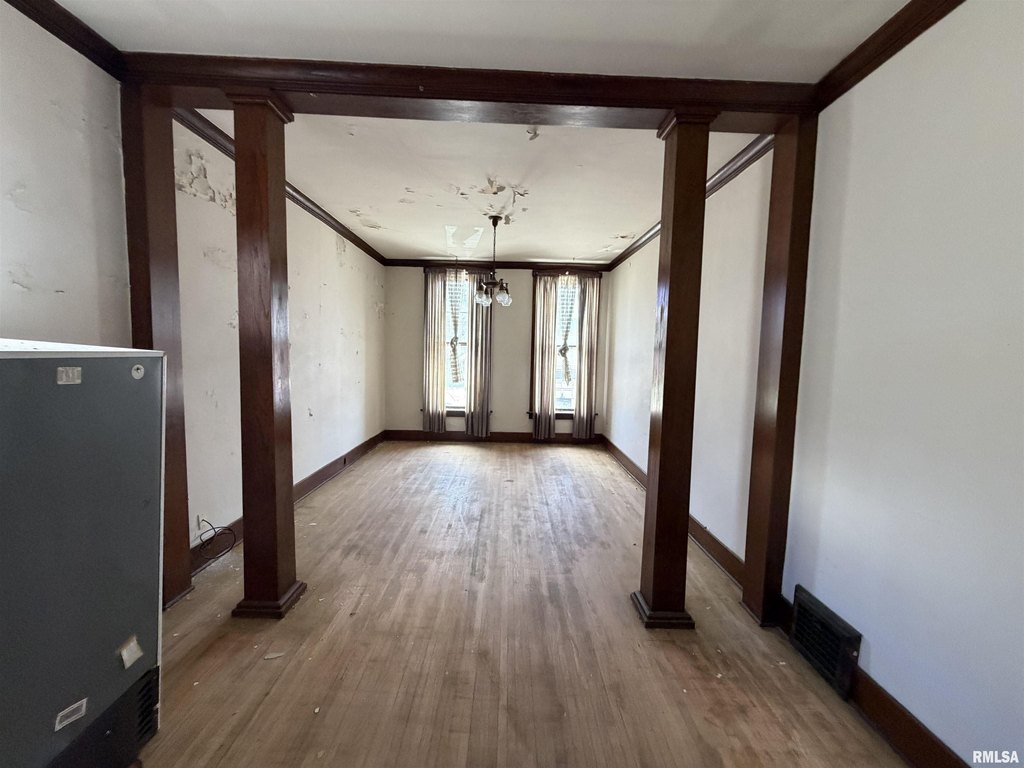
hardwood floors
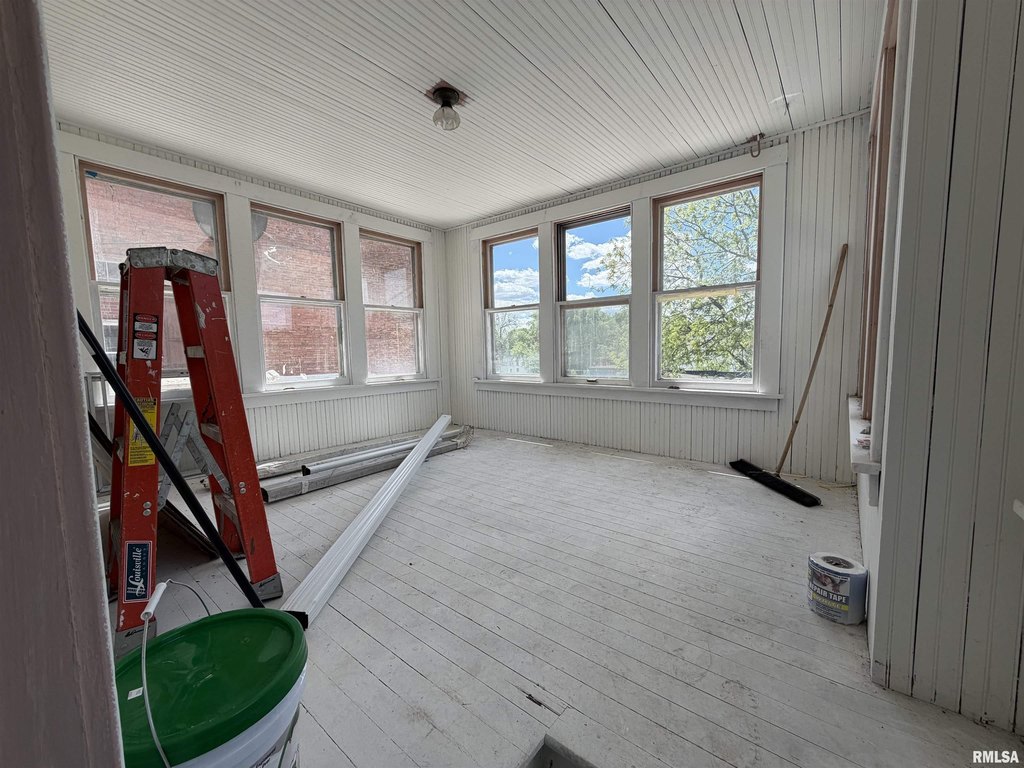
sleeping porch
Building Details
Year built
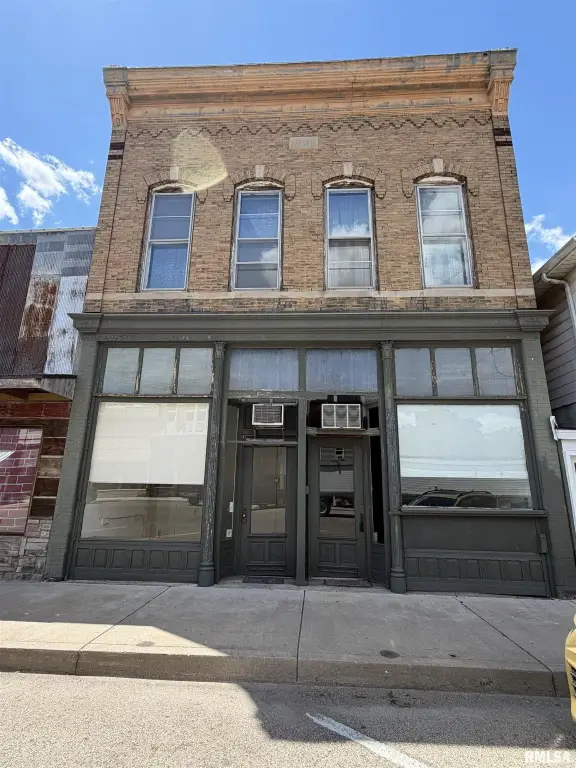
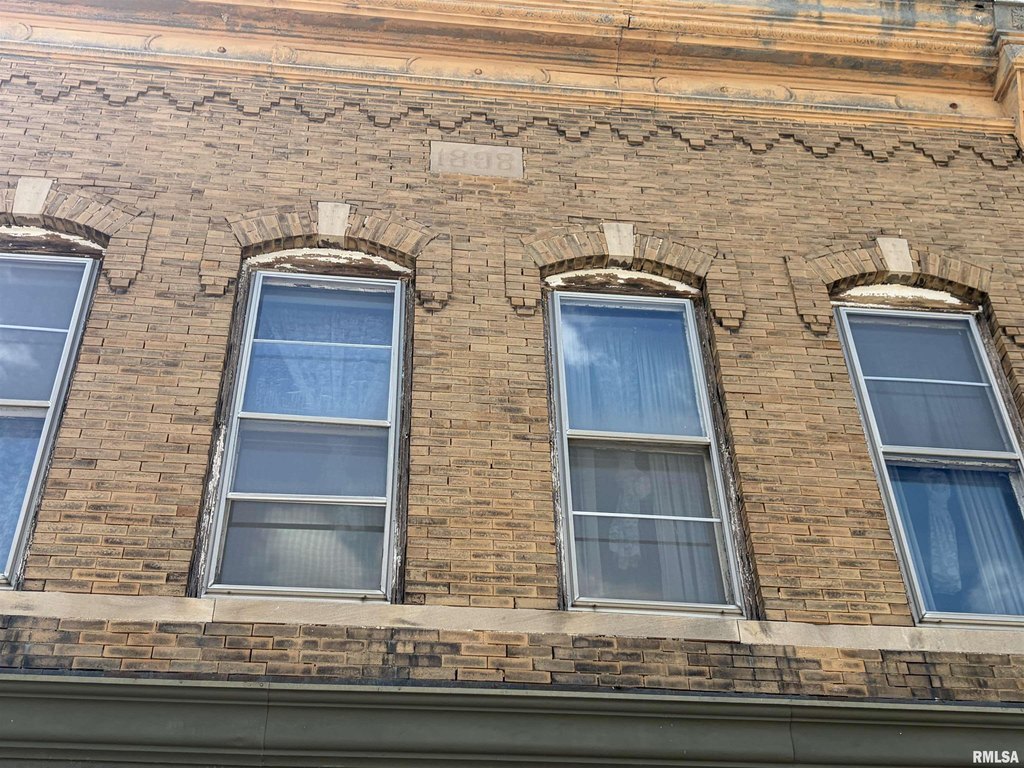
1898
Floors in Building
2
Flooring type
Tile, Wood
Building materials
Brick, Frame
Roof type
Flat, Membrane
Listing Agency:
Jim Maloof Realty, Inc.
(309) 692-3900
Listed By:
Amber Neal · License #475178998
(309) 696-9310
Added: May 13
Changed: Sep 12
Last Checked: Sep 24 at 8:06PM
MLS# PA1266488
Copyright © 2026 RMLS Alliance. All rights reserved. All information provided by the listing agent/broker is deemed reliable but is not guaranteed and should be independently verified.
Investment Insights
Based on property information with market context.
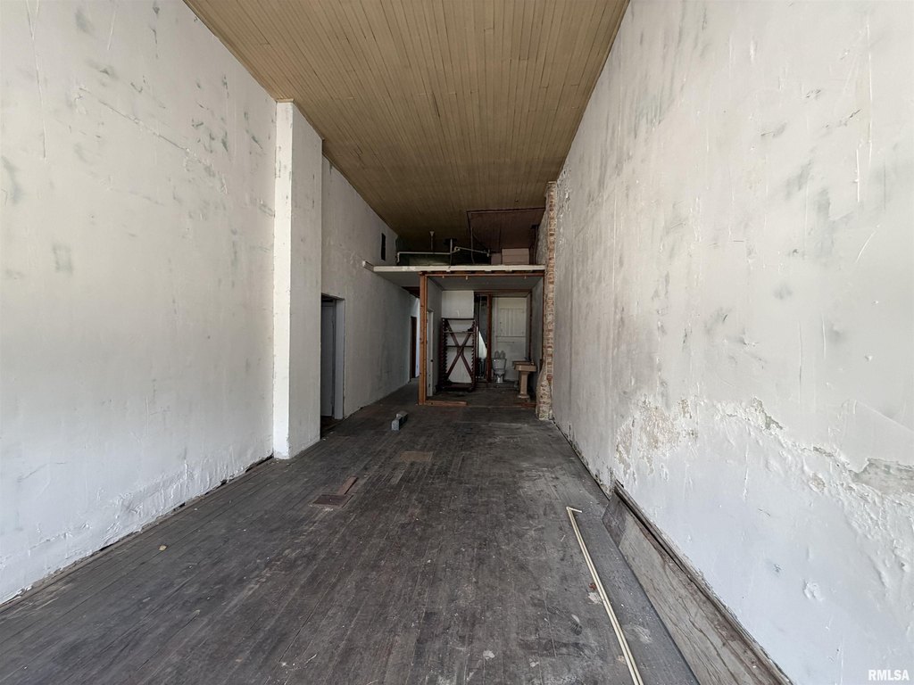
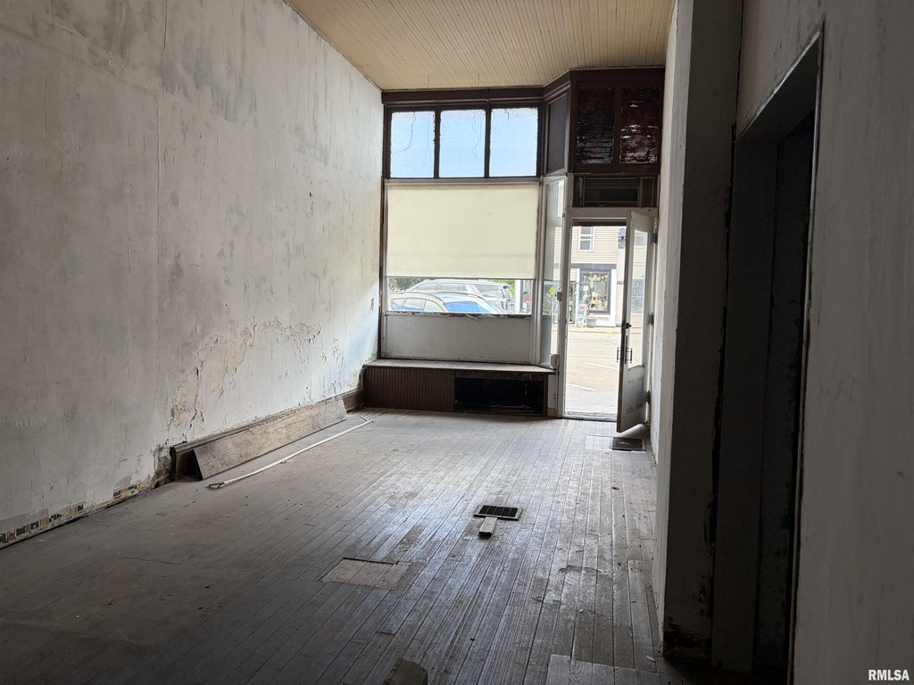
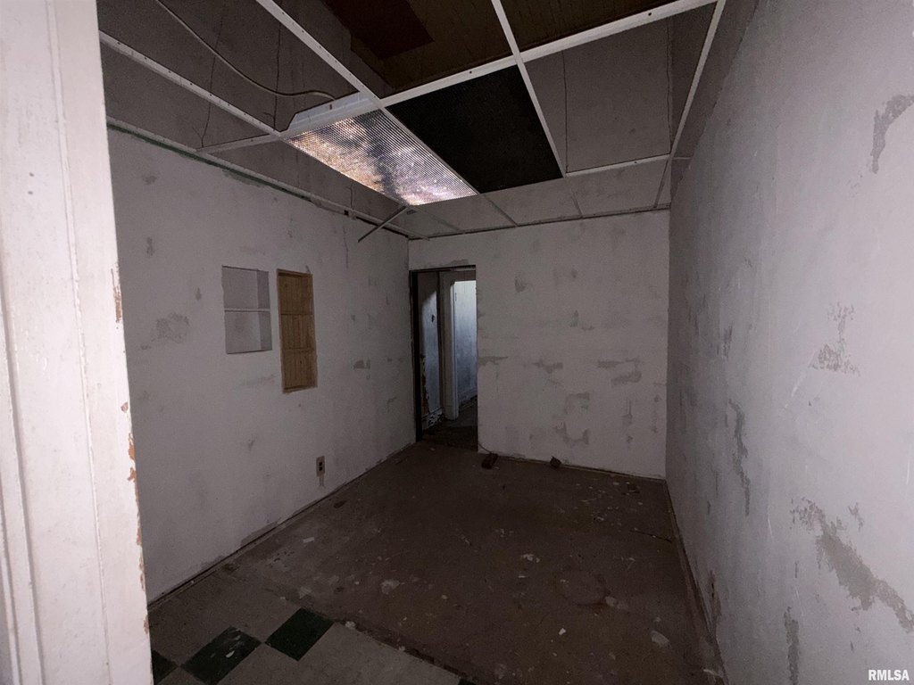
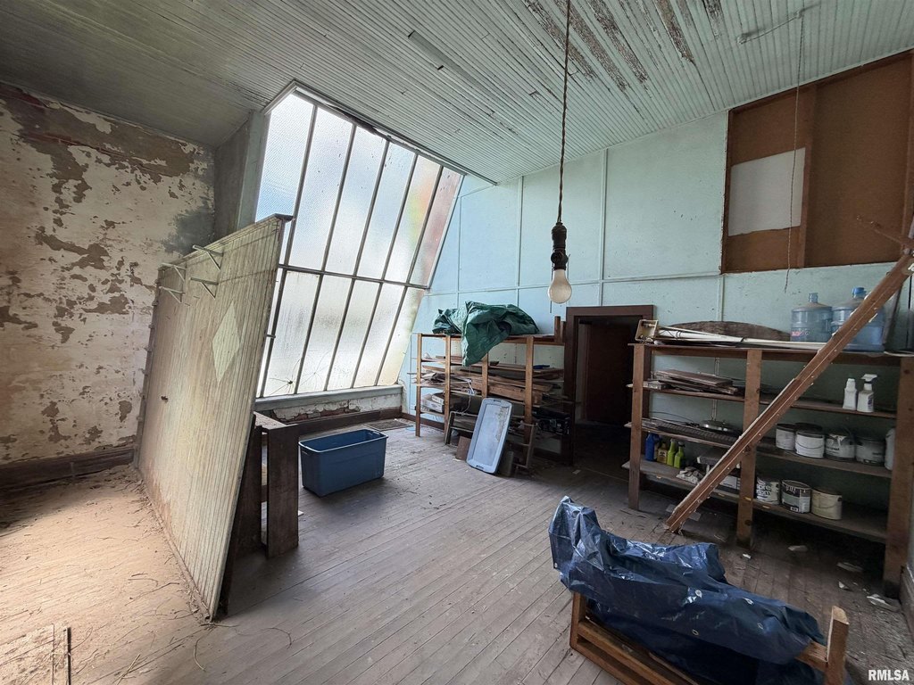
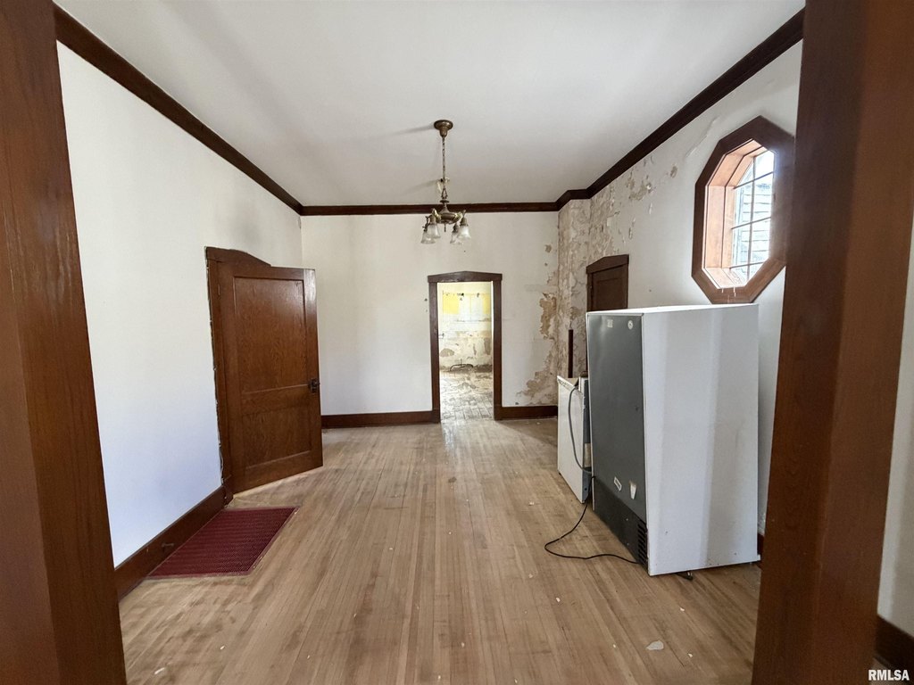
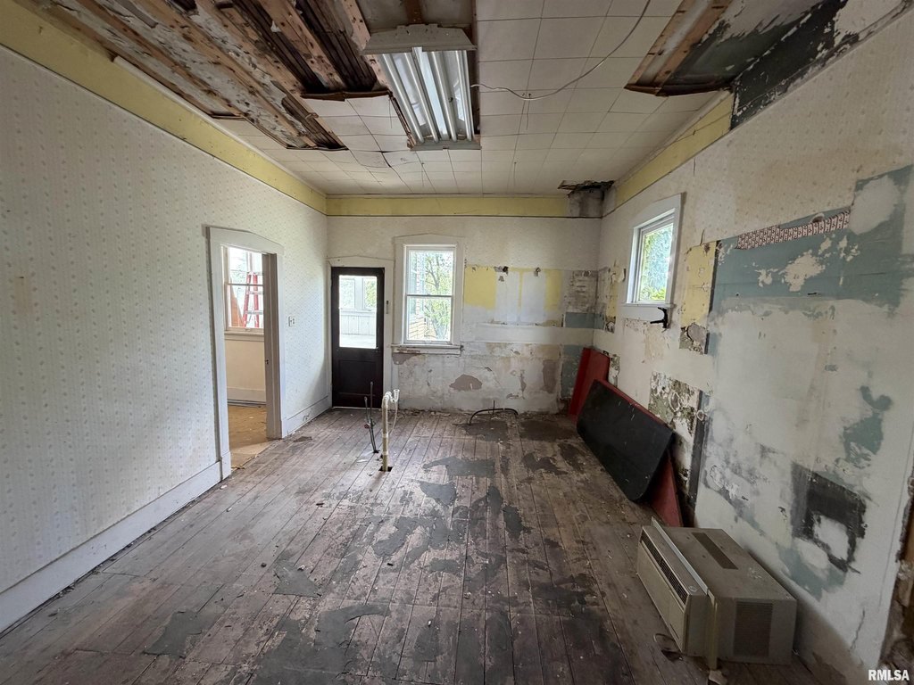
Built in 1898, this brick-and-frame mixed-use property combines commercial space with residential accommodation. The main level includes two retail or office areas that may be combined, along with a rear room formerly used as a photography studio featuring floor-to-ceiling windows and exposed brick. Wood and tile flooring are present throughout the building.
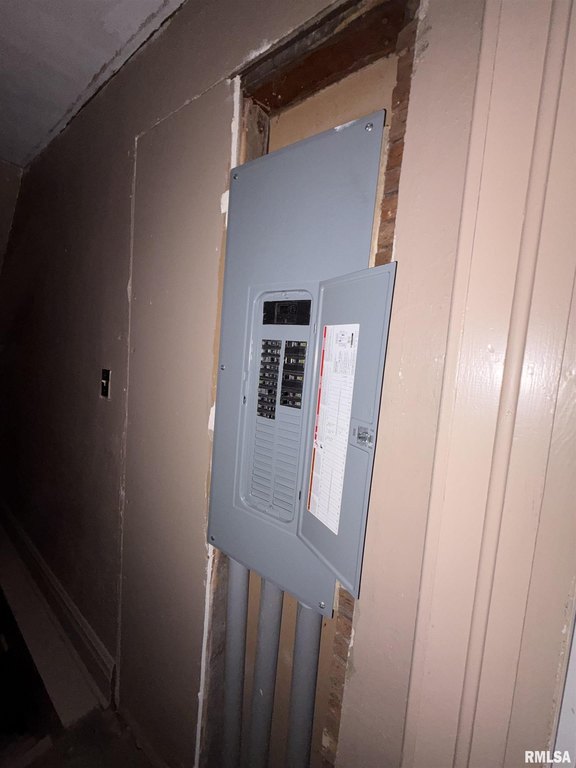
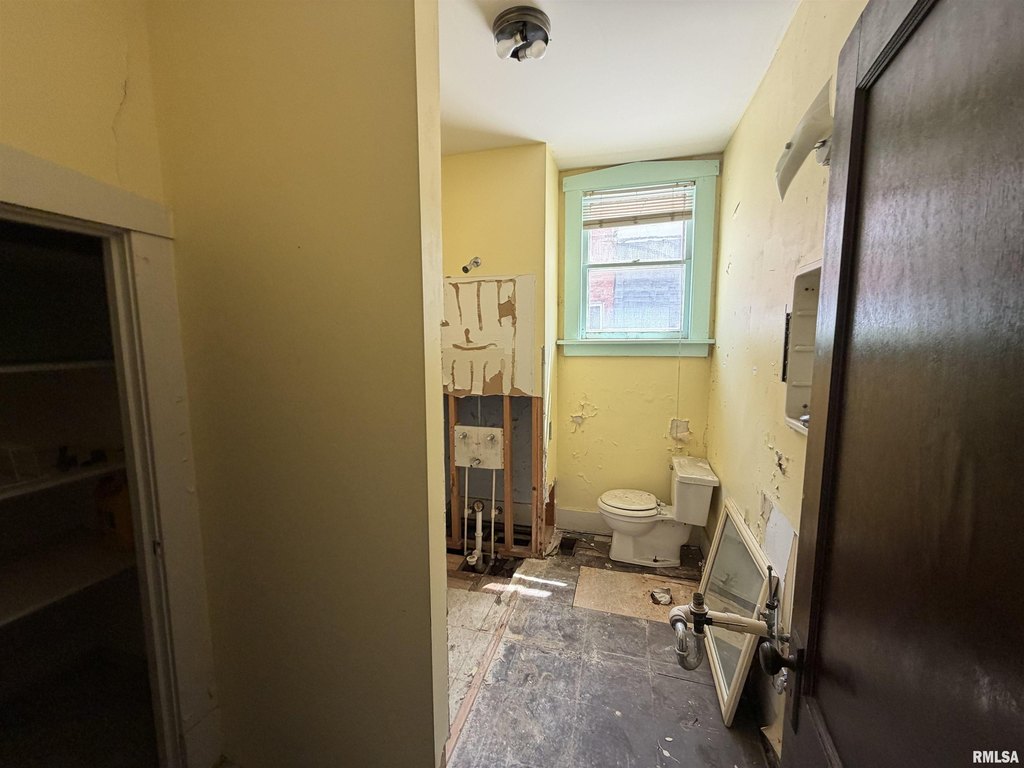
The upper floor contains a three-bedroom apartment with one bathroom, hardwood floors, and a sleeping porch. Electrical improvements have been initiated, while additional work remains. The property has C1 zoning, public sewer service, natural-gas forced-air heat, and a mix of central and wall or window cooling. Located within a TIF district, the building is positioned for renovation planning under the district’s available assistance framework.
The upper floor contains a three-bedroom apartment with one bathroom, hardwood floors, and a sleeping porch. Electrical improvements have been initiated, while additional work remains. The property has C1 zoning, public sewer service, natural-gas forced-air heat, and a mix of central and wall or window cooling. Located within a TIF district, the building is positioned for renovation planning under the district’s available assistance framework.
Key Highlights
- 1898 mixed‑use building with brick and frame construction
- Two main‑floor retail or office areas that can be combined
- Rear former photography studio with floor‑to‑ceiling windows and exposed brick
Property Analytics
Unlock full access to Insights
Subscribe to Realmo Intelligence
Open Analytics
Current Use
Lease Details
Multi-tenant
Tenancy
Location Intelligence
Trade Area within ½ mile
158
Businesses Nearby
Explore this area
Business Placement
Demographics for 61491, IL
2,015
Population
1,061
Households
1.9
Avg Household Size
46
Median Age
22%
College-Educated
93%
High-School Grad
96.0 sq mi
ZIP Area
21
Density / Sq Mi
$61,406
Median Household Income
$44,041
Median Earnings
$693
Median Rent
$119,300
Median Home Value
Check the figures for this property
Cap Rate, Value Estimation, Potential NOI and more
View Realmo Analytics
Market
Vacancy Rate% for Office in Midwest region

Questions? Ask Rey
Realmo’s AI knows this listing — price, zoning, demand, history. Ask anything.


Frequently Asked Questions
What type of property is this?
Mixed-use property - Main-floor commercial spaces accompany an upstairs apartment with hardwood flooring and a sleeping porch.
Where is this mixed-use property located?
The property is located at 106 & 106 1/2 N 7TH Street Wyoming, IL.
What is the asking price?
The asking price for this property is $37,000.
What are key features of this property?
This property features: 1898 mixed‑use building with brick and frame construction; Two main‑floor retail or office areas that can be combined; Rear former photography studio with floor‑to‑ceiling windows and exposed brick