Commercial Land with Build-to-Suit
For Sale
$865,000
106 Lewis Drive, Elizabeth City, NC 27909
Commercial Sale, Elizabeth City, NC
Property Size6,000 SF
Lot Size1.44 Acres
Price / SF$144.17
Days on Market42
Property Features for 106 Lewis Drive
General Information
Property type
Commercial Sale
Property subtype
Other
Property condition
Under Construction
Zoning
C-1
Parking features
Parking Lot
Directions
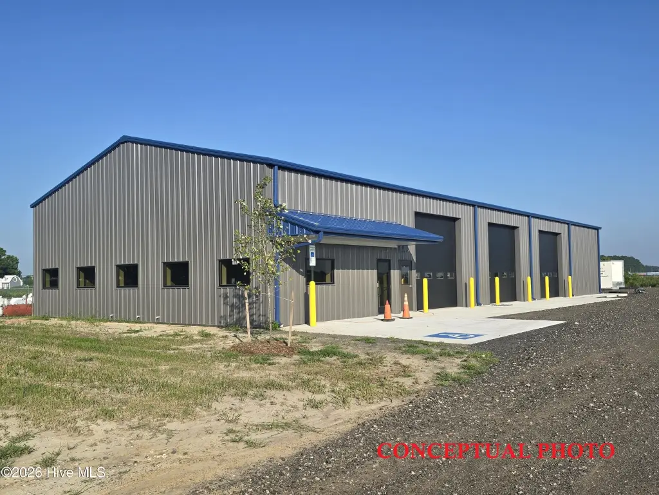
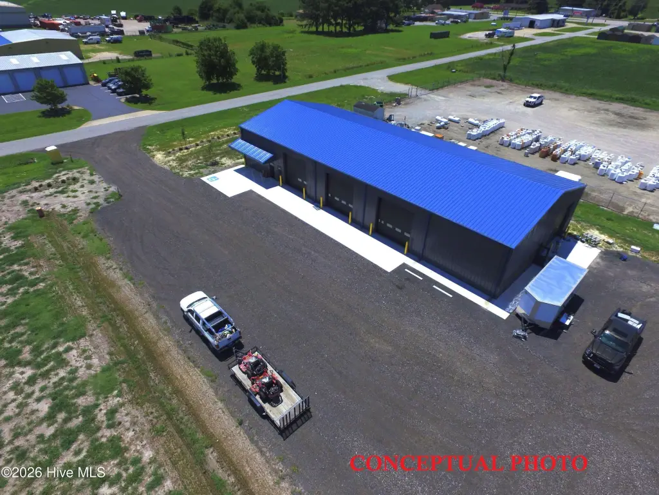
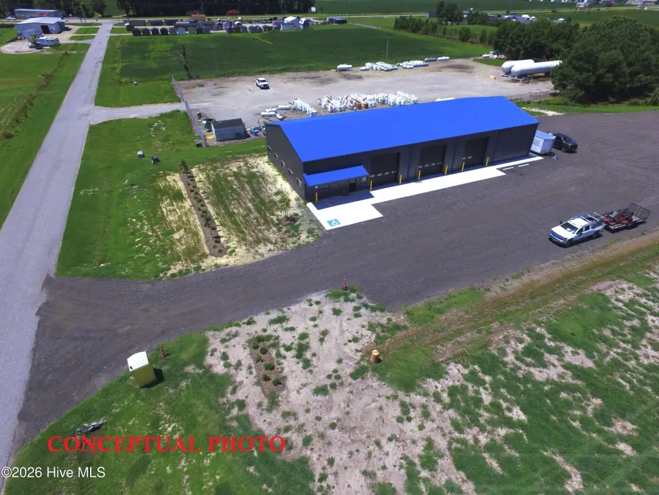
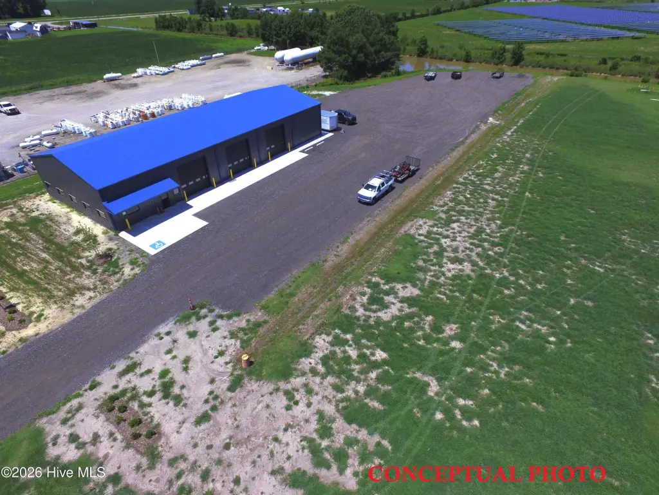
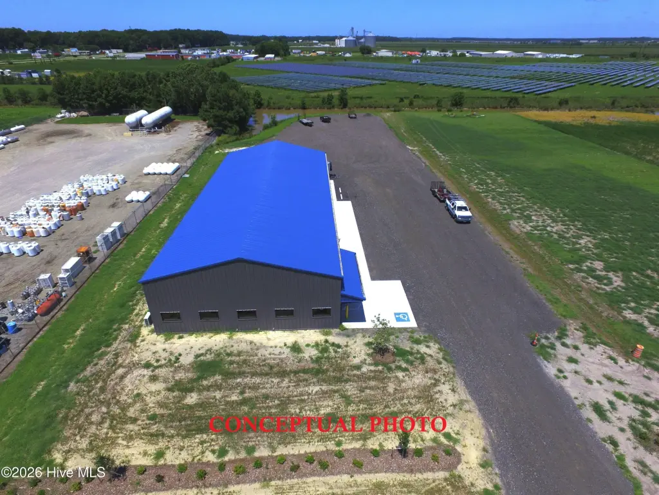
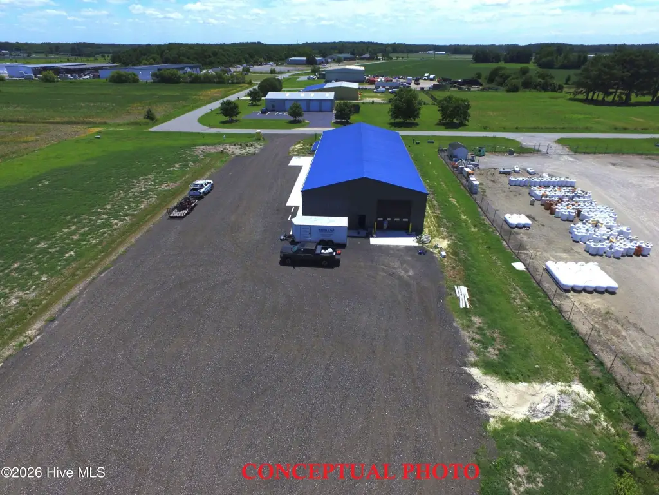
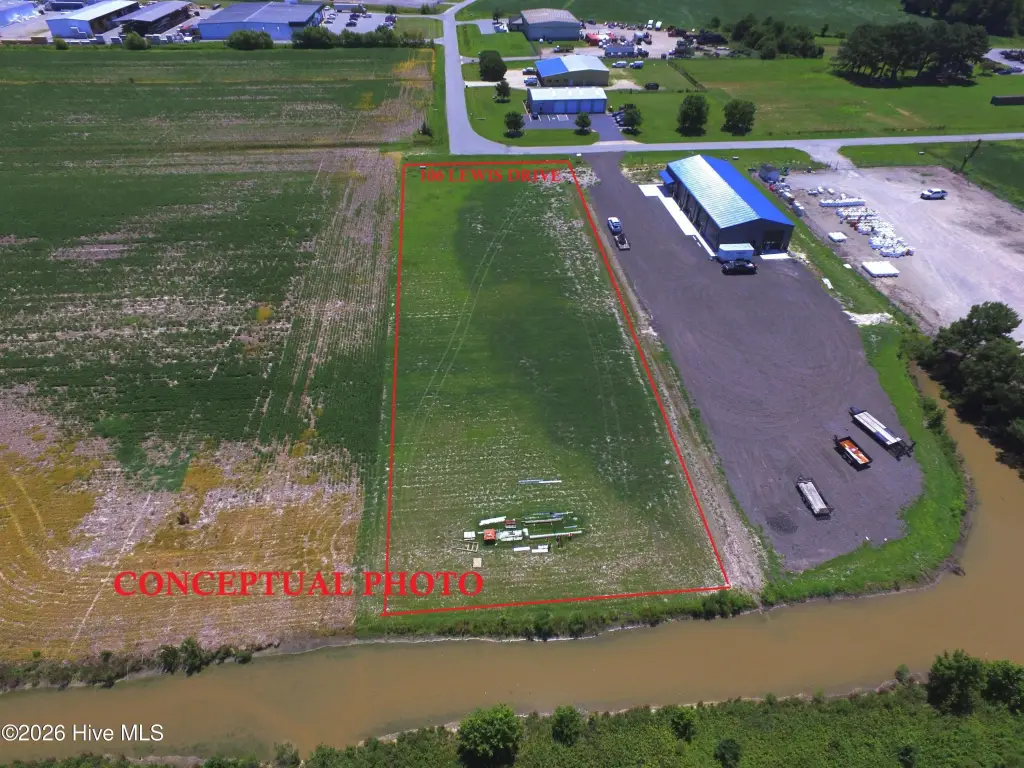
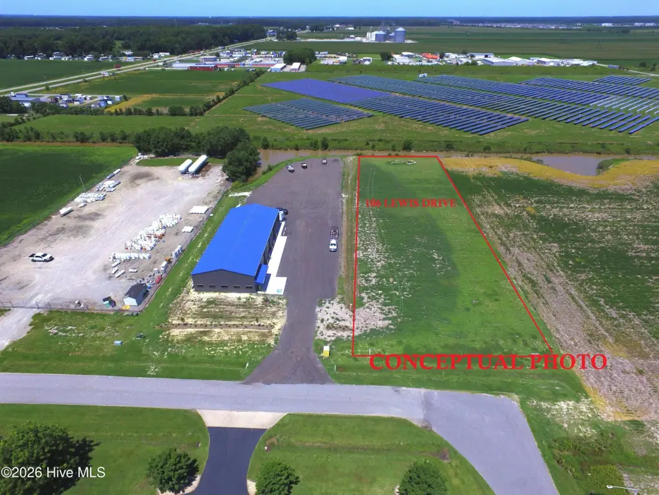
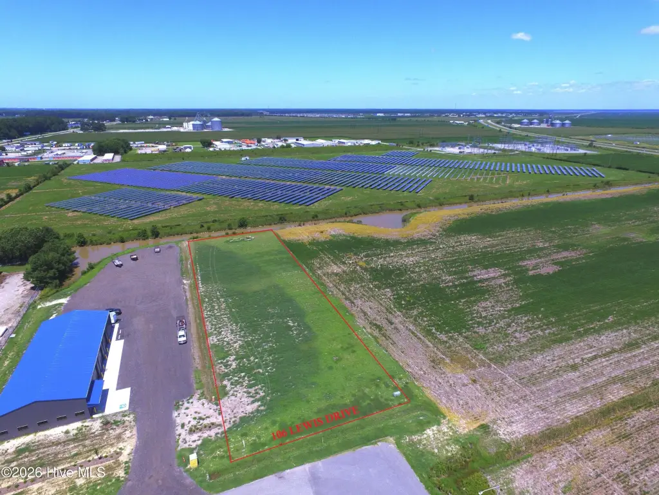
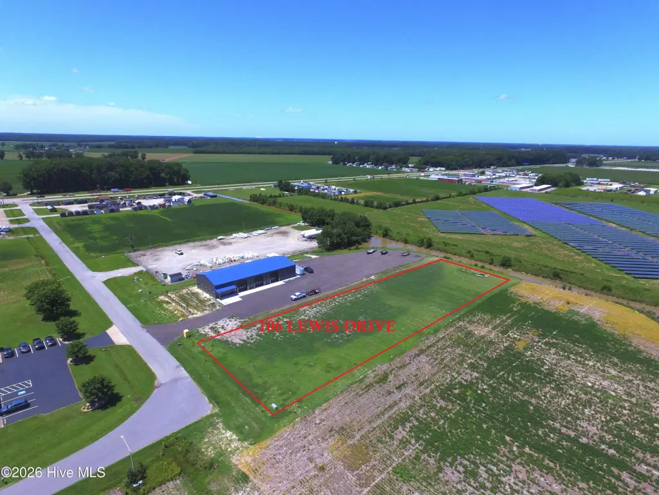
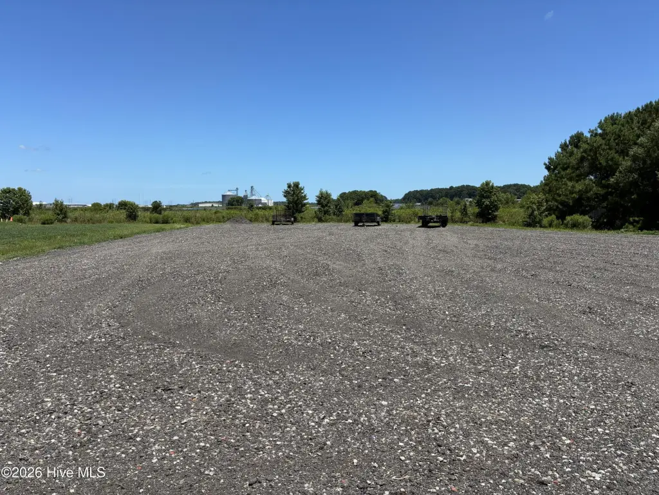
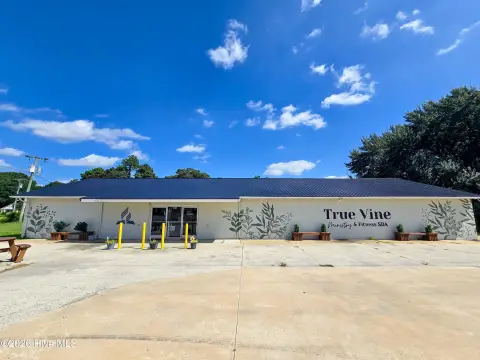
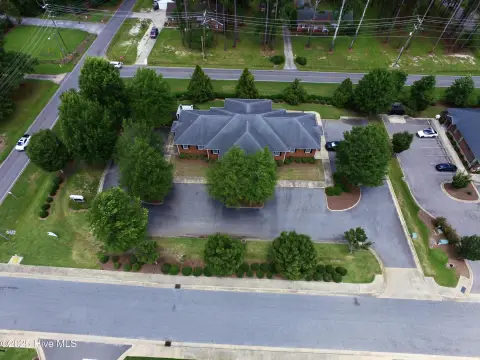
Located off of US 17 South, heading south Lewis Drive would be located on your right at the Culligan store, right on Lewis and 106 is the last lot on the right next to the new blue building.
Standard status
Active
Size
6,000 SF
Lot size
1.44 Acres
Taxes and HOA fees
Tax Year
2026
Tax Description
Fee Simple
Legal Description
Fee Simple
Utilities
Utilities
Water Available
Sewer type
Septic Tank
Heating system
Heat Pump (Heating), Electric (Heating)
Cooling system
Central Air
Water source
Public
Building Details
Year built
2027
Number of units
1
Flooring type
Lvt/lvp, Concrete
Building materials
Glass, Metal Siding
Roof type
Metal
Listing Agency:
Rich Company
(252) 338-5432
Listed By:
Alex Rich · License #261159
(252) 256-1279
Added: Jul 20
Changed: Aug 19
Last Checked: Aug 30 at 12:06AM
MLS# 100590134
Copyright © 2026 Hive MLS. All rights reserved. All information provided by the listing agent/broker is deemed reliable but is not guaranteed and should be independently verified.
Investment Insights
Based on property information with market context.
This 1.44-acre commercial parcel in Elizabeth City is zoned C-1 and positioned outside the flood plain. The owner, a General Contractor, is willing to construct a proposed 6,000-square-foot building after closing, with design or size changes subject to different pricing. Estimated completion is 8–10 months after closing.
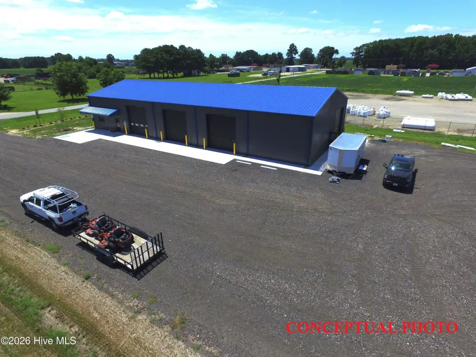
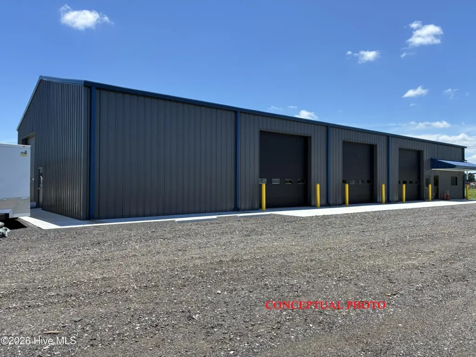
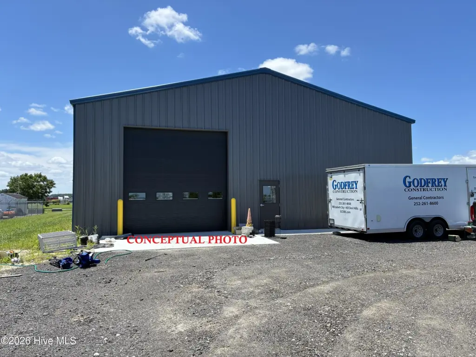
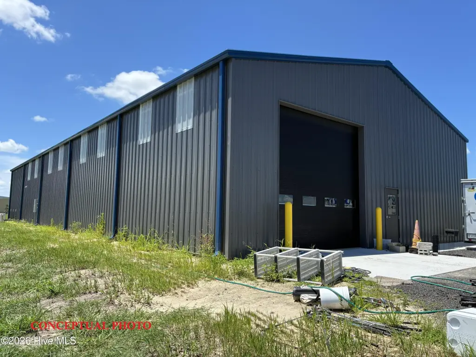
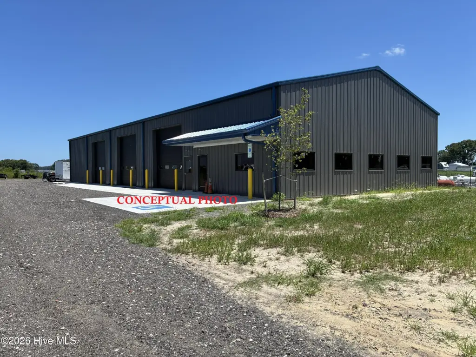
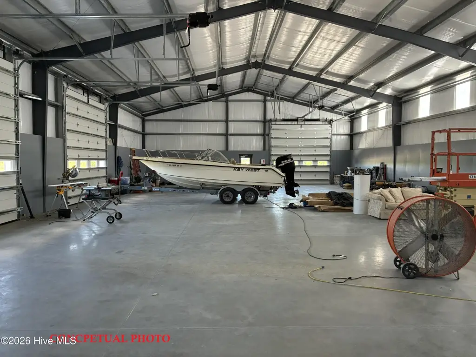
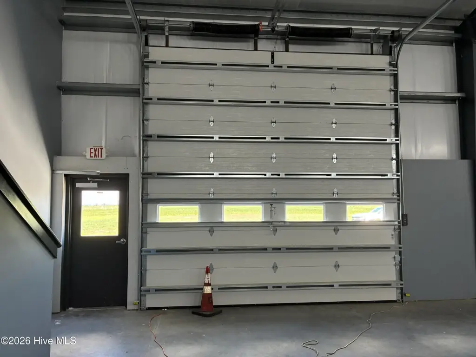
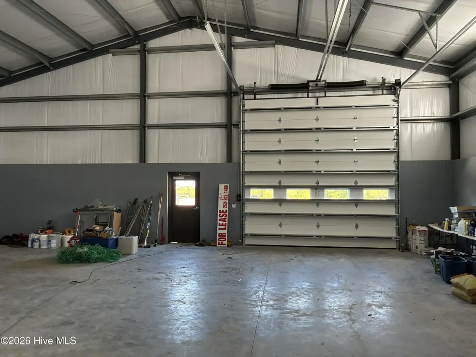
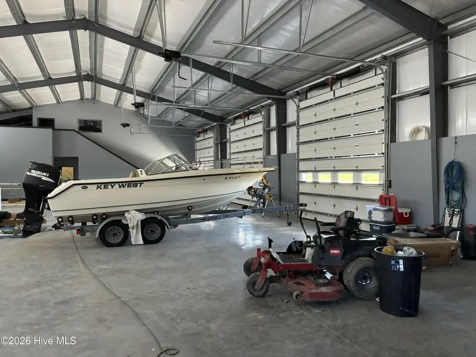
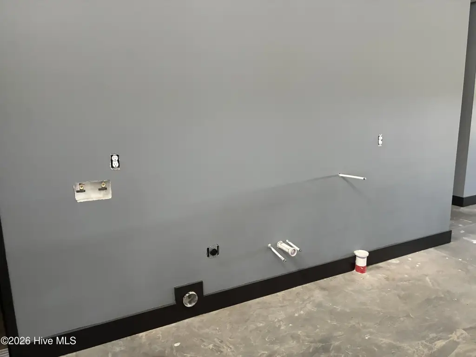
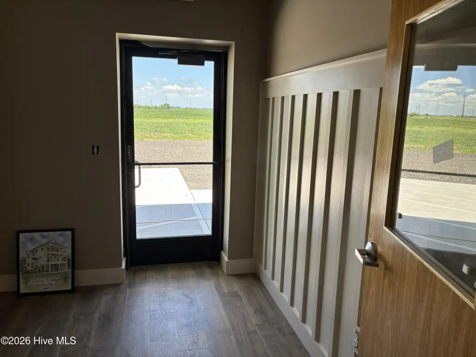
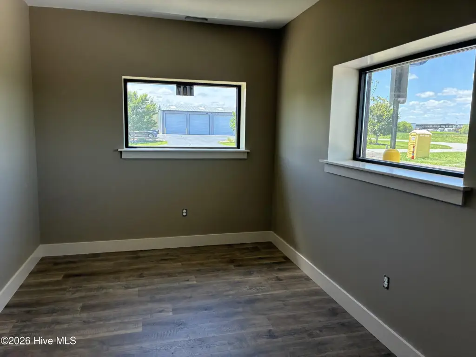
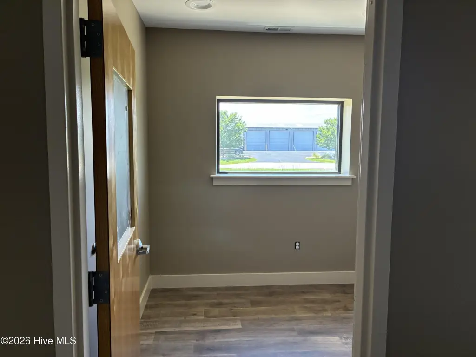
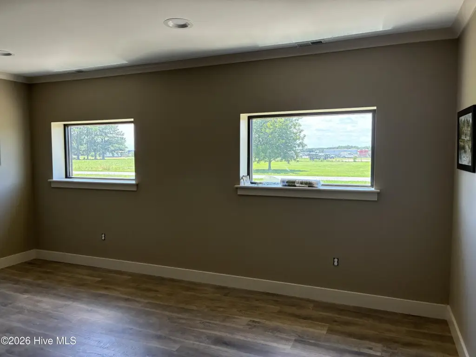
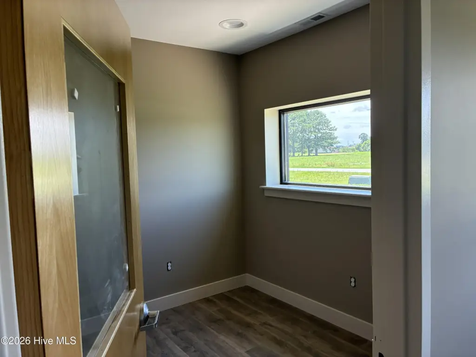
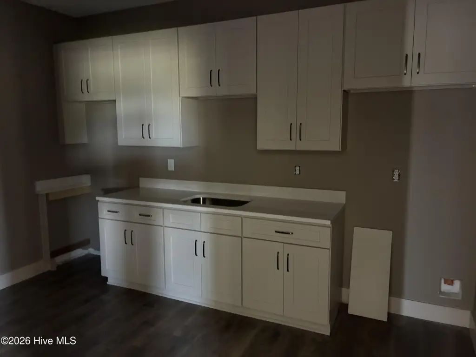
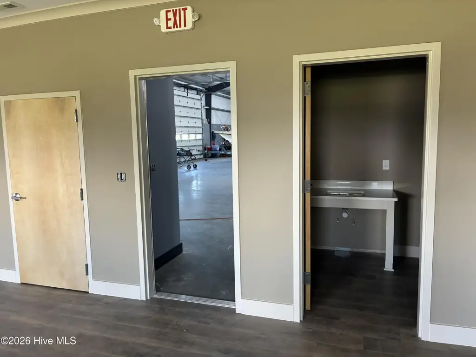
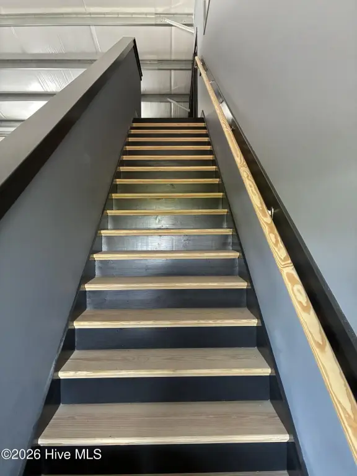

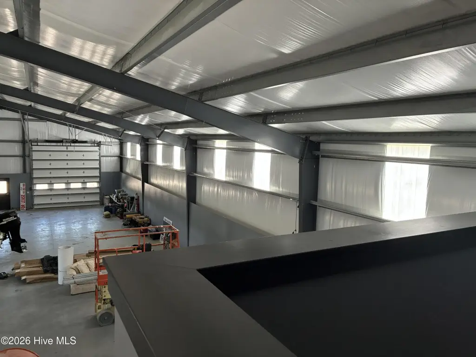
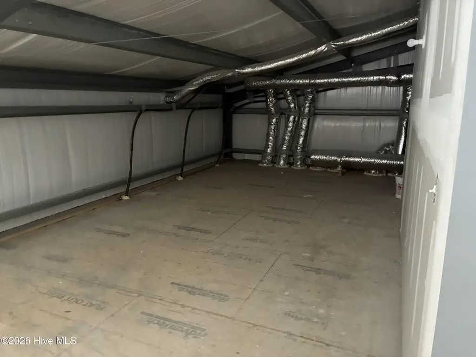
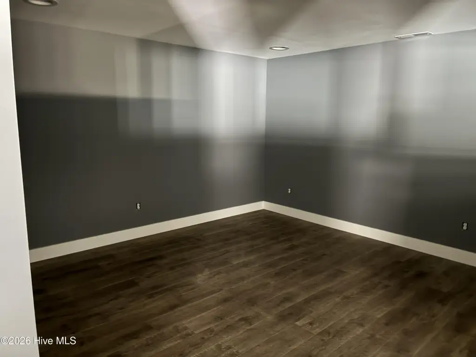
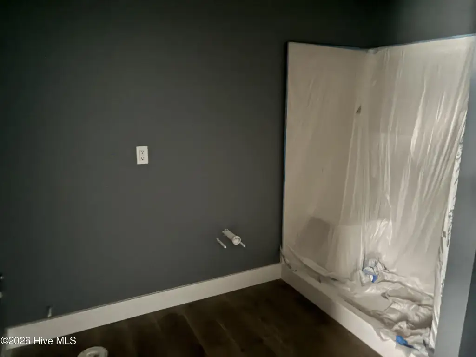
The planned building measures 50 by 120 feet and includes four automatic overhead doors, shop ceiling heights ranging from 17'2'' to 22'9'', a half bath, shop sink, and washer and dryer hookups. Approximately 1,250 square feet of office space is designed with three windowed offices, a kitchenette, conference area, half bath, storage closet, and entryway. A finished approximately 386-square-foot loft room with full restroom and shower is planned above the office, along with more than 850 square feet of additional storage. The site plan includes crushed asphalt access and parking, a five-foot concrete sidewalk apron, and a 12-foot rear concrete apron. A 10+ year NNN lease may be considered for prequalified tenants.
The planned building measures 50 by 120 feet and includes four automatic overhead doors, shop ceiling heights ranging from 17'2'' to 22'9'', a half bath, shop sink, and washer and dryer hookups. Approximately 1,250 square feet of office space is designed with three windowed offices, a kitchenette, conference area, half bath, storage closet, and entryway. A finished approximately 386-square-foot loft room with full restroom and shower is planned above the office, along with more than 850 square feet of additional storage. The site plan includes crushed asphalt access and parking, a five-foot concrete sidewalk apron, and a 12-foot rear concrete apron. A 10+ year NNN lease may be considered for prequalified tenants.
Key Highlights
- 1.44‑acre C‑1‑zoned commercial parcel at 106 Lewis Drive, Elizabeth City, NC 27909
- Located outside the flood plain with public water available and septic tank service
- Proposed 6,000 sq ft building measuring 50' by 120'
Property Analytics
Property Profile
Current Use
Location Intelligence
Trade Area within ½ mile
66
Businesses Nearby
Explore this area
Business Placement
Demographics for 27909, NC
40,606
Population
17,591
Households
2.3
Avg Household Size
40
Median Age
27%
College-Educated
90%
High-School Grad
226.9 sq mi
ZIP Area
179
Density / Sq Mi
$64,039
Median Household Income
$40,399
Median Earnings
$1,146
Median Rent
$223,400
Median Home Value

Questions? Ask Rey
Realmo’s AI knows this listing — price, zoning, demand, history. Ask anything.




Frequently Asked Questions
What type of property is this?
Commercial land - C-1-zoned commercial parcel with a proposed contractor-delivered building and potential long-term NNN lease structure.
Where is this commercial land located?
The property is located at 106 Lewis Drive Elizabeth City, NC.
What is the asking price?
The asking price for this property is $865,000.
What are key features of this property?
This property features: 1.44‑acre C‑1‑zoned commercial parcel at 106 Lewis Drive, Elizabeth City, NC 27909; Located outside the flood plain with public water available and septic tank service; Proposed 6,000 sq ft building measuring 50' by 120'



