New Construction
For Sale
$735,000
106 3rd Street, Alberton, MT 59820
ResidentialIncome, Ranch, Alberton, MT
Property SizeContact for details
Lot Size0.20 Acres
Days on Market64
Property Features for 106 3rd Street
General Information
Property type
Residential Multi Family
Property subtype
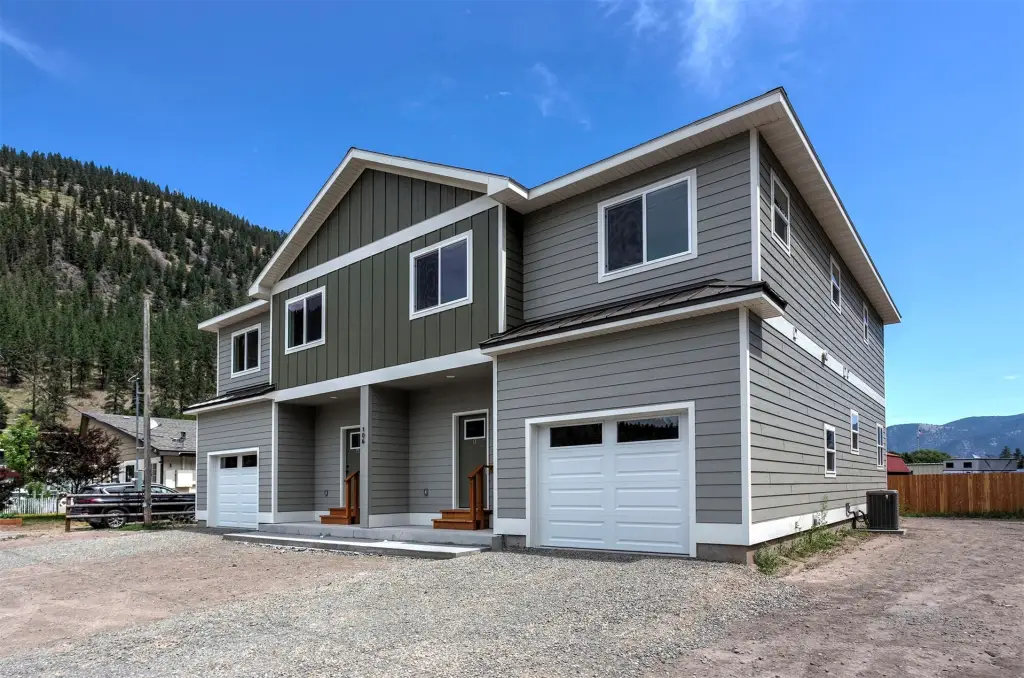
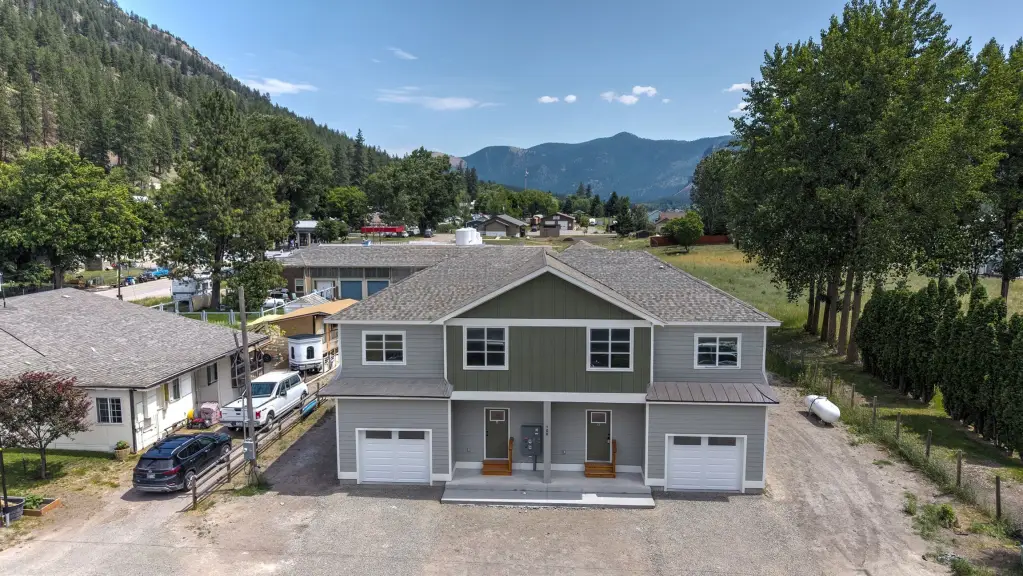
Duplex
Rooms
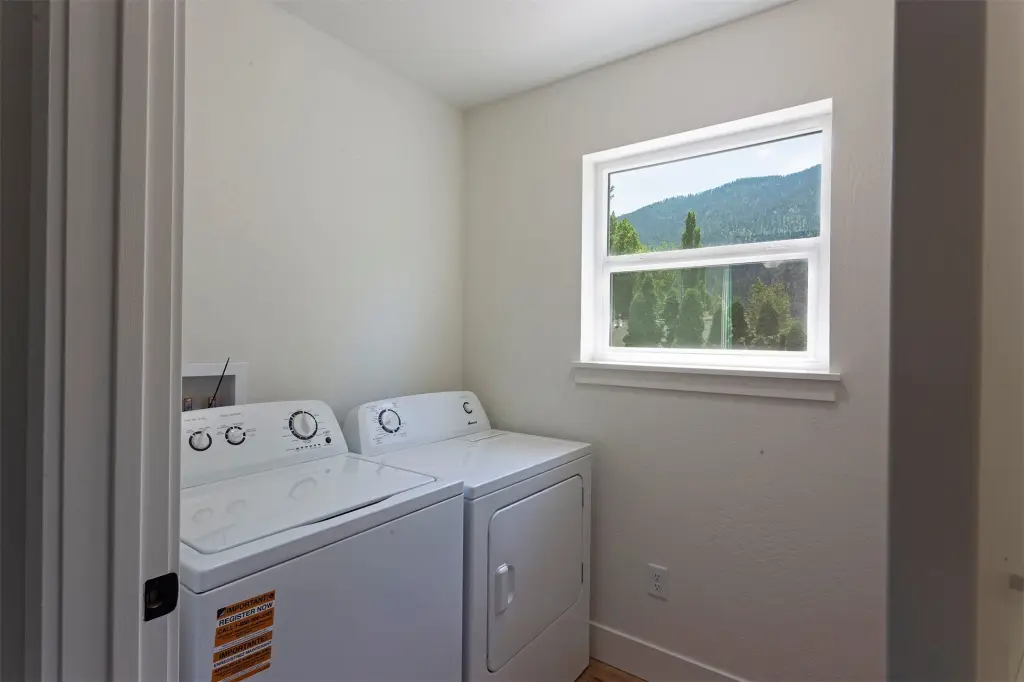
Laundry Room, Basement
Interior features
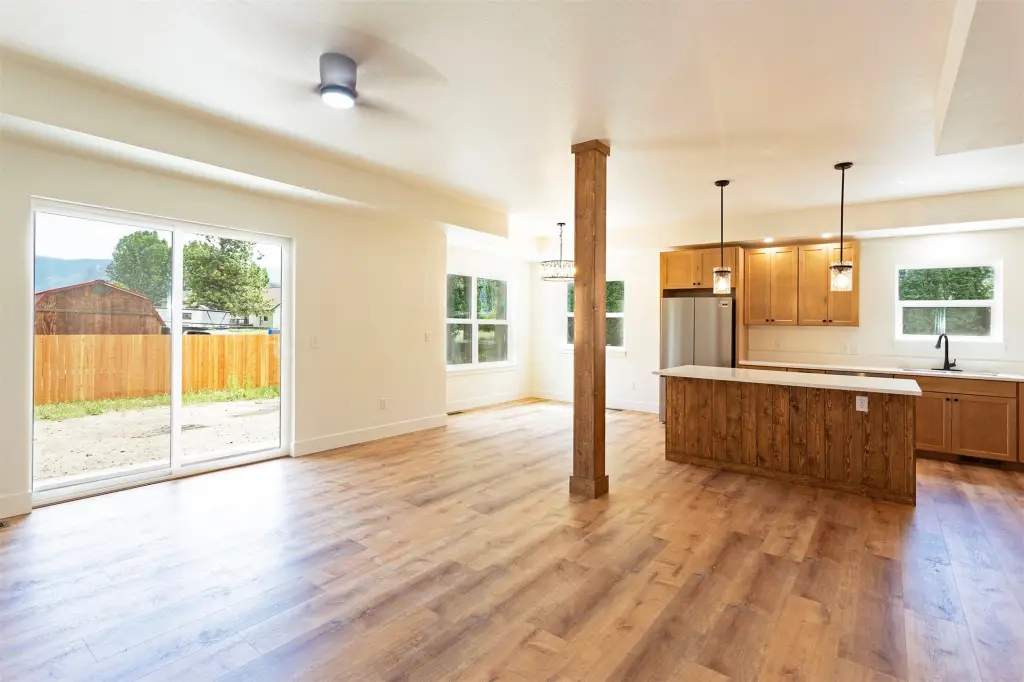
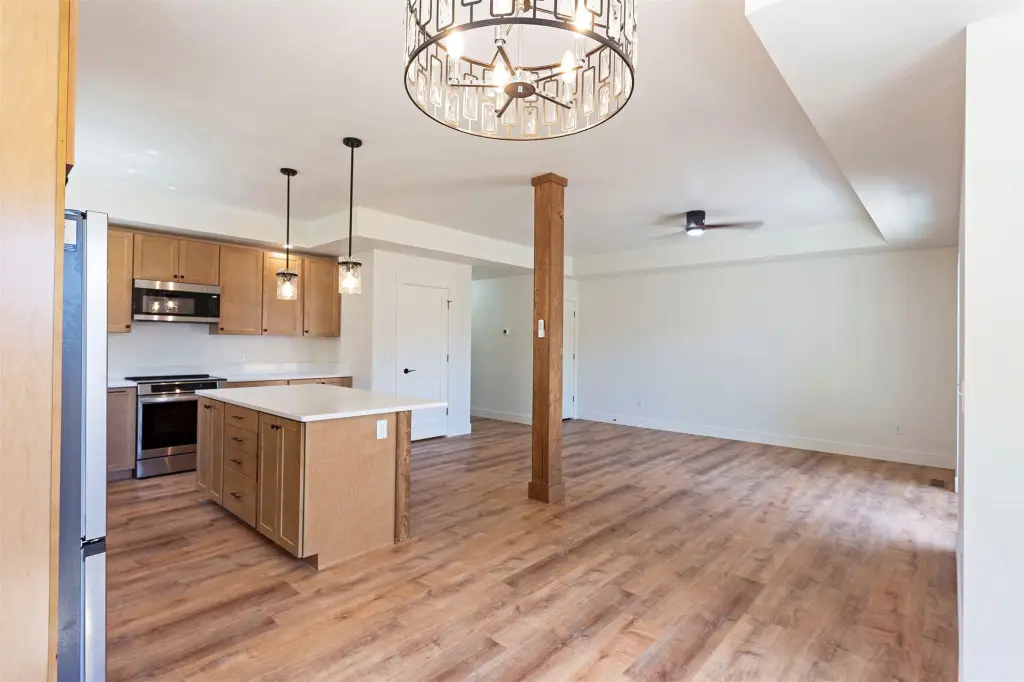
OpenFloorplan
Appliances
Dryer, Dishwasher, Microwave, Range, Refrigerator, Washer
Lot features
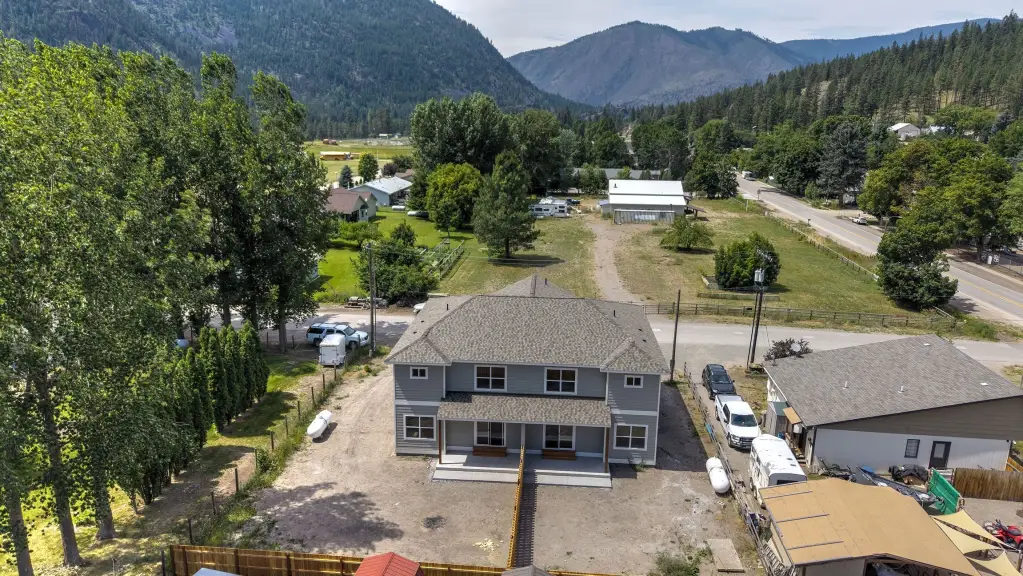
Corners Marked, Level, Views
View
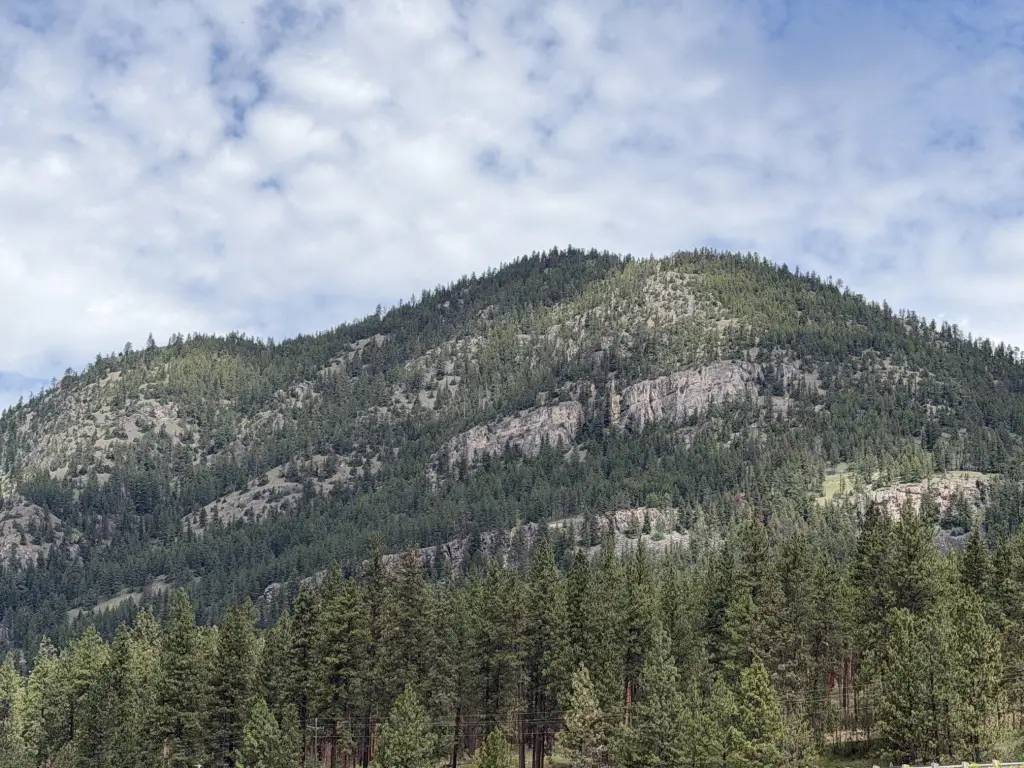
Mountains
Directions
Railroad Street > South on 3rd Street.
Standard status
Active
APN
54232202202220000
Lot size
0.20 Acres
Taxes and HOA fees
Tax Year
2026
Tax Description
S02, T 14 N, R 23 W, COS 660, Parcel TR 2, Sqft 8713
Tax Annual Amount
2026
Legal Description
S02, T 14 N, R 23 W, COS 660, Parcel TR 2, Sqft 8713
Utilities
Heating system
Forced Air
Cooling system
Central Air
Amenities
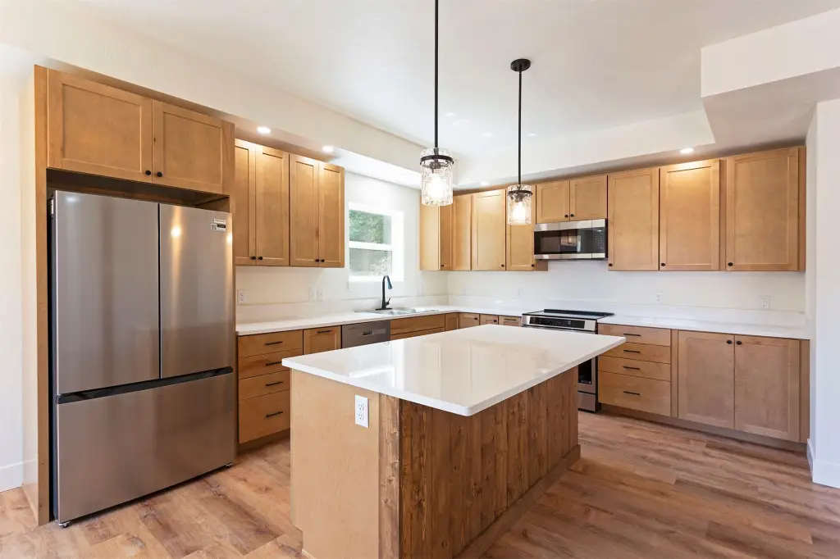
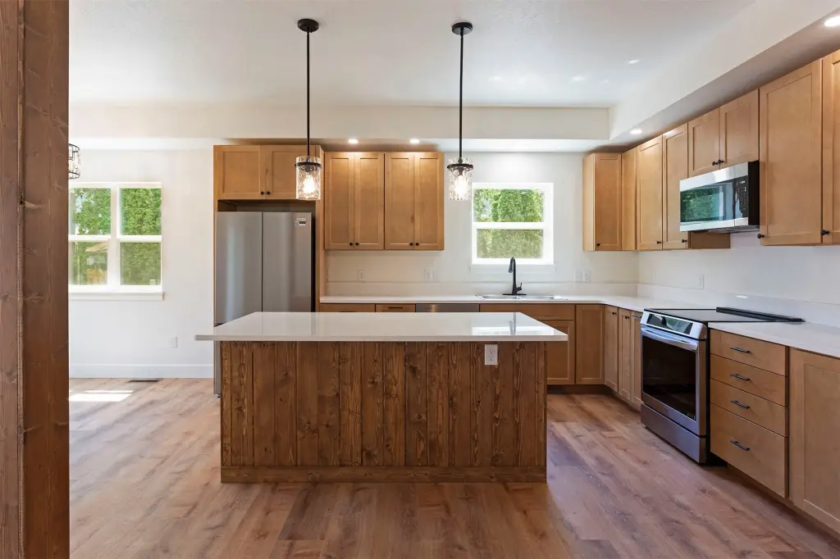
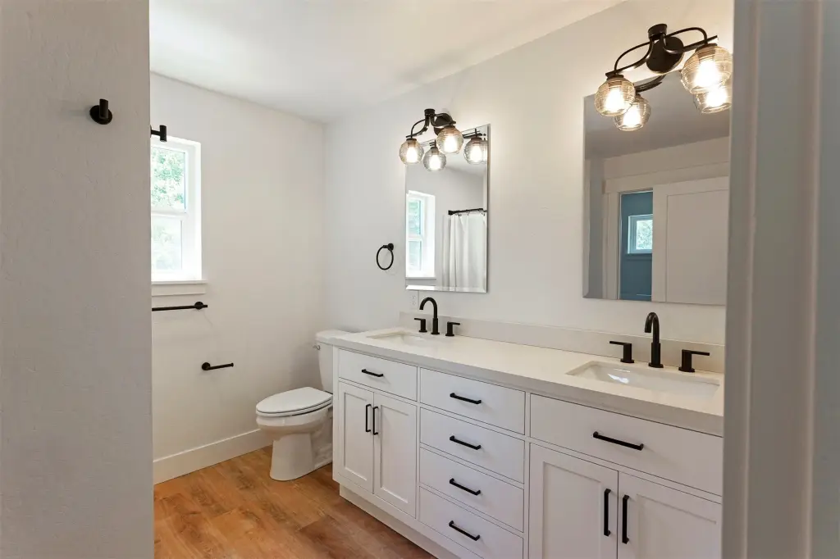
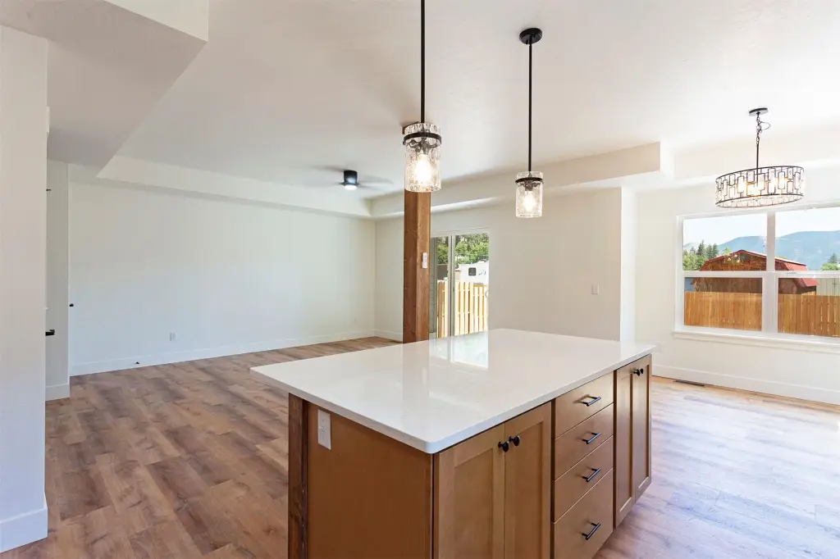
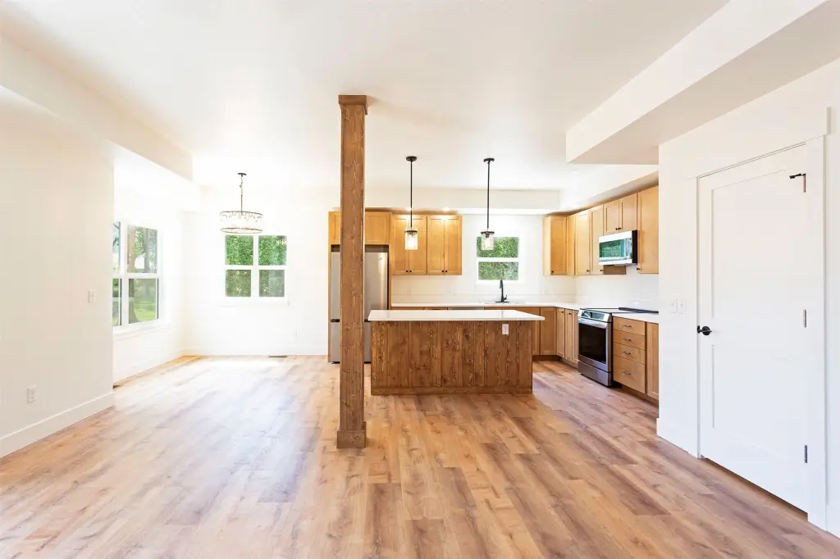
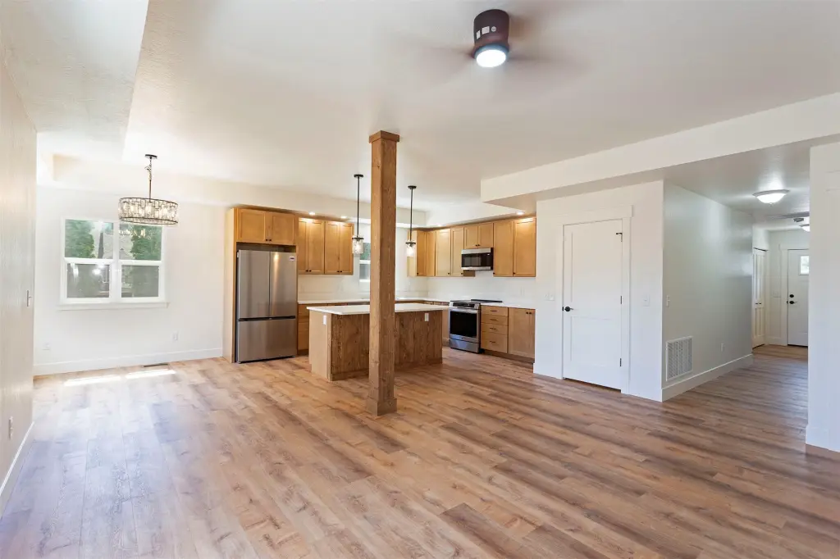
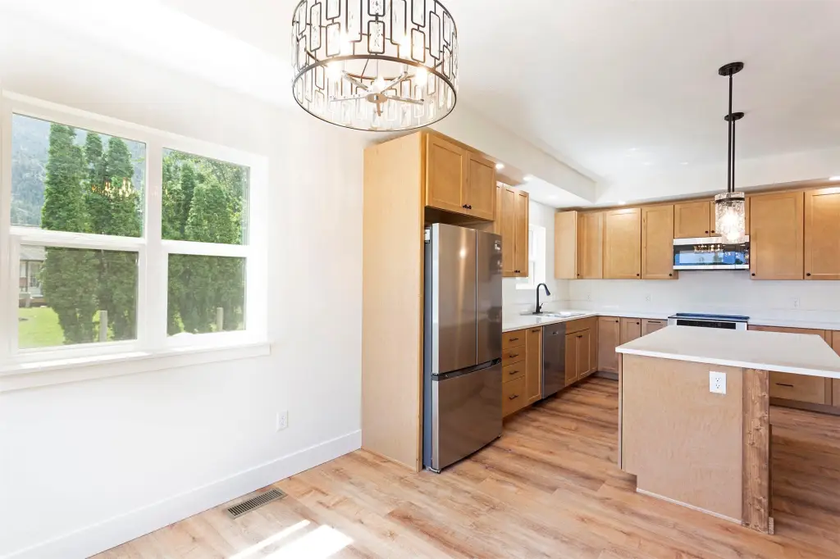
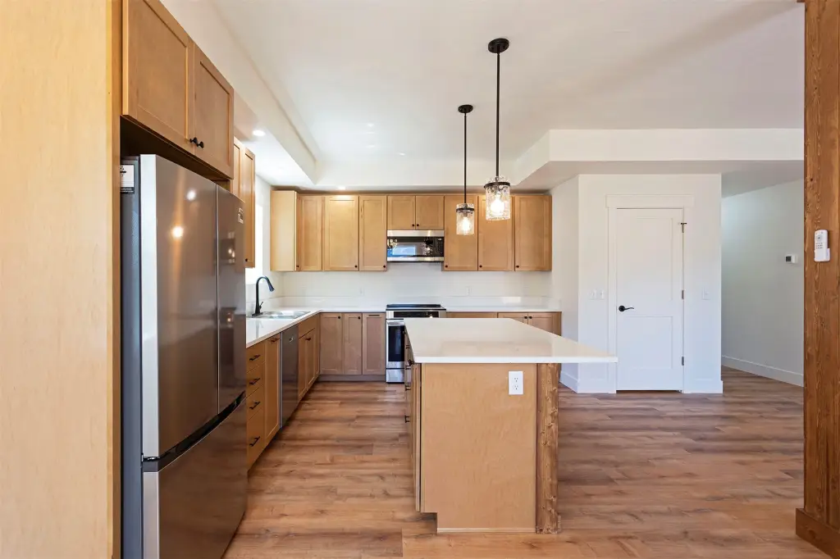
quartz counter tops
stainless steel appliances
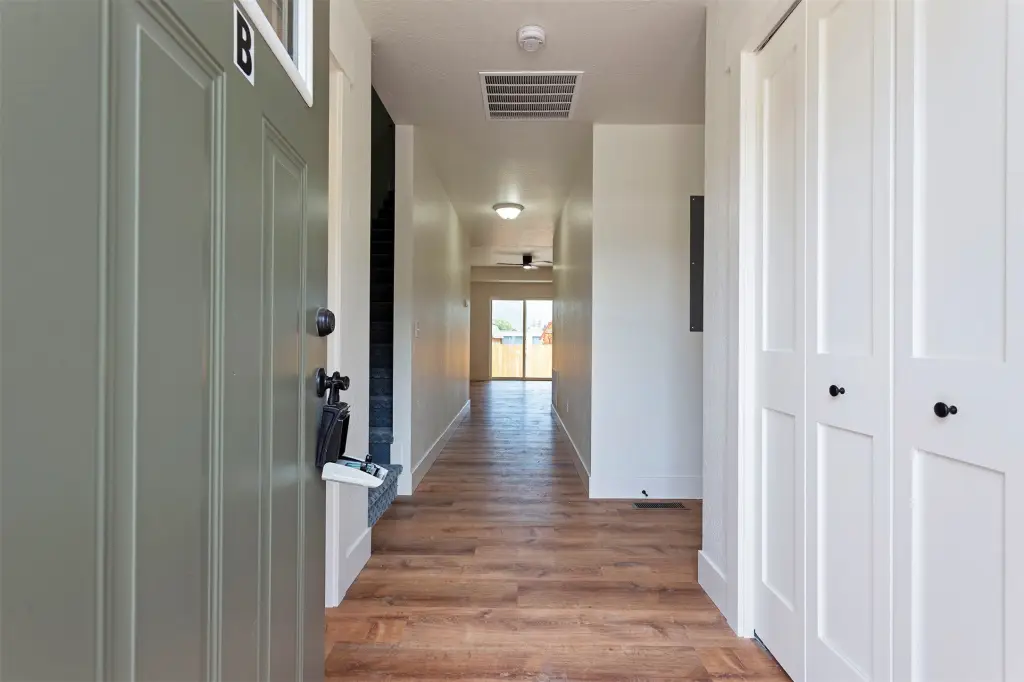
luxury LTV flooring
A/C
high end lighting fixtures
dining area
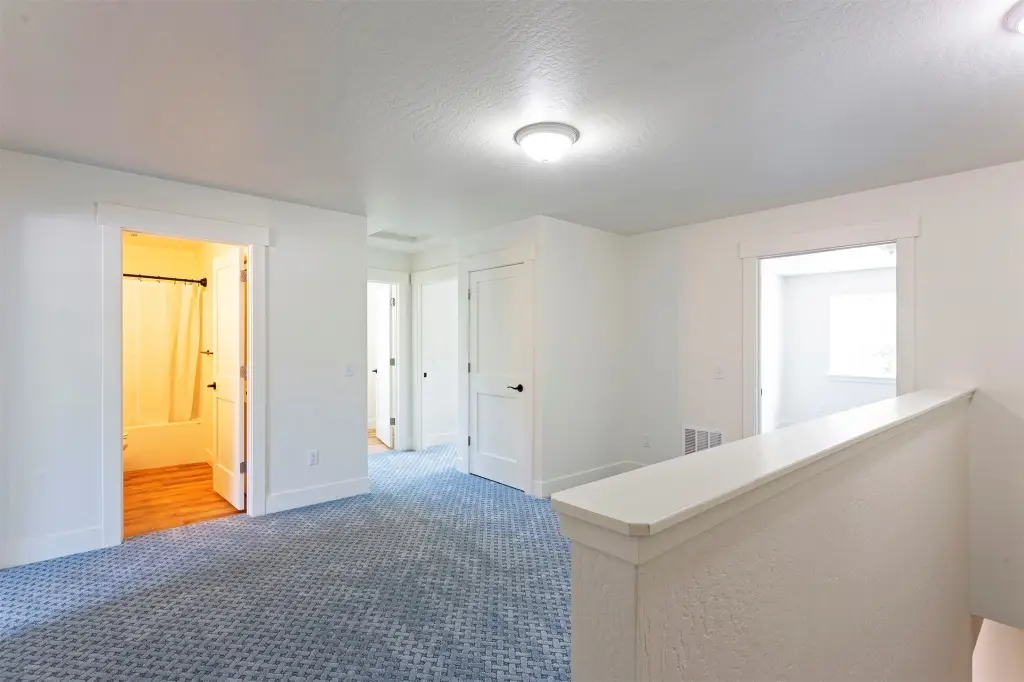
upstairs family room
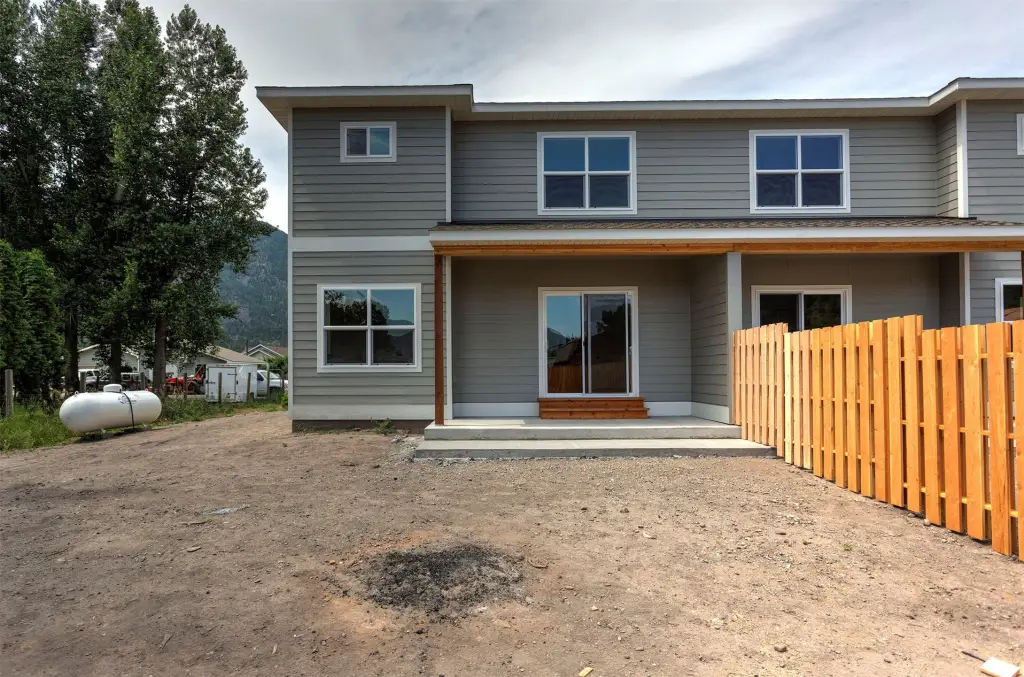
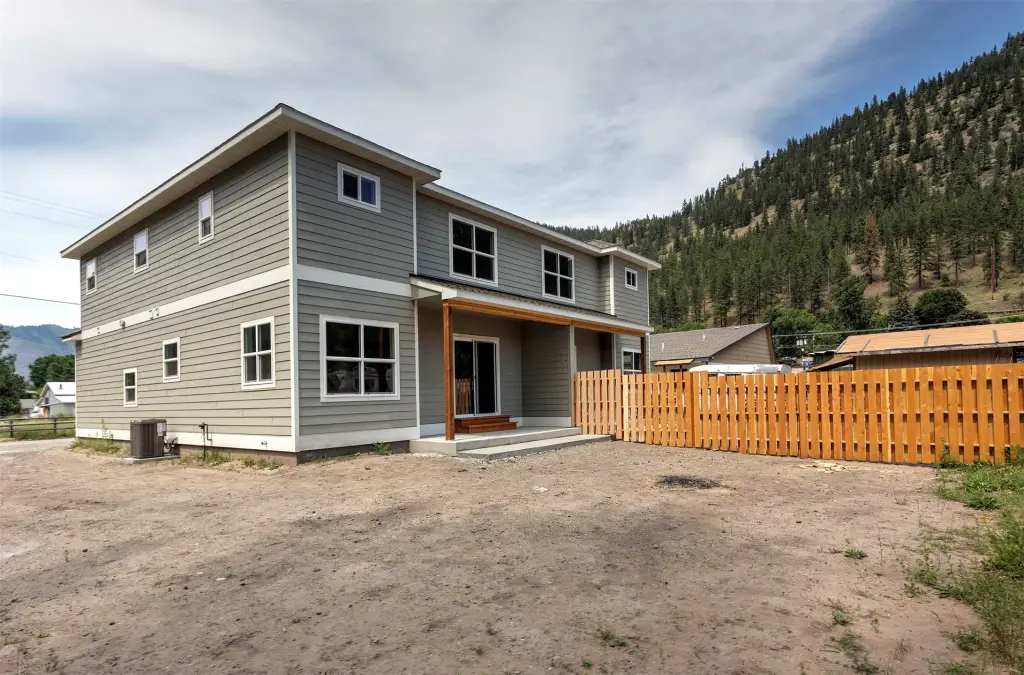
covered porch
privacy fence
Building Details
Year built
2026
Floors in Building
1
Number of units
2
Architectural style
Ranch
Listing Agency:
Ink Realty Group
(406) 728-8270
Listed By:
Clint Rogers · License #RRE-RBS-LIC-12915
(406) 544-3730
Added: Jul 21
Changed: Sep 22
Last Checked: Sep 22 at 8:06AM
MLS# 30075334
Copyright © 2026 Montana Regional MLS. All rights reserved. All information provided by the listing agent/broker is deemed reliable but is not guaranteed and should be independently verified.
Investment Insights
Based on property information with market context.
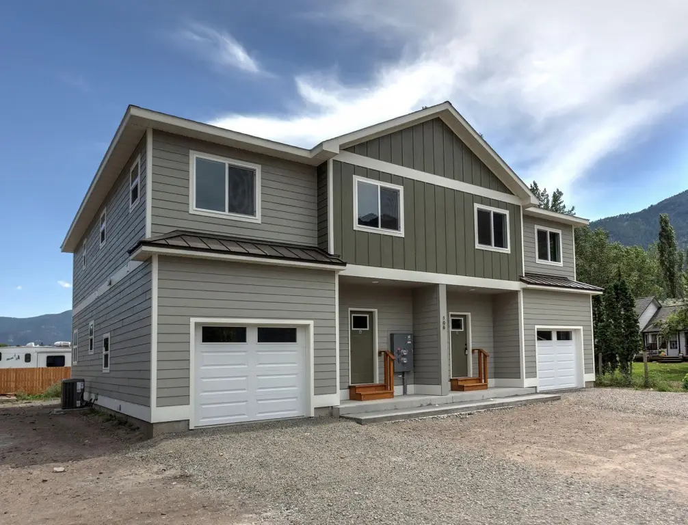
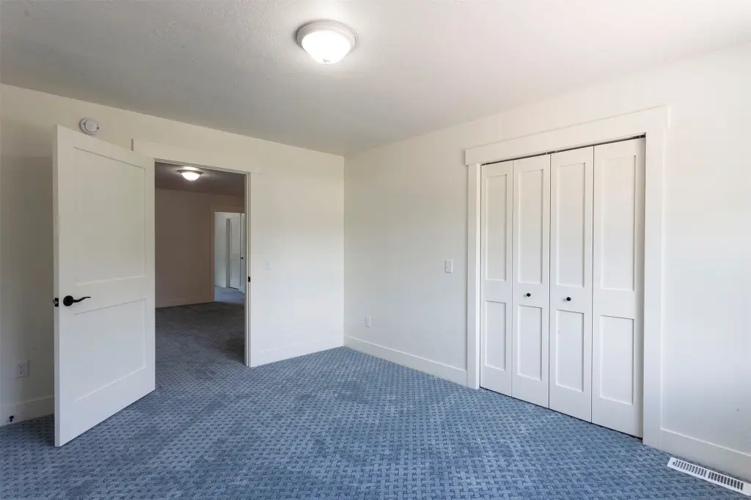
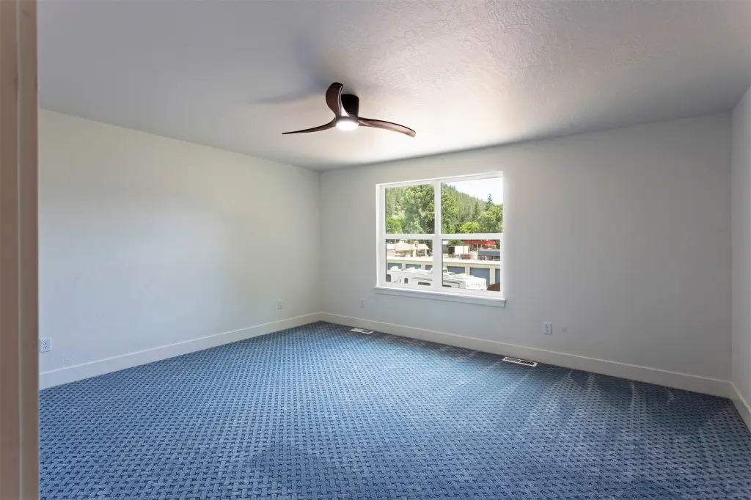
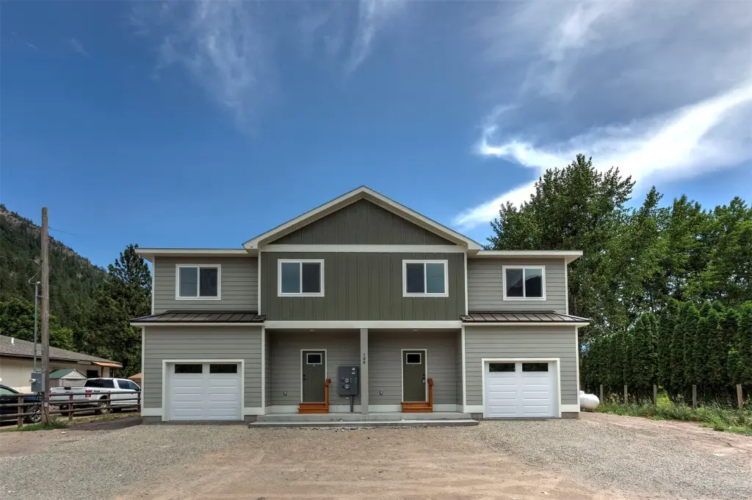
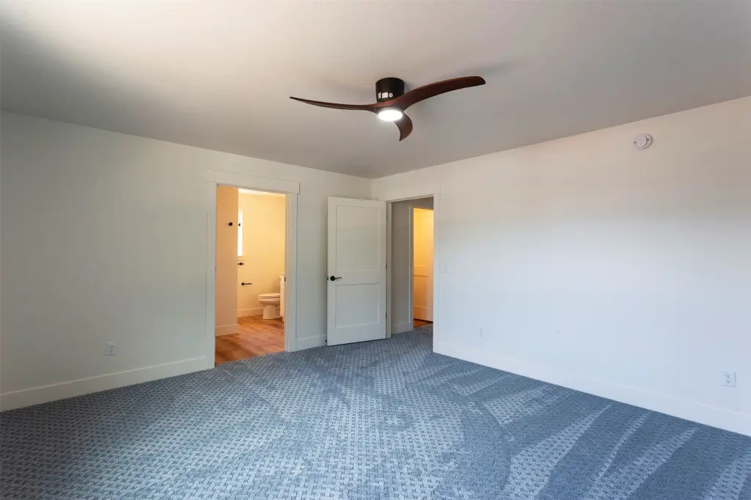
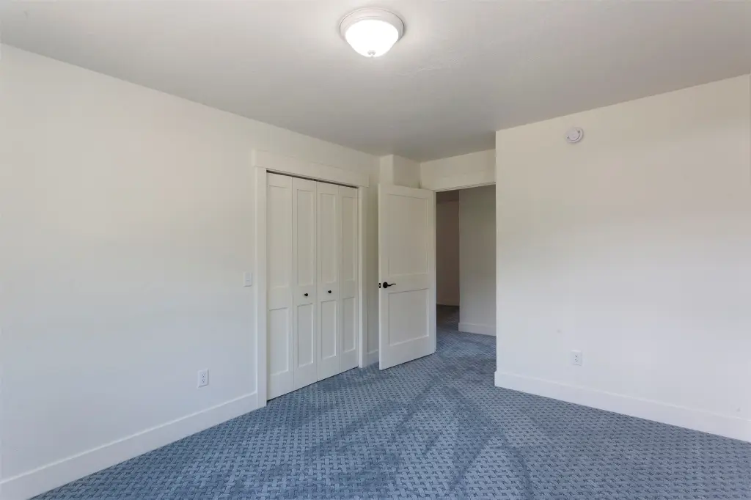
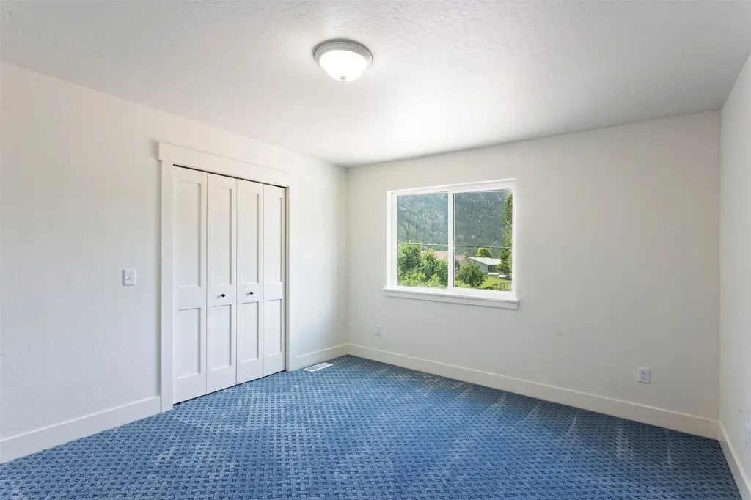
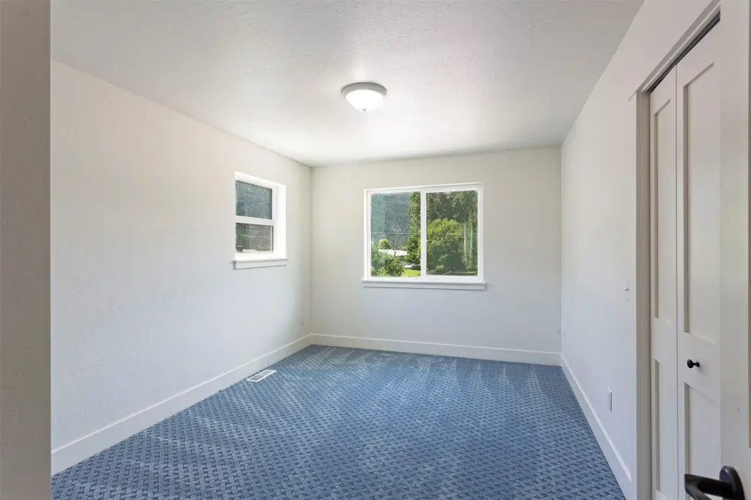
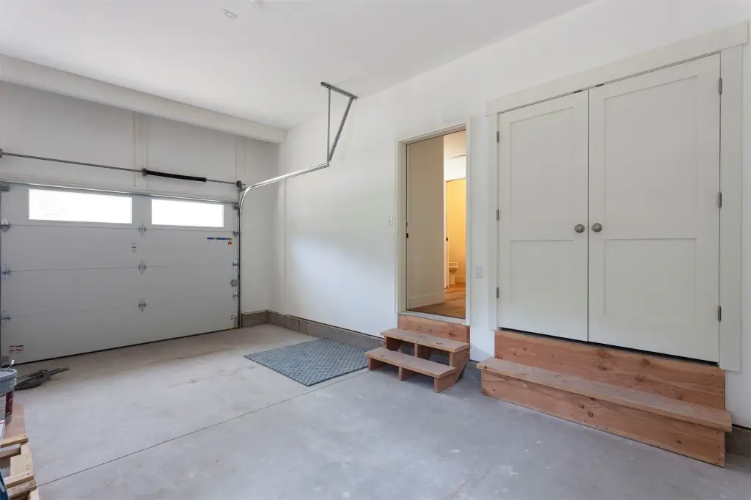
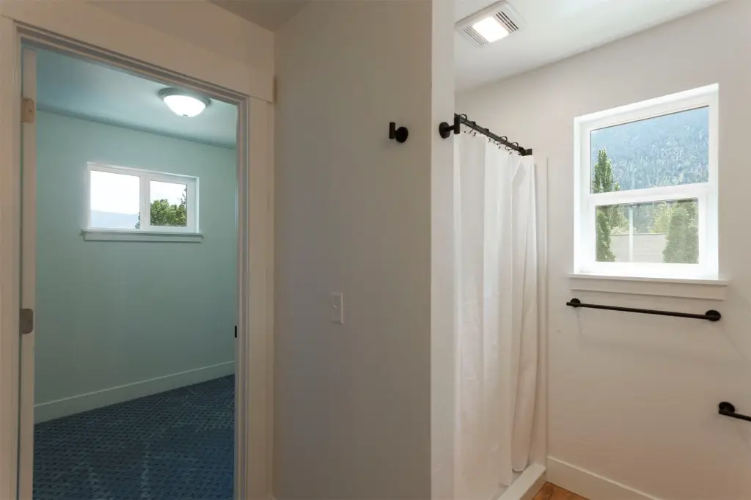
Completed in 2026, this duplex contains two residences, each with three bedrooms, two-and-one-half bathrooms, and a single garage. Both units feature open-concept interiors with quartz countertops, stainless steel appliances, luxury LVT flooring, central air, forced-air heating, upgraded lighting, dining areas, and upstairs family rooms. Large primary bedrooms and closets add to the functional layout, while laundry rooms and basements provide additional utility.
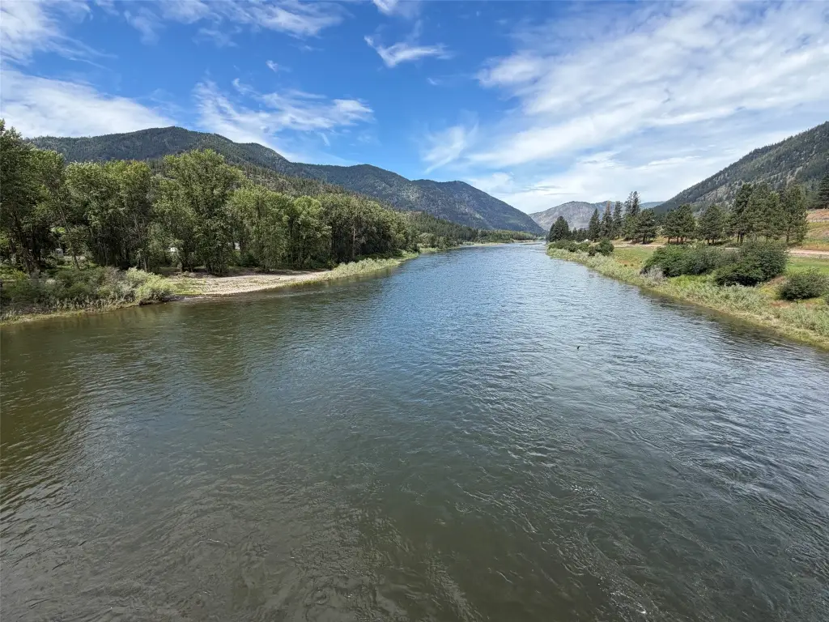
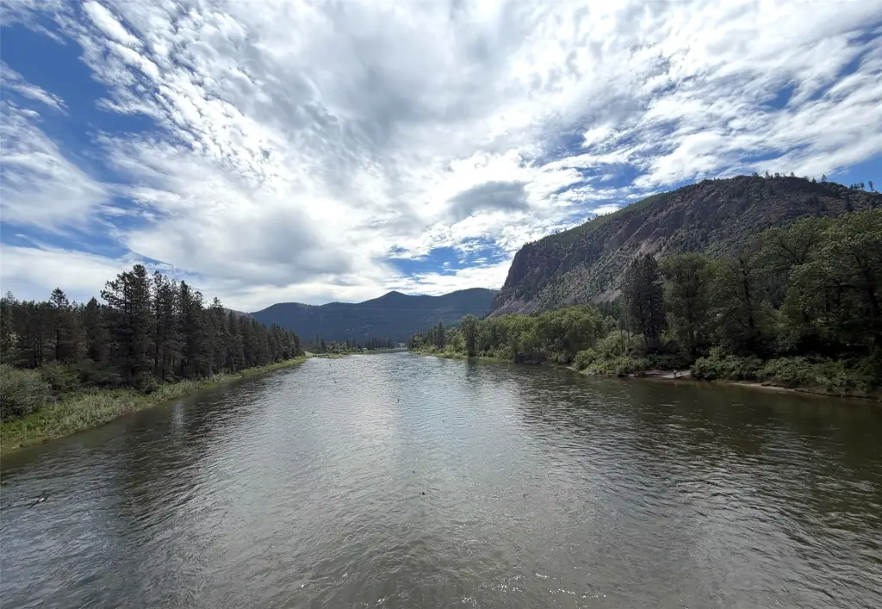
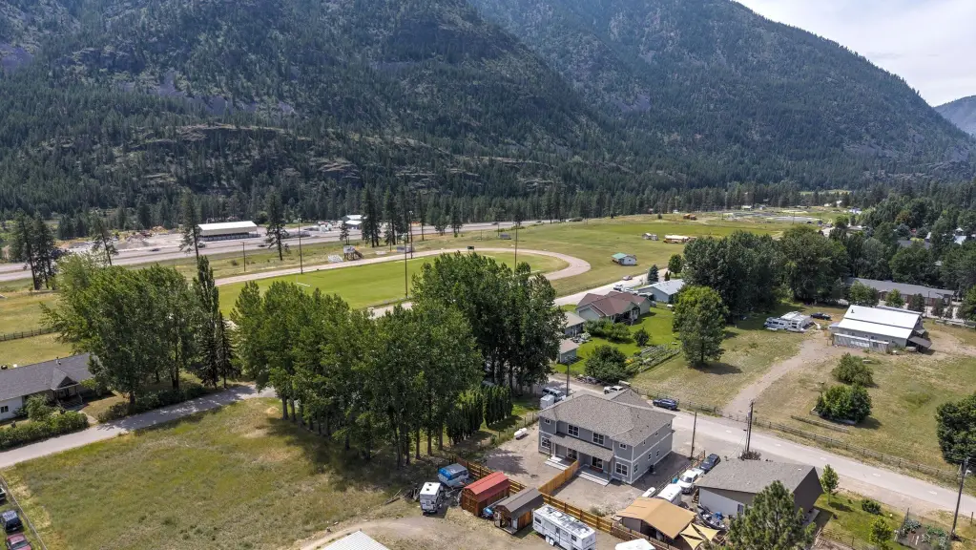
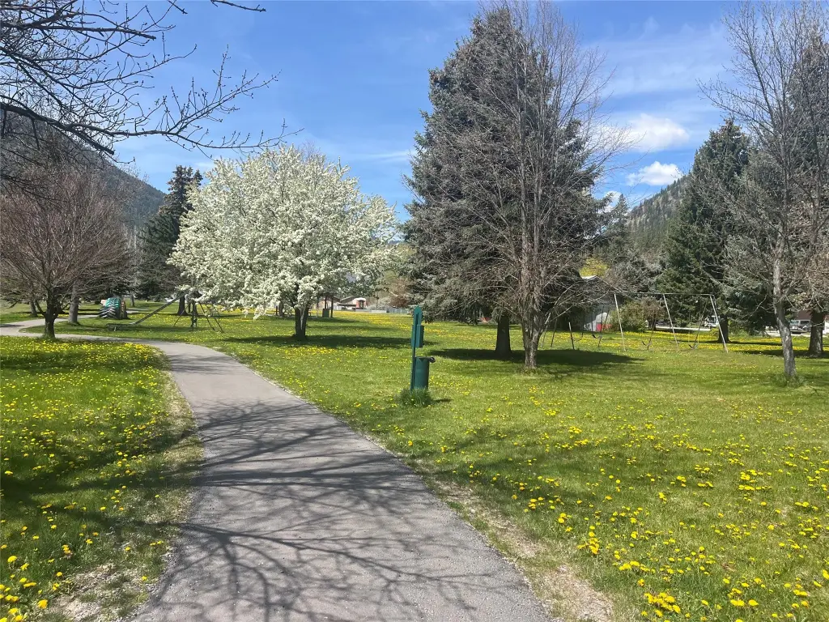
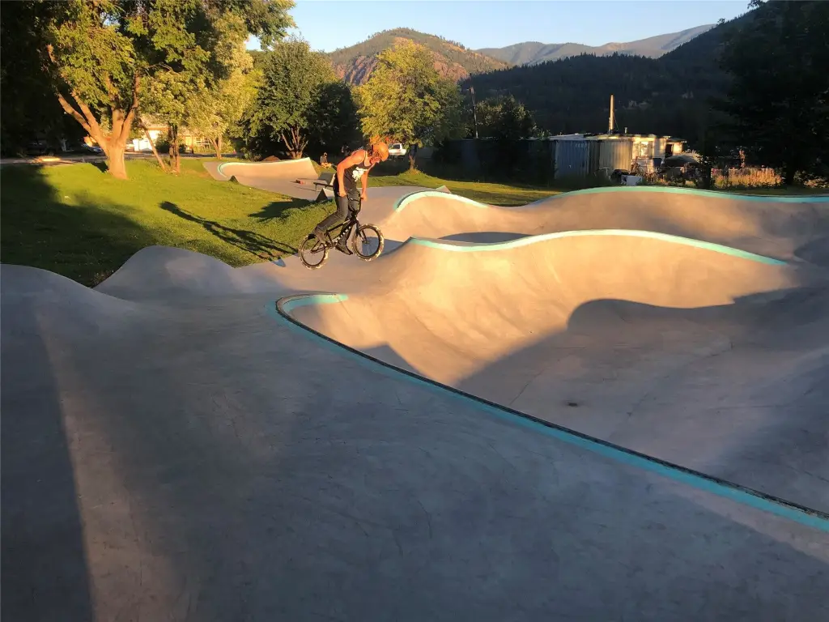
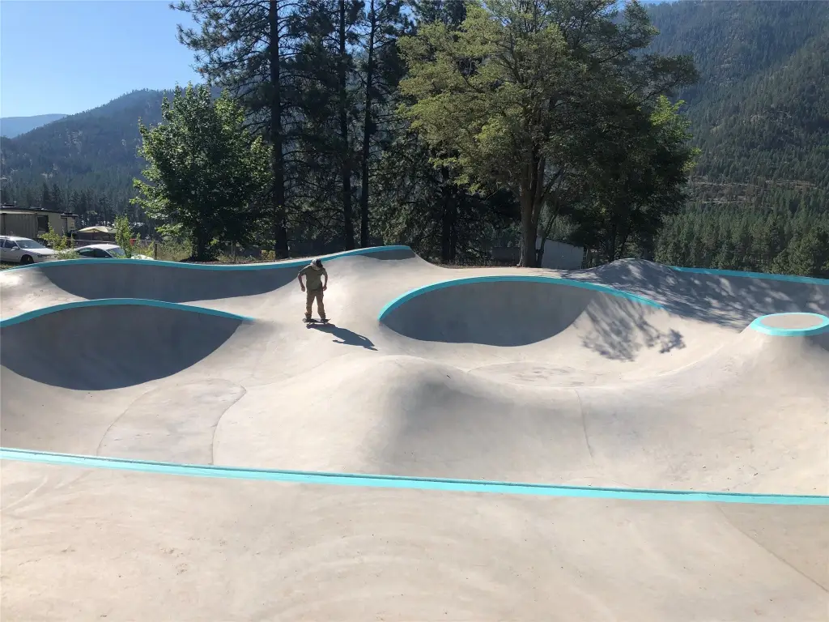
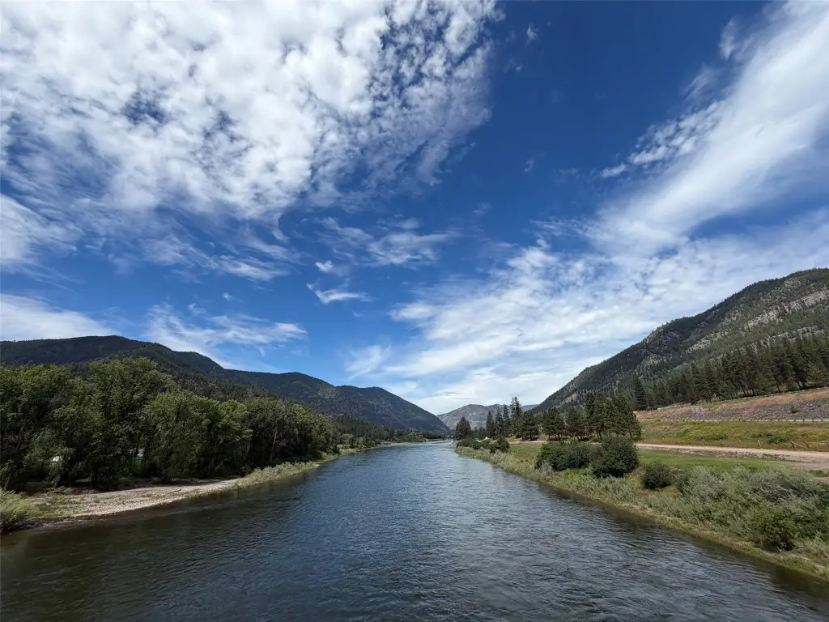
The property occupies 0.2 acres at 106 3rd Street in Alberton, Montana. Each side includes a covered porch, privacy fencing, and parking capacity for recreational vehicles. Alberton provides access to fishing and whitewater rafting on the Clark Fork River, and Missoula is less than a 25 min drive away.
The property occupies 0.2 acres at 106 3rd Street in Alberton, Montana. Each side includes a covered porch, privacy fencing, and parking capacity for recreational vehicles. Alberton provides access to fishing and whitewater rafting on the Clark Fork River, and Missoula is less than a 25 min drive away.
Key Highlights
- Two‑unit duplex completed in 2026
- Each unit includes 3 bedrooms, 2.5 baths, and a single garage
- Quartz countertops, stainless steel appliances, and luxury LVT flooring
Property Analytics
Unlock full access to Insights
Subscribe to Realmo Intelligence
Open Analytics
Current Use
Lease Details
2
Residential units
Location Intelligence
Trade Area within ½ mile
59
Businesses Nearby
Explore this area
Business Placement
Demographics for 59820, MT
1,562
Population
889
Households
1.8
Avg Household Size
45
Median Age
27%
College-Educated
96%
High-School Grad
372.1 sq mi
ZIP Area
4
Density / Sq Mi
$72,586
Median Household Income
$36,547
Median Earnings
$1,000
Median Rent
$332,000
Median Home Value
Check the figures for this property
Cap Rate, Value Estimation, Potential NOI and more
View Realmo Analytics
Market
Vacancy Rate% for Multifamily in West region

Questions? Ask Rey
Realmo’s AI knows this listing — price, zoning, demand, history. Ask anything.
Frequently Asked Questions
What type of property is this?
Duplex - Two attached residences offer modern finishes, private outdoor space, and individual garages.
Where is this duplex located?
The property is located at 106 3rd Street Alberton, MT.
What is the asking price?
The asking price for this property is $735,000.
What are key features of this property?
This property features: Two‑unit duplex completed in 2026; Each unit includes 3 bedrooms, 2.5 baths, and a single garage; Quartz countertops, stainless steel appliances, and luxury LVT flooring


