Built-Out Medical Office
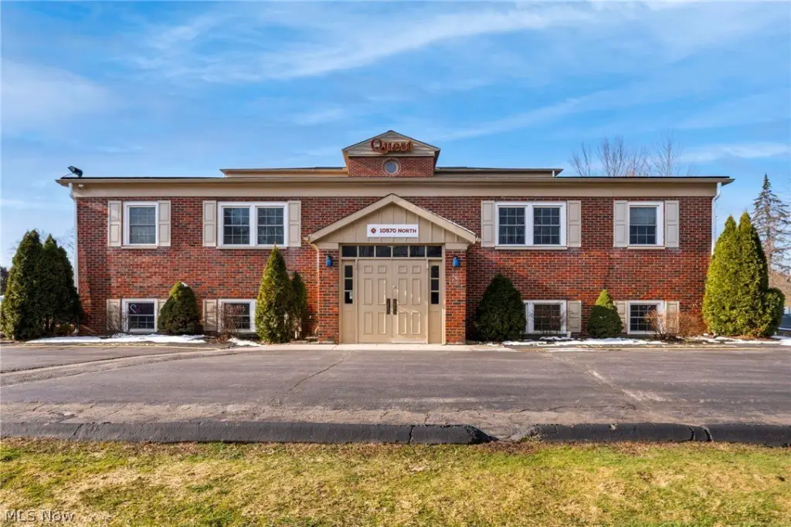
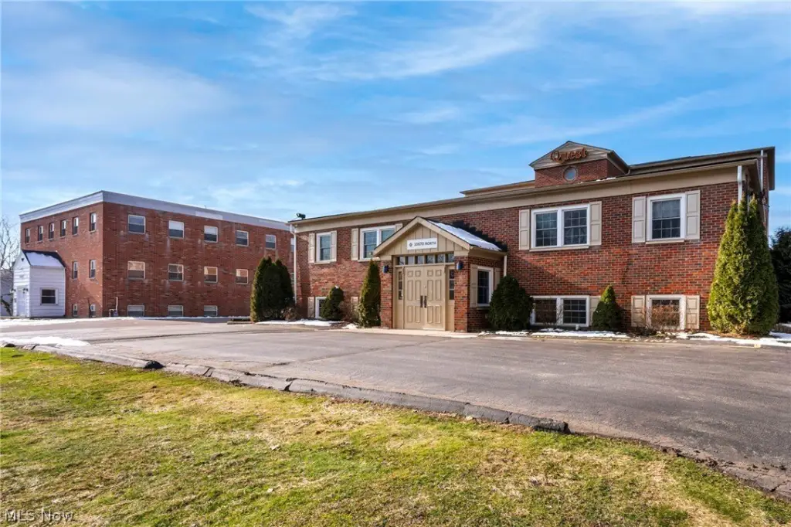
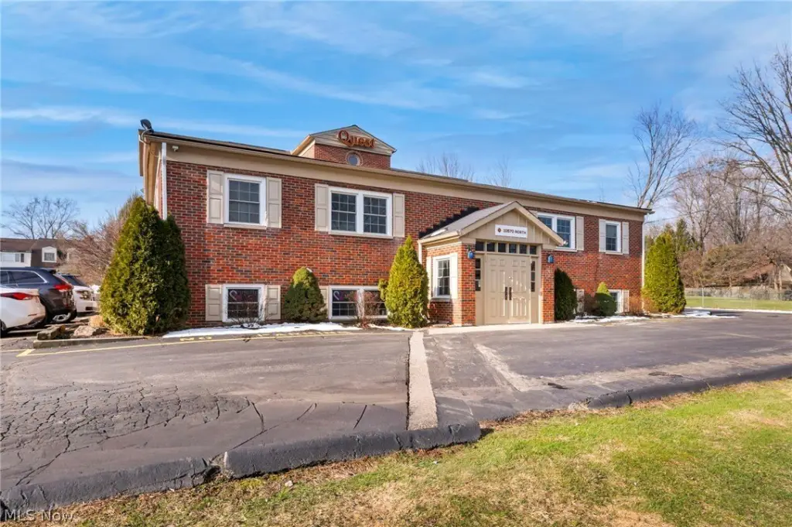
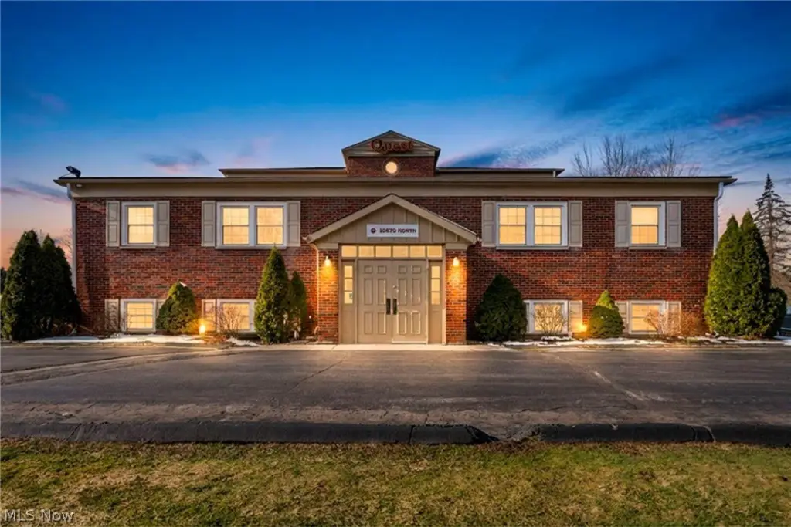
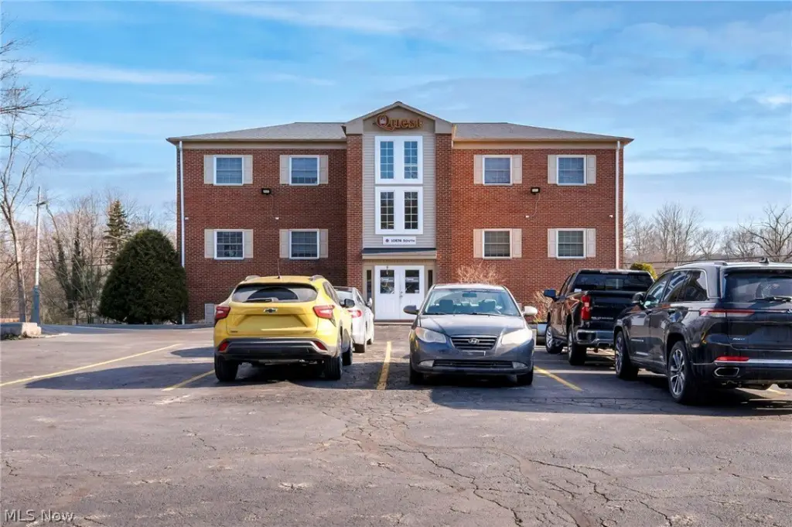
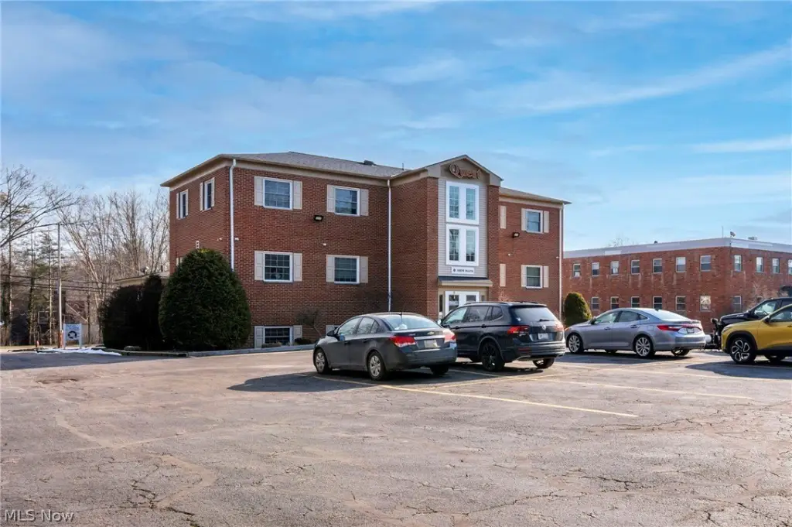
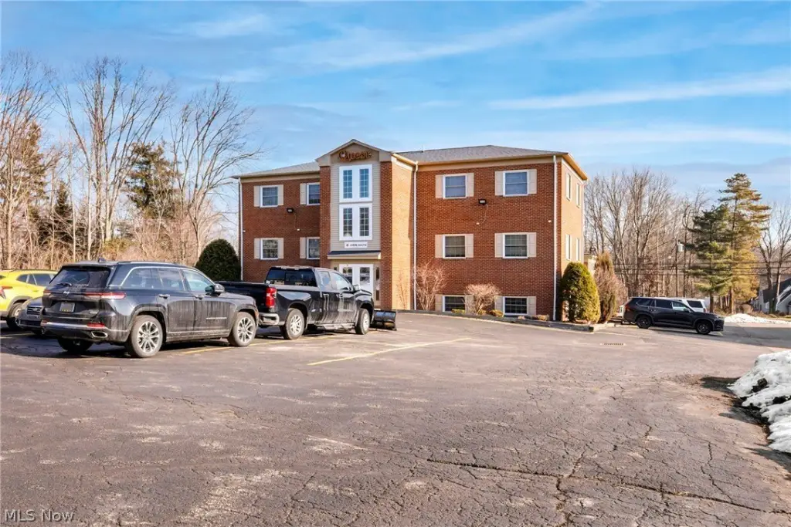
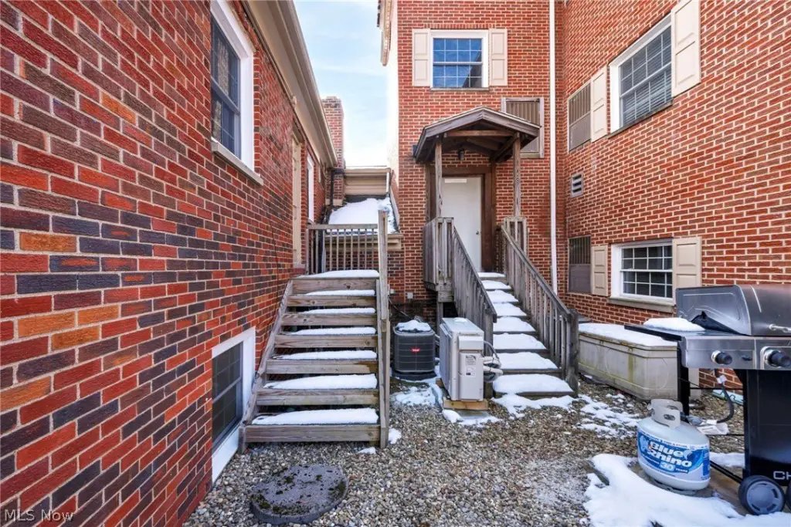
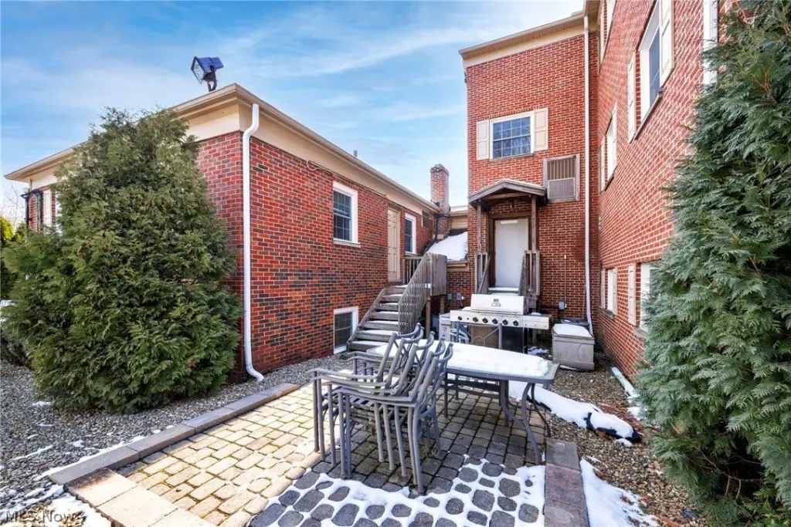
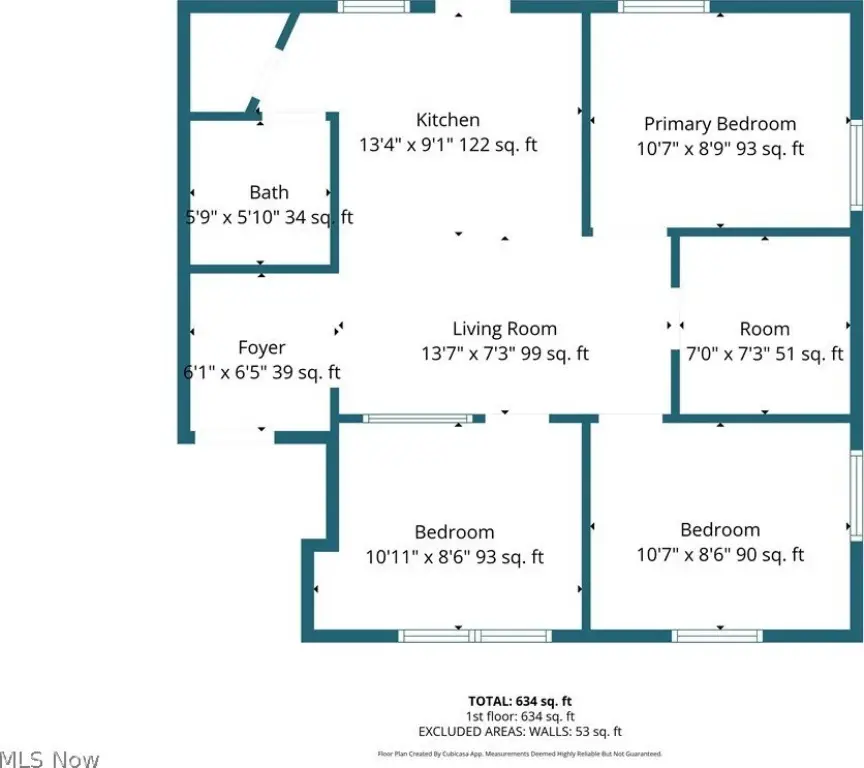
For Lease
$1,450/Mo
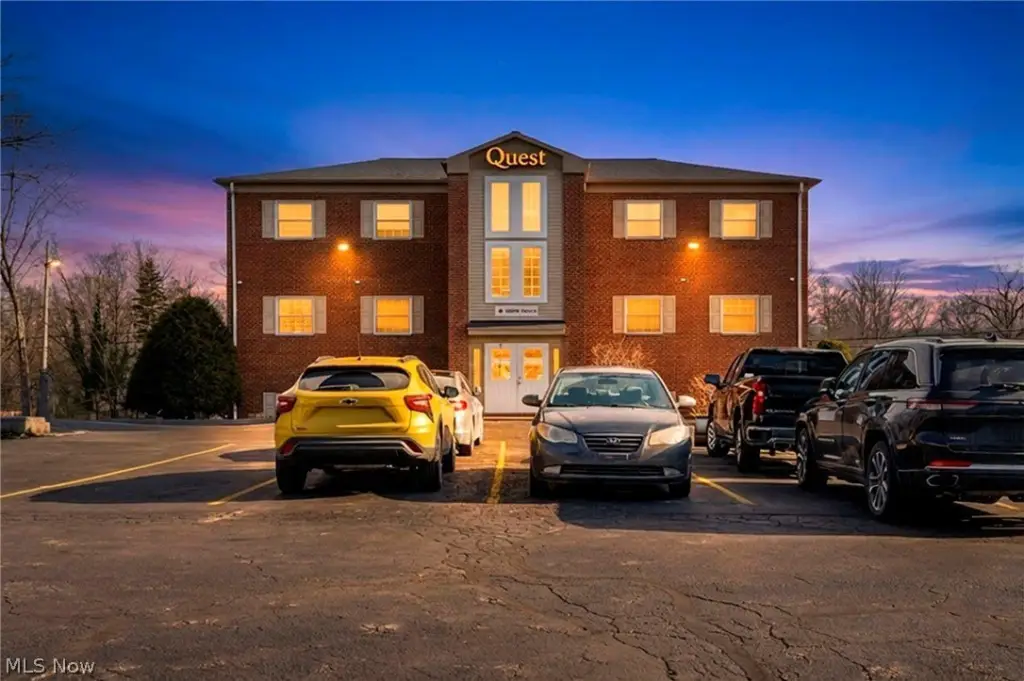
10570 Ravenna Road, Twinsburg, OH 44087
CommercialLease, Twinsburg, OH
Space Size950 SF - 1,900 SF
Lot Size0.77 Acres
Days on Market199
Property Features for 10570 Ravenna Road
General Information
Property type
Commercial Lease
Property subtype
Office
Parking features
Parking Lot
Subdivision
City/Twinsburg
Elementary school district
Twinsburg CSD - 7716
Middle school district
Twinsburg CSD - 7716
High school district
Twinsburg CSD - 7716
Directions
South on Darrow Rd (OH-91). Turn right onto Ravenna Rd.
Standard status
Active
APN
6402318
Lot size
0.77 Acres
Utilities
Heating system
Forced Air
Cooling system
Central Air
Amenities
reception area
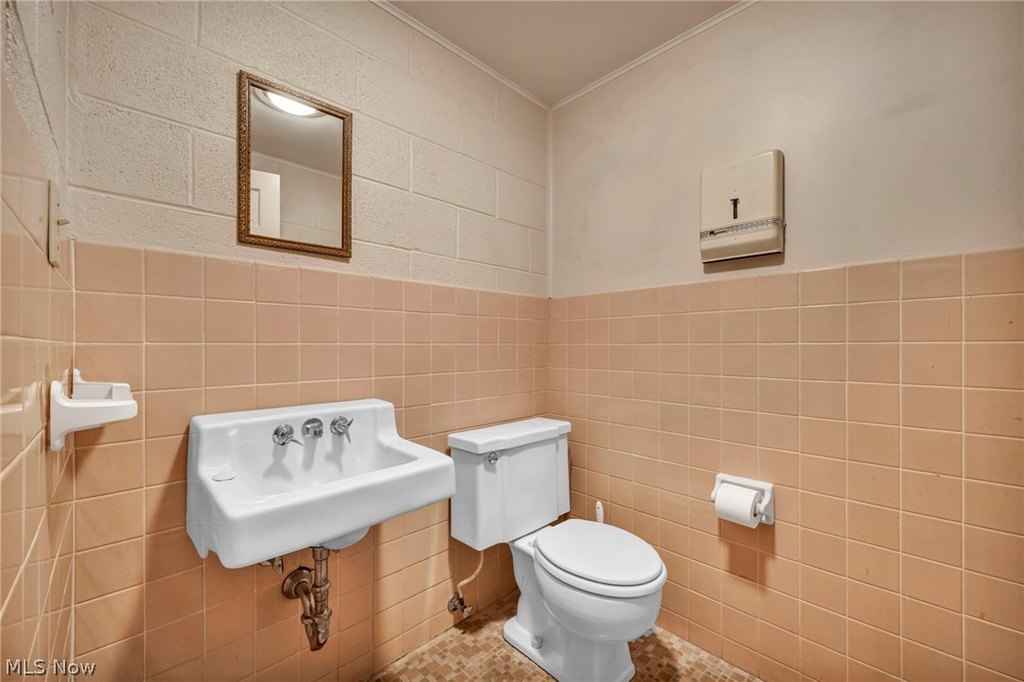
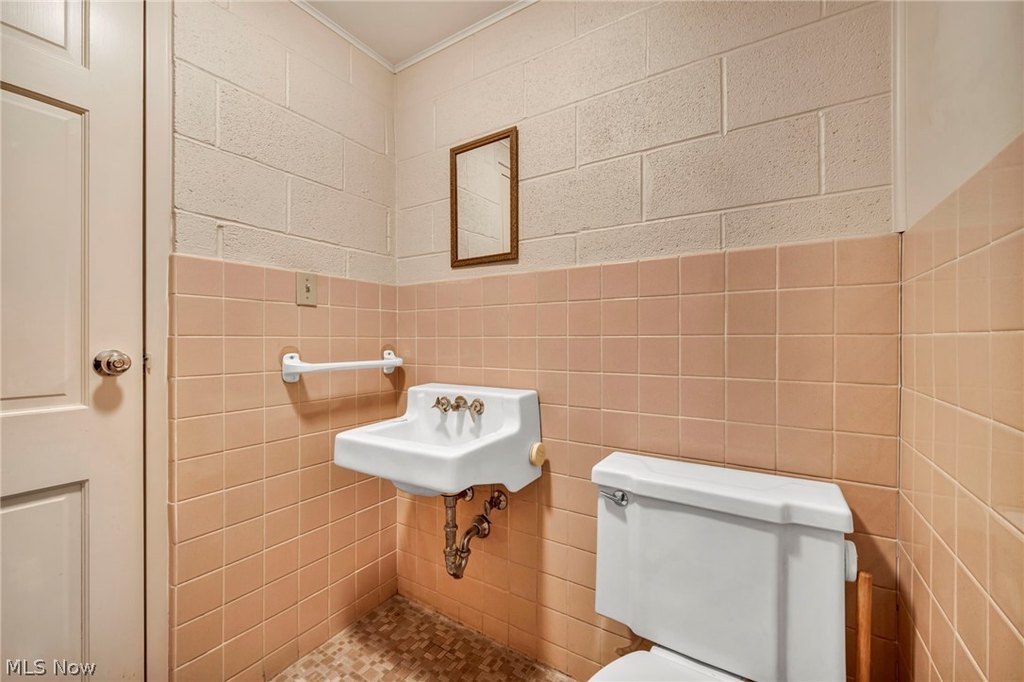
private restroom
forced-air HVAC with central air conditioning
separately metered gas and electric
Building Details
Year built
1965
Listing Agency:
Keller Williams Living · Keller Williams Realty
(440) 318-1620
Listed By:
Erin Thomas · License #2019005940
(440) 670-2300
Added: Feb 17
Changed: Aug 19
Last Checked: Sep 4 at 12:06AM
MLS# 5190308
Copyright © 2026 MLS Now. All rights reserved. All information provided by the listing agent/broker is deemed reliable but is not guaranteed and should be independently verified.
Investment Insights
Based on property information with market context.
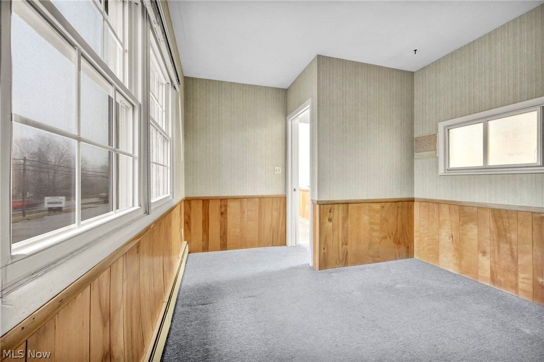
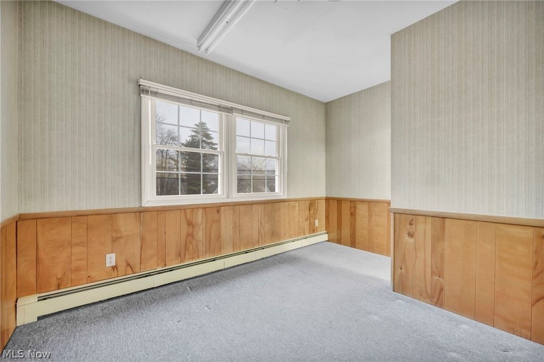
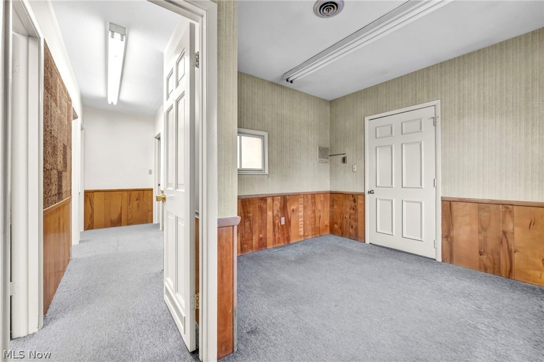
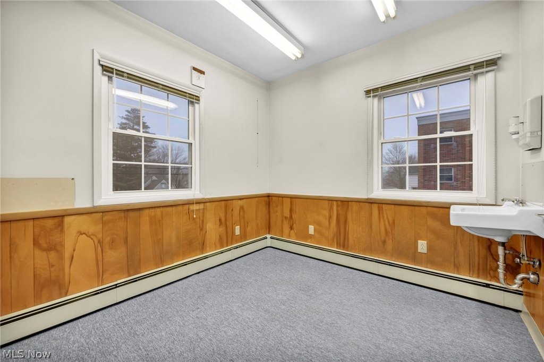
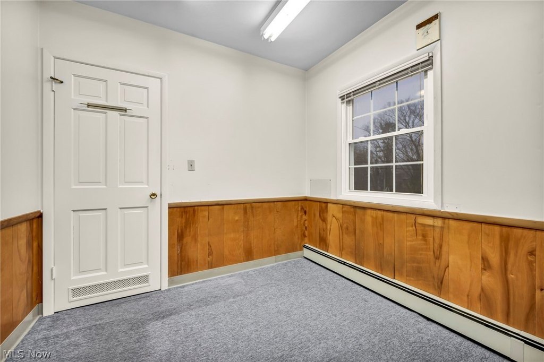
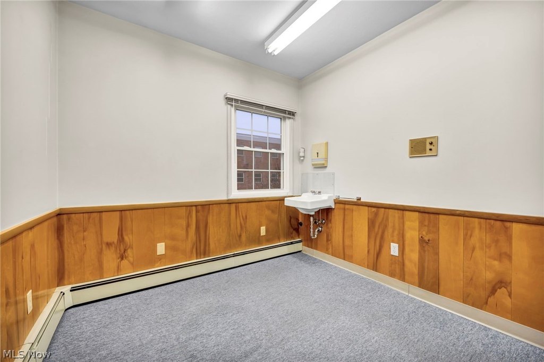
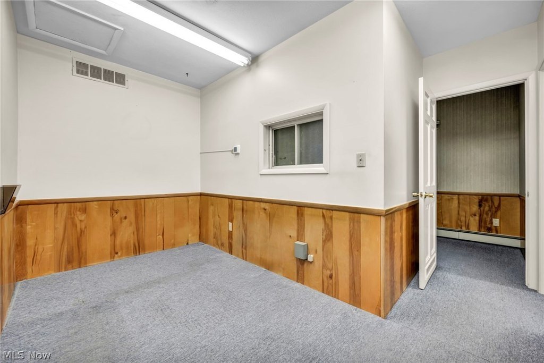
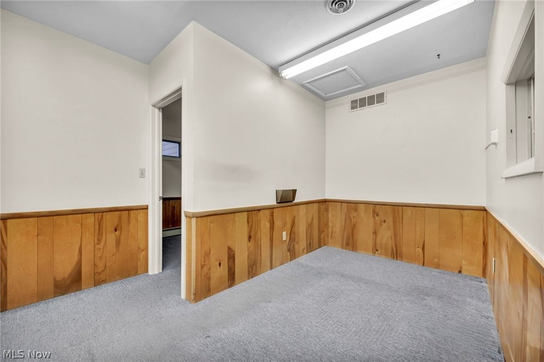
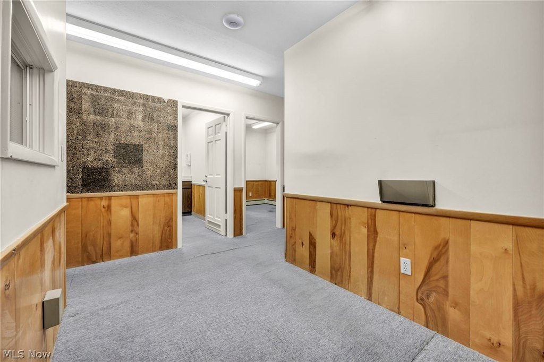
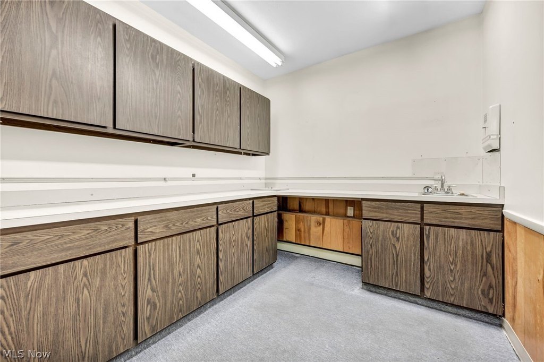
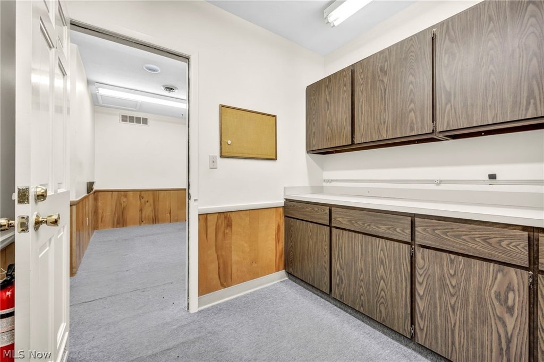
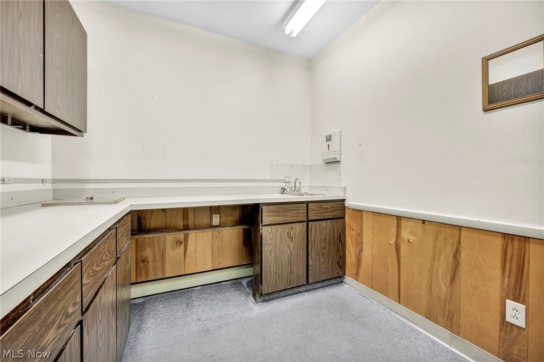
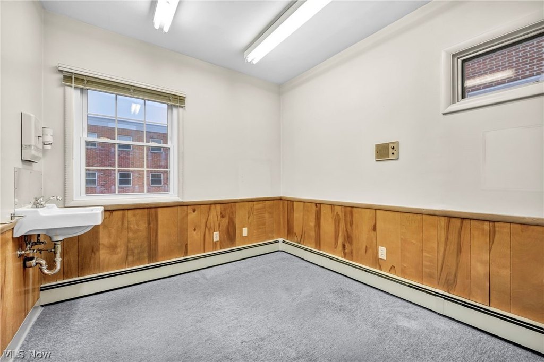
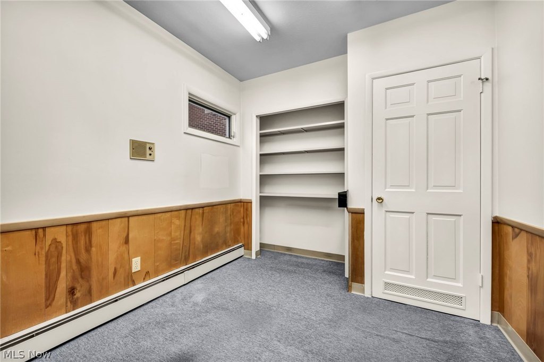
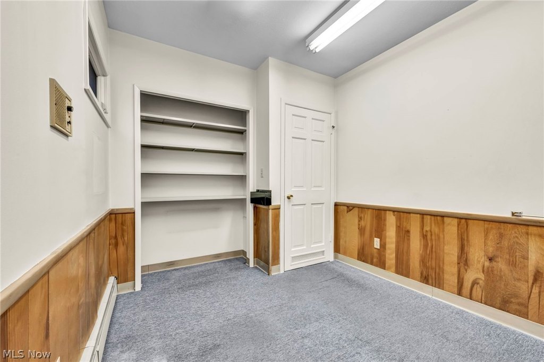
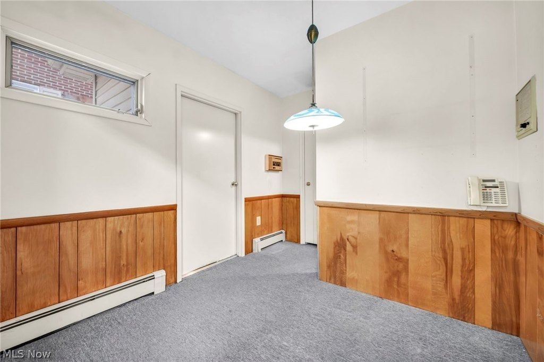
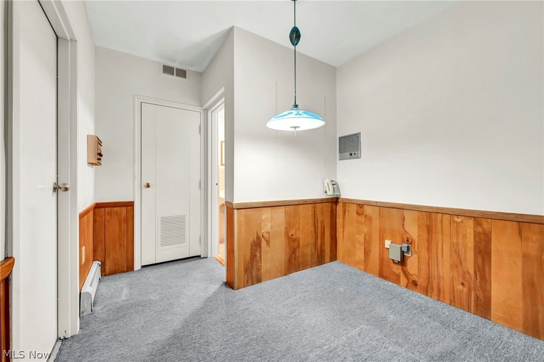
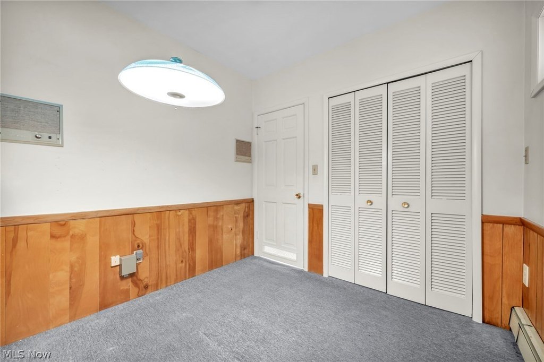

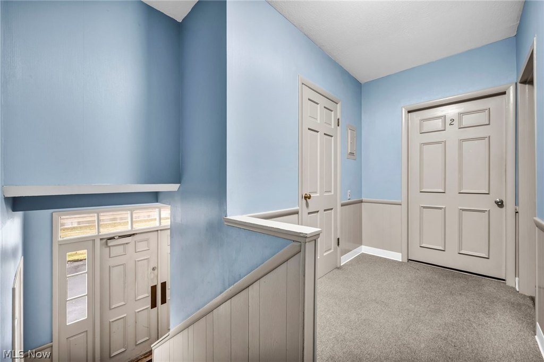
This 950 SF front suite is configured for medical, aesthetic, salon, wellness, or related professional use. The existing layout includes a reception area, three enclosed rooms with individual sinks, and a private restroom. Forced-air heating and central air conditioning serve the space. Gas and electric are separately metered, while other building expenses are included in the lease structure. The owner is refreshing the suite and may consider cosmetic improvements for qualified tenants.
The property is on Ravenna Road near Downtown Twinsburg, with access to I-480 and surrounding retail activity that includes Starbucks and national brands. A separate 950 SF neighboring office suite can be combined with the front space for up to 1,900 contiguous square feet. Other occupants operate from the rear portion of the building through separate entrances. The minimum lease term is three years.
The property is on Ravenna Road near Downtown Twinsburg, with access to I-480 and surrounding retail activity that includes Starbucks and national brands. A separate 950 SF neighboring office suite can be combined with the front space for up to 1,900 contiguous square feet. Other occupants operate from the rear portion of the building through separate entrances. The minimum lease term is three years.
Key Highlights
- 950 SF front suite with reception area, three private rooms, sinks, and a private restroom
- Built‑out layout suited to medical, aesthetic, salon, massage, or wellness uses
- Forced‑air heating and central air conditioning
Property Analytics
Property Profile
Current Use
Lease Details
Multi-tenant
Tenancy
Yes
Highway access
Yes
Utilities to site
NNN (Triple Net)
Lease Type
Location Intelligence
Trade Area within ½ mile
185
Businesses Nearby
Under-served
Demand for This Use
Explore this area
Business Placement
Demographics for 44087, OH
22,626
Population
9,146
Households
2.5
Avg Household Size
44
Median Age
47%
College-Educated
95%
High-School Grad
18.0 sq mi
ZIP Area
1,257
Density / Sq Mi
$95,810
Median Household Income
$59,762
Median Earnings
$1,333
Median Rent
$290,500
Median Home Value
Market
Vacancy Rate% for Office in Midwest region

Questions? Ask Rey
Realmo’s AI knows this listing — price, zoning, demand, history. Ask anything.




Similar Off Market Nearby
- Ravenna Rd Animal Hospital in Twinsburg — 10800 Ravenna Rd, Twinsburg, OH 44087
Frequently Asked Questions
What type of property is this?
Medical Office Space - Front commercial suite with private treatment rooms, sinks, reception space, and a separate restroom.
Where is this medical office space located?
The property is located at 10570 Ravenna Road Twinsburg, OH.
What is the lease rate?
The lease rate is $1,450/Mo.
What are key features of this property?
This property features: 950 SF front suite with reception area, three private rooms, sinks, and a private restroom; Built‑out layout suited to medical, aesthetic, salon, massage, or wellness uses; Forced‑air heating and central air conditioning