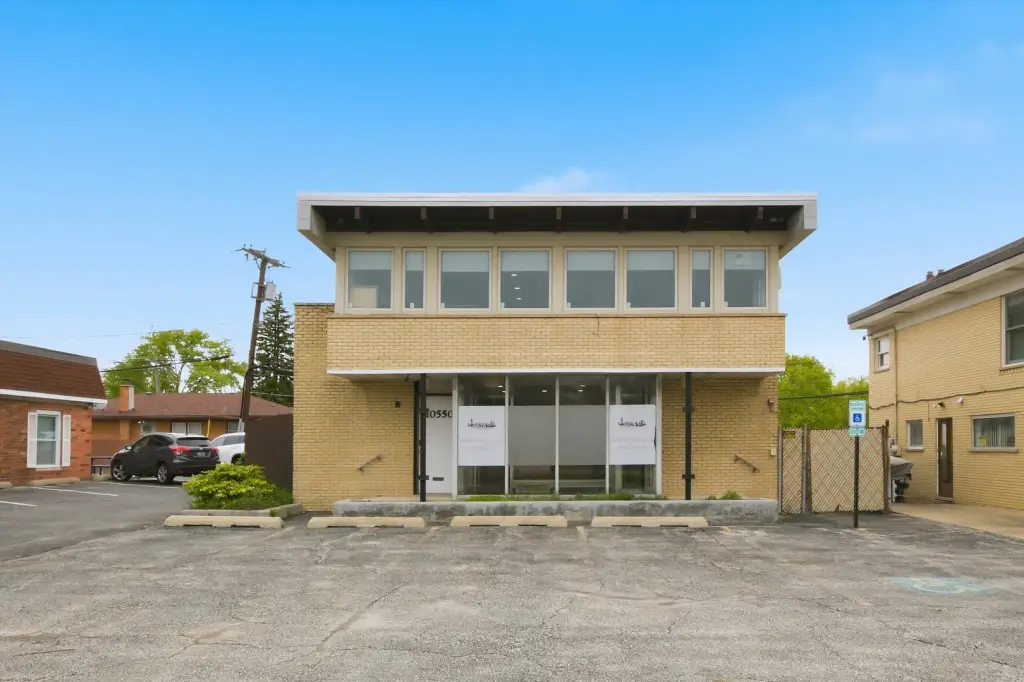
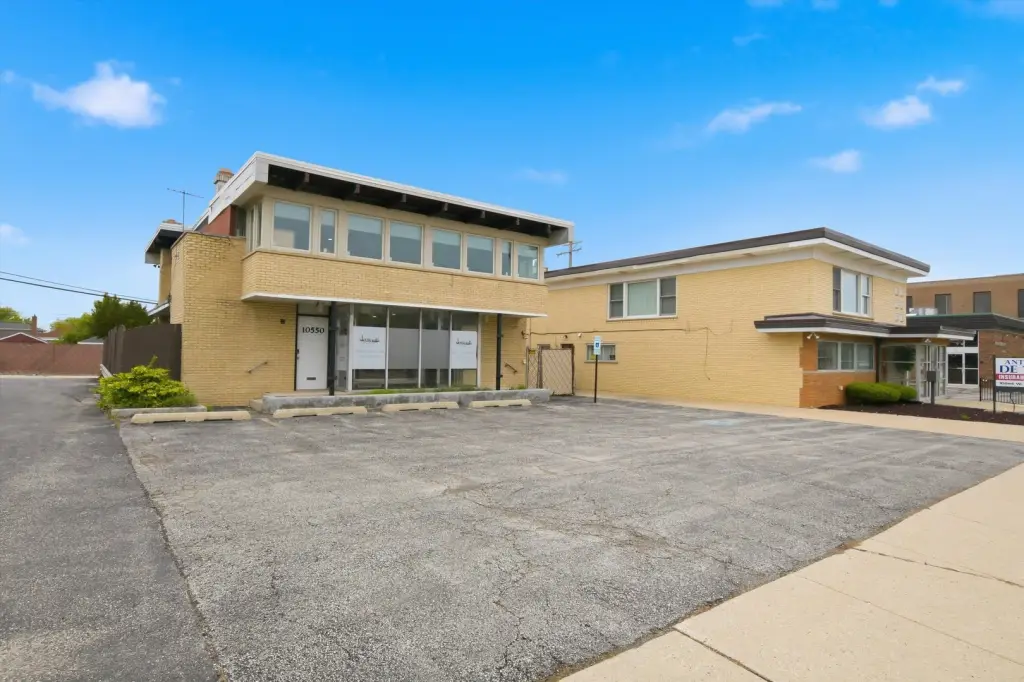
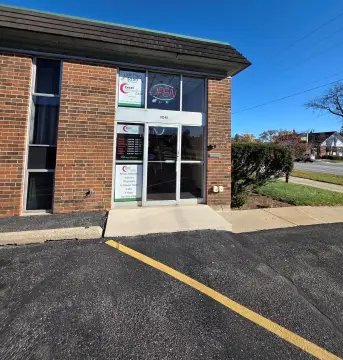
Two-Story Mixed-Use
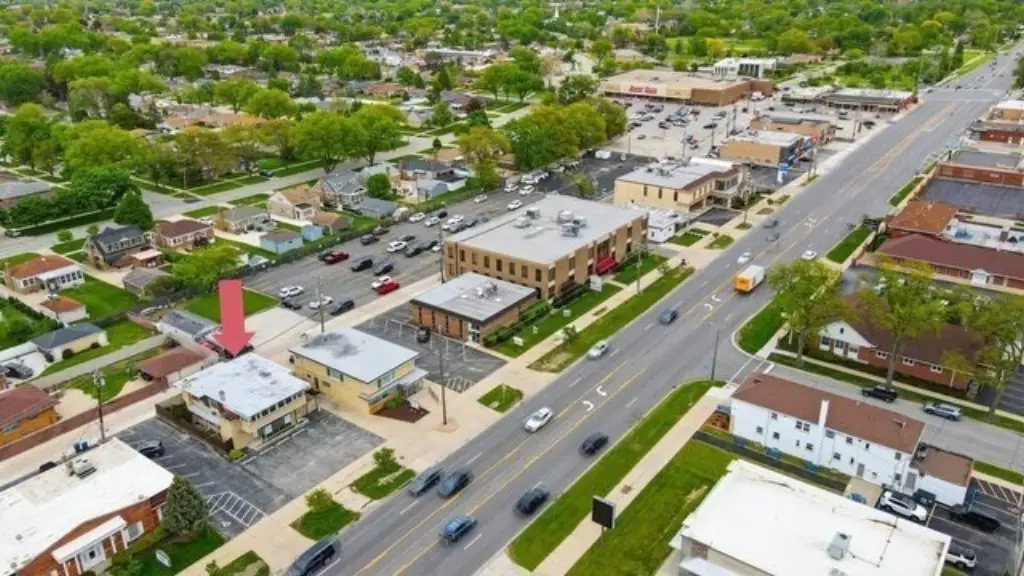
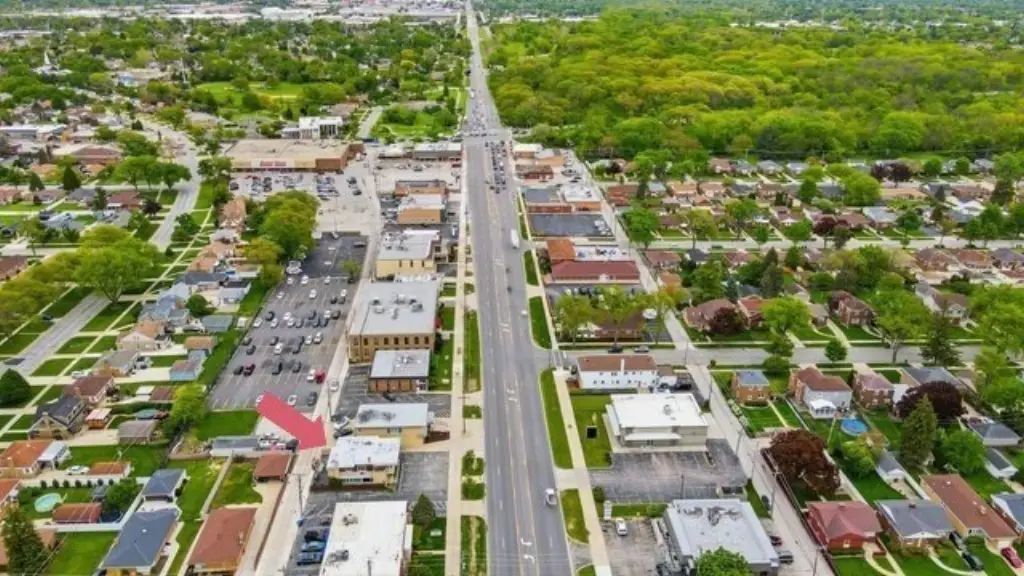
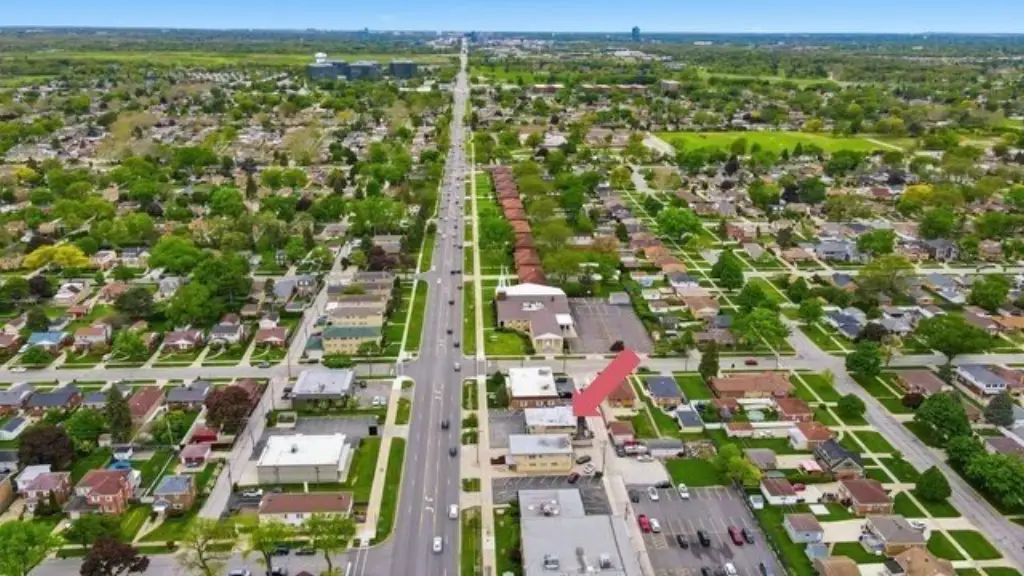
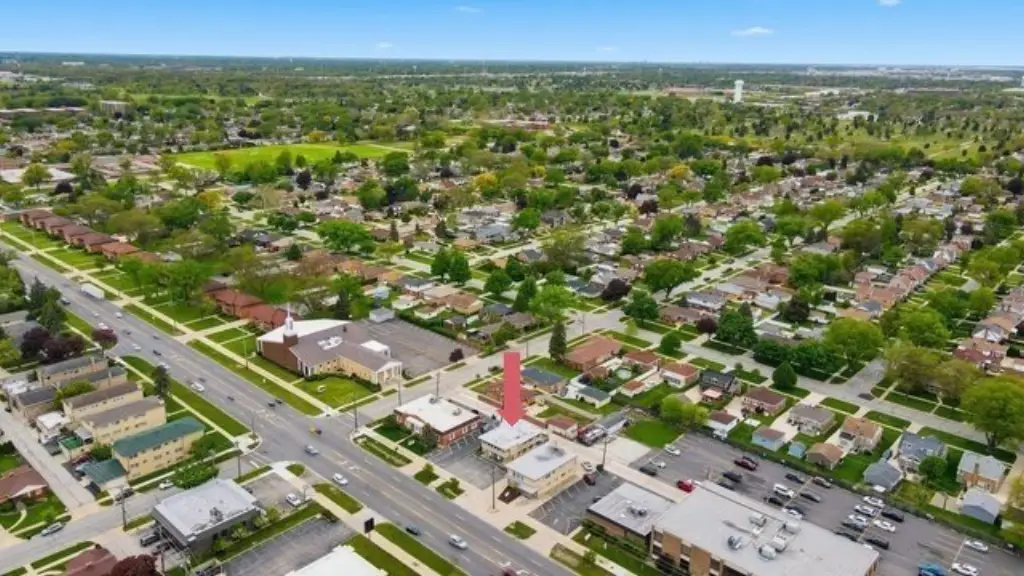
For Sale
$650,000
10550 W Cermak Road, Westchester, IL 60154
Commercial Sale, Westchester, IL
Property SizeContact for details
Lot Size0.11 Acres
Days on Market141
Property Features for 10550 W Cermak Road
General Information
Property type
Commercial Sale
Property subtype
Office
Zoning
OFFIC
Directions
South of 290 and West of S. Mannheim on Cermak Road in Westchester
Subdivision
Westchester
Standard status
Active
APN
15204181240000
Lot size
0.11 Acres
Taxes and HOA fees
Tax Year
2024
Tax Annual Amount
11565
Utilities
Cooling system
Central Air
Amenities
on-site parking
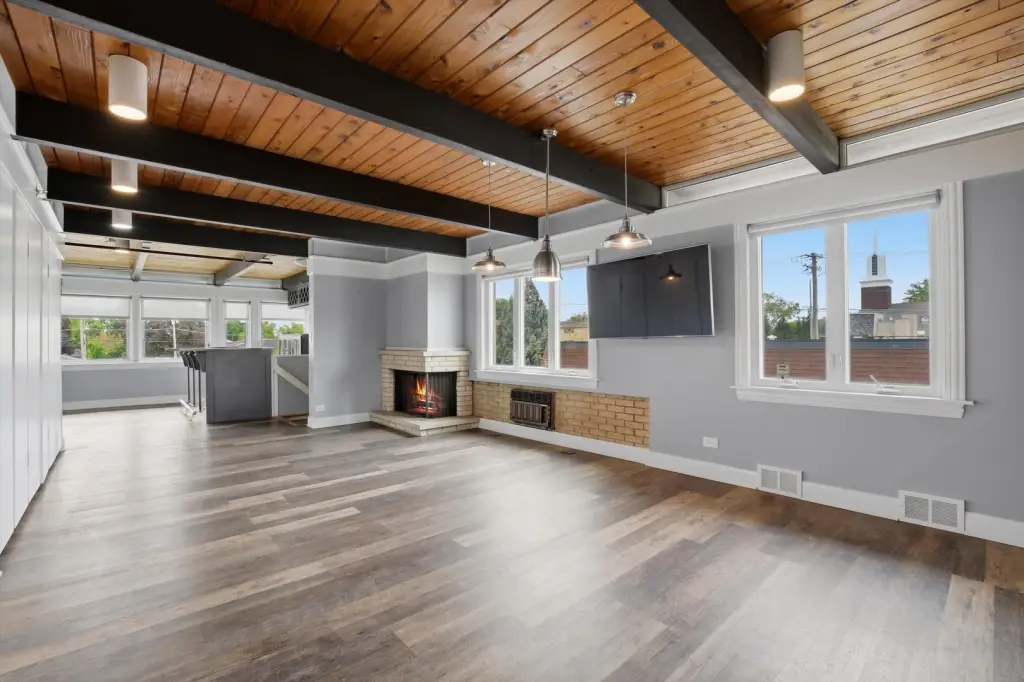
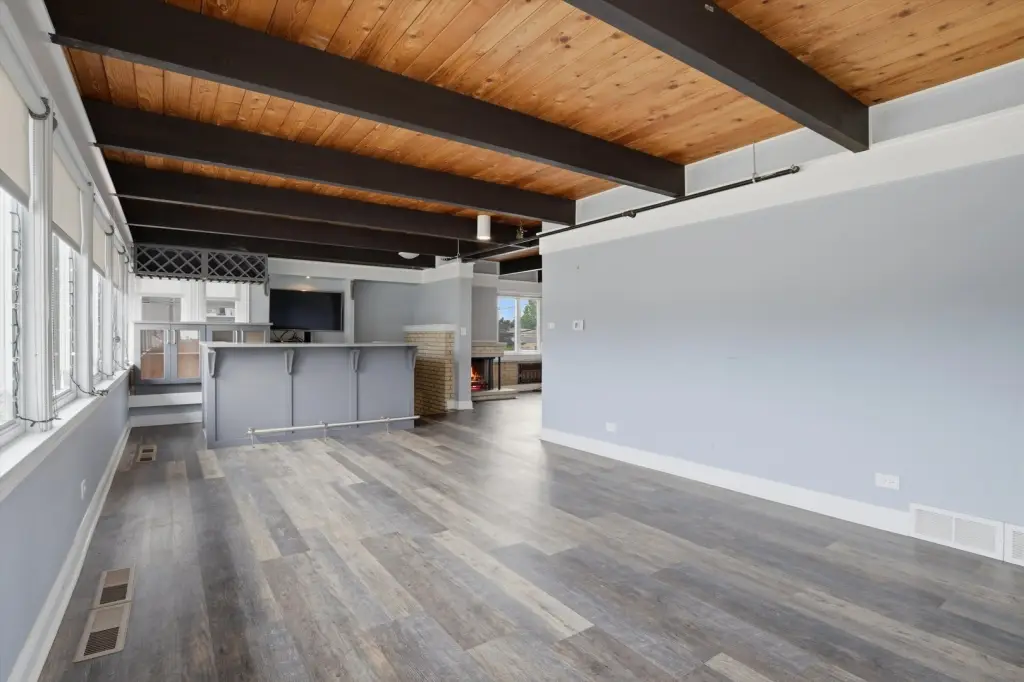
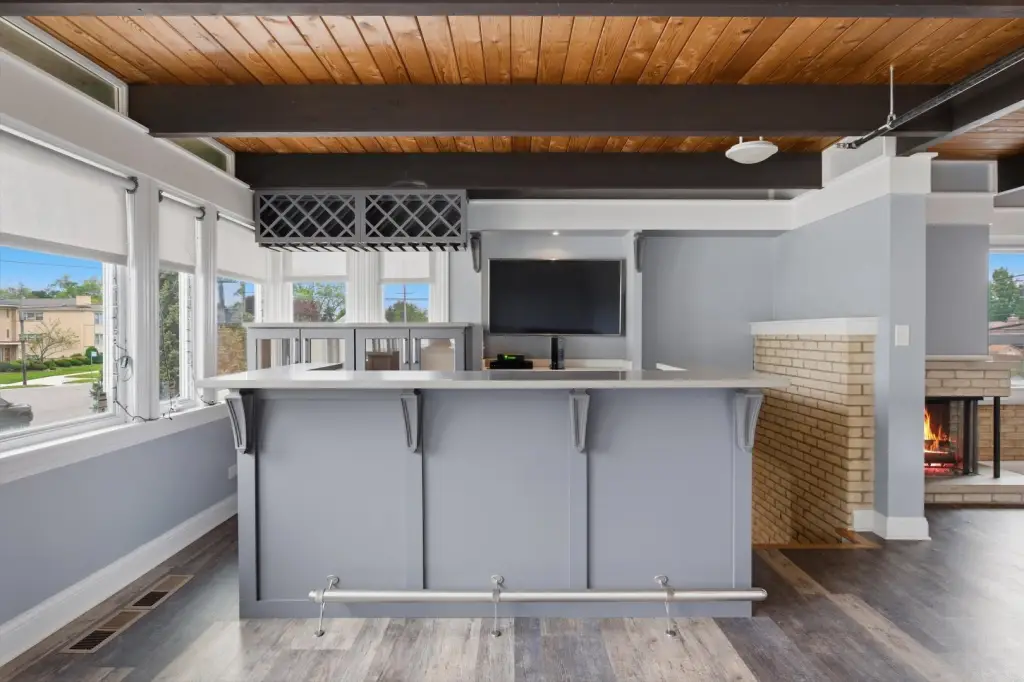
fireplace
bar
Building Details
Year built
1965
Floors in Building
2
Number of units
2
Flooring type
Carpet, Tile, Vinyl
Building materials
Brick, Block, Glass
Roof type
Membrane
Listing Agency:
RE/MAX Properties Northwest · RE/MAX International
(847) 698-7000
Listed By:
Brian Leahy
(847) 980-0359
Added: May 7
Changed: Sep 12
Last Checked: Sep 24 at 2:06PM
MLS# 12642890
Copyright © 2026 Midwest Real Estate Data, LLC. All rights reserved. All information provided by the listing agent/broker is deemed reliable but is not guaranteed and should be independently verified.
Investment Insights
Based on property information with market context.
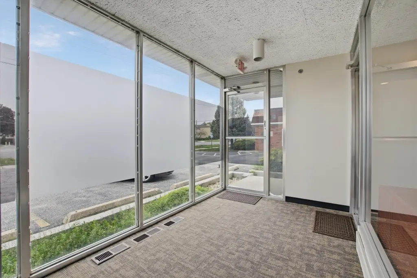
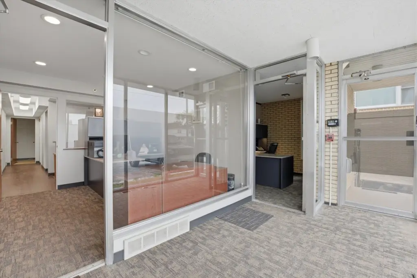
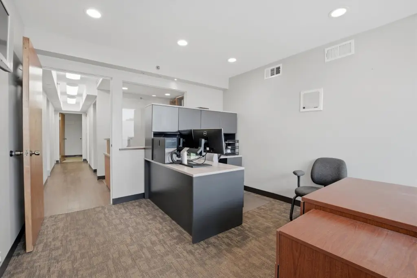
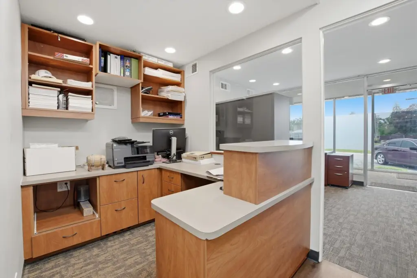
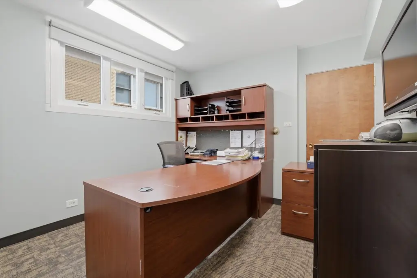
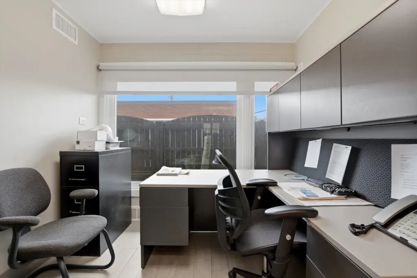
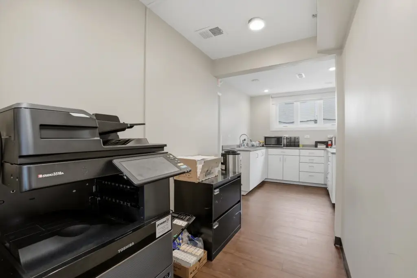
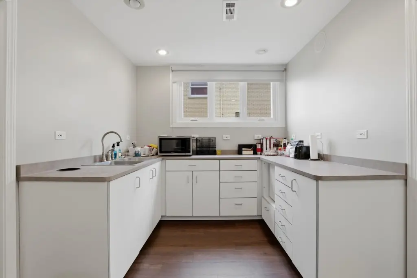
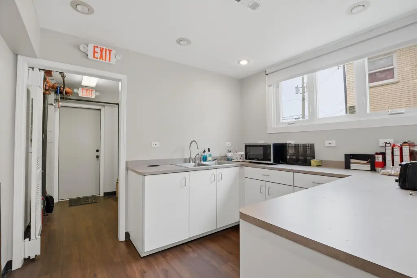
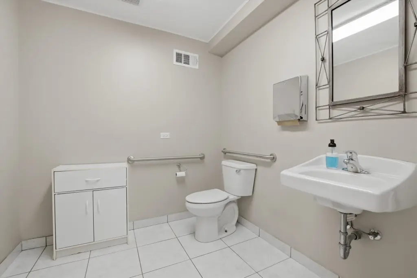
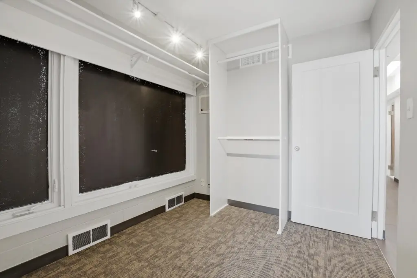
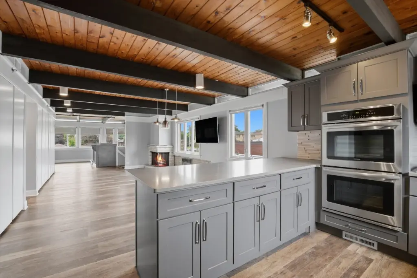
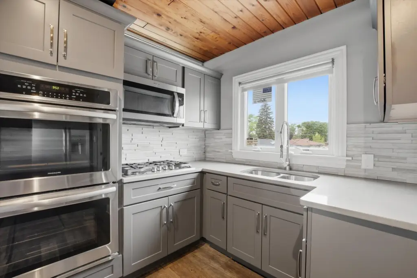
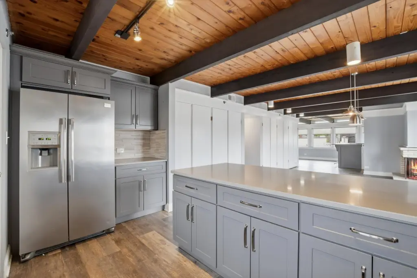
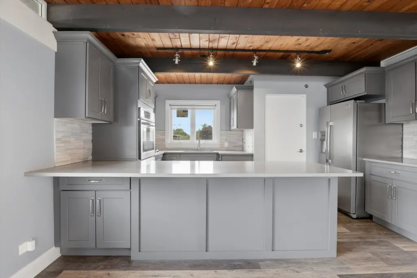
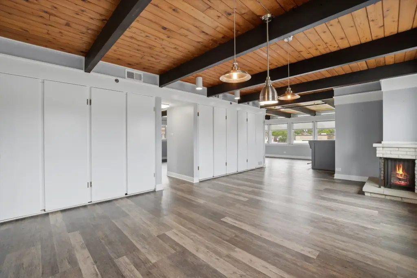
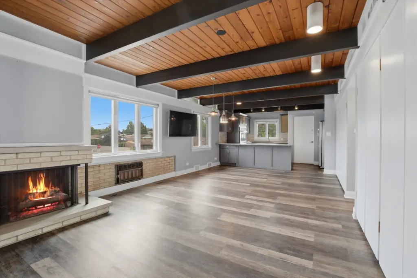
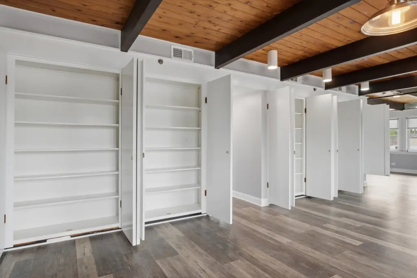
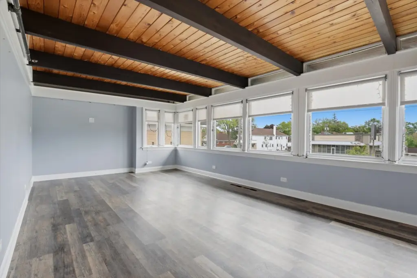
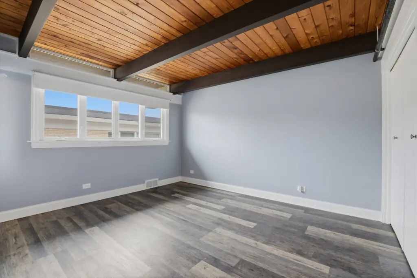
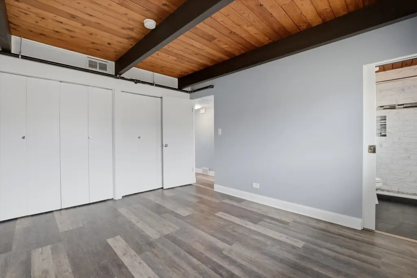
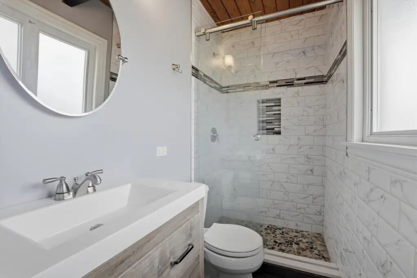
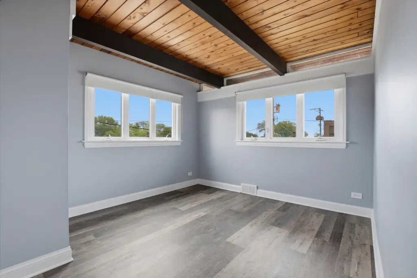
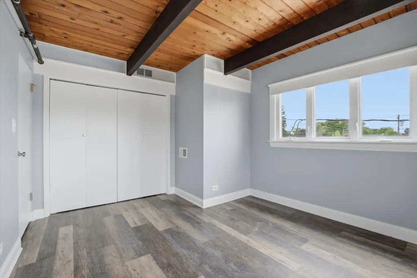
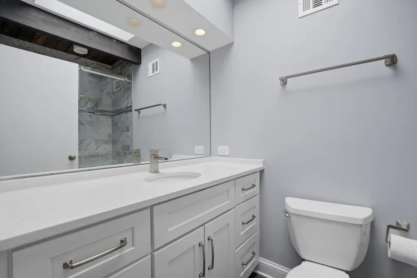
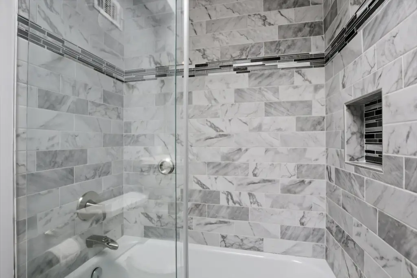
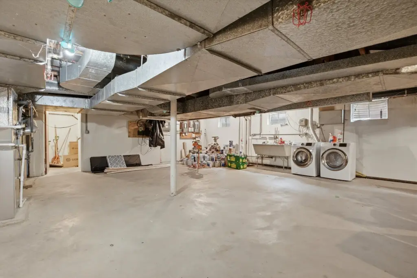
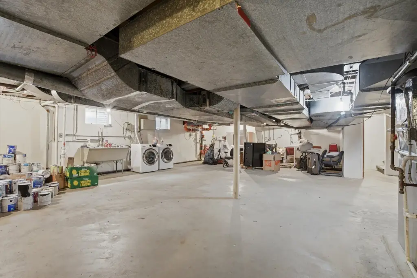
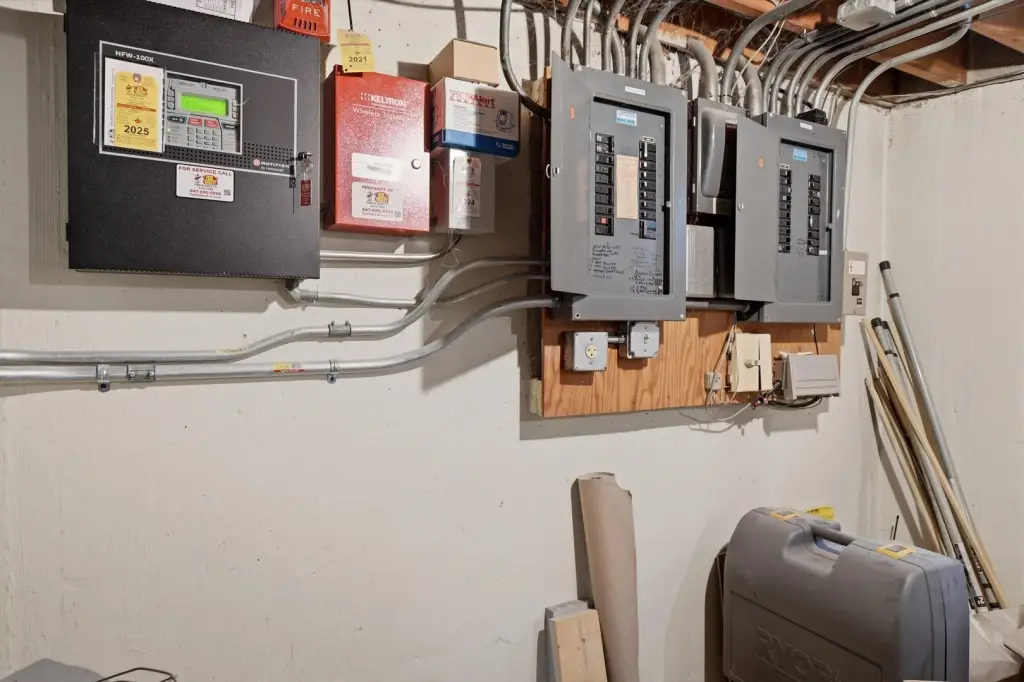
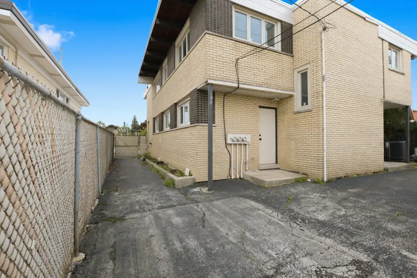
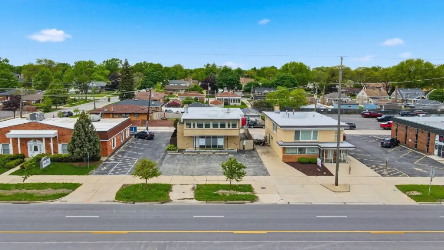
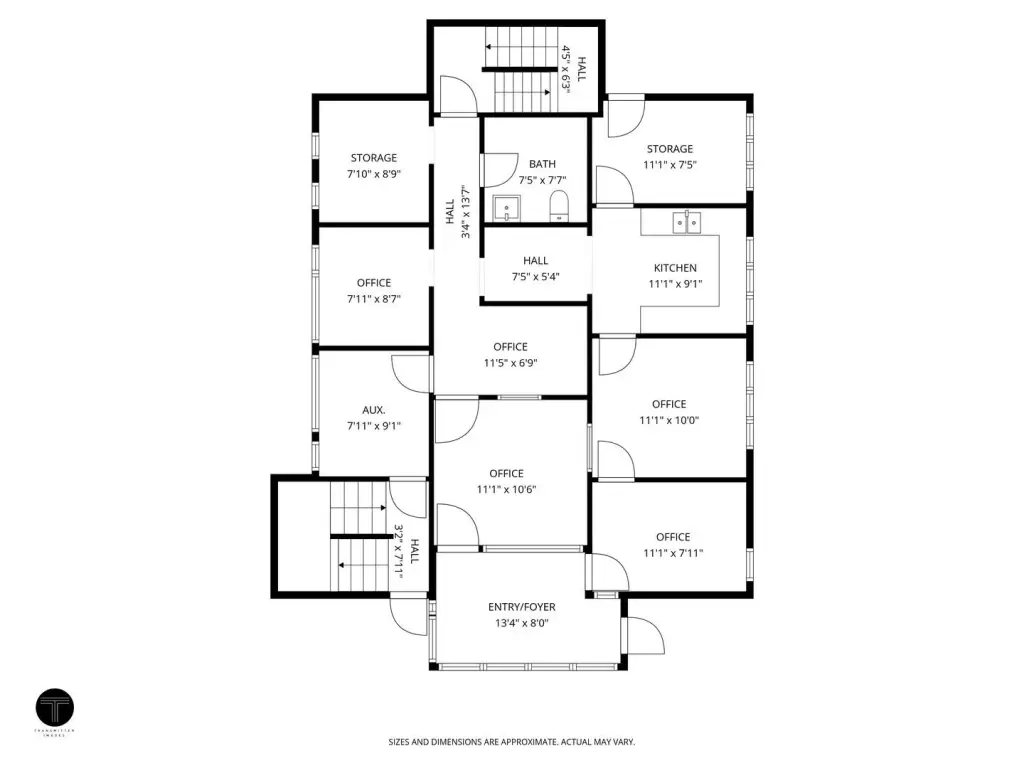
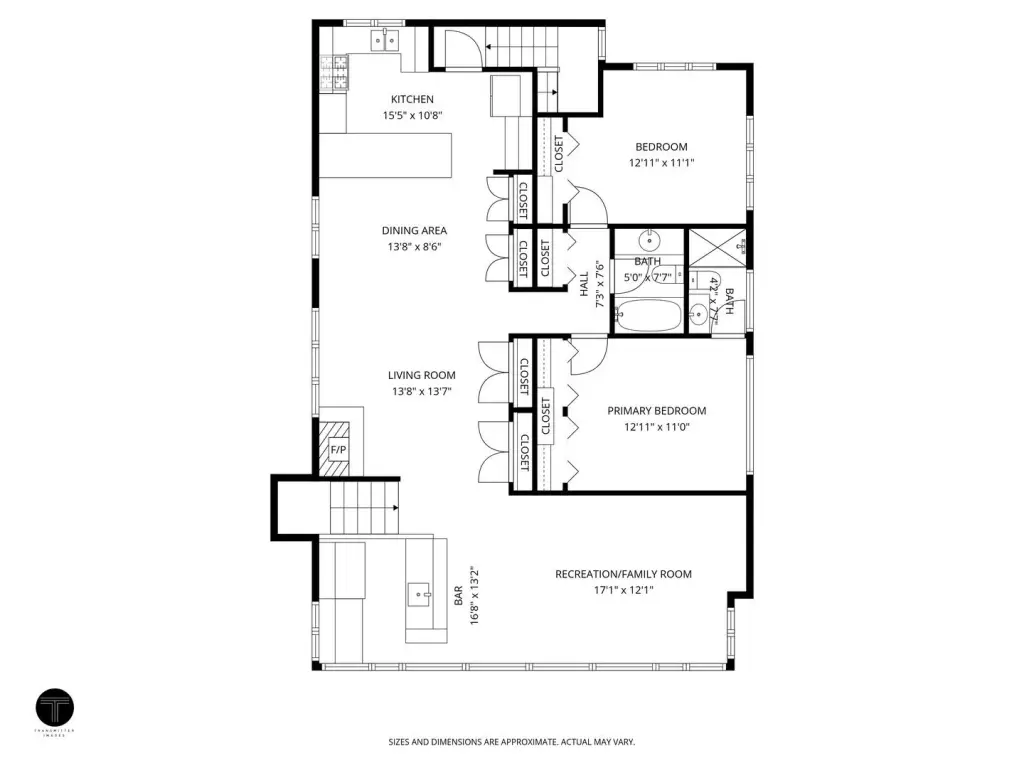
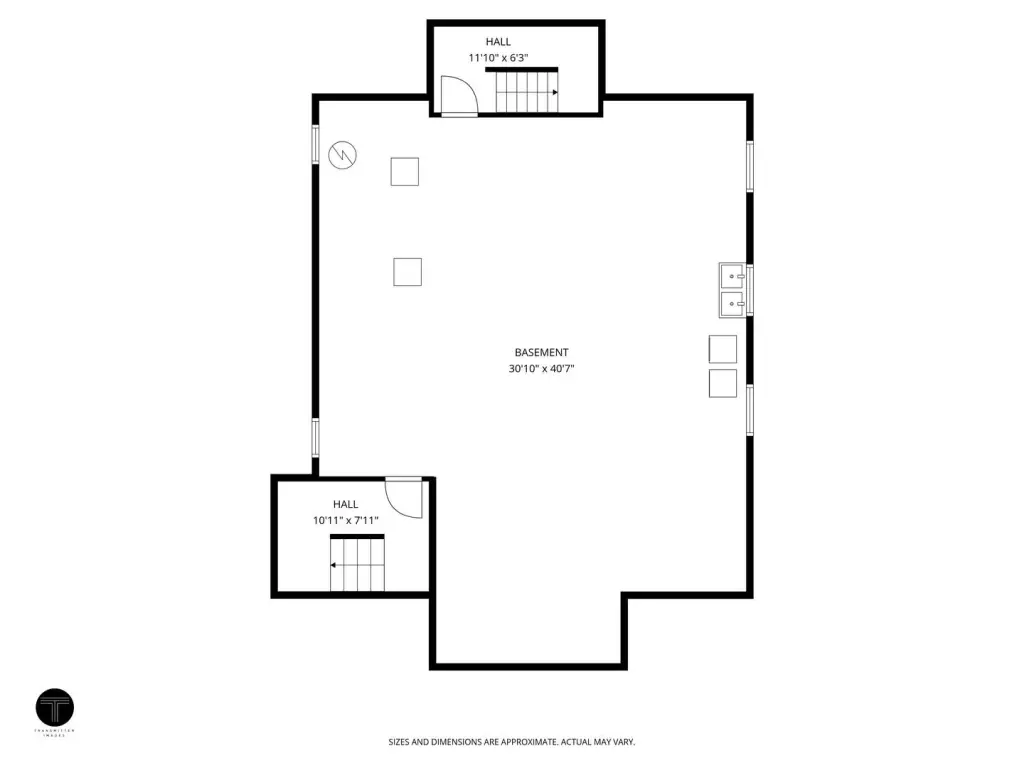
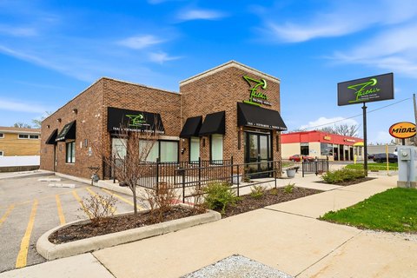
This two-story mixed-use property combines professional office space with a residential apartment. The first floor is configured for office use, with prior dental and property management occupancy. The upper level contains a fully remodeled two-bedroom, two-bath apartment completed in 2018, including an updated kitchen, bathrooms, windows, and flooring, along with a fireplace and bar. Separate entrances and utilities serve the two levels, and the building is fully sprinklered with on-site parking.
Constructed in 1965, the building features brick, block, and glass construction, central air, membrane roofing, and tile, vinyl, and carpet flooring. The property is located at 10550 W Cermak Road in Westchester, with access to O'Hare Airport, downtown Chicago, and major interstate highways. The site encompasses 0.1148 acres and carries OFFIC zoning.
Constructed in 1965, the building features brick, block, and glass construction, central air, membrane roofing, and tile, vinyl, and carpet flooring. The property is located at 10550 W Cermak Road in Westchester, with access to O'Hare Airport, downtown Chicago, and major interstate highways. The site encompasses 0.1148 acres and carries OFFIC zoning.
Key Highlights
- Two‑story mixed‑use building with first‑floor office space and a second‑floor apartment
- Second‑floor 2 bed, 2 bath apartment remodeled in 2018
- Separate entrances and utilities for the office and residential components
Property Analytics
Unlock full access to Insights
Subscribe to Realmo Intelligence
Open Analytics
Current Use
Lease Details
1
Residential units
Yes
Sprinkler system
Yes
Highway access
Yes
Utilities to site
Location Intelligence
Trade Area within ½ mile
620
Businesses Nearby
Explore this area
Business Placement
Demographics for 60154, IL
16,895
Population
7,376
Households
2.3
Avg Household Size
48
Median Age
46%
College-Educated
93%
High-School Grad
4.4 sq mi
ZIP Area
3,840
Density / Sq Mi
$103,561
Median Household Income
$60,967
Median Earnings
$1,767
Median Rent
$297,400
Median Home Value
Check the figures for this property
Cap Rate, Value Estimation, Potential NOI and more
View Realmo Analytics
Market
Vacancy Rate% for Office in Midwest region

Questions? Ask Rey
Realmo’s AI knows this listing — price, zoning, demand, history. Ask anything.




Frequently Asked Questions
What type of property is this?
Mixed-use property - Separate entrances and utilities support distinct office and residential occupancy.
Where is this mixed-use property located?
The property is located at 10550 W Cermak Road Westchester, IL.
What is the asking price?
The asking price for this property is $650,000.
What are key features of this property?
This property features: Two‑story mixed‑use building with first‑floor office space and a second‑floor apartment; Second‑floor 2 bed, 2 bath apartment remodeled in 2018; Separate entrances and utilities for the office and residential components



