Corner Mixed-Use
For Sale
$150,000
105 W Main Street, Marcellus, MI 49067
Commercial Sale, Marcellus, MI
Property Size17,342 SF
Lot Size0.20 Acres
Price / SF$8.65
Days on Market245
Property Features for 105 W Main Street
General Information
Property type
Commercial Sale
Property subtype
Retail
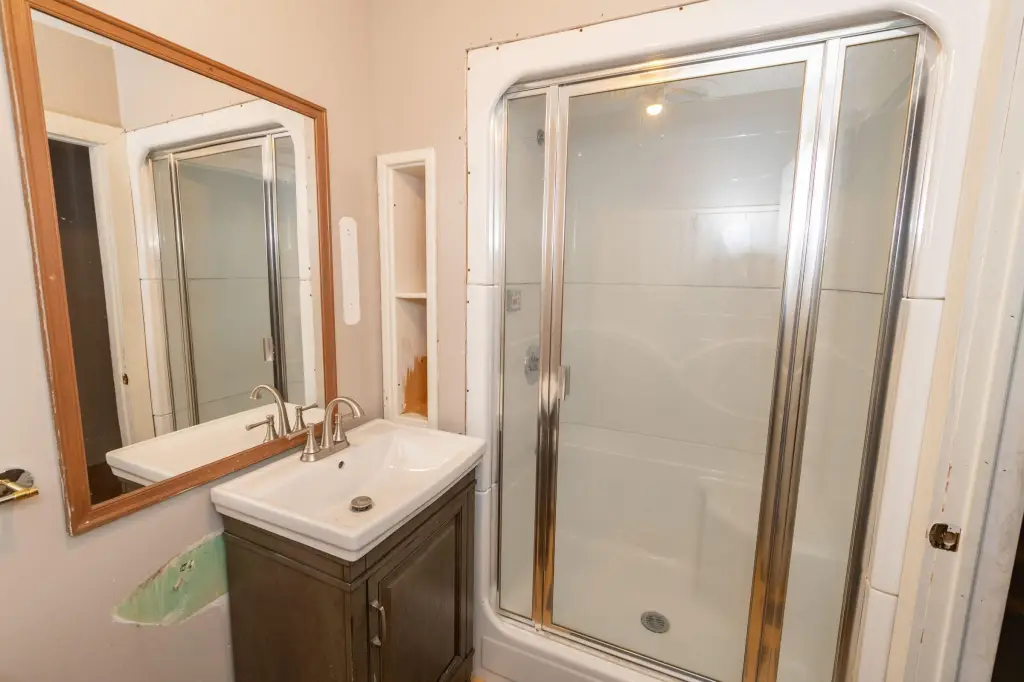
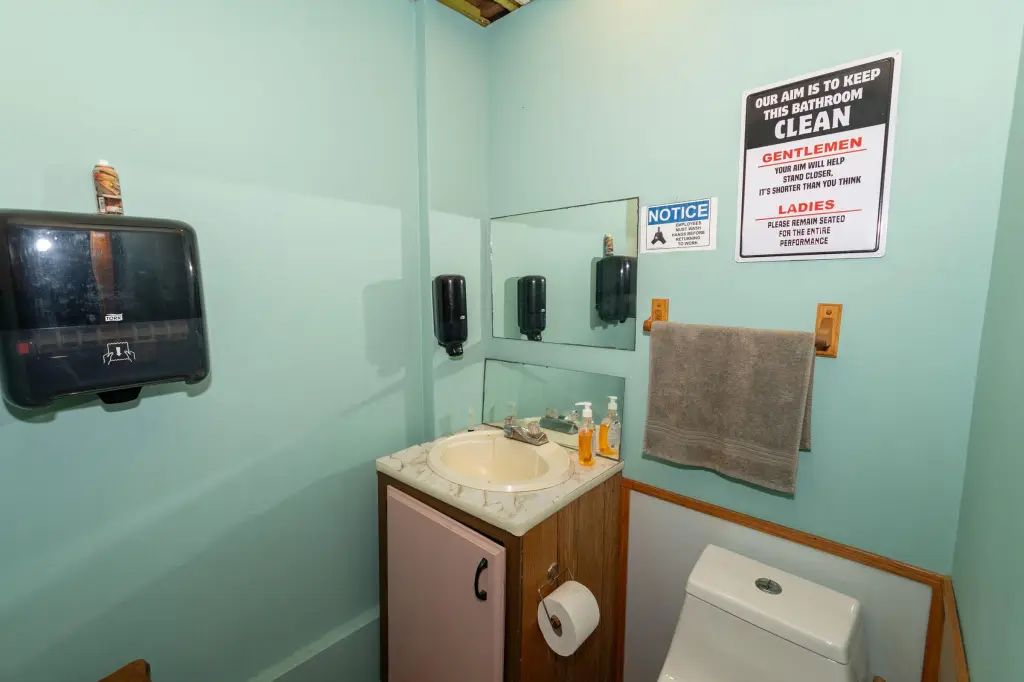
Bathrooms
7
Full bathrooms
7
Rooms
Bathroom 3, Bathroom 7, Bathroom 4, Bathroom 5, Bathroom 6, Bathroom 1, Bathroom 2
Elementary school district
Marcellus
Middle school district
Marcellus
High school district
Marcellus
Subdivision
St. Joseph County - J
Standard status
Active
APN
1405157100100
Size
17,342 SF
Lot size
0.20 Acres
Taxes and HOA fees
Tax Year
2024
Tax Description
396-64 193 b1s-1w vil mar. lot 1 &5 ft off e side lot 2, b1s-1w ex easement over s12 1/2 ft grant to vil mar. d 370897
Tax Annual Amount
3865
Legal Description
396-64 193 b1s-1w vil mar. lot 1 &5 ft off e side lot 2, b1s-1w ex easement over s12 1/2 ft grant to vil mar. d 370897
Utilities
Utilities
Electricity Available
Heating system
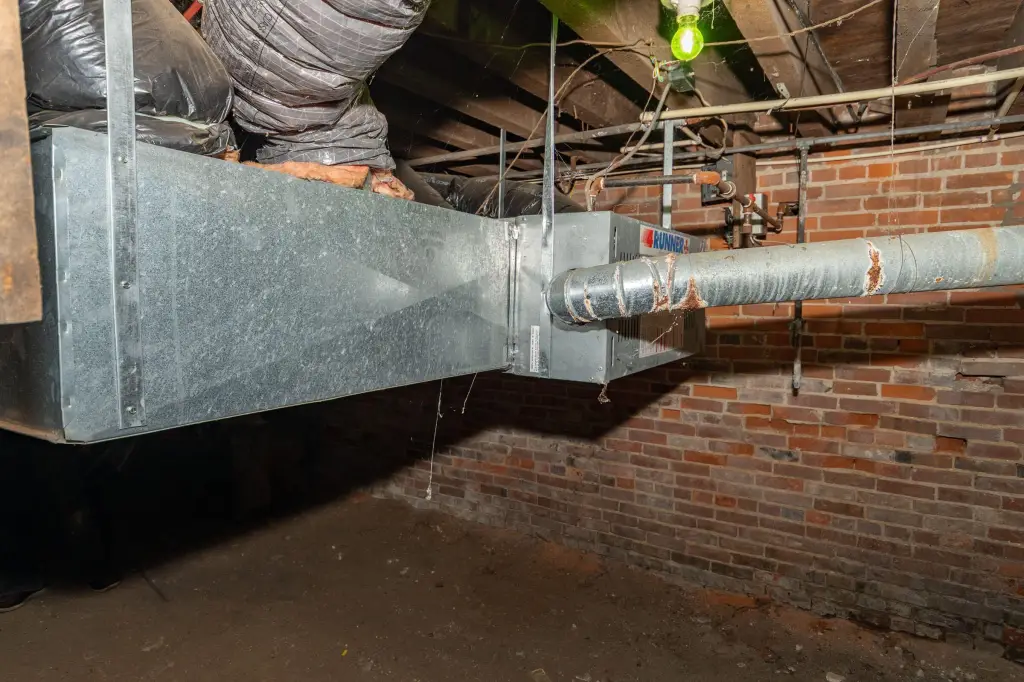
Forced Air
Building Details
Year built

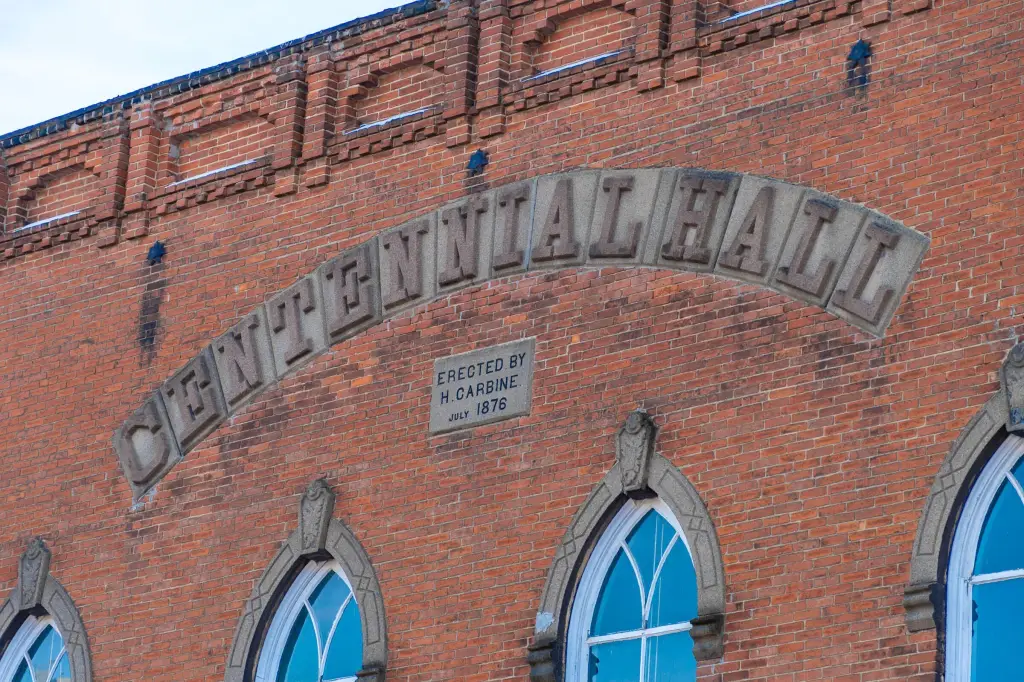
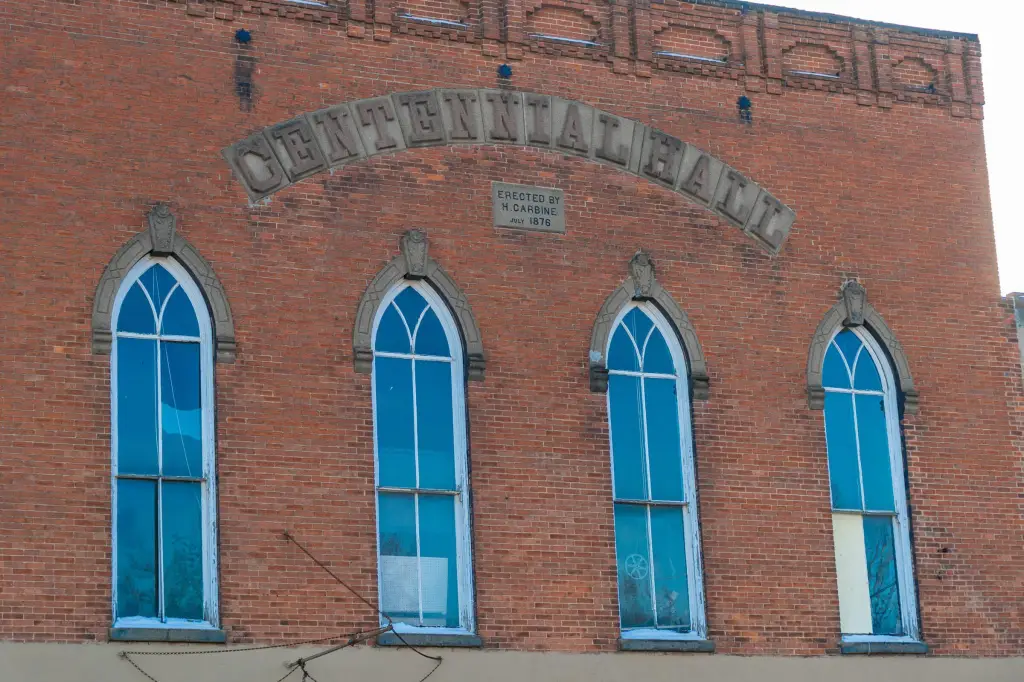
1876
Floors in Building
2
Number of units
6
Listing Agency:
EXP Realty
(888) 501-7085
Listed By:
Rodger Pendl
(574) 246-1004
Added: Jan 6
Changed: Sep 7
Last Checked: Sep 8 at 2:06AM
MLS# 26000627
Copyright © 2026 Michigan Regional Information Center, LLC. All rights reserved. All information provided by the listing agent/broker is deemed reliable but is not guaranteed and should be independently verified.
Investment Insights
Based on property information with market context.
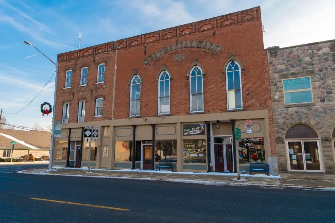
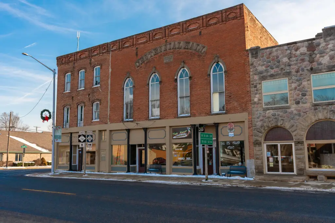
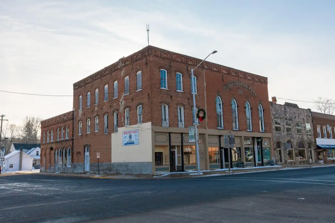
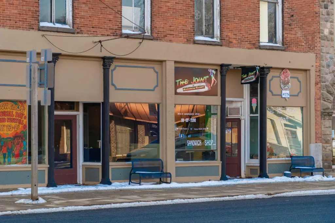
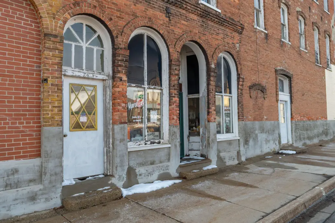
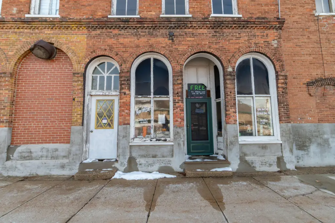
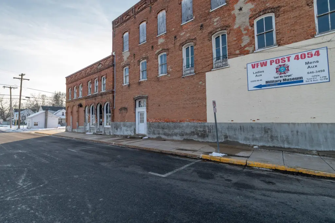
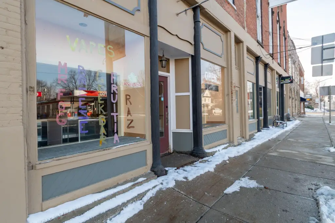
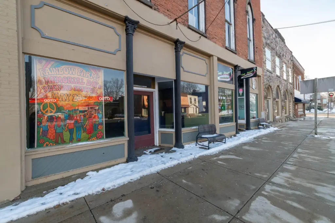
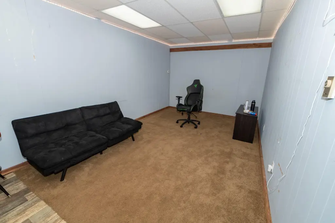
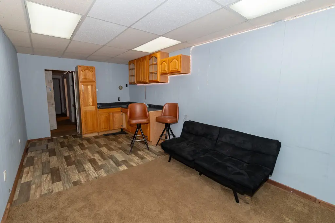
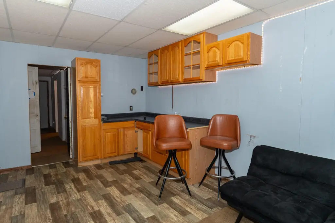

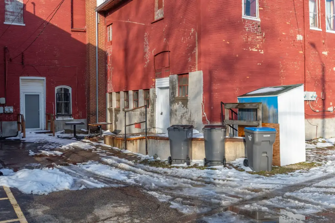
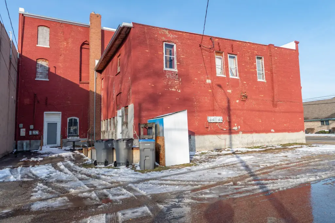
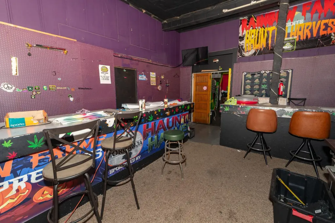
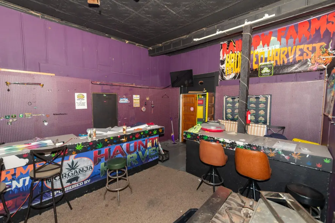
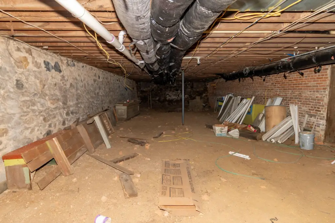
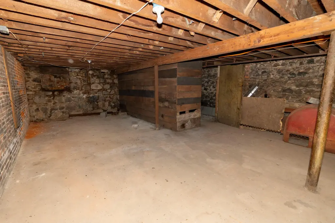
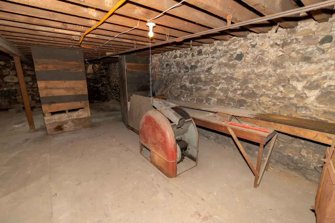
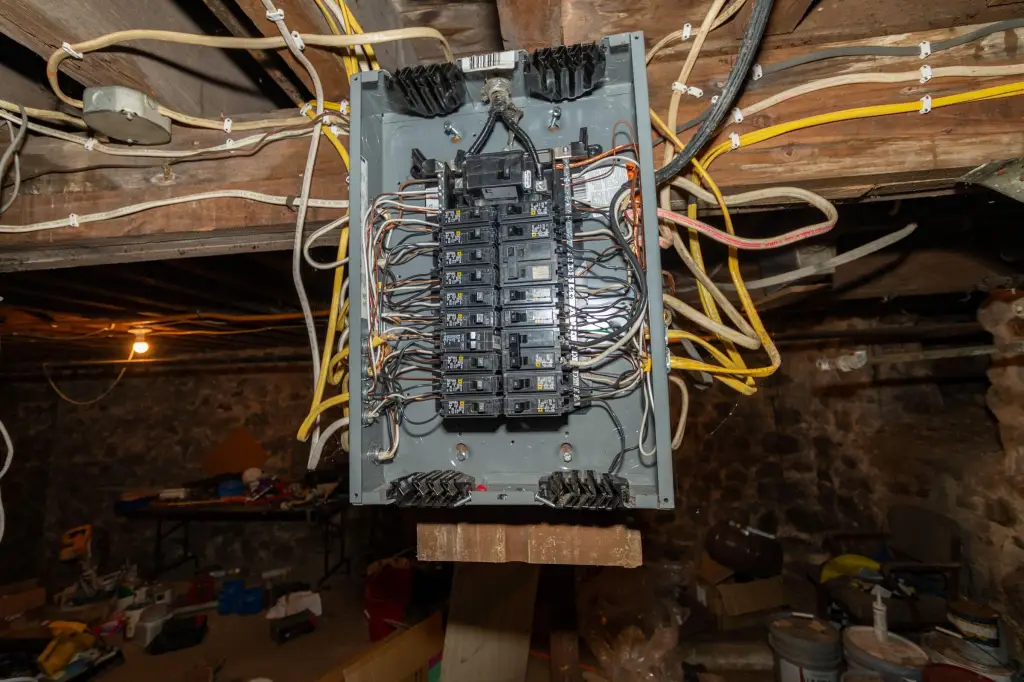
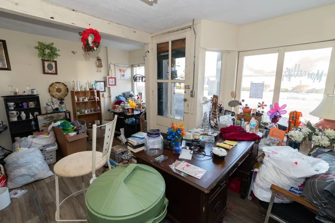
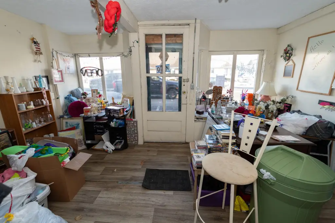
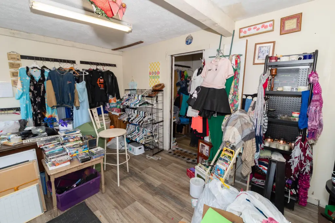
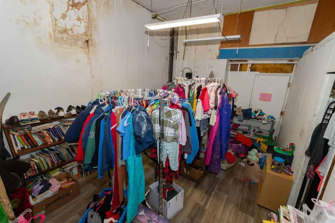
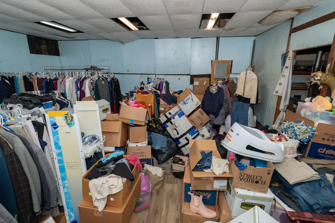
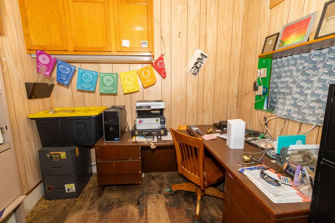
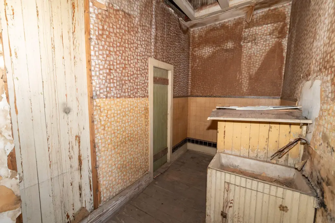
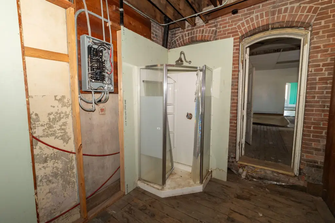
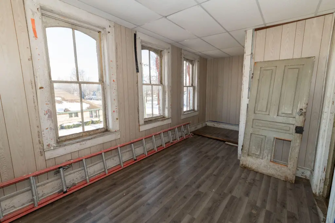
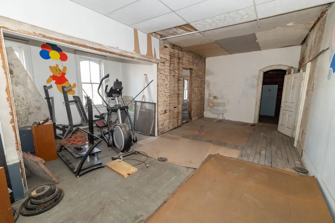
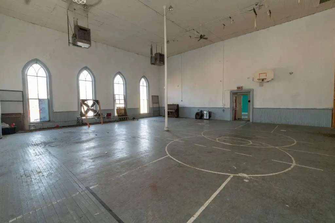
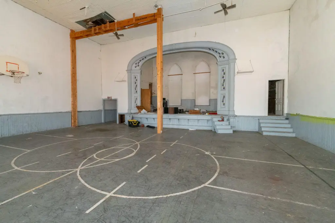
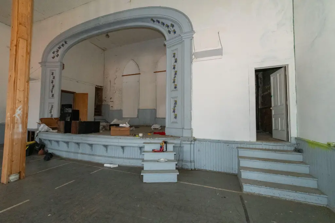
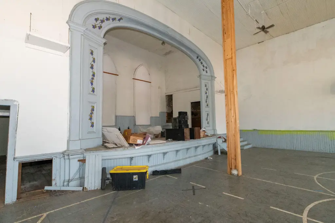
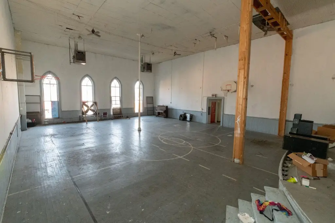
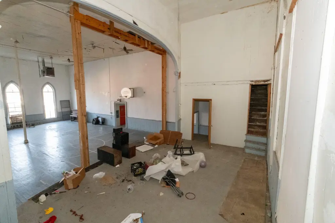
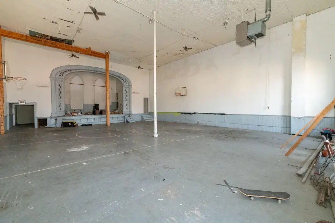
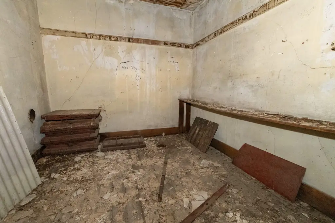
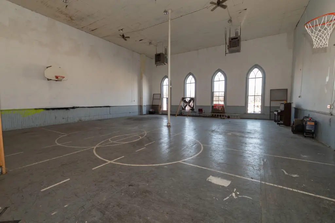
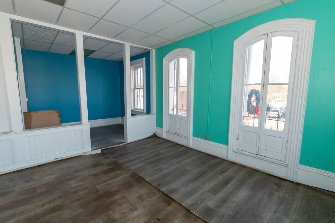
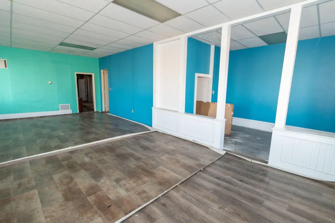

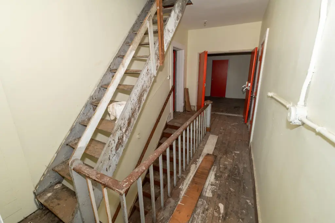
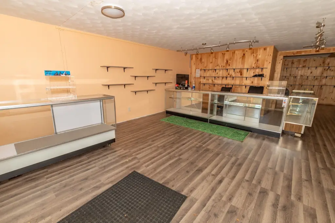
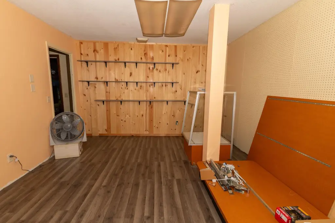
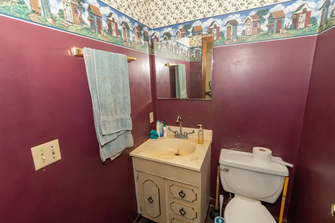
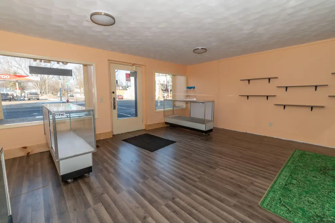
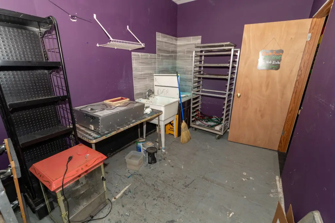

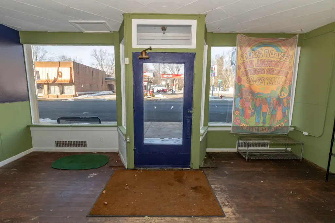
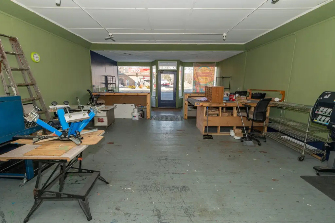
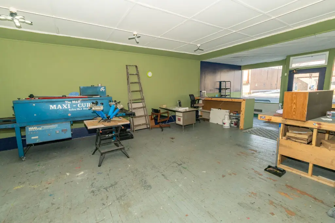
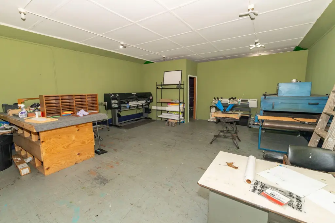
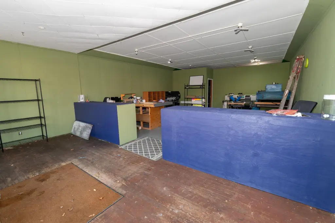
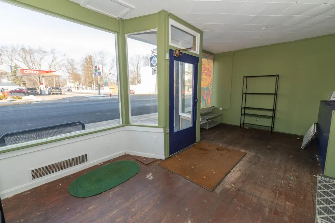
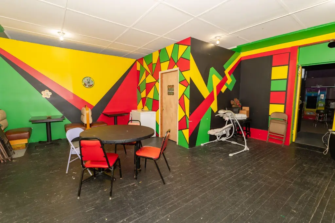
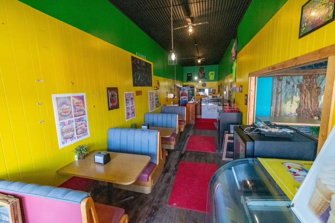
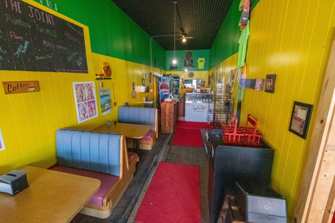

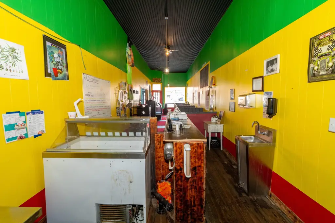
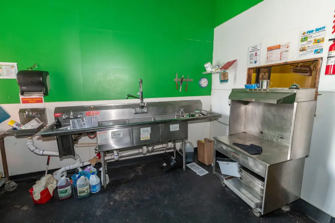
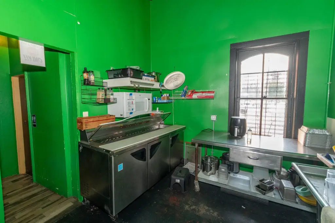
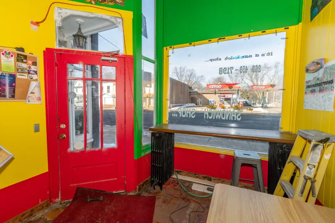
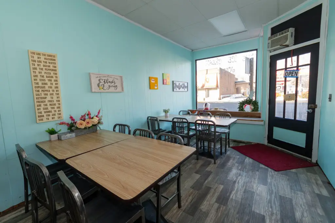
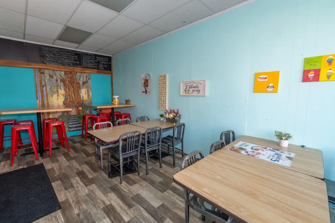
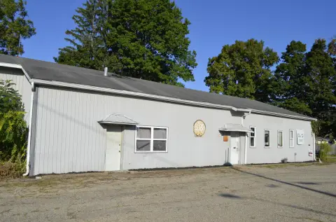
Built in 1876, this 17,342-square-foot mixed-use building combines street-facing retail areas with additional upper-level and lower-level space. The main floor includes storefronts, while the second floor contains a ballroom with its own entrance. The property also has a basement for storage and seven bathrooms.
Positioned at the corner of W Main Street in downtown Marcellus, the building offers almost 200 feet of street frontage on a 0.2-acre lot. Forced-air heating is in place, and electricity is available. The upper level includes space described as offering possible apartment use, subject to applicable approvals and requirements.
Positioned at the corner of W Main Street in downtown Marcellus, the building offers almost 200 feet of street frontage on a 0.2-acre lot. Forced-air heating is in place, and electricity is available. The upper level includes space described as offering possible apartment use, subject to applicable approvals and requirements.
Key Highlights
- 17,342‑square‑foot mixed‑use building constructed in 1876
- Main‑level storefronts plus a second‑floor ballroom with separate entrance
- Almost 200 feet of street frontage on a corner lot
Property Analytics
Property Profile
Current Use
Lease Details
Multi-tenant
Tenancy
Location Intelligence
Trade Area within ½ mile
110
Businesses Nearby
15k
Monthly Visits Nearby
Explore this area
Business Placement
Foot Traffic Nearby
Shops & Services 100%
Shell
Shops & Services
5,504 visits/mo
0.2 miles
Dollar General
Shops & Services
4,978 visits/mo
0.4 miles
Mobil
Shops & Services
2,828 visits/mo
0.5 miles
Citgo
Shops & Services
1,734 visits/mo
0.1 miles
Demographics for 49067, MI
4,440
Population
1,977
Households
2.2
Avg Household Size
45
Median Age
15%
College-Educated
93%
High-School Grad
82.2 sq mi
ZIP Area
54
Density / Sq Mi
$77,581
Median Household Income
$42,222
Median Earnings
$903
Median Rent
$186,800
Median Home Value
Market
Vacancy Rate% for Retail in Midwest region

Questions? Ask Rey
Realmo’s AI knows this listing — price, zoning, demand, history. Ask anything.




Frequently Asked Questions
What type of property is this?
Mixed-use property - Historic commercial property with street-level storefronts, an upper-level event room, and basement storage.
Where is this mixed-use property located?
The property is located at 105 W Main Street Marcellus, MI.
What is the asking price?
The asking price for this property is $150,000.
What are key features of this property?
This property features: 17,342‑square‑foot mixed‑use building constructed in 1876; Main‑level storefronts plus a second‑floor ballroom with separate entrance; Almost 200 feet of street frontage on a corner lot


