New Construction Duplex
105 Sadie Lane Fairhope, AL 36532
105 Sadie Lane, Fairhope, AL, 36532
$785,000
For Sale
Under Contract
$785,000
SINGLE_FAMILY - Fairhope, AL
Property Size2,092 SF
Price / SF$375.24
Days on Market158
Property Features for 105 Sadie Lane
General Information
- Property type
- Residential
- Property subtype
- Duplex
- Bedrooms
- 3
- Bathrooms
- 3
- Rooms
- Bedroom 1, Bathroom 1, Bathroom 3, Bedroom 2, Bedroom 3, Bathroom 2
- Parking features
- Garage
- Appliances
- Dishwasher, Disposal, Range-Gas, Refrigerator w/Ice Maker
- Standard status
- Active Under Contract
- APN
- 46-05-16-0-000-028.672
- Size
- 2,092 SF
Taxes and HOA fees
- Tax Description
- 230' X 330' "MASTER CARD" FOR WASHINGTON SQUARE CONDOMINIUM BEG AT SE COR OF LOT 14 EAST GATE SUB UNIT FOUR SLIDE 1291-A , RUN TH S 230', TH W 330', TH N 230', TH E 330' TO THE POB IN THE CITY OF FAIRHOPE SEC 16-T6S-R2E (DECLARATION) LEASE /BOS) IN #587302 IN587301
Building Details
- Year built
- 2026
- Floors in Building
- 1
- Flooring type
- Natural stone, Other floors-see remarks, Wood
- Roof type
- Composition
- Architectural style
- Other
Listing Agency
Bellator Real Estate, LLC Fair
(251) 990-8838
11 North Section St., Daphne, AL
Listed by
Virginia Littlepage
(251) 623-2626
Added: Feb 10 Checked: Jul 18 at 1:06 pm
MLS# 391616
Listing URL
Copyright © 2026 Baldwin REALTORS®. All rights reserved. All information provided by the listing agent/broker is deemed reliable but is not guaranteed and should be independently verified.
Investment Insights
Based on property information with market context.
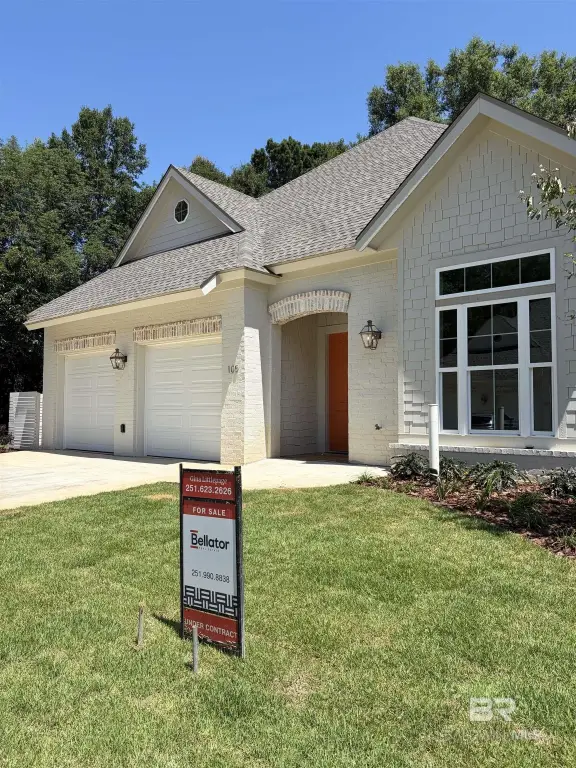
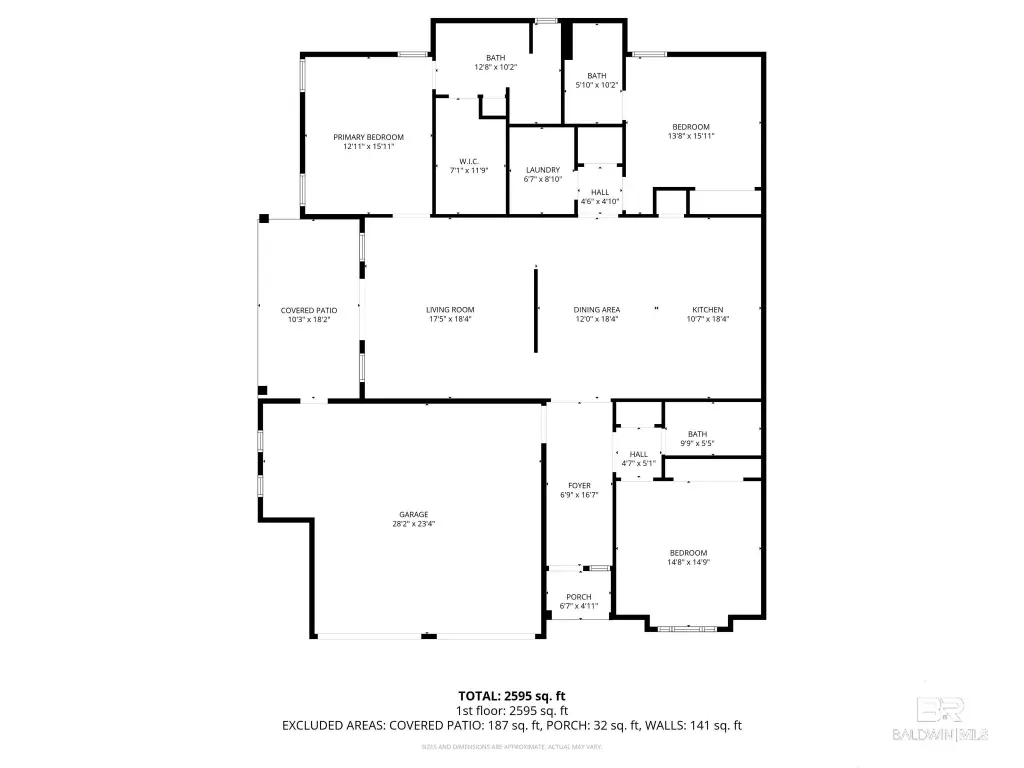
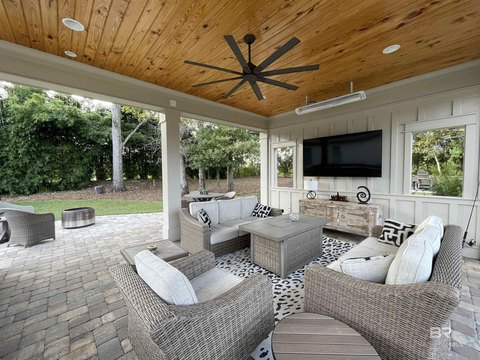
This new construction duplex in Washington Square is built to Gold FORTIFIED Home(TM) certification and designed as a one-story residence. The home includes 3 bedrooms and 3 bathrooms with 10' ceilings, wood floors, and distinctive tile floors in the laundry room and bathrooms. Interior details include custom wood molding, wood walls with vaulted ceilings in the living and dining areas, and closets with customized wood built-ins and shelving. The open-concept kitchen includes stainless steel appliances and a 36" gas range with a vented hood. Additional features include a mechanical closet with easy accessibility (not in the attic), extended attic space with storage and foam insulation, designer-series lighting, and finished flooring in the attached 2-car garage.
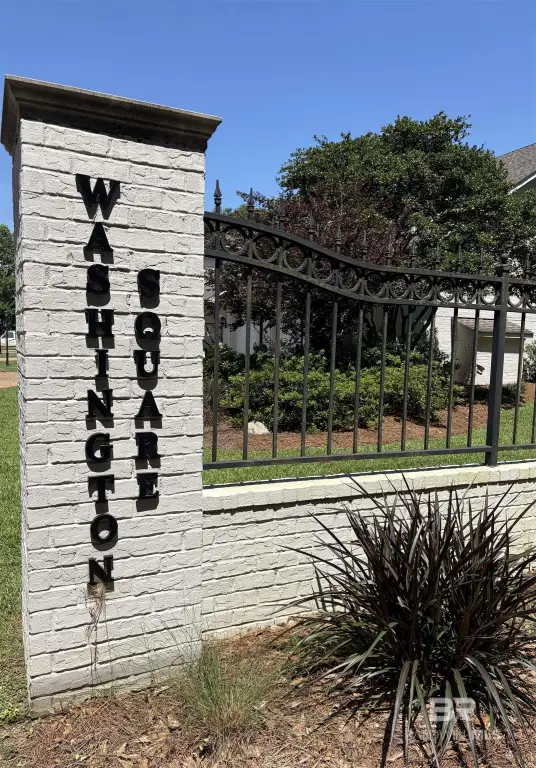
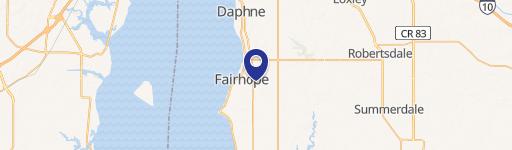
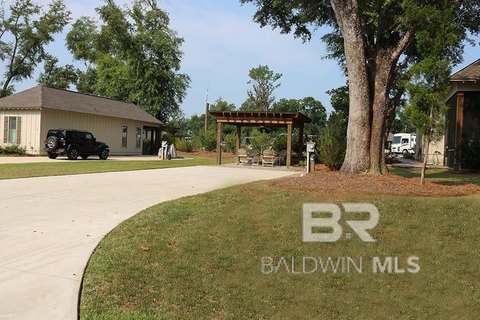
The community is located on a private cul-de-sac approximately 1.5 miles from downtown Fairhope. Expected completion is July 1, 2026. A 1-year builder’s warranty will be provided, and monthly HOA dues of $400 include total yard maintenance, irrigation fees, termite bond, exterior building maintenance, building insurance coverage, and common area FSTC rent. Buyer to verify all information during due diligence.
The community is located on a private cul-de-sac approximately 1.5 miles from downtown Fairhope. Expected completion is July 1, 2026. A 1-year builder’s warranty will be provided, and monthly HOA dues of $400 include total yard maintenance, irrigation fees, termite bond, exterior building maintenance, building insurance coverage, and common area FSTC rent. Buyer to verify all information during due diligence.
Key Highlights
- New construction duplex at Washington Square on a private cul‑de‑sac, approximately 1.5 miles from downtown Fairhope
- 1‑story plan with 2,092 SF, 3 bedrooms, and 3 bathrooms
- 2‑car garage with finished flooring; mechanical closet is easily accessible (not in attic)
Property Analytics
Property Profile
Location Intelligence
Current Use by Public Records
Duplexes
Similar For Sale Nearby




FAQs
What type of property is this?
Duplex - New one-story duplex features 3 bedrooms, 3 bathrooms, and a 2-car garage with Gold FORTIFIED construction.
Where is this duplex located?
The property is located at 105 Sadie Lane Fairhope, AL.
What is the asking price?
The asking price for this property is $785,000.
What are key features of this property?
This property features: New construction duplex at Washington Square on a private cul‑de‑sac, approximately 1.5 miles from downtown Fairhope; 1‑story plan with 2,092 SF, 3 bedrooms, and 3 bathrooms; 2‑car garage with finished flooring; mechanical closet is easily accessible (not in attic)


