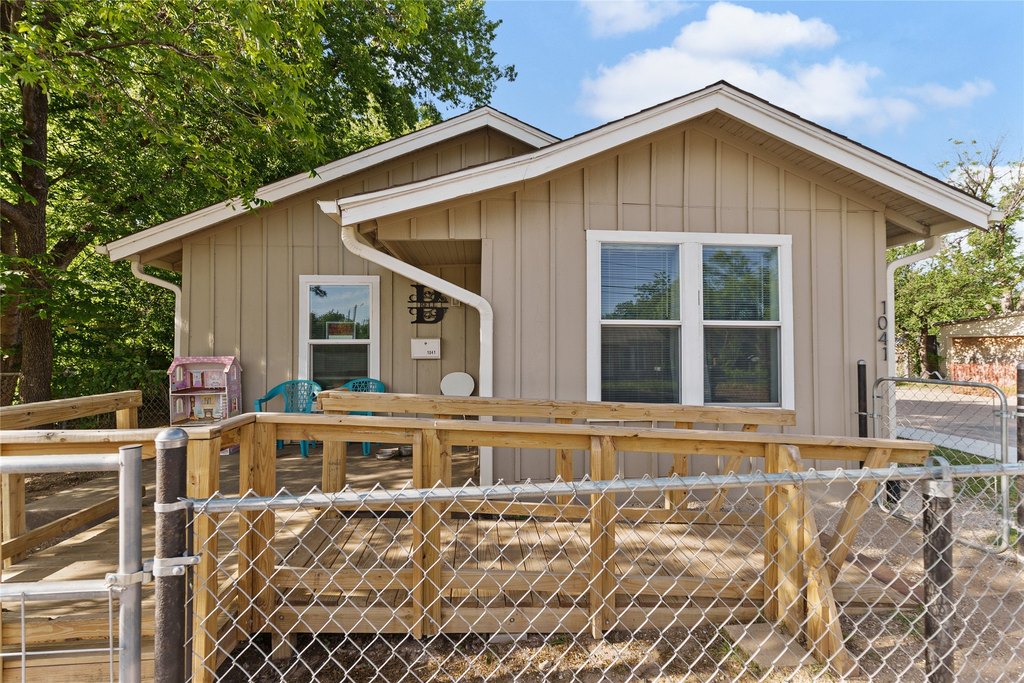
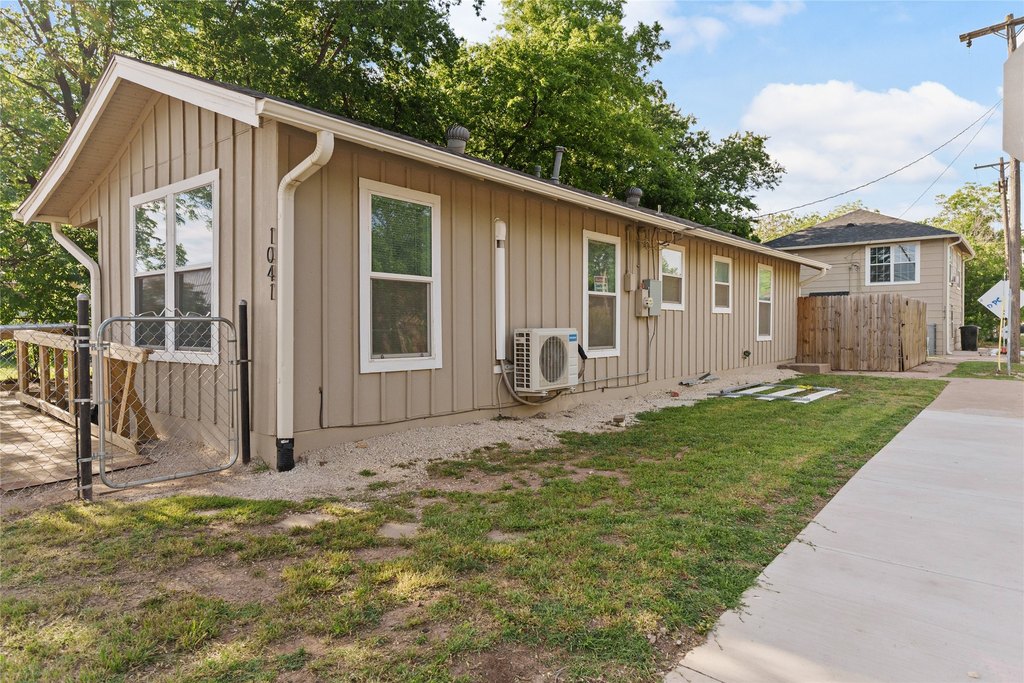
Triplex Extensively Remodeled in
For Sale
$380,000
1041 S 14th Street, Abilene, TX 79602
MULTI_FAMILY - Abilene, TX
Property SizeContact for details
Lot Size0.14 Acres
Days on Market76
Property Features for 1041 S 14th Street
General Information
Property type
Residential Multi Family
Property subtype
Triplex
Bedrooms
6
Bathrooms
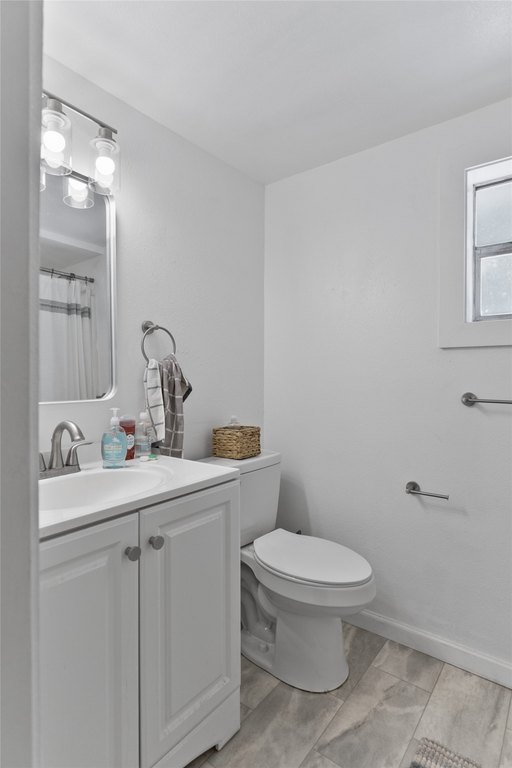
4
Full bathrooms
4
Rooms
Bedroom 5, Bathroom 4, Bathroom 1, Bathroom 3, Bedroom 2, Bathroom 2, Bedroom 4, Bedroom 3, Bedroom 1, Bedroom 6
Parking
3
Parking features
On Street
Interior features
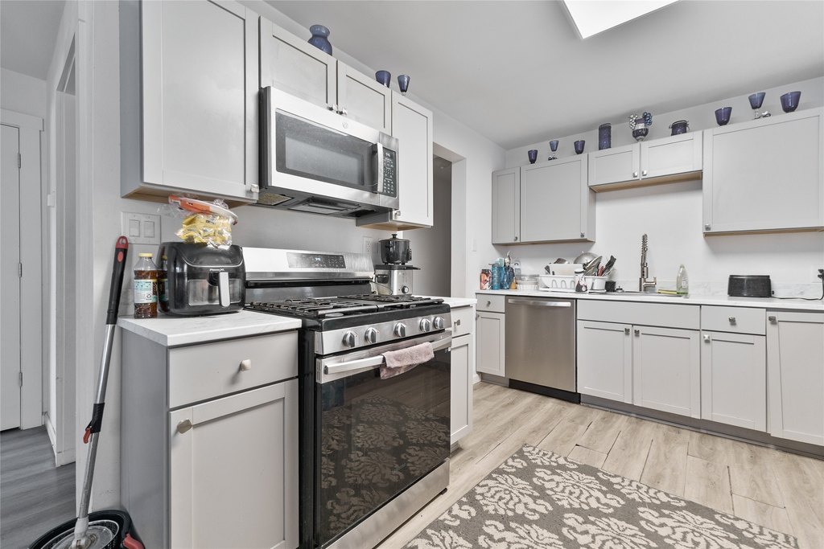
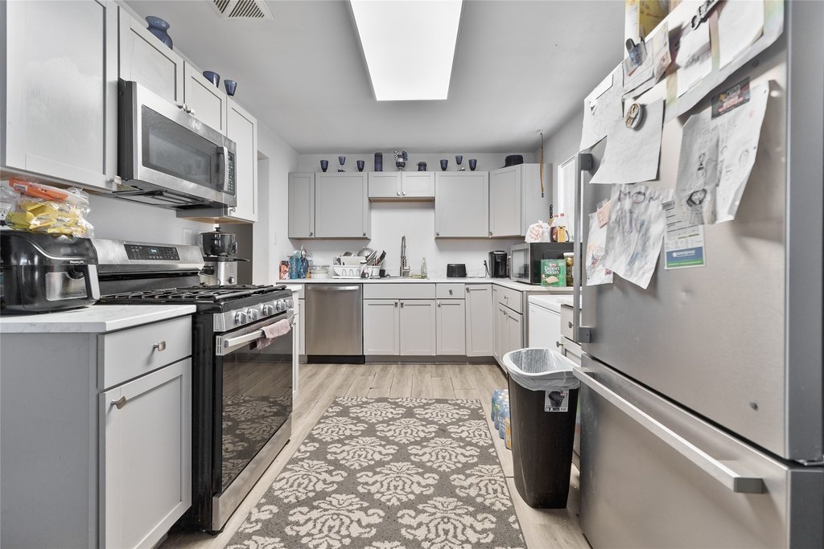
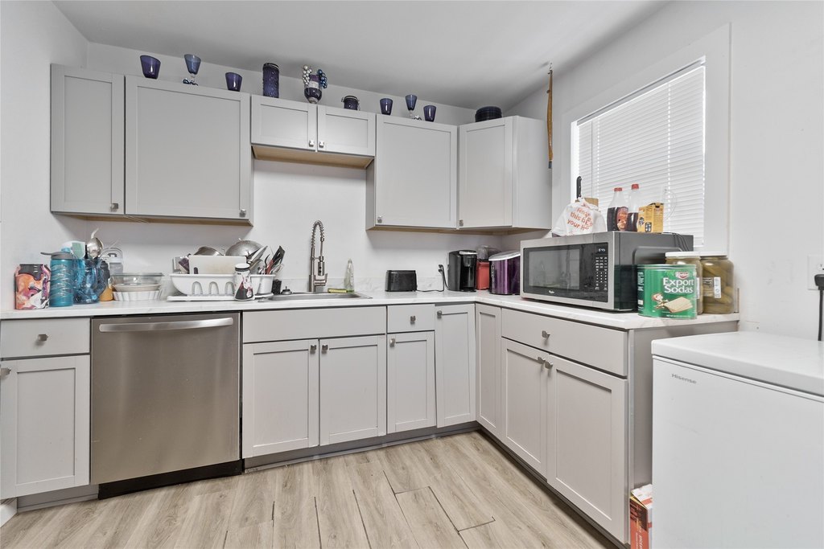
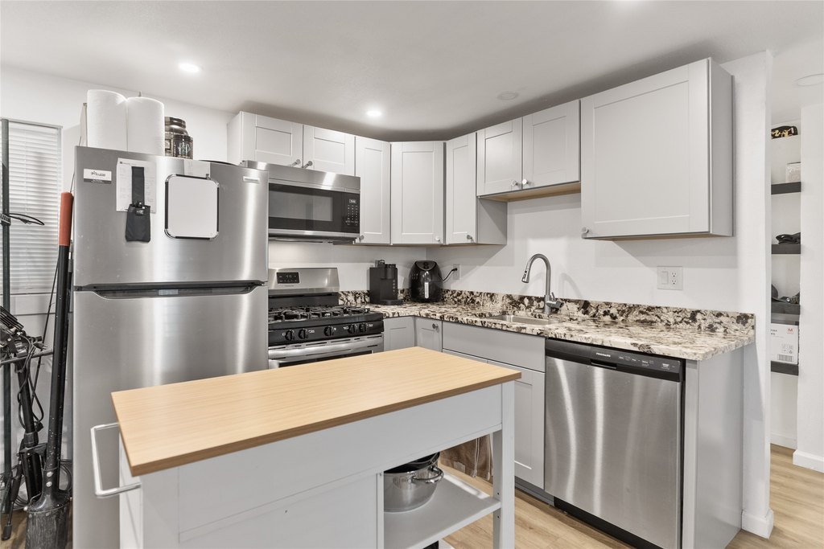
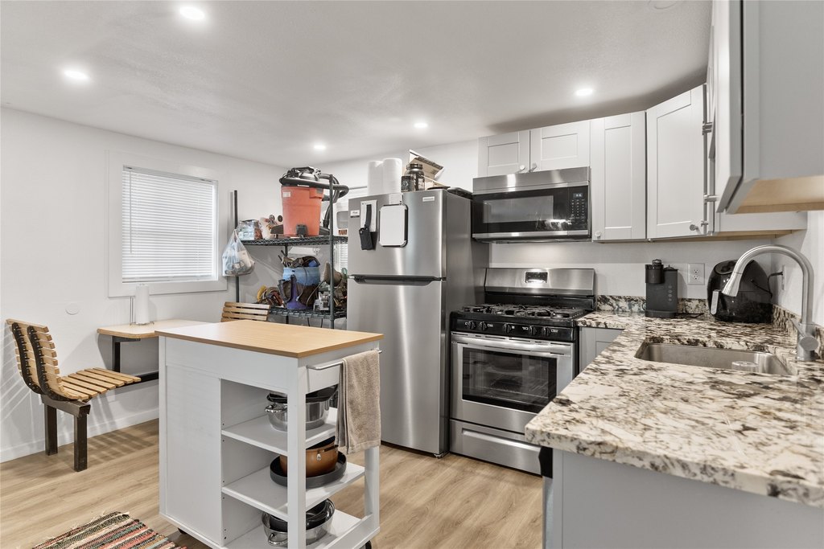
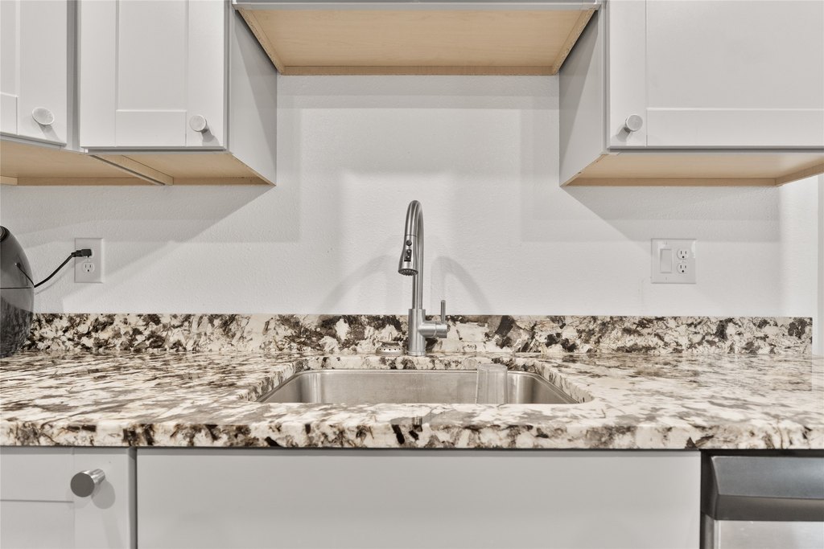
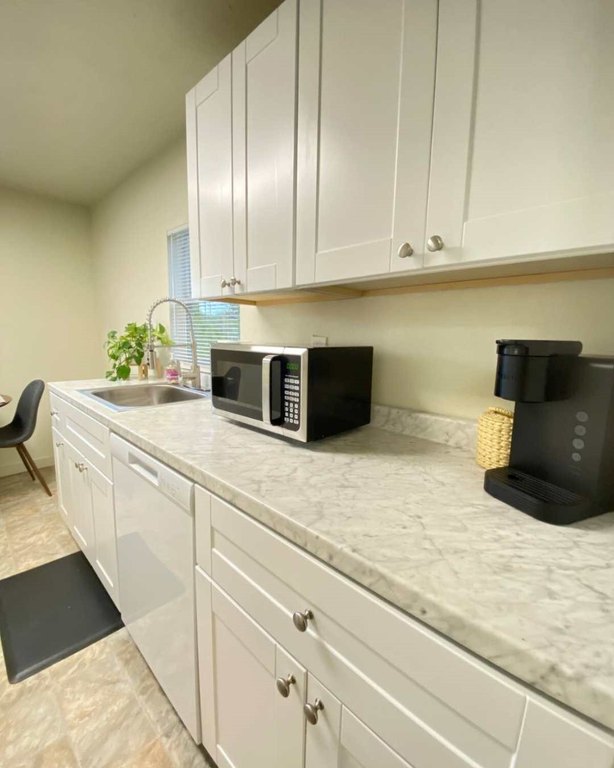
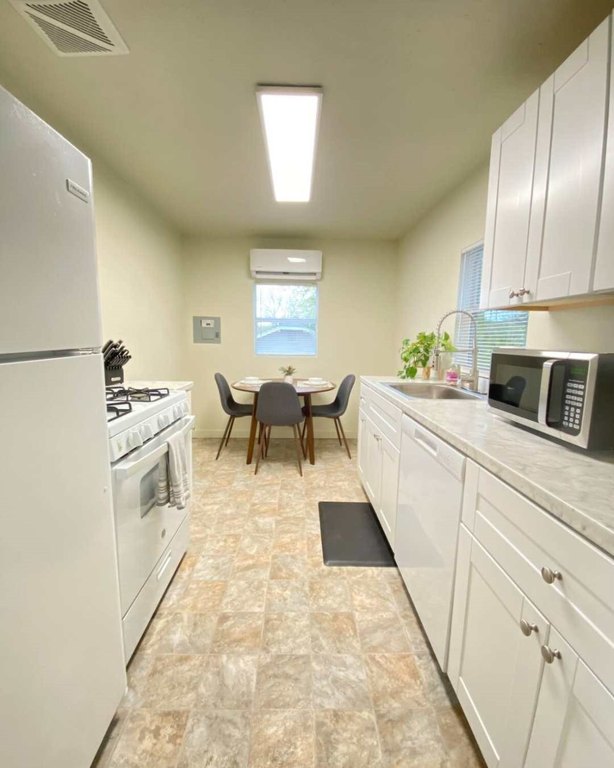
EatInKitchen, GraniteCounters, HighSpeedInternet
Accessibility
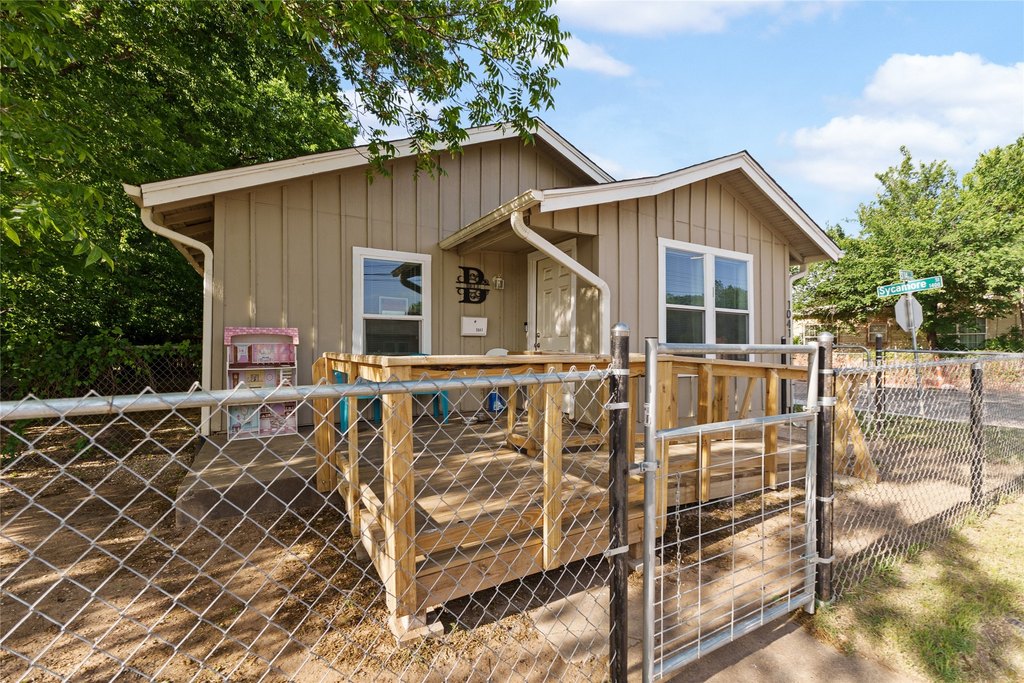
Accessible Approach with Ramp
Appliances
Dishwasher, GasRange
Subdivision
Ledbetter Horton & Hall
Elementary school
Bowie
Middle school
Madison
High school
Cooper
Elementary school district
Abilene ISD
Middle school district
Abilene ISD
High school district
Abilene ISD
Directions
East on S. 14th, corner of S. 14th and Sycamore
Standard status
Active
APN
72414
Lot size
0.14 Acres
Taxes and HOA fees
Tax Description
LEDBETTER / HORTON & HALL, BLOCK 3-4, LOT 5 L
Tax Annual Amount
3692
Legal Description
LEDBETTER / HORTON & HALL, BLOCK 3-4, LOT 5 L
Utilities
Sewer type
Public Sewer
Heating system
Electric (Heating)
Cooling system
Window Unit(s)
Water source
Public
Building Details
Year built
1928
Floors in Building
2
Number of units
3
Flooring type
Vinyl, Laminate
Building materials
FiberCement
Roof type
Composition
Listing Agency:
Coldwell Banker Apex, REALTORS
(325) 690-4000
Listed By:
Colby Marcee · License #0828963
(972) 208-8797
Added: Jun 17
Changed: Aug 2
Last Checked: Aug 31 at 12:06AM
MLS# 21265657
Copyright © 2026 North Texas Real Estate Information Systems, Inc. All rights reserved. All information provided by the listing agent/broker is deemed reliable but is not guaranteed and should be independently verified.
Investment Insights
Based on property information with market context.
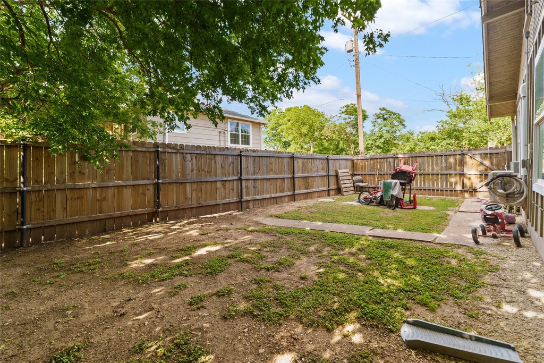
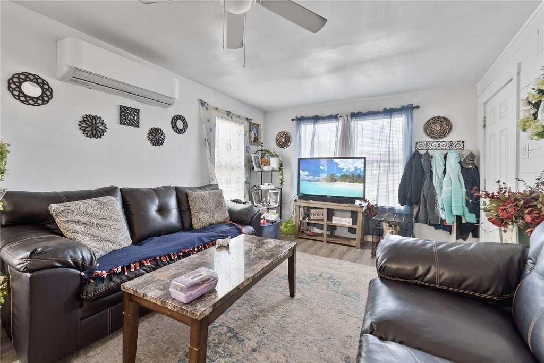
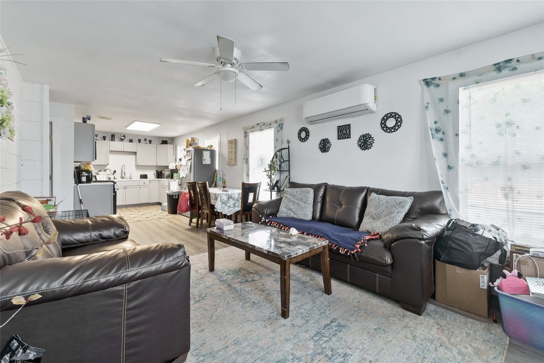
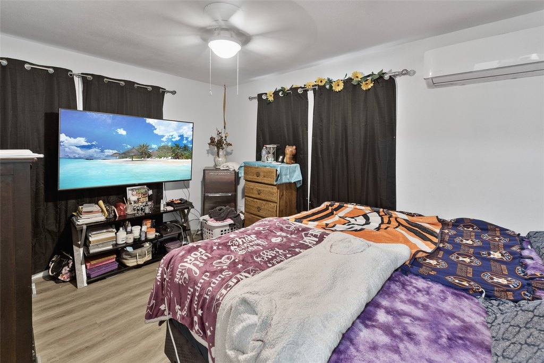
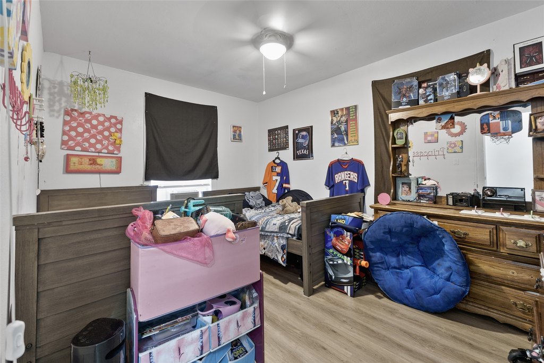
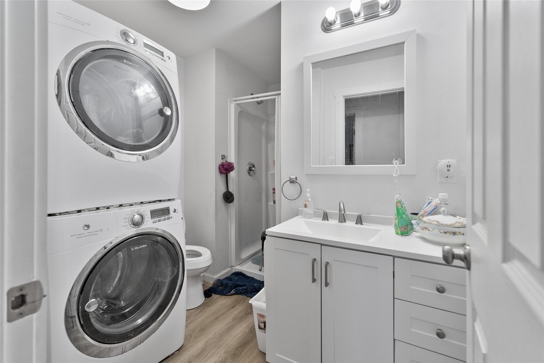
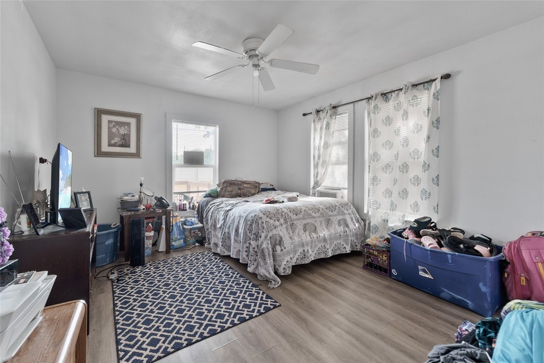
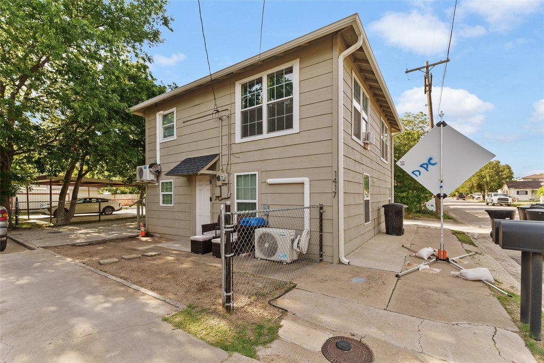
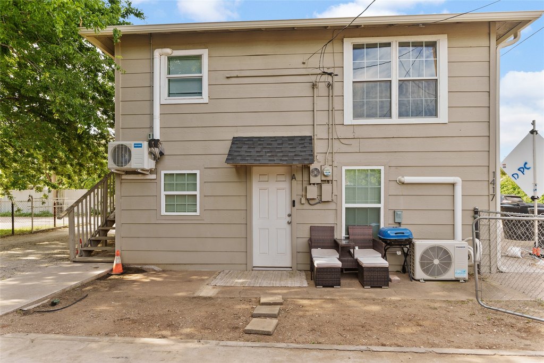
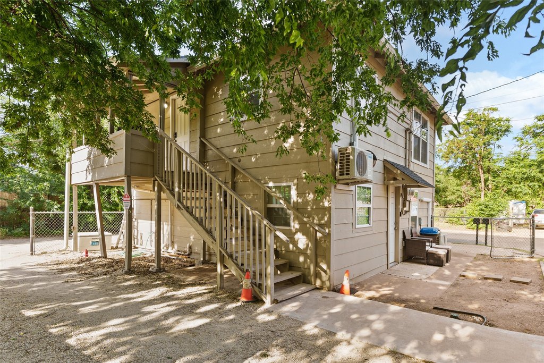
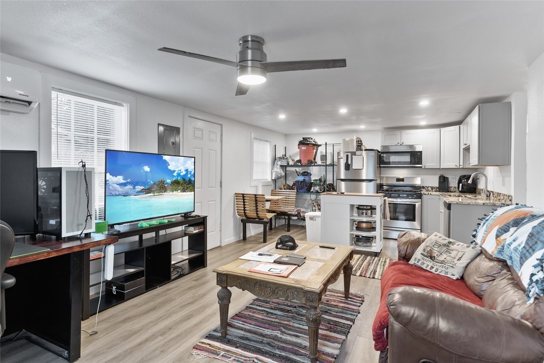
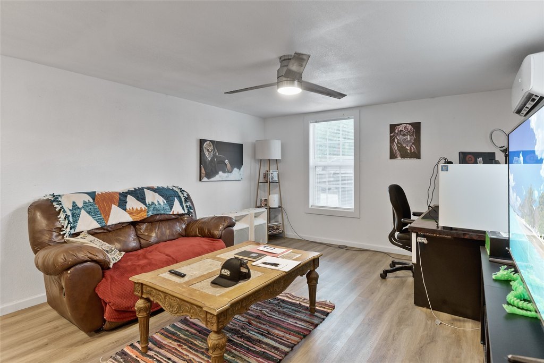
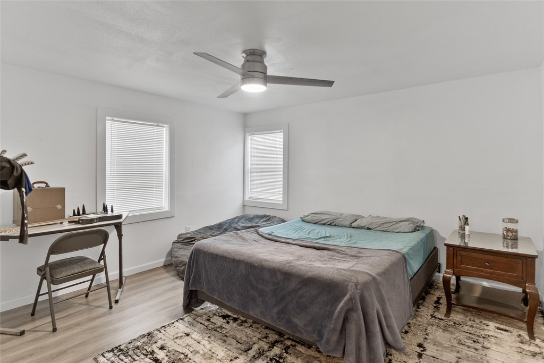
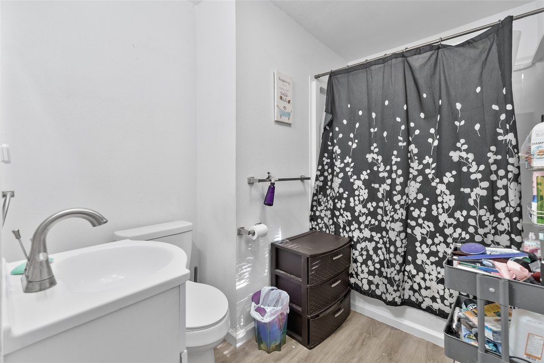
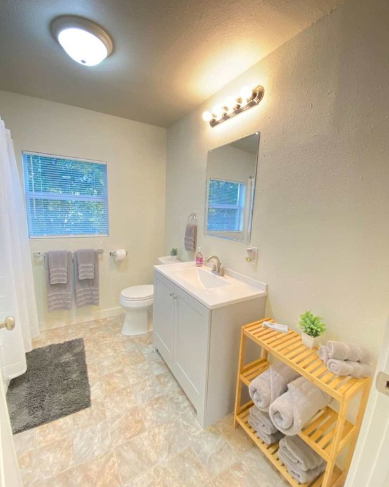
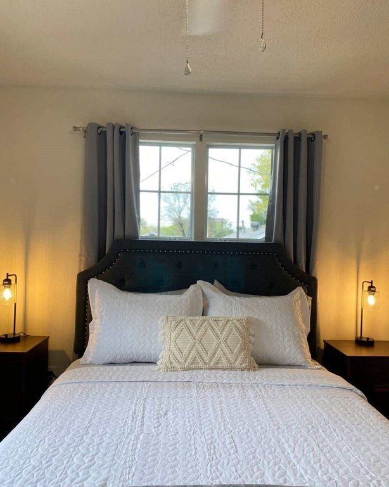
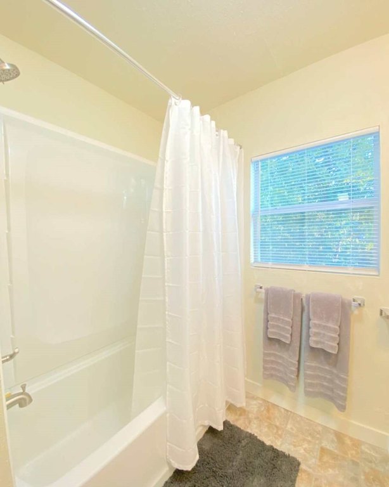
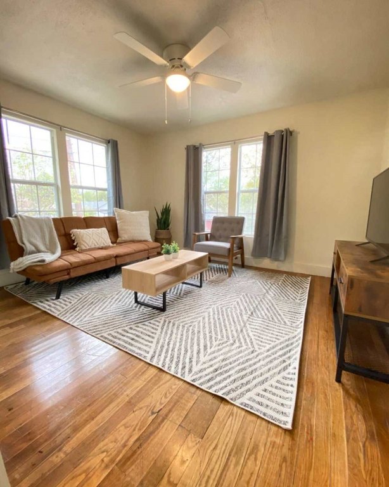
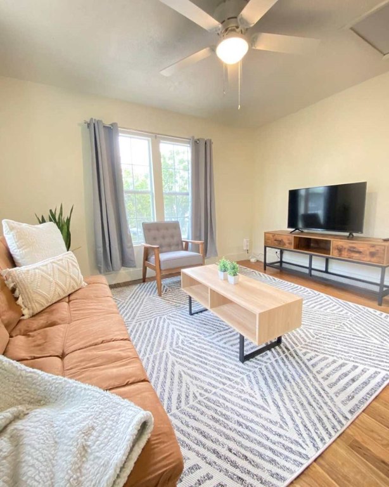
Turnkey triplex investment at 1041 S 14th Street featuring three income-producing units, all extensively remodeled in 2022. The main home offers 3 bedrooms and 2 bathrooms, with updates completed from the foundation to the roof. Behind the main house, a detached duplex provides an upstairs 2-bedroom efficiency-style unit and a downstairs 1-bedroom unit, and both were also remodeled in 2022.
All tenants are on a month-to-month lease. The property sits on a 0.136-acre lot and was built in 1928. Construction materials include fiber cement, and the roof is composition. Water and sewer services are public, and the building has an accessible approach with a ramp. Interior features include eat-in kitchen and granite counters, with selected appliances such as a dishwasher and gas range.
The combination of a defined three-unit layout, recent comprehensive renovations across all units, and flexible tenant terms supports a straightforward path for an owner-operator or investor seeking a move-in ready multi-unit property.
All tenants are on a month-to-month lease. The property sits on a 0.136-acre lot and was built in 1928. Construction materials include fiber cement, and the roof is composition. Water and sewer services are public, and the building has an accessible approach with a ramp. Interior features include eat-in kitchen and granite counters, with selected appliances such as a dishwasher and gas range.
The combination of a defined three-unit layout, recent comprehensive renovations across all units, and flexible tenant terms supports a straightforward path for an owner-operator or investor seeking a move-in ready multi-unit property.
Key Highlights
- Three income‑producing units, all extensively remodeled in 2022
- Main home: 3 bedrooms and 2 bathrooms with foundation‑to‑roof updates (2022)
- Detached duplex behind main: upstairs 2‑bedroom efficiency‑style unit and downstairs 1‑bedroom unit (2022)
Property Analytics
Property Profile
Current Use
Lease Details
Multi-tenant
Tenancy
Location Intelligence
Trade Area within ½ mile
468
Businesses Nearby
Explore this area
Business Placement
Demographics for 79602, TX
25,389
Population
11,127
Households
2.3
Avg Household Size
36
Median Age
34%
College-Educated
91%
High-School Grad
121.7 sq mi
ZIP Area
209
Density / Sq Mi
$84,845
Median Household Income
$39,044
Median Earnings
$1,123
Median Rent
$233,000
Median Home Value
Market
Vacancy Rate% for Multifamily in South region

Questions? Ask Rey
Realmo’s AI knows this listing — price, zoning, demand, history. Ask anything.





Frequently Asked Questions
What type of property is this?
Triplex - Three-unit triplex with all units extensively remodeled in 2022 and month-to-month leases for flexibility.
Where is this triplex located?
The property is located at 1041 S 14th Street Abilene, TX.
What is the asking price?
The asking price for this property is $380,000.
What are key features of this property?
This property features: Three income‑producing units, all extensively remodeled in 2022; Main home: 3 bedrooms and 2 bathrooms with foundation‑to‑roof updates (2022); Detached duplex behind main: upstairs 2‑bedroom efficiency‑style unit and downstairs 1‑bedroom unit (2022)


