Self Storage Garage Units with Motorized
For Sale
$250,000
Pending
1040 Park Court, Greensboro, GA 30642
Commercial Sale, Greensboro, GA
Property Size1,200 SF
Lot Size0.03 Acres
Days on Market424
Property Features for 1040 Park Court
General Information
Property type
Commercial Sale
Property subtype
Other
Property condition
Under Construction
Fencing
Fenced
Accessibility
Accessible Approach with Ramp
Lot features
Level
Directions
From I-20 exit 130, go south on Highway 44 approximately 7 miles. Turn left onto Park Place Blvd. Park Court is on the right.
Standard status
Pending
APN
056000003B J2
Size
1,200 SF
Lot size
0.03 Acres
Taxes and HOA fees
Tax Year
2025
Tax Annual Amount
1500
Utilities
Utilities
Cable Available
Sewer type
Public Sewer
Heating system
Electric (Heating)
Cooling system
Electric, Wall Unit(s)
Water source
Public
Building Details
Year built
2025
Flooring type
Concrete
Building materials
Aluminum Siding, Stone
Roof type
Metal
Listing Agency:
eXp Realty
(888) 959-9461
Listed By:
Ashley Goodroe · License #300836
(706) 816-1112
Added: Jul 1, 2025
Changed: Aug 19
Last Checked: Aug 28 at 12:06AM
MLS# 10557143
Copyright © 2026 Georgia Multiple Listing Service. All rights reserved. All information provided by the listing agent/broker is deemed reliable but is not guaranteed and should be independently verified.
Investment Insights
Based on property information with market context.
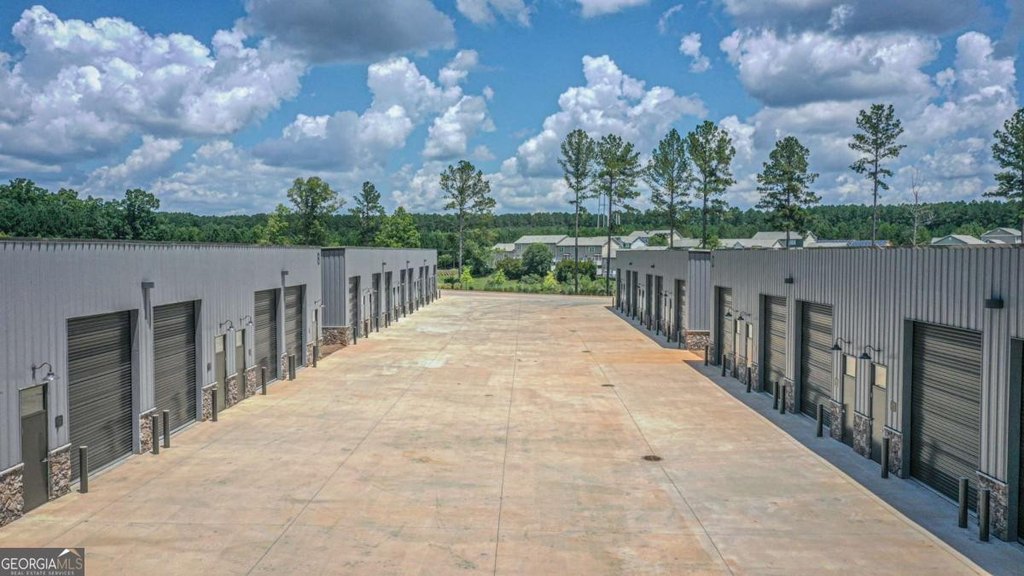
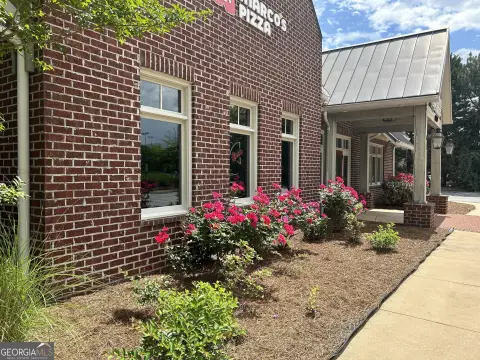
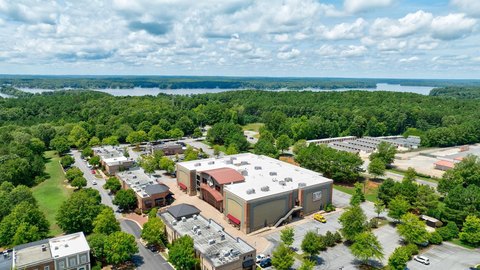
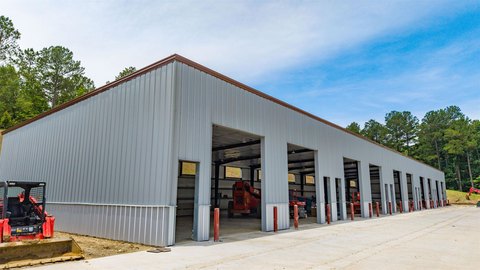
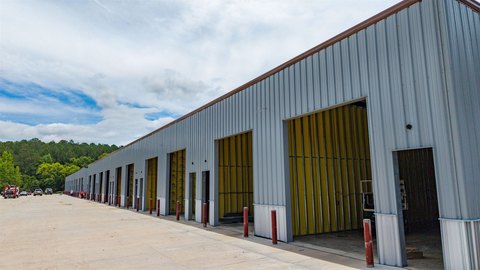
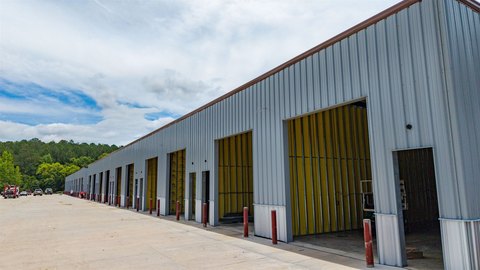
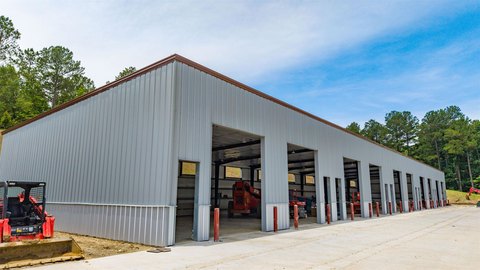
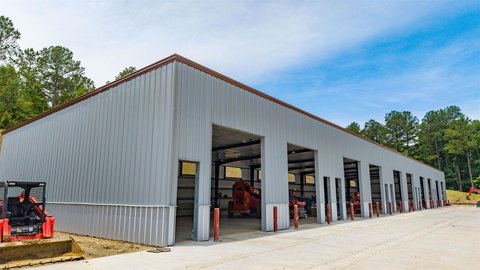
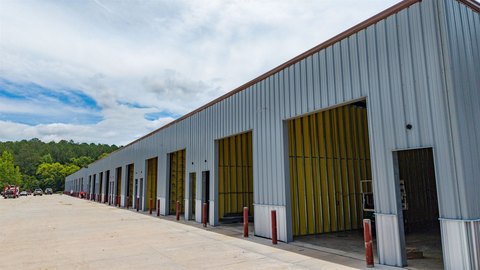
The Garages at Lake Oconee provide fee-simple self storage garage units currently in the final phase of construction, with scheduled completion in 2026. Each unit is listed at 1,200 SF and is under construction (year built 2025), with concrete flooring and a metal roof. Unit dimensions are 22' X 54.5' with an 18-20.5' ceiling height, designed to accommodate larger recreational vehicles, boats, or oversized storage needs.
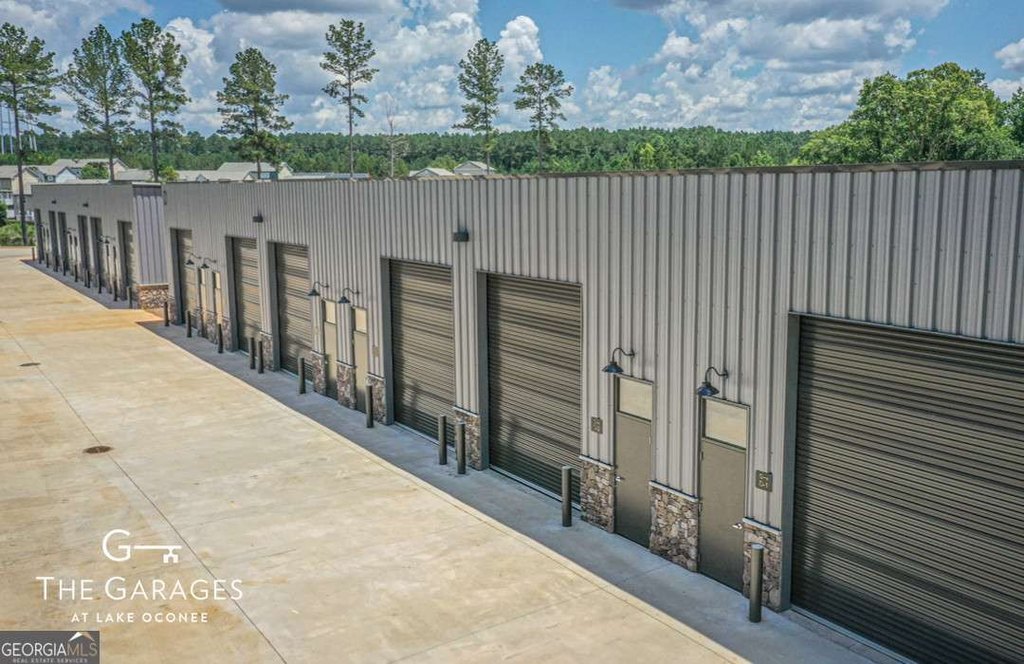
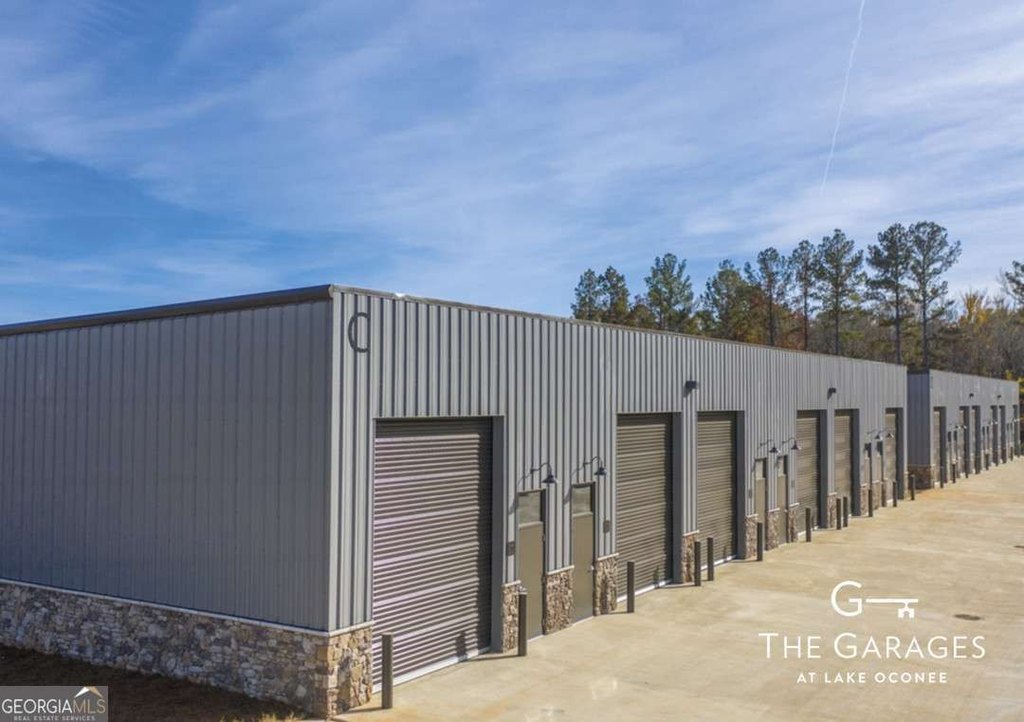
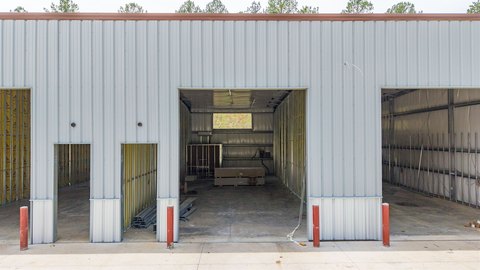
Each unit includes HVAC, LED industrial lighting, and a 125 AMP service panel. Parking and access features include a 12' X 14' motorized insulated garage door, plus a pedestrian door with transom window and accessible approach with ramp. Interior support includes a restroom with toilet and lavatory with faucet, along with floor drains in the restroom and an industrial floor sink.
The site is serviced with public water and public sewer, with cable available. Construction materials include aluminum siding and stone, and the property is fenced. Units are also described as customizable after closing with upgrades such as cabinetry, flooring, mezzanines, and security systems.
Each unit includes HVAC, LED industrial lighting, and a 125 AMP service panel. Parking and access features include a 12' X 14' motorized insulated garage door, plus a pedestrian door with transom window and accessible approach with ramp. Interior support includes a restroom with toilet and lavatory with faucet, along with floor drains in the restroom and an industrial floor sink.
The site is serviced with public water and public sewer, with cable available. Construction materials include aluminum siding and stone, and the property is fenced. Units are also described as customizable after closing with upgrades such as cabinetry, flooring, mezzanines, and security systems.
Key Highlights
- Final phase under construction with scheduled completion in 2026
- Fee‑simple unit concept in a 91‑garage development
- 1,200 SF unit with 22' X 54.5' dimensions and 18‑20.5' ceiling height
Property Analytics
Property Profile
Current Use
Lease Details
20 ft
Clear height
1
Drive-in doors
Yes
Highway access
Location Intelligence
Trade Area within ½ mile
453
Businesses Nearby
Explore this area
Business Placement
Demographics for 30642, GA
14,121
Population
8,299
Households
1.7
Avg Household Size
53
Median Age
43%
College-Educated
93%
High-School Grad
183.9 sq mi
ZIP Area
77
Density / Sq Mi
$89,394
Median Household Income
$36,423
Median Earnings
$978
Median Rent
$423,700
Median Home Value
Market
Vacancy Rate% for Industrial in South region

Questions? Ask Rey
Realmo’s AI knows this listing — price, zoning, demand, history. Ask anything.
Frequently Asked Questions
What type of property is this?
Self storage facility - Fee-simple, under-construction storage garages off Highway 44 offer HVAC, electric service, and a motorized insulated garage door.
Where is this self storage facility located?
The property is located at 1040 Park Court Greensboro, GA.
What is the asking price?
The asking price for this property is $250,000.
What are key features of this property?
This property features: Final phase under construction with scheduled completion in 2026; Fee‑simple unit concept in a 91‑garage development; 1,200 SF unit with 22' X 54.5' dimensions and 18‑20.5' ceiling height



