Self-Storage Garage
For Sale
$250,000
1040 PARK CT, Greensboro, GA 30642
COMMERCIAL - Greensboro, GA
Property Size1,200 SF
Lot Size0.03 Acres
Price / SF$208.33
Days on Market128
Property Features for 1040 PARK CT
General Information
Property type
Commercial Sale
Property subtype
Other
Zoning
Commercial
Interior features
Fenced Fully, Paved Driveway, Landscaping, Bathroom(s)
Fencing
Full
Lot features
Fenced Fully, Paved Driveway, Landscaping, Bathroom(s)
Directions
From I-20 exit 130, go south on Highway 44 approximately 7 miles. Turn left onto Park Place Blvd. Park Court is on the right.
Subdivision
Greene
Standard status
Active
APN
part 056000003B
Size
1,200 SF
Lot size
0.03 Acres
Taxes and HOA fees
Tax Annual Amount
1300
Utilities
Heating system
Electric (Heating)
Cooling system
Central Air, Electric
Water front features
Pond
Building Details
Flooring type
Concrete
Roof type
Metal
Listing Agency:
EXP Realty LLC
(888) 959-9461
Listed By:
Ashley Goodroe · License #300836
(706) 816-1112
Added: Apr 23
Changed: Aug 4
Last Checked: Aug 28 at 12:06AM
MLS# 70826
Copyright © 2026 Lake Country Board of Realtors, Inc (GA). All rights reserved. All information provided by the listing agent/broker is deemed reliable but is not guaranteed and should be independently verified.
Investment Insights
Based on property information with market context.
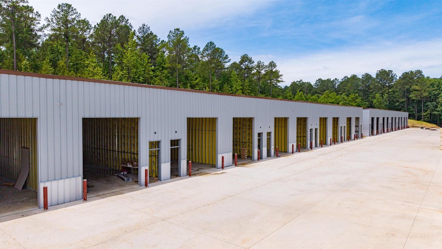
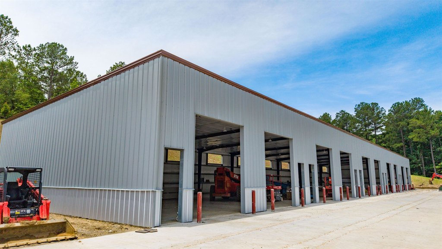
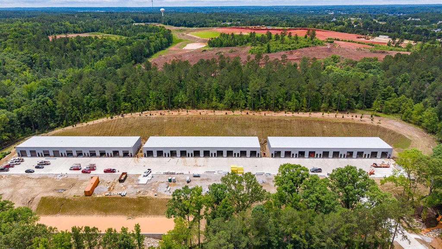
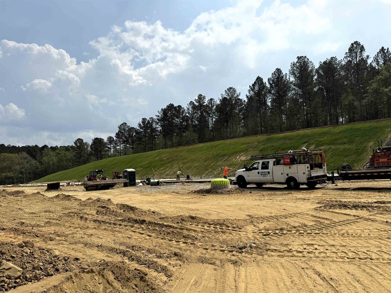
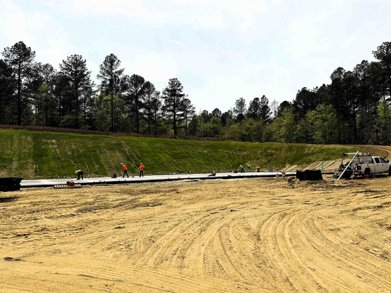
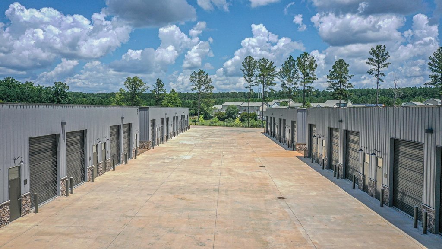
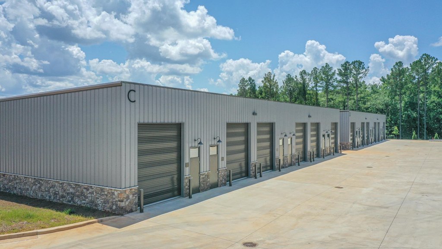
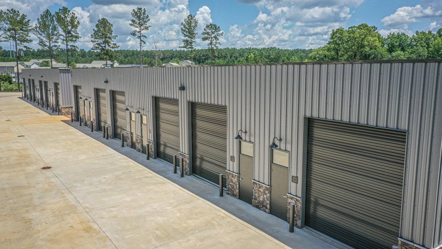
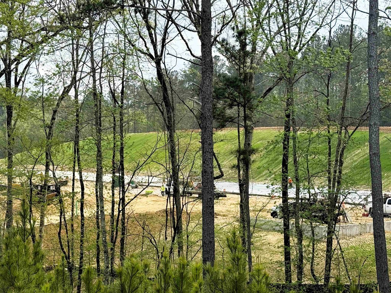
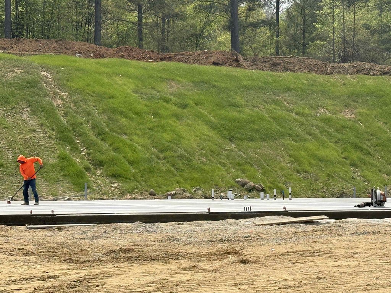
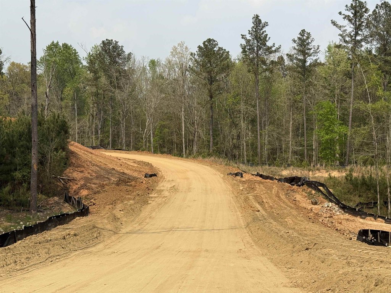
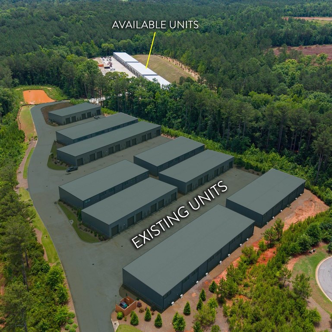
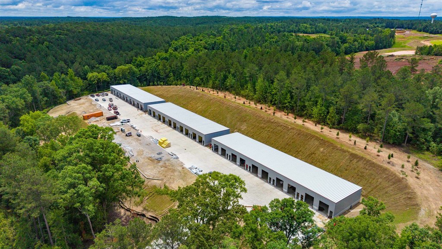
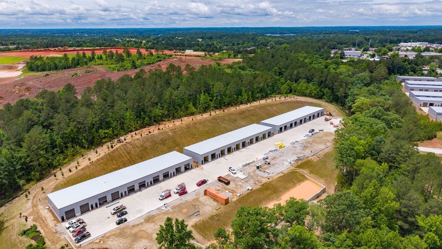
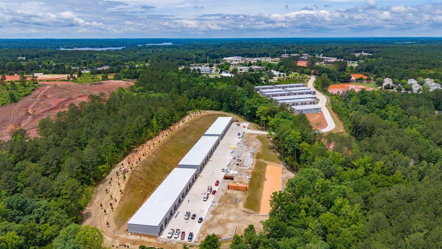
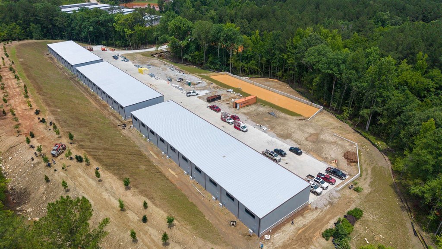
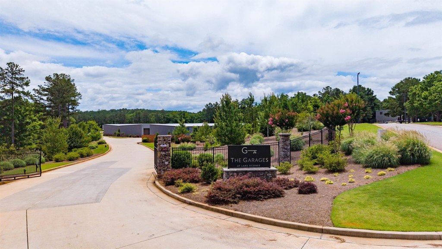
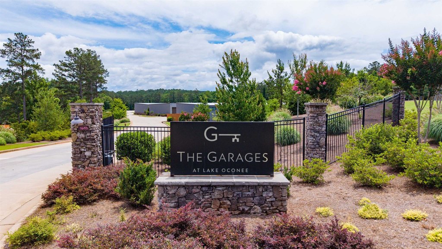
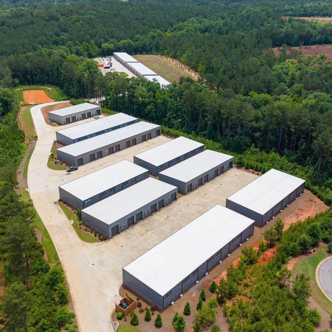
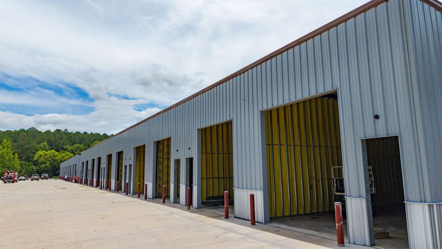
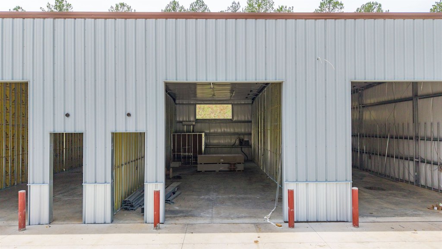
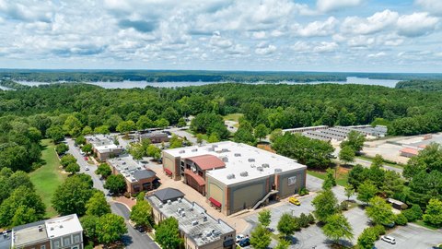
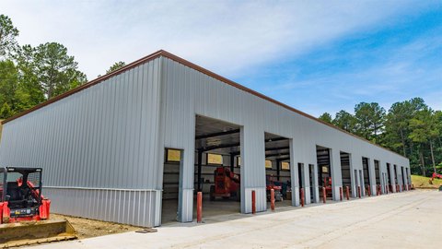
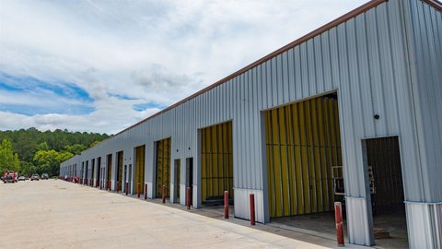
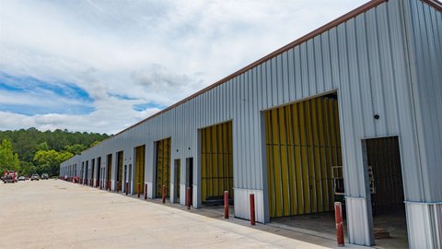
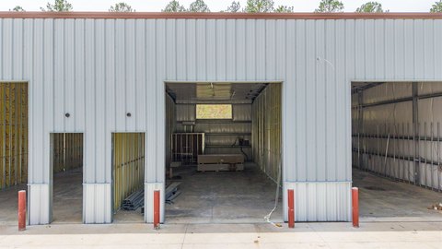
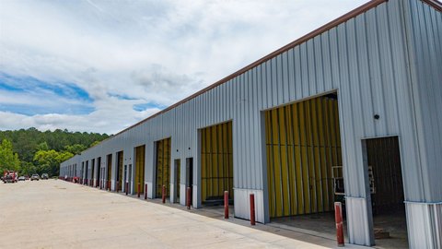
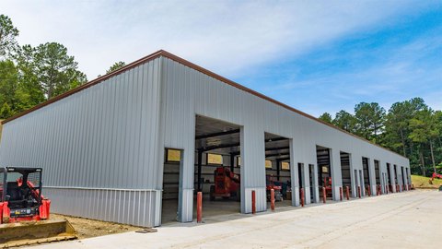
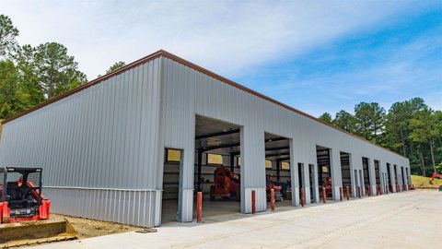
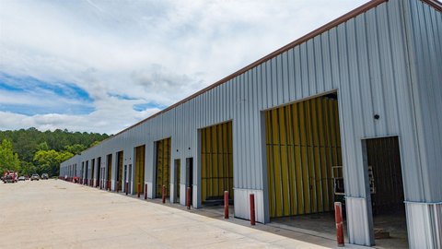
This offering is for fee-simple self-storage garage condominium units in the newest phase of The Garages at Lake Oconee. Units are approximately 1,200 square feet and are currently under construction, with anticipated completion in Summer 2026. The community expands to a total of 91 privately owned garage condominiums.
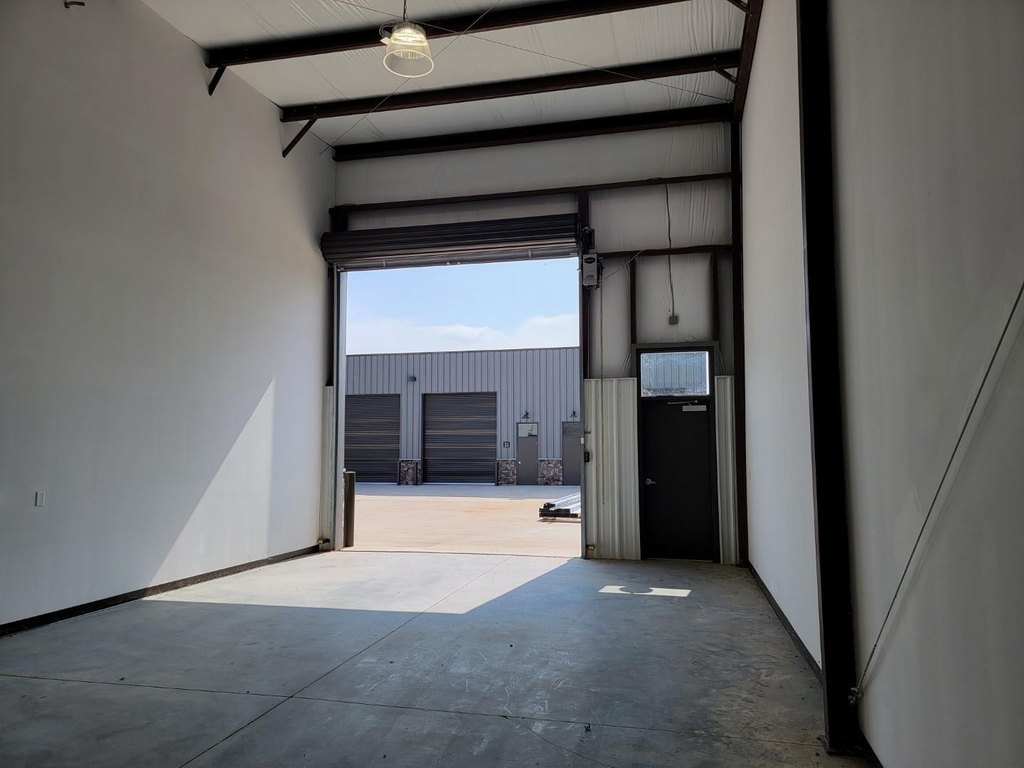
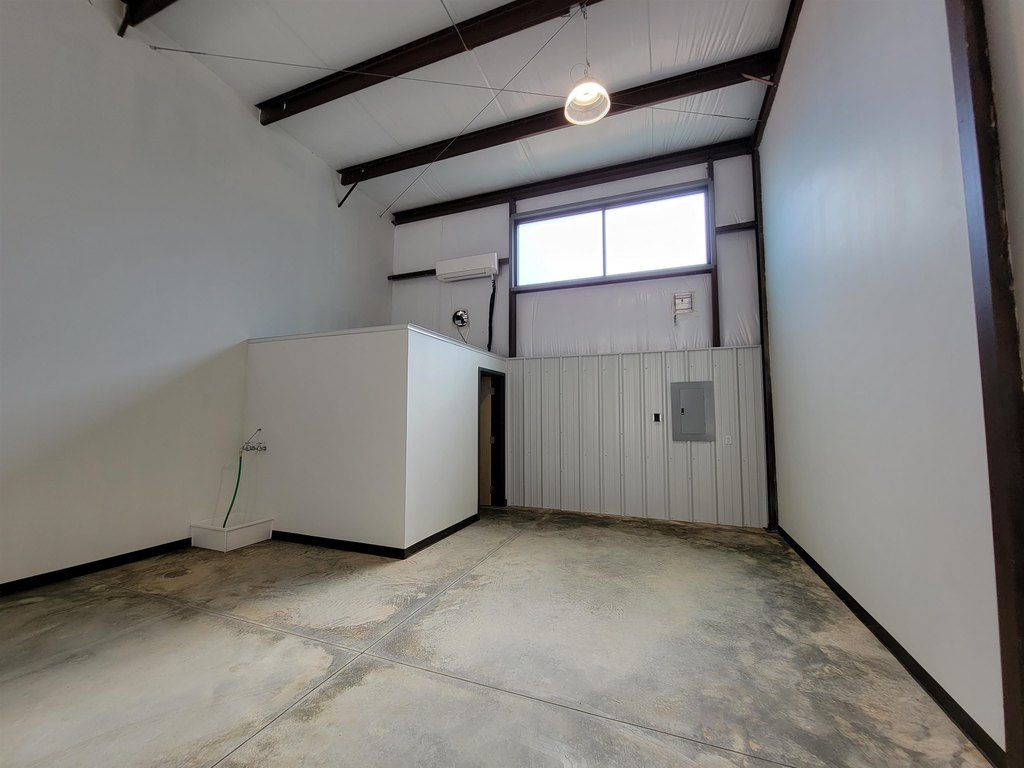
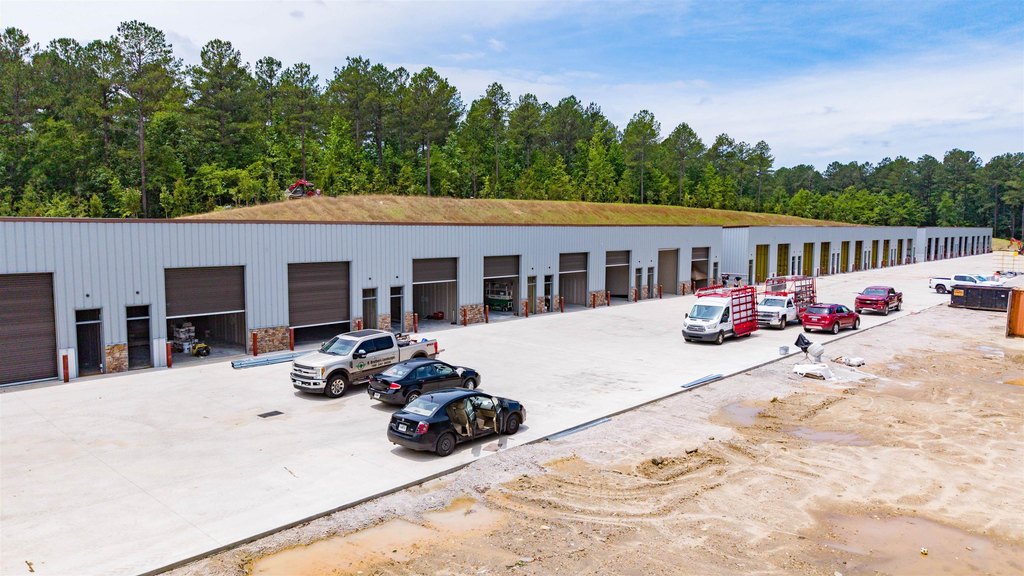
Each unit is designed for flexible storage and personal use and includes an approximately 18- to 20.5-foot clear ceiling height, a 12' x 14' insulated motorized garage door, HVAC, and LED industrial lighting. Interior appointments include a private restroom and pedestrian entry door, along with a 125-amp electrical service panel. Construction is described as durable and low-maintenance, with concrete flooring and a metal roof.
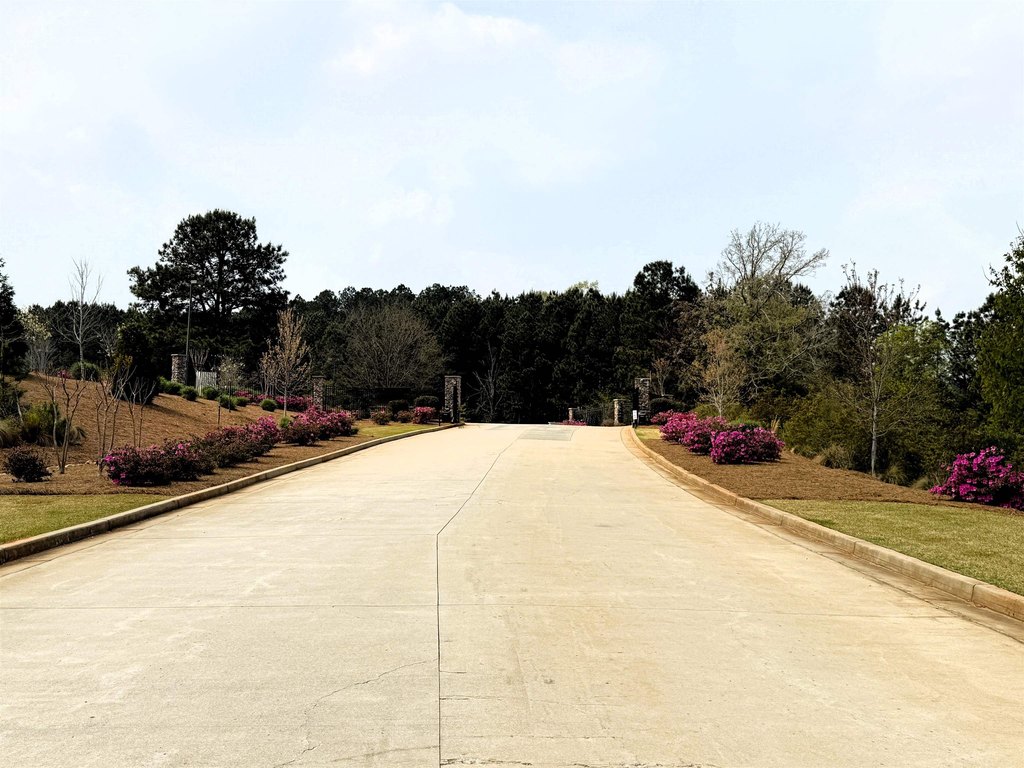
The setting includes a pond feature, and the site includes fenced, fully secured areas and a paved driveway. Owners are permitted to further customize their spaces after closing, including mezzanines, cabinetry, upgraded flooring, and security systems.
Each unit is designed for flexible storage and personal use and includes an approximately 18- to 20.5-foot clear ceiling height, a 12' x 14' insulated motorized garage door, HVAC, and LED industrial lighting. Interior appointments include a private restroom and pedestrian entry door, along with a 125-amp electrical service panel. Construction is described as durable and low-maintenance, with concrete flooring and a metal roof.
The setting includes a pond feature, and the site includes fenced, fully secured areas and a paved driveway. Owners are permitted to further customize their spaces after closing, including mezzanines, cabinetry, upgraded flooring, and security systems.
Key Highlights
- Approximately 1,200‑square‑foot fee‑simple garage condominium unit under construction for Summer 2026 completion
- Phase completion anticipated Summer 2026; community total 91 privately owned garage condominiums
- Approximately 18- to 20.5‑foot clear ceiling height
Property Analytics
Property Profile
Current Use
Lease Details
20 ft
Clear height
1
Drive-in doors
Yes
Highway access
Yes
Paved road access
Location Intelligence
Trade Area within ½ mile
442
Businesses Nearby
Explore this area
Business Placement
Demographics for 30642, GA
14,121
Population
8,299
Households
1.7
Avg Household Size
53
Median Age
43%
College-Educated
93%
High-School Grad
183.9 sq mi
ZIP Area
77
Density / Sq Mi
$89,394
Median Household Income
$36,423
Median Earnings
$978
Median Rent
$423,700
Median Home Value
Market
Vacancy Rate% for Industrial in South region

Questions? Ask Rey
Realmo’s AI knows this listing — price, zoning, demand, history. Ask anything.

Frequently Asked Questions
What type of property is this?
Self storage facility - Newly constructed fee-simple garage condo units with HVAC, LED lighting, and a private restroom for secure storage use.
Where is this self storage facility located?
The property is located at 1040 PARK CT Greensboro, GA.
What is the asking price?
The asking price for this property is $250,000.
What are key features of this property?
This property features: Approximately 1,200‑square‑foot fee‑simple garage condominium unit under construction for Summer 2026 completion; Phase completion anticipated Summer 2026; community total 91 privately owned garage condominiums; Approximately 18- to 20.5‑foot clear ceiling height



