Brick Specialty Property with
New
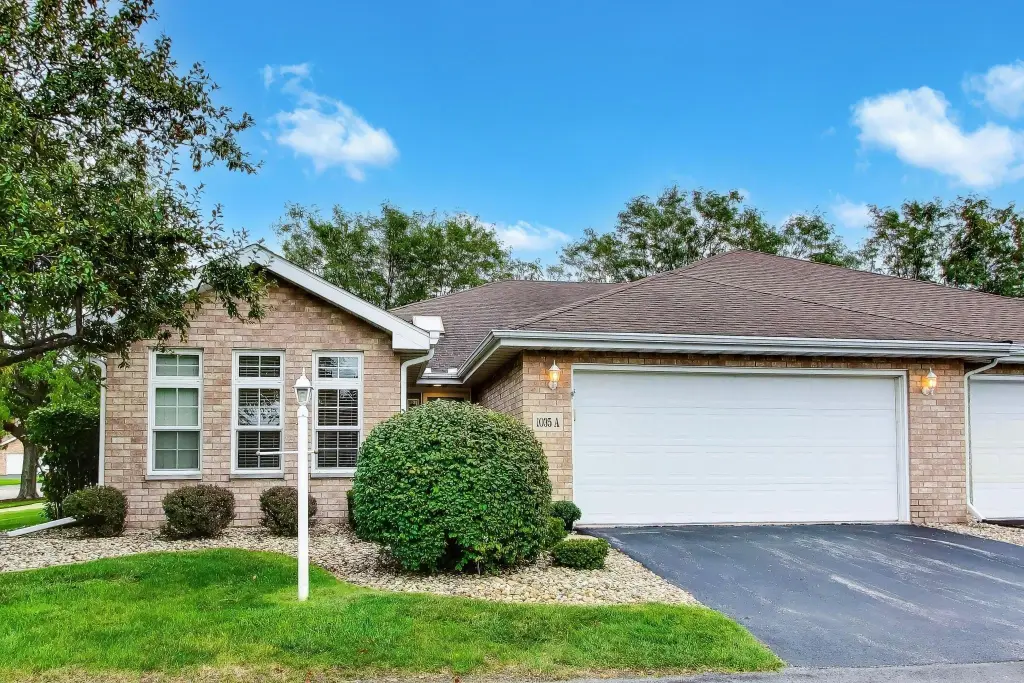
For Sale
$350,000
1035 Easy Street, Crown Point, IN 46307
Residential, Crown Point, IN
Property Size1,800 SF
Lot Size0.14 Acres
Price / SF$194.44
Days on Market2
Property Features for 1035 Easy Street
General Information
Property type
Residential
Property subtype
Duplex
Bedrooms
3
Bathrooms
2
Full bathrooms
2
Rooms
Bathroom 1, Dining Room, Bathroom 2, Bedroom 2, Bedroom 1, Bedroom 3
Parking features
Open, Driveway
Interior features
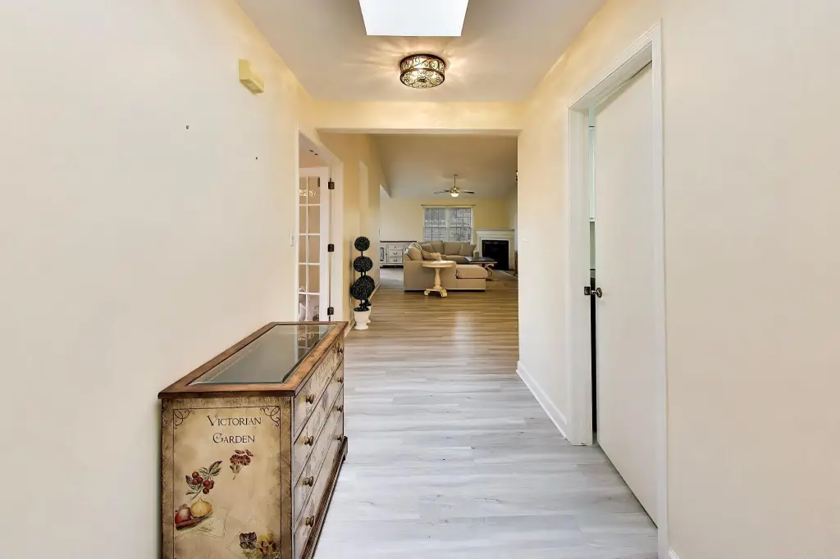
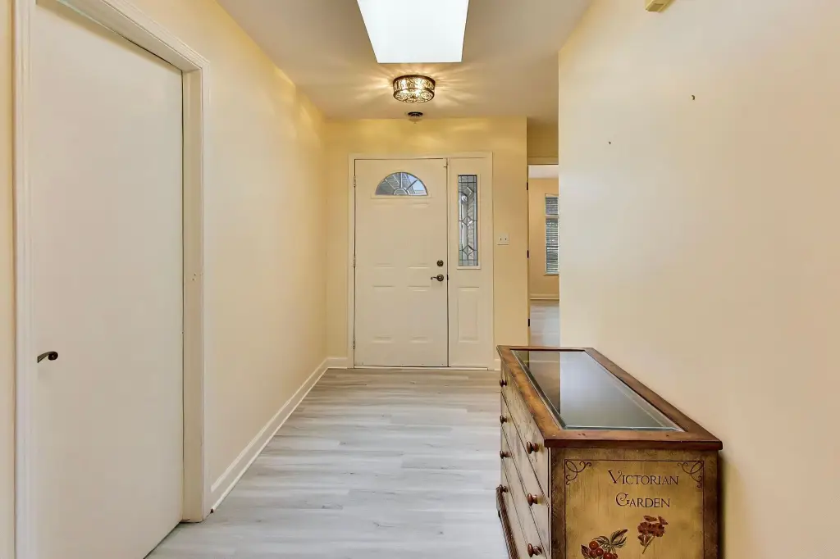
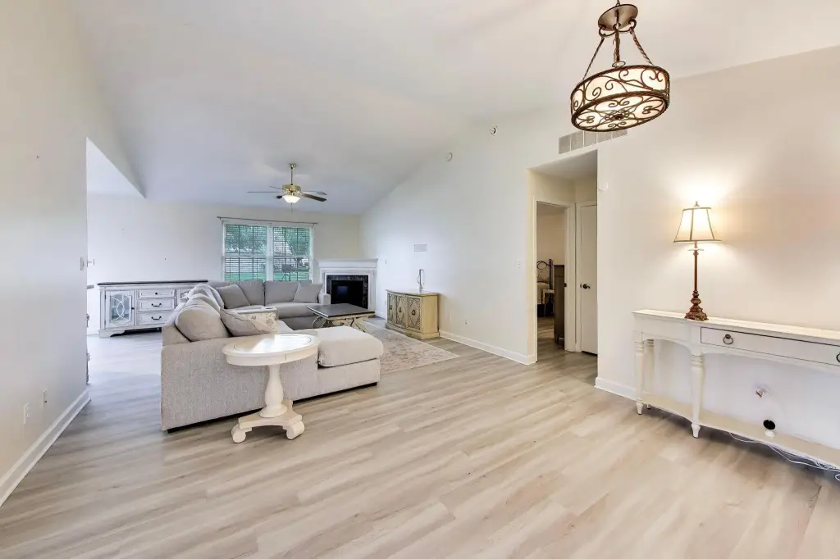
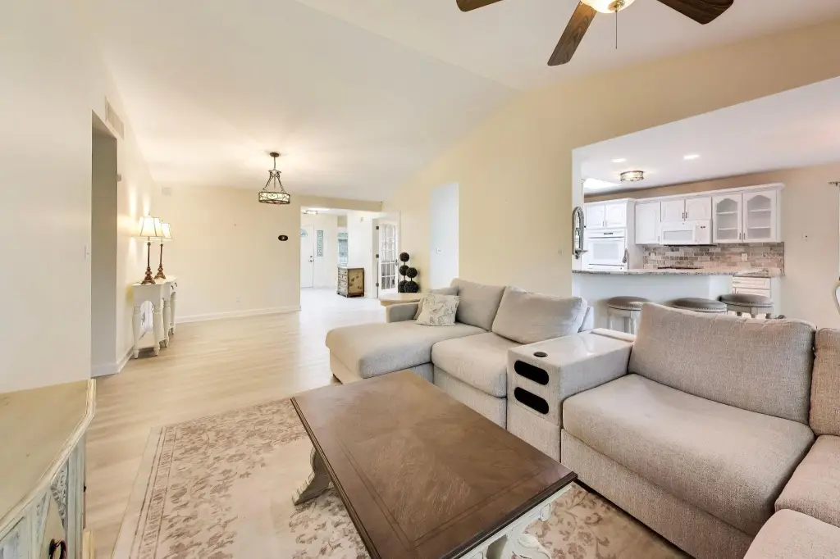
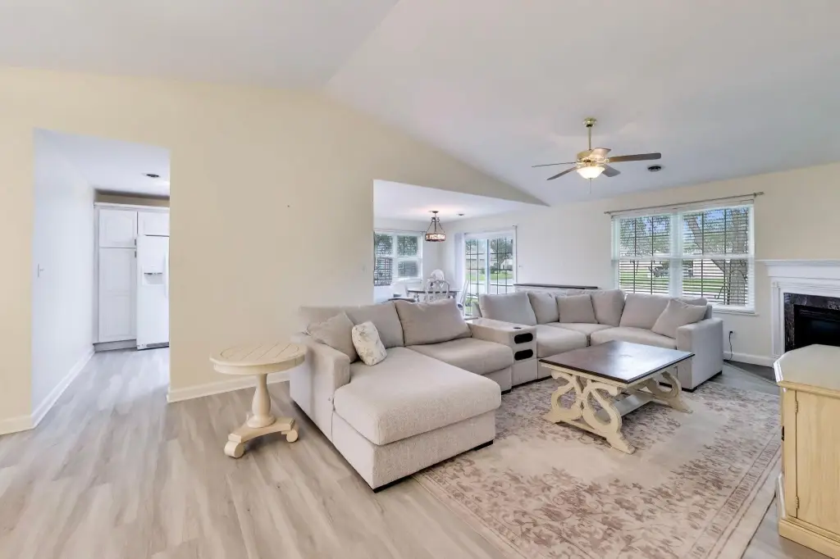
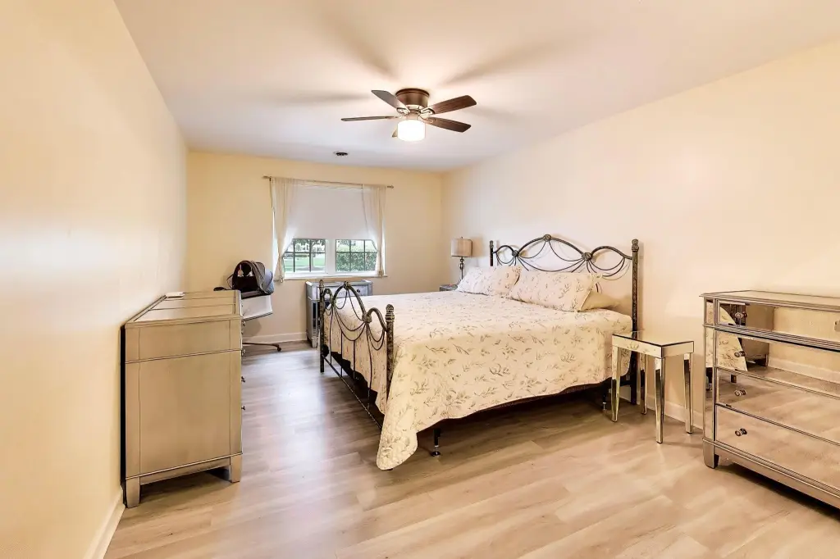
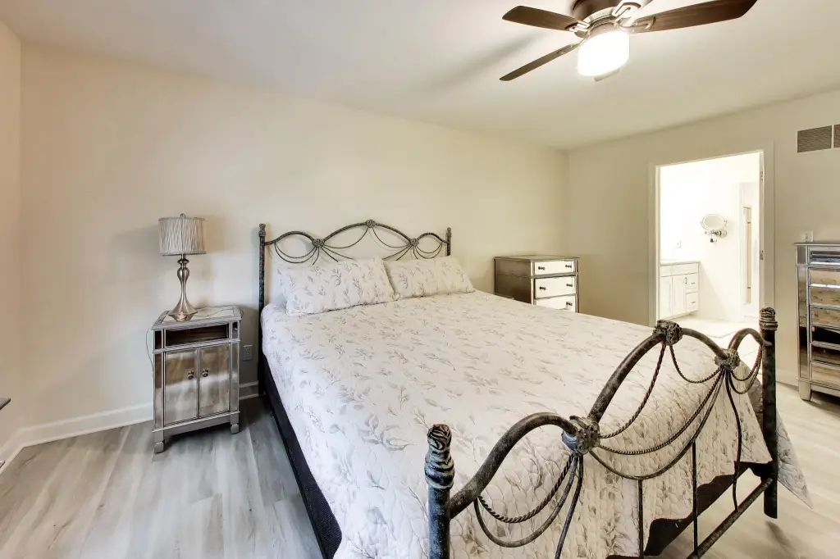
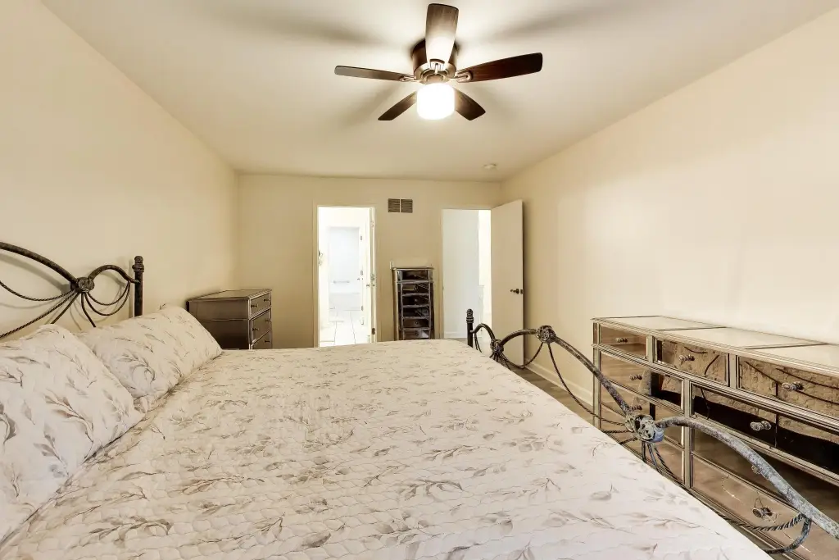
Ceiling Fan(s), Walk-In Closet(s), Vaulted Ceiling(s), Open Floorplan, Entrance Foyer
Fireplace
1
Appliances
Dryer, Washer, Stainless Steel Appliance(s), Refrigerator, Range, Microwave, Dishwasher
Subdivision
White Hawk Country Club Ph 2
Lot features
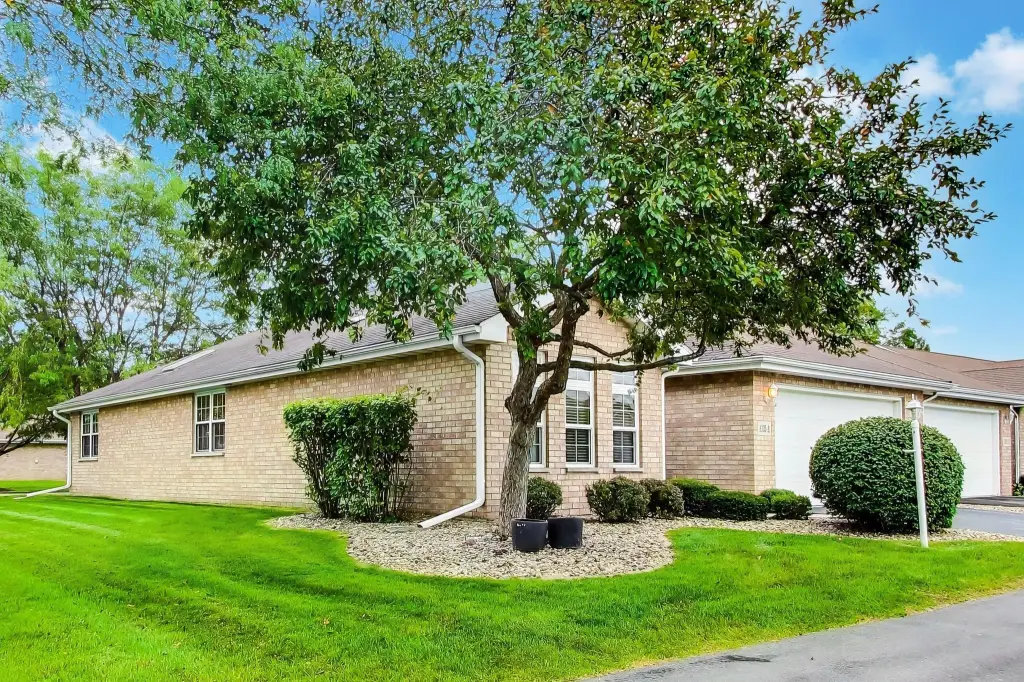
Corner Lot, Landscaped
Directions
Summit to White Hawk, North to Easy Street and around to 1035
Standard status
Active
APN
451606253025000042
Size
1,800 SF
Lot size
0.14 Acres
Taxes and HOA fees
Tax Year
2024
Tax Description
WHITE HAWK COUNTRY CLUB PHASE 2 LOT 21 UNIT A
Tax Annual Amount
2957
HOA Fee
$765 Semi-Annually
Legal Description
WHITE HAWK COUNTRY CLUB PHASE 2 LOT 21 UNIT A
Utilities
Sewer type
Public Sewer
Heating system
Central
Water source
Public
Building Details
Year built
2000
Floors in Building
1
Listing Agency:
Better Homes and Gardens Real · Better Homes and Gardens Real Estate
(219) 999-8990
Listed By:
Brooke Bosak · License #475191770
(219) 730-9386
Added: Oct 1
Last Checked: Oct 2 at 3:06AM
MLS# 846206
Copyright © 2026 Greater Northwest Indiana Association of REALTORS. All rights reserved. All information provided by the listing agent/broker is deemed reliable but is not guaranteed and should be independently verified.
Investment Insights
Based on property information with market context.
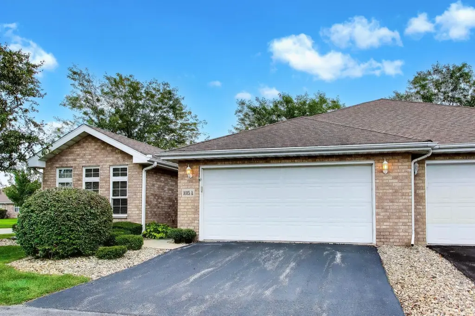
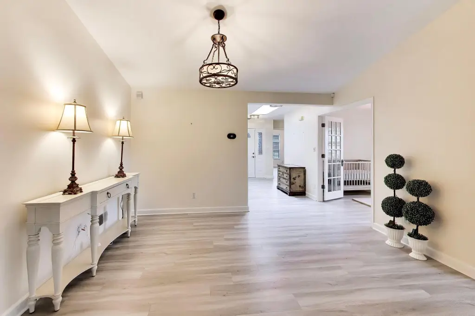
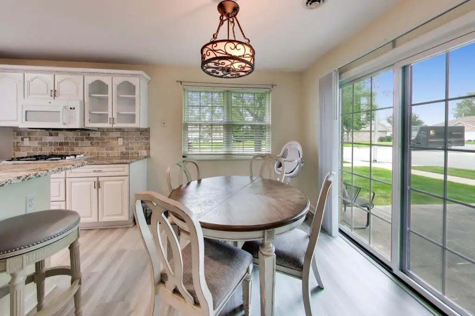
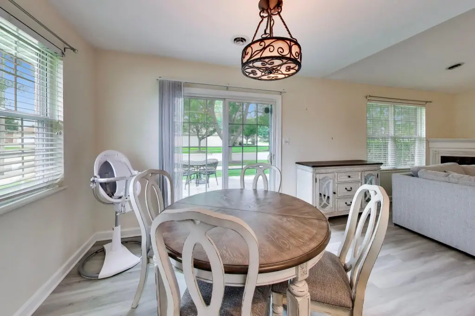
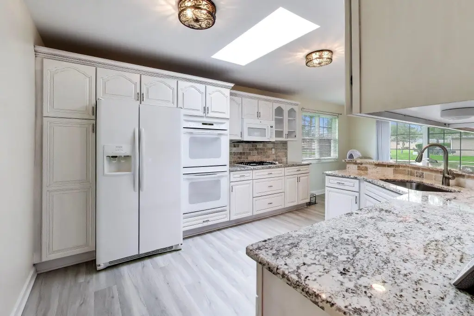
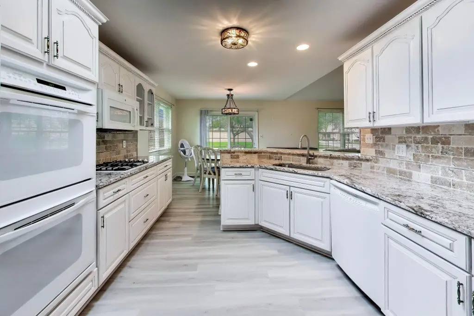
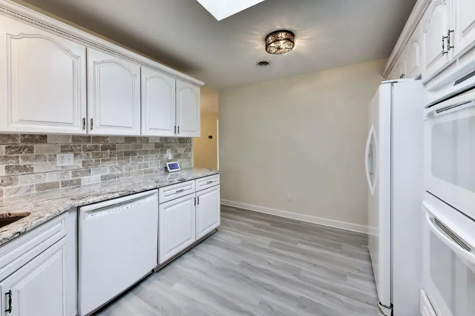
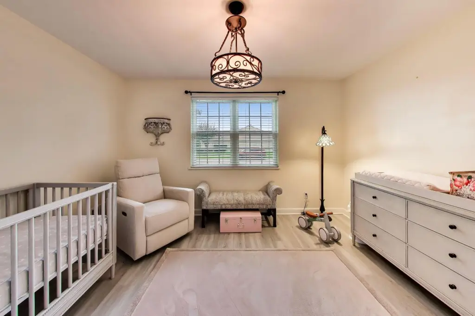
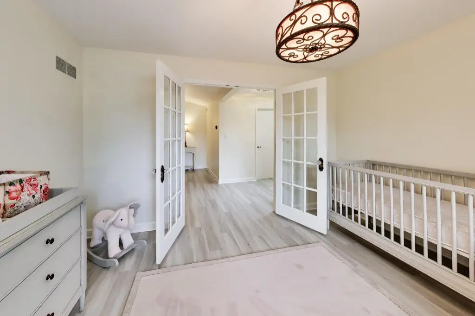
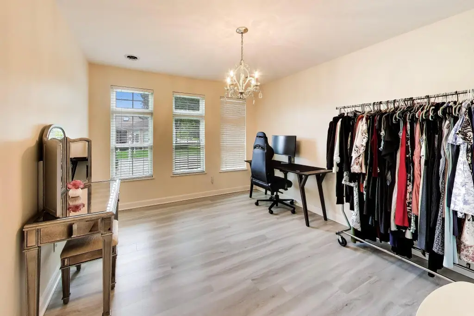
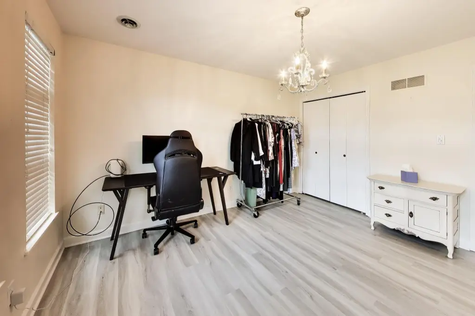
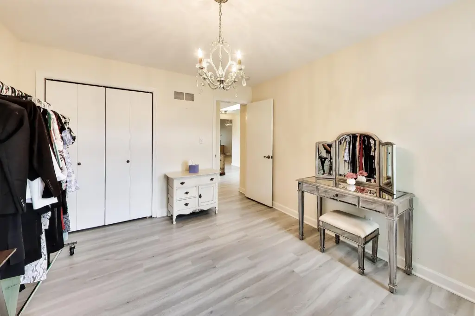
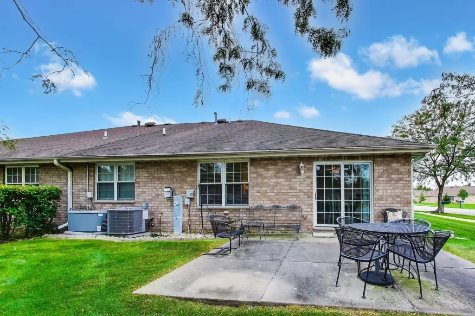
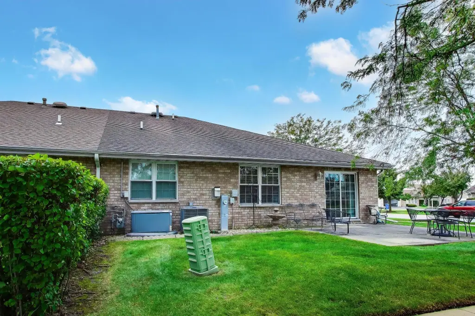
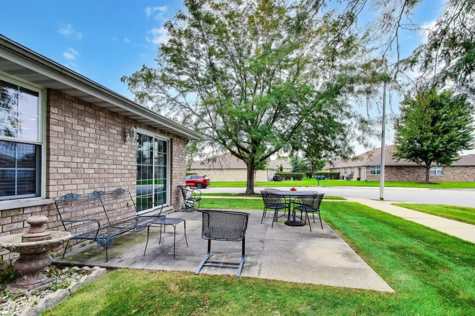
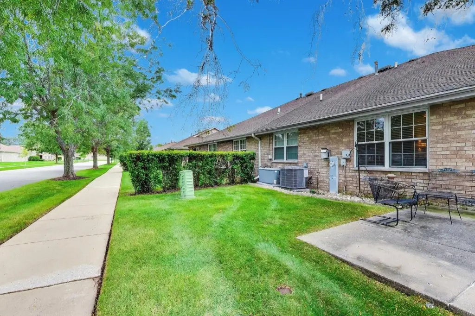
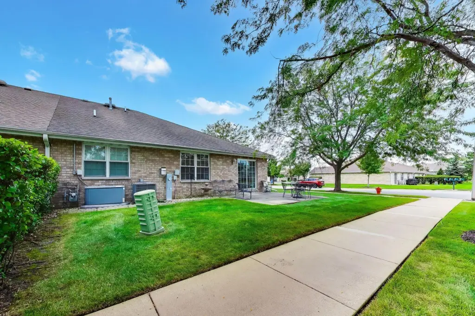
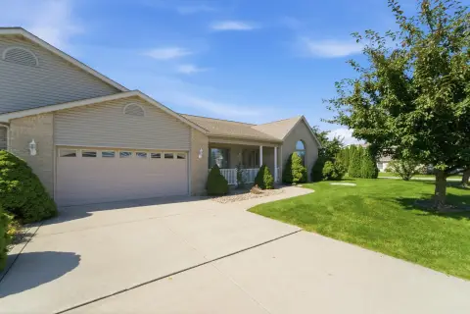
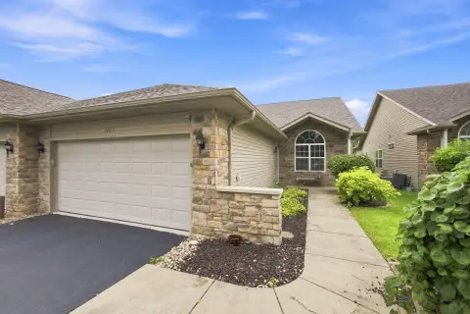
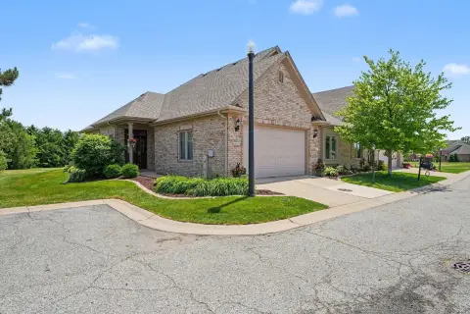
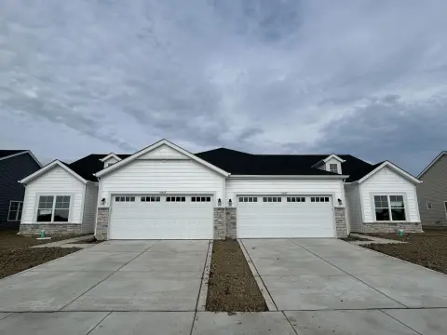
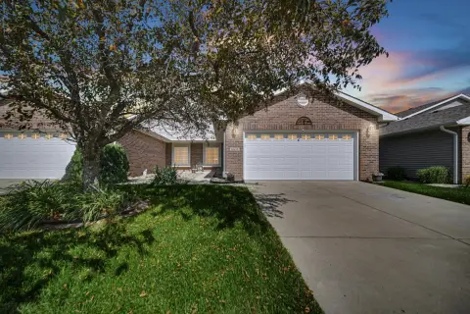
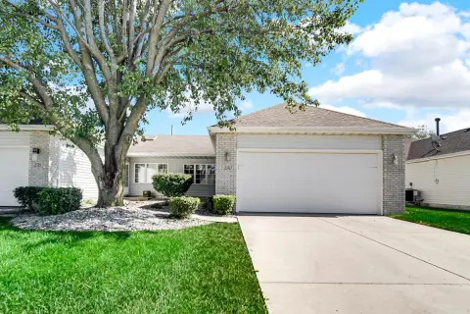
Set on a 0.14-acre corner lot in Crown Point’s White Hawk community, this 1,800-square-foot, all-brick paired villa was built in 2000. The home includes three bedrooms, two bathrooms, an attached two-car garage, and driveway parking. Its open floor plan has vaulted ceilings, a fireplace in the living room, and a dining area beside the kitchen. Kitchen features include white cabinetry, stone countertops, a tile backsplash, double ovens, and a breakfast bar. A patio extends the living area outdoors, while a bedroom with French doors can serve as an office or guest room.
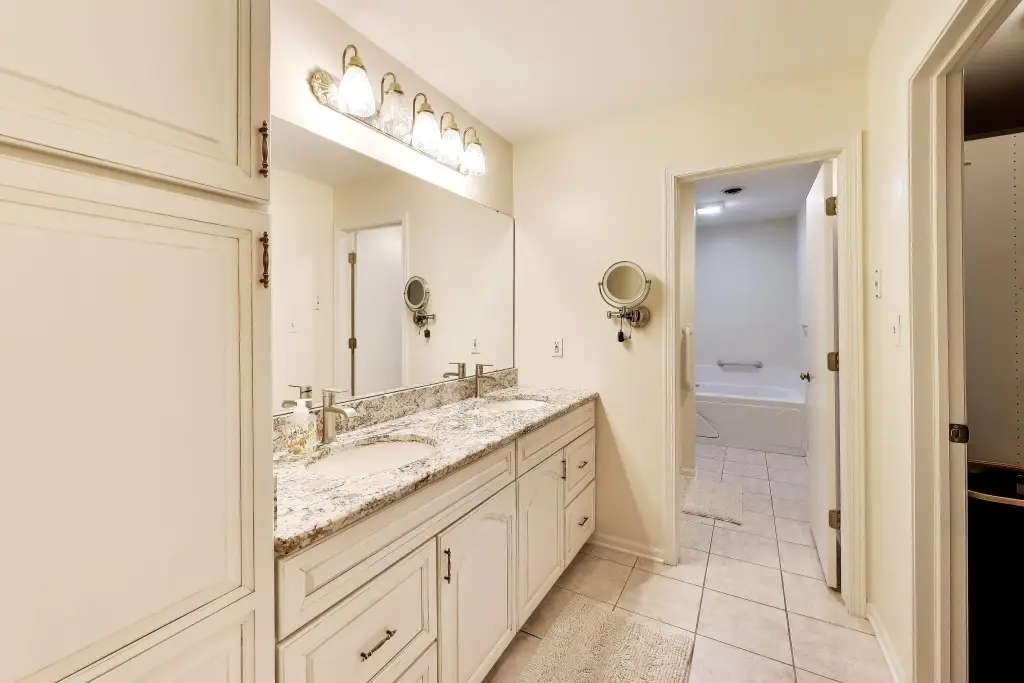
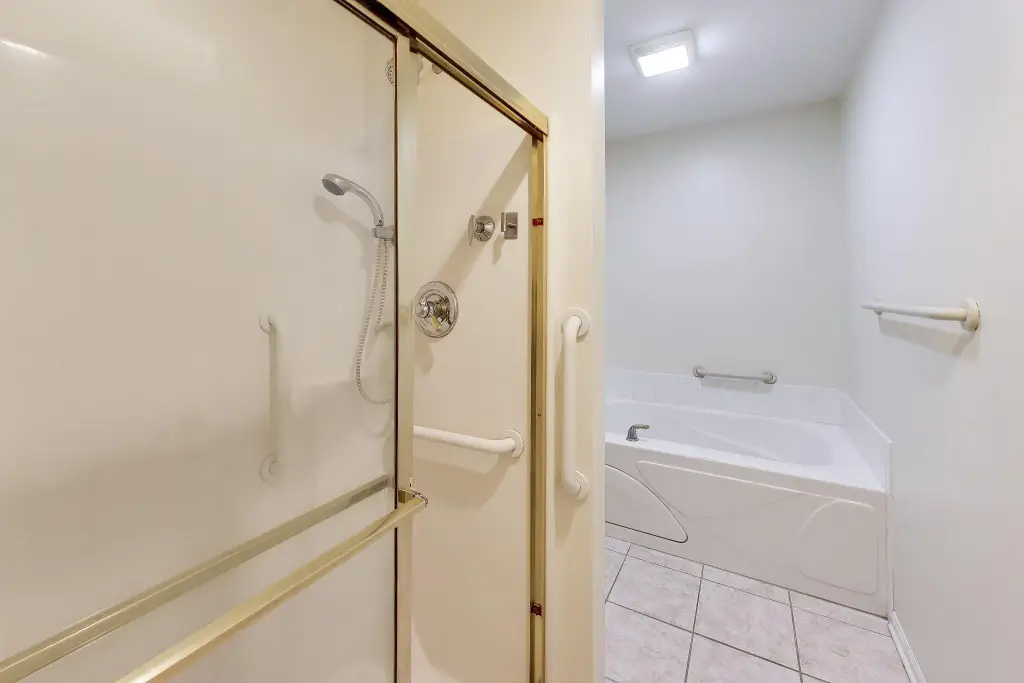
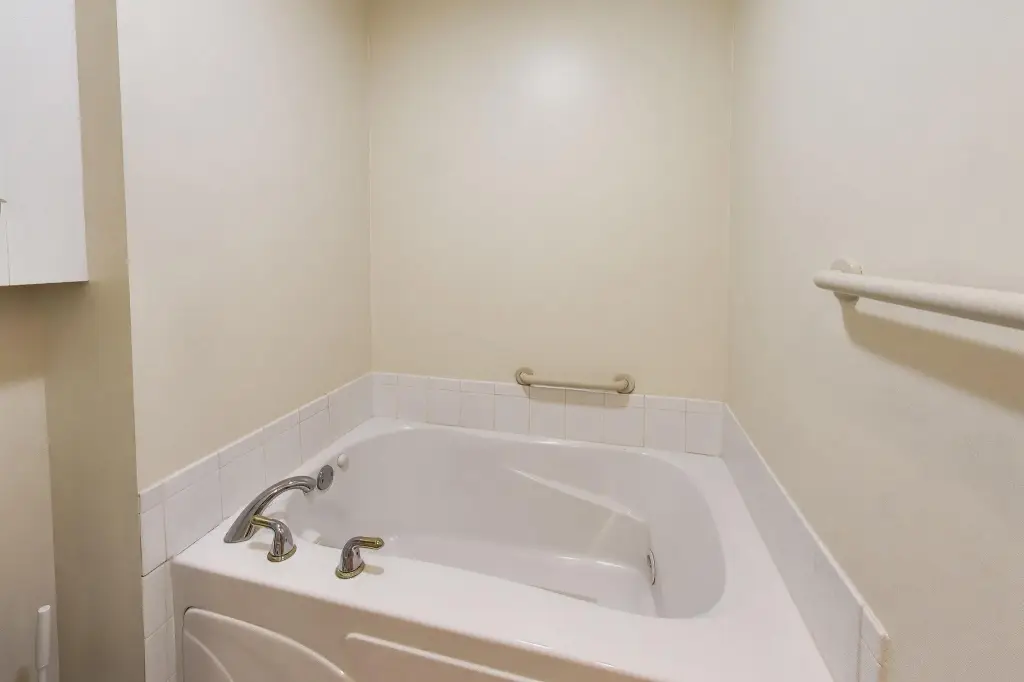
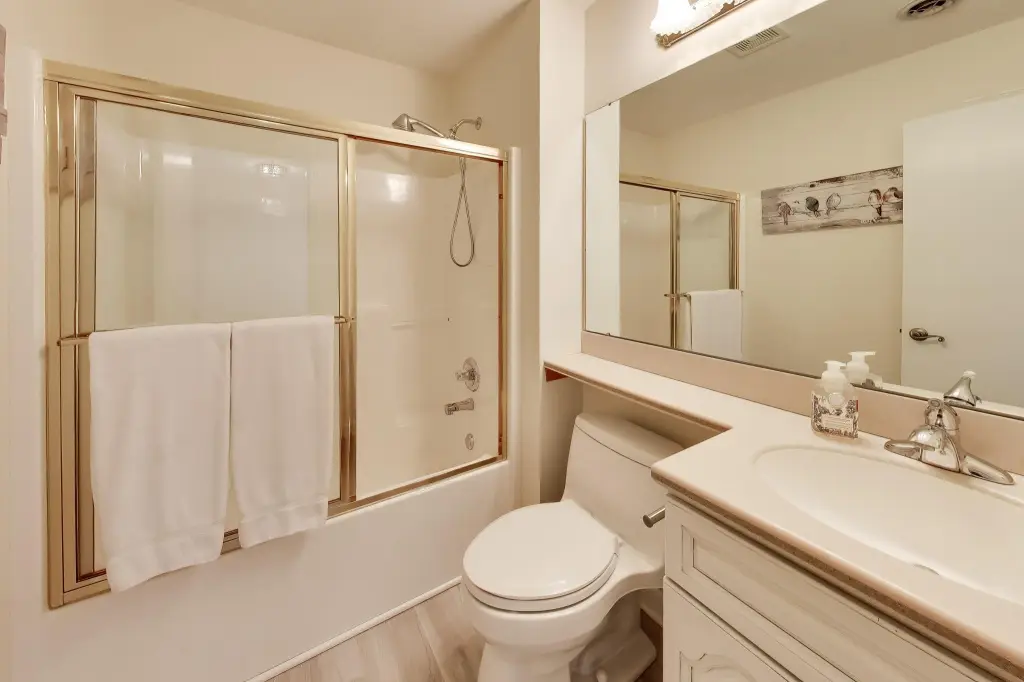
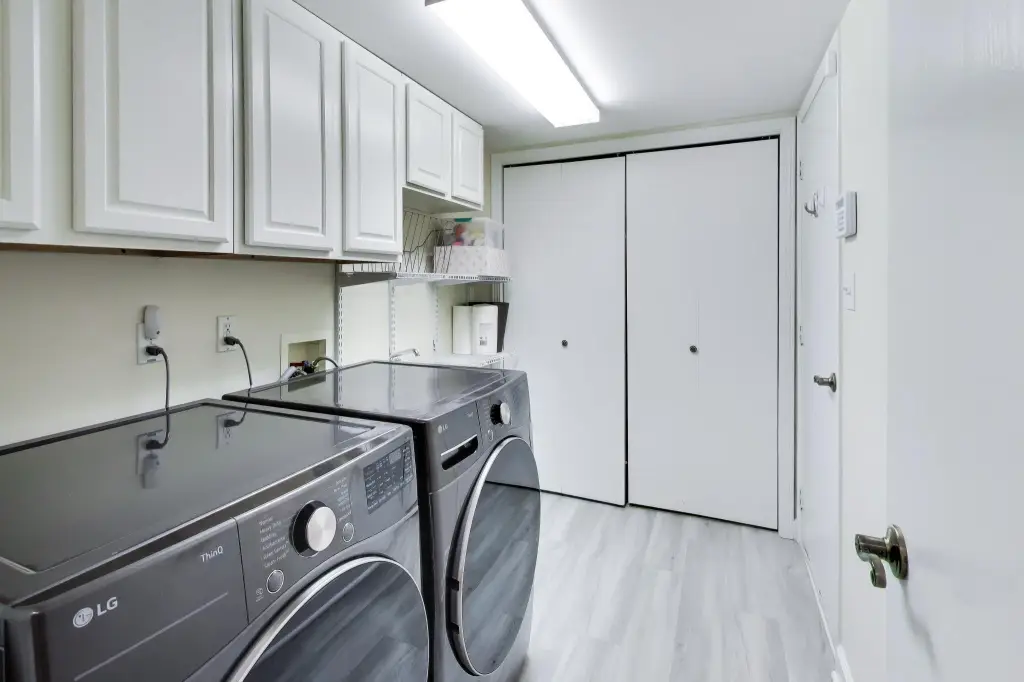
The primary bathroom has a double vanity, separate shower, and walk-in tub. A dedicated laundry room with cabinetry adds storage. Public water and sewer serve the property.
The primary bathroom has a double vanity, separate shower, and walk-in tub. A dedicated laundry room with cabinetry adds storage. Public water and sewer serve the property.
Key Highlights
- 1,800‑square‑foot paired villa on a 0.14‑acre corner lot
- Three bedrooms and two bathrooms
- Attached two‑car garage plus driveway parking
Property Analytics
Unlock full access to Insights
Subscribe to Realmo Intelligence
Open Analytics
Current Use
Location Intelligence
Trade Area within ½ mile
70
Businesses Nearby
Explore this area
Business Placement
Demographics for 46307, IN
69,248
Population
26,081
Households
2.7
Avg Household Size
41
Median Age
33%
College-Educated
94%
High-School Grad
87.2 sq mi
ZIP Area
794
Density / Sq Mi
$102,118
Median Household Income
$50,612
Median Earnings
$1,308
Median Rent
$293,500
Median Home Value
Check the figures for this property
Cap Rate, Value Estimation, Potential NOI and more
View Realmo Analytics

Questions? Ask Rey
Realmo’s AI knows this listing — price, zoning, demand, history. Ask anything.

Frequently Asked Questions
What type of property is this?
Specialty property - A three-bedroom paired villa offers an open living area, attached garage, and outdoor patio in White Hawk.
Where is this specialty property located?
The property is located at 1035 Easy Street Crown Point, IN.
What is the asking price?
The asking price for this property is $350,000.
What are key features of this property?
This property features: 1,800‑square‑foot paired villa on a 0.14‑acre corner lot; Three bedrooms and two bathrooms; Attached two‑car garage plus driveway parking