Back to Search
Two-Unit Property Near Medical Centers

103 Whitesboro Street Yorkville, NY 13495
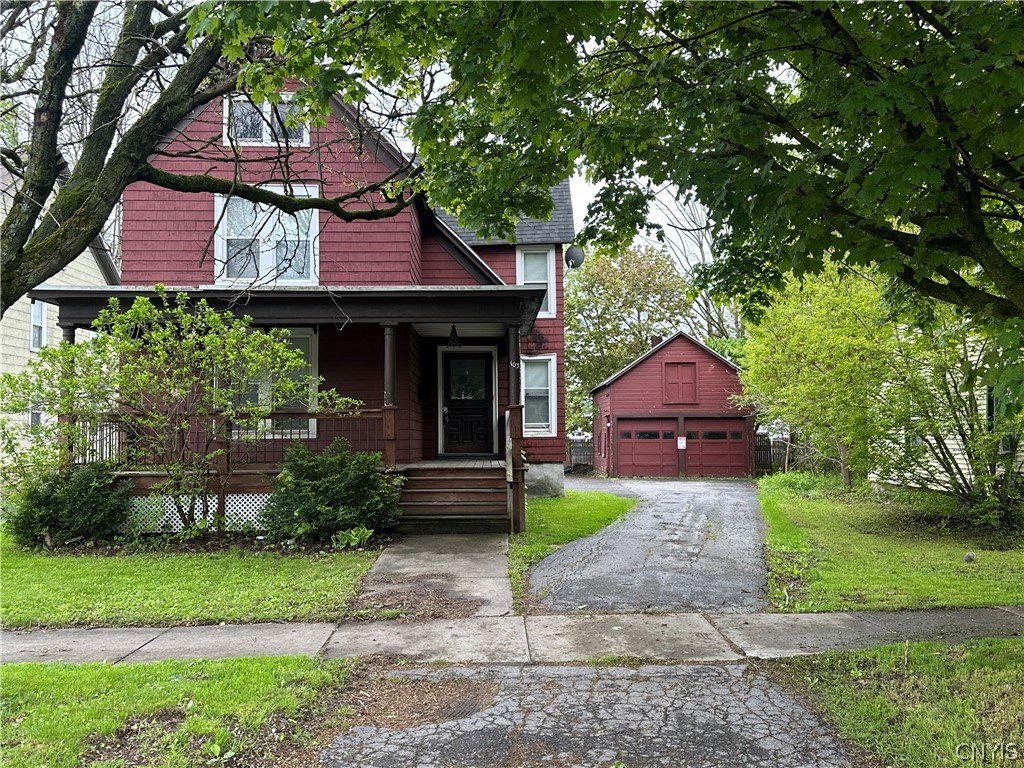
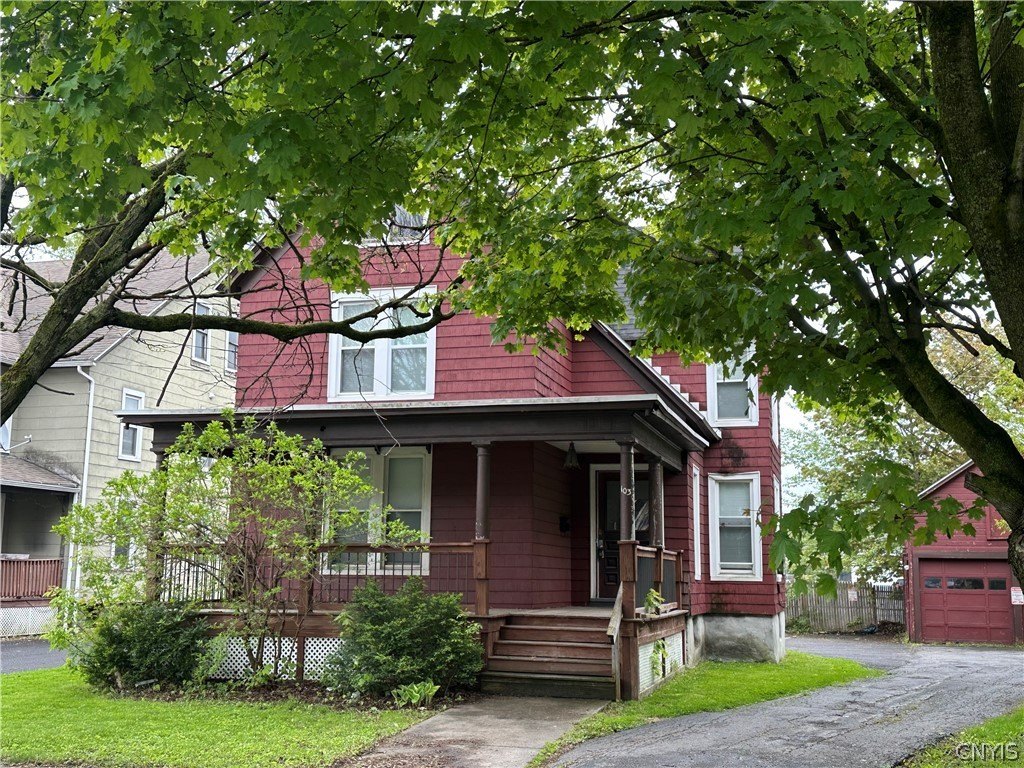
103 Whitesboro Street, Yorkville, NY, 13495
$229,000
Pending
For Sale
Claim this Listing
$229,000
Pending

MULTI_FAMILY - Other - Yorkville, NY

Property Size1,600 SF
Lot Size0.12 Acres
AddedMay 13
Days on Market63
Last RefreshJul 14 at 12:06 pm

Property Features for 103 Whitesboro Street

General Information

Property type
Residential Multi Family
Property subtype
Other
Bedrooms
4
Bathrooms
2
Rooms
Bedroom 3, Basement, Bedroom 2, Bathroom 2, Bathroom 1, Bedroom 1, Bedroom 4
Interior features
CeilingFans, NaturalWoodwork
Appliances
GasWaterHeater
Standard status
Pending
APN
307005-305-019-0001-022-000-0000
Size
1,600 SF
Lot size
0.12 Acres

Taxes and HOA fees

Tax Annual Amount
4531

Utilities

Heating system
Natural Gas, Forced Air
Water source
Public

Building Details

Year built
1860
Floors in Building
2
Number of units
2
Flooring type
Vinyl, Hardwood, Varies
Building materials
ShakeSiding
Roof type
Asphalt
Architectural style
Other

Listing agent Lori DiNardo-Emmerich License #10401218651

Listing office Coldwell Banker Faith Properties 2811 Genesee St, Utica, NY

Listing date May 13, 2026

MLS# S1681580 Listing URL

Copyright © 2026 New York State Alliance of MLSs, LLC. All rights reserved. All information provided by the listing agent/broker is deemed reliable but is not guaranteed and should be independently verified.


Investment Insights

Based on property information with market context.

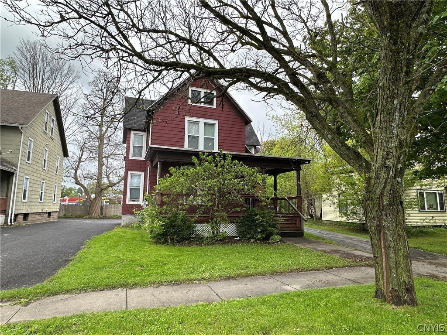
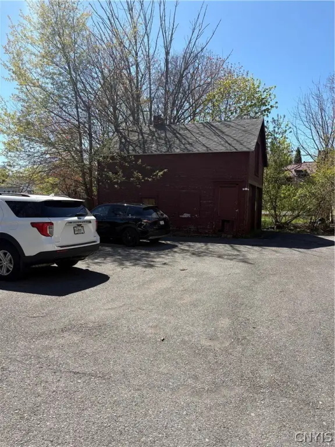
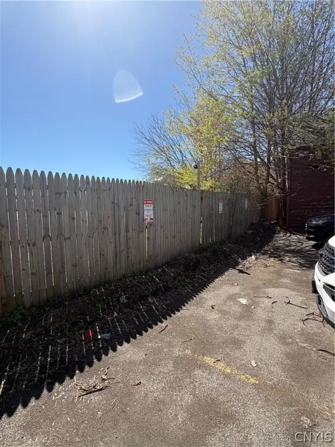
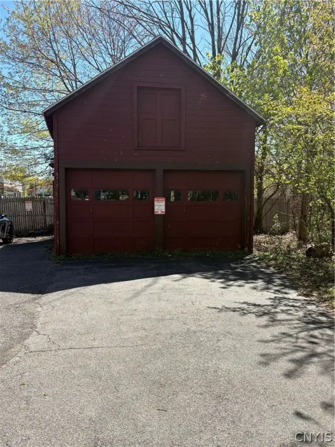
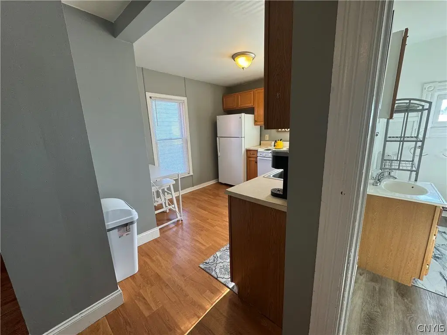
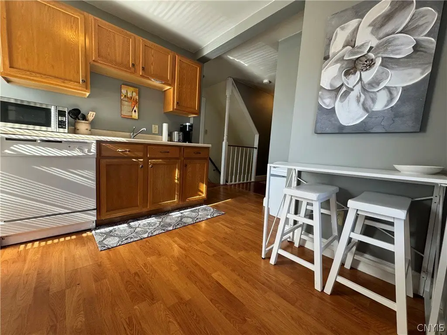
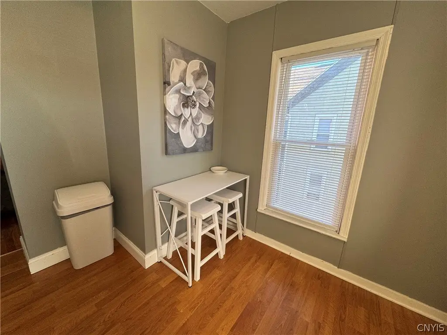
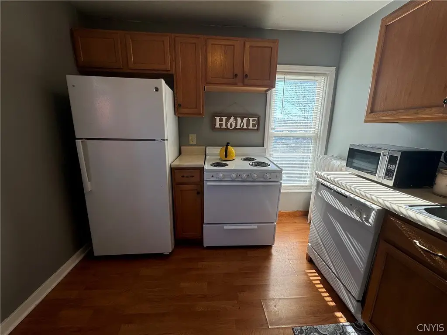
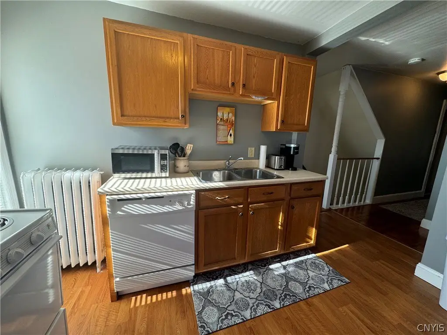
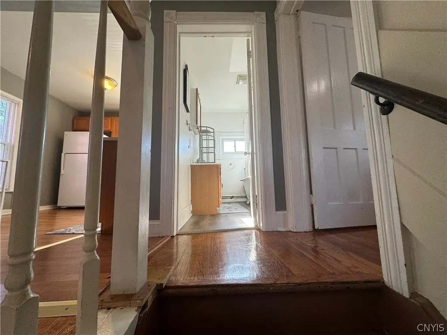
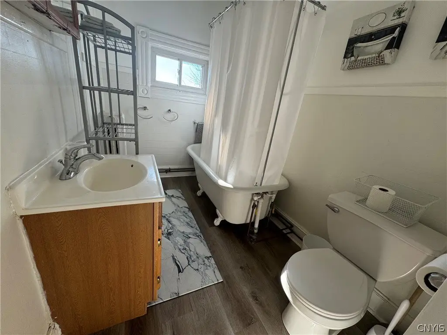
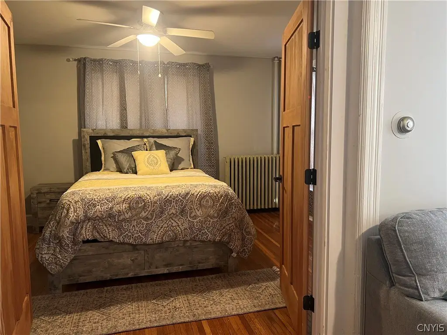
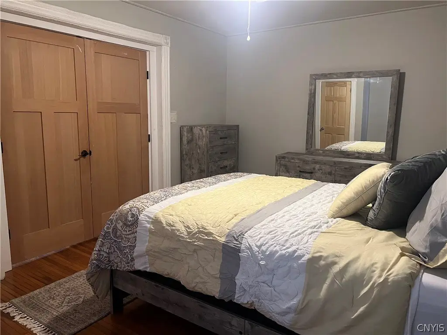
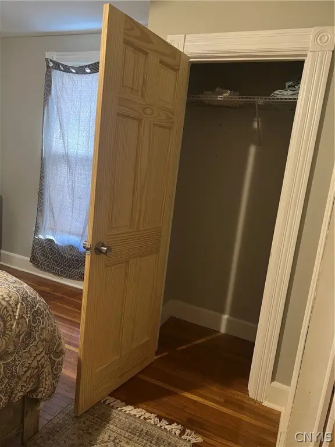
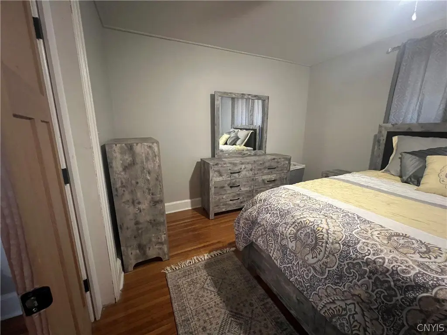
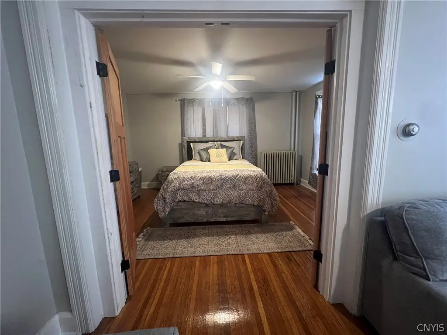
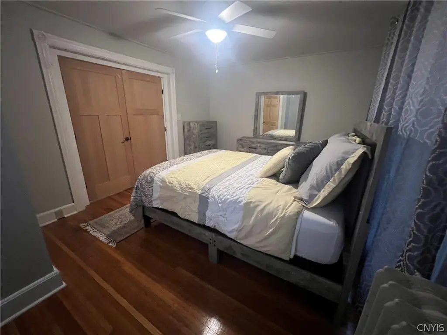
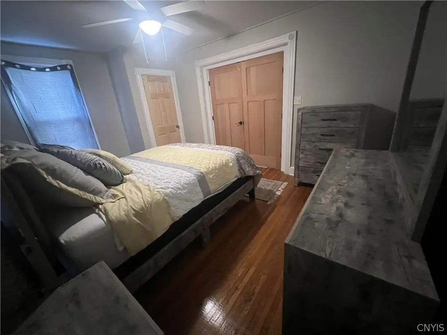
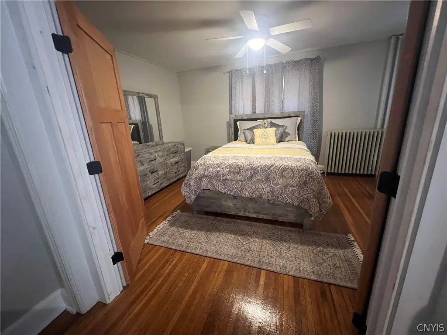
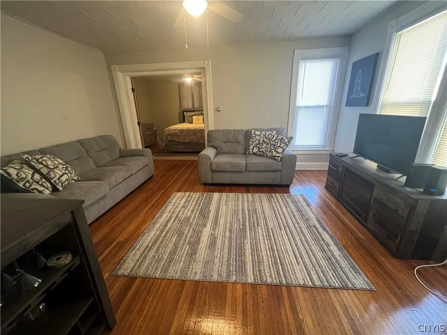
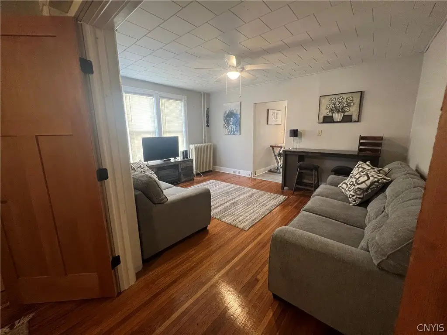
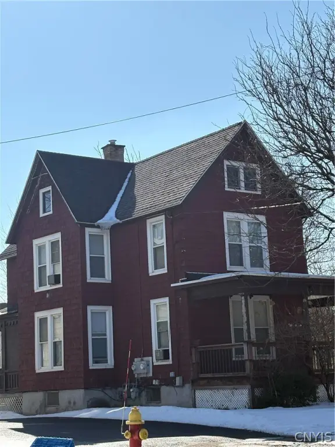
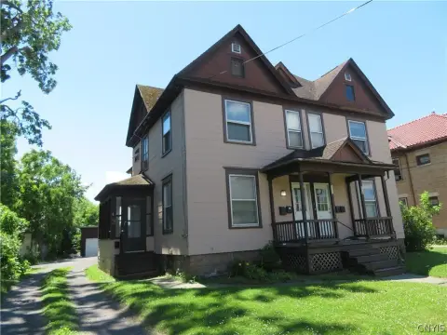
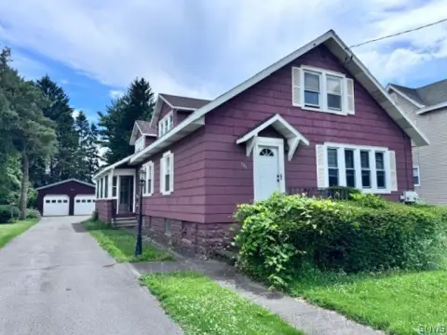
This two-unit property is located in the Whitesboro School District. It has been successfully operated as a traveling nurse rental for the past three years, offering income potential and flexibility. The property is near local hospitals, shopping, restaurants, and schools, making it suitable as a short-term or midterm rental. The first-floor unit, remodeled in 2023, includes 2 bedrooms and 1 bath with new flooring in the kitchen and bath, new appliances, and refinished hardwood floors. A spacious entry/mudroom provides access to the basement with washer/dryer hookups. The second-floor unit also features 2 bedrooms and 1 full bath, with a private entrance off the front porch. This unit includes a fully applianced kitchen with dishwasher, and a washer and dryer (located in the basement). Both units have separate utilities. The building's electrical system was updated and brought up to code in 2025. Additional improvements include new appliances in both units and basement walls that have been re-parged on both the interior and exterior. The property includes a 2-stall, 2-story garage with a walk-up loft, suitable for storage or a workshop, along with off-street parking for up to 5 vehicles. The lot size is 0.124 acres and the property size is 1600 square feet.

Key Highlights

  • Two‑unit property built in 1860 with public water and asphalt roof
  • First‑floor unit: 2 bed, 1 bath; completely remodeled in 2023 with updated kitchen/bath flooring and refinished hardwood floors
  • Second‑floor unit: 2 bed, 1 full bath with private entrance off the front porch; includes applianced kitchen and washer/dryer hookups

Local Financial Insights For Multifamily LT 5

Simulate Cap Rate and NOI

NOI Build-Up
Vacancy
income lost from leasable area expected to sit empty during the year — subtracted from gross rent.
EGI (Effective Gross Income)
gross rent minus vacancy losses — the realistic income before paying operating costs.
OpEx (Operating Expenses)
recurring costs to operate the property (property tax, insurance, utilities, maintenance, management) — excludes financing and capital improvements.
NOI (Net Operating Income)
income a property generates after operating costs but before financing and taxes.

Component $ $/SF
Gross rent $22.1k $13.80
− Vacancy −$1.4k −$0.86
EGI $20.7k $12.94
− OpEx −$6.2k −$3.88
NOI $14.5k $9.06
1,600 SF · lease $13.80/SF/yr · vacancy 6.24% · expense 30.00%

Alternative Uses

Best Use
Multifamily LT 5
$207.0K
$181.2K – $241.5K (±1% cap)
NOI $14,492 @ 7.0% cap · market cap 6.33%
Second Best
Apartment 5plus
$190.3K
$166.5K – $222.0K (±1% cap)
NOI $13,319 @ 7.0% cap · market cap 5.82%
Theoretical Best
Office A
$421.6K
$368.9K – $491.9K (±1% cap)
NOI $29,514 @ 7.0% cap · market cap 12.89%
Zoning and permitted uses should be independently verified with local authorities.

Property Analytics

Property Profile Location Intelligence

Current Use by Public Records

Duplexes

Suggested Use

Real Estate Agency Law Firm Dental Office HVAC Service (Bike/Boat/Book/etc) Store Accounting Firm (Bike/Boat/Book/etc) Store Kitchen & Bath Showroom Tech Support Center Daycare Center

Zoning and permitted uses should be independently verified with local authorities.

FAQs

What type of property is this?
Duplex - Well-maintained two-unit property in Whitesboro School District.
Where is this duplex located?
The property is located at 103 Whitesboro Street Yorkville, NY.
What is the asking price?
The asking price for this property is $229,000.
What are key features of this property?
This property features: Two‑unit property built in 1860 with public water and asphalt roof; First‑floor unit: 2 bed, 1 bath; completely remodeled in 2023 with updated kitchen/bath flooring and refinished hardwood floors; Second‑floor unit: 2 bed, 1 full bath with private entrance off the front porch; includes applianced kitchen and washer/dryer hookups
Contact an agent
More about this property
Thanks! Your message was sent.
Error! Your message wasn't sent.
Please enter your name
Please enter email
Please enter the email in the correct format
Please enter phone
Please enter the number in the correct format
Please enter message