Corner Mixed-Use














For Sale
$388,500
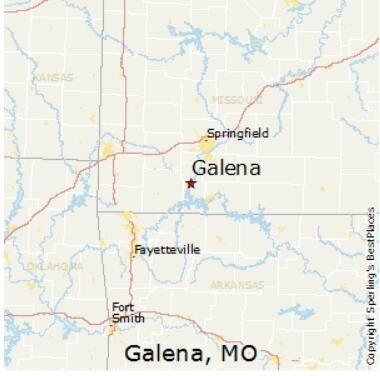
103 S Main Street, Galena, MO 65656
Commercial Sale, Galena, MO
Property Size5,176 SF
Lot Size0.10 Acres
Price / SF$75.06
Days on Market278
Property Features for 103 S Main Street
General Information
Property type
Commercial Sale
Property subtype
Retail
Zoning
Commercial
Bathrooms
2
Full bathrooms
2
Rooms
Bathroom 1, Bathroom 2
Parking features
On Street
Subdivision
Stone-Not in List
Lot features
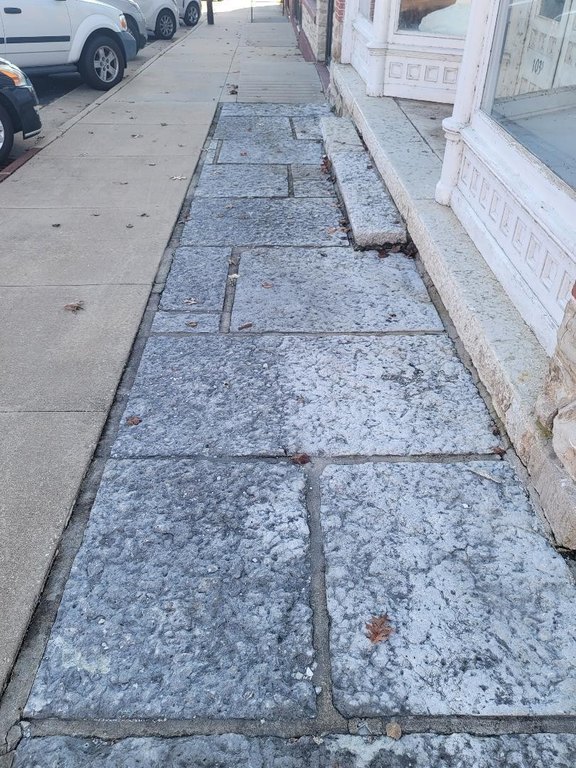
Sidewalk(s), Level
View
City
Directions
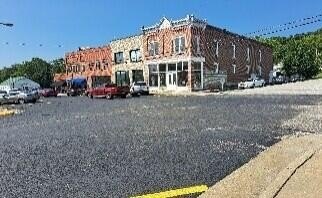
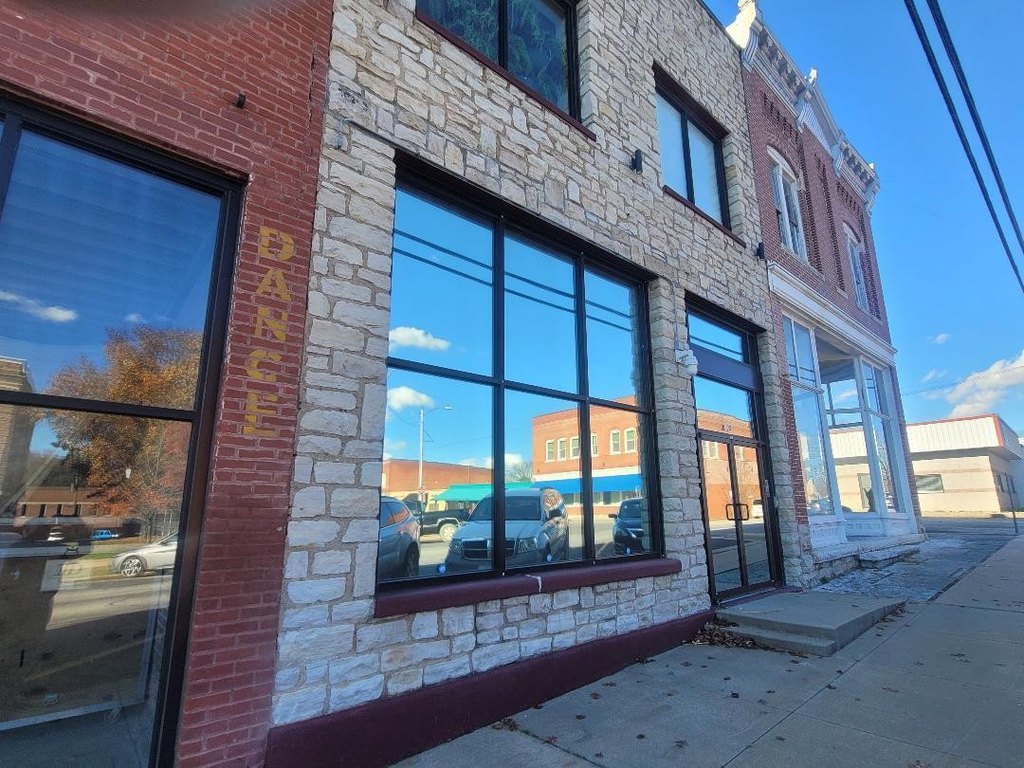
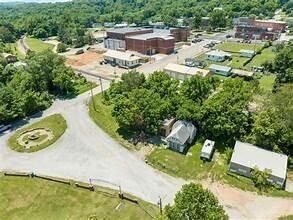
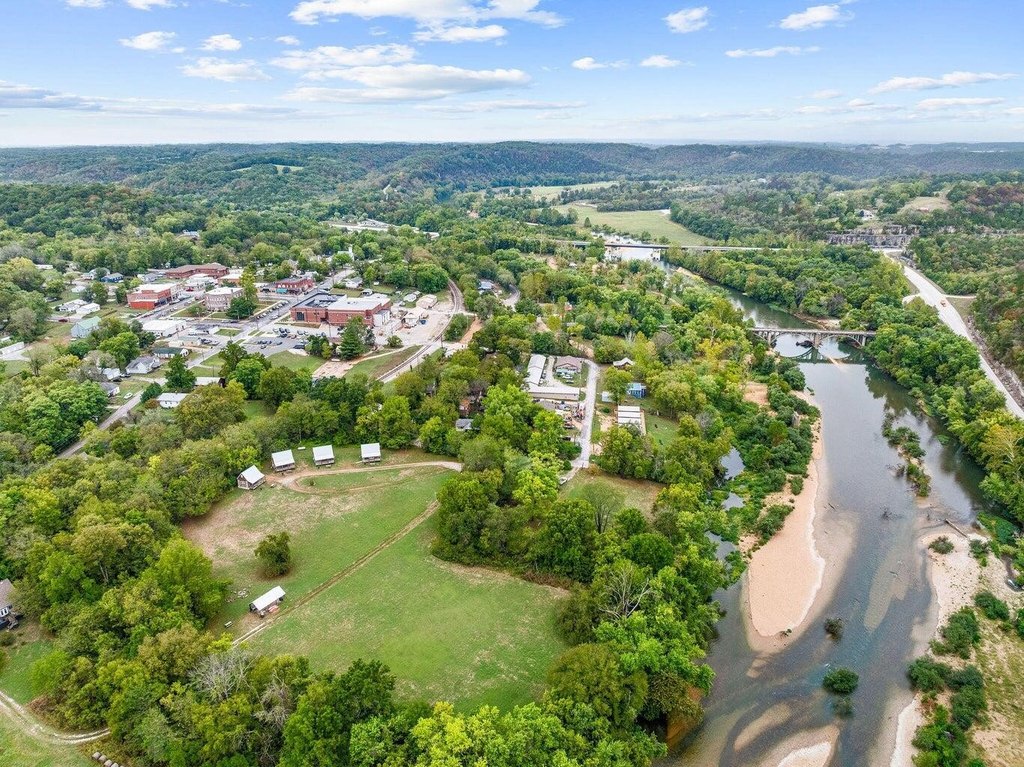
From either Kansas City/Springfield take Hwy 13 South to Branson West, MO; take MO 413 West approximately 10 miles to Main Street Galena; turn left onto Main Street and follow three blocks South to the Stone County seat and square; the historic Tower House Studio building will be on your right at 103 S. Main Street with signs at the front and side.
Standard status
Active
APN
08-3.0-07-002-006-001.000
Lot size
0.10 Acres
Taxes and HOA fees
Tax Year
2024
Tax Description
Original Town of Galena Lot N 1/2 Lot 1 Block 2 103 S. Main Street, Galena, MO 65656.
Tax Annual Amount
490
Legal Description
Original Town of Galena Lot N 1/2 Lot 1 Block 2 103 S. Main Street, Galena, MO 65656.
Utilities
Utilities
Water Available
Heating system
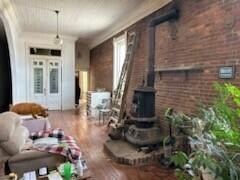
Wood, Propane (Heating)
Building Details
Year built
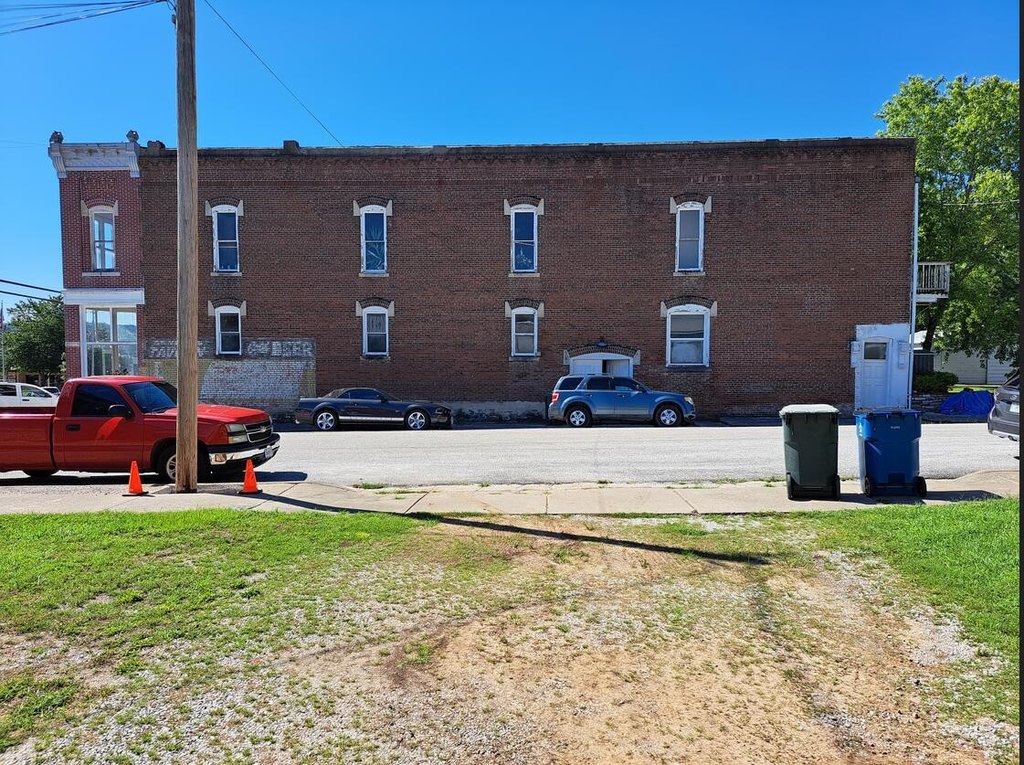
1900
Roof type
Rubber, Flat
Listing Agency:
ReeceNichols - Branson
(417) 335-5950
Listed By:
Ronald R. Newman · License #2012005330
(571) 329-0644
Added: Dec 1, 2025
Changed: Sep 2
Last Checked: Sep 5 at 9:06PM
MLS# 60310962
Copyright © 2026 Southern Missouri Regional MLS, LLC (SOMO). All rights reserved. All information provided by the listing agent/broker is deemed reliable but is not guaranteed and should be independently verified.
Investment Insights
Based on property information with market context.
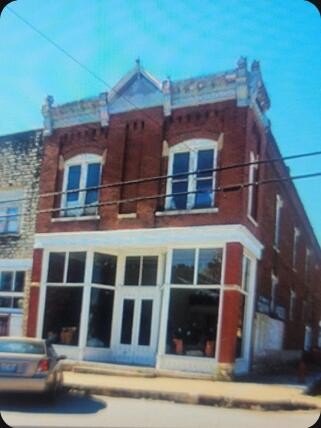
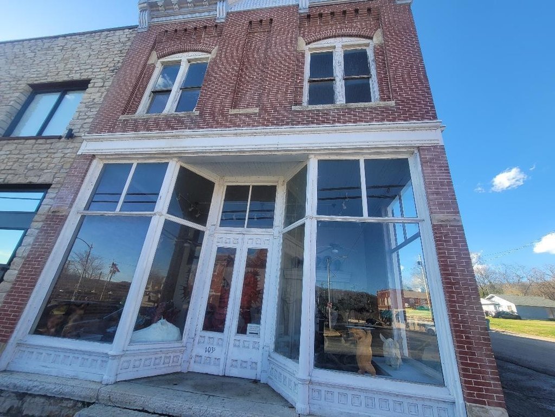
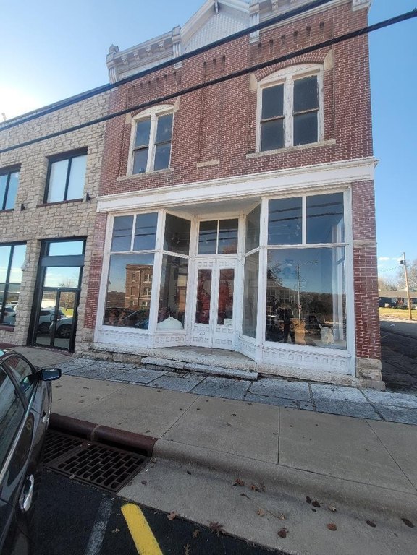
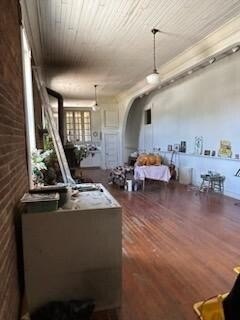
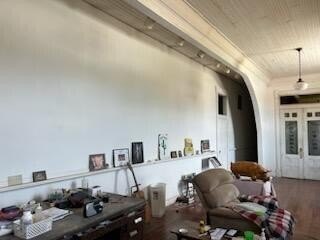
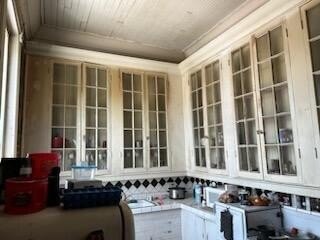
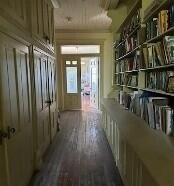
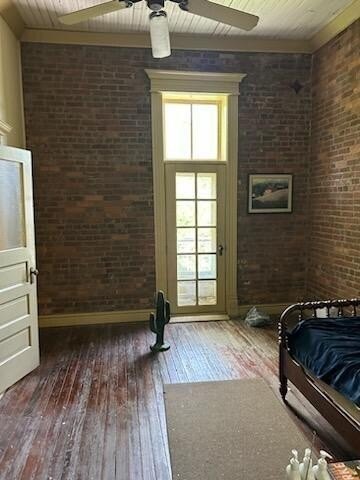
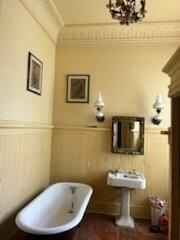

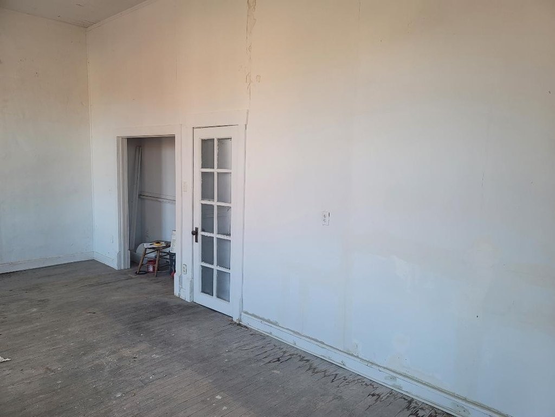
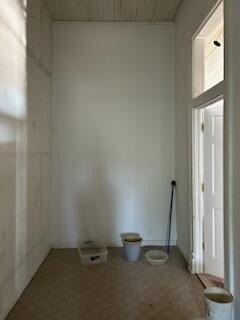
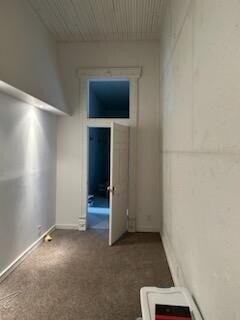
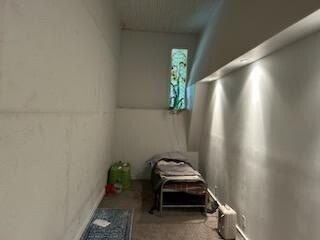
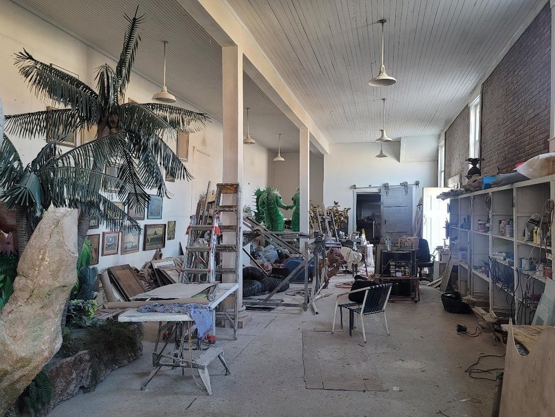
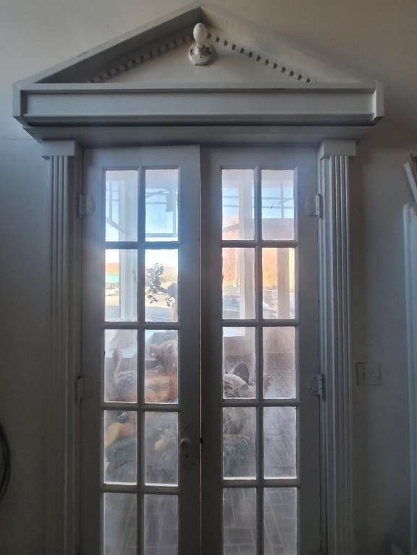
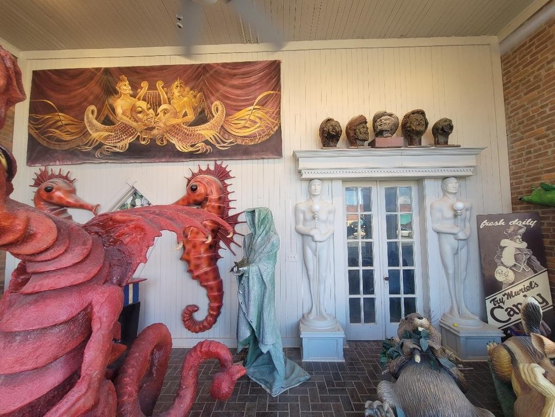
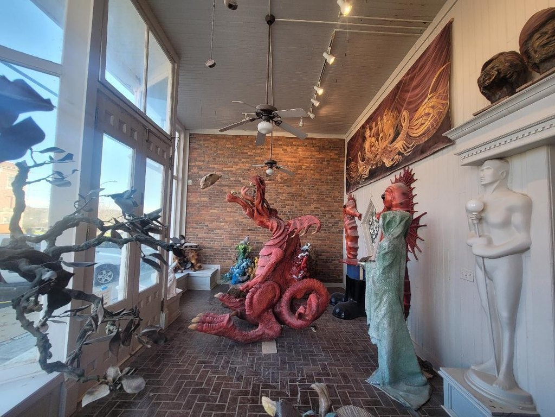
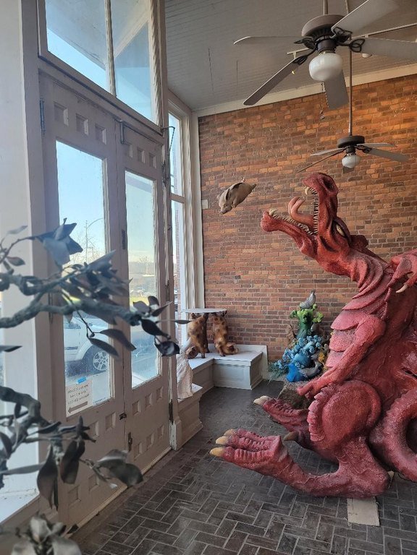
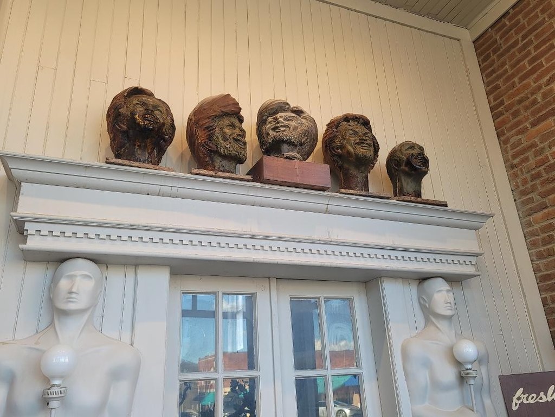
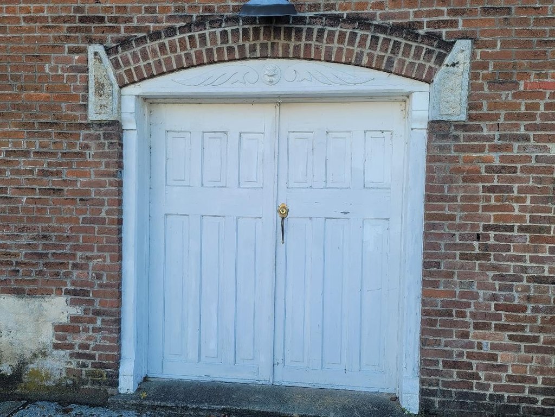
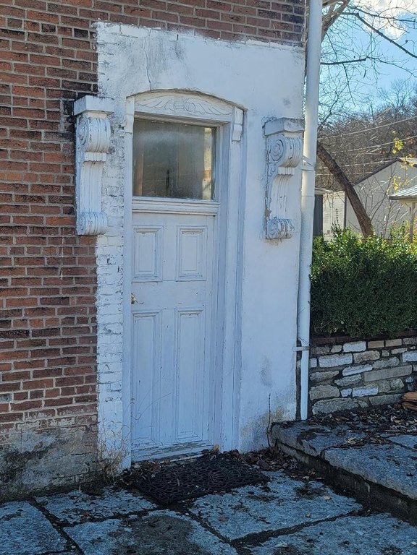
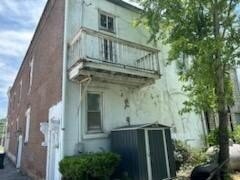
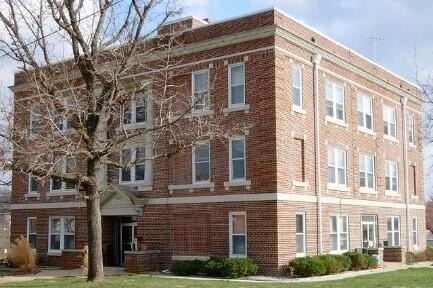
Built in 1900, this corner property on the Town Square combines a 2,576-square-foot lower-level studio with a 2,600-square-foot upper-level residential area. Separate entrances serve the commercial and residential portions. The studio includes 16-foot ceilings, a rear storage room, and an enclosed showroom at the front entrance, while the upper level contains four bedrooms, two living or family rooms, two bathrooms, a library, kitchen, and a balcony off the primary bedroom.
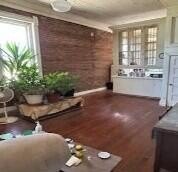
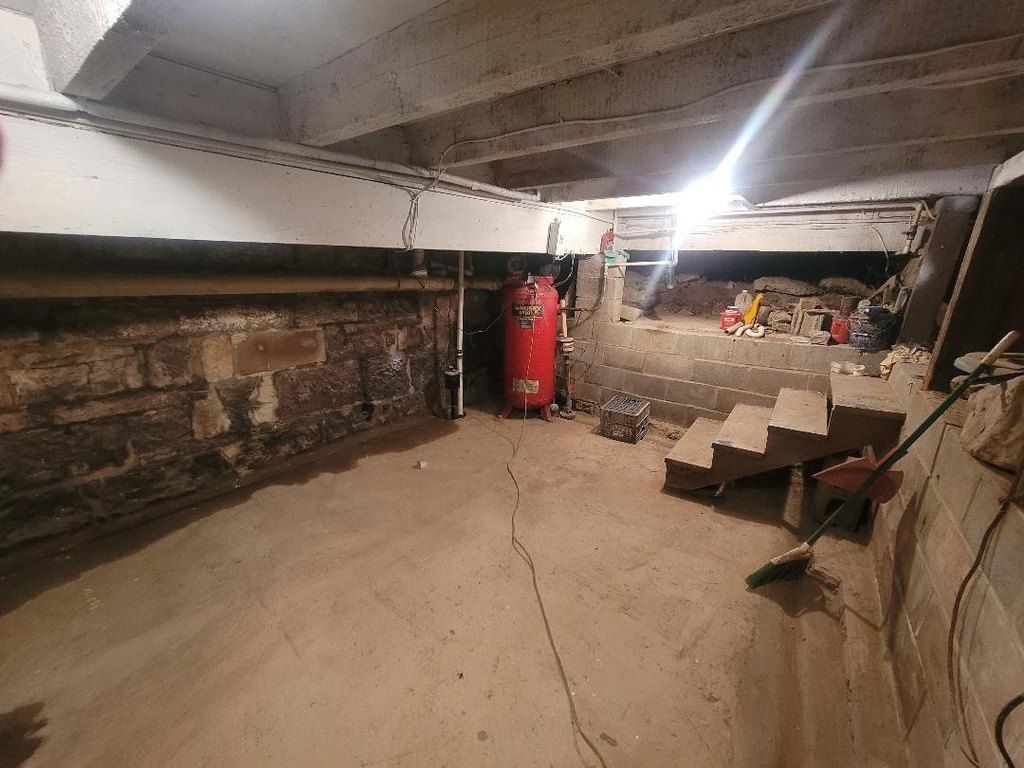
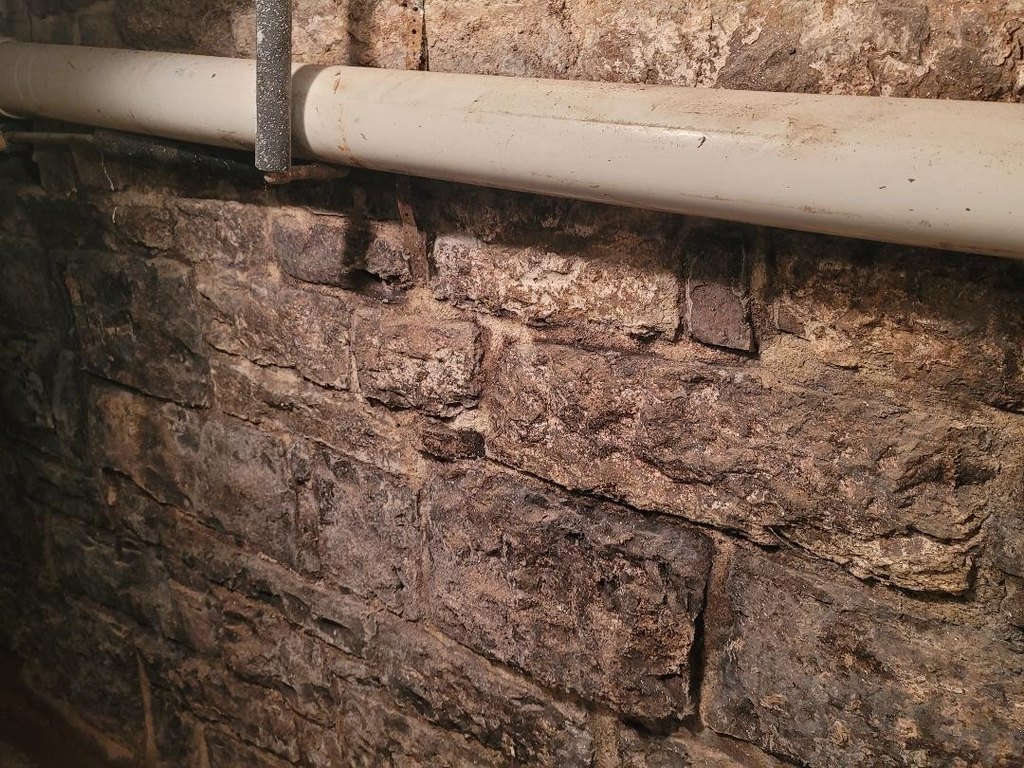
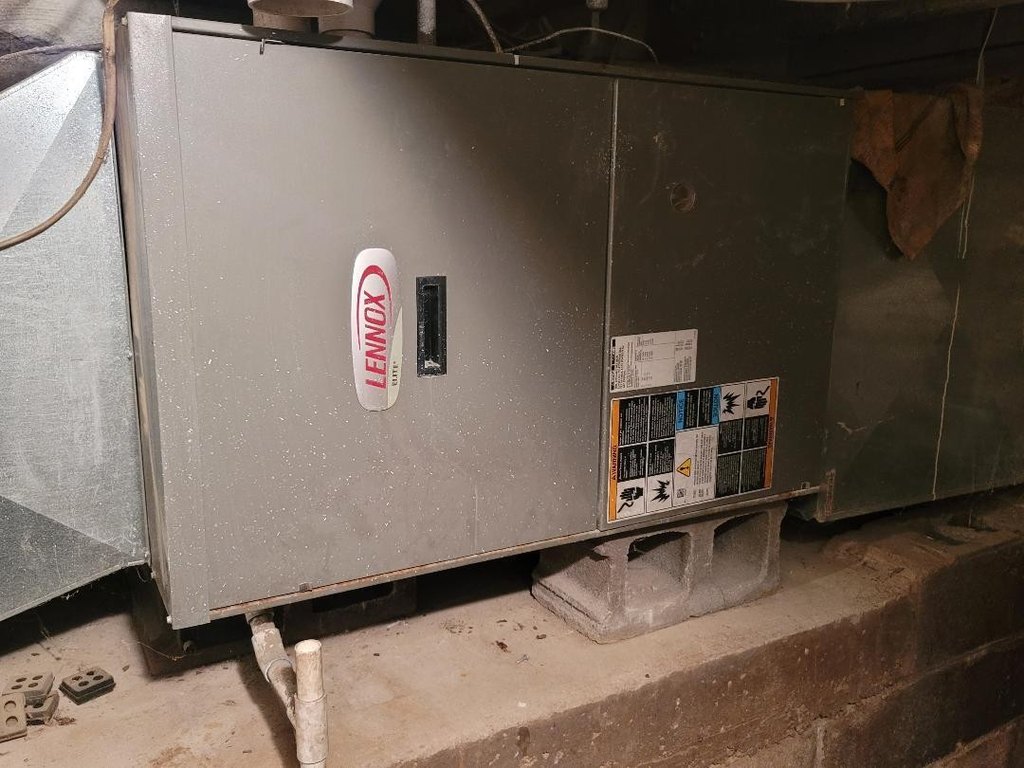
A 23' x 16' unfinished basement adds utility space and contains a propane furnace, sump pump, and air compressor. The building has undergone substantial interior and building-system work, including replacement of electrical and plumbing, along with updates to floors, stairways, doors, cabinets, counters, lighting, and crown molding. Additional features include a flat rubber roof, on-street parking, wood and propane heating, and water availability. The property is located at 103 S Main Street in Galena, Missouri.
A 23' x 16' unfinished basement adds utility space and contains a propane furnace, sump pump, and air compressor. The building has undergone substantial interior and building-system work, including replacement of electrical and plumbing, along with updates to floors, stairways, doors, cabinets, counters, lighting, and crown molding. Additional features include a flat rubber roof, on-street parking, wood and propane heating, and water availability. The property is located at 103 S Main Street in Galena, Missouri.
Key Highlights
- 2,576 square feet of lower‑level studio space with 16 ft. height ceilings
- 2,600 square feet of upper‑level residential space with four bedrooms and two baths
- Separate entrances divide the commercial and residential areas
Property Analytics
Property Profile
Current Use
Location Intelligence
Trade Area within ½ mile
90
Businesses Nearby
Explore this area
Business Placement
Demographics for 65656, MO
4,684
Population
2,534
Households
1.8
Avg Household Size
50
Median Age
18%
College-Educated
91%
High-School Grad
114.2 sq mi
ZIP Area
41
Density / Sq Mi
$64,505
Median Household Income
$26,892
Median Earnings
$839
Median Rent
$229,000
Median Home Value
Market
Vacancy Rate% for Office in Midwest region

Questions? Ask Rey
Realmo’s AI knows this listing — price, zoning, demand, history. Ask anything.


Frequently Asked Questions
What type of property is this?
Mixed-use property - Two-level configuration pairs a commercial studio with separate-entry residential quarters and extensive interior improvements.
Where is this mixed-use property located?
The property is located at 103 S Main Street Galena, MO.
What is the asking price?
The asking price for this property is $388,500.
What are key features of this property?
This property features: 2,576 square feet of lower‑level studio space with 16 ft. height ceilings; 2,600 square feet of upper‑level residential space with four bedrooms and two baths; Separate entrances divide the commercial and residential areas


