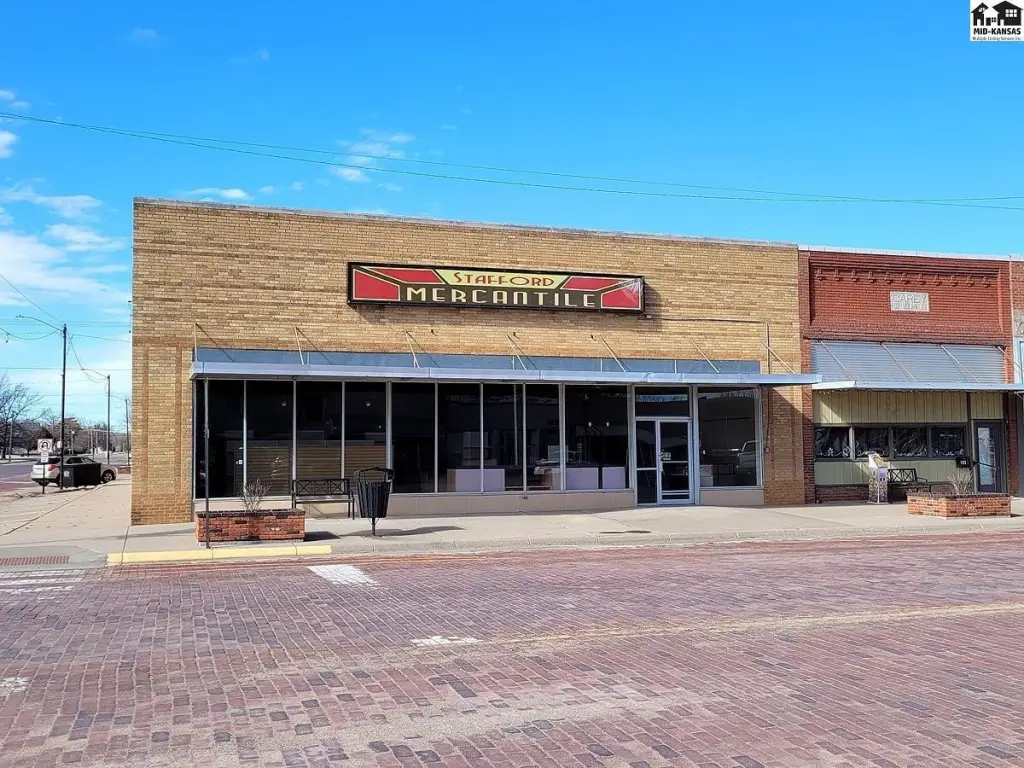
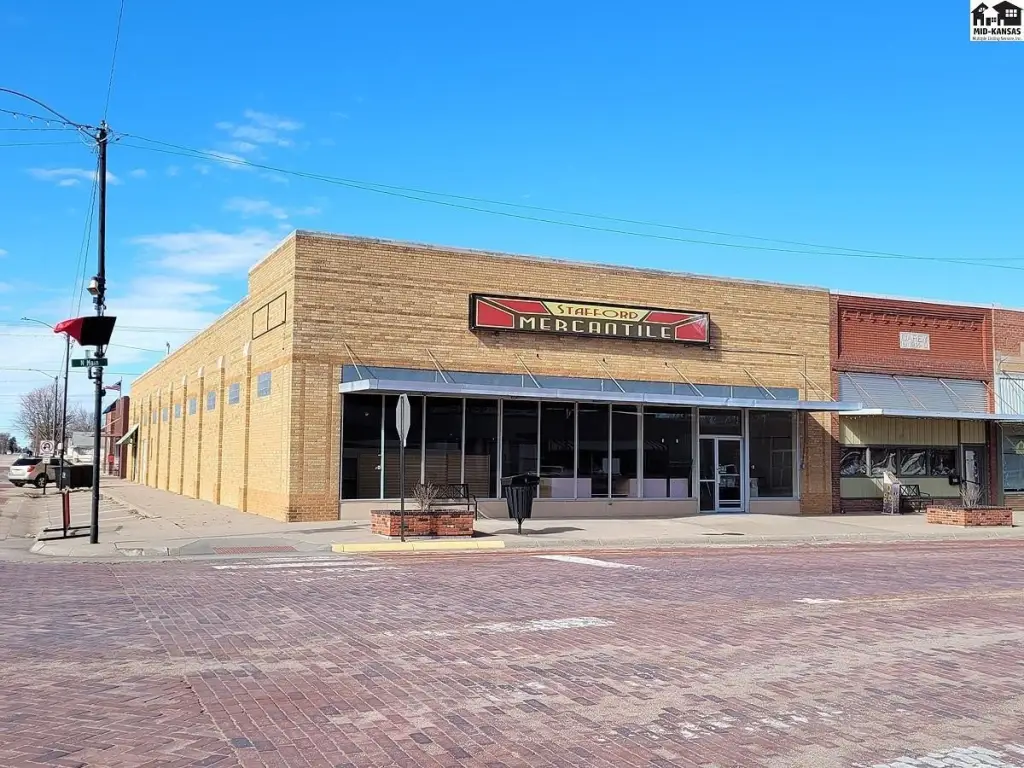
Brick Storefront with Soda
For Sale
$70,000
103 N Main St, Stafford, KS 67578
Commercial Sale, Stafford, KS
Property Size8,000 SF
Price / SF$8.75
Days on Market798
Property Features for 103 N Main St
General Information
Property type
Commercial Sale
Property subtype
Retail
Parking features
On Street
Lot features
City Lot
Elementary school district
Commercial
Standard status
Active
APN
166-14-0-10-34-005.00-0
Taxes and HOA fees
Tax Year
2023
Tax Annual Amount
2140
Utilities
Utilities
Water Available
Amenities
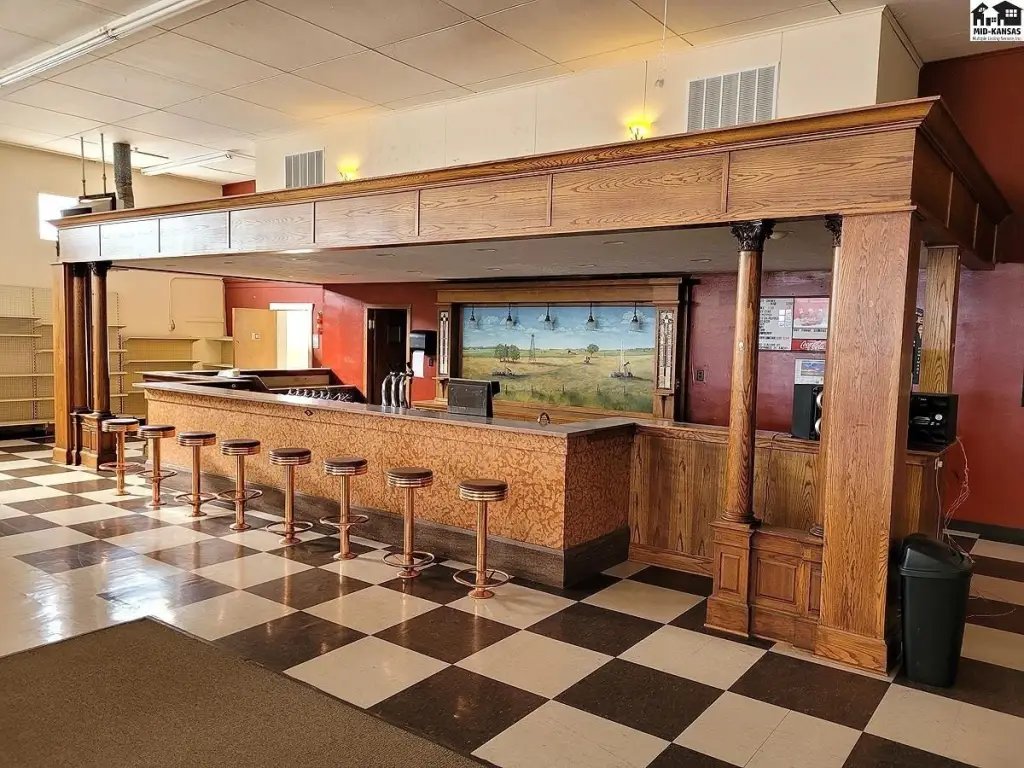
soda fountain
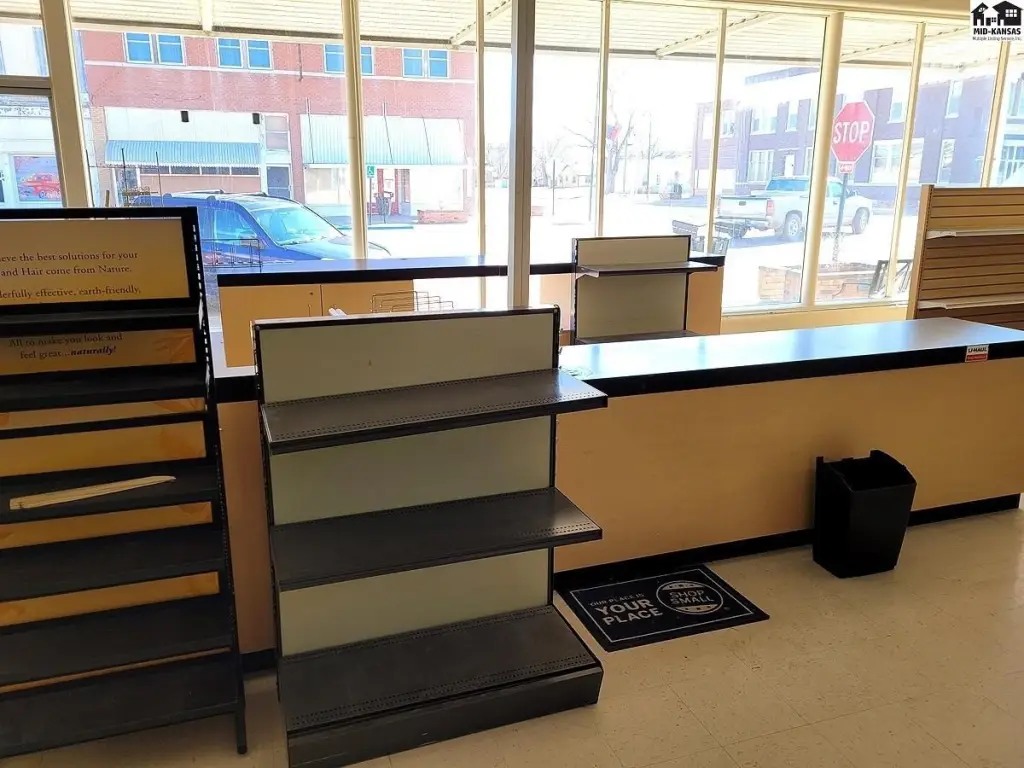
show windows
cold storage
kitchen prep area
Building Details
Year built
1920
Flooring type
Vinyl, Carpet
Building materials
Brick, Block
Roof type
Flat
Listing Agency:
Four Seasons Realtors
(620) 241-1514
Listed By:
Jeff Odermann · License #SP00232401
(620) 245-1068
Added: Jul 20, 2024
Changed: Sep 12
Last Checked: Sep 25 at 4:06AM
MLS# 50959
Copyright © 2026 Mid-Kansas MLS. All rights reserved. All information provided by the listing agent/broker is deemed reliable but is not guaranteed and should be independently verified.
Investment Insights
Based on property information with market context.
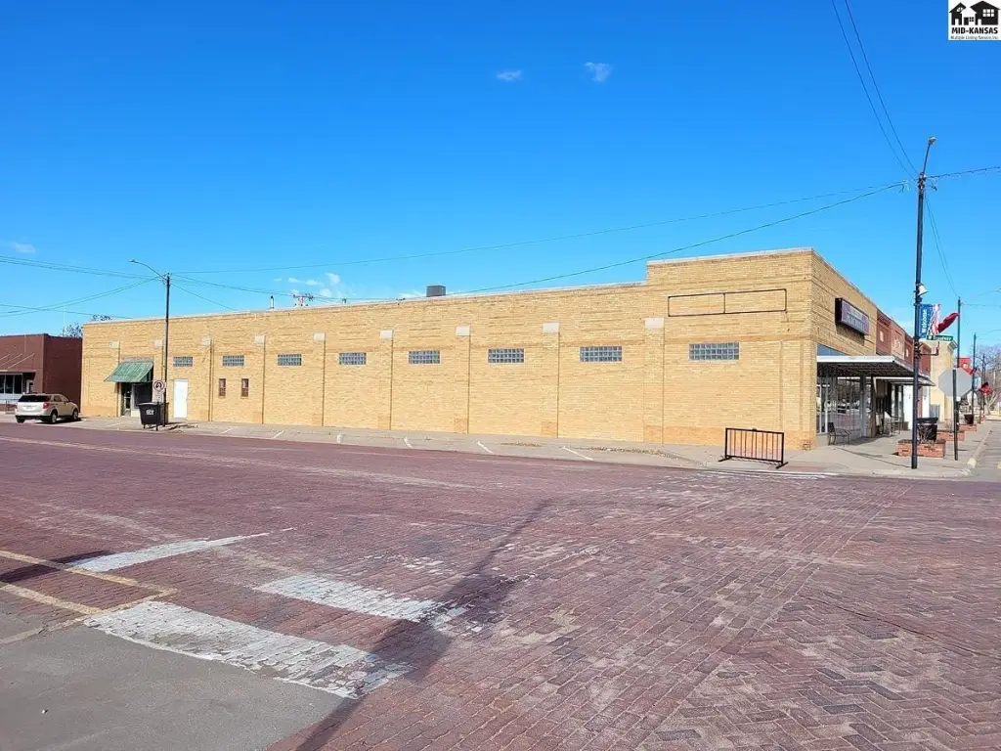
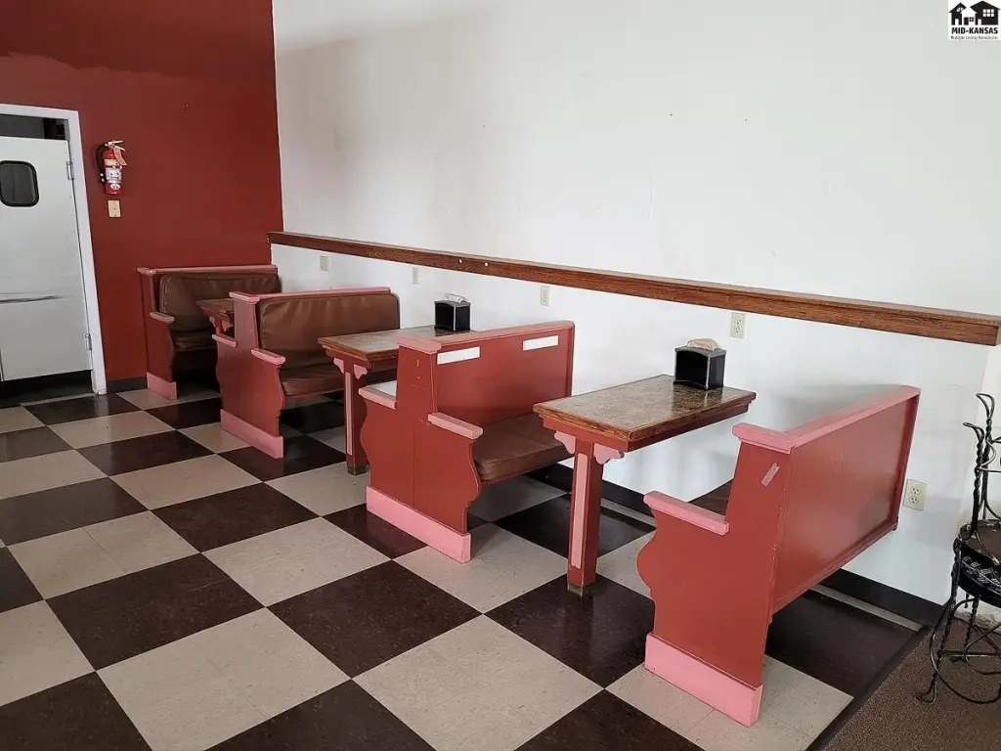
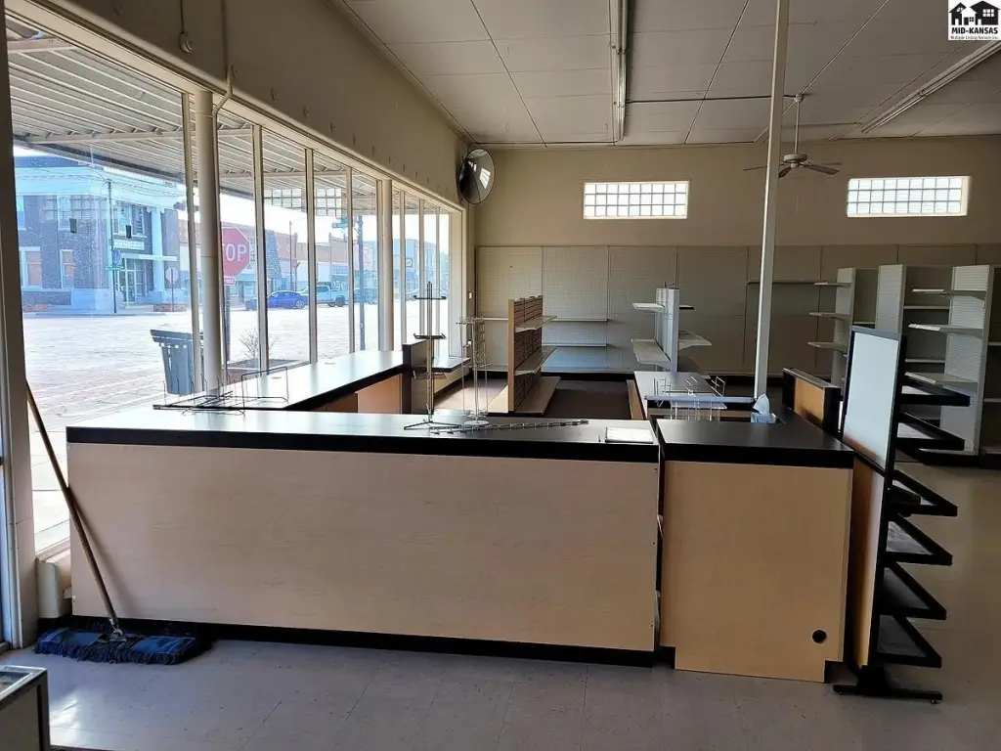
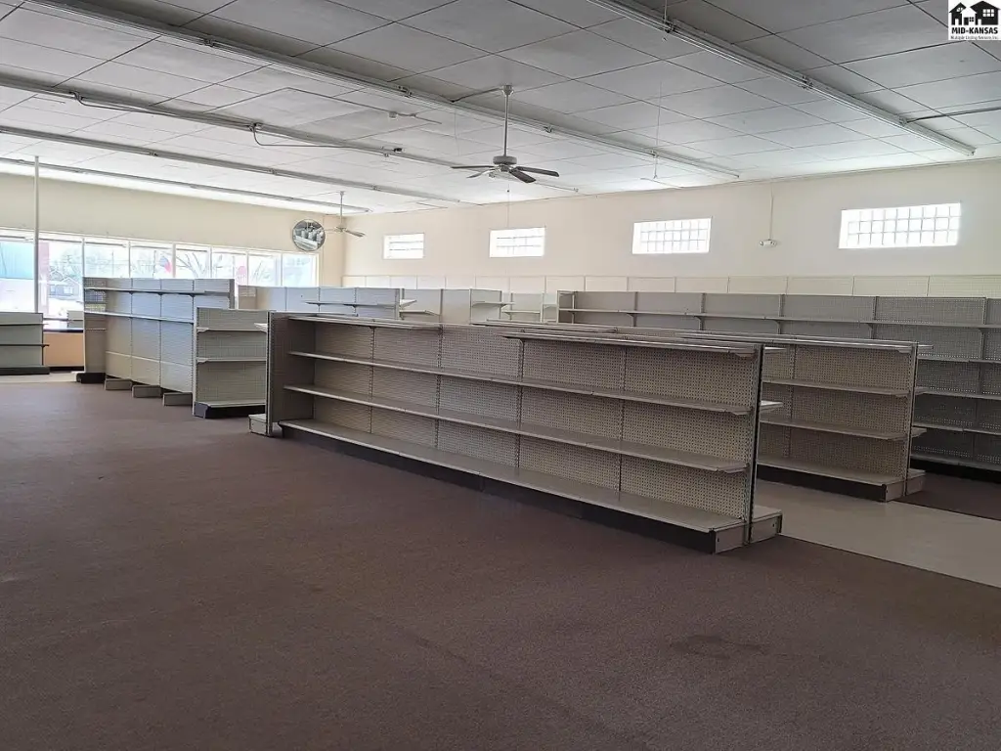
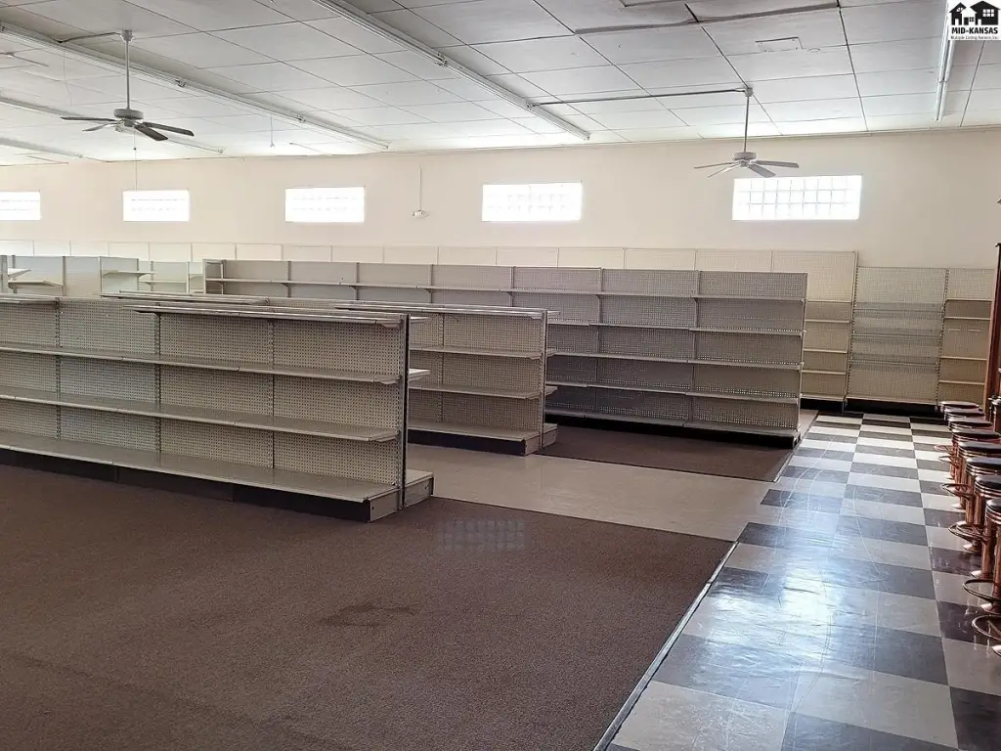
Built in 1920, this brick storefront combines distinctive period character with adaptable retail infrastructure. The primary 6,000-square-foot building includes approximately 4,500 square feet of showroom area, approximately 1,500 square feet of storage, a small office, and a kitchen preparation area. The interior includes carpet-covered concrete flooring, vinyl and tile surfaces, full-front display windows, and an awning along the facade.
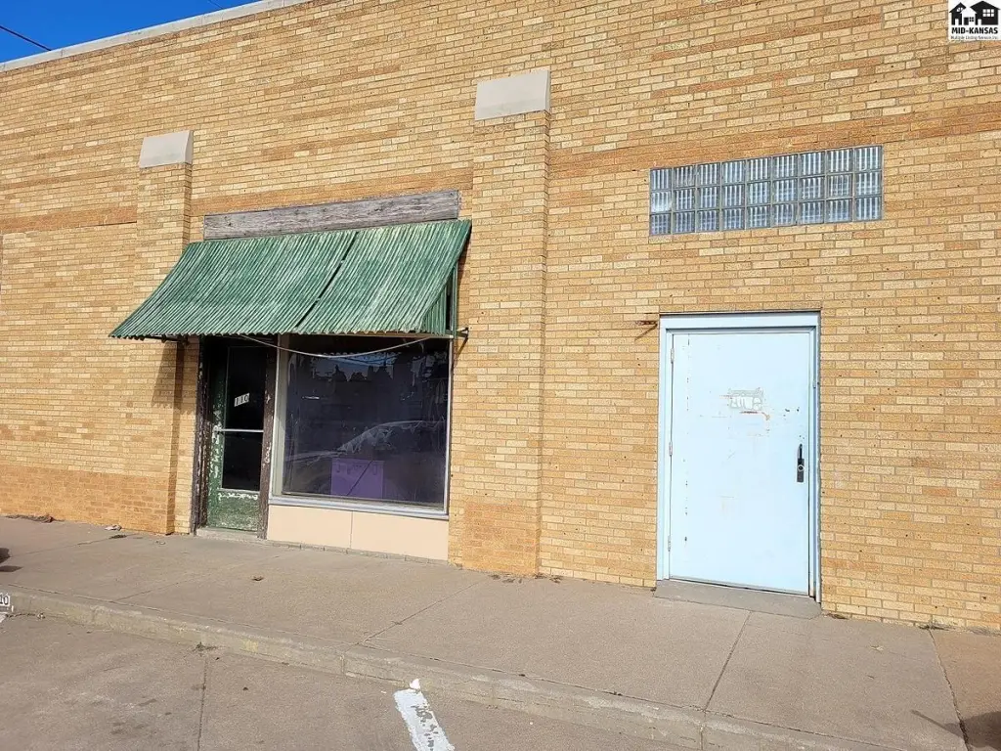
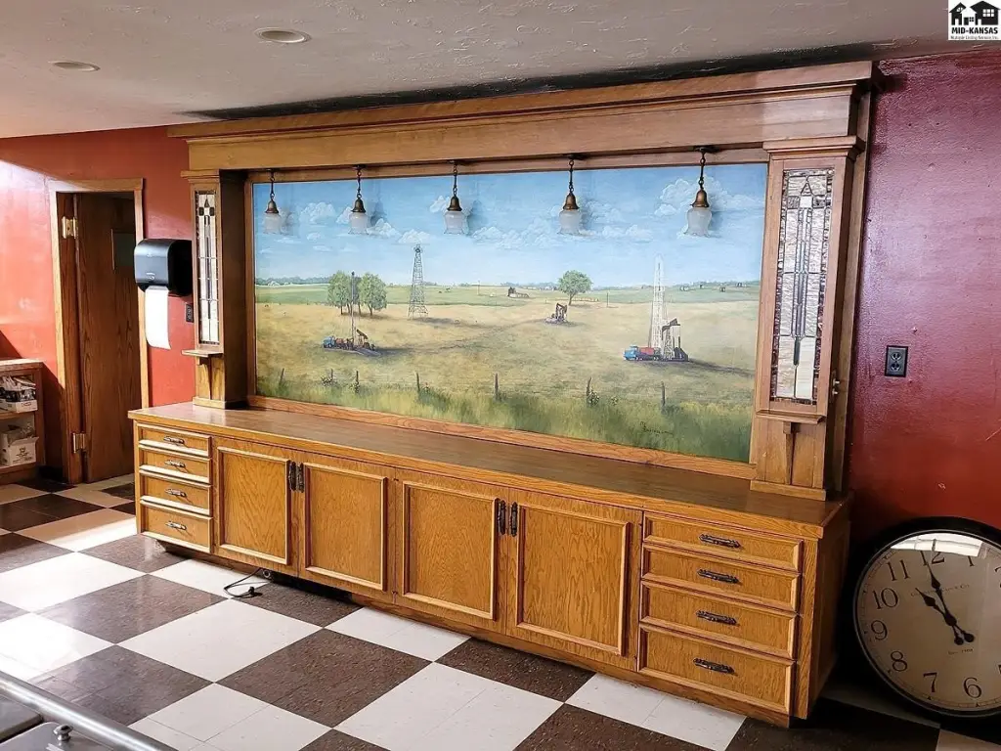
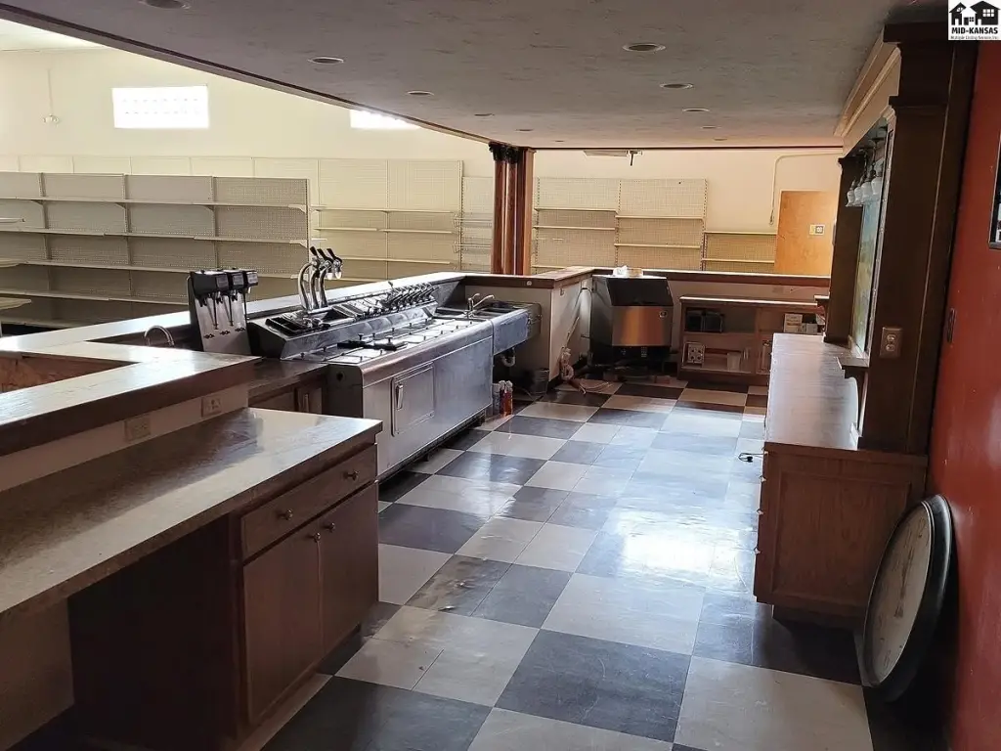
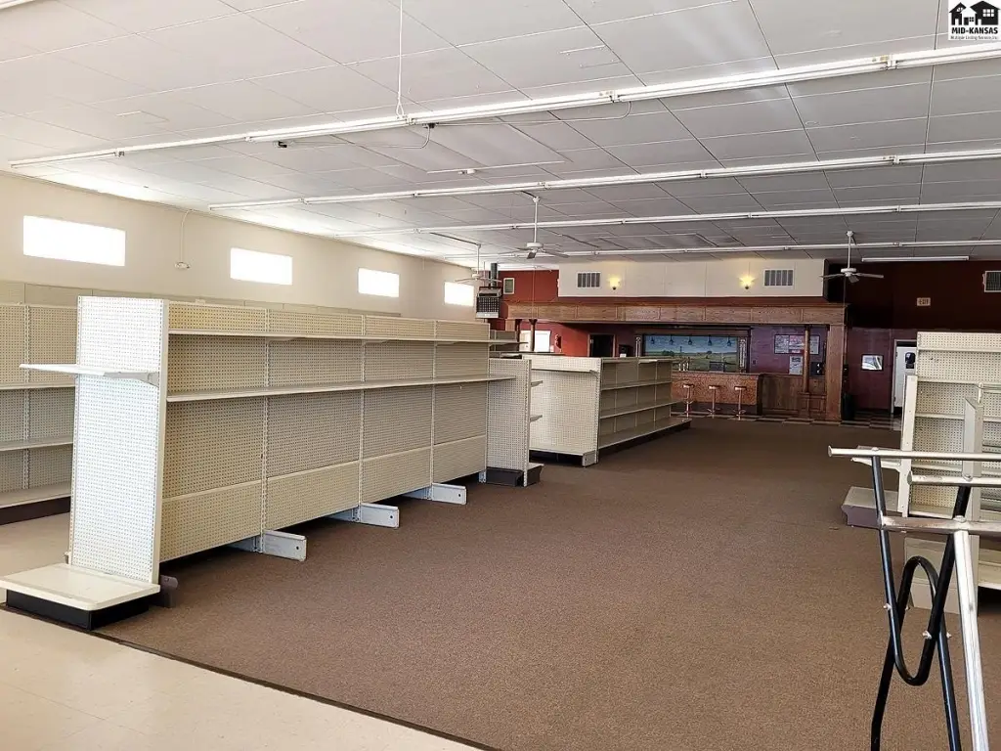
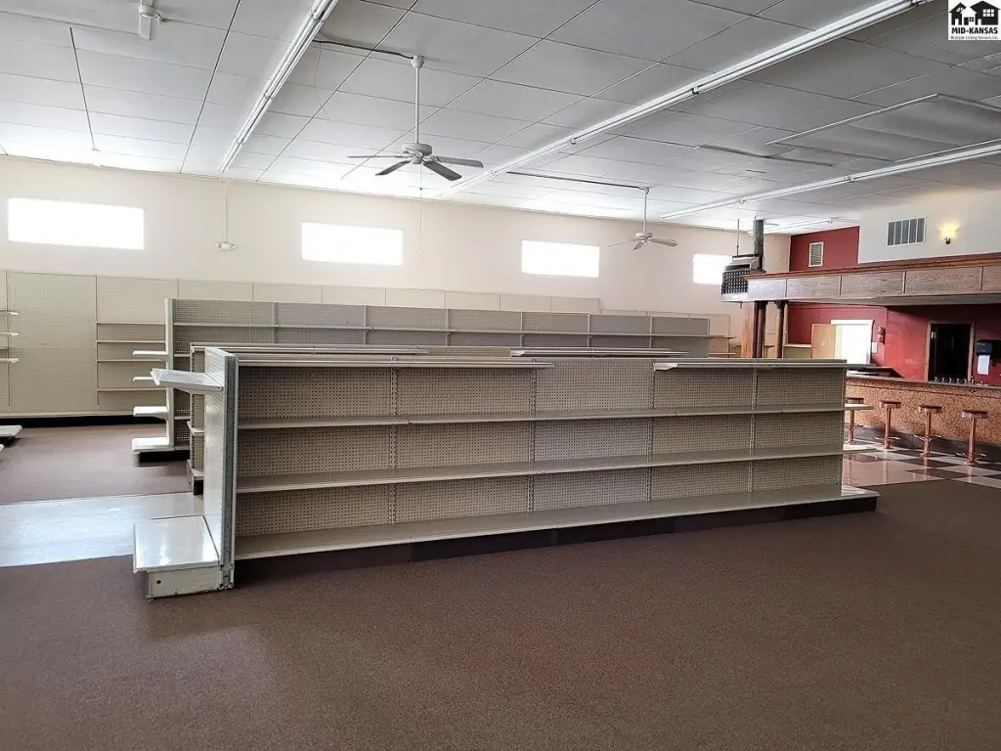
A vintage soda fountain area remains in place with a marble counter, antique pillar dividers, eight bar stools, an ice machine, coffee machine, and operational fountain equipment. Cold storage is located within the main storage area. The property also includes a separate retail unit of approximately 2,000 square feet, formerly configured as a meat locker, with an insulated freezer area. On-street parking is available, and water is available to the property.
A vintage soda fountain area remains in place with a marble counter, antique pillar dividers, eight bar stools, an ice machine, coffee machine, and operational fountain equipment. Cold storage is located within the main storage area. The property also includes a separate retail unit of approximately 2,000 square feet, formerly configured as a meat locker, with an insulated freezer area. On-street parking is available, and water is available to the property.
Key Highlights
- 6,000‑square‑foot primary building with approximately 4,500 square feet of showroom space
- Approximately 1,500 square feet of storage plus a small office and kitchen prep area
- Vintage soda fountain with marble counter, eight bar stools, ice machine, and coffee machine
Property Analytics
Unlock full access to Insights
Subscribe to Realmo Intelligence
Open Analytics
Current Use
Location Intelligence
Trade Area within ½ mile
124
Businesses Nearby
Balanced
Demand for This Use
Explore this area
Business Placement
Demographics for 67578, KS
1,305
Population
665
Households
2
Avg Household Size
48
Median Age
24%
College-Educated
91%
High-School Grad
208.2 sq mi
ZIP Area
6
Density / Sq Mi
$54,063
Median Household Income
$35,707
Median Earnings
$503
Median Rent
$77,500
Median Home Value
Check the figures for this property
Cap Rate, Value Estimation, Potential NOI and more
View Realmo Analytics
Market
Vacancy Rate% for Industrial in Midwest region

Questions? Ask Rey
Realmo’s AI knows this listing — price, zoning, demand, history. Ask anything.
Frequently Asked Questions
What type of property is this?
Storefront property - Historic retail building with display windows, flexible showroom space, storage, and a separate freezer-equipped unit.
Where is this storefront property located?
The property is located at 103 N Main St Stafford, KS.
What is the asking price?
The asking price for this property is $70,000.
What are key features of this property?
This property features: 6,000‑square‑foot primary building with approximately 4,500 square feet of showroom space; Approximately 1,500 square feet of storage plus a small office and kitchen prep area; Vintage soda fountain with marble counter, eight bar stools, ice machine, and coffee machine