Flex Space with
For Lease
$4,590/Mo
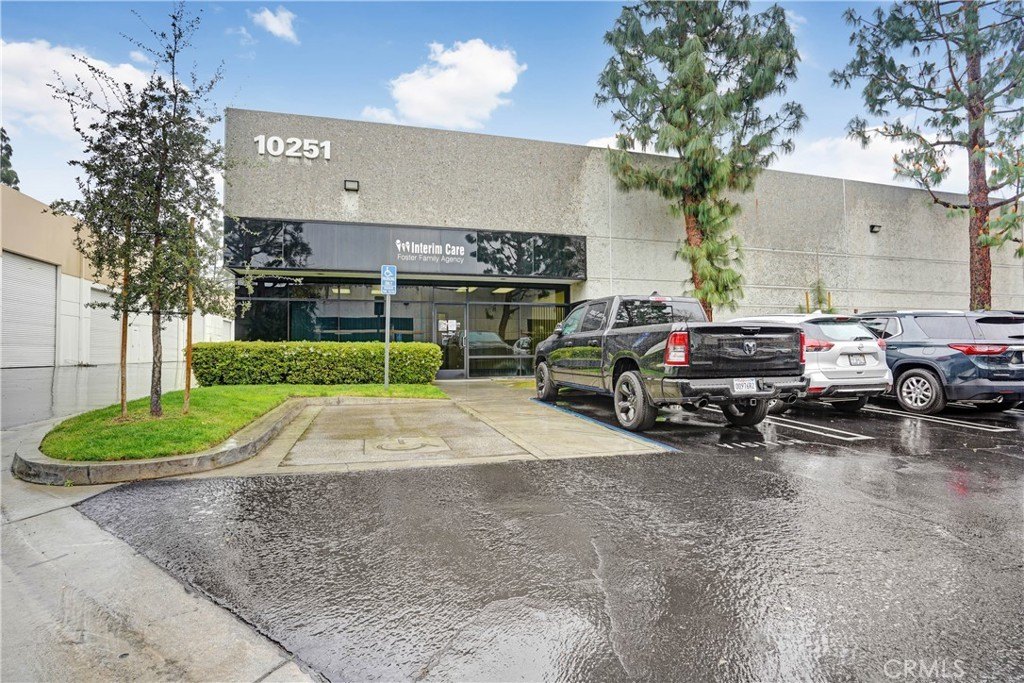
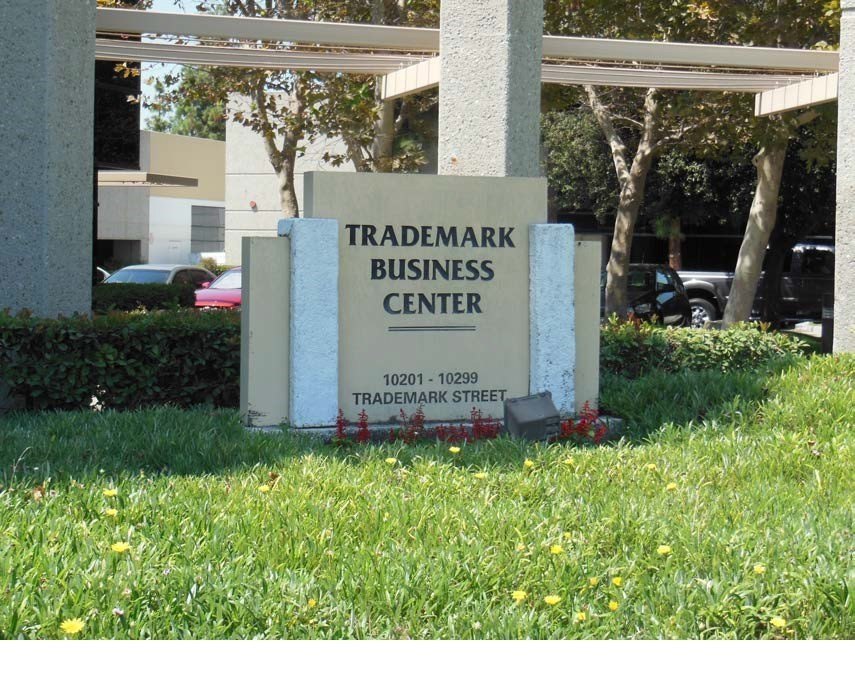
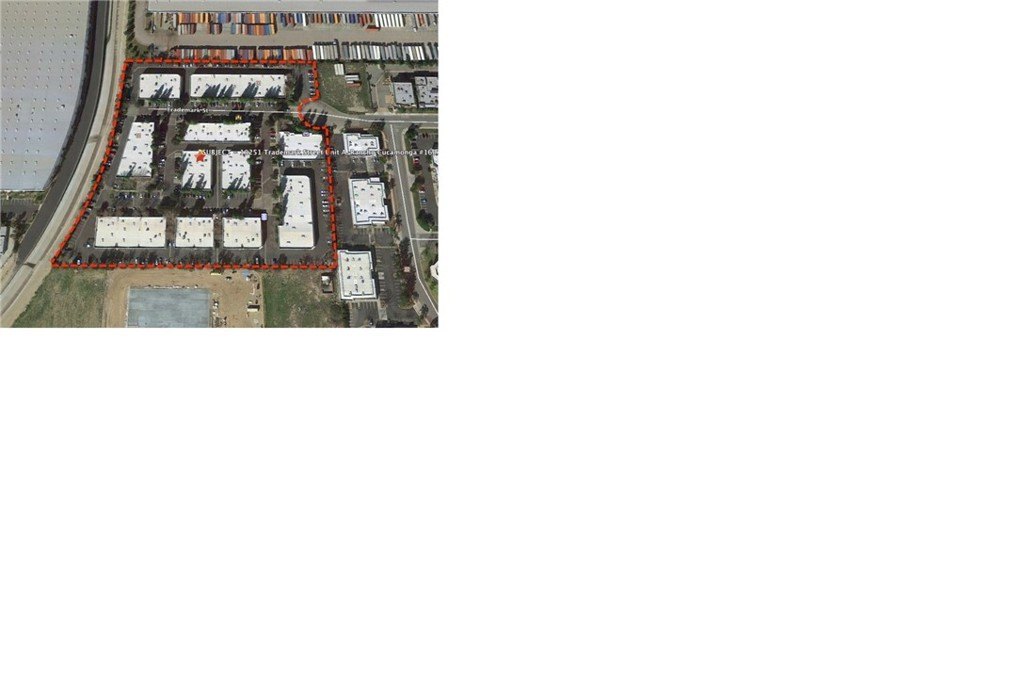
10251 Trademark Street, Rancho Cucamonga, CA 91730
Commercial Lease, Rancho Cucamonga, CA
Space Size870 SF - 3,060 SF
Days on Market361
Property Features for 10251 Trademark Street
General Information
Property type
Commercial Lease
Property subtype
Other
Directions
HAVEN AND FOURTH ST
Subdivision
688 - Rancho Cucamonga
Standard status
Active
APN
0210441160000
Utilities
Cooling system
Central Air
Amenities
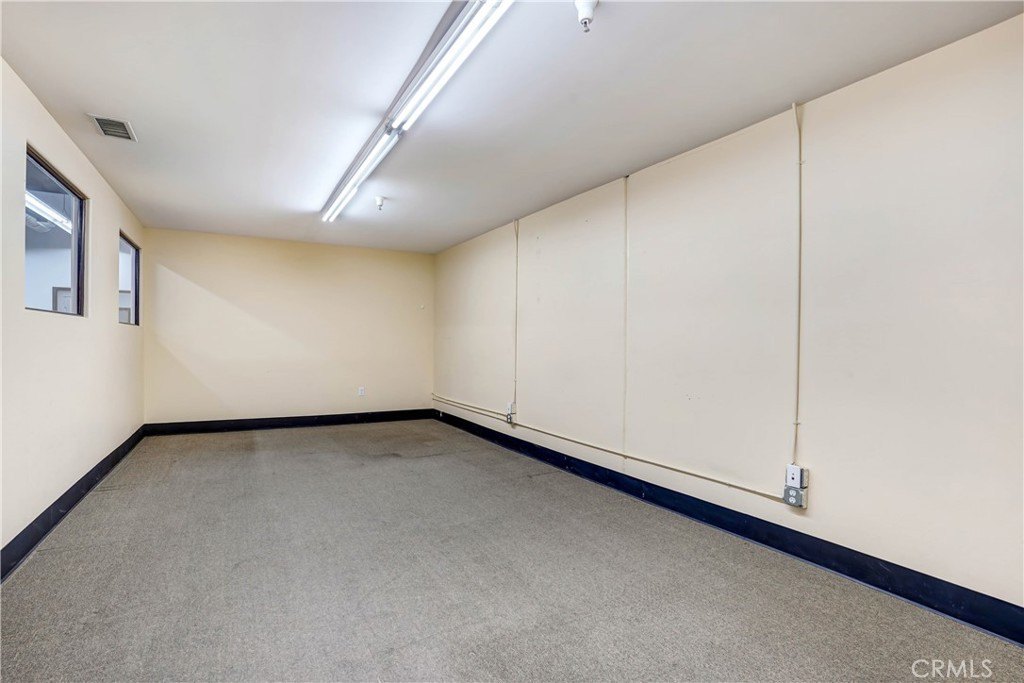
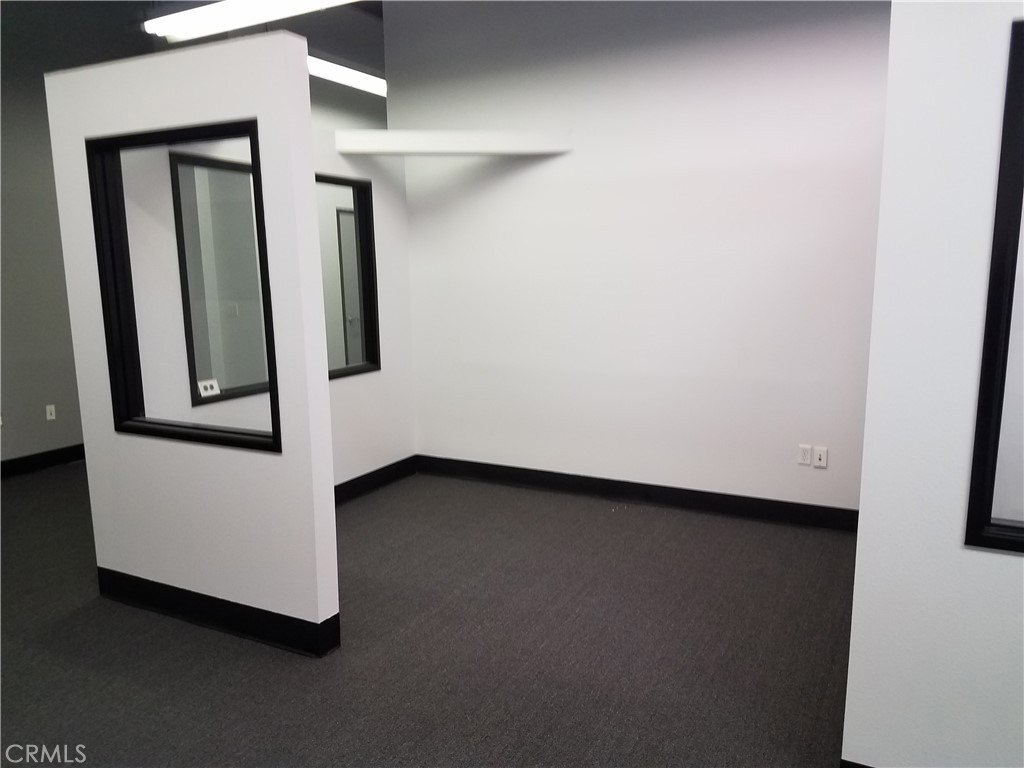
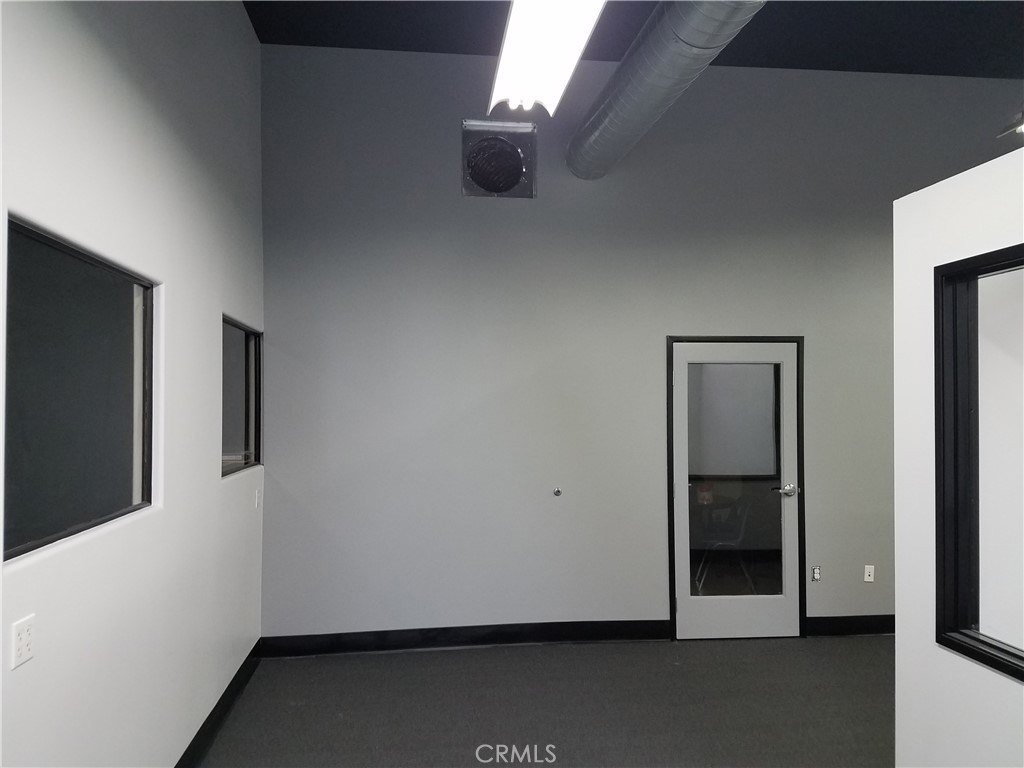
reception area
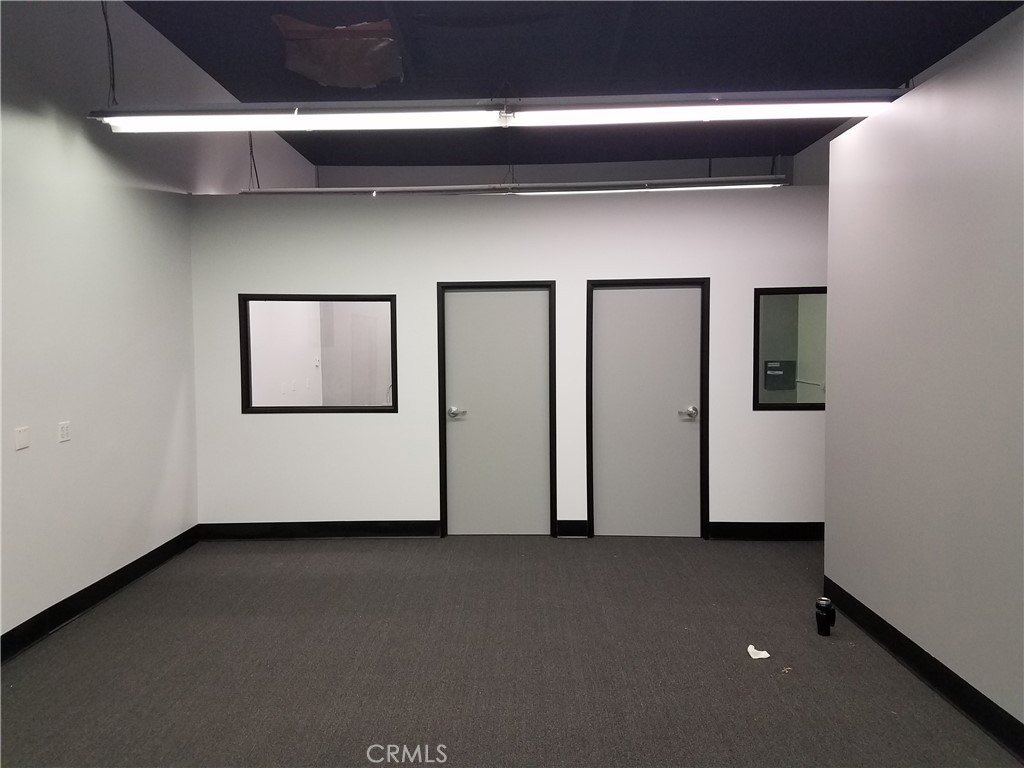
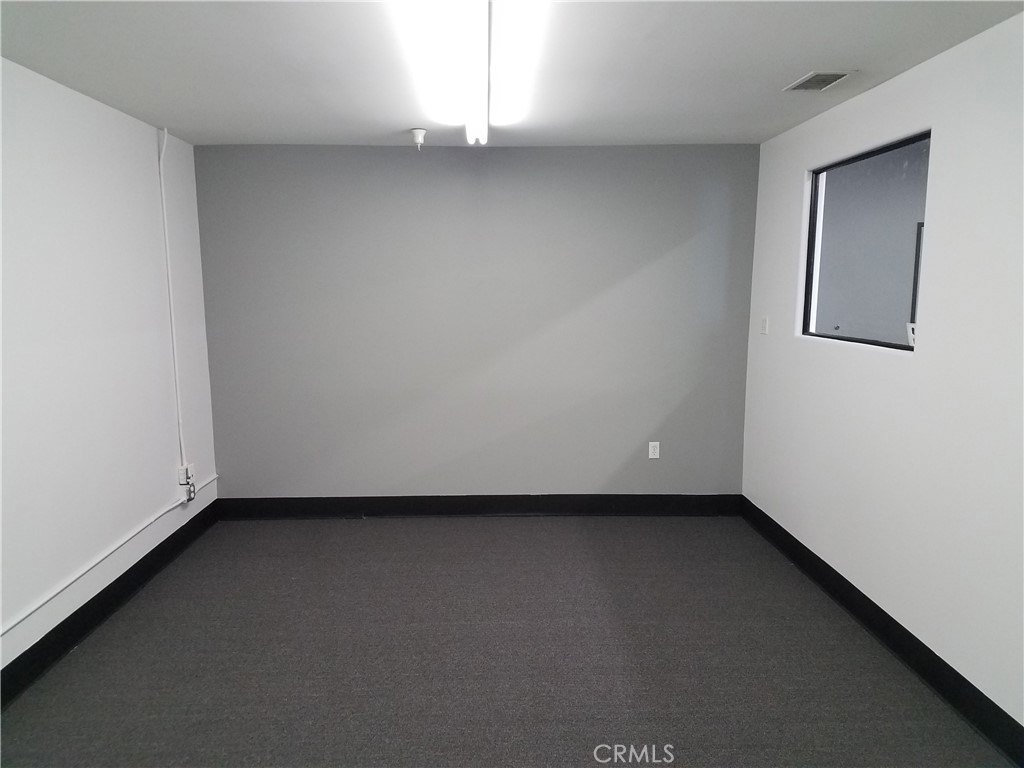
private offices
dedicated conference room
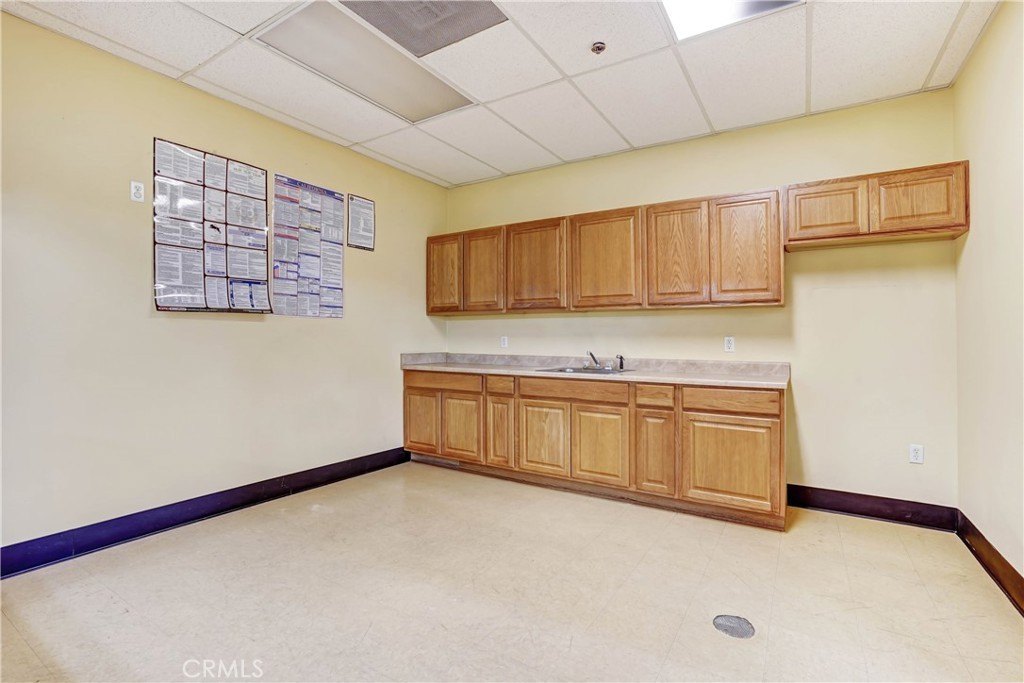
kitchen/breakroom
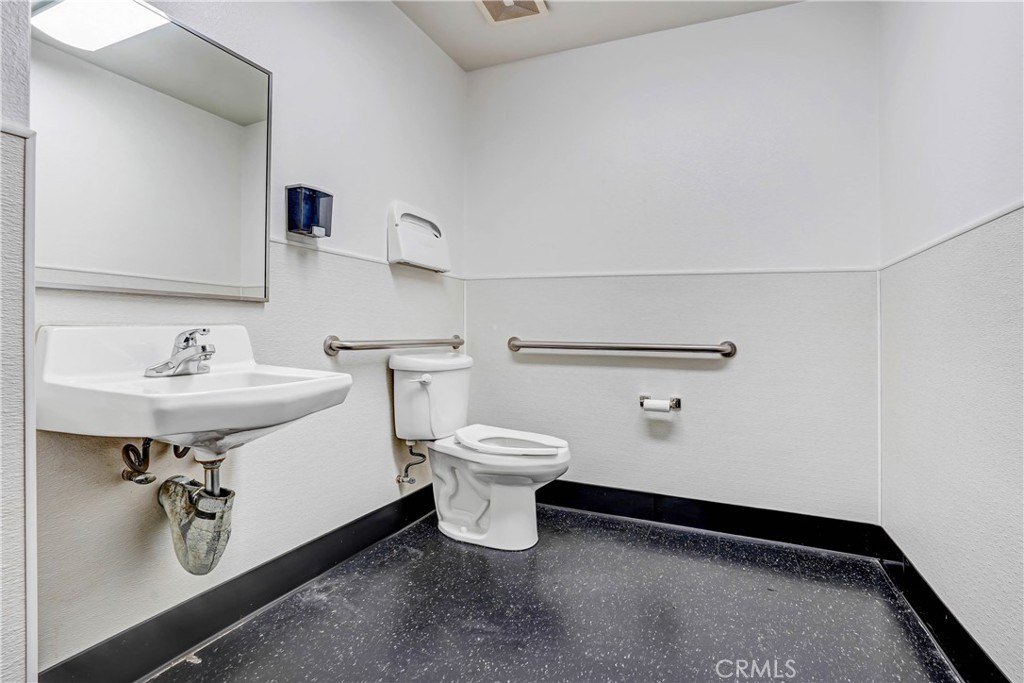
private restroom facilities
Building Details
Year built
1994
Listing Agency:
CENTURY 21 EXPERIENCE · Century 21 Real Estate
(909) 373-4400
Listed By:
DAVID TREVINO · License #01281655
(909) 952-8874
Added: Sep 8, 2025
Changed: Aug 26
Last Checked: Sep 3 at 10:06AM
MLS# IV25199113
Copyright © 2026 California Regional Multiple Listing Service, Inc. All rights reserved. All information provided by the listing agent/broker is deemed reliable but is not guaranteed and should be independently verified.
Investment Insights
Based on property information with market context.
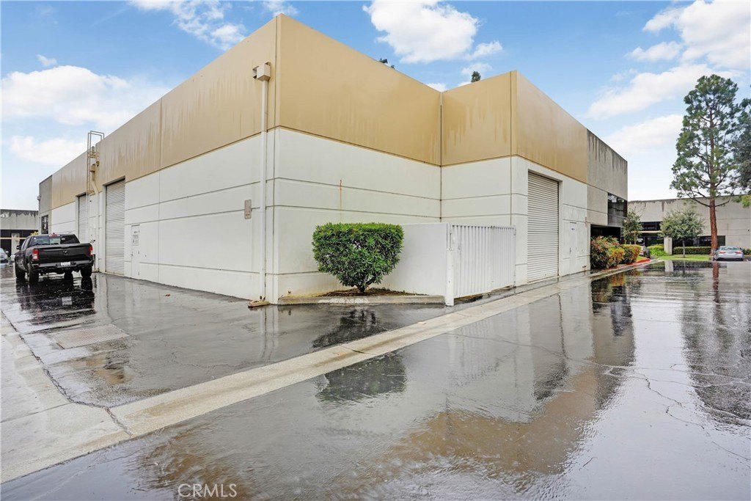
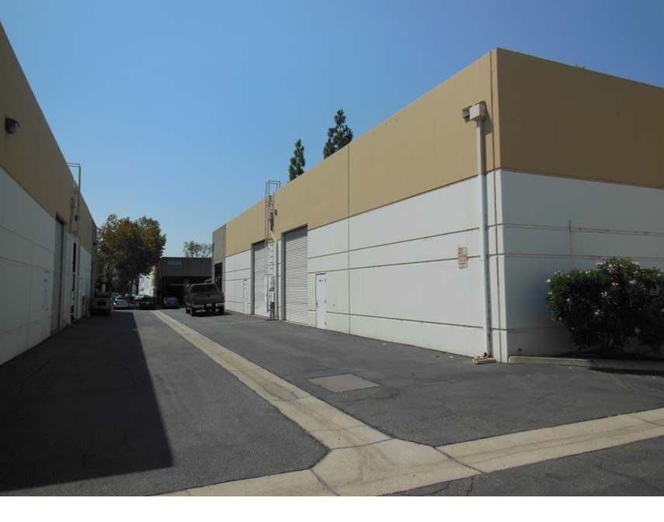
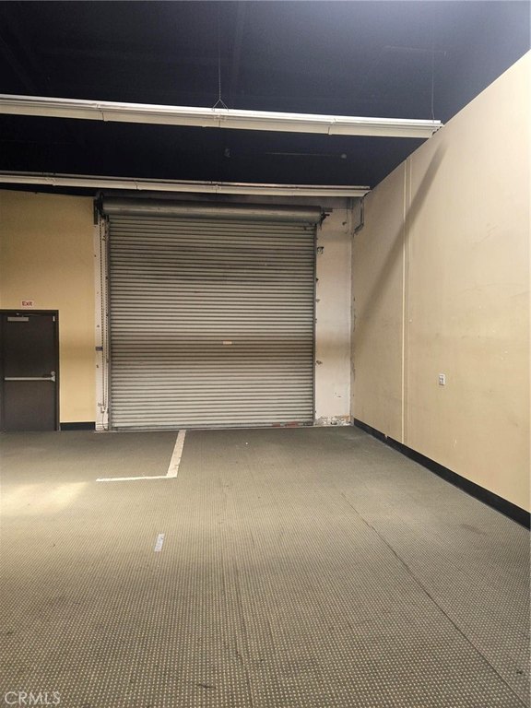
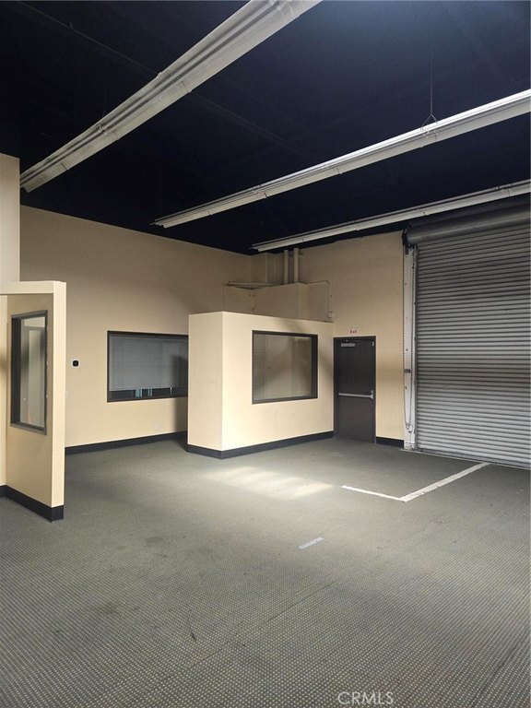
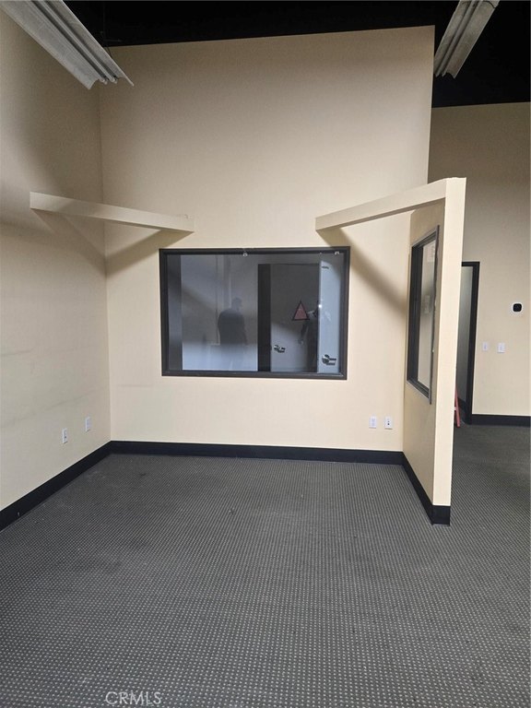
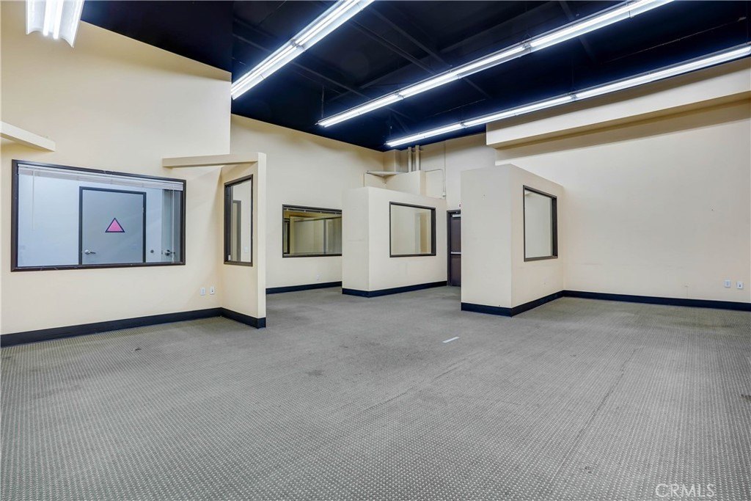
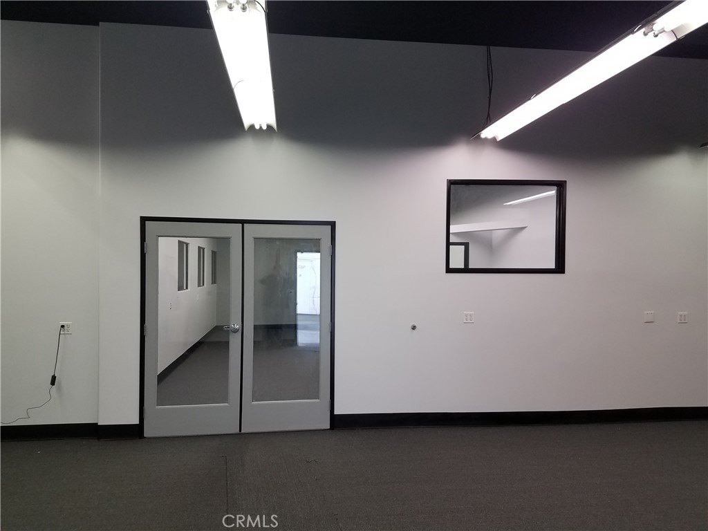
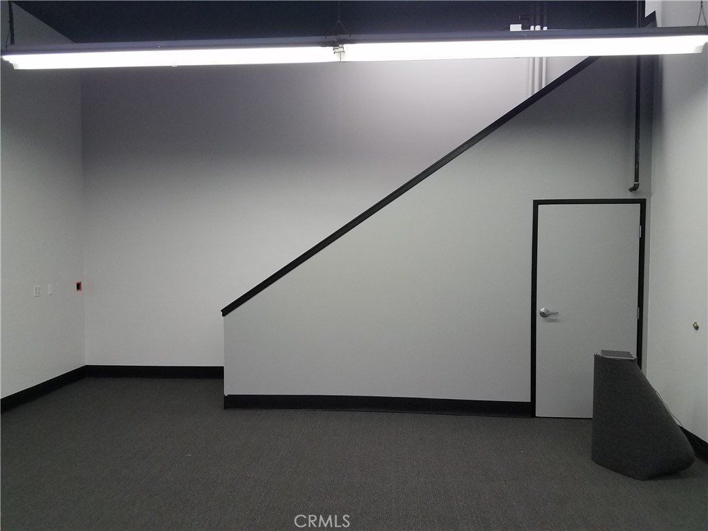
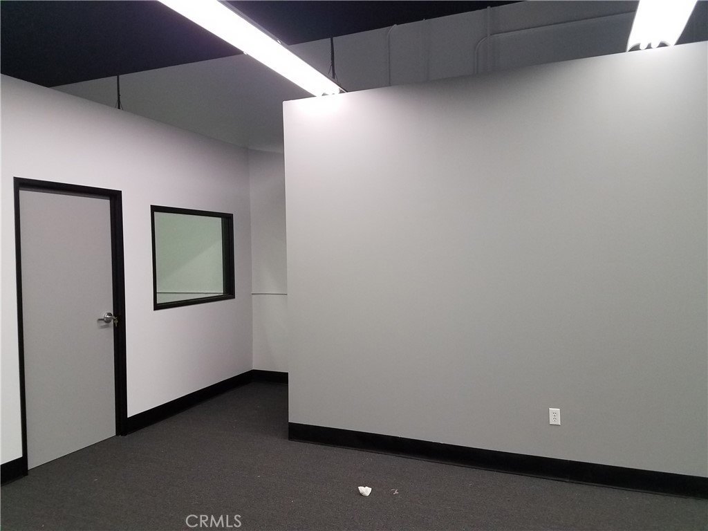
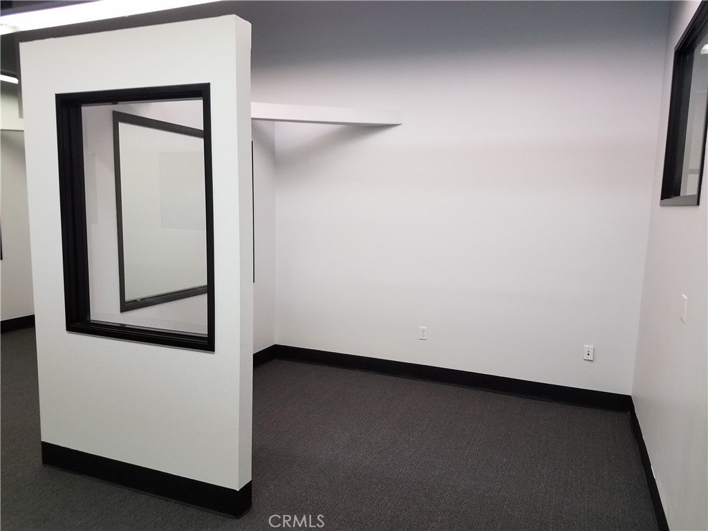
This flex space combines office and warehouse functions across floor plans ranging from 870 to 3,060 square feet. Interior features include a reception area, private offices, a conference room, an open warehouse area with high ceilings, a kitchen and breakroom, and private restrooms. Central air supports the office environment, while the mezzanine adds 400 square feet that can serve as storage or office area.
The property was built in 1994 and includes parking for staff and visitors. Its setting near major freeways and restaurants provides access to transportation routes and nearby dining options. Multiple configurations are available, allowing businesses to consider different blends of office, storage, operational, and light manufacturing space.
The property was built in 1994 and includes parking for staff and visitors. Its setting near major freeways and restaurants provides access to transportation routes and nearby dining options. Multiple configurations are available, allowing businesses to consider different blends of office, storage, operational, and light manufacturing space.
Key Highlights
- Floor plans range from 870‑3060 SQFT
- Combined office and warehouse space totals 3,060+/- square feet
- 400 SQFT mezzanine for additional storage or office use
Property Analytics
Property Profile
Current Use
Lease Details
Yes
Highway access
NNN (Triple Net)
Lease Type
Location Intelligence
Trade Area within ½ mile
2,216
Businesses Nearby
Well-served
Demand for This Use
Explore this area
Business Placement
Demographics for 91730, CA
68,883
Population
26,172
Households
2.6
Avg Household Size
36
Median Age
32%
College-Educated
91%
High-School Grad
13.7 sq mi
ZIP Area
5,028
Density / Sq Mi
$89,654
Median Household Income
$51,208
Median Earnings
$2,240
Median Rent
$595,400
Median Home Value
Market
Vacancy Rate% for Office in West region

Questions? Ask Rey
Realmo’s AI knows this listing — price, zoning, demand, history. Ask anything.


Similar Off Market Nearby
- Bless'd Tacos Catering — 3400 Inland Empire Blvd #101, Ontario, CA 91764
- A Tasty Combination, Catering and Entertainment Company — 1028 Turner Ave, Ontario, CA 91764
- Cutting Edge Catering — 9375 Archibald Ave #804, Rancho Cucamonga, CA 91730
- Rancho Cucamonga — 9431 Haven Ave #100, Rancho Cucamonga, CA 91730
- Chef Dave's Catering and Event Services — 10574 Acacia St, Rancho Cucamonga, CA 91730
Frequently Asked Questions
What type of property is this?
Flex space - Combined office and warehouse layouts include private work areas, meeting space, staff amenities, and functional storage capacity.
Where is this flex space located?
The property is located at 10251 Trademark Street Rancho Cucamonga, CA.
What is the lease rate?
The lease rate is $4,590/Mo.
What are key features of this property?
This property features: Floor plans range from 870‑3060 SQFT; Combined office and warehouse space totals 3,060+/- square feet; 400 SQFT mezzanine for additional storage or office use


