Two-Story Duplex with Expansion
For Sale
$850,000
Pending
1025 Ringwood Ave, Haskell, NJ 07420
Multi-Family, 2-Two Story, Wanaque Boro, NJ
Property SizeContact for details
Lot Size0.77 Acres
Days on Market62
Property Features for 1025 Ringwood Ave
General Information
Property type
Residential Multi Family
Property subtype
Other
Bedrooms
4
Bathrooms
2
Full bathrooms
2
Rooms
Bedroom 4, Bedroom 3, Bathroom 1, Bedroom 1, Bedroom 2, Bathroom 2
Parking
6
Patio and Porch features
Deck
Interior features
Carpeting, Smoke Detector, Tile Floors, Vinyl-Linoleum Floors
Exterior features
Deck, Storage Shed
Subdivision
HASKELL
Lot features
Irregular Lot
Directions
Rt. 287 or Skyline Dr. to Ringwood Ave.
Standard status
Pending
Lot size
0.77 Acres
Taxes and HOA fees
Tax Year
2025
Tax Annual Amount
11892
Utilities
Sewer type
Public Sewer
Heating system
Hot Water(Heating), Baseboard
Water source
Public
Amenities
washer and dryer
deck
Building Details
Year built
1902
Floors in Building
2
Number of units
2
Roof type
Shingle
Architectural style
Other
Additional Structures
Storage
Listing Agency:
KELLER WILLIAMS PROSPERITY REALTY · Keller Williams Realty
(973) 696-0077
Listed By:
WALTER WEISS
(973) 696-0077
Added: Jun 29
Changed: Aug 19
Last Checked: Aug 29 at 12:06PM
MLS# 4037529
Copyright © 2026 Garden State MLS, LLC. All rights reserved. All information provided by the listing agent/broker is deemed reliable but is not guaranteed and should be independently verified.
Investment Insights
Based on property information with market context.
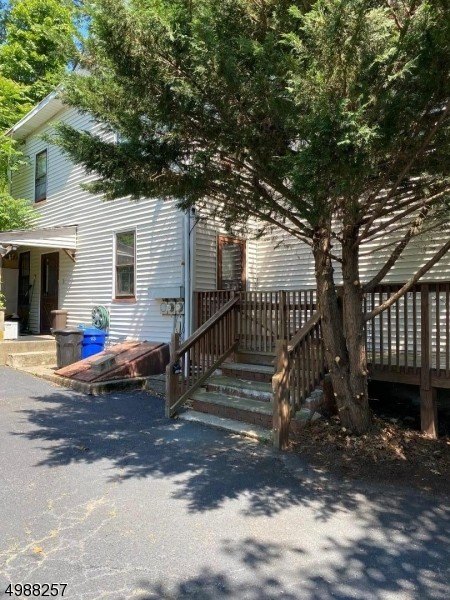
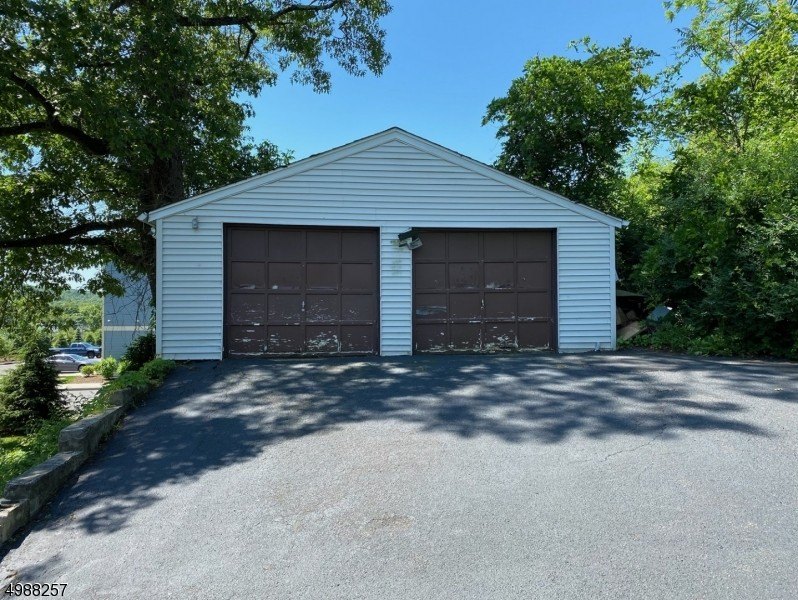
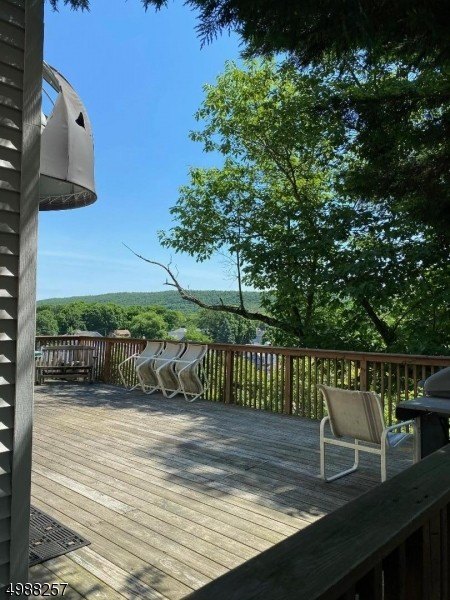
This two-story duplex contains two rental units, each with two bedrooms and one bathroom. Both units include their own washer and dryer, while separate electric and gas utilities support independent occupancy. The lower residence has access to a side yard and a two-car garage; the upper residence features a 12-by-24-foot deck. Additional property features include a storage shed, carpeting, tile and vinyl-linoleum flooring, baseboard and hot-water heating, public water, public sewer, and a shingle roof. The building was constructed in 1902.
The property is set back near the center of town at 1025 Ringwood Ave in Wanaque Boro, NJ, with shopping and highways nearby. The lot is approved for an 11-unit apartment building, providing a documented expansion component alongside the existing duplex configuration.
The property is set back near the center of town at 1025 Ringwood Ave in Wanaque Boro, NJ, with shopping and highways nearby. The lot is approved for an 11-unit apartment building, providing a documented expansion component alongside the existing duplex configuration.
Key Highlights
- Two‑unit duplex with 2 bedrooms and 1 bathroom per unit
- Separate electric and gas utilities for each residence
- Private laundry with a washer and dryer in both units
Property Analytics
Property Profile
Current Use
Lease Details
2
Residential units
Yes
Highway access
Yes
Utilities to site
Location Intelligence
Trade Area within ½ mile
305
Businesses Nearby
Explore this area
Business Placement
Demographics for 07420, NJ
5,053
Population
1,873
Households
2.7
Avg Household Size
42
Median Age
33%
College-Educated
92%
High-School Grad
2.4 sq mi
ZIP Area
2,105
Density / Sq Mi
$106,915
Median Household Income
$49,313
Median Earnings
$1,788
Median Rent
$344,700
Median Home Value
Market
Vacancy Rate% for Multifamily in Northeast region

Questions? Ask Rey
Realmo’s AI knows this listing — price, zoning, demand, history. Ask anything.


Frequently Asked Questions
What type of property is this?
Duplex - Two rental units offer separate utilities, private laundry, and distinct outdoor features.
Where is this duplex located?
The property is located at 1025 Ringwood Ave Haskell, NJ.
What is the asking price?
The asking price for this property is $850,000.
What are key features of this property?
This property features: Two‑unit duplex with 2 bedrooms and 1 bathroom per unit; Separate electric and gas utilities for each residence; Private laundry with a washer and dryer in both units


