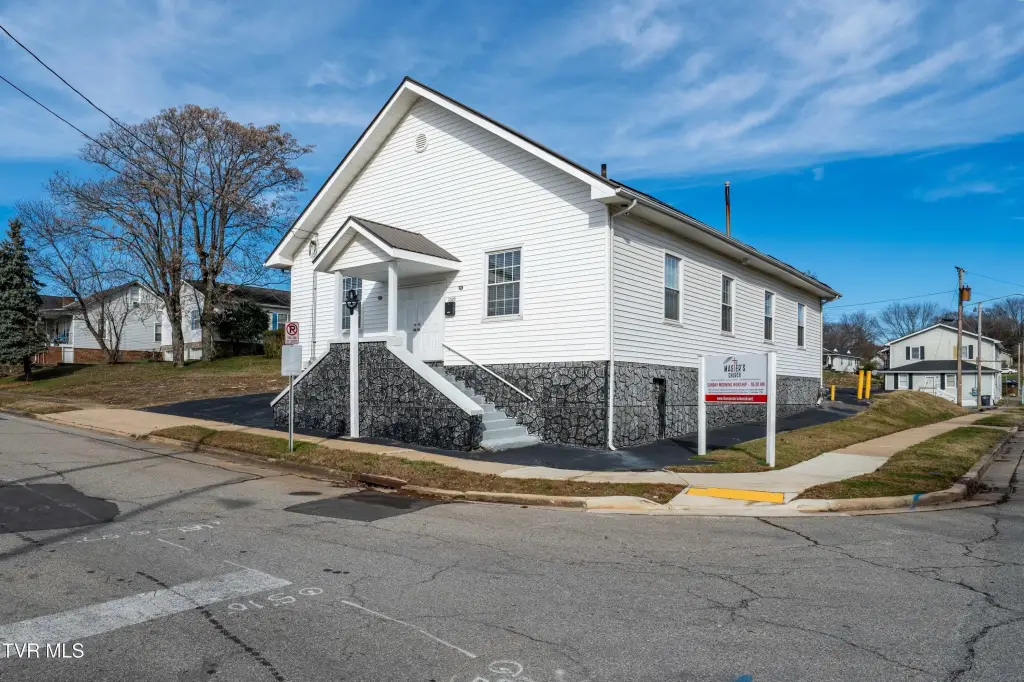
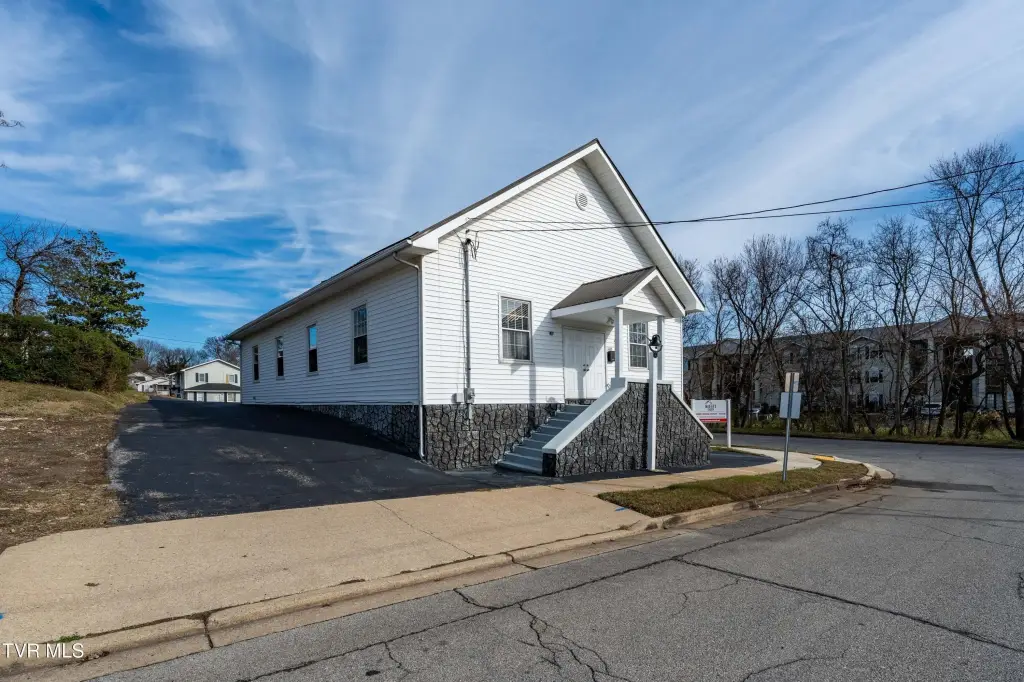
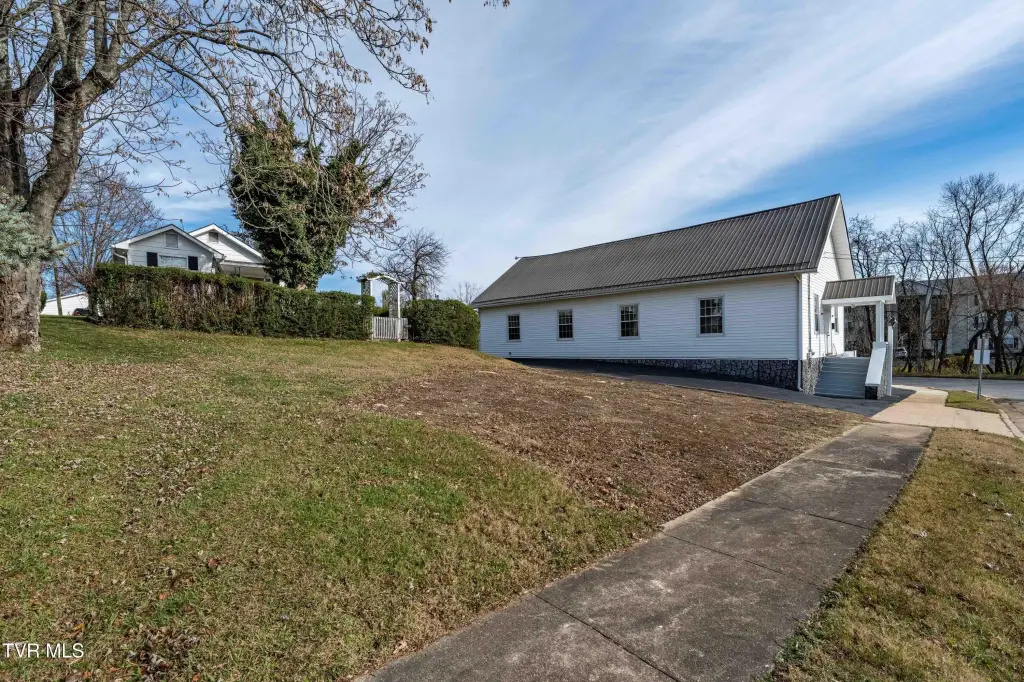
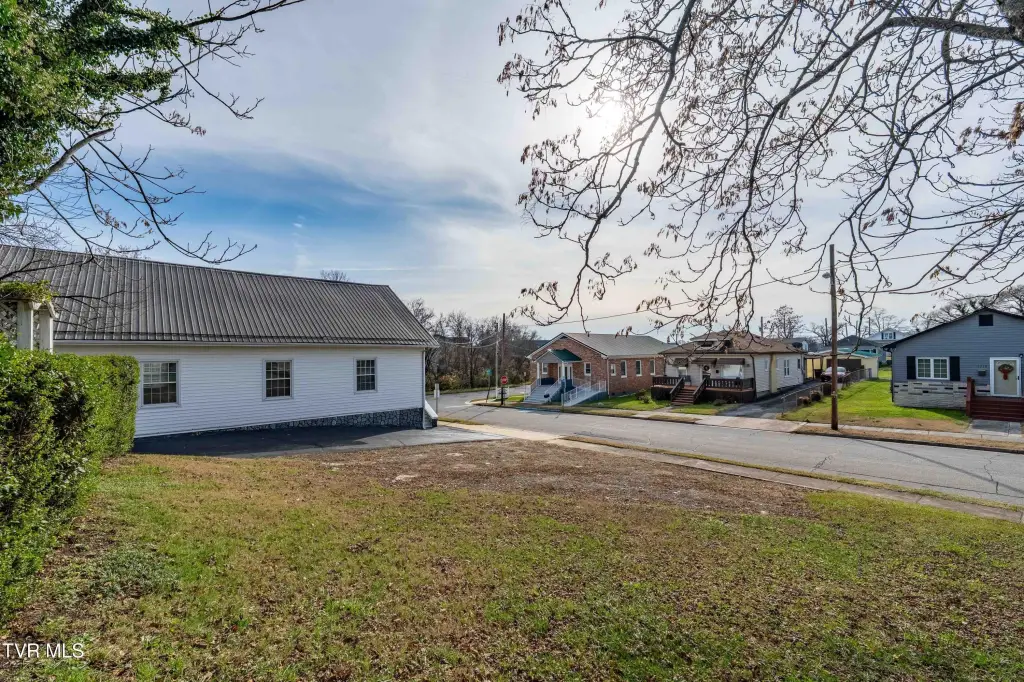
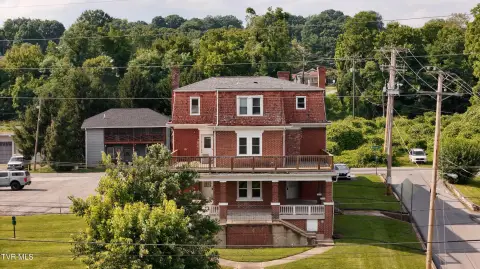
Renovated Church with Fellowship
For Sale
$299,900
1025 Maple Street, Kingsport, TN 37660
Commercial Sale, Kingsport, TN
Property Size2,232 SF
Lot Size0.28 Acres
Price / SF$134.36
Days on Market57
Property Features for 1025 Maple Street
General Information
Property type
Commercial Sale
Property subtype
Other
Zoning
R 1B
Parking
25
Directions
From I-26, take Exit 1 (US-11W/Stone Drive) toward downtown Kingsport. Travel east on West Stone Drive for approximately 2 miles, then turn left onto Maple Street. Continue approximately 0.3 miles, an
Subdivision
413 - Downtown, Greenfields, Hillcrest
Standard status
Active
APN
046o J 032.00
Size
2,232 SF
Lot size
0.28 Acres
Utilities
Sewer type
Public Sewer
Heating system
Heat Pump (Heating), Natural Gas
Cooling system
Central Air, Heat Pump
Water source
Public
Building Details
Year built
1935
Building materials
Stone Veneer, Vinyl Siding
Roof type
Metal
Listing Agency:
Greater Impact Realty Jonesborough
Listed By:
Matt Fleenor · License #338884
(423) 973-8634
Added: Jul 14
Changed: Sep 6
Last Checked: Sep 8 at 8:06AM
MLS# 9998148
Copyright © 2026 Tennessee Virginia Regional Multiple Listing Service. All rights reserved. All information provided by the listing agent/broker is deemed reliable but is not guaranteed and should be independently verified.
Investment Insights
Based on property information with market context.
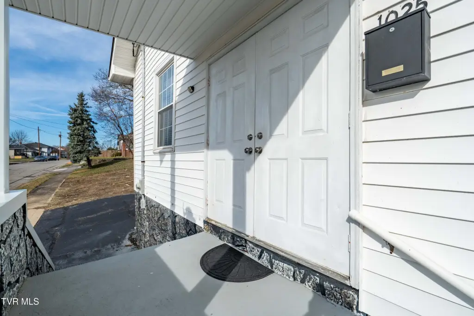
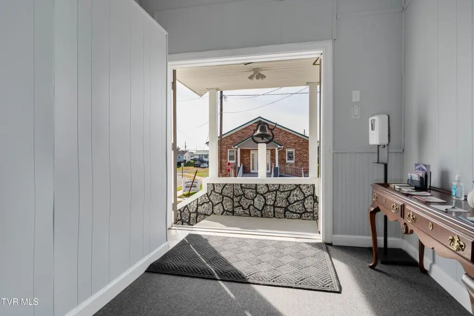
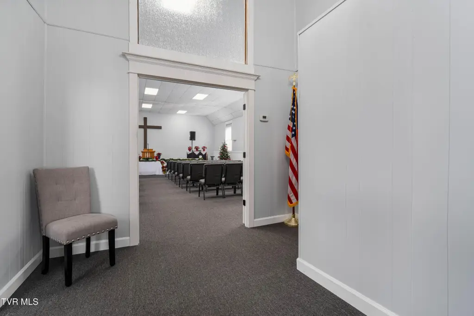
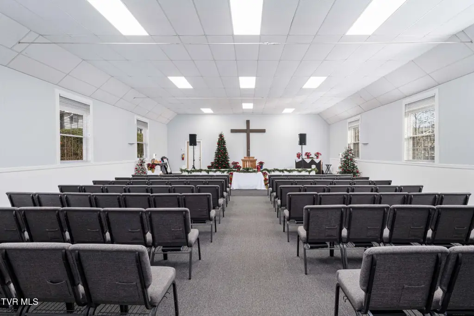
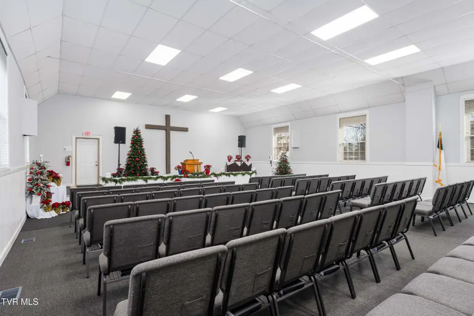
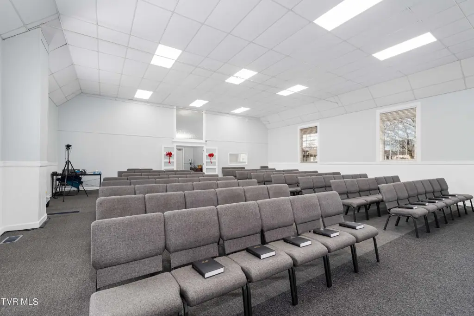
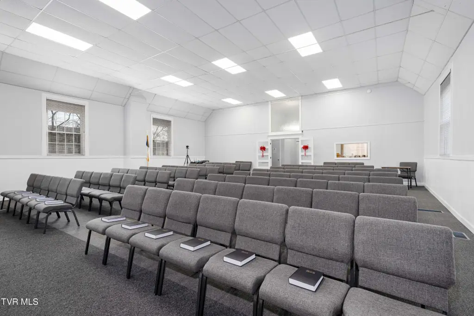
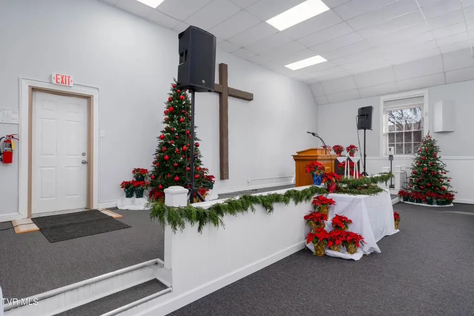
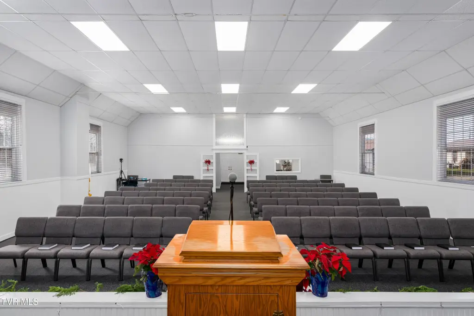
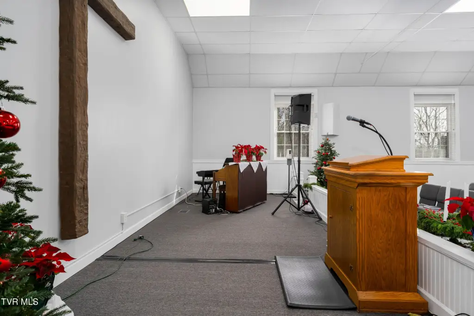
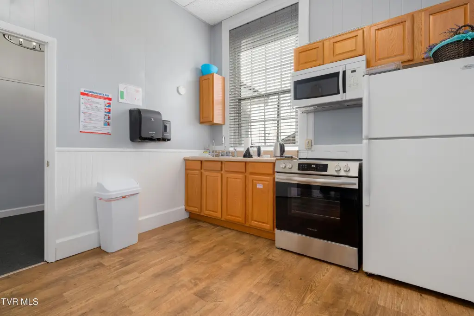
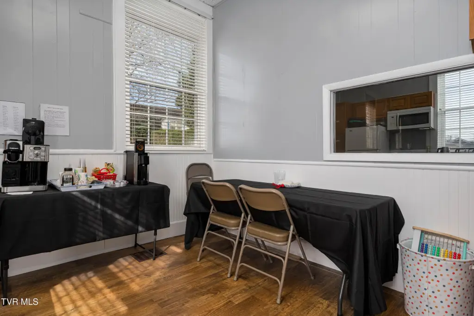
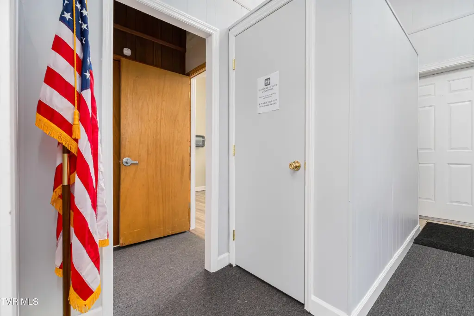
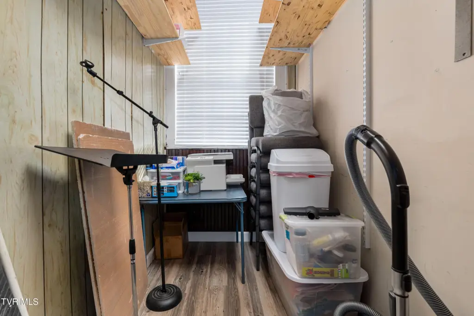
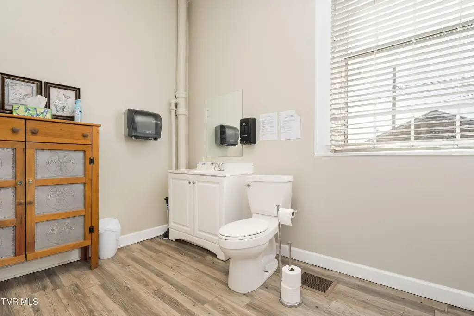
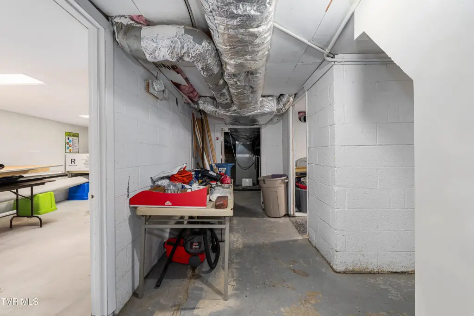
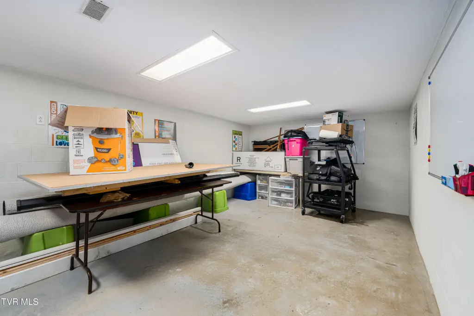
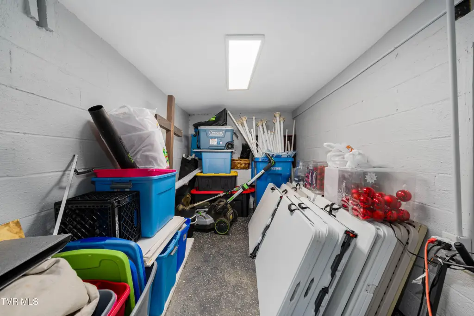
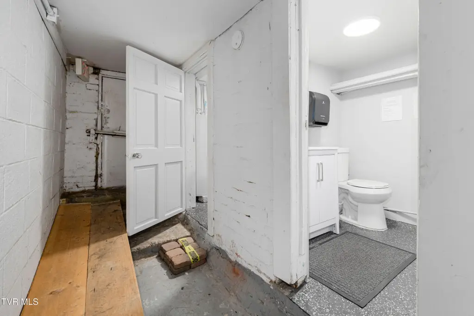
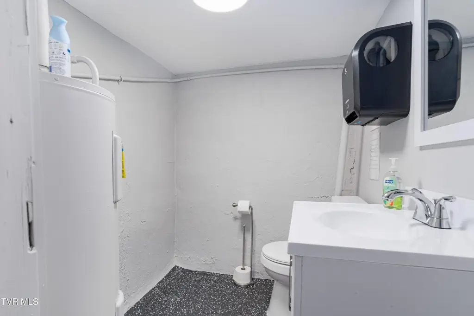
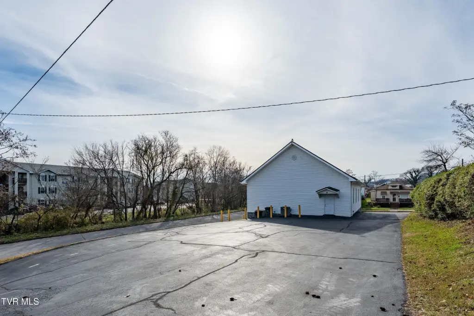
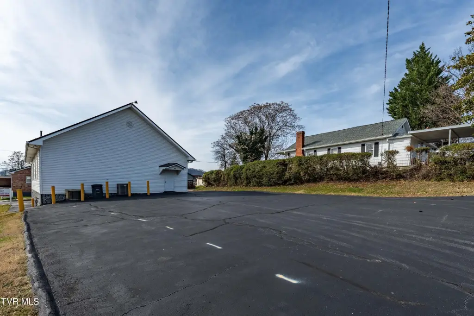
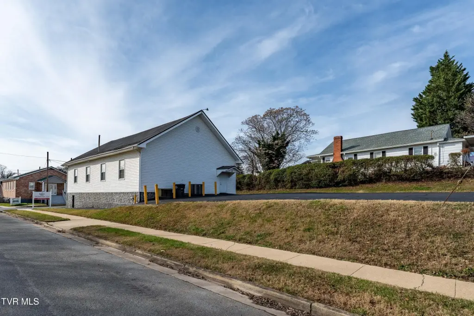
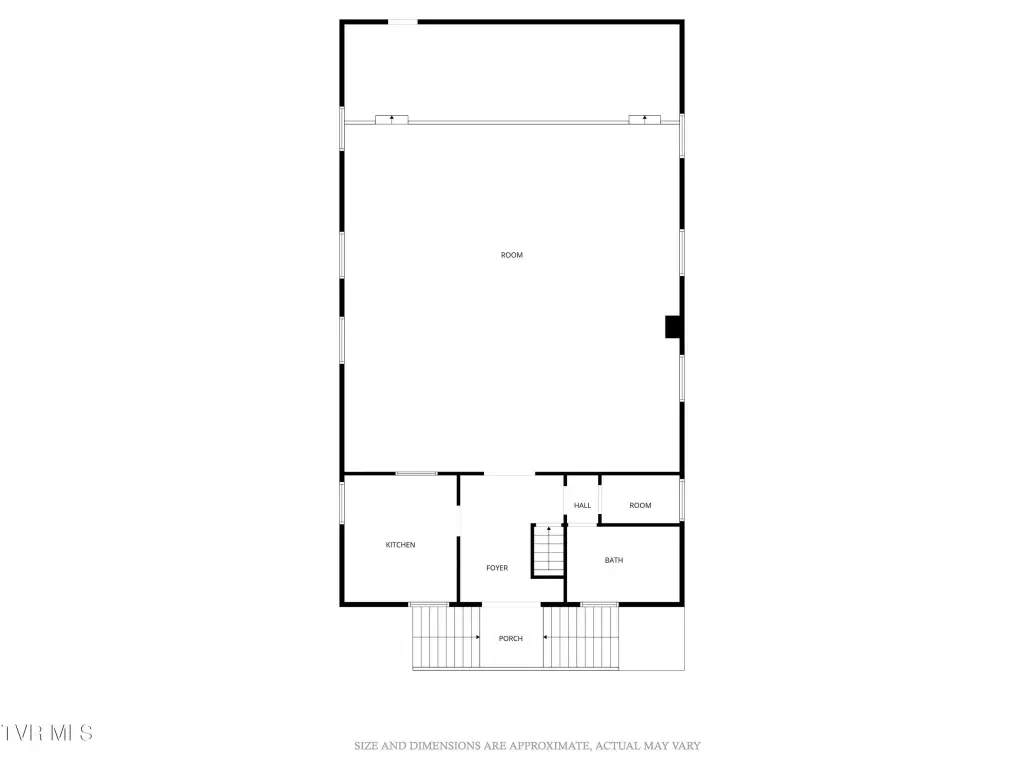
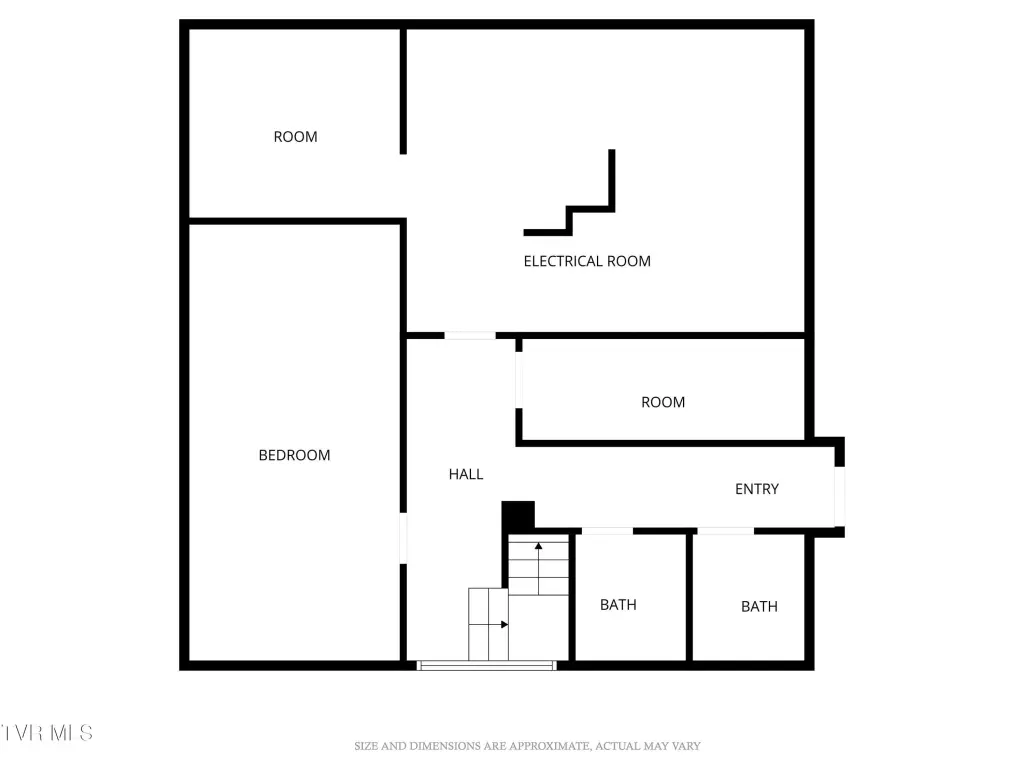
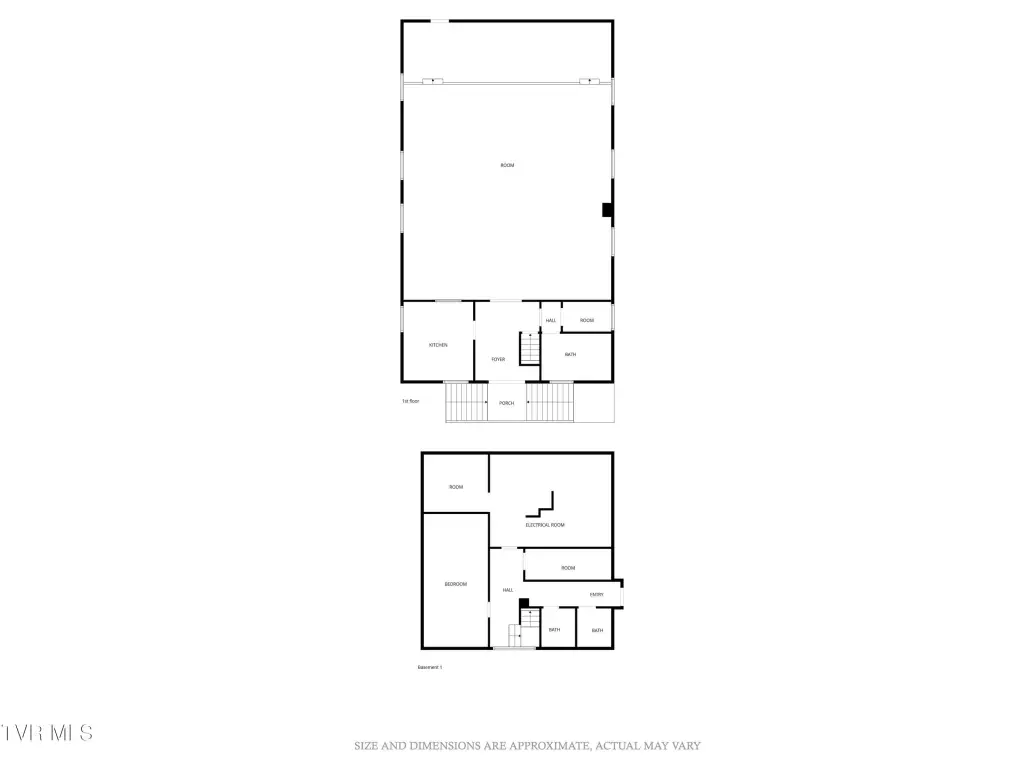
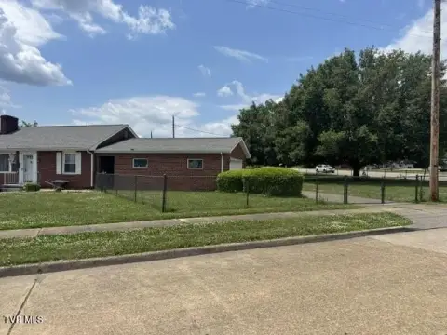
Located at 1025 Maple Street in Kingsport, this 1935 church facility provides approximately 2,232 square feet on the main level, with additional finished support space below. The upper level includes a foyer, sanctuary with seating for approximately 100-120, kitchen appliances, restroom, and private office or flex room. The basement adds a fellowship hall, two restrooms, storage, mechanical space, and a separate exterior entrance.
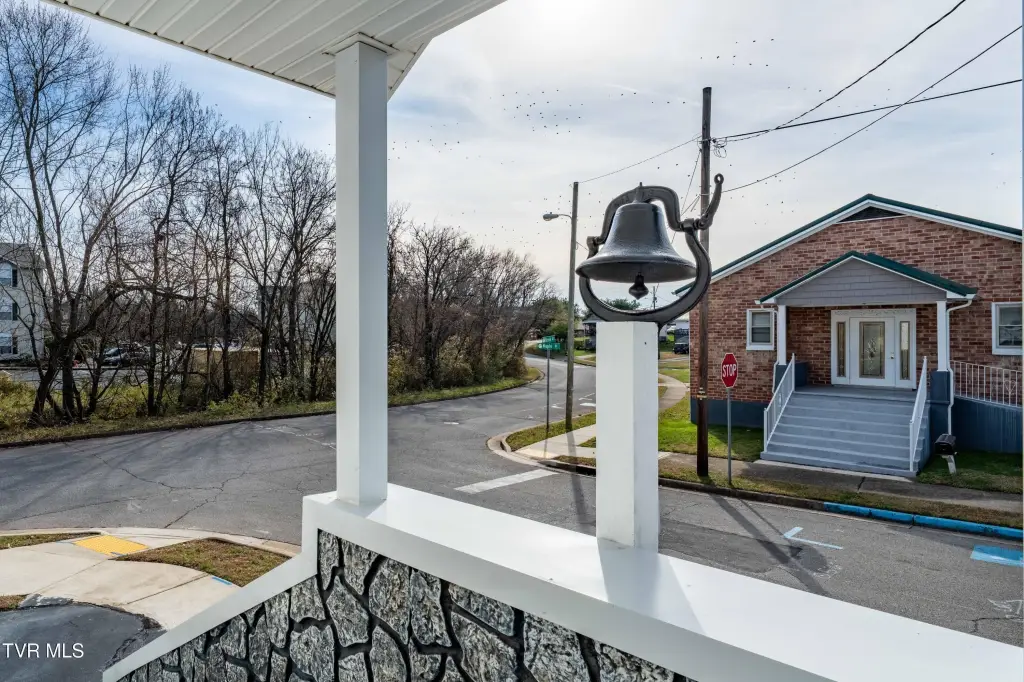
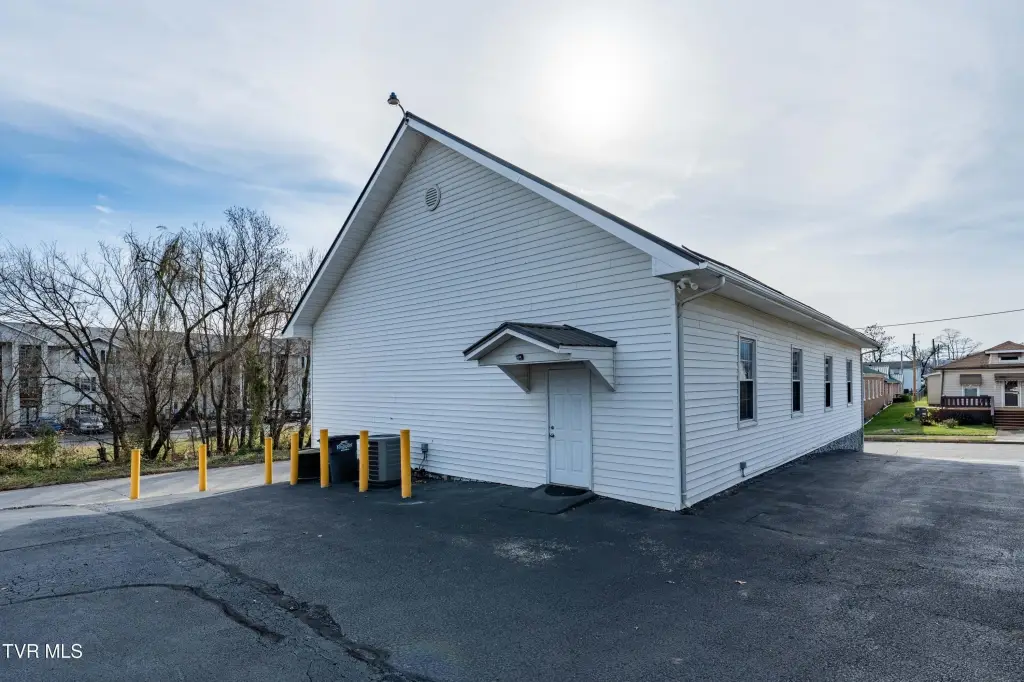
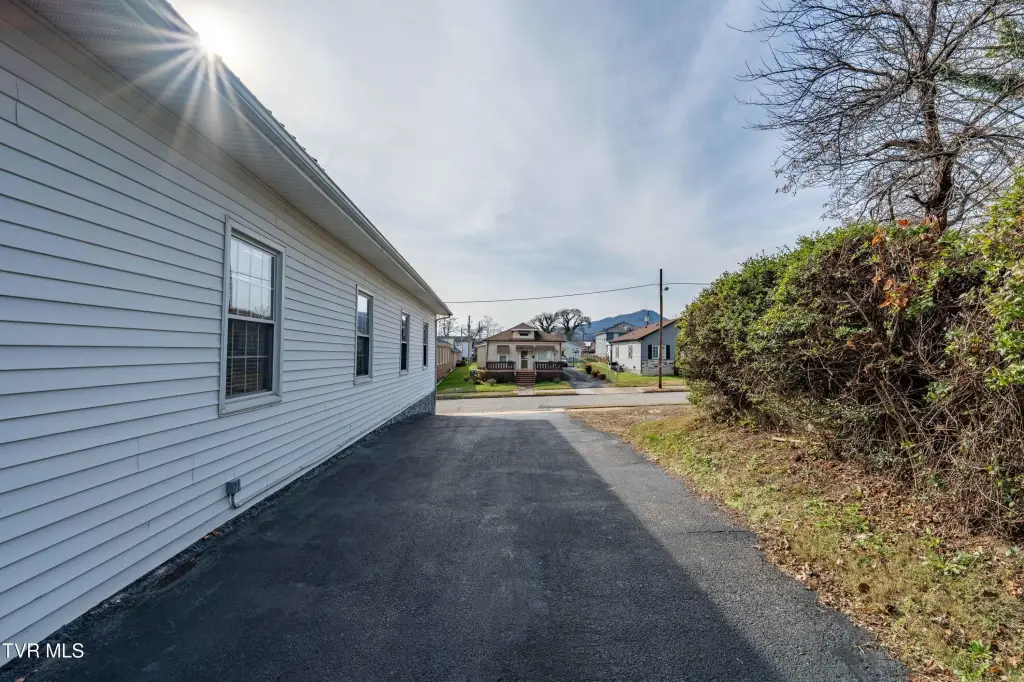
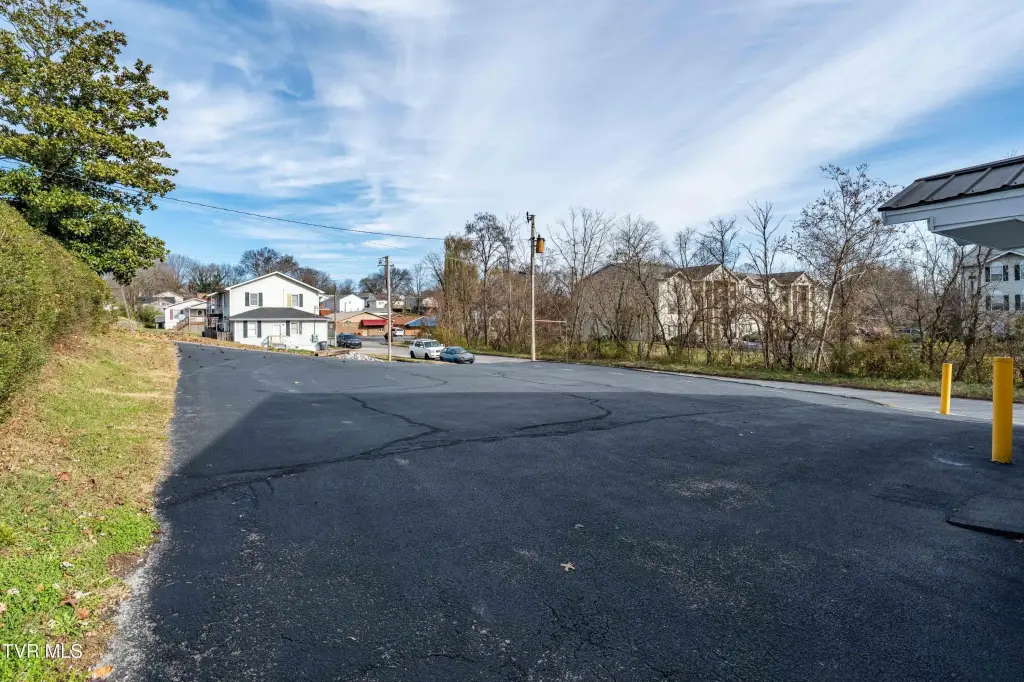
Recent interior updates, a metal roof approximately 15 years old, and a heat pump approximately 10 years old contribute to the property's current condition. Public water, public sewer, public electric, and natural gas serve the building. Approximately 25 paved parking spaces are available, with additional street parking. The property has operated as a church and is currently zoned R 1B; any continued or alternative use should be verified with the appropriate authorities.
Recent interior updates, a metal roof approximately 15 years old, and a heat pump approximately 10 years old contribute to the property's current condition. Public water, public sewer, public electric, and natural gas serve the building. Approximately 25 paved parking spaces are available, with additional street parking. The property has operated as a church and is currently zoned R 1B; any continued or alternative use should be verified with the appropriate authorities.
Key Highlights
- Approximately 2,232 square feet on the main level, plus additional basement space
- Sanctuary seating for approximately 100‑120
- Basement includes a fellowship hall, two restrooms, storage, and exterior entrance
Property Analytics
Property Profile
Current Use
Lease Details
Yes
Utilities to site
Location Intelligence
Trade Area within ½ mile
1,104
Businesses Nearby
Explore this area
Business Placement
Demographics for 37660, TN
39,479
Population
20,405
Households
1.9
Avg Household Size
45
Median Age
24%
College-Educated
88%
High-School Grad
65.7 sq mi
ZIP Area
601
Density / Sq Mi
$46,913
Median Household Income
$34,164
Median Earnings
$833
Median Rent
$177,800
Median Home Value

Questions? Ask Rey
Realmo’s AI knows this listing — price, zoning, demand, history. Ask anything.



Frequently Asked Questions
What type of property is this?
Church & religious facility - Two-level facility includes a sanctuary, kitchen, offices, restrooms, and flexible assembly space.
Where is this church & religious facility located?
The property is located at 1025 Maple Street Kingsport, TN.
What is the asking price?
The asking price for this property is $299,900.
What are key features of this property?
This property features: Approximately 2,232 square feet on the main level, plus additional basement space; Sanctuary seating for approximately 100‑120; Basement includes a fellowship hall, two restrooms, storage, and exterior entrance


