Warehouse Space with
For Lease
$6 SF/Yr NNN
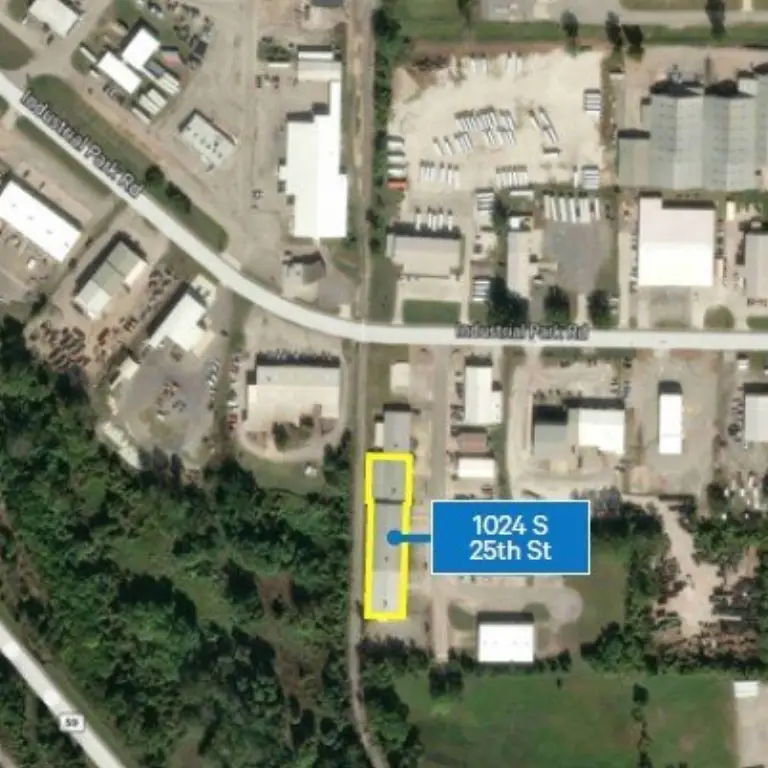
1024 S 25th Street, Van Buren, AR 72956
CommercialLease, Van Buren, AR
Space Size14,000 SF - 28,000 SF
Lot Size1.21 Acres
Days on Market138
Property Features for 1024 S 25th Street
General Information
Property type
Commercial Lease
Property subtype
Other
Subdivision
Griffin Park
Directions
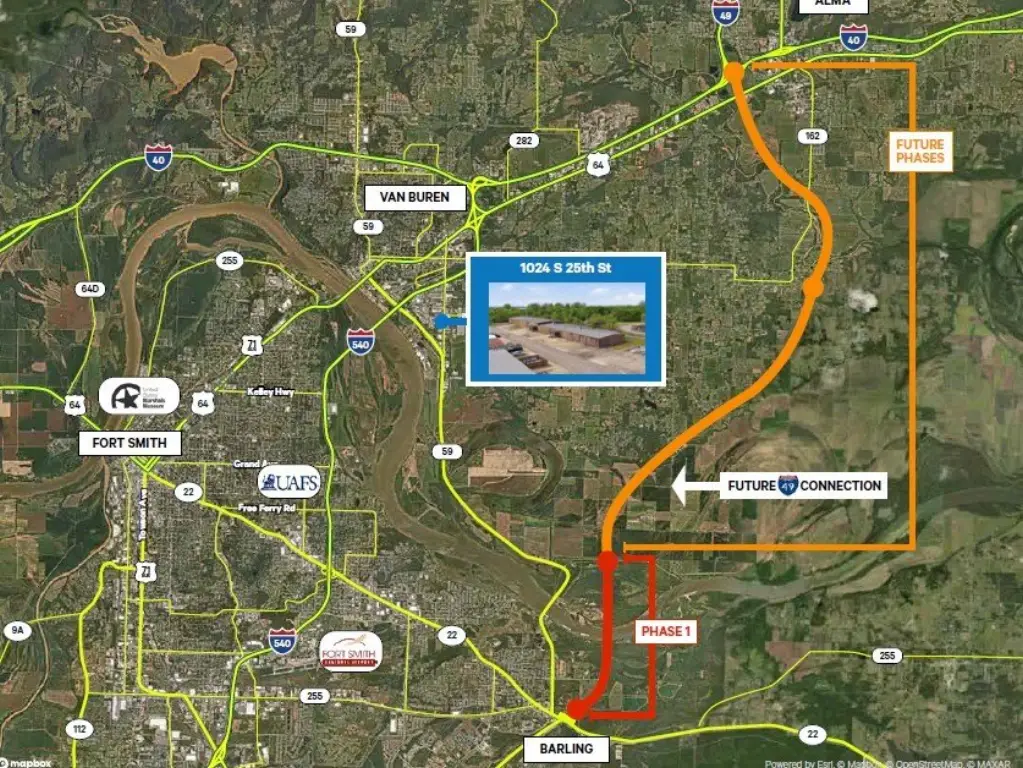
From I-49, take Exit 11 (AR-59 N) towards Van Buren. Continue on AR-59 N for approximately 1.5 miles, then turn right onto Industrial Park Rd. Follow Industrial Park Rd for about 0.7 miles, and the property will be on your left at 1024 S 25th Street. This industrial facility is easily accessible from major highways, providing excellent connectivity for logistics and distribution.
Standard status
Active
Size
34,750 SF
Lot size
1.21 Acres
Taxes and HOA fees
Tax Annual Amount
12564
Expense value
14000
Expense
SecurityDeposit
Expense freq.
One Time
Listing Agency:
CBRE, Inc-Fayetteville
(479) 301-2520
Listed By:
Alex Schemel · License #SA00087270
(479) 444-2549
Added: Apr 21
Changed: Aug 31
Last Checked: Sep 5 at 3:06PM
MLS# 1343693
Copyright © 2026 ArkansasONE MLS. All rights reserved. All information provided by the listing agent/broker is deemed reliable but is not guaranteed and should be independently verified.
Investment Insights
Based on property information with market context.
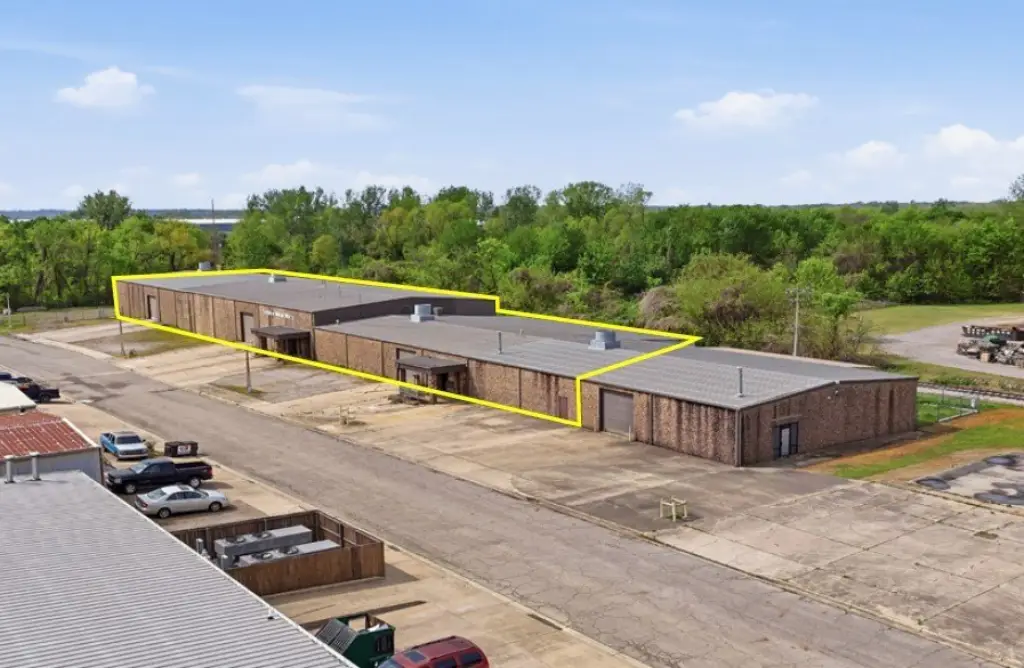
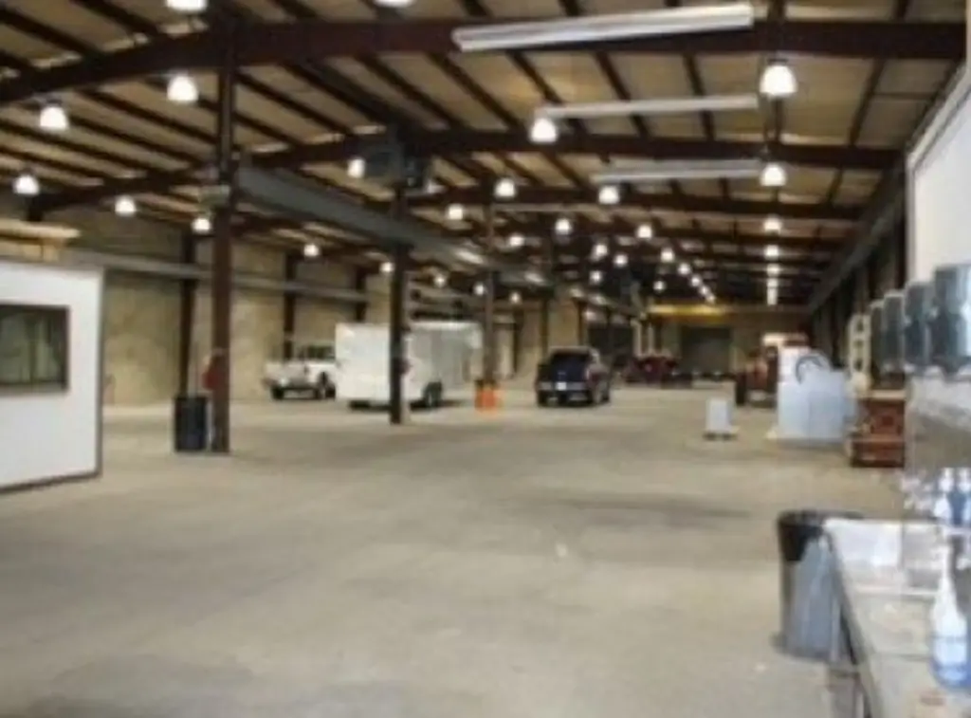
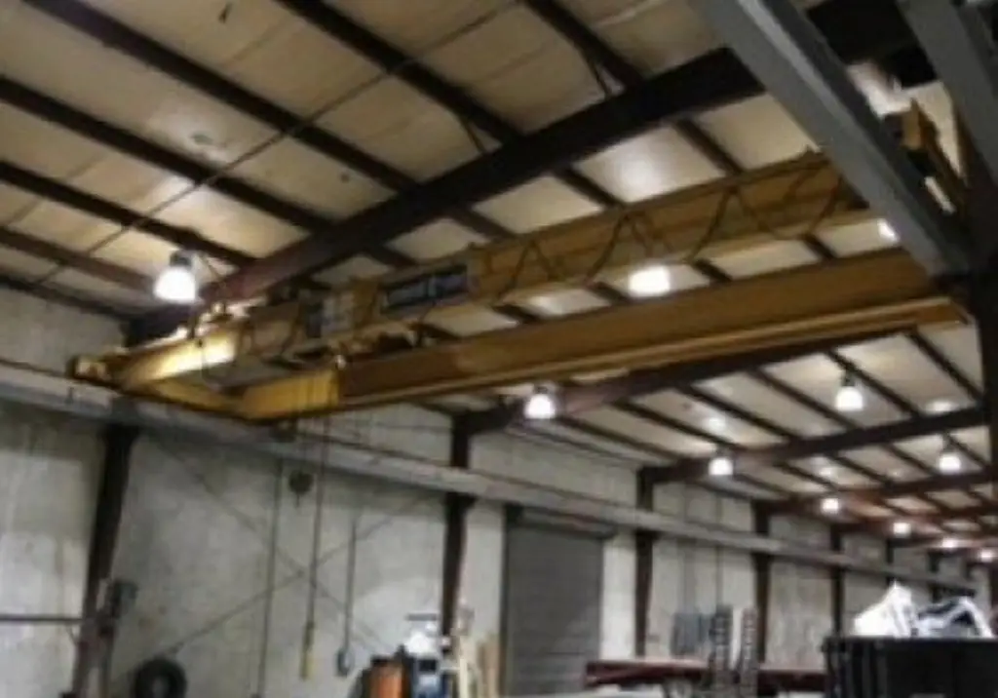
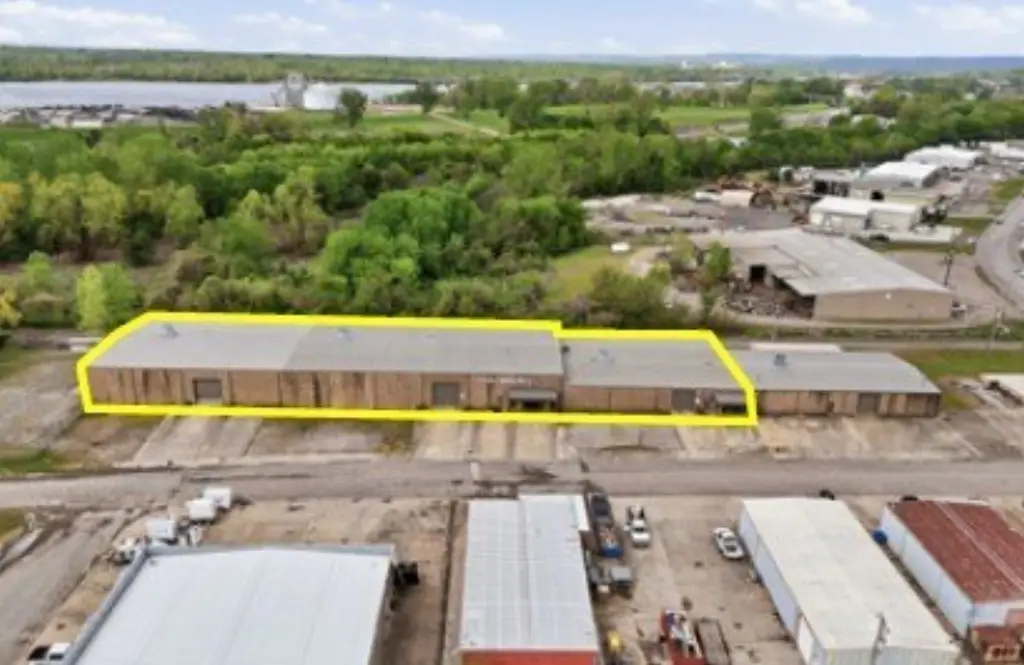
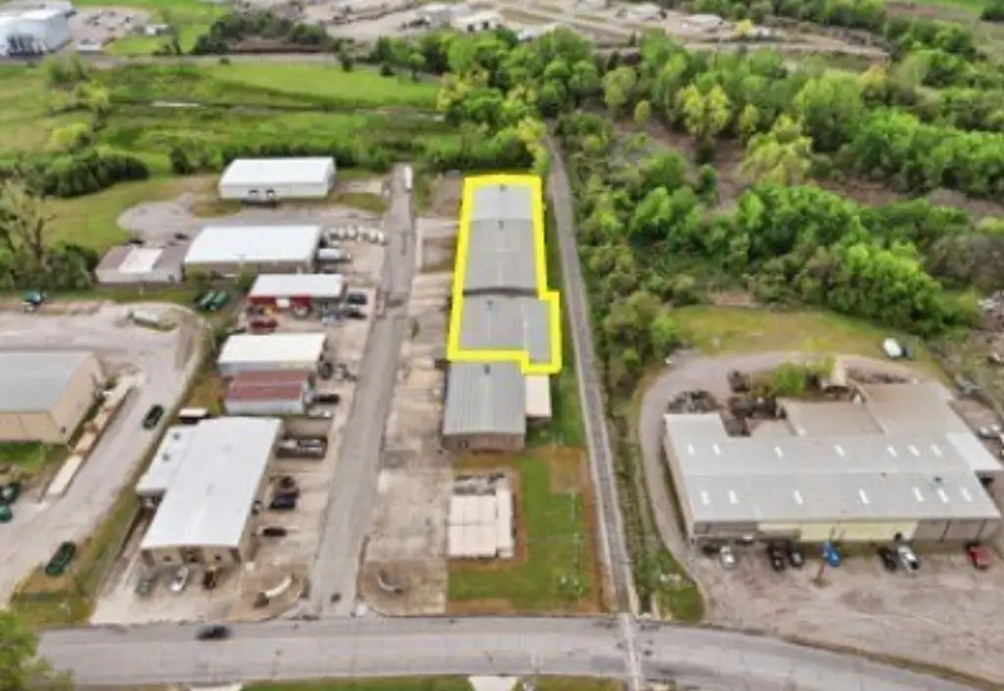
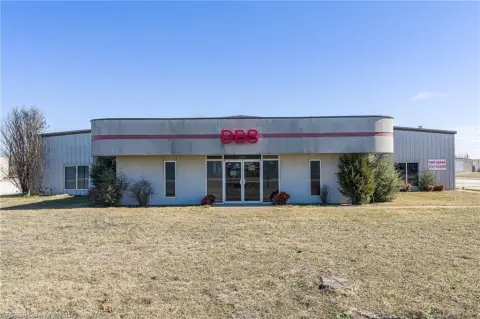
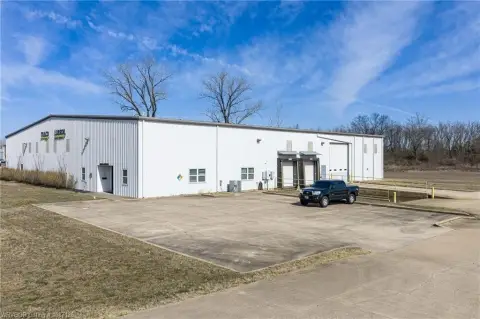
Warehouse space in Van Buren offers approximately 14,000 to 28,000 SF of available area within a 34,750-square-foot property. The facility includes four offices totaling 1,500 SF, 19- to 22-foot clear heights, three drive-in doors, and two dock doors. Two cranes and an air compressor are also part of the improvements.
Located at 1024 S 25th Street in Van Buren, Arkansas, the property occupies 1.213 acres in Crawford County. The space is offered under an NNN lease structure and provides a combination of warehouse, office, loading, and equipment features for industrial operations.
Located at 1024 S 25th Street in Van Buren, Arkansas, the property occupies 1.213 acres in Crawford County. The space is offered under an NNN lease structure and provides a combination of warehouse, office, loading, and equipment features for industrial operations.
Key Highlights
- Approximately 14,000 to 28,000 SF available within a 34,750‑square‑foot property
- 19'-22' clear height supports warehouse and industrial operations
- 3 drive‑in doors measuring 14'x14'
Property Analytics
Property Profile
Current Use
Lease Details
22 ft
Clear height
2
Dock-high doors
3
Drive-in doors
NNN (Triple Net)
Lease Type
Location Intelligence
Trade Area within ½ mile
118
Businesses Nearby
Well-served
Demand for This Use
Explore this area
Business Placement
Demographics for 72956, AR
33,870
Population
14,119
Households
2.4
Avg Household Size
39
Median Age
19%
College-Educated
87%
High-School Grad
103.8 sq mi
ZIP Area
326
Density / Sq Mi
$60,387
Median Household Income
$33,894
Median Earnings
$825
Median Rent
$177,100
Median Home Value
Market
Lease Benchmarks for Van Buren, AR
$6.41 /SF/Yr
Avg Asking Price
$5.5–$7.12 /SF/Yr
Price Range
14,901 SF
Avg Space Size
This space is priced 6% below the average of $6.41 /SF/Yr.
Vacancy Rate% for Industrial in South region

Questions? Ask Rey
Realmo’s AI knows this listing — price, zoning, demand, history. Ask anything.



Similar Off Market Nearby
- Consolidated Grain and Barge Co. — 1800 Riverfront Rd, Van Buren, AR 72957
- CGB Enterprises, Inc. — 1800 Riverfront Rd, Van Buren, AR 72956
Frequently Asked Questions
What type of property is this?
Warehouse - Industrial warehouse space with office areas, drive-in access, dock loading, and overhead cranes.
Where is this warehouse located?
The property is located at 1024 S 25th Street Van Buren, AR.
What is the lease rate?
The lease rate is $6 SF/Yr.
What are key features of this property?
This property features: Approximately 14,000 to 28,000 SF available within a 34,750‑square‑foot property; 19'-22' clear height supports warehouse and industrial operations; 3 drive‑in doors measuring 14'x14'



