Showroom Building with Dedicated
For Sale
$395,000
1020 W Main, Durant, OK 74701
COMMERCIAL - Durant, OK
Property Size2,000 SF
Lot Size0.26 Acres
Price / SF$197.50
Days on Market283
Property Features for 1020 W Main
General Information
Property type
Commercial Sale
Property subtype
Other
Zoning
Urban Com
Interior features
Display Window, Public Restrooms, Smoke Detector
Exterior features
Door Sign, Lighting, Pole Sign, Roof Sign, Sidewalk
Elementary school district
Durant - Sch Dist (58)
Middle school district
Durant - Sch Dist (58)
High school district
Durant - Sch Dist (58)
Directions
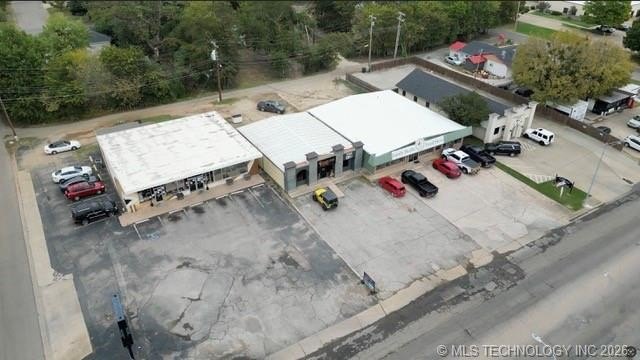
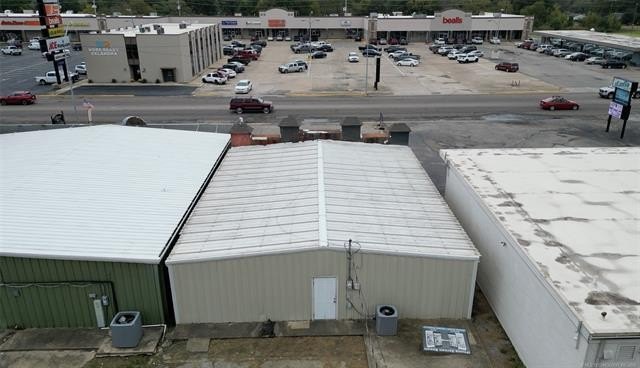
This Building is on the north side of main street in between the blocks of 10th ave and 11th ave. If you are coming from the east, you will turn west onto main street, after passing 10th ave, turn right into the parking lot. If you are coming from the west, you will turn west onto main street, after passing 11th ave, turn left in to the parking lot.
Standard status
Active
APN
A001-00-168-006-0-001-00
Size
2,000 SF
Lot size
0.26 Acres
Taxes and HOA fees
Tax Year
2025
Tax Description
A001-00-168-006-0-001-00 - DURANT W44' OF LT 6 BLK 168
Tax Annual Amount
1991
Legal Description
A001-00-168-006-0-001-00 - DURANT W44' OF LT 6 BLK 168
Utilities
Heating system
Central
Cooling system
Central Air
Amenities
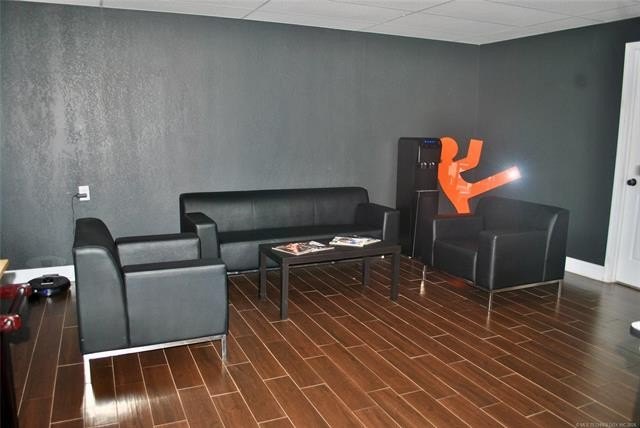
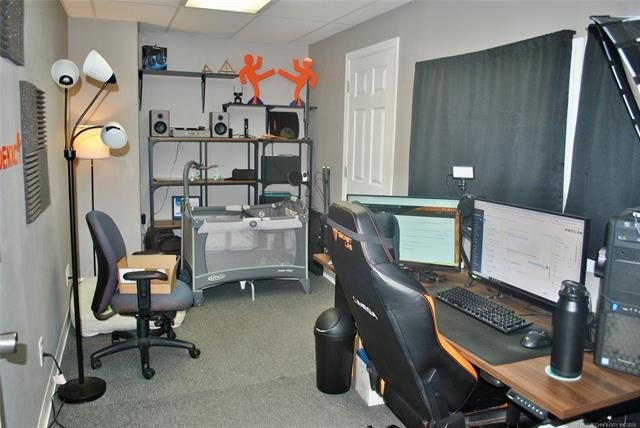
showroom/display area
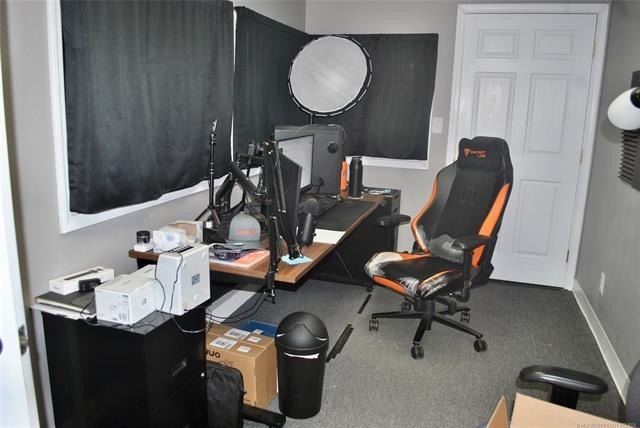
private office
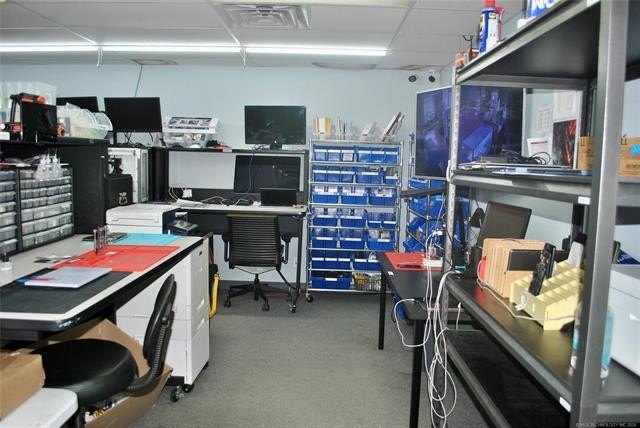
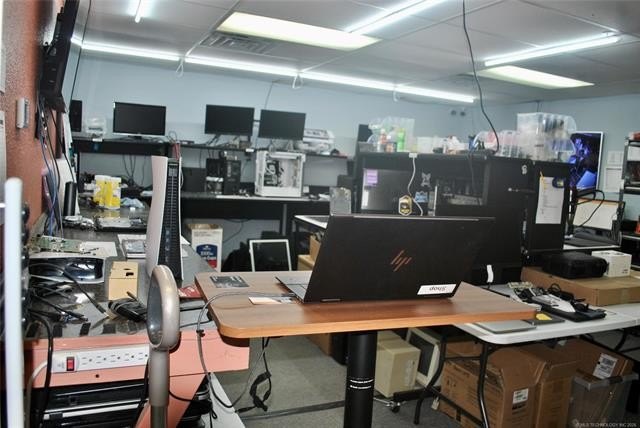
rear workspace
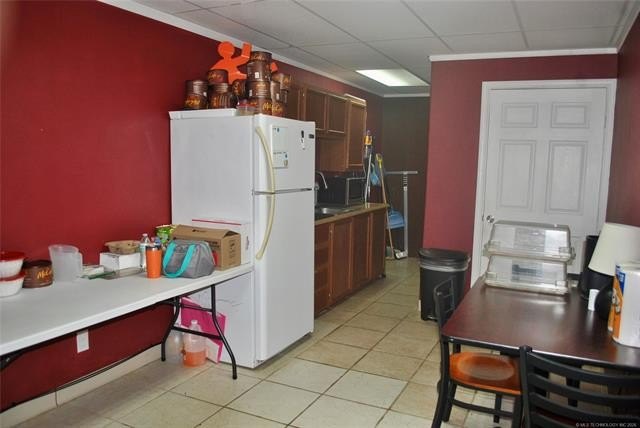
kitchen
break area
Building Details
Year built
1972
Flooring type
Laminate, Carpet, Tile
Building materials
Frame
Roof type
Metal
Listing Agency:
American Dream Realty
(580) 931-8888
Listed By:
Eligh Miller-Polivka · License #211220
(580) 372-5612
Added: Oct 28, 2025
Changed: Aug 4
Last Checked: Aug 6 at 8:06AM
MLS# 2545019
Copyright © 2026 MLS Technology, Inc. All rights reserved. All information provided by the listing agent/broker is deemed reliable but is not guaranteed and should be independently verified.
Investment Insights
Based on property information with market context.
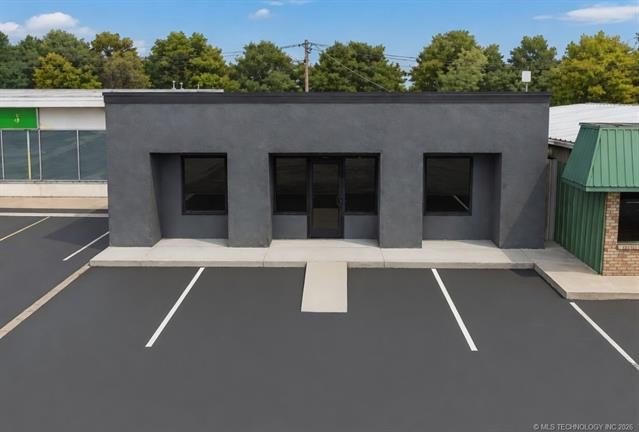
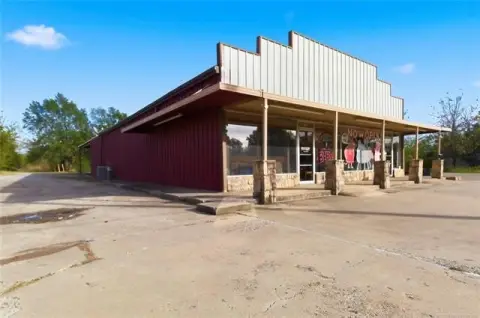
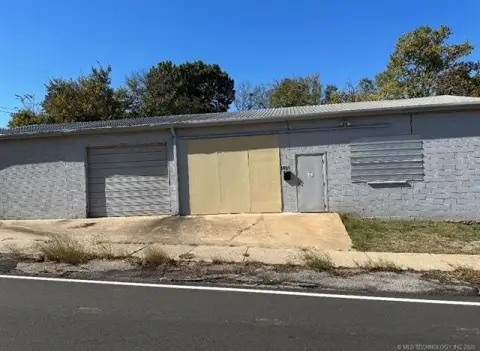
This showroom building at 1020 W Main in Durant is undergoing extensive improvements designed to deliver a nearly new building. From approximately eight feet up, the structure is being completely rebuilt, with a new metal roof system including updated trusses, rafters, decking, and sheathing. Upgrades already in progress also include a new HVAC system, updated electrical, and a fully redesigned front facade with modern stucco.
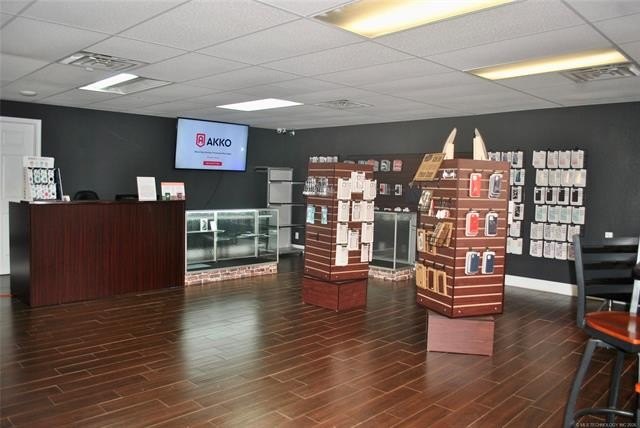
The interior layout is flexible for a variety of business uses, with a front showroom/display area, a private office, and a rear workspace that can support operations, storage, or production. A kitchen and break area are also in place, along with display features and public restrooms. Heating and cooling are provided by central systems, and the building is constructed with frame materials.
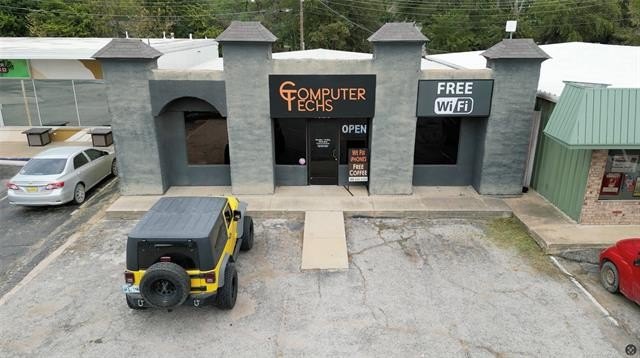
The property includes dedicated on-site parking, featuring a concrete driveway and designated parking spaces, along with improvements underway to enhance accessibility and curb presentation. Exterior features include signage and lighting, plus sidewalk access. The site is 0.261 acres, and the property size is 2,000 square feet. Year built is 1972, and the zoning is Urban Com.
The interior layout is flexible for a variety of business uses, with a front showroom/display area, a private office, and a rear workspace that can support operations, storage, or production. A kitchen and break area are also in place, along with display features and public restrooms. Heating and cooling are provided by central systems, and the building is constructed with frame materials.
The property includes dedicated on-site parking, featuring a concrete driveway and designated parking spaces, along with improvements underway to enhance accessibility and curb presentation. Exterior features include signage and lighting, plus sidewalk access. The site is 0.261 acres, and the property size is 2,000 square feet. Year built is 1972, and the zoning is Urban Com.
Key Highlights
- Showroom building undergoing extensive rebuild and upgrades, including new metal roof system
- New HVAC and updated electrical underway
- Flexible layout with front showroom/display area, private office, rear workspace, plus kitchen and break area
Property Analytics
Property Profile
Current Use
Location Intelligence
Trade Area within ½ mile
759
Businesses Nearby
Under-served
Demand for This Use
Explore this area
Business Placement
Demographics for 74701, OK
25,823
Population
11,059
Households
2.3
Avg Household Size
34
Median Age
29%
College-Educated
89%
High-School Grad
176.6 sq mi
ZIP Area
146
Density / Sq Mi
$54,576
Median Household Income
$35,016
Median Earnings
$916
Median Rent
$188,100
Median Home Value
Market
Vacancy Rate% for Office in South region

Questions? Ask Rey
Realmo’s AI knows this listing — price, zoning, demand, history. Ask anything.






Similar Off Market Nearby
- Herron & Sons Carpet One Floor — 608 S 9th St, Durant, OK 74701
Frequently Asked Questions
What type of property is this?
Showroom - Showroom building on Main Street with dedicated on-site parking, central HVAC, and extensive exterior and system upgrades underway.
Where is this showroom located?
The property is located at 1020 W Main Durant, OK.
What is the asking price?
The asking price for this property is $395,000.
What are key features of this property?
This property features: Showroom building undergoing extensive rebuild and upgrades, including new metal roof system; New HVAC and updated electrical underway; Flexible layout with front showroom/display area, private office, rear workspace, plus kitchen and break area


