Renovated Side-by-Side
102 Spring Glen Killington, VT 05751
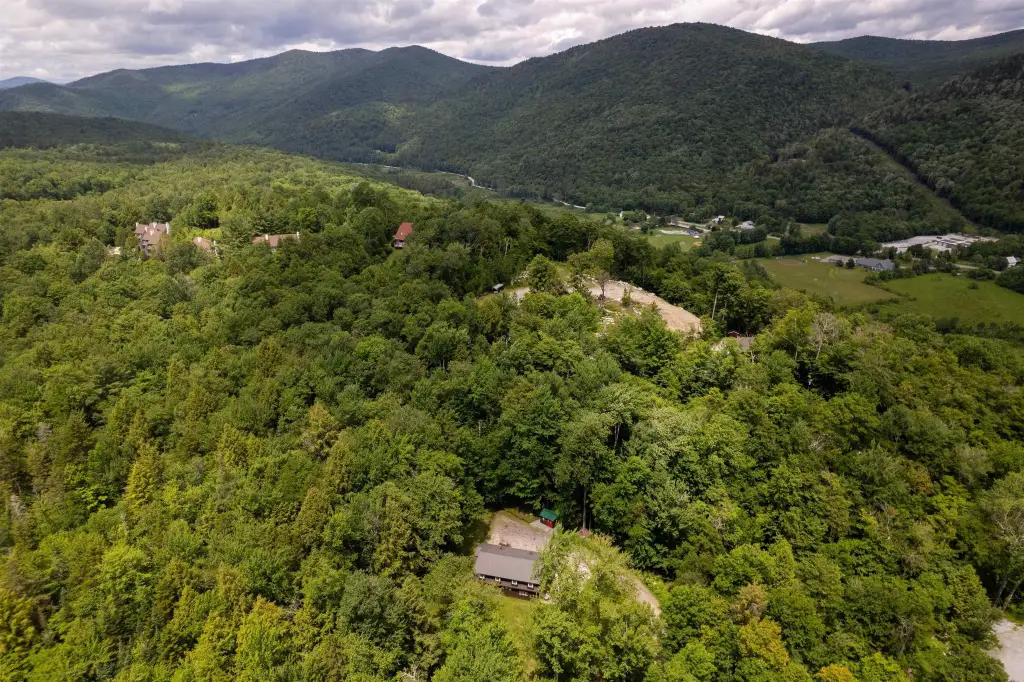
For Sale
$775,000
MULTI_FAMILY - Other - Killington, VT
Property Size2,392 SF
Lot Size1.10 Acres
Price / SF$323
Days on Market23
Property Features for 102 Spring Glen
General Information
- Property type
- Residential Multi Family
- Property subtype
- Other
- Zoning
- Residential
- Bedrooms
- 4
- Bathrooms
- 4
- Rooms
- Bathroom 4, Bedroom 2, Bedroom 1, Bedroom 3, Bedroom 4, Bathroom 3, Bathroom 2, Bathroom 1
- Parking features
- Driveway
- Patio and Porch features
- Patio, Porch
- Exterior features
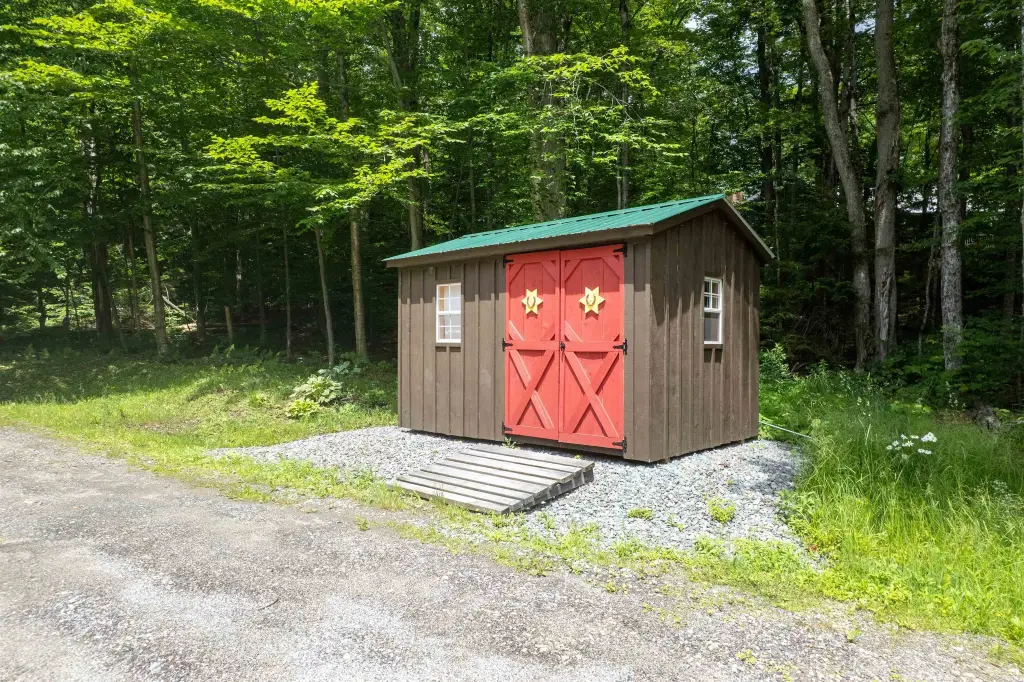
- Patio, Covered Porch, Shed
- Appliances
- Electric Water Heater, Separate Water Heater
- Standard status
- Active
- Size
- 2,392 SF
- Lot size
- 1.10 Acres
Taxes and HOA fees
- Tax Year
- 2026
- Tax Annual Amount
- 8150
Utilities
- Utilities
- Propane
- Heating system
- Electric (Heating)
- Water source
- Private, Well
Building Details
- Year built
- 1973
- Floors in Building
- 2
- Number of units
- 2
- Flooring type
- Laminate, Carpet, Combination, Tile
- Building materials
- Wood Frame, Vertical Siding, Wood Siding
- Roof type
- Shingle
- Architectural style
- Other
Listing Agency:
Killington Pico Realty
(802) 422-3600
Listed By:
Kyle Kershner
(802) 422-3600
Added: Jul 4
Changed: Jul 13
Last Checked: Jul 26 at 12:06PM
MLS# 5098164
Copyright © 2026 PrimeMLS. All rights reserved. All information provided by the listing agent/broker is deemed reliable but is not guaranteed and should be independently verified.
Investment Insights
Based on property information with market context.
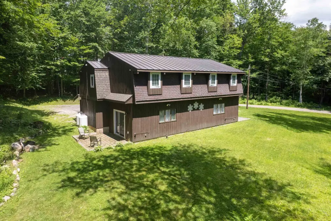
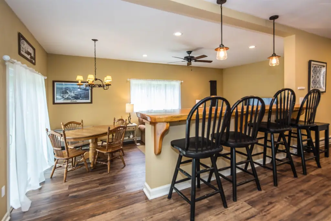
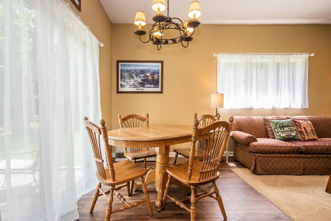
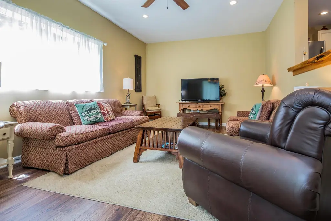
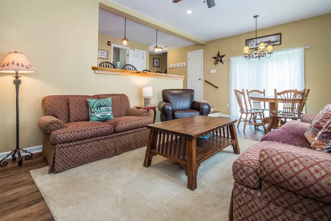
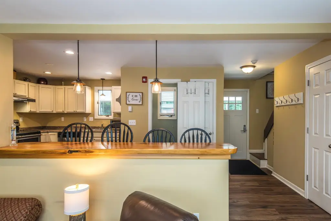
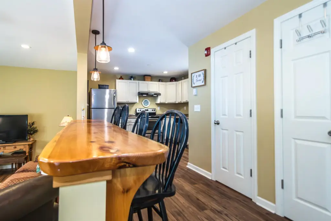
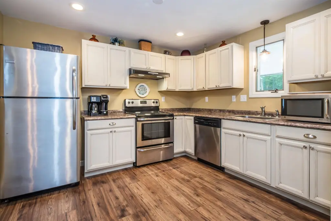
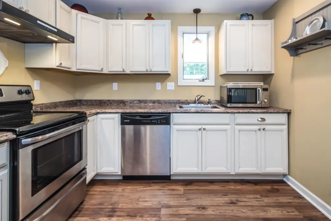
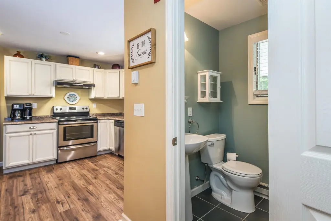
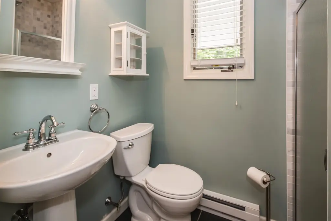
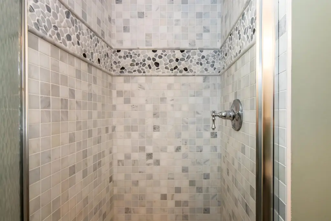
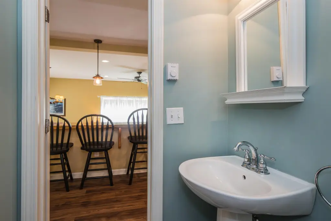
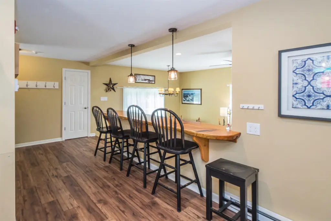
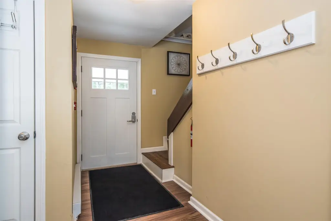
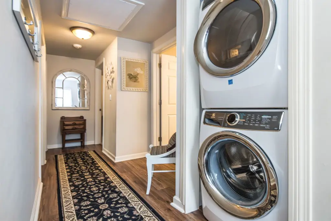
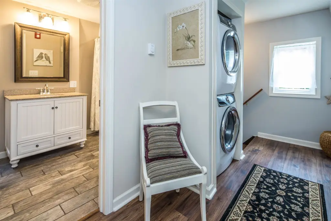
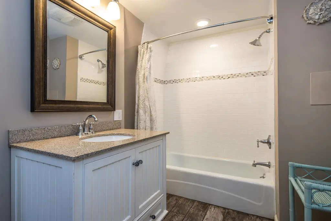
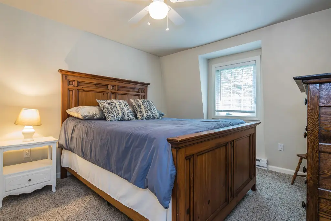
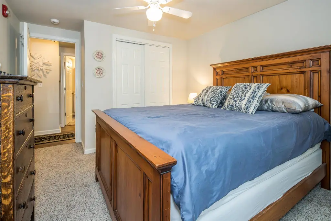
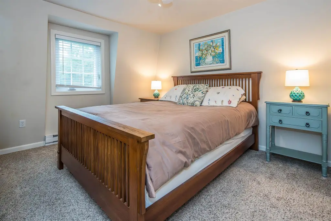
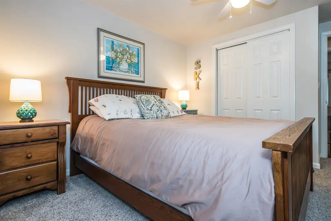
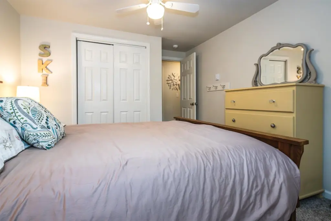
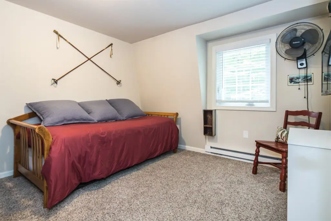
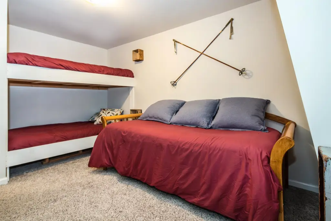
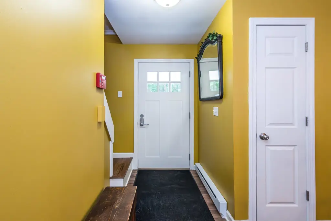
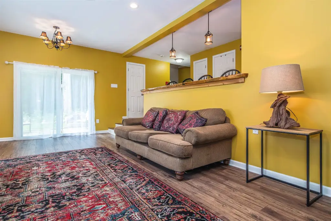
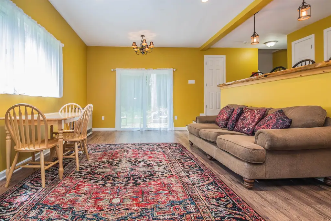
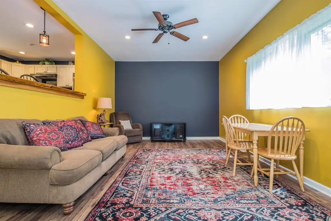
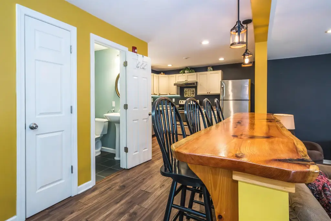
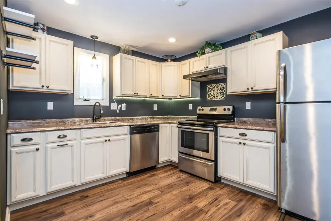
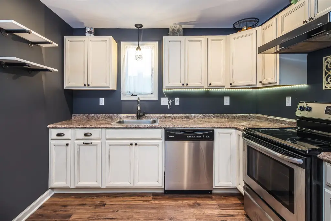
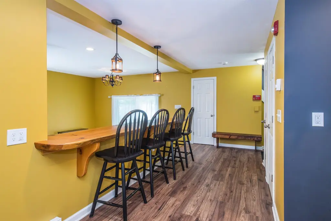
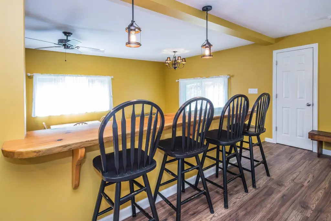
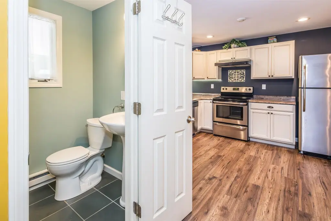
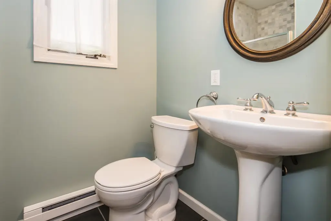
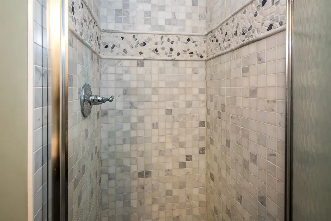
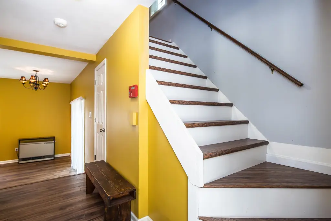
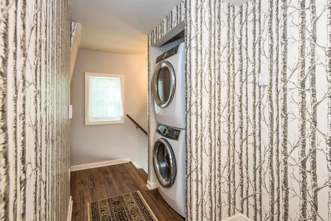
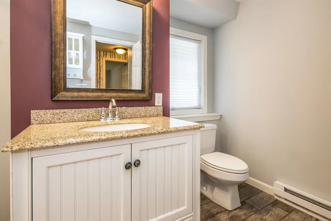
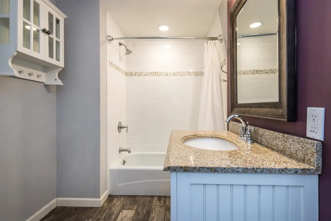
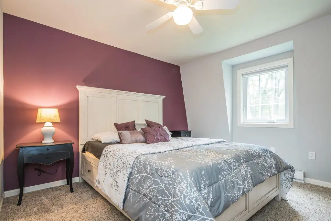
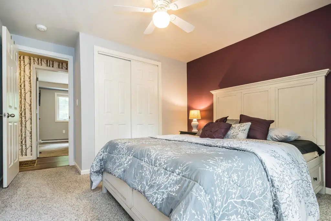
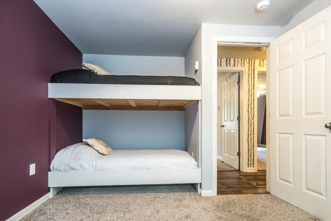
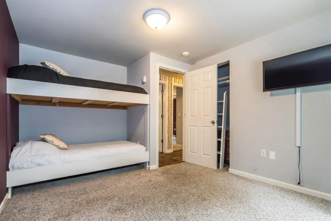
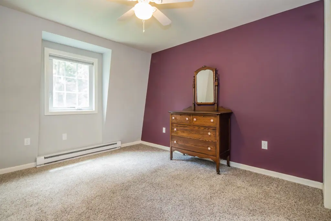
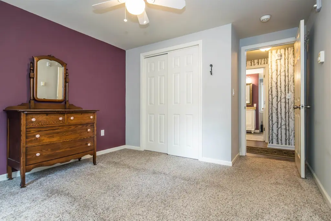
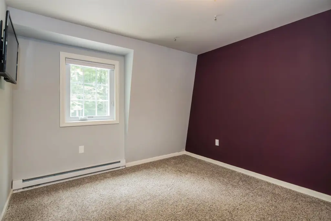
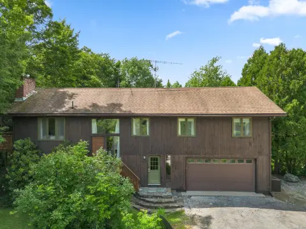
This fully renovated side-by-side duplex includes two spacious units, each offering two bedrooms, a bonus room, and two full bathrooms. The homes were renovated to the studs and updated with new wiring, insulation, egress windows, and a code-compliant fire alarm system. Inside, each unit features a kitchen with white cabinetry, stainless steel appliances, faux stone countertops, and durable laminate flooring. Live-edge breakfast bars with seating for four overlook the inviting sunken living rooms, and each unit has soaring 9-foot ceilings that add an open feel.
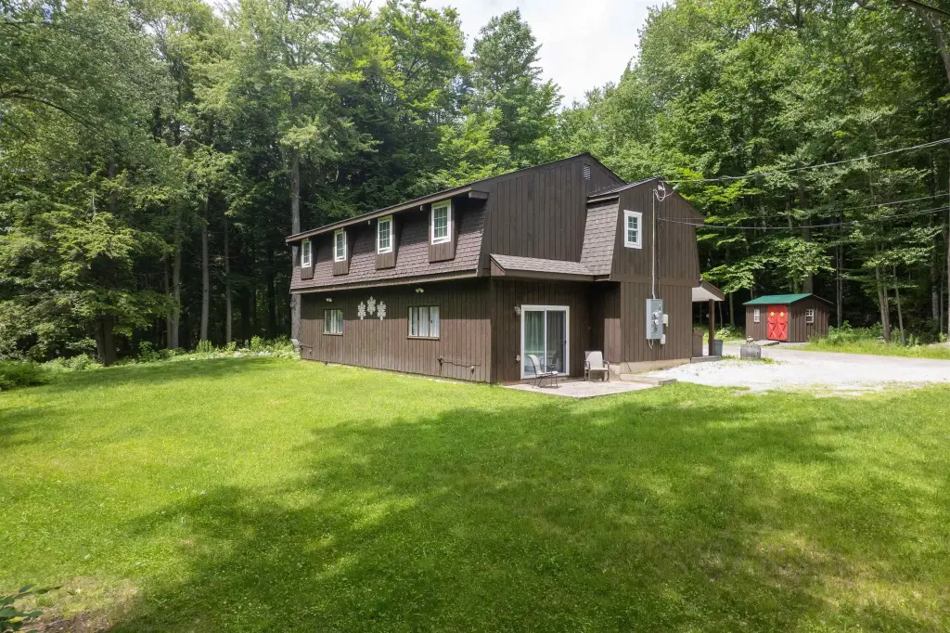
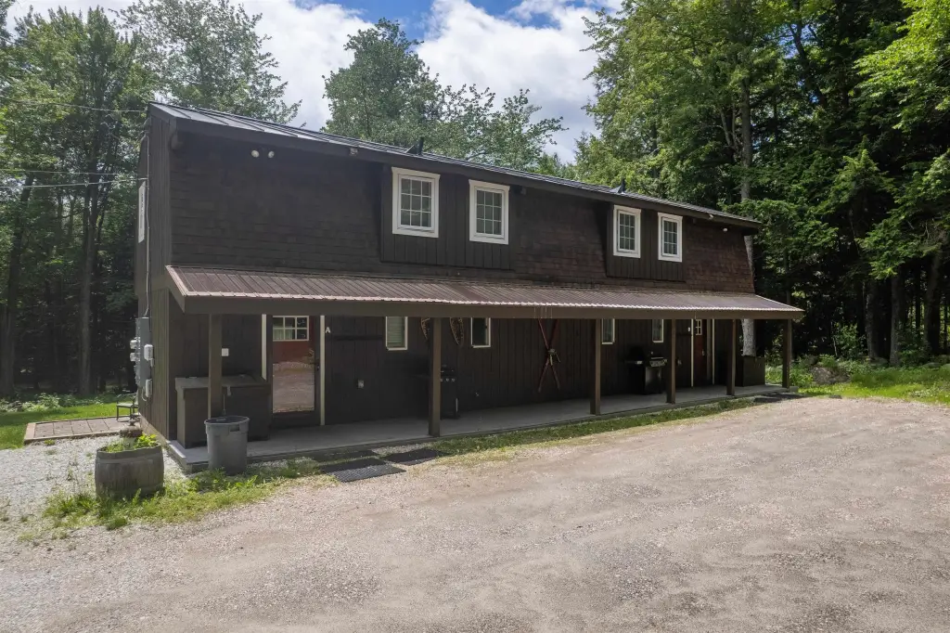
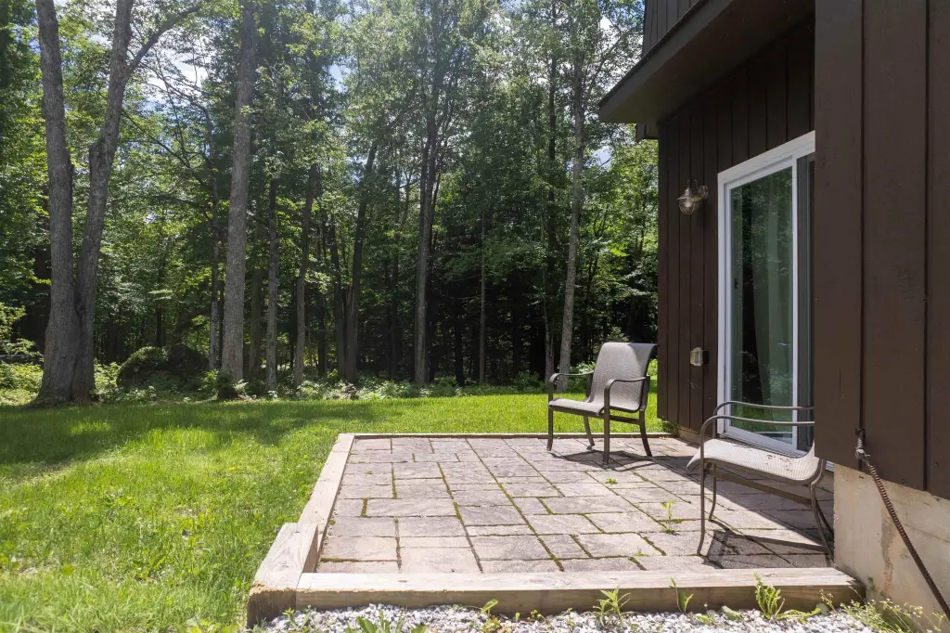
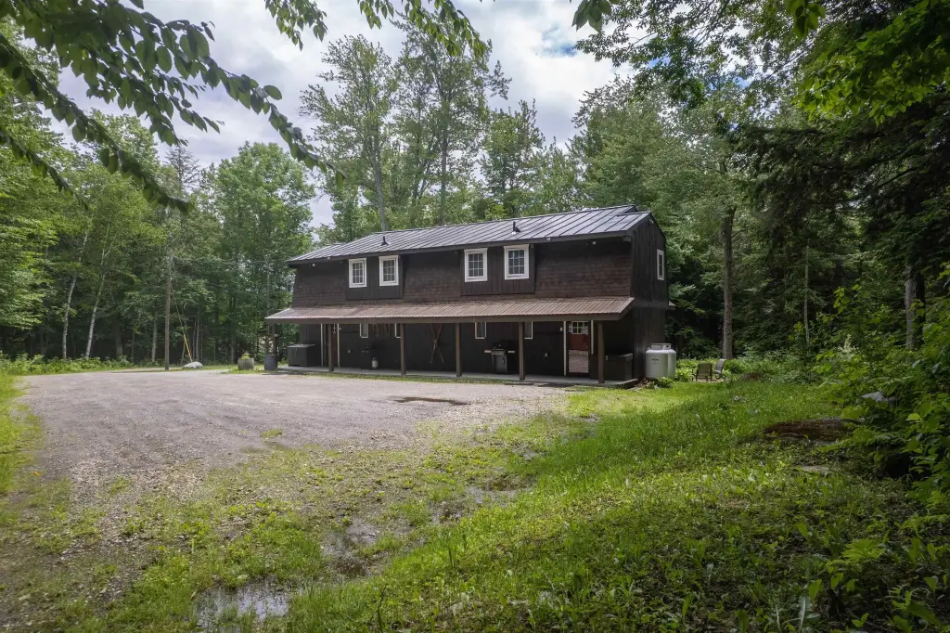
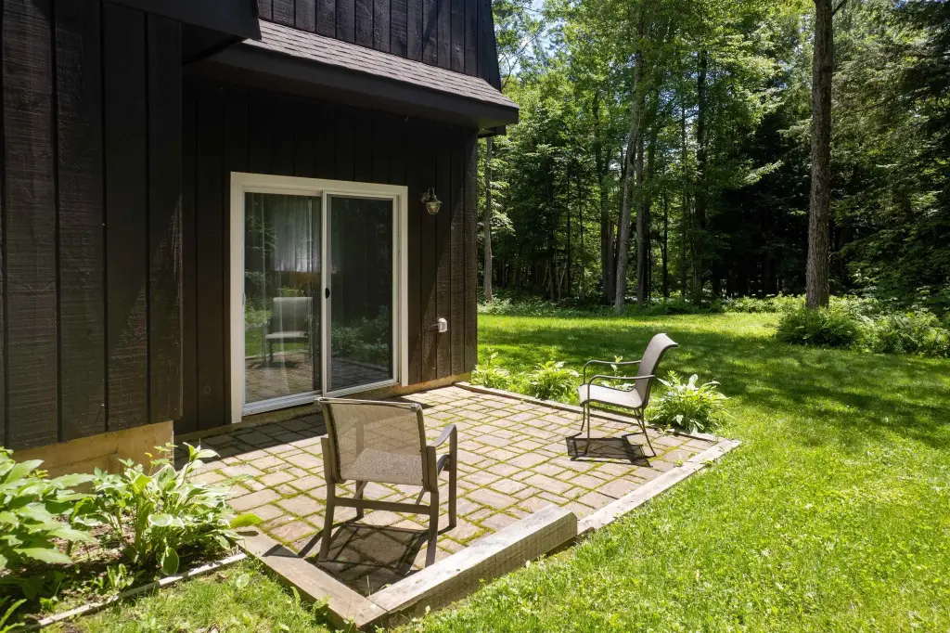
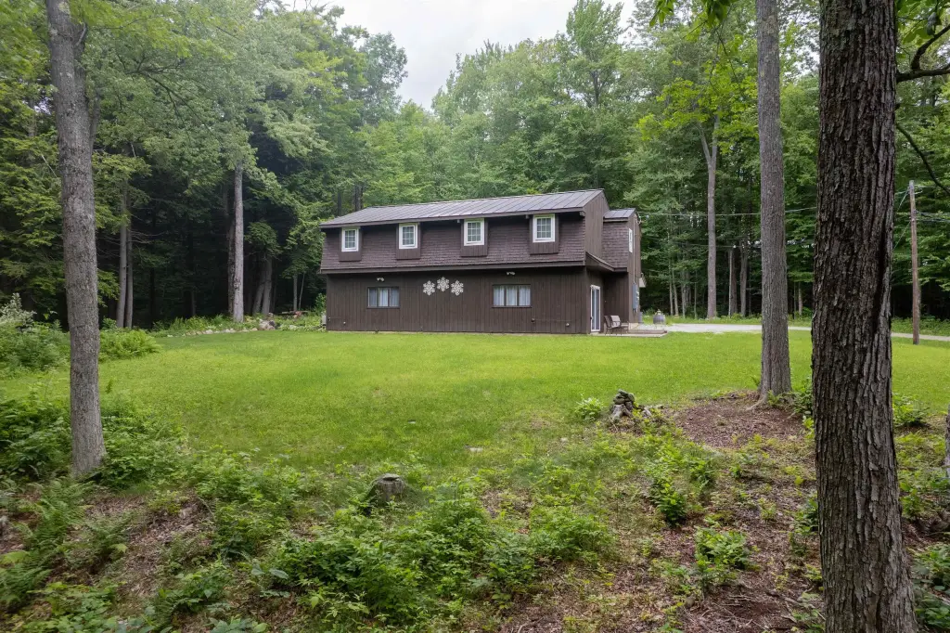
The property sits on a private, thoughtfully manicured woodland setting with a full-length covered front porch for convenient all-weather access. Each unit also has its own private patio. The duplex is tucked at the end of a quiet dead-end road, providing a sense of privacy while remaining within Killington, Vermont, in Rutland County. Residential zoning applies.
Configured with separate utilities, the duplex supports flexible use for investors seeking two self-contained rental homes, as well as owner-occupants who want an attached second unit. With multiple bedrooms and an additional bonus room per unit, the layout can accommodate a range of household needs, while the turnkey renovation and safety upgrades reduce near-term renovation concerns for a new owner.
The property sits on a private, thoughtfully manicured woodland setting with a full-length covered front porch for convenient all-weather access. Each unit also has its own private patio. The duplex is tucked at the end of a quiet dead-end road, providing a sense of privacy while remaining within Killington, Vermont, in Rutland County. Residential zoning applies.
Configured with separate utilities, the duplex supports flexible use for investors seeking two self-contained rental homes, as well as owner-occupants who want an attached second unit. With multiple bedrooms and an additional bonus room per unit, the layout can accommodate a range of household needs, while the turnkey renovation and safety upgrades reduce near-term renovation concerns for a new owner.
Key Highlights
- Side‑by‑side duplex built in 1973 with two 2‑bedroom units plus a bonus room and two full bathrooms each
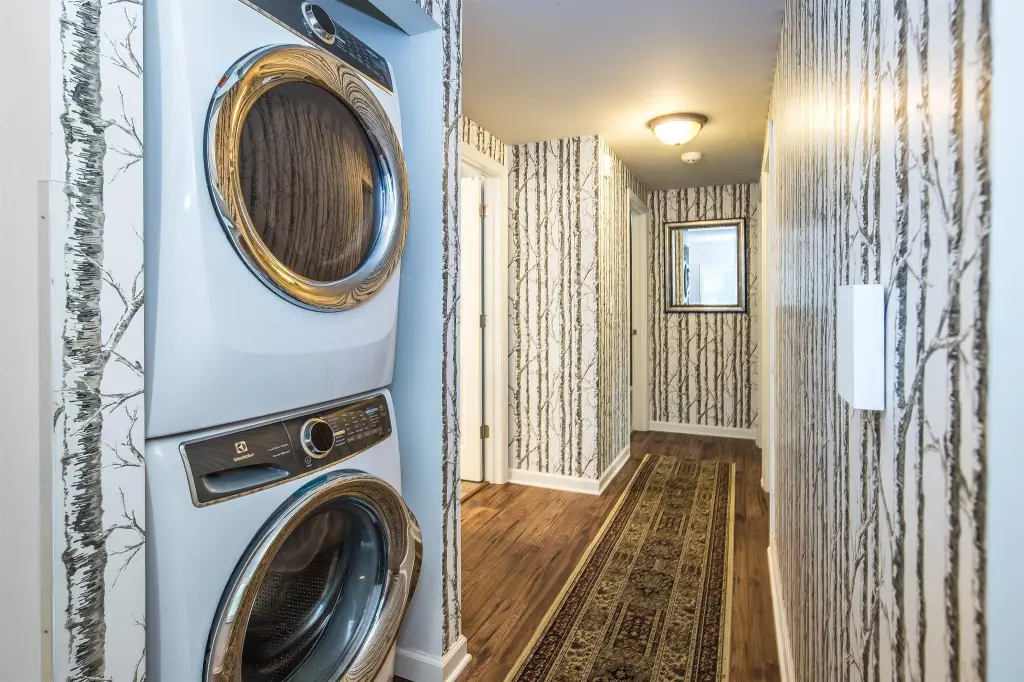
- Renovated to the studs with new wiring and insulation, egress windows, and a code‑compliant fire alarm system
- Separate utilities for each unit, each with an electric water heater and a separate water heater
Financial Insights For Multifamily LT 5
Simulate Cap Rate and NOI
NOI Build-Up
- Vacancy
- income lost from leasable area expected to sit empty during the year — subtracted from gross rent.
- EGI (Effective Gross Income)
- gross rent minus vacancy losses — the realistic income before paying operating costs.
- OpEx (Operating Expenses)
- recurring costs to operate the property (property tax, insurance, utilities, maintenance, management) — excludes financing and capital improvements.
- NOI (Net Operating Income)
- income a property generates after operating costs but before financing and taxes.
| Component | $ | $/SF |
|---|---|---|
| Gross rent | $33.0k | $13.80 |
| − Vacancy | −$627 | −$0.26 |
| EGI | $32.4k | $13.54 |
| − OpEx | −$9.7k | −$4.06 |
| NOI | $22.7k | $9.48 |
2,392 SF · lease $13.80/SF/yr · vacancy 1.90% · expense 30.00%
Alternative Uses
Best Use
Multifamily LT 5
$323.8K
$283.4K – $377.8K
NOI $22,668 @ 7.0% cap · market cap 2.92%
Second Best
Apartment 5plus
$298.4K
$261.1K – $348.1K
NOI $20,886 @ 7.0% cap · market cap 2.69%
Theoretical Best
Healthcare Medical
$416.5K
$364.4K – $485.9K
NOI $29,153 @ 7.0% cap · market cap 3.76%
Zoning and permitted uses should be independently verified with local authorities.
Property Analytics
Property Profile
Location Intelligence
Current Use by Public Records
Duplexes



FAQs
What type of property is this?
Duplex - Fully renovated duplex with separate utilities and two sunken living rooms, suited for multi-unit ownership or live-in rental.
Where is this duplex located?
The property is located at 102 Spring Glen Killington, VT.
What is the asking price?
The asking price for this property is $775,000.
What are key features of this property?
This property features: Side‑by‑side duplex built in 1973 with two 2‑bedroom units plus a bonus room and two full bathrooms each; Renovated to the studs with new wiring and insulation, egress windows, and a code‑compliant fire alarm system; Separate utilities for each unit, each with an electric water heater and a separate water heater


