Office Warehouse with 10-Ton
For Lease
Contact for pricing
1017 Qcp Park Drive, Broussard, LA 70518
COMMERCIAL - Broussard, LA
Space SizeContact for details
Lot Size1.29 Acres
Days on Market54
Property Features for 1017 Qcp Park Drive
General Information
Property type
Commercial Lease
Property subtype
Other
Zoning
CH
Parking
20
Parking features
Parking Lot, Off Street, Secured, Garage
Security features
Security System
Exterior features
Fully Fenced, OH Door 10 - 15 Ft, Partially Fenced, Outside Storage, Pole Sign, Stabilized Yard Base, Storage Building
Fencing
Partial, Full
Subdivision
Qcp Industrial Park
Lot features
Level
Directions
Take HWy 90 down to Alliet Rd, the property is on the right, behind the Baker Hughes campus.
Standard status
Active
APN
1960001825
Size
18,032 SF
Lot size
1.29 Acres
Taxes and HOA fees
Tax Description
THE SOUTHERN 145' OF ORIGINAL LOT 12 OF Q.C.P. INDUSTRIAL PARK SUB. PER PLAT OF SURVEY #409461COB:
Legal Description
THE SOUTHERN 145' OF ORIGINAL LOT 12 OF Q.C.P. INDUSTRIAL PARK SUB. PER PLAT OF SURVEY #409461COB:
Utilities
Sewer type
Septic Tank
Heating system
Central
Cooling system
Central Air
Water source
Public
Building Details
Floors in Building
2
Flooring type
Wood, Tile, Concrete
Building materials
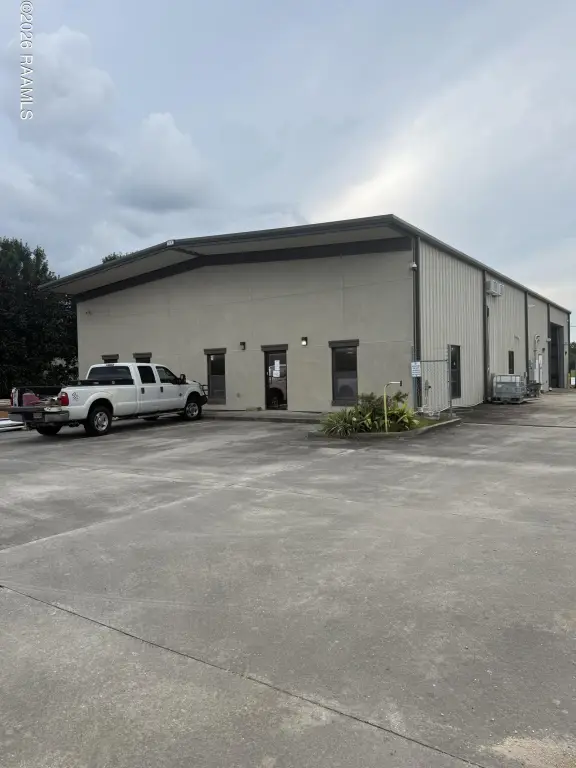
Stucco
Roof type
Metal
Additional Structures
Storage
Listing Agency:
Scout Real Estate Co.
(337) 443-0880
Listed By:
Paul Bako · License #0995686099
(337) 781-3596
Added: Jul 7
Changed: Aug 4
Last Checked: Aug 29 at 12:06AM
MLS# 2600006144
Copyright © 2026 Realtor Association of Acadiana. All rights reserved. All information provided by the listing agent/broker is deemed reliable but is not guaranteed and should be independently verified.
Investment Insights
Based on property information with market context.
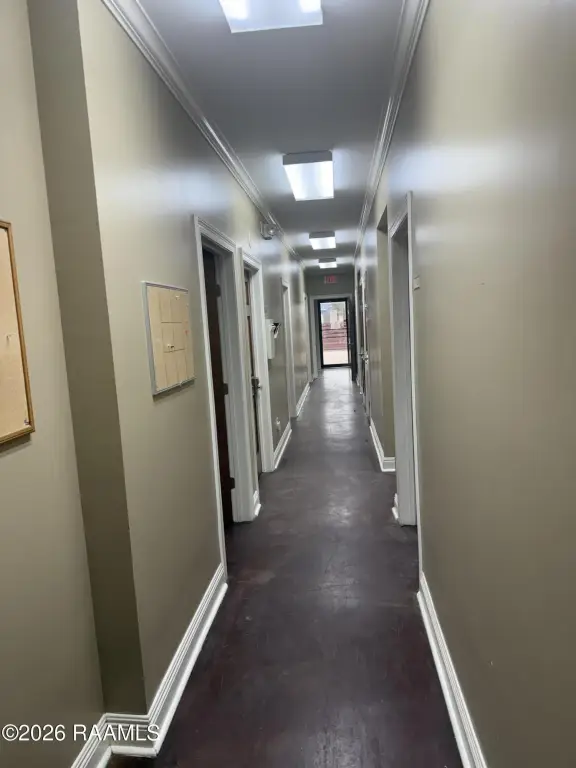
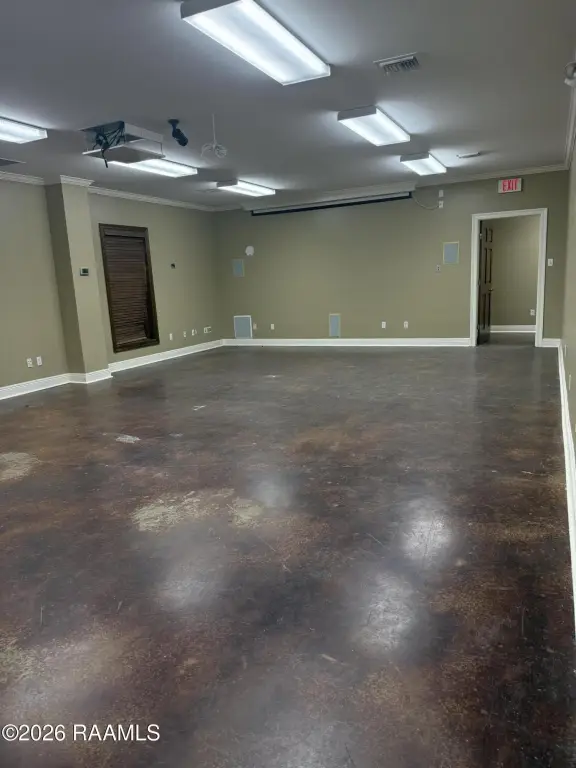
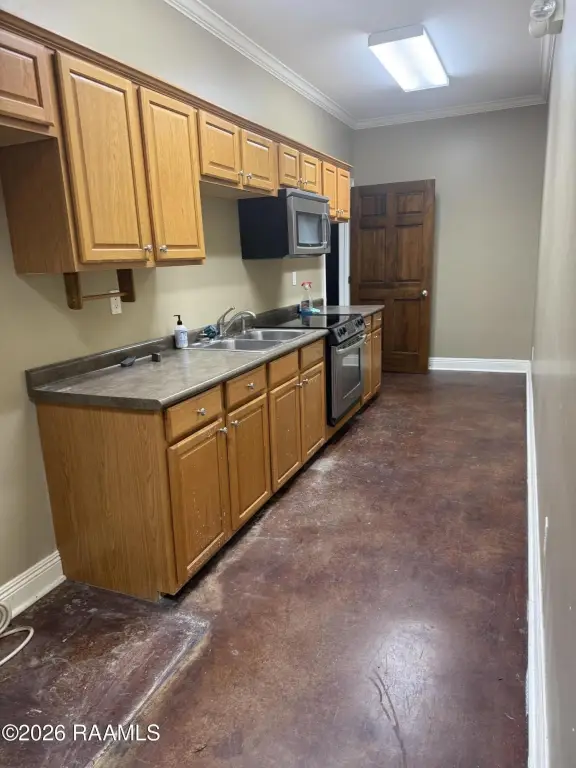
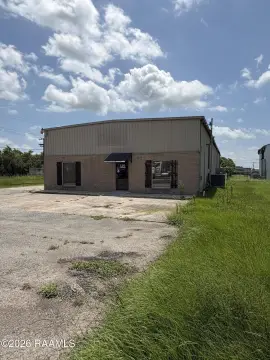
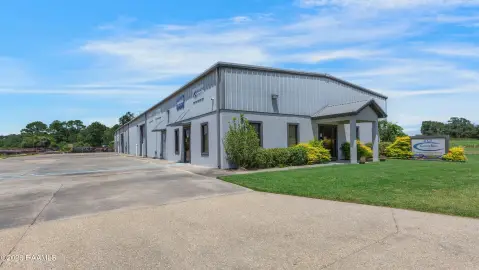
This very well maintained office warehouse includes a new construction component with a 12,000 square foot warehouse area within a total building size of 18,032 square feet on 1.29 acres. The facility offers 25-foot eaves and 10-ton crane capacity, along with 3-phase power. The property is being delivered ready for occupancy on 9/1/2026.
Located in Broussard, Louisiana (St. Martin Parish) at 1017 Qcp Park Drive. The property is listed under CH zoning.
Designed for tenants that need both warehouse space and an office component, this setup is a practical fit for light industrial and distribution-focused users that can utilize crane-capable operations. With the crane capacity, higher eave height, and three-phase power already in place, the building can support a range of material-handling and logistics needs. For prospective occupants, the confirmed availability date allows for planning and move-in scheduling, with a new warehouse building plan referenced as attached to the listing.
Located in Broussard, Louisiana (St. Martin Parish) at 1017 Qcp Park Drive. The property is listed under CH zoning.
Designed for tenants that need both warehouse space and an office component, this setup is a practical fit for light industrial and distribution-focused users that can utilize crane-capable operations. With the crane capacity, higher eave height, and three-phase power already in place, the building can support a range of material-handling and logistics needs. For prospective occupants, the confirmed availability date allows for planning and move-in scheduling, with a new warehouse building plan referenced as attached to the listing.
Key Highlights
- 18,032 SF total office warehouse on 1.29 acres, including a 12,000 SF warehouse building
- 25 ft eaves with 10‑ton crane capacity and 3‑phase power
- Central heating and central air, with a metal roof
Property Analytics
Property Profile
Current Use
Lease Details
25 ft
Clear height
Yes
Heavy power
NNN (Triple Net)
Lease Type
Location Intelligence
Trade Area within ½ mile
84
Businesses Nearby
Well-served
Demand for This Use
Explore this area
Business Placement
Demographics for 70518, LA
16,683
Population
6,724
Households
2.5
Avg Household Size
37
Median Age
38%
College-Educated
90%
High-School Grad
41.7 sq mi
ZIP Area
400
Density / Sq Mi
$103,574
Median Household Income
$51,210
Median Earnings
$997
Median Rent
$287,300
Median Home Value
Market
Lease Benchmarks for Broussard, LA
$9.34 /SF/Yr
Avg Asking Price
$6.9–$13 /SF/Yr
Price Range
9,623 SF
Avg Space Size
Vacancy Rate% for Industrial in South region

Questions? Ask Rey
Realmo’s AI knows this listing — price, zoning, demand, history. Ask anything.




Frequently Asked Questions
What type of property is this?
Flex space - Well-maintained office warehouse with 25-foot eaves and 10-ton crane for industrial operations.
Where is this flex space located?
The property is located at 1017 Qcp Park Drive Broussard, LA.
What are key features of this property?
This property features: 18,032 SF total office warehouse on 1.29 acres, including a 12,000 SF warehouse building; 25 ft eaves with 10‑ton crane capacity and 3‑phase power; Central heating and central air, with a metal roof



