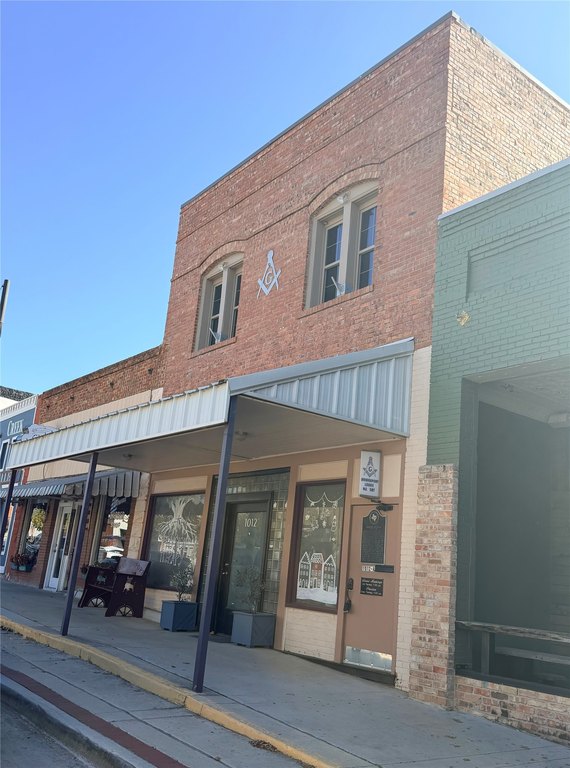
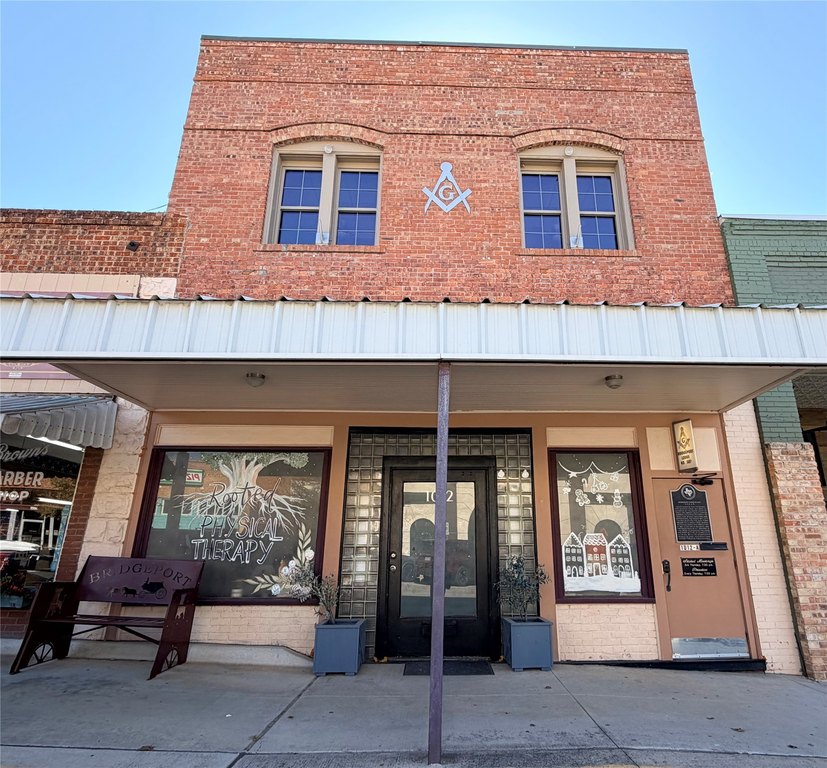
Two-Story Mixed-Use
For Sale
$349,000
1012 Halsell Street, Bridgeport, TX 76426
CommercialSale, Bridgeport, TX
Property Size4,000 SF
Lot Size0.08 Acres
Price / SF$87.25
Days on Market148
Property Features for 1012 Halsell Street
General Information
Property type
Commercial Sale
Property subtype
Office
Zoning description
Commercial
Parking features
Alley
Subdivision
Original Bridgeport
Lot features
Zero Lot Line
Directions
GPS Friendly
Standard status
Active
APN
754746
Size
4,000 SF
Lot size
0.08 Acres
Taxes and HOA fees
Tax Description
LOT 5 BLK 56 ORIGINAL BRIDGEPORT
Tax Annual Amount
7637
Legal Description
LOT 5 BLK 56 ORIGINAL BRIDGEPORT
Utilities
Sewer type
Public Sewer
Heating system
Central
Cooling system
Central Air
Water source
Public
Building Details
Year built
1920
Floors in Building
2
Number of units
2
Flooring type
Linoleum, Carpet, Laminate
Building materials
Brick
Roof type
Flat
Listing Agency:
Parker Properties Real Estate
(940) 627-9040
Listed By:
Ashley Frantom · License #0750968
(940) 366-9316
Added: Apr 29
Changed: Sep 19
Last Checked: Sep 23 at 11:06AM
MLS# 21102631
Copyright © 2026 North Texas Real Estate Information Systems, Inc. All rights reserved. All information provided by the listing agent/broker is deemed reliable but is not guaranteed and should be independently verified.
Investment Insights
Based on property information with market context.
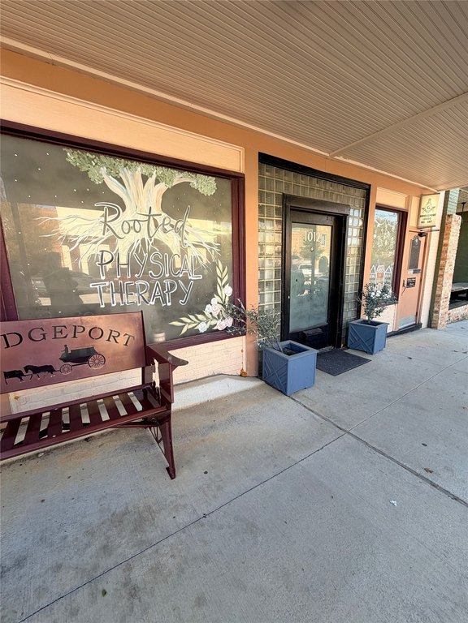
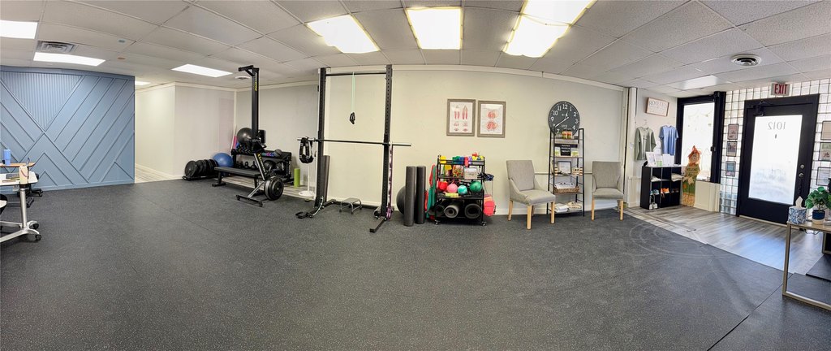
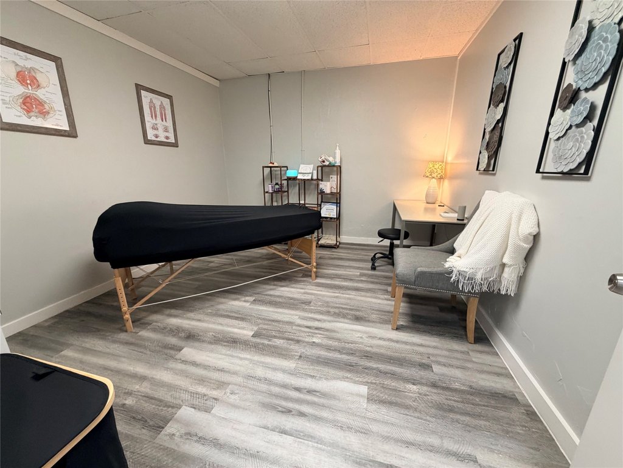
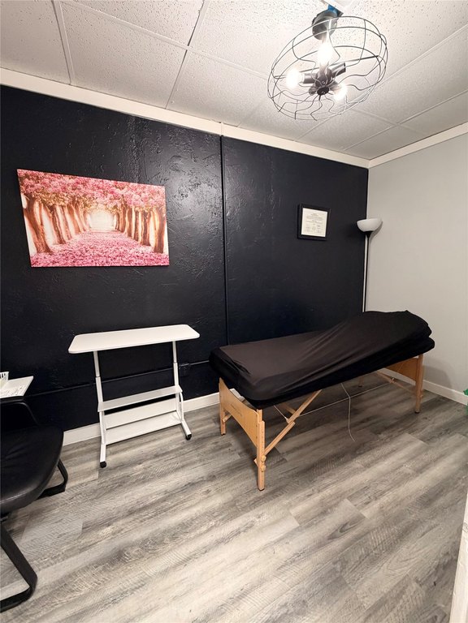
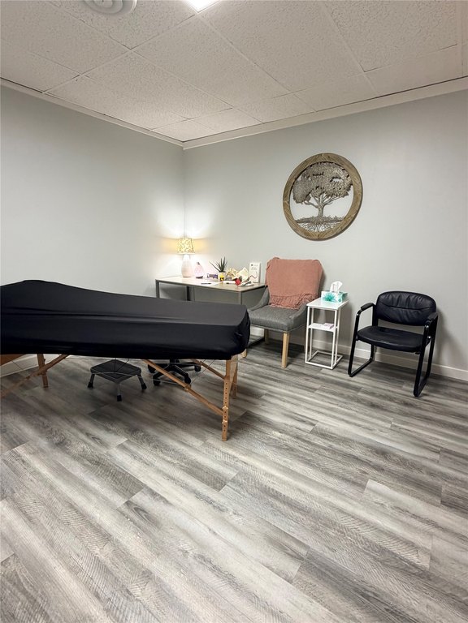
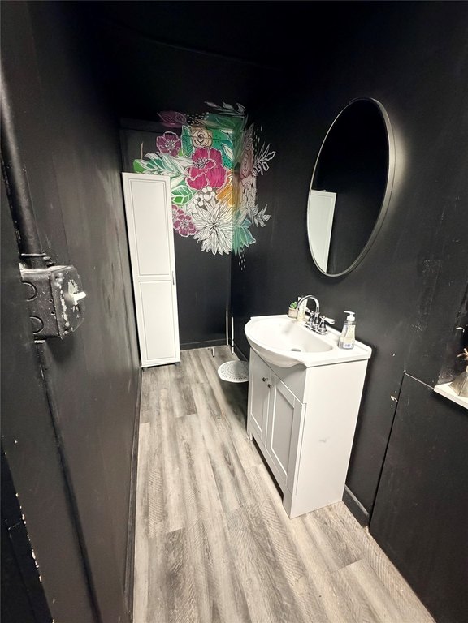
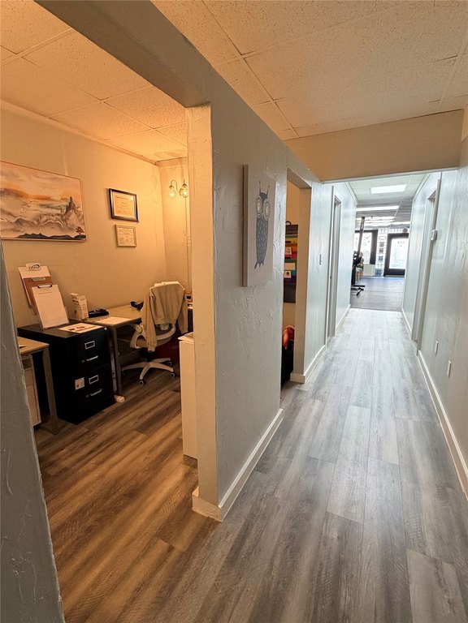
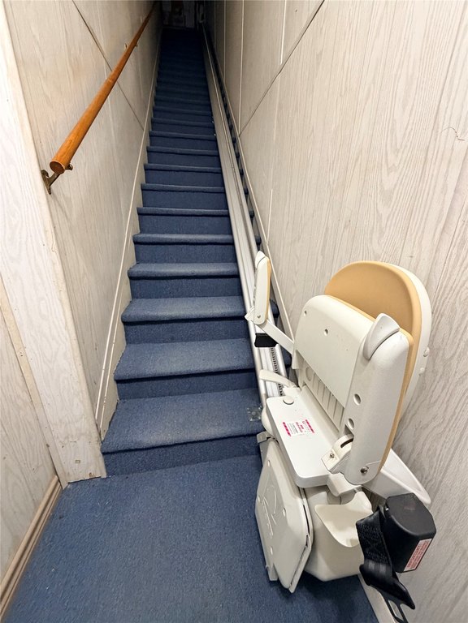
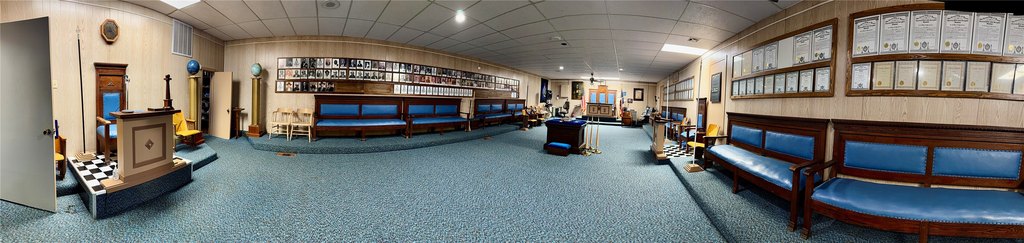
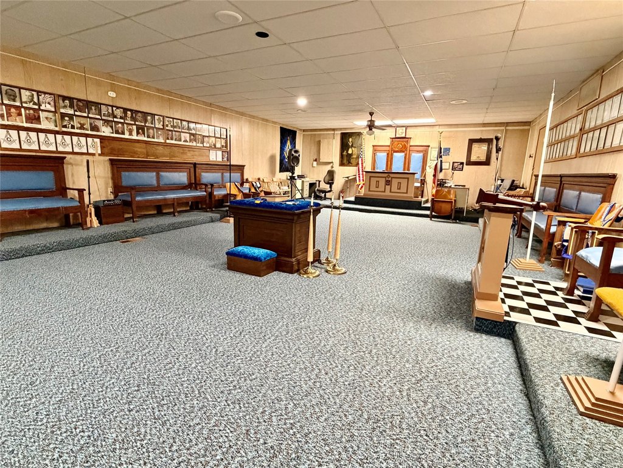
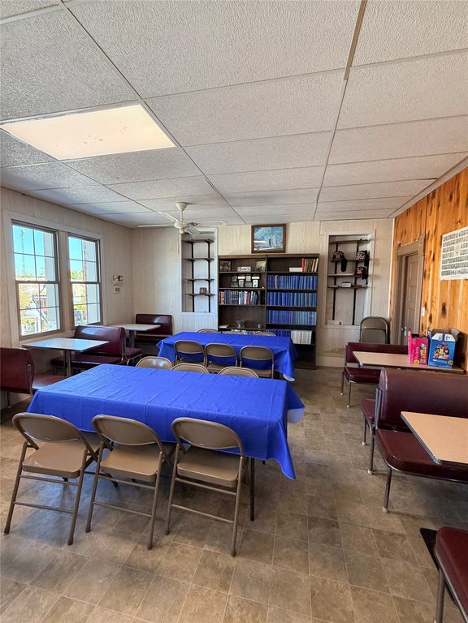
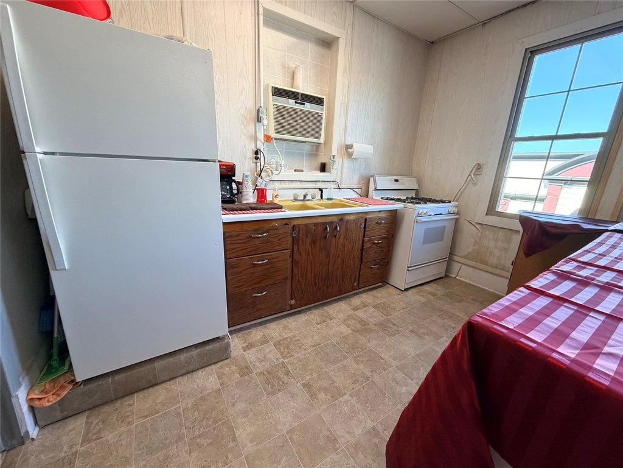
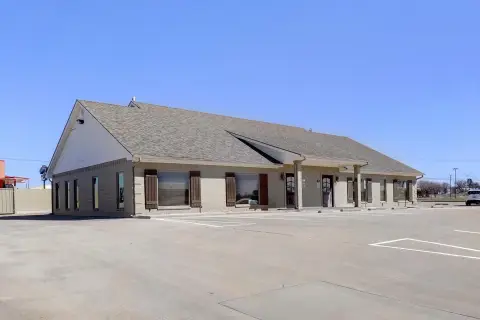
This brick mixed-use building contains an estimated 4,000 square feet across two floors. The first level includes a broad open area, three additional rooms, an office nook, storage, and washer and dryer hookups. The upper level adds multiple rooms, a full bathroom, more storage, and a dining area with a functioning kitchen.
Located at 1012 Halsell Street in Bridgeport, the property sits within the downtown district and includes alley parking. Central heating and central air are installed, with public water and public sewer service. Linoleum, carpet, and laminate flooring are present, and the building was constructed in 1920.
Located at 1012 Halsell Street in Bridgeport, the property sits within the downtown district and includes alley parking. Central heating and central air are installed, with public water and public sewer service. Linoleum, carpet, and laminate flooring are present, and the building was constructed in 1920.
Key Highlights
- Estimated 4,000 square feet of usable space
- Two‑level layout with open area, multiple rooms, office nook, and storage
- Upper floor includes a full bathroom, dining area, and functioning kitchen
Property Analytics
Unlock full access to Insights
Subscribe to Realmo Intelligence
Open Analytics
Current Use
Location Intelligence
Trade Area within ½ mile
463
Businesses Nearby
Explore this area
Business Placement
Demographics for 76426, TX
11,727
Population
4,435
Households
2.6
Avg Household Size
39
Median Age
23%
College-Educated
82%
High-School Grad
130.9 sq mi
ZIP Area
90
Density / Sq Mi
$84,759
Median Household Income
$40,995
Median Earnings
$1,172
Median Rent
$257,500
Median Home Value
Check the figures for this property
Cap Rate, Value Estimation, Potential NOI and more
View Realmo Analytics
Market
Vacancy Rate% for Office in South region

Questions? Ask Rey
Realmo’s AI knows this listing — price, zoning, demand, history. Ask anything.





Frequently Asked Questions
What type of property is this?
Mixed-use property - Versatile commercial layout combines open space, private rooms, offices, storage, kitchen facilities, and a full bathroom.
Where is this mixed-use property located?
The property is located at 1012 Halsell Street Bridgeport, TX.
What is the asking price?
The asking price for this property is $349,000.
What are key features of this property?
This property features: Estimated 4,000 square feet of usable space; Two‑level layout with open area, multiple rooms, office nook, and storage; Upper floor includes a full bathroom, dining area, and functioning kitchen