Multi-Level Flex
For Sale
$345,000
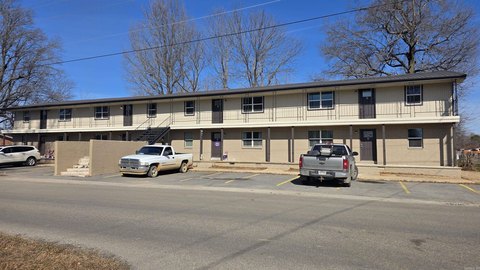
1011 Linwood Drive, Paragould, AR 72450
Commercial / Industrial, Traditional, Paragould, AR
Property Size3,722 SF
Lot Size0.77 Acres
Price / SF$92.69
Days on Market150
Property Features for 1011 Linwood Drive
General Information
Property type
Commercial Sale
Property subtype
Other
Zoning description
General Commercial
Interior features
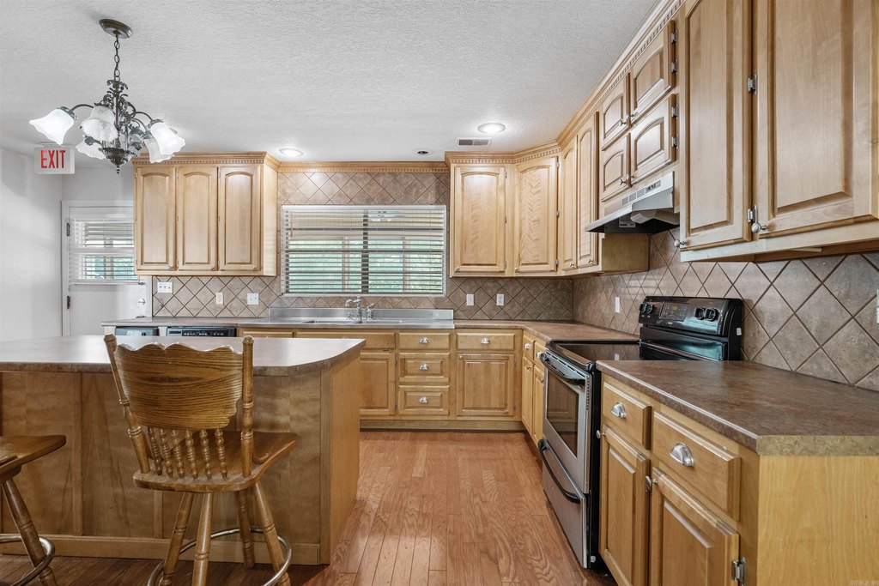
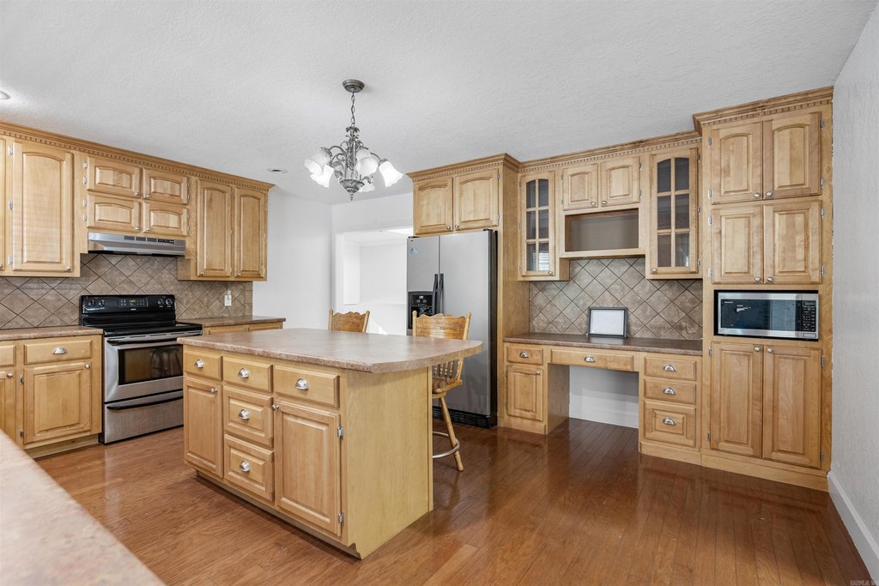
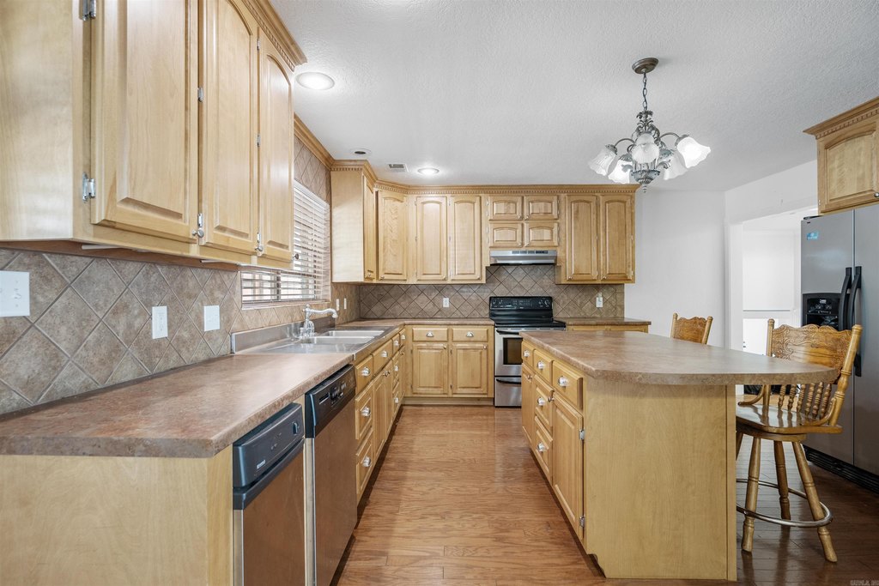
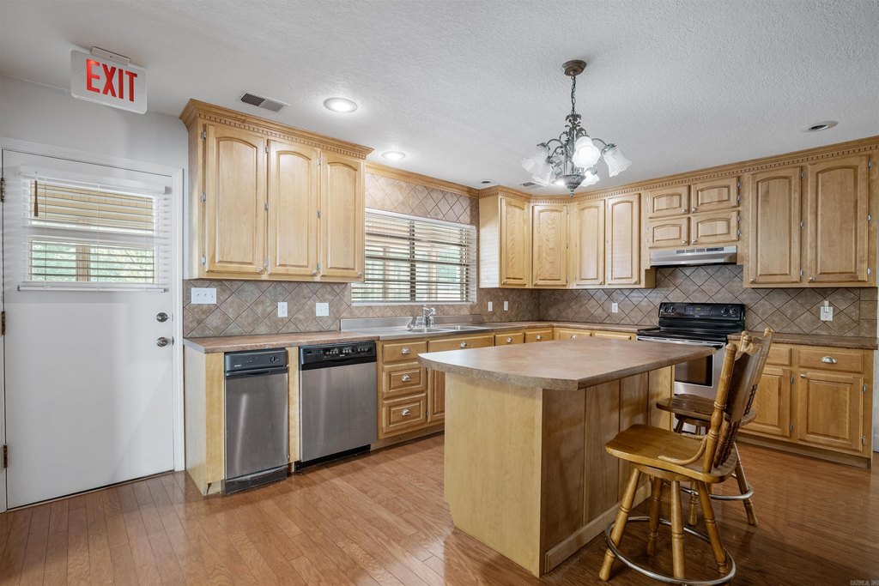
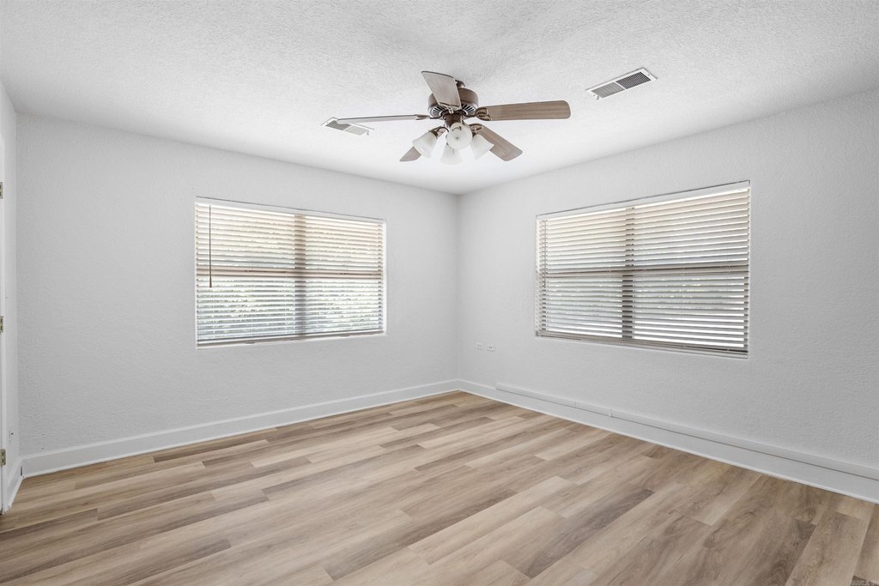
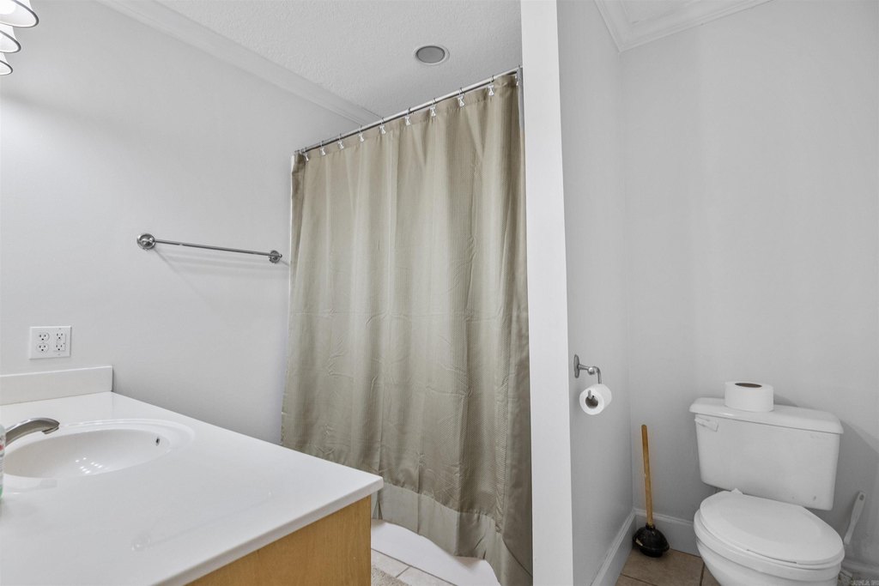
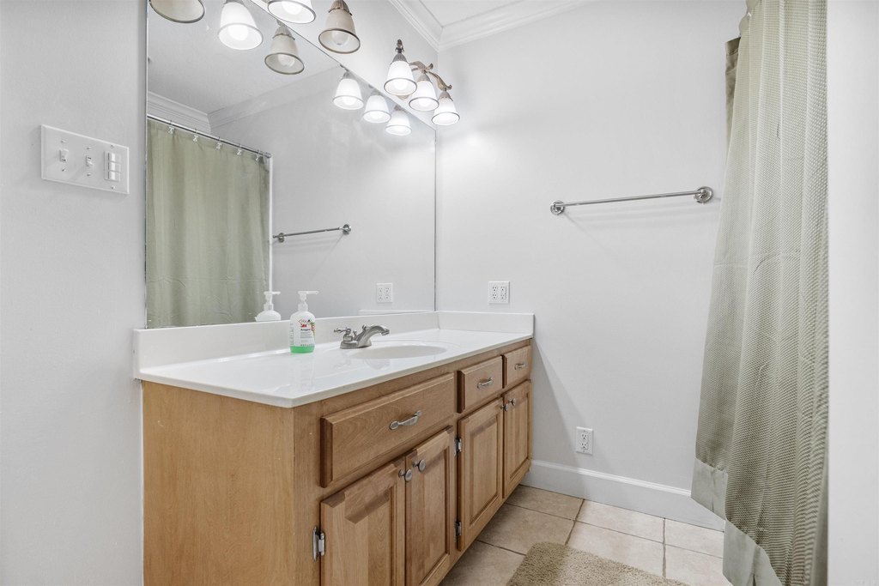
Kitchen Area, Living Area, Ceiling Fans, Living Space Included, Showers, Stairs
Exterior features
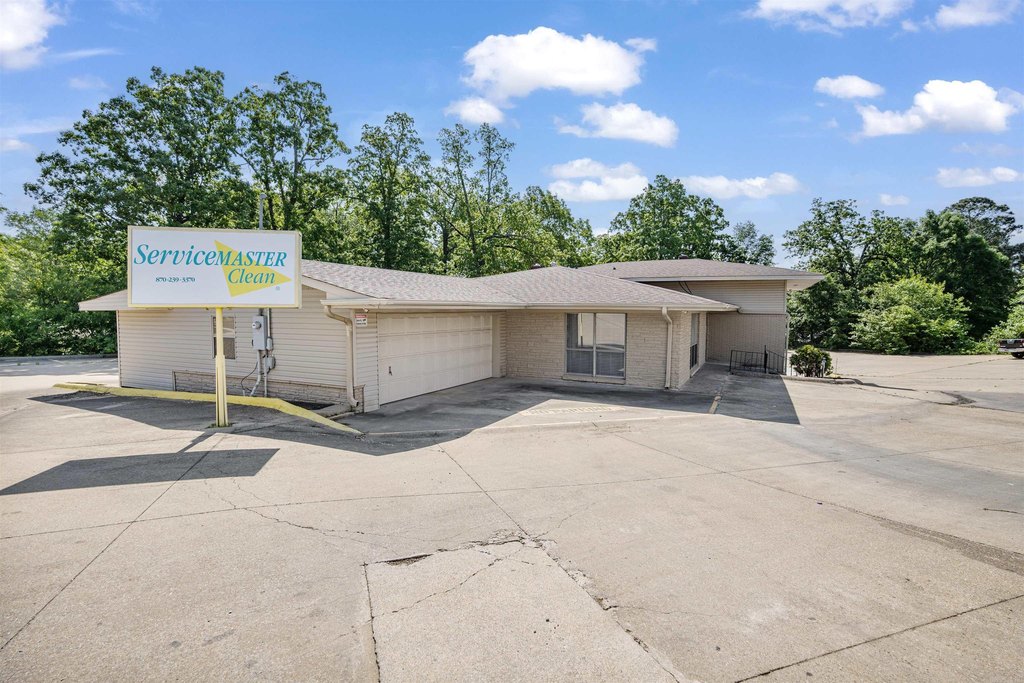
Dumpster, Pole Sign
Lot features
Level
Directions
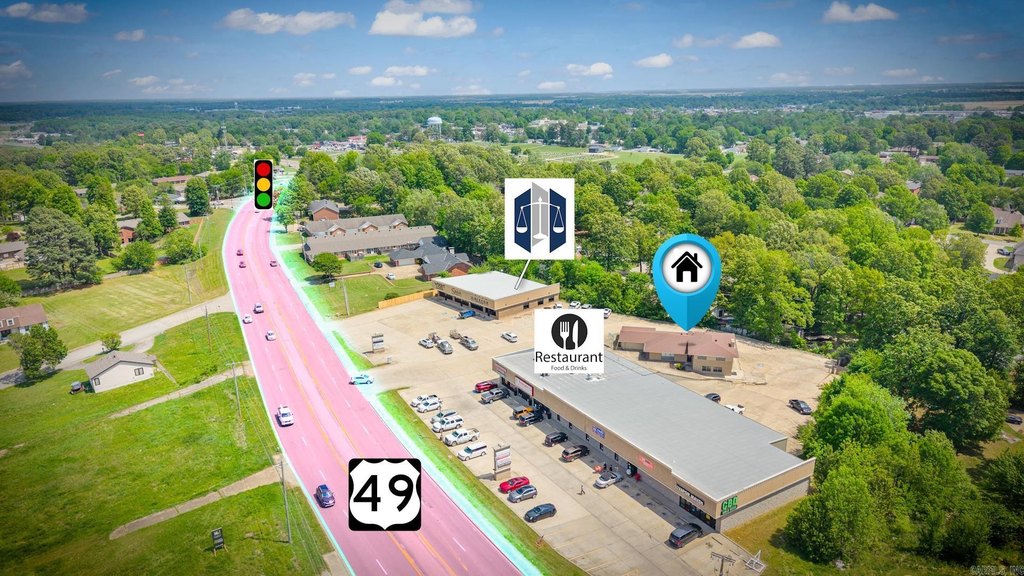
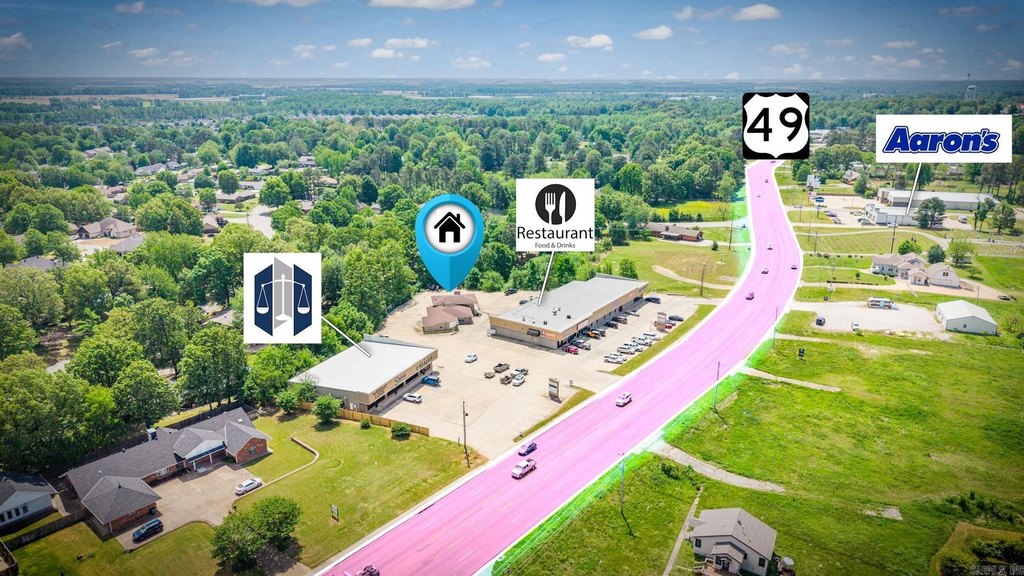
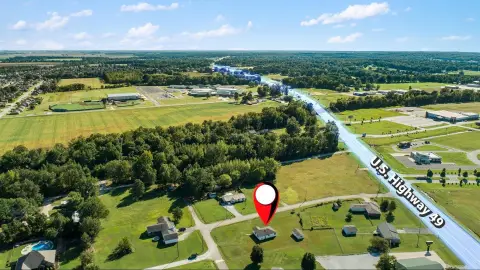
Hwy 49 S - Building is next to Avanzare Italian Restaurant
Subdivision
PARAGOULD (SOUTHWEST)
Standard status
Active
Size
3,722 SF
Lot size
0.77 Acres
Taxes and HOA fees
Tax Year
2025
Tax Description
PT S/2 NW A IN 201704710.
Tax Annual Amount
2387
Legal Description
PT S/2 NW A IN 201704710.
Building Details
Year built
1992
Floors in Building
3
Flooring type
Vinyl, Tile, Wood
Roof type
Shingle
Architectural style
Other
Listing Agency:
IMAGE Realty
(870) 236-2121
Listed By:
Selina Reithemeyer
(870) 219-4890
Added: Apr 20
Changed: Sep 13
Last Checked: Sep 16 at 2:06AM
MLS# 26015603
Copyright © 2026 Cooperative Arkansas Realtors Multiple Listing Service. All rights reserved. All information provided by the listing agent/broker is deemed reliable but is not guaranteed and should be independently verified.
Investment Insights
Based on property information with market context.
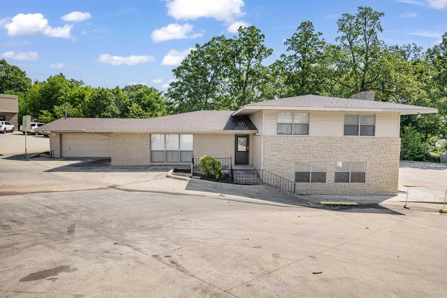
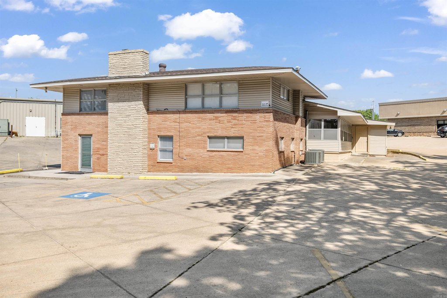
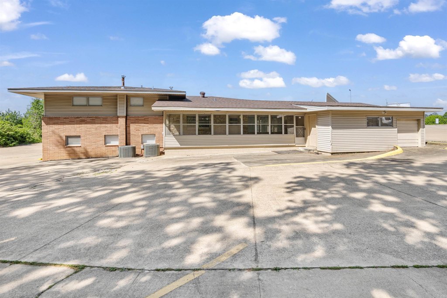
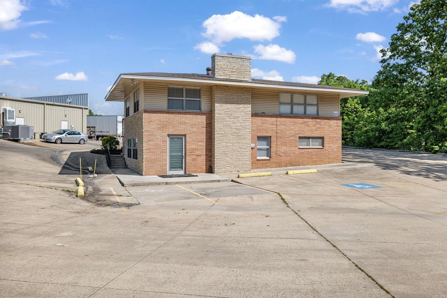
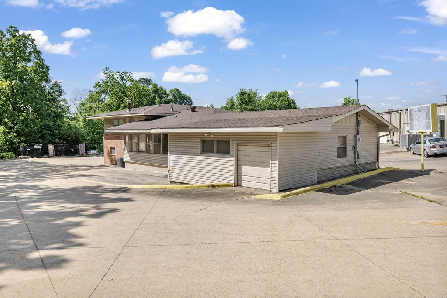
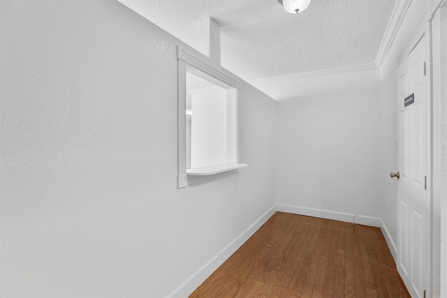
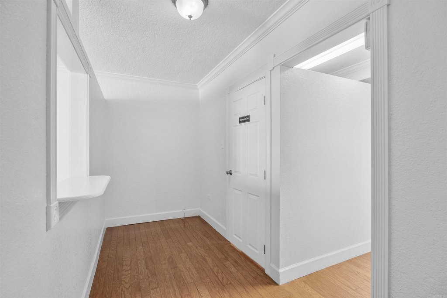
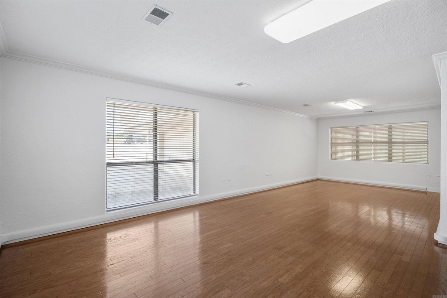
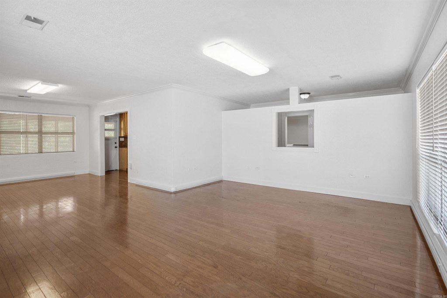
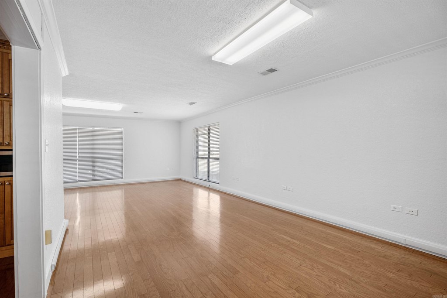
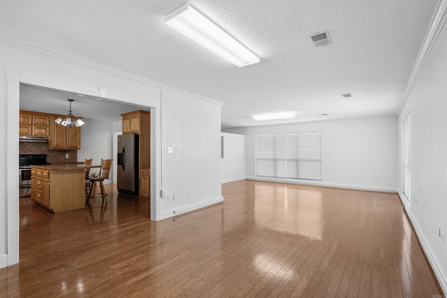
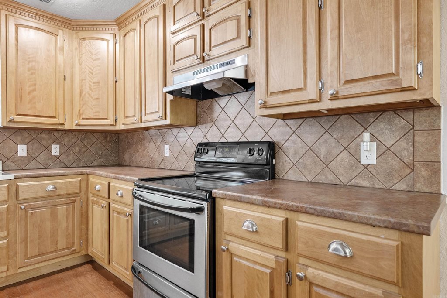
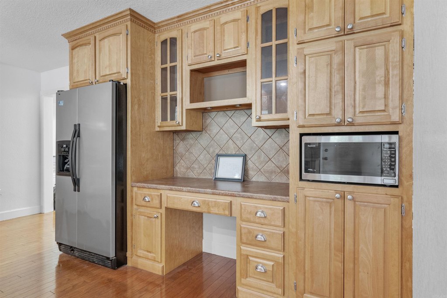
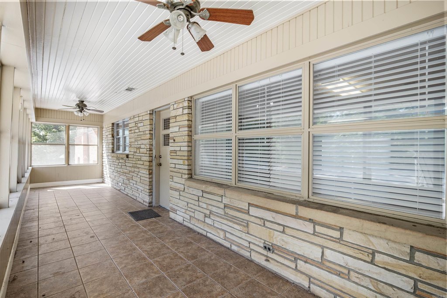
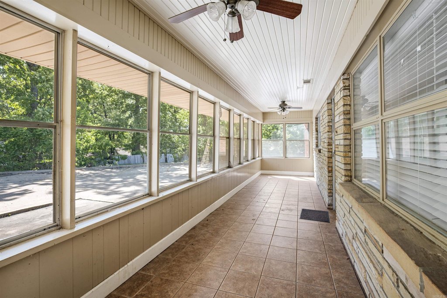
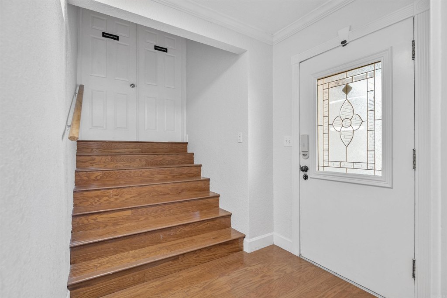
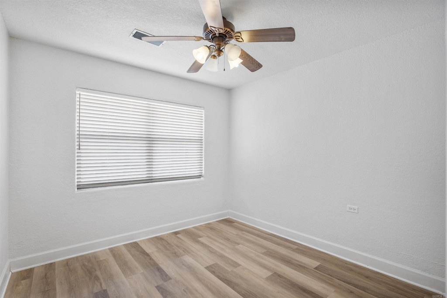
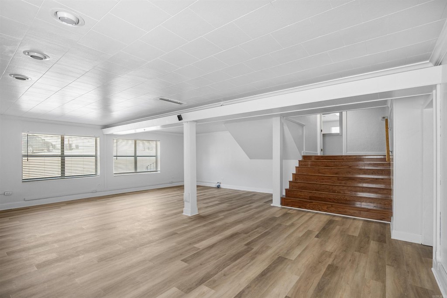
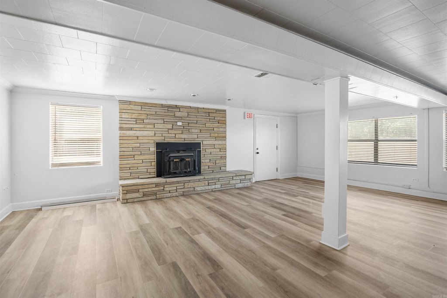
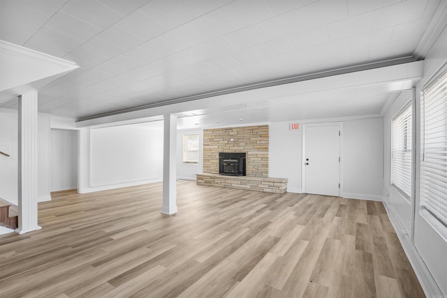
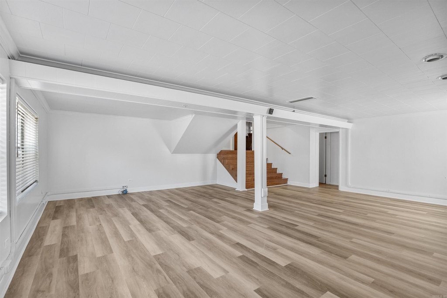
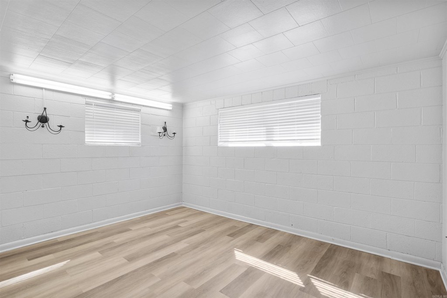
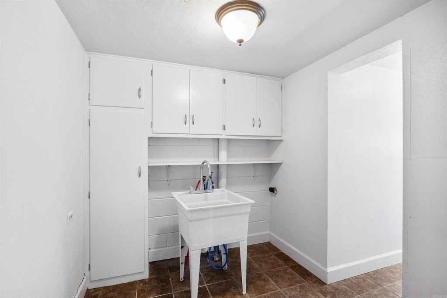
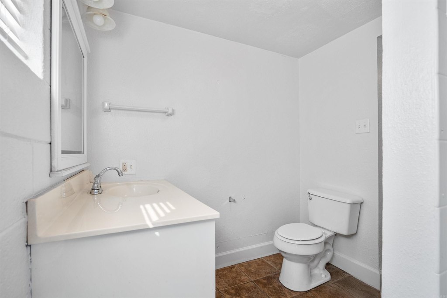
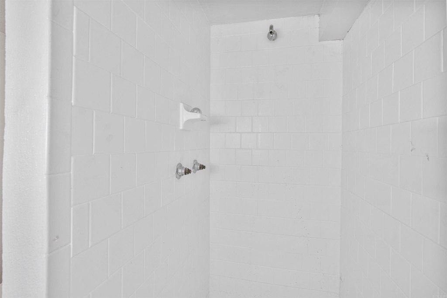
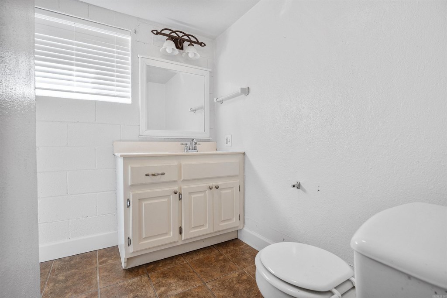
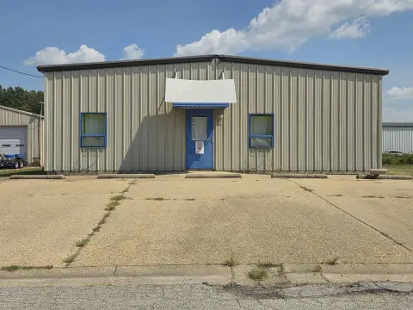
This 3,722-square-foot flex property occupies a 0.77-acre parcel and was built in 1992. The multi-level layout includes a reception-style entrance with sign-in window, kitchen, and expansive open work area on the main floor. Three separate rooms are located upstairs, while the lower level provides an additional living/work area, bathroom, and storage room. Interior finishes include tile, wood, and vinyl flooring, with ceiling fans and shower facilities. A shingle roof, pole sign, and dumpster are also included.
Located at 1011 Linwood Drive in Paragould, the property is zoned HC, or Highway Corridor. It sits between an attorney’s office and a small strip center. Prior use included office and storage functions, and the configuration also accommodates professional, service-oriented, counseling, insurance, real estate, contractor, and consulting operations, subject to buyer verification of zoning, accessibility requirements, and intended use.
Located at 1011 Linwood Drive in Paragould, the property is zoned HC, or Highway Corridor. It sits between an attorney’s office and a small strip center. Prior use included office and storage functions, and the configuration also accommodates professional, service-oriented, counseling, insurance, real estate, contractor, and consulting operations, subject to buyer verification of zoning, accessibility requirements, and intended use.
Key Highlights
- 3,722 SF flex property on 0.77 acres
- HC (Highway Corridor) zoning
- Multi‑level layout with open workspace and 3 upstairs rooms
Property Analytics
Unlock full access to Insights
Subscribe to Realmo Intelligence
Open Analytics
Current Use
Location Intelligence
Trade Area within ½ mile
341
Businesses Nearby
Under-served
Demand for This Use
Explore this area
Business Placement
Demographics for 72450, AR
39,945
Population
16,784
Households
2.4
Avg Household Size
38
Median Age
17%
College-Educated
88%
High-School Grad
285.3 sq mi
ZIP Area
140
Density / Sq Mi
$56,390
Median Household Income
$37,008
Median Earnings
$865
Median Rent
$169,100
Median Home Value
Check the figures for this property
Cap Rate, Value Estimation, Potential NOI and more
View Realmo Analytics
Market
Vacancy Rate% for Office in South region

Questions? Ask Rey
Realmo’s AI knows this listing — price, zoning, demand, history. Ask anything.




Frequently Asked Questions
What type of property is this?
Flex space - HC-zoned property includes office, storage, kitchen, and bath areas.
Where is this flex space located?
The property is located at 1011 Linwood Drive Paragould, AR.
What is the asking price?
The asking price for this property is $345,000.
What are key features of this property?
This property features: 3,722 SF flex property on 0.77 acres; HC (Highway Corridor) zoning; Multi‑level layout with open workspace and 3 upstairs rooms