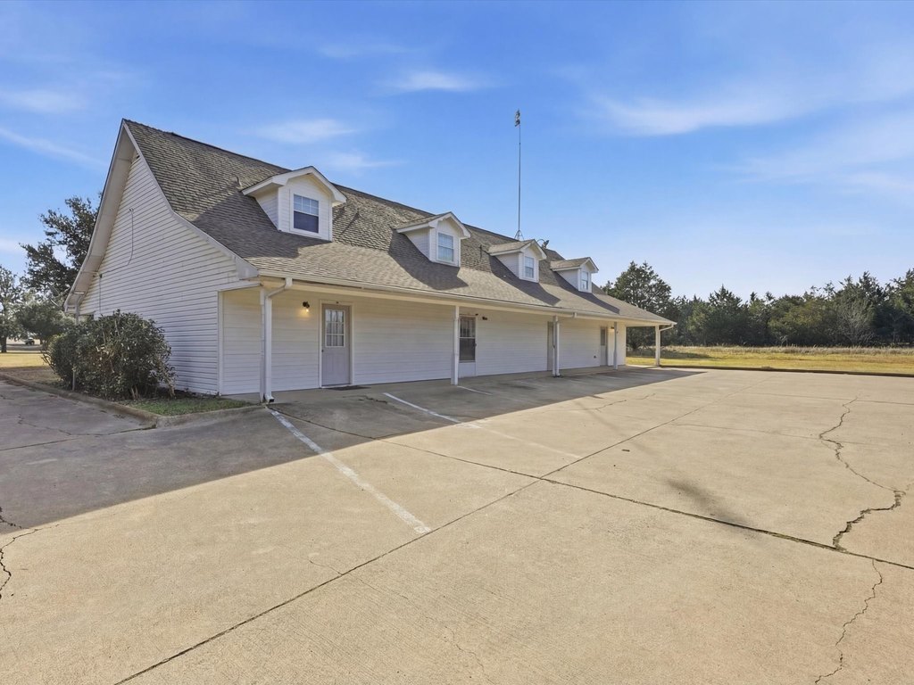
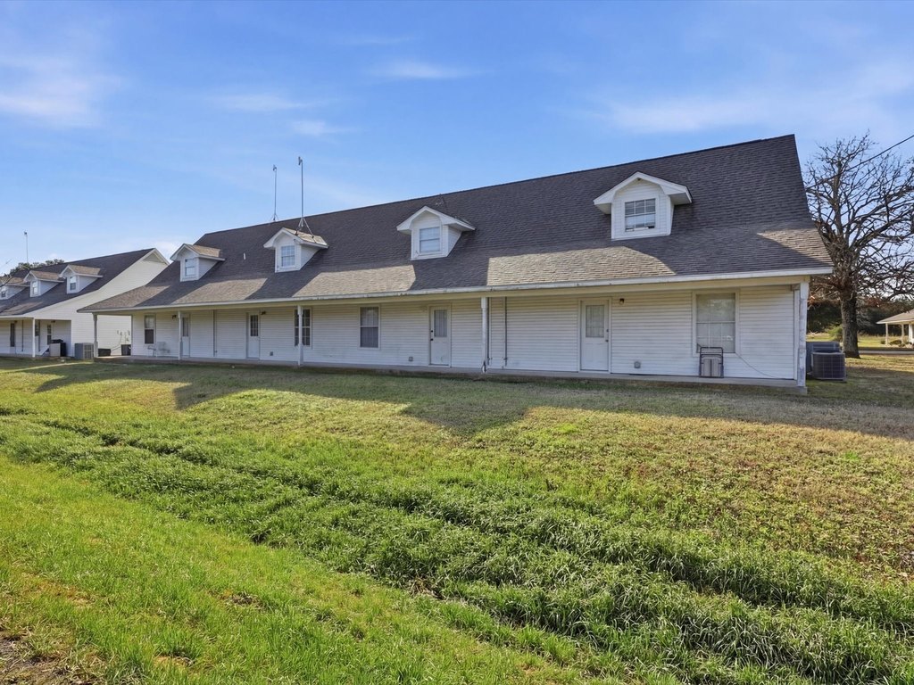
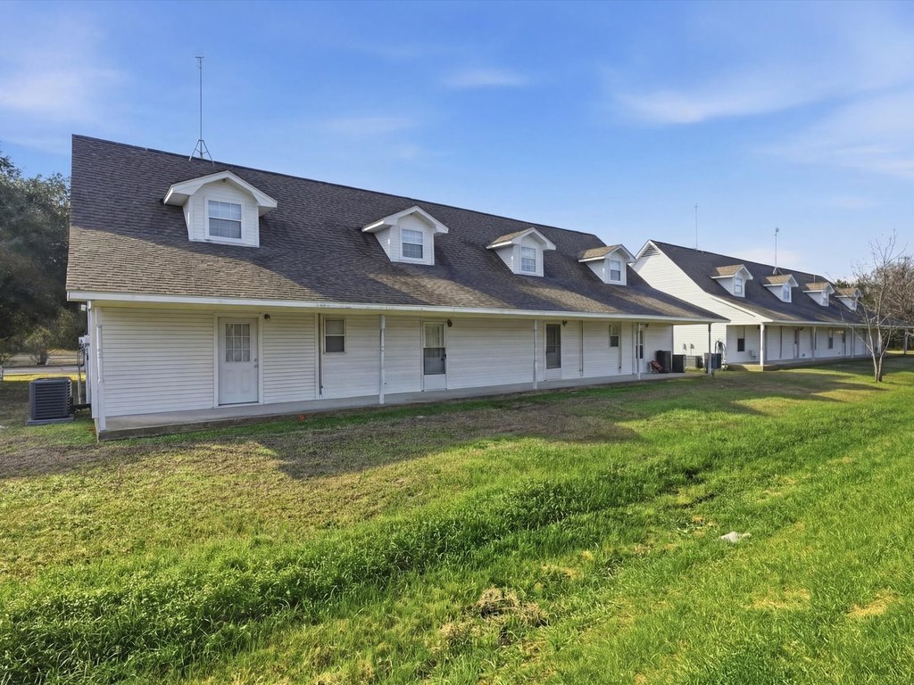
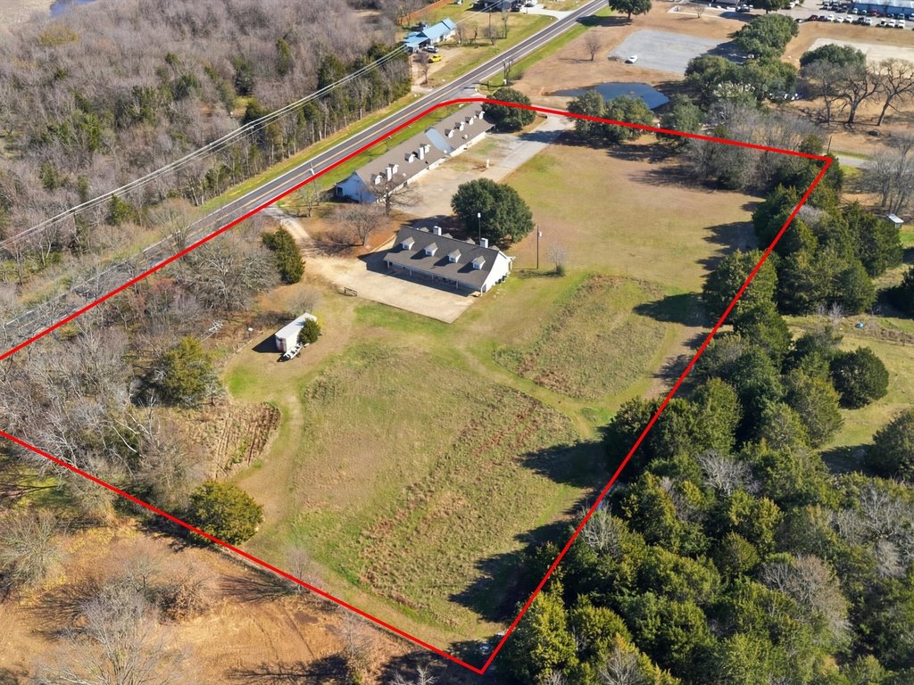
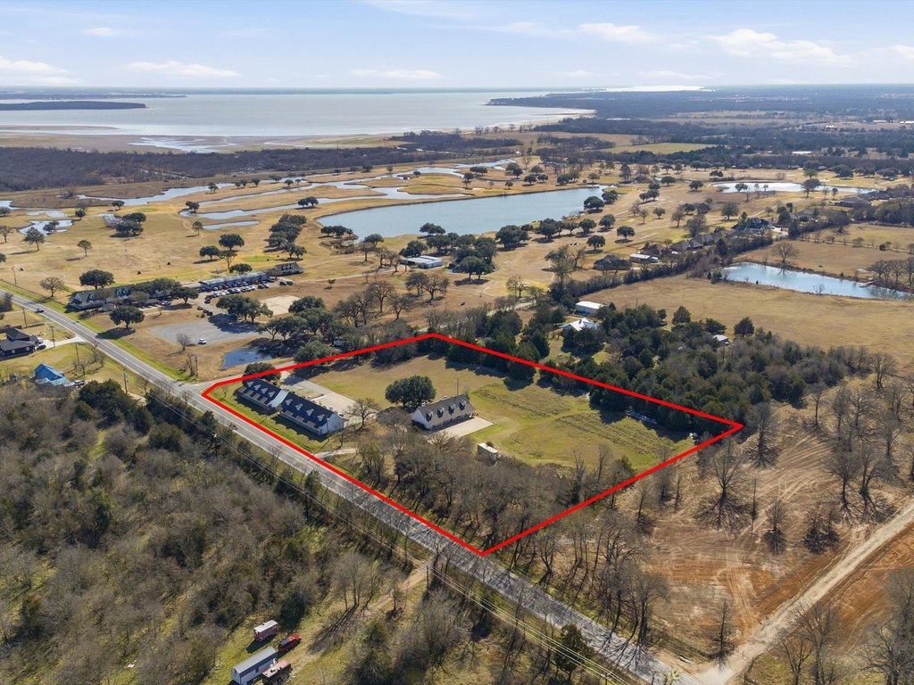
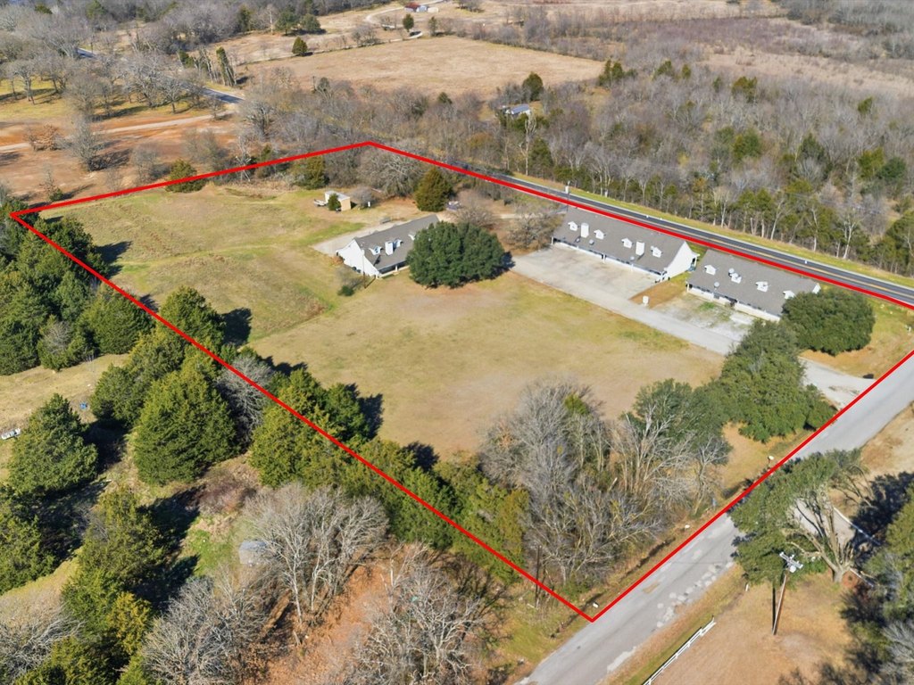
12-Unit Apartment
For Sale
$1,350,000
1010 Ranch Country Drive, Kemp, TX 75143
COMMERCIAL - Kemp, TX
Property Size11,826 SF
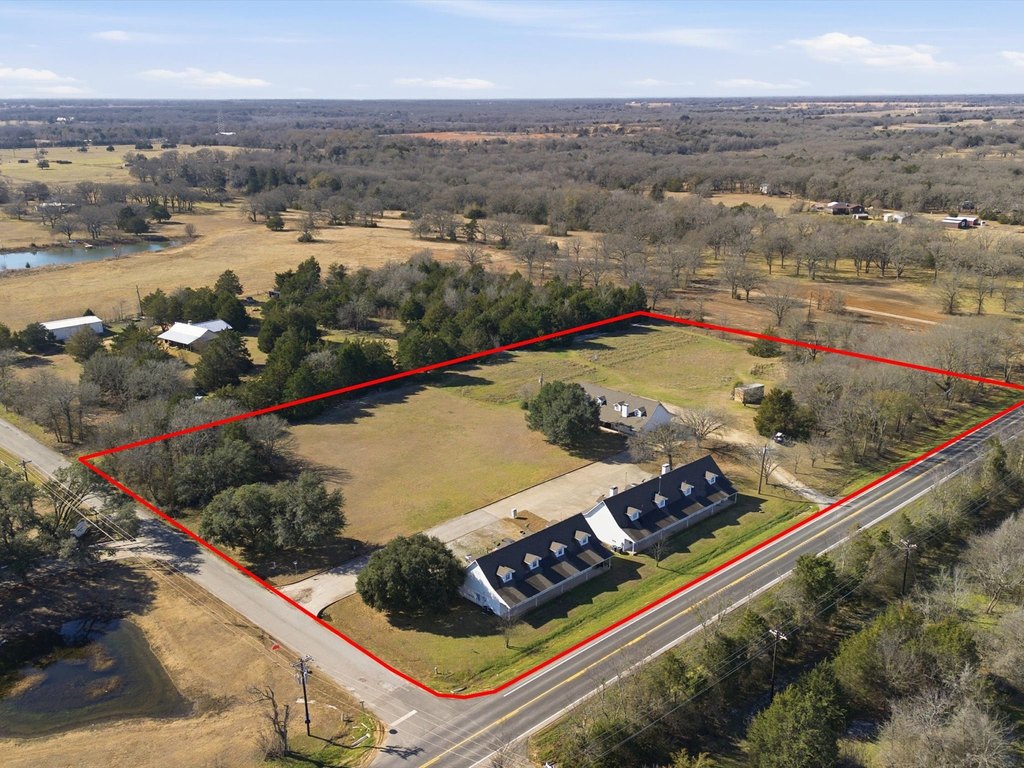
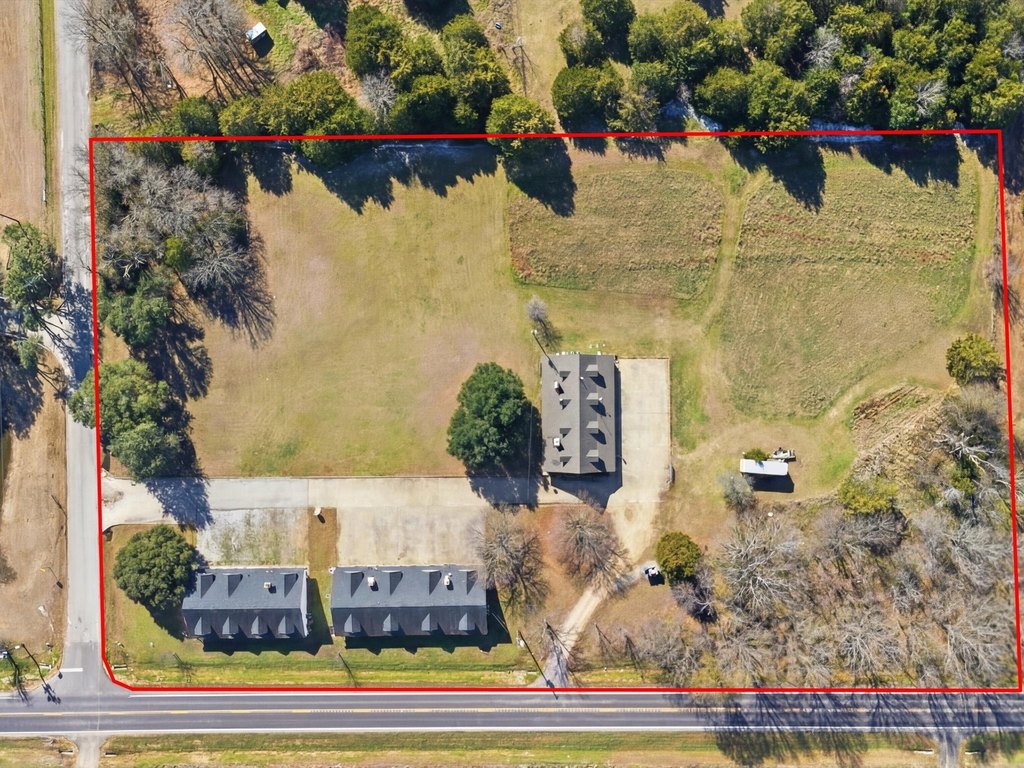
Lot Size5.00 Acres
Price / SF$114.16
Days on Market80
Property Features for 1010 Ranch Country Drive
General Information
Property type
Commercial Sale
Property subtype
Other
Zoning description
Commercial
Parking features
Parking Lot
Subdivision
A0448
Lot features
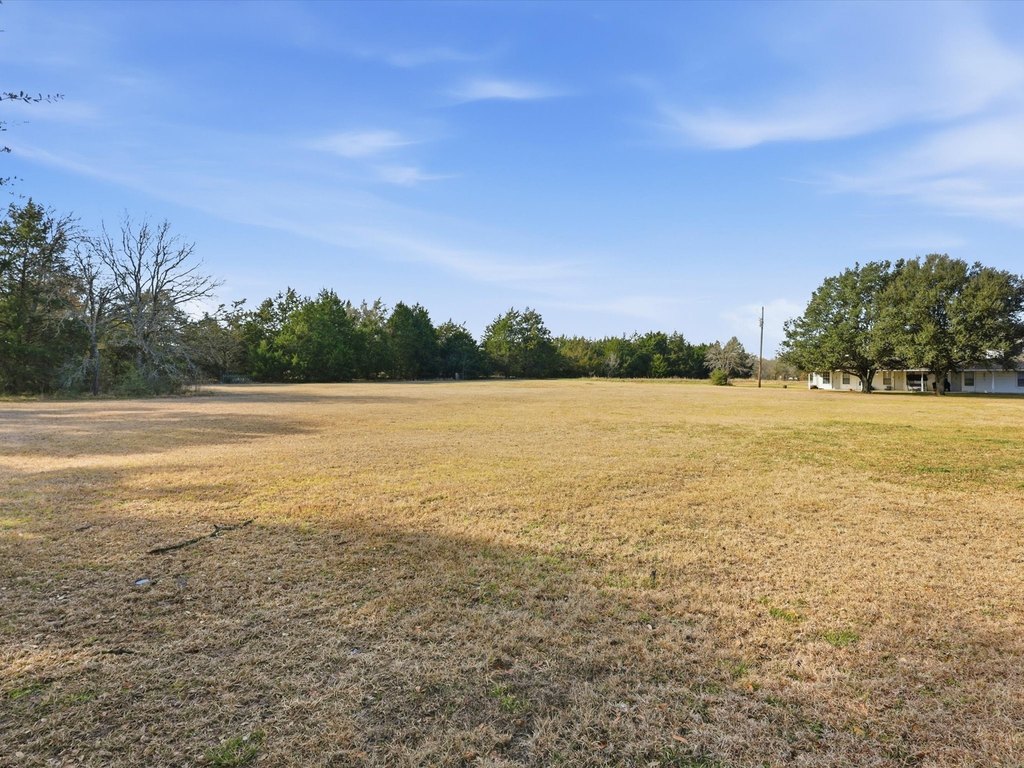
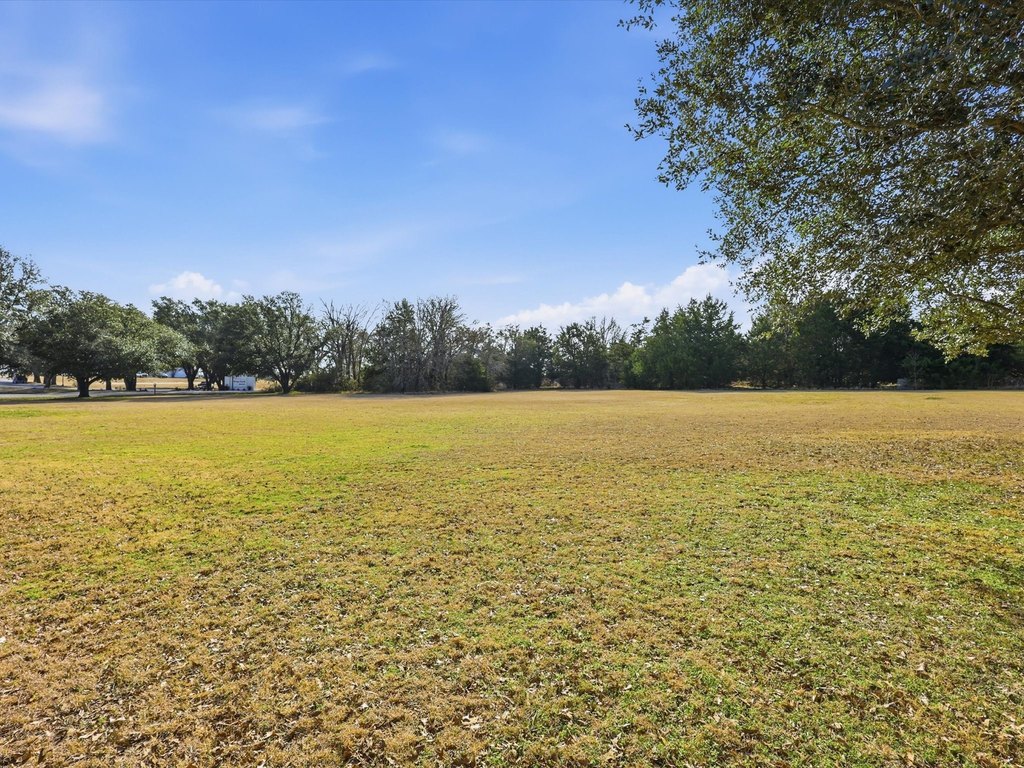
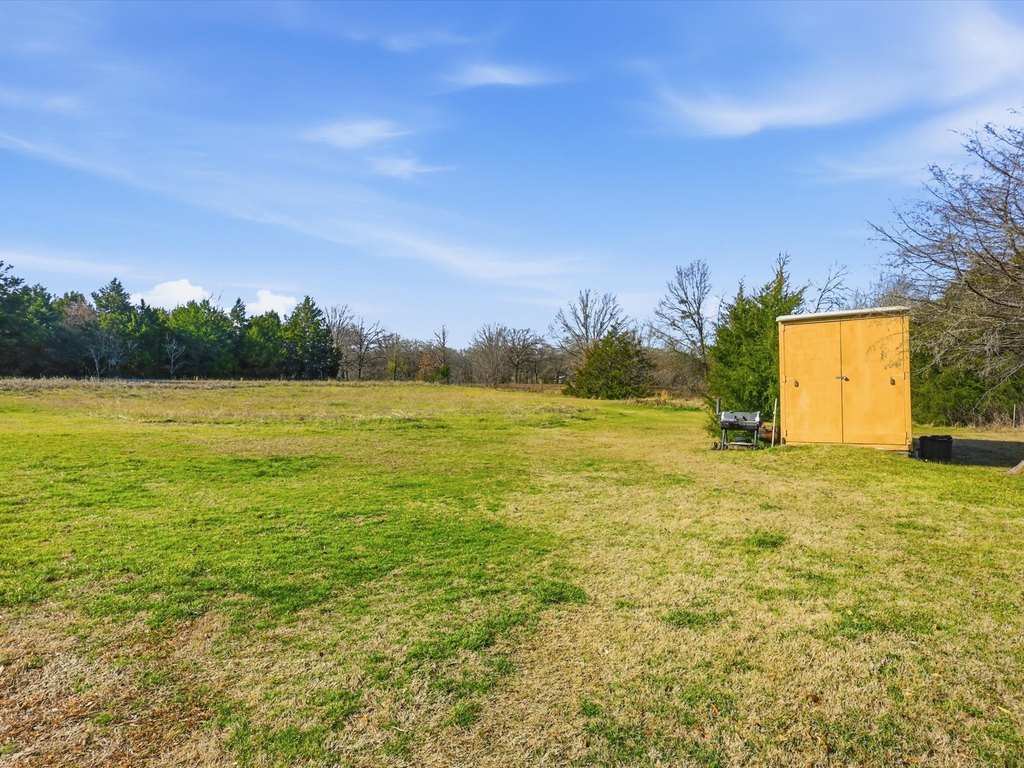
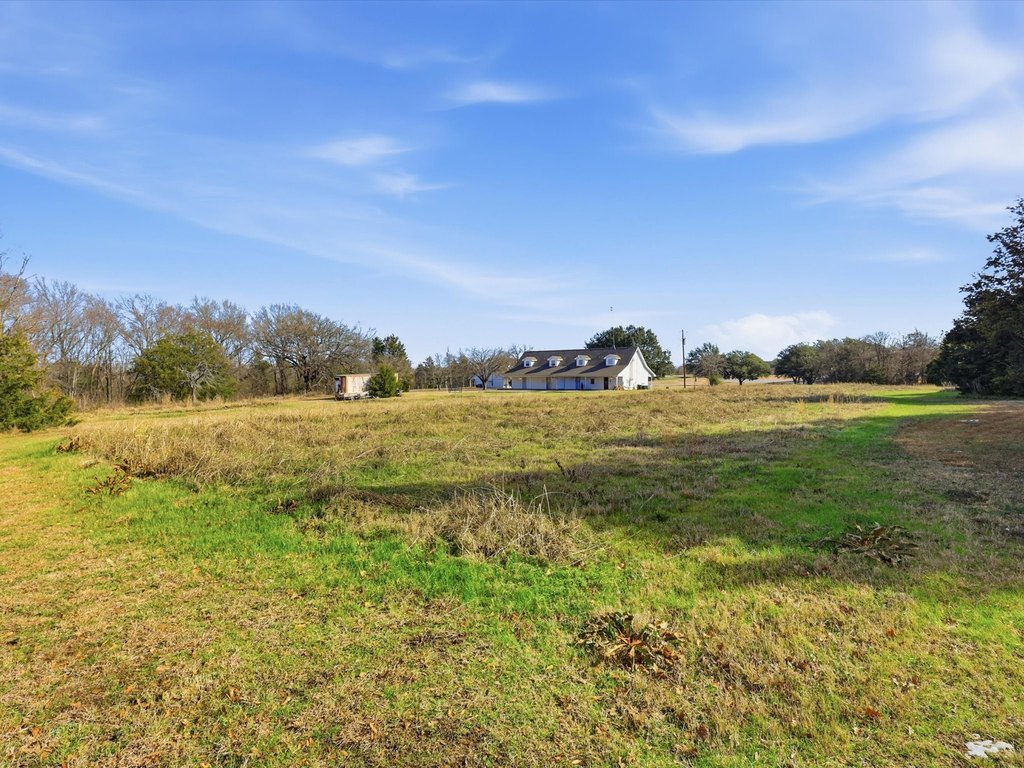
Acreage, Pasture, Many Trees
Directions
GPS.
Standard status
Active
APN
12892
Size
11,826 SF
Lot size
5.00 Acres
Taxes and HOA fees
Tax Description
J SHARP, TRACT 365.01; 5.0 ACRES
Tax Annual Amount
21046
Legal Description
J SHARP, TRACT 365.01; 5.0 ACRES
Utilities
Sewer type
Septic Tank
Heating system
Central
Cooling system
Central Air
Amenities
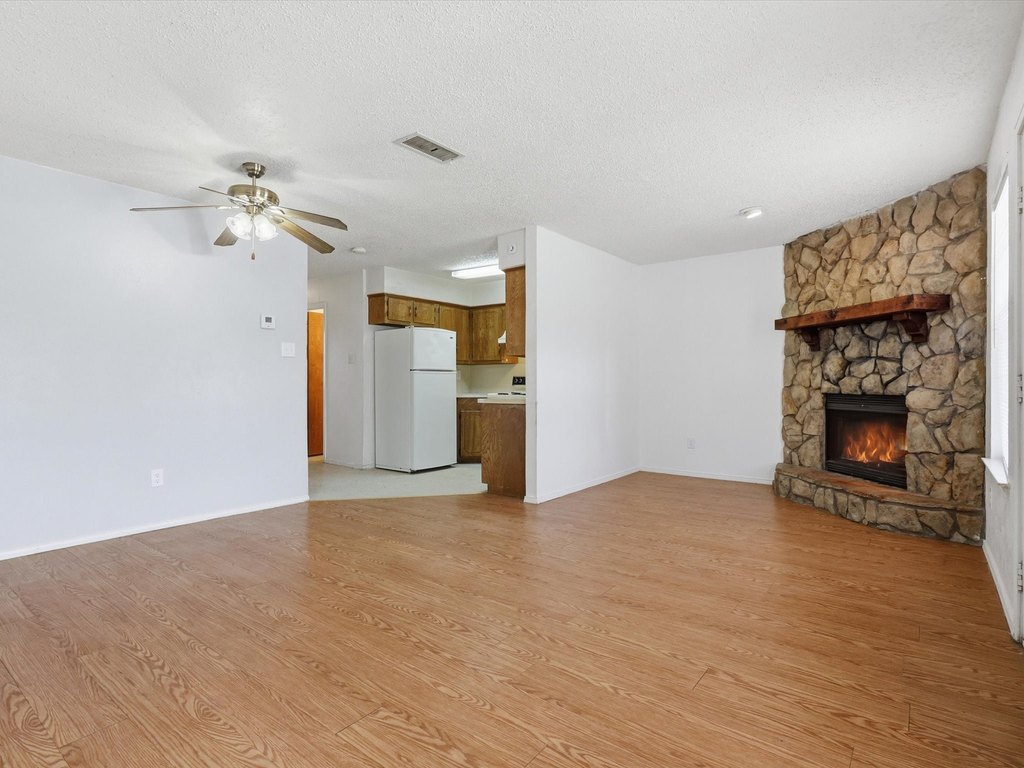
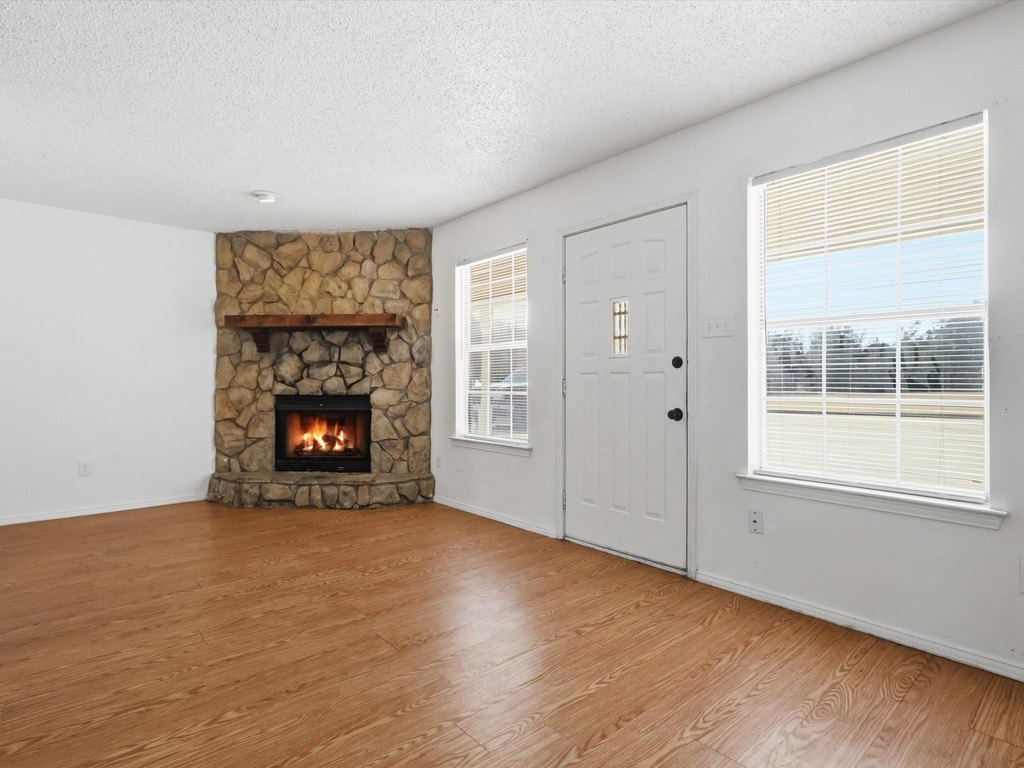
fireplaces
Building Details
Year built
1984
Floors in Building
2
Number of units
12
Flooring type
Combination
Roof type
Asphalt
Listing Agency:
Bradford Elite Real Estate LLC
(972) 212-5206
Listed By:
Summer Barclay · License #0773869
(972) 689-9582
Added: Jun 6
Changed: Aug 4
Last Checked: Aug 24 at 5:06PM
MLS# 21159583
Copyright © 2026 North Texas Real Estate Information Systems, Inc. All rights reserved. All information provided by the listing agent/broker is deemed reliable but is not guaranteed and should be independently verified.
Investment Insights
Based on property information with market context.
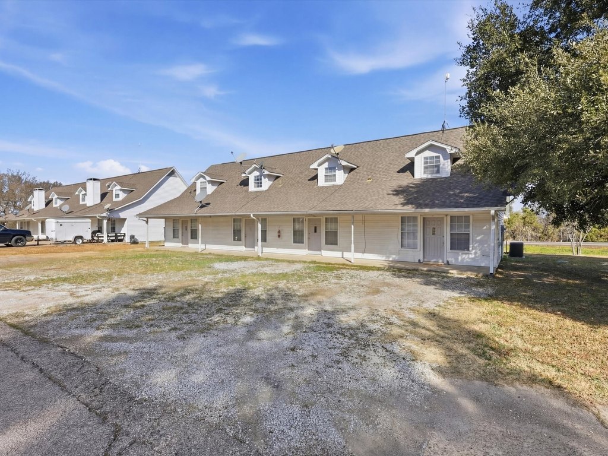
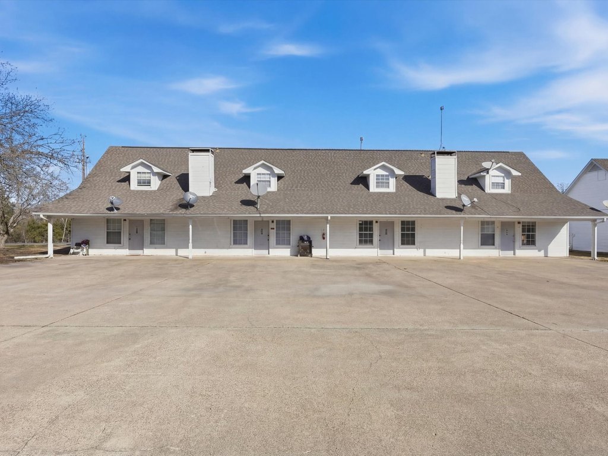
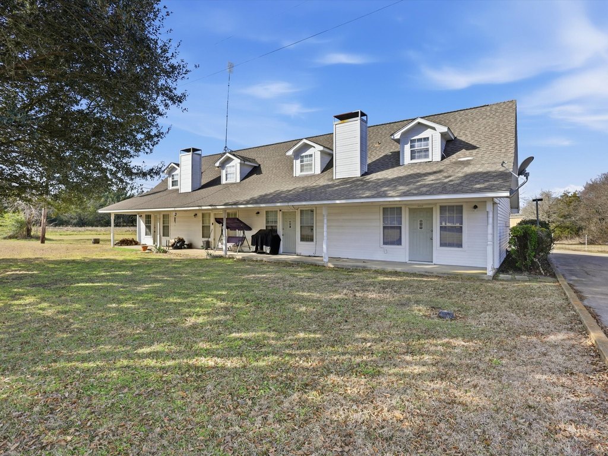
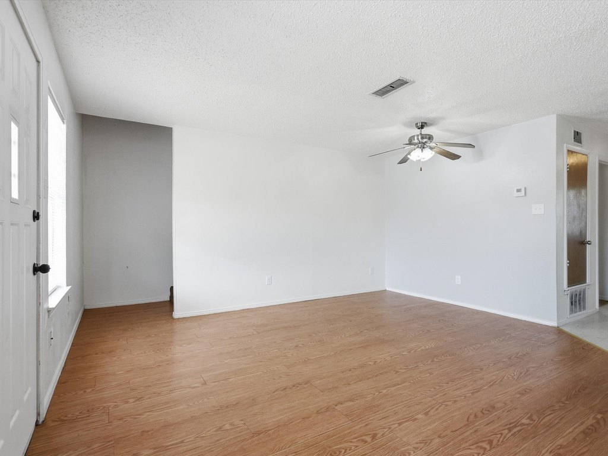
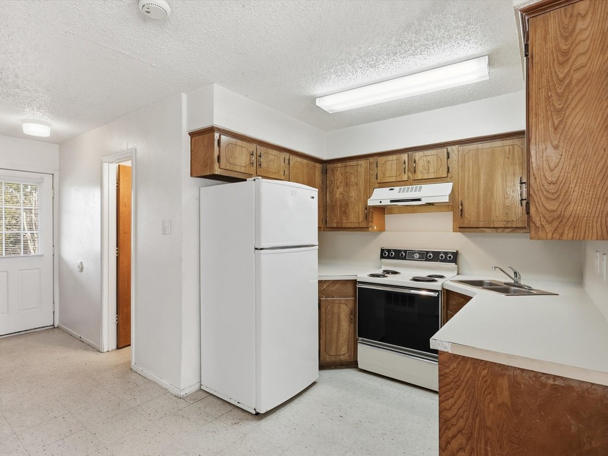
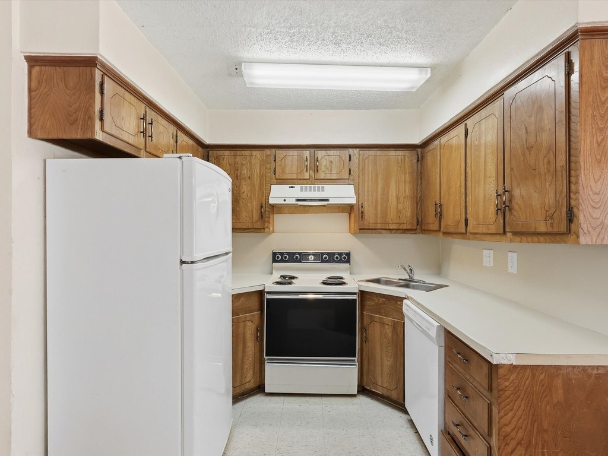
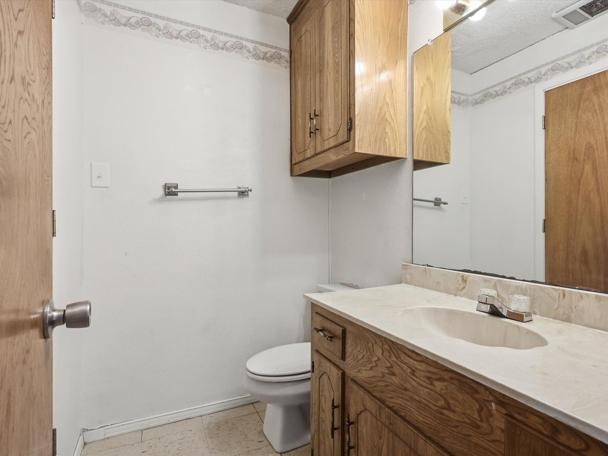
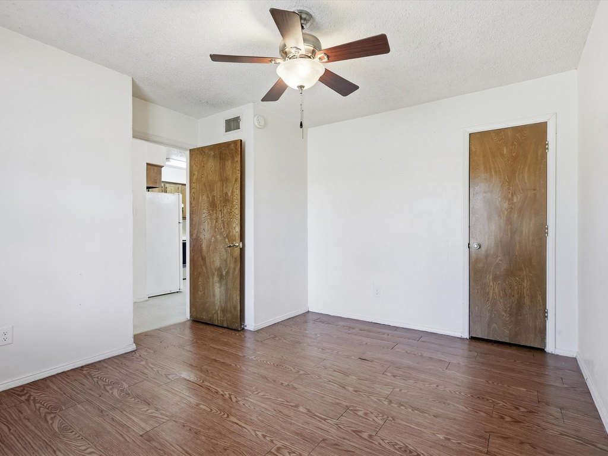
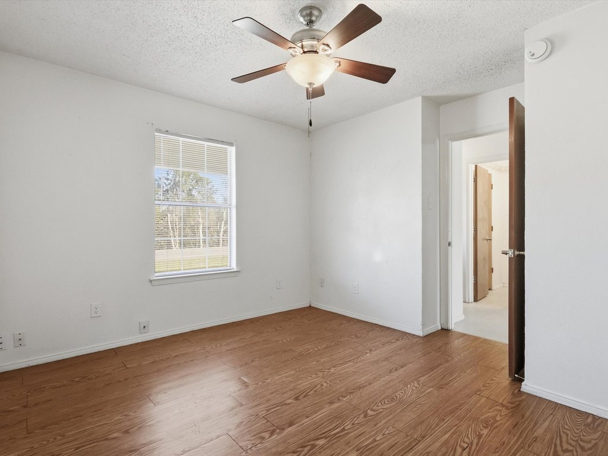
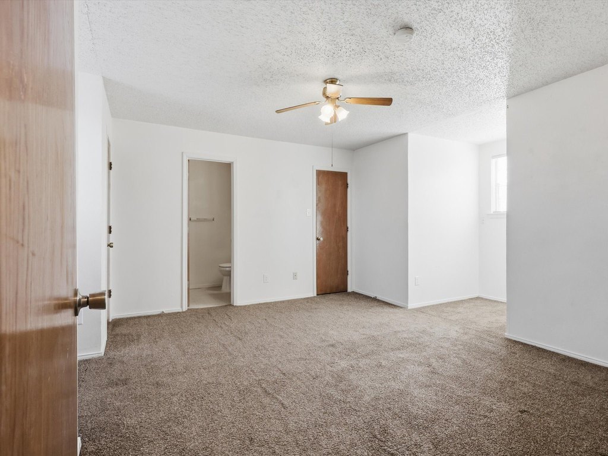
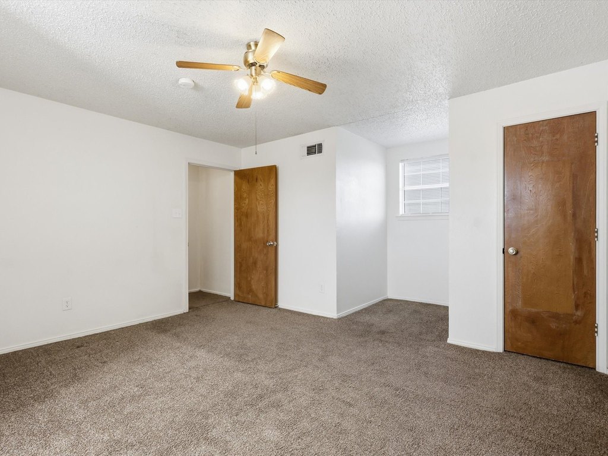
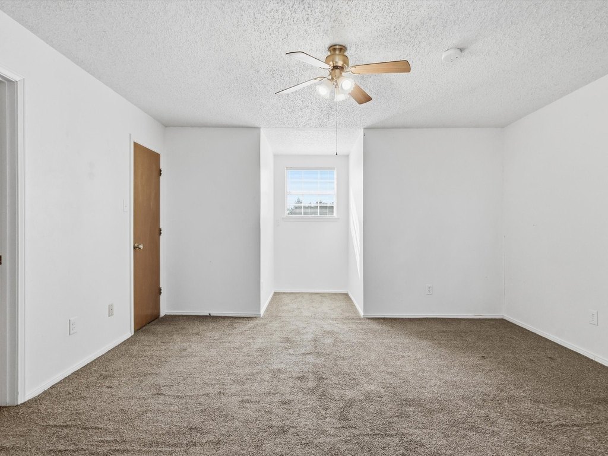
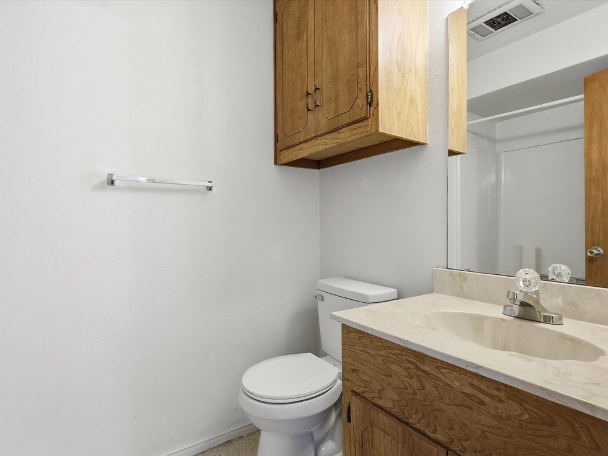
Twelve-unit apartment complex on a 5-acre tract, built in 1984. Unit mix includes some one-bedroom and some two-bedroom residences, and some units feature fireplaces. The property consists of three buildings, each with multiple units and varying floor area. Building 1 covers units #1090-1120 at 800 SF; Building 2 covers units #1050-1080 at 1,026 SF; Building 3 covers units #1010-1040 at 913 SF. Flooring is listed as combination.
The units are heated with central heating and cooled with central air. Parking is provided via a parking lot, and the property uses a septic tank for sewer service. The roof is listed as asphalt.
With multiple buildings and varied unit sizes, the layout is set up to support a range of tenant types within the one- and two-bedroom mix.
The units are heated with central heating and cooled with central air. Parking is provided via a parking lot, and the property uses a septic tank for sewer service. The roof is listed as asphalt.
With multiple buildings and varied unit sizes, the layout is set up to support a range of tenant types within the one- and two-bedroom mix.
Key Highlights
- 12‑unit apartment complex built in 1984 on a 5‑acre tract
- Three buildings: units #1090‑1120 are 800 SF each
- Building 2 units #1050‑1080 are 1,026 SF each
Property Analytics
Property Profile
Current Use
Lease Details
12
Residential units
Location Intelligence
Trade Area within ½ mile
6
Businesses Nearby
Explore this area
Business Placement
Demographics for 75143, TX
15,349
Population
7,088
Households
2.2
Avg Household Size
45
Median Age
18%
College-Educated
86%
High-School Grad
181.9 sq mi
ZIP Area
84
Density / Sq Mi
$68,996
Median Household Income
$41,273
Median Earnings
$1,163
Median Rent
$173,200
Median Home Value
Market
Vacancy Rate% for Multifamily in South region

Questions? Ask Rey
Realmo’s AI knows this listing — price, zoning, demand, history. Ask anything.




Frequently Asked Questions
What type of property is this?
Apartment building - 12-unit apartment complex built in 1984 with central heat and central air, plus a parking lot and septic service.
Where is this apartment building located?
The property is located at 1010 Ranch Country Drive Kemp, TX.
What is the asking price?
The asking price for this property is $1,350,000.
What are key features of this property?
This property features: 12‑unit apartment complex built in 1984 on a 5‑acre tract; Three buildings: units #1090‑1120 are 800 SF each; Building 2 units #1050‑1080 are 1,026 SF each


