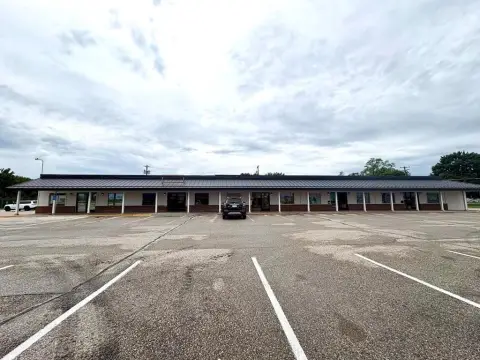
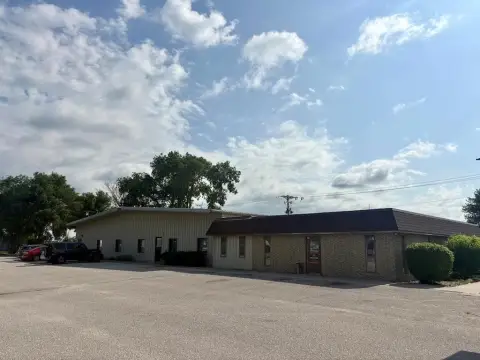
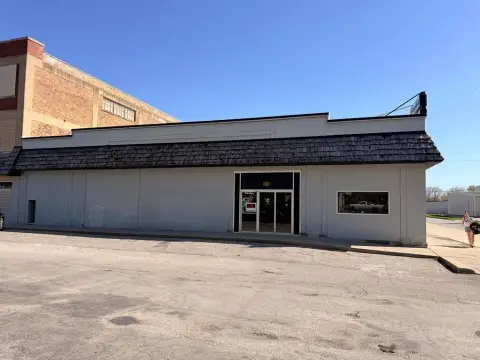
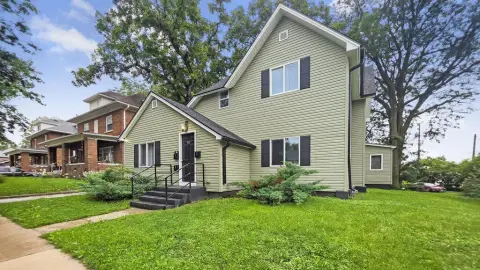
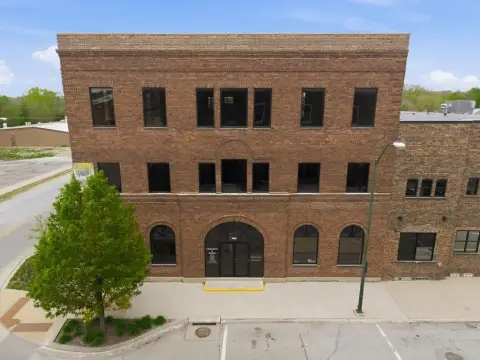
10-Unit Apartment
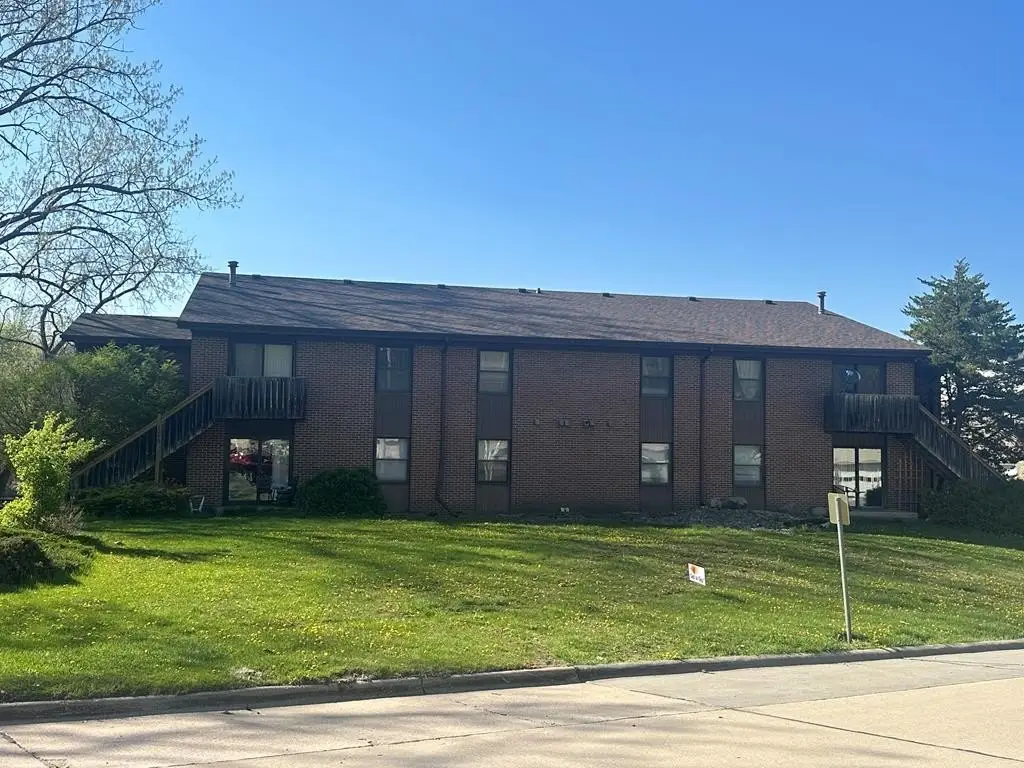
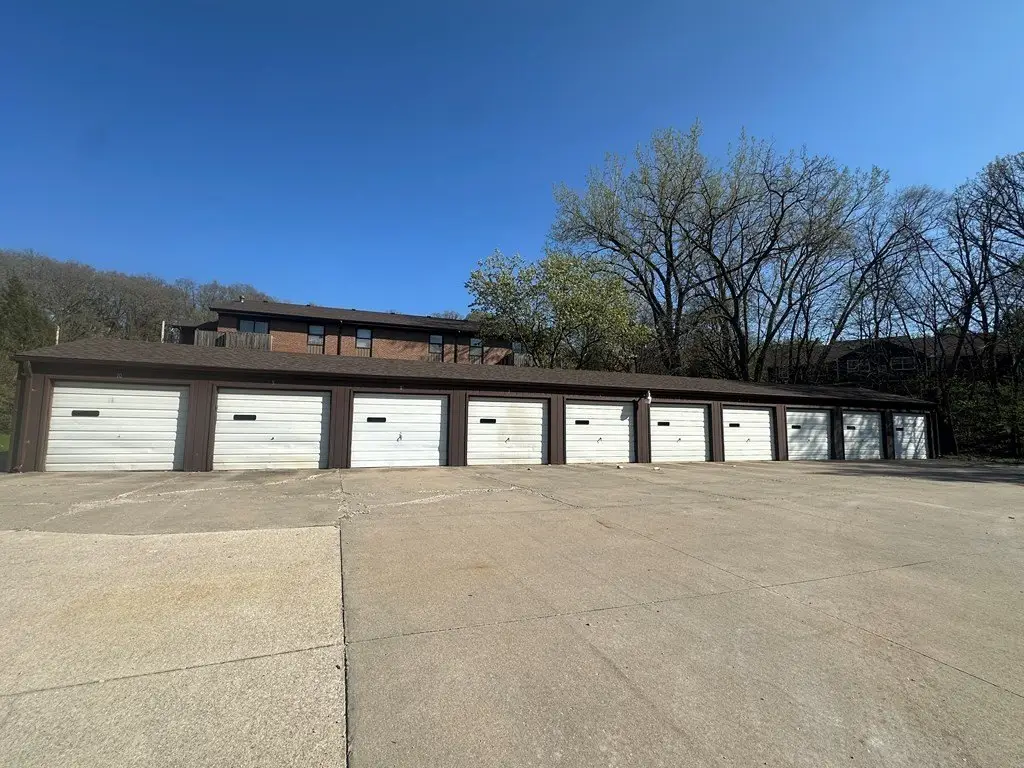
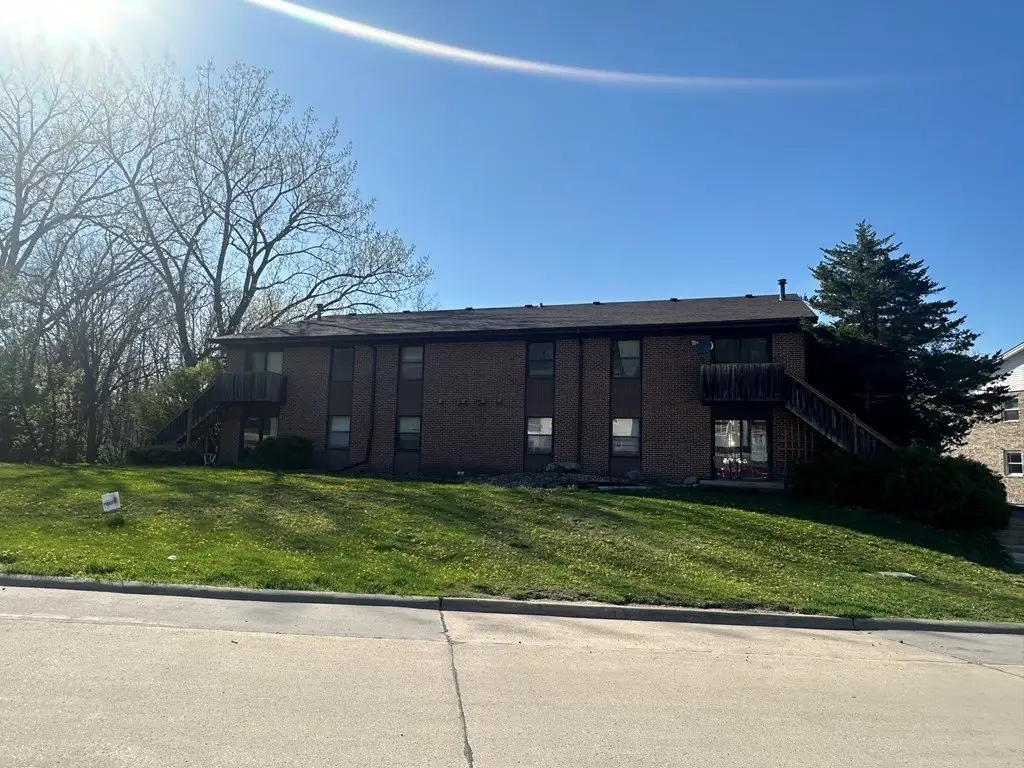
For Sale
$625,000
1010-1020 Williams DR., Fort Dodge, IA 50501
Residential Income, Fort Dodge, IA
Property Size12,438 SF
Lot Size0.06 Acres
Price / SF$50.25
Days on Market145
Property Features for 1010-1020 Williams DR.
General Information
Property type
Residential Multi Family
Property subtype
Other
Zoning
Residential
Bedrooms
20
Bathrooms
8
Rooms
Bedroom 1, Bedroom 12, Bedroom 9, Bathroom 2, Bedroom 13, Bedroom 4, Bedroom 19, Bathroom 7, Bedroom 18, Bedroom 6, Bedroom 14, Bathroom 4, Bathroom 5, Bedroom 16, Bathroom 8, Bathroom 6, Bedroom 10, Bedroom 15, Bedroom 20, Bedroom 11, Bedroom 17, Bathroom 3, Bedroom 8, Bedroom 5, Bathroom 1, Bedroom 7, Bedroom 2, Bedroom 3
Parking
2
Exterior features
Paved Street
Elementary school district
Fort Dodge
Middle school district
Fort Dodge
High school district
Fort Dodge
Subdivision
Webster
Standard status
Active
Size
12,438 SF
Lot size
0.06 Acres
Taxes and HOA fees
Tax Annual Amount
13632
Utilities
Sewer type
Public Sewer
Heating system
Forced Air, Natural Gas
Cooling system
Central Air
Water source
Public
Building Details
Number of units
10
Roof type
Asphalt
Listing Agency:
Eastwood Realty LLC
(515) 955-4663
Listed By:
Laura Eastwood · License #B43419000
(515) 571-2751
Added: Apr 24
Changed: Sep 13
Last Checked: Sep 15 at 2:06PM
MLS# 29840
Copyright © 2026 Fort Dodge Board of Realtors. All rights reserved. All information provided by the listing agent/broker is deemed reliable but is not guaranteed and should be independently verified.
Investment Insights
Based on property information with market context.
This 12,438-square-foot apartment property includes 10 units and 10 garage stalls on a 0.06-acre site. Every apartment has its own utilities along with a stove, refrigerator, dishwasher, washer, and dryer. The building is served by forced-air natural gas heat and central air conditioning, with an asphalt roof and paved street access.
Located at 1010-1020 Williams DR. in Fort Dodge, Iowa, the property has Residential zoning and connects to public water and public sewer. Showings require a minimum of 36 hours’ notice, supporting an orderly inspection process for prospective purchasers.
Located at 1010-1020 Williams DR. in Fort Dodge, Iowa, the property has Residential zoning and connects to public water and public sewer. Showings require a minimum of 36 hours’ notice, supporting an orderly inspection process for prospective purchasers.
Key Highlights
- 10‑unit apartment complex with 10 garage stalls
- 12,438 square feet on a 0.06‑acre site
- Each unit has its own utilities
Property Analytics
Unlock full access to Insights
Subscribe to Realmo Intelligence
Open Analytics
Current Use
Lease Details
10
Residential units
Yes
Utilities to site
Location Intelligence
Trade Area within ½ mile
179
Businesses Nearby
Explore this area
Business Placement
Demographics for 50501, IA
28,492
Population
13,198
Households
2.2
Avg Household Size
39
Median Age
20%
College-Educated
92%
High-School Grad
152.2 sq mi
ZIP Area
187
Density / Sq Mi
$66,130
Median Household Income
$36,934
Median Earnings
$779
Median Rent
$139,700
Median Home Value
Check the figures for this property
Cap Rate, Value Estimation, Potential NOI and more
View Realmo Analytics
Market
Vacancy Rate% for Multifamily in Midwest region

Questions? Ask Rey
Realmo’s AI knows this listing — price, zoning, demand, history. Ask anything.




Frequently Asked Questions
What type of property is this?
Apartment building - Apartment complex with individual utilities, complete kitchen appliances, and washer-dryer sets in every unit.
Where is this apartment building located?
The property is located at 1010-1020 Williams DR. Fort Dodge, IA.
What is the asking price?
The asking price for this property is $625,000.
What are key features of this property?
This property features: 10‑unit apartment complex with 10 garage stalls; 12,438 square feet on a 0.06‑acre site; Each unit has its own utilities


